iftkhar Mirza
  • Home
  • Property Search
    • For Sale
    • For Rent
  • Neighborhoods
    • Barrhaven
    • Riverside South
    • Findlay Creek
    • Manotick
    • Kanata
    • Stittsville
    • Orleans
    • Lower Town
    • Cumberland
  • Useful Links
    • Buyers – Seller SAQs
    • Home Evaluation
    • Mortgage Calculator
    • CMHC insurance calculator
    • Closing Costs
    • Affordability Calculator
    • Mortgage Rate Comparison
    • Mortgage Specialist
    • Home Inspector
    • Solicitor’s Links
    • Essential Services
  • News
  • Contact Us
1 613 252 5511
My Favorites
  • « Go back

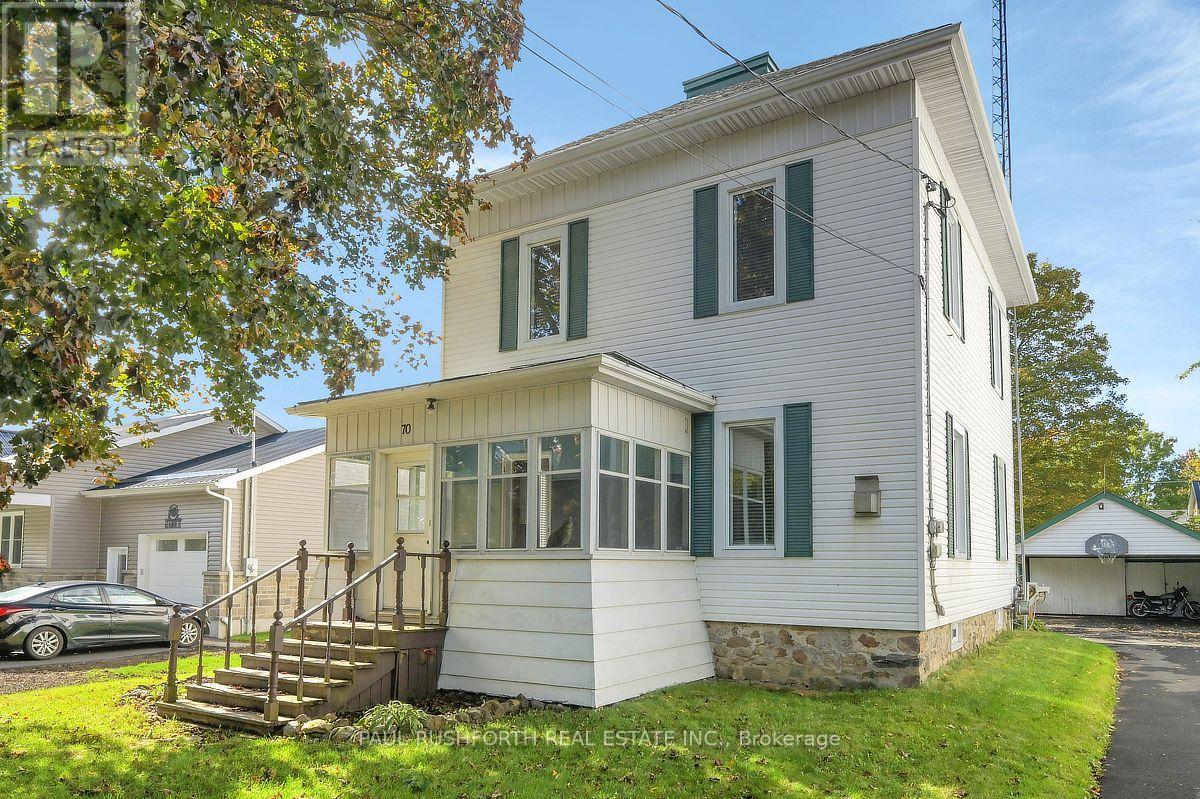
70 Albert Street North Dundas, Ontario K0C 1H0
view favourites
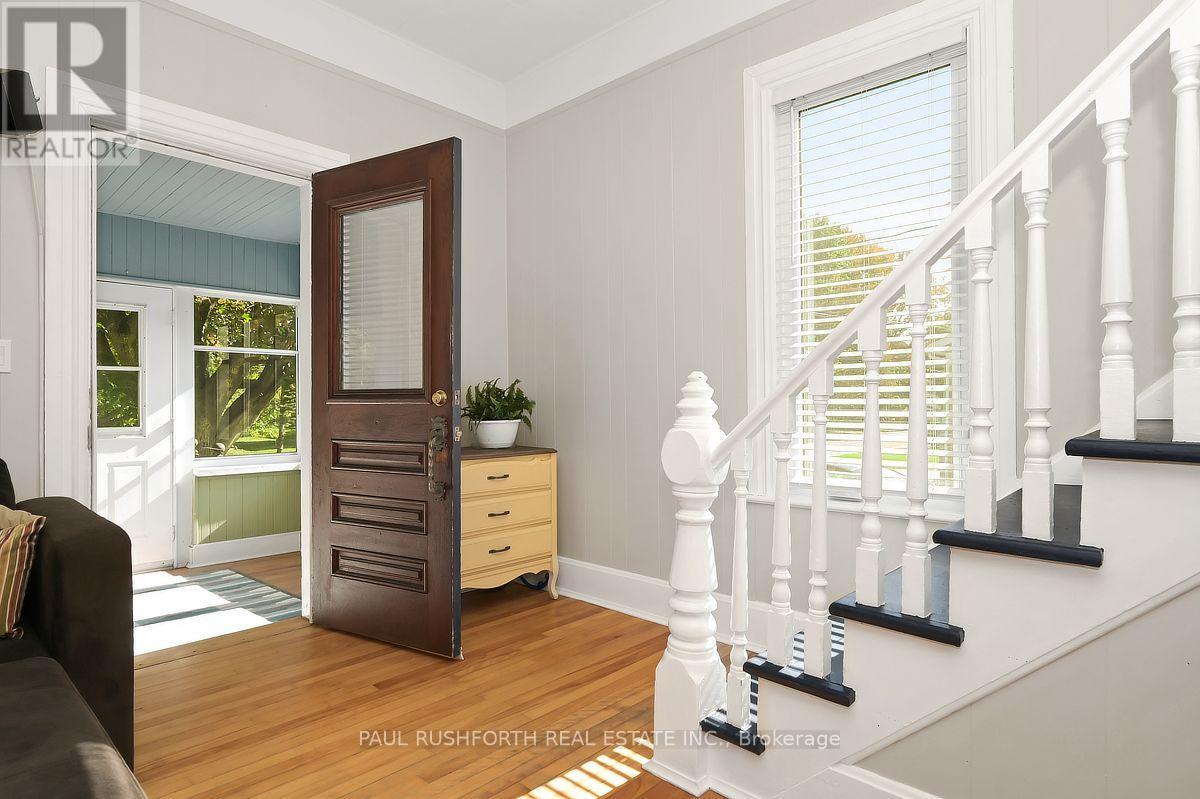
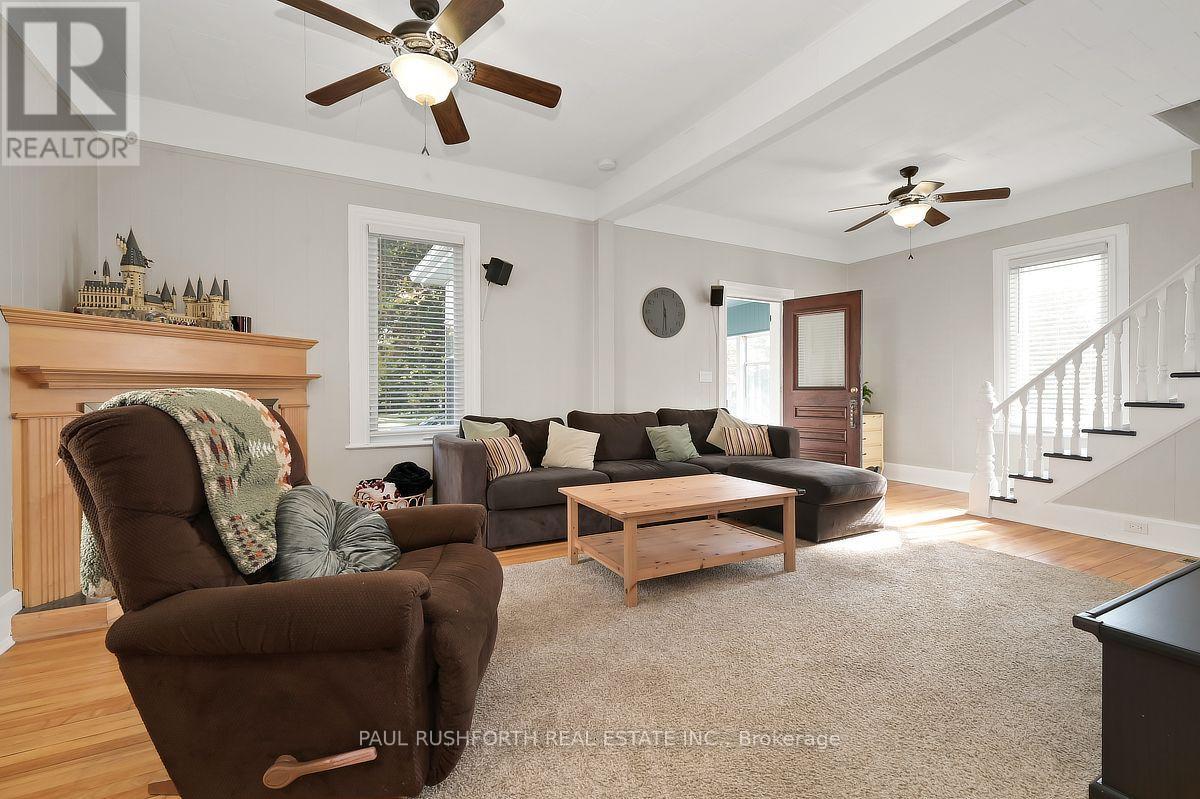
  • 70 Albert Street, North Dundas, Ontario  K0C 1H0 - Photo 1 - X13866496
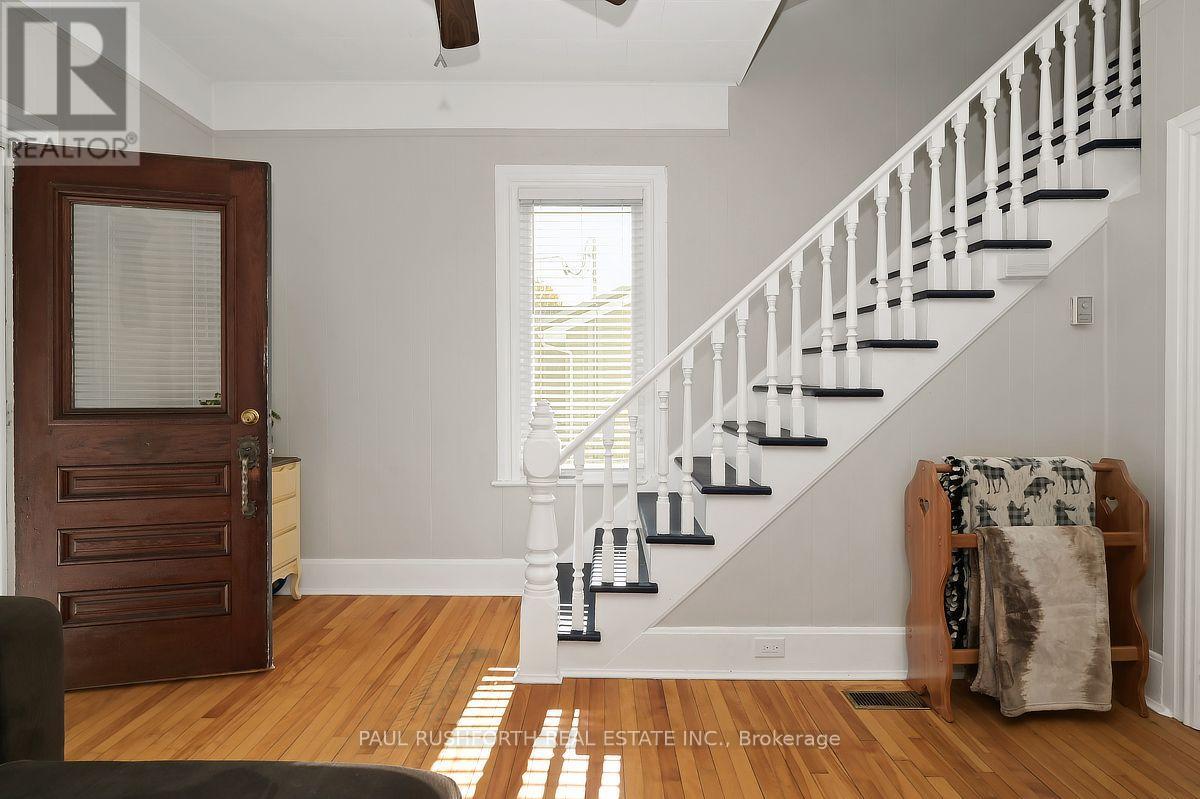
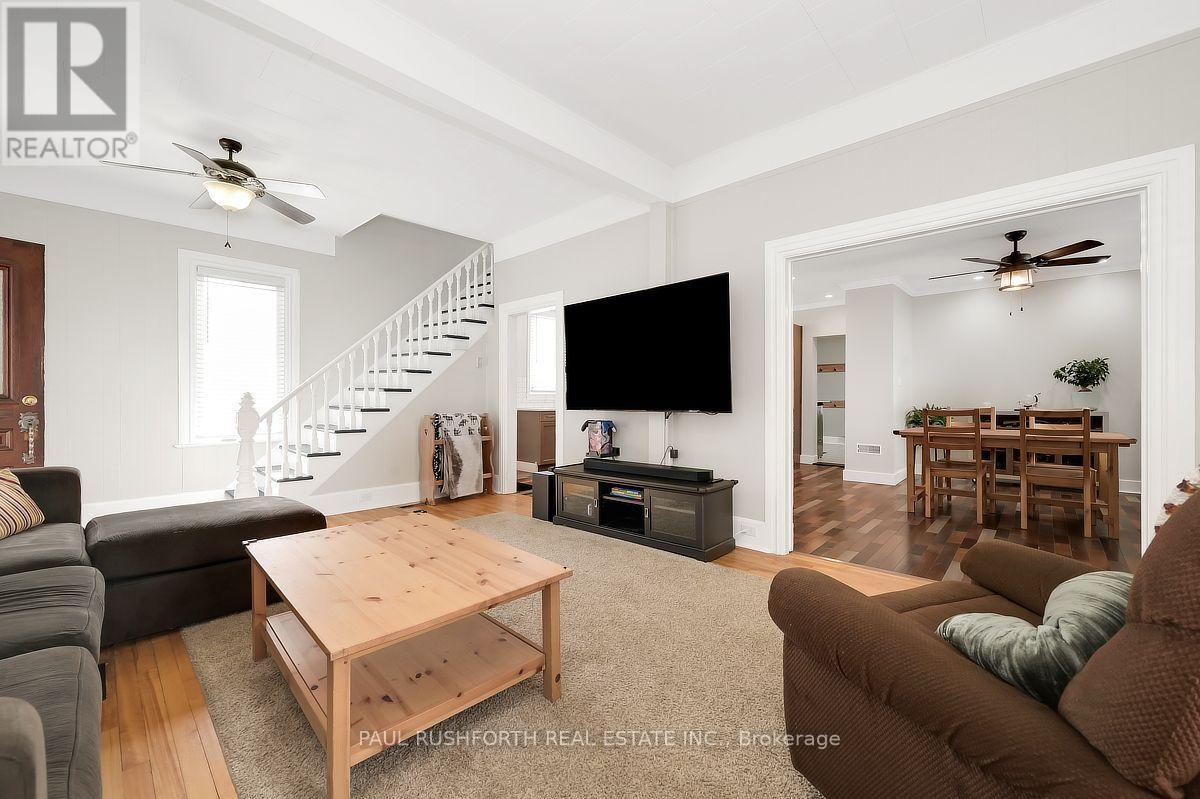
  • 70 Albert Street, North Dundas, Ontario  K0C 1H0 - Photo 2 - X13866496
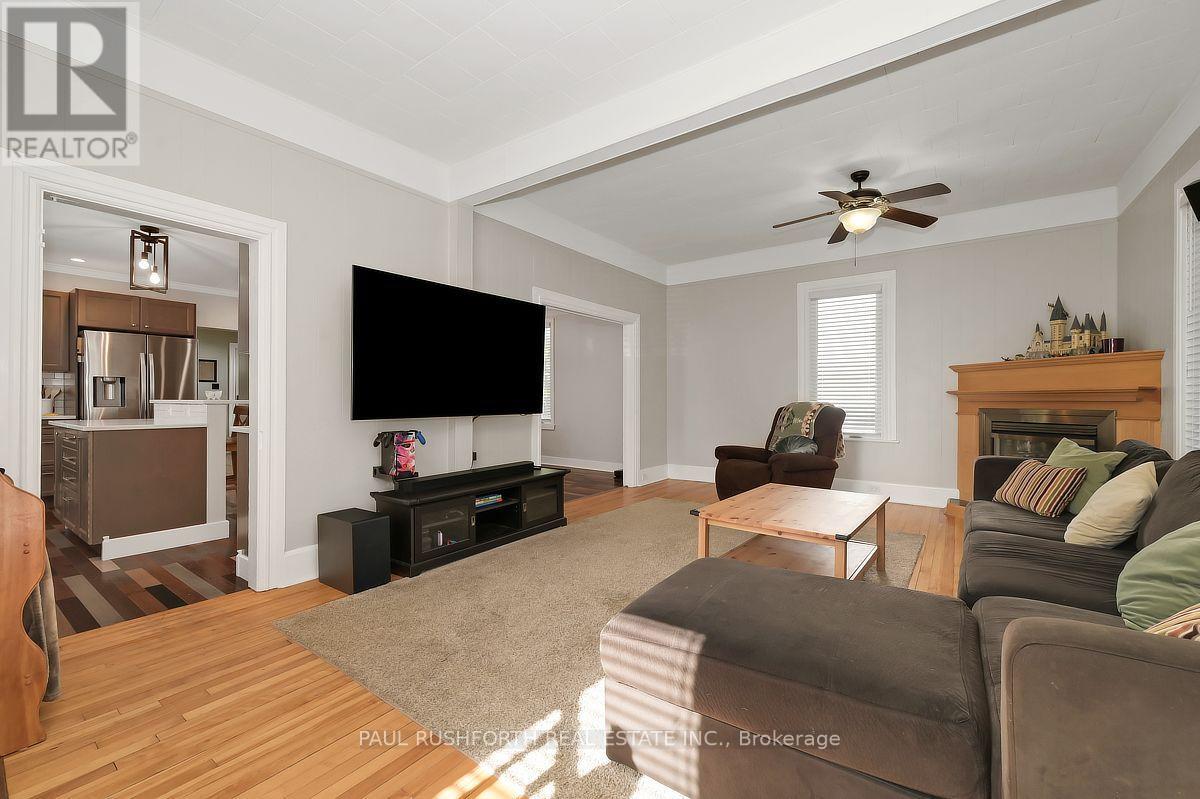
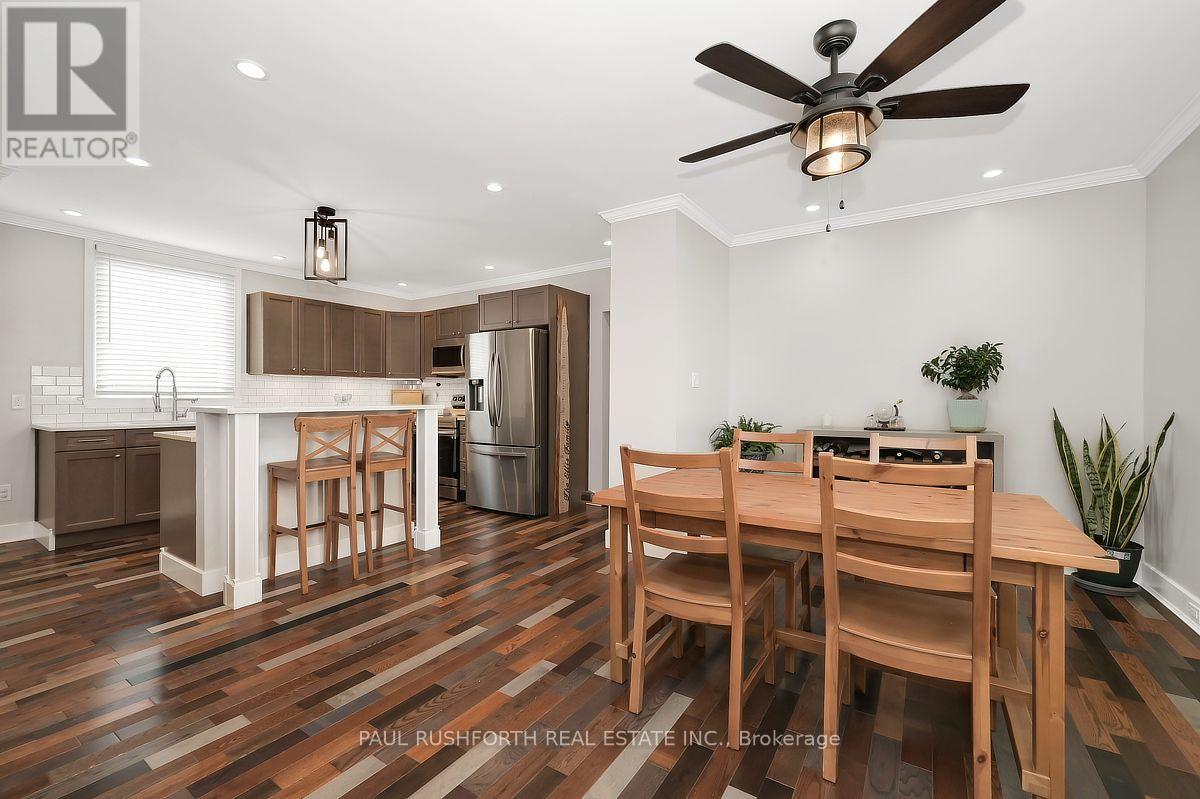
  • 70 Albert Street, North Dundas, Ontario  K0C 1H0 - Photo 3 - X13866496
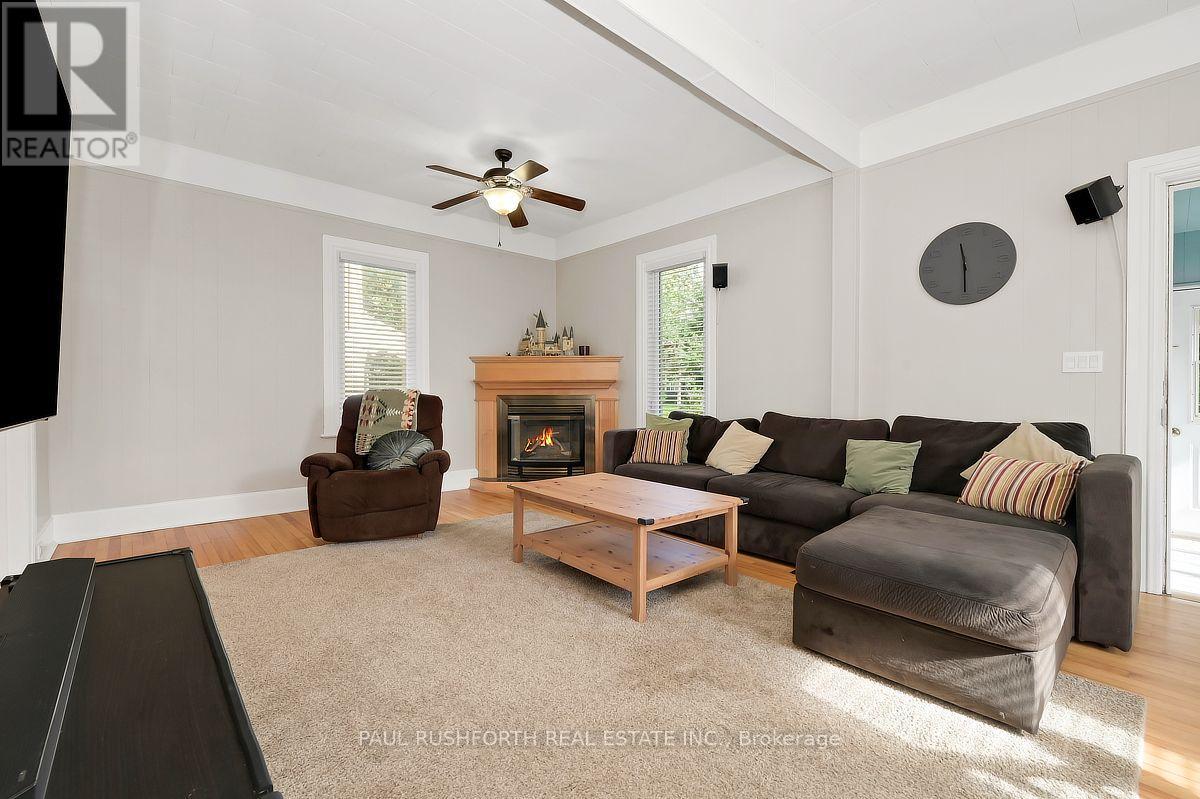
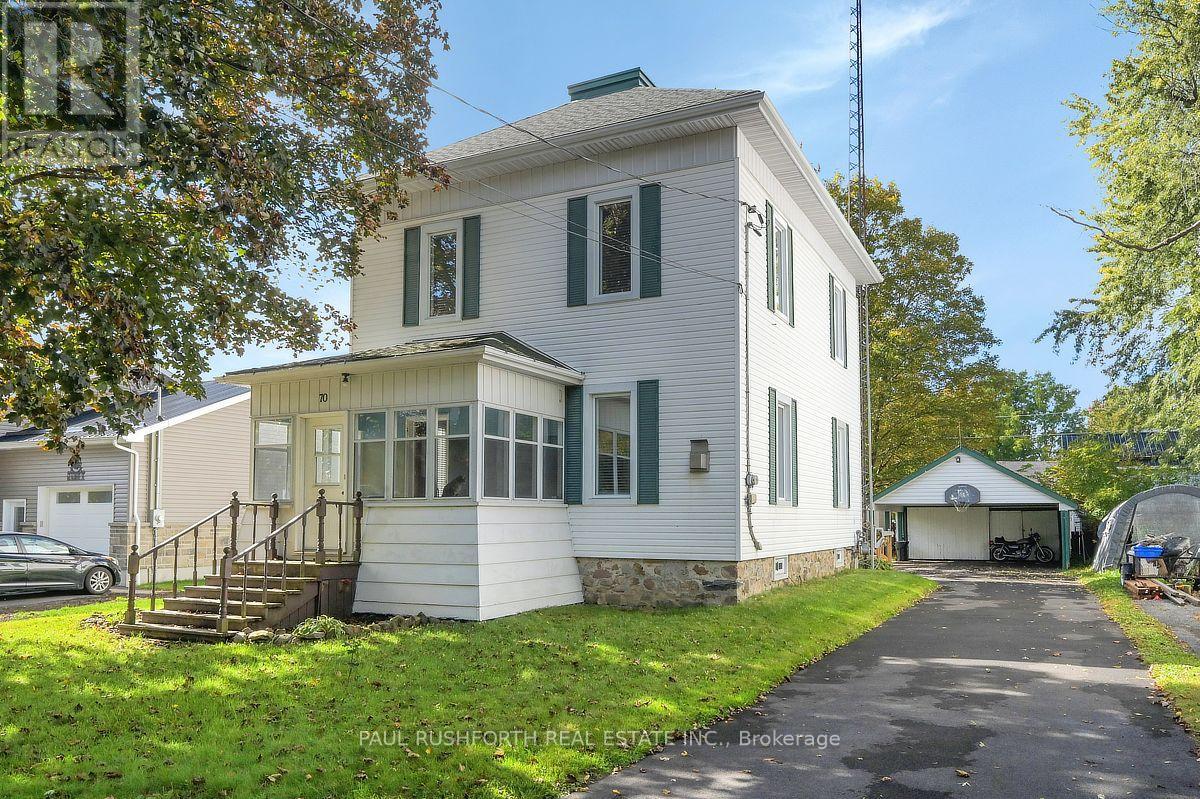
  • 70 Albert Street, North Dundas, Ontario  K0C 1H0 - Photo 4 - X13866496
  • 70 Albert Street, North Dundas, Ontario  K0C 1H0 - Photo 5 - X13866496
  • 70 Albert Street, North Dundas, Ontario  K0C 1H0 - Photo 6 - X13866496
  • 70 Albert Street, North Dundas, Ontario  K0C 1H0 - Photo 7 - X13866496
  • 70 Albert Street, North Dundas, Ontario  K0C 1H0 - Photo 8 - X13866496
  • 70 Albert Street, North Dundas, Ontario  K0C 1H0 - Photo 9 - X13866496
  • 70 Albert Street, North Dundas, Ontario  K0C 1H0 - Photo 10 - X13866496
  • 70 Albert Street, North Dundas, Ontario  K0C 1H0 - Photo 11 - X13866496
  • 70 Albert Street, North Dundas, Ontario  K0C 1H0 - Photo 12 - X13866496
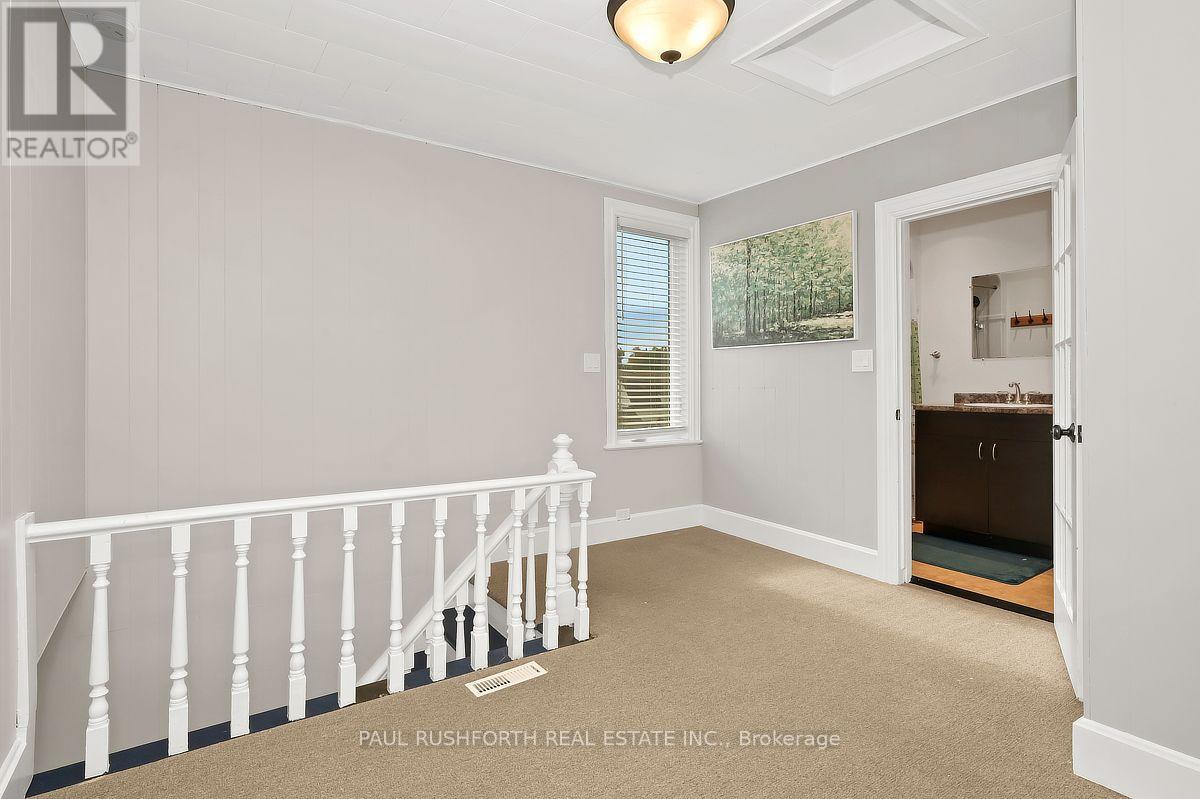
  • 70 Albert Street, North Dundas, Ontario  K0C 1H0 - Photo 13 - X13866496
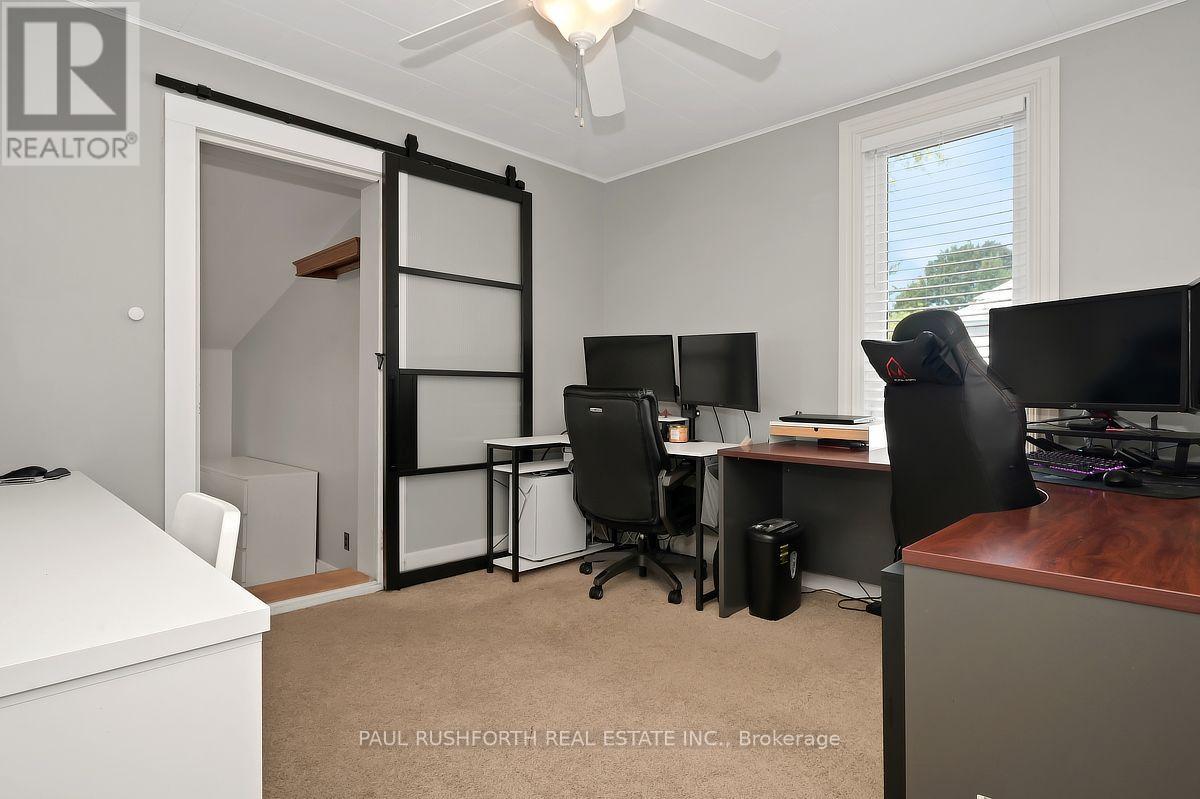
  • 70 Albert Street, North Dundas, Ontario  K0C 1H0 - Photo 14 - X13866496
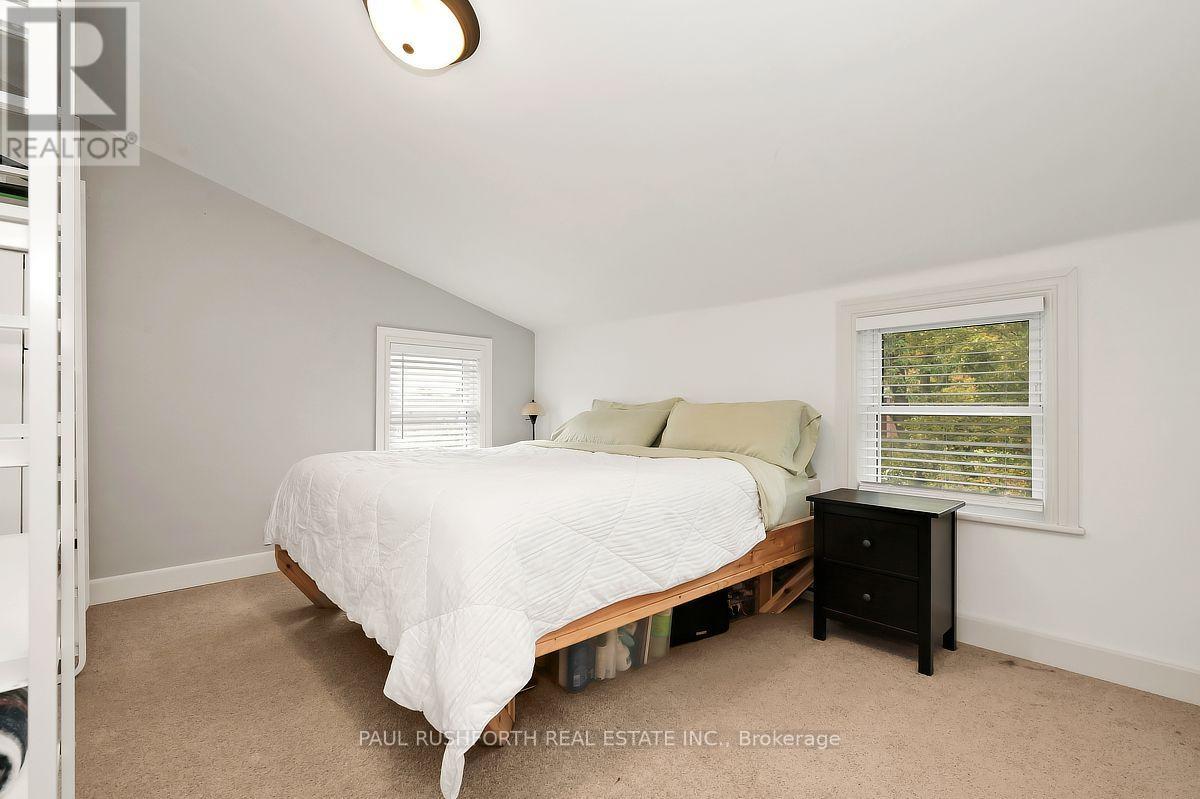
  • 70 Albert Street, North Dundas, Ontario  K0C 1H0 - Photo 15 - X13866496
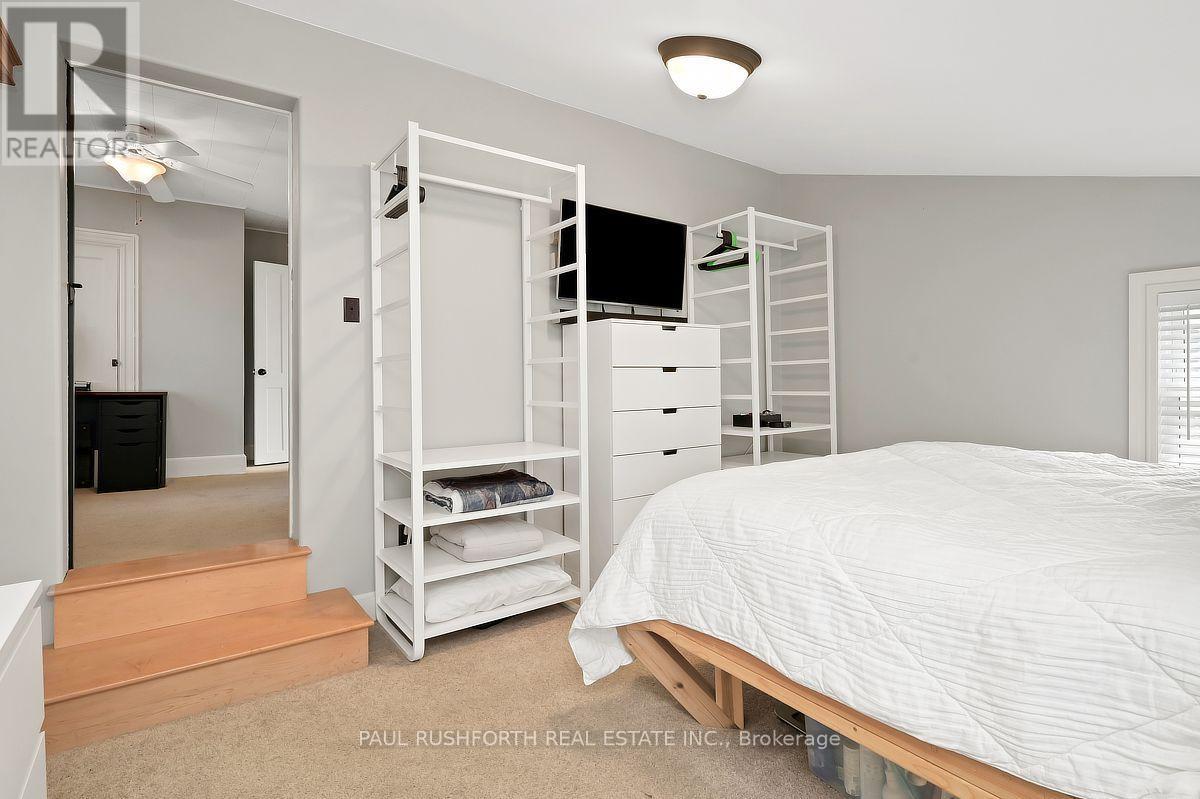
  • 70 Albert Street, North Dundas, Ontario  K0C 1H0 - Photo 16 - X13866496
  • 70 Albert Street, North Dundas, Ontario  K0C 1H0 - Photo 17 - X13866496
  • 70 Albert Street, North Dundas, Ontario  K0C 1H0 - Photo 18 - X13866496
  • 70 Albert Street, North Dundas, Ontario  K0C 1H0 - Photo 19 - X13866496
  • 70 Albert Street, North Dundas, Ontario  K0C 1H0 - Photo 20 - X13866496
  • 70 Albert Street, North Dundas, Ontario  K0C 1H0 - Photo 21 - X13866496
  • 70 Albert Street, North Dundas, Ontario  K0C 1H0 - Photo 22 - X13866496
  • 70 Albert Street, North Dundas, Ontario  K0C 1H0 - Photo 23 - X13866496
  • 70 Albert Street, North Dundas, Ontario  K0C 1H0 - Photo 24 - X13866496
  • 70 Albert Street, North Dundas, Ontario  K0C 1H0 - Photo 25 - X13866496

  • 70 Albert Street, North Dundas, Ontario  K0C 1H0 - Photo 26 - X13866496
  • 70 Albert Street, North Dundas, Ontario  K0C 1H0 - Photo 27 - X13866496
  • 70 Albert Street, North Dundas, Ontario  K0C 1H0 - Photo 28 - X13866496
  • 70 Albert Street, North Dundas, Ontario  K0C 1H0 - Photo 29 - X13866496
  • 70 Albert Street, North Dundas, Ontario  K0C 1H0 - Photo 30 - X13866496
  • 70 Albert Street, North Dundas, Ontario  K0C 1H0 - Photo 31 - X13866496
  • 70 Albert Street, North Dundas, Ontario  K0C 1H0 - Photo 32 - X13866496
  • 70 Albert Street, North Dundas, Ontario  K0C 1H0 - Photo 33 - X13866496
3 Bedroom 2 Bathroom 1,500 - 2,000 sqft
Fireplace Central Air Conditioning Forced Air

$399,900

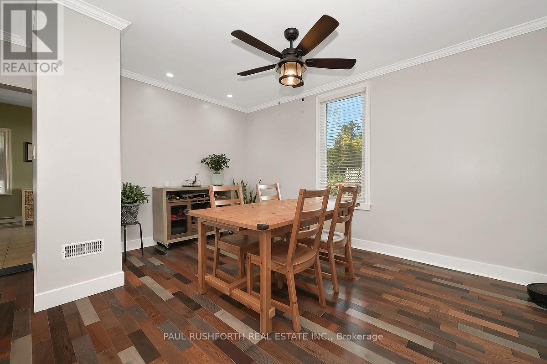
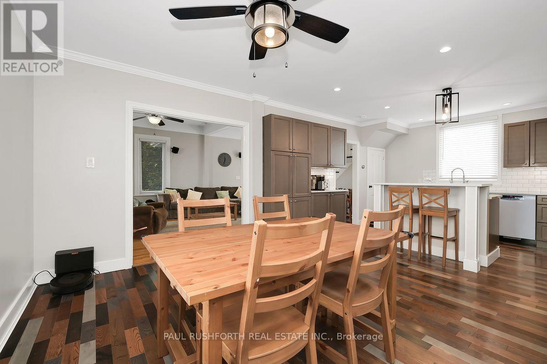
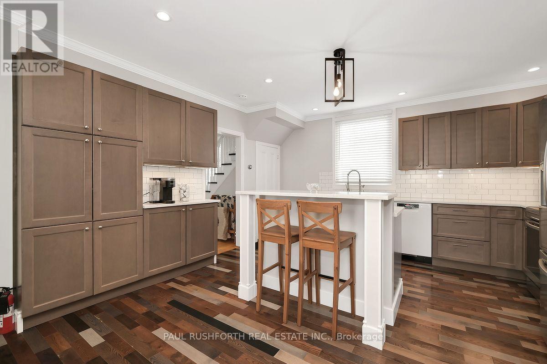
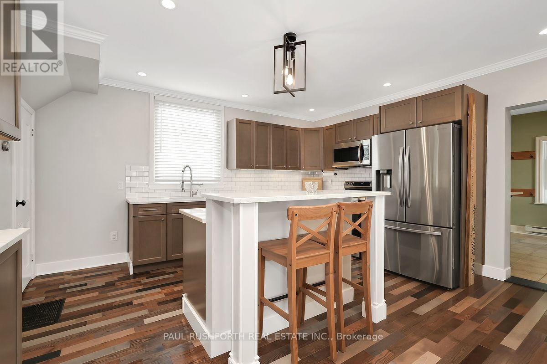
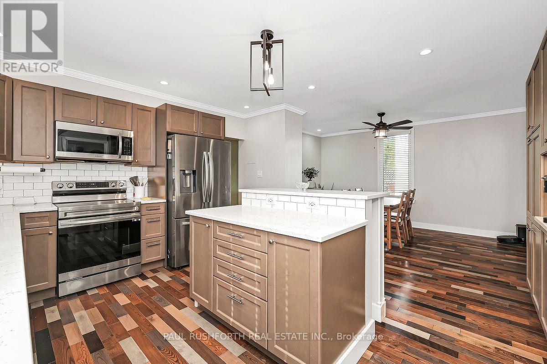
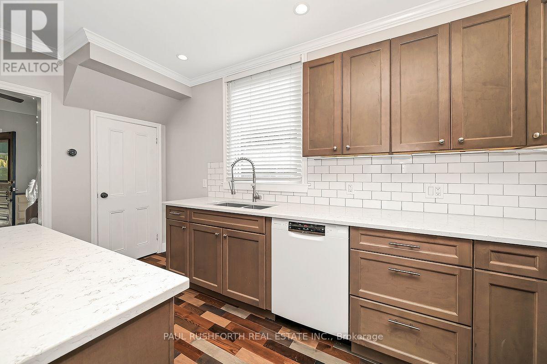
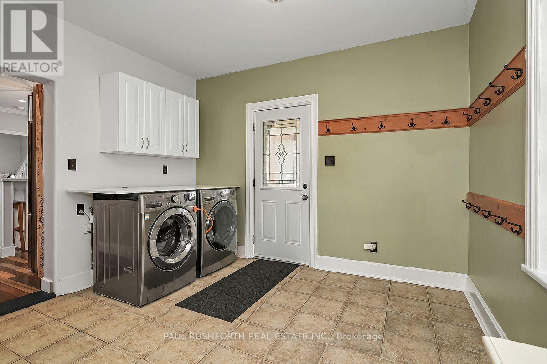
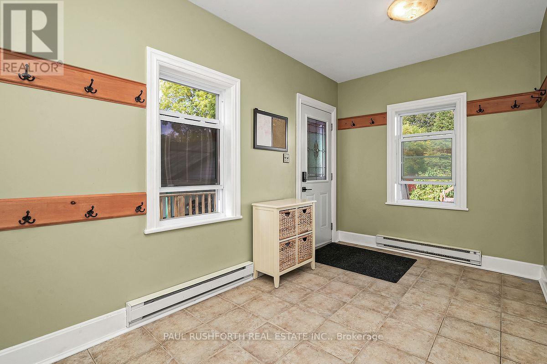
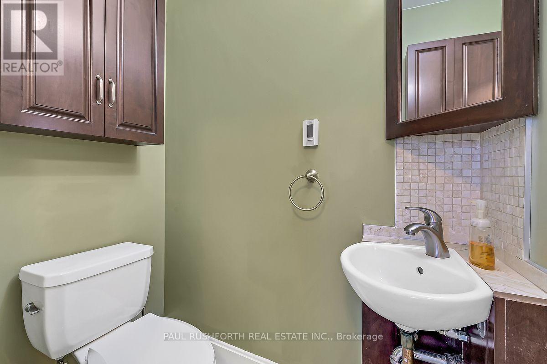
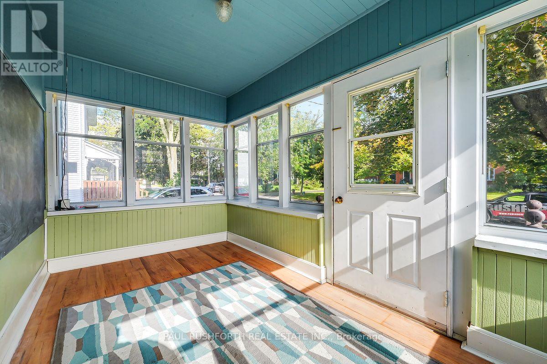
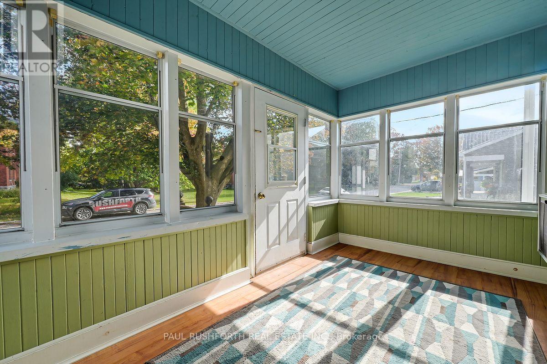
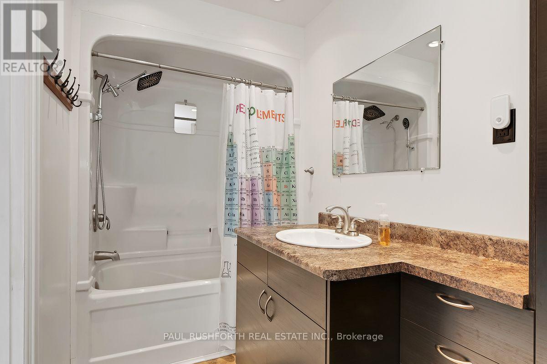
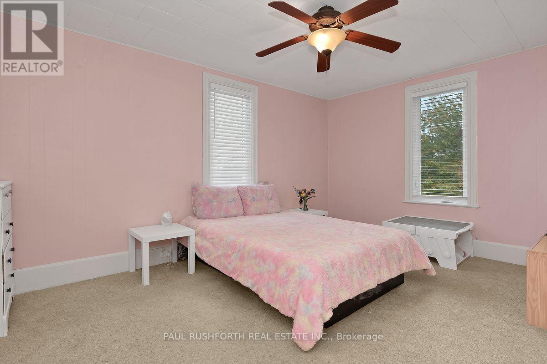
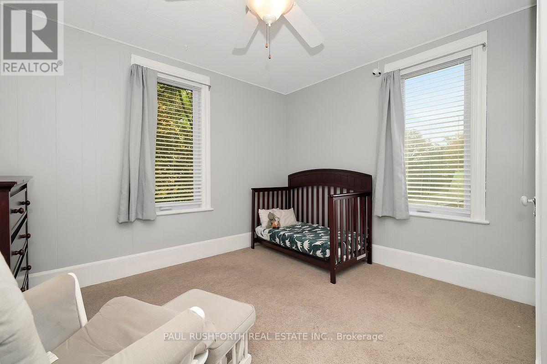
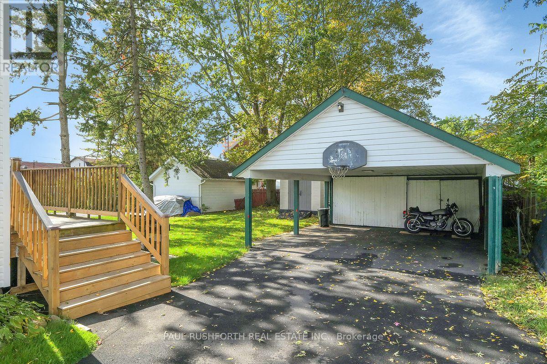
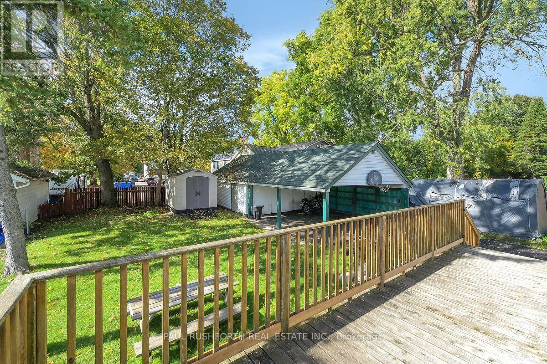
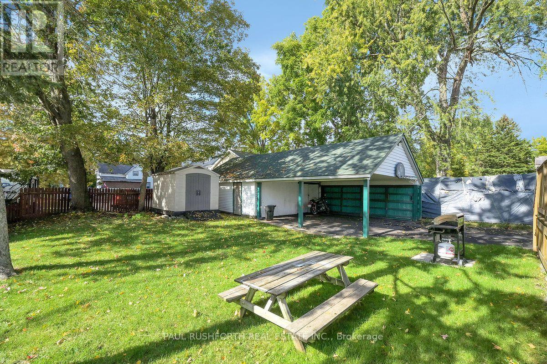
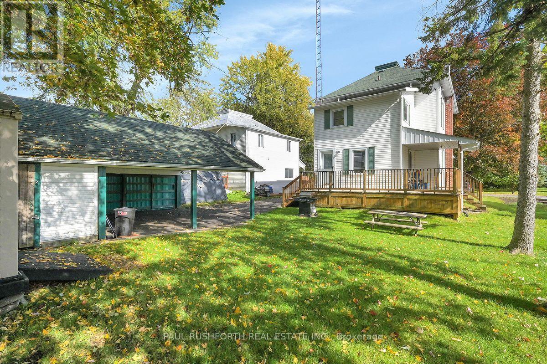
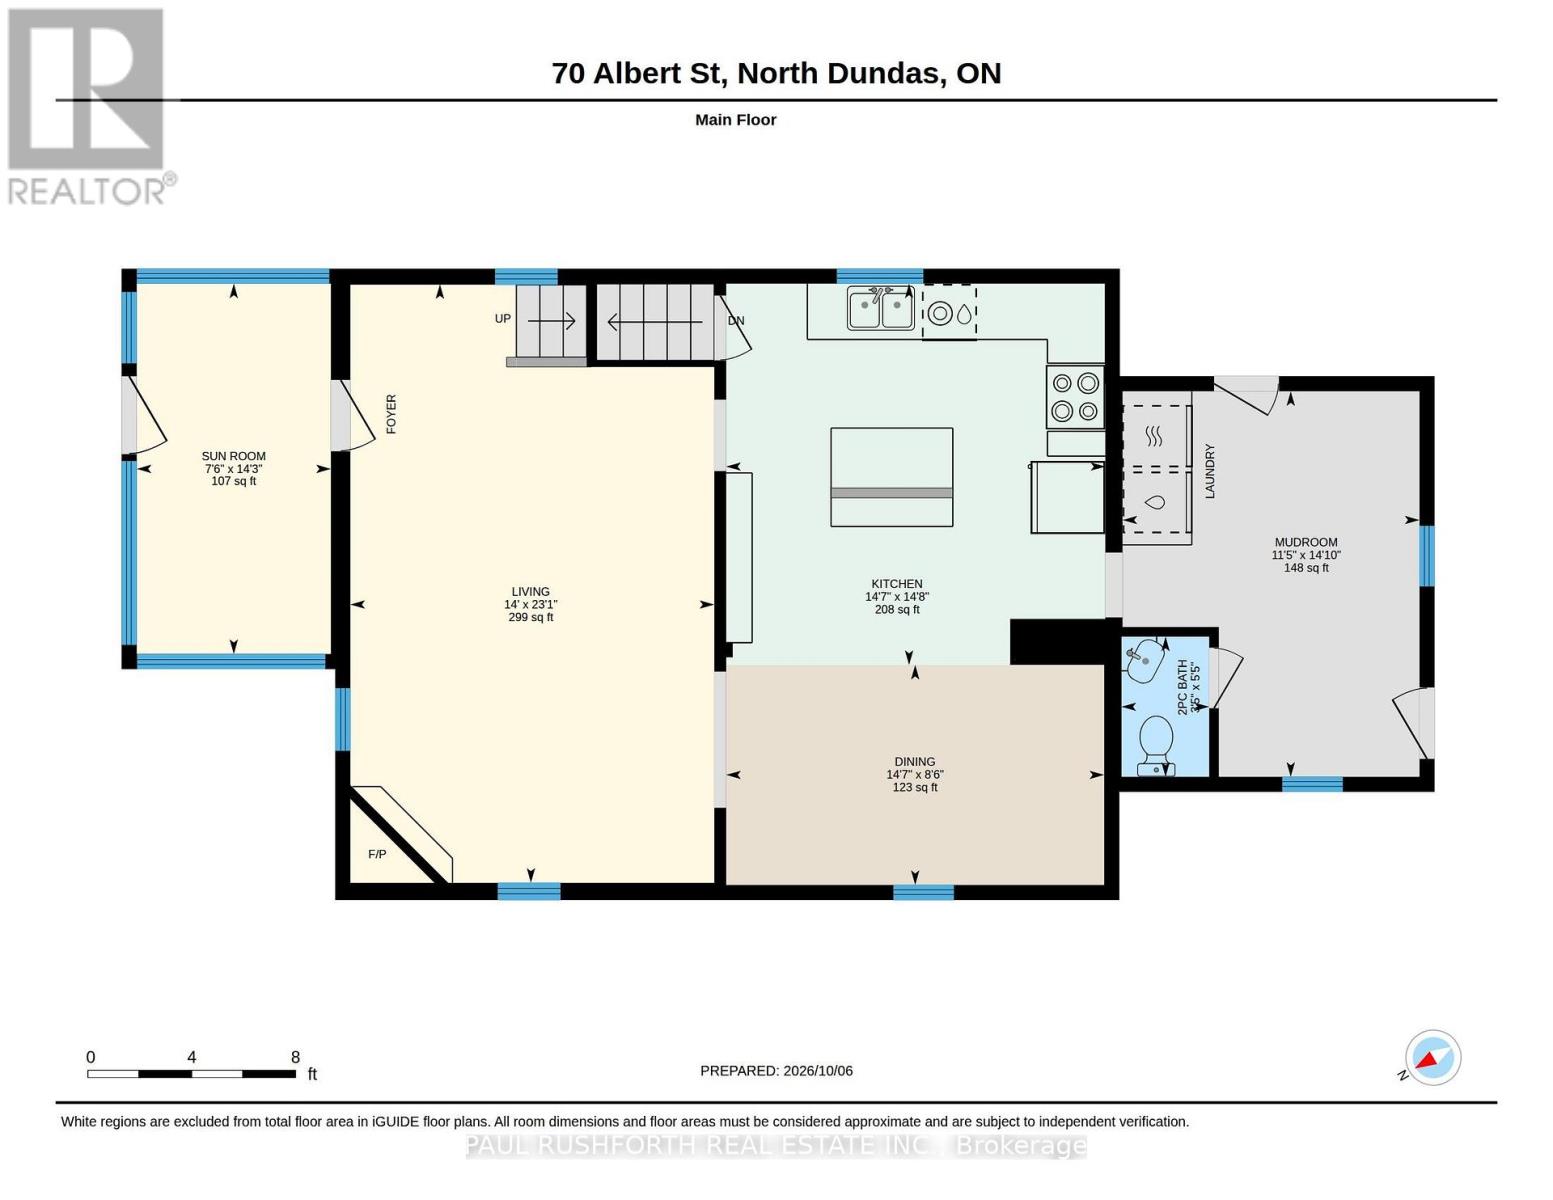
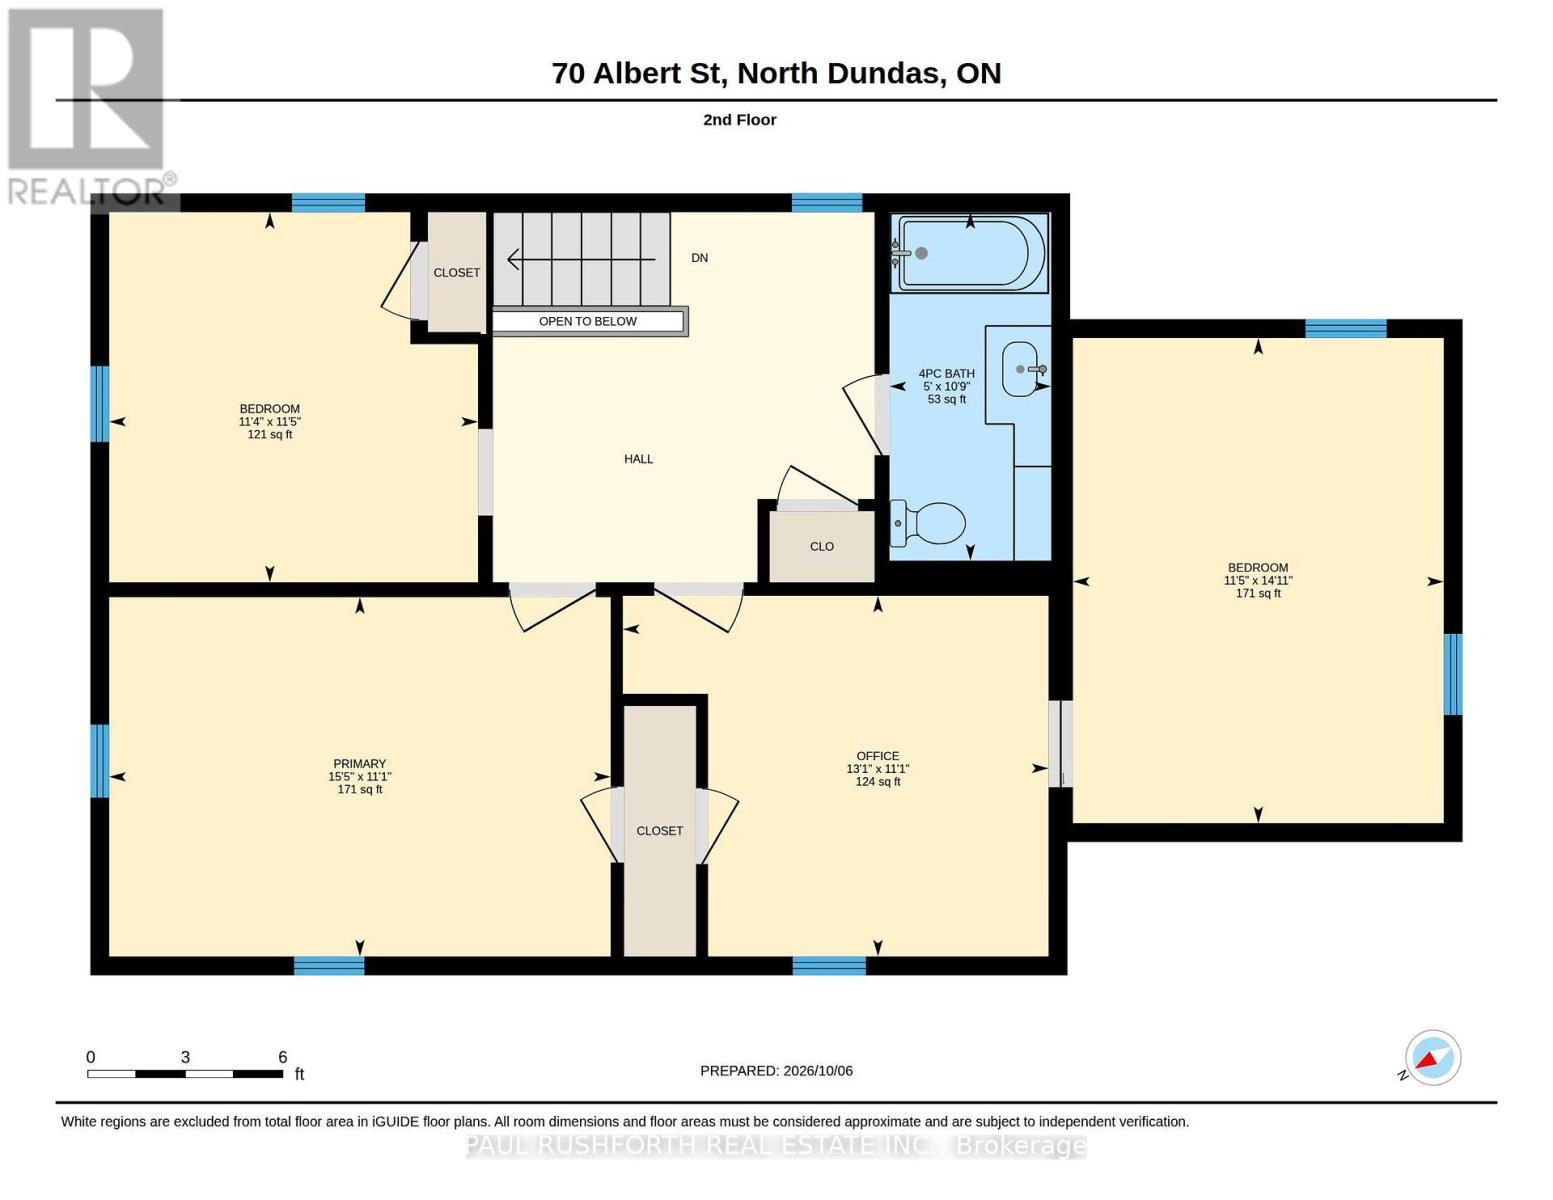
Welcome to this charming century home nestled on a quiet, family-friendly street in the lovely town of Chesterville! Blending timeless character with a long list of modern improvements, this property offers complete peace of mind. Extensive recent updates include a fully renovated kitchen and all-new appliances (2022), a new Hot Water Tank (2022), central air conditioning (2021), updated windows (2018), and a new roof (2016), alongside fully modernized electrical and plumbing systems. The home welcomes you through a spacious rear mudroom, complete with a main-floor laundry area, a convenient 2-piece washroom, and dual exits to a sprawling wrap-around back deck. Step inside to discover a chef's dream: the newly updated kitchen flows seamlessly into an open dining room, making family meals and entertaining a breeze. The generous living room invites you to unwind next to the warmth of a cozy gas fireplace, while gleaming hardwood floors and a classic wood staircase add elegance throughout. At the front of the home, a lovely 3-season covered porch offers the perfect spot to relax and overlook the quiet, mature streetscape. Upstairs, the second level features three comfortable bedrooms and a full 4-piece bathroom. The primary suite is a true retreat, boasting an attached bonus room ideal for a private home office, nursery, a dedicated walk-in closet, or a peaceful sitting room. Downstairs, the unfinished basement provides massive storage potential or a blank canvas to design your own finished recreation area. The outdoor space is equally impressive, featuring a lovely yard, a good-sized garden shed, and a detached 2-car garage with an attached carport - offering plenty of room for vehicles, tools, and toys. Don't miss the chance to own this completely turnkey piece of Chesterville history! (id:55689)

Virtual Tour
Audio

Property Details

MLS® Number X13866496
Property Type Single Family
Community Name 705 - Chesterville
Parking Space Total 8
Structure Porch, Shed

Building

Bathroom Total 2
Bedrooms Above Ground 3
Bedrooms Total 3
Age 100+ Years
Amenities Fireplace(s)
Appliances Water Heater, Dishwasher, Dryer, Hood Fan, Stove, Washer, Refrigerator
Basement Development Unfinished
Basement Type N/a (unfinished)
Construction Style Attachment Detached
Cooling Type Central Air Conditioning
Exterior Finish Vinyl Siding
Fireplace Present Yes
Fireplace Total 1
Foundation Type Stone
Half Bath Total 1
Heating Fuel Natural Gas
Heating Type Forced Air
Stories Total 2
Size Interior 1,500 - 2,000 Sqft
Type House
Utility Water Municipal Water

Parking

Detached Garage
Garage

Land

Acreage No
Sewer Sanitary Sewer
Size Depth 132 Ft
Size Frontage 49 Ft
Size Irregular 49 X 132 Ft
Size Total Text 49 X 132 Ft
Zoning Description R2

Rooms

LevelTypeLengthWidthDimensions
Second Level Office 3.39 m 3.99 m 3.39 m x 3.99 m
Second Level Bathroom 3.27 m 1.52 m 3.27 m x 1.52 m
Second Level Bedroom 2 3.47 m 3.46 m 3.47 m x 3.46 m
Second Level Bedroom 3 4.55 m 3.48 m 4.55 m x 3.48 m
Second Level Primary Bedroom 3.37 m 4.71 m 3.37 m x 4.71 m
Main Level Bathroom 1.65 m 1 m 1.65 m x 1 m
Main Level Dining Room 2.58 m 4.44 m 2.58 m x 4.44 m
Main Level Kitchen 4.48 m 4.45 m 4.48 m x 4.45 m
Main Level Living Room 7.03 m 4.27 m 7.03 m x 4.27 m
Main Level Mud Room 4.53 m 3.49 m 4.53 m x 3.49 m
Main Level Sunroom 4.35 m 2.28 m 4.35 m x 2.28 m
  • Aerial

https://www.realtor.ca/real-estate/30369547/70-albert-street-north-dundas-705-chesterville

Contact Us

Contact us for more information

Sending
Generating Captcha

Your Favourites


No Favourites Found


Powered by: REALTOR.ca
This REALTOR.ca listing content is owned and licensed by REALTOR® members of The Canadian Real Estate Association

The trademarks REALTOR®, REALTORS®, and the REALTOR® logo are controlled by The Canadian Real Estate Association (CREA) and identify real estate professionals who are members of CREA. The trademarks MLS®, Multiple Listing Service® and the associated logos are owned by The Canadian Real Estate Association (CREA) and identify the quality of services provided by real estate professionals who are members of CREA. The trademark DDF® is owned by The Canadian Real Estate Association (CREA) and identifies CREA's Data Distribution Facility (DDF®)


October 06 2026 03:23:39

Ottawa Real Estate Board

Paul Rushforth Real Estate Inc.

RealtyPress WordPress CREA DDF® Plugin

2912 Woodroffe Ave, Ottawa, ON, K2J 4P7

Phone : 1-613-216-1755
Cell : 1-613-252-5511

The listing data is provided under copyright by the Canadian Real Estate Association.

The trademarks REALTOR®, REALTORS®, and the REALTOR® logo are controlled by The Canadian Real Estate Association (CREA) and identify real estate professionals who are members of CREA. The trademarks MLS®, Multiple Listing Service® and the associated logos are owned by The Canadian Real Estate Association (CREA) and identify the quality of services provided by real estate professionals who are members of CREA. The trademark DDF® is owned by The Canadian Real Estate Association (CREA) and identifies CREA's Data Distribution Facility (DDF®)

Quick Links

  • Home
  • Property Search
  • Privacy Policy
  • Contact Us

Sign up For Our Newsletter

© 2026. All rights reserved.

|

Designed by Right Solutions

Owning a home is a keystone of wealth… both financial affluence and emotional security.

Suze Orman
October 19, 2026 Monday!
iftkhar Mirza
  • Login
Forget Password?

OTP Verification

Please enter the 6-digit OTP sent to your email.

Time remaining: 05:00