iftkhar Mirza
  • Home
  • Property Search
    • For Sale
    • For Rent
  • Neighborhoods
    • Barrhaven
    • Riverside South
    • Findlay Creek
    • Manotick
    • Kanata
    • Stittsville
    • Orleans
    • Lower Town
    • Cumberland
  • Useful Links
    • Buyers – Seller SAQs
    • Home Evaluation
    • Mortgage Calculator
    • CMHC insurance calculator
    • Closing Costs
    • Affordability Calculator
    • Mortgage Rate Comparison
    • Mortgage Specialist
    • Home Inspector
    • Solicitor’s Links
    • Essential Services
  • News
  • Contact Us
1 613 252 5511
iftkhar Mirza
  • Home
  • Property Search
    • For Sale
    • For Rent
  • Neighborhoods
    • Barrhaven
    • Riverside South
    • Findlay Creek
    • Manotick
    • Kanata
    • Stittsville
    • Orleans
    • Lower Town
    • Cumberland
  • Useful Links
    • Buyers – Seller SAQs
    • Home Evaluation
    • Mortgage Calculator
    • CMHC insurance calculator
    • Closing Costs
    • Affordability Calculator
    • Mortgage Rate Comparison
    • Mortgage Specialist
    • Home Inspector
    • Solicitor’s Links
    • Essential Services
  • News
  • Contact Us
1 613 252 5511
iftkhar Mirza
  • Home
  • Property Search
    • For Sale
    • For Rent
  • Neighborhoods
    • Barrhaven
    • Riverside South
    • Findlay Creek
    • Manotick
    • Kanata
    • Stittsville
    • Orleans
    • Lower Town
    • Cumberland
  • Useful Links
    • Buyers – Seller SAQs
    • Home Evaluation
    • Mortgage Calculator
    • CMHC insurance calculator
    • Closing Costs
    • Affordability Calculator
    • Mortgage Rate Comparison
    • Mortgage Specialist
    • Home Inspector
    • Solicitor’s Links
    • Essential Services
  • News
  • Contact Us
1 613 252 5511
My Favorites
  • « Go back

1935 Front Road Hawkesbury, Ontario K0B 1B0
view favourites
  • 1935 Front Road, Hawkesbury, Ontario  K0B 1B0 - Photo 1 - X13868692
  • 1935 Front Road, Hawkesbury, Ontario  K0B 1B0 - Photo 2 - X13868692
  • 1935 Front Road, Hawkesbury, Ontario  K0B 1B0 - Photo 3 - X13868692
  • 1935 Front Road, Hawkesbury, Ontario  K0B 1B0 - Photo 4 - X13868692
  • 1935 Front Road, Hawkesbury, Ontario  K0B 1B0 - Photo 5 - X13868692
  • 1935 Front Road, Hawkesbury, Ontario  K0B 1B0 - Photo 6 - X13868692
  • 1935 Front Road, Hawkesbury, Ontario  K0B 1B0 - Photo 7 - X13868692
3 Bedroom 2 Bathroom 1,100 - 1,500 sqft
Fireplace Baseboard Heaters Waterfront

$297,000

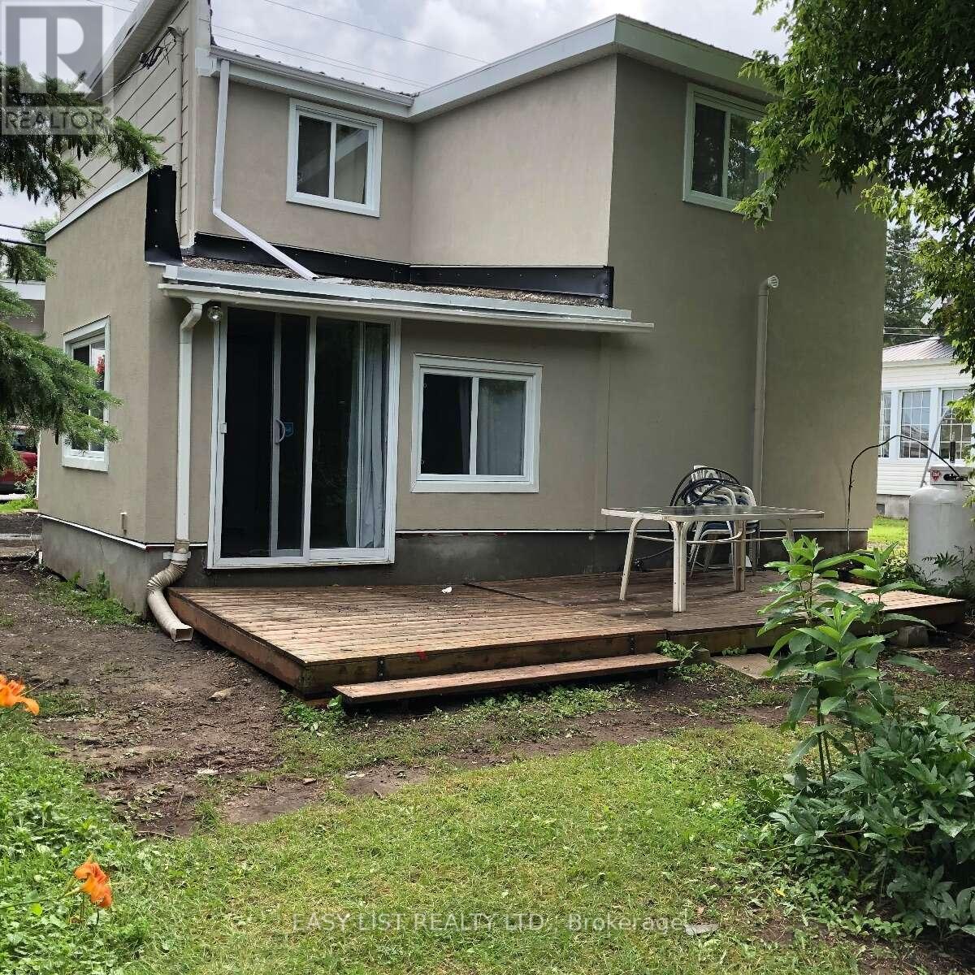
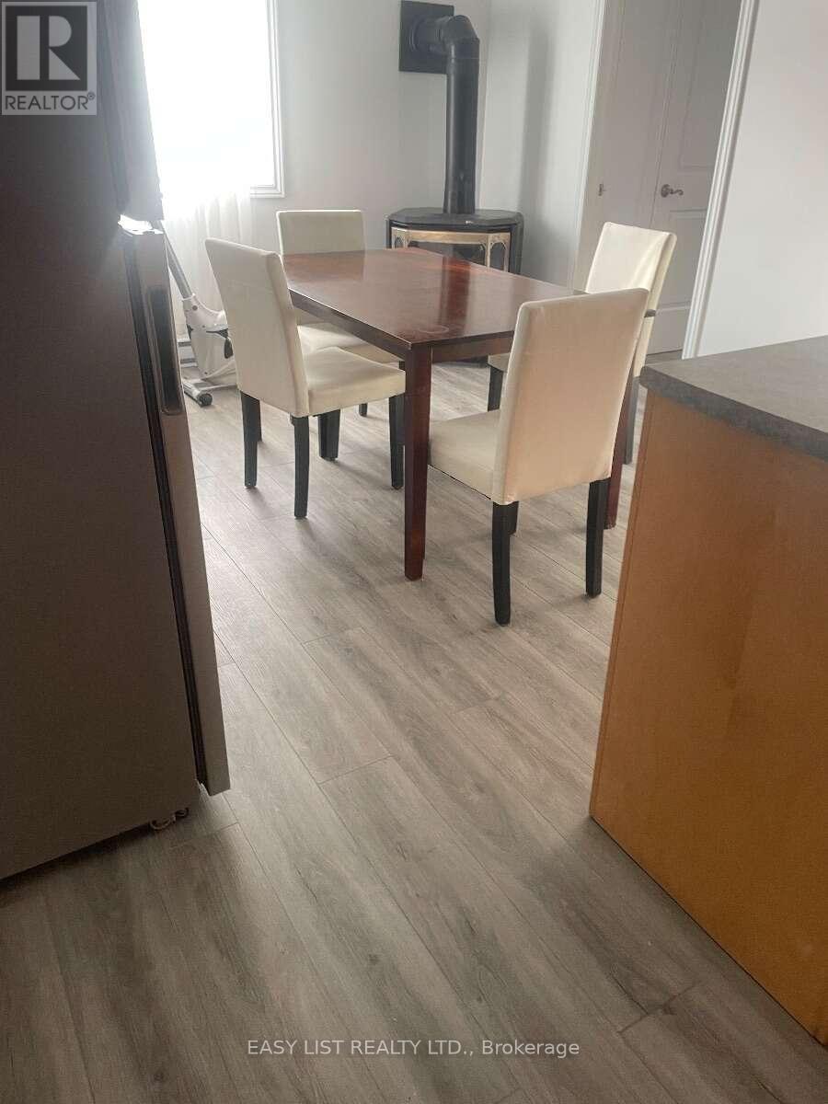
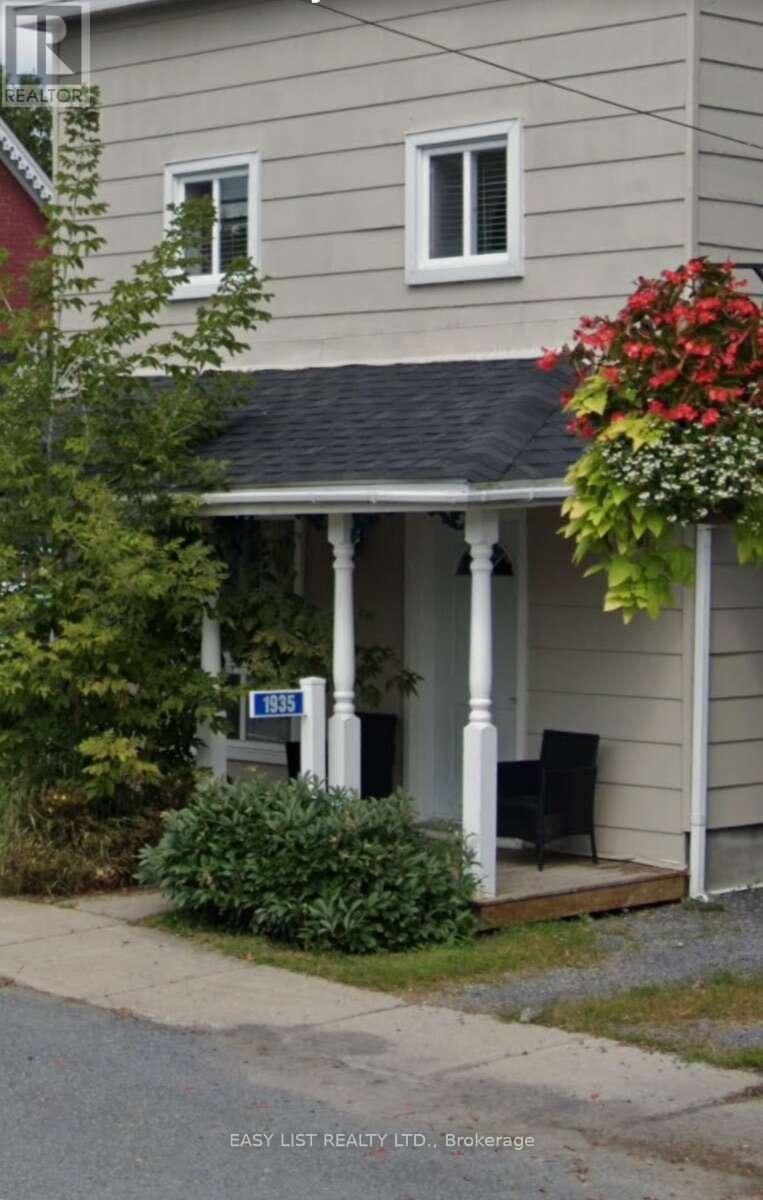
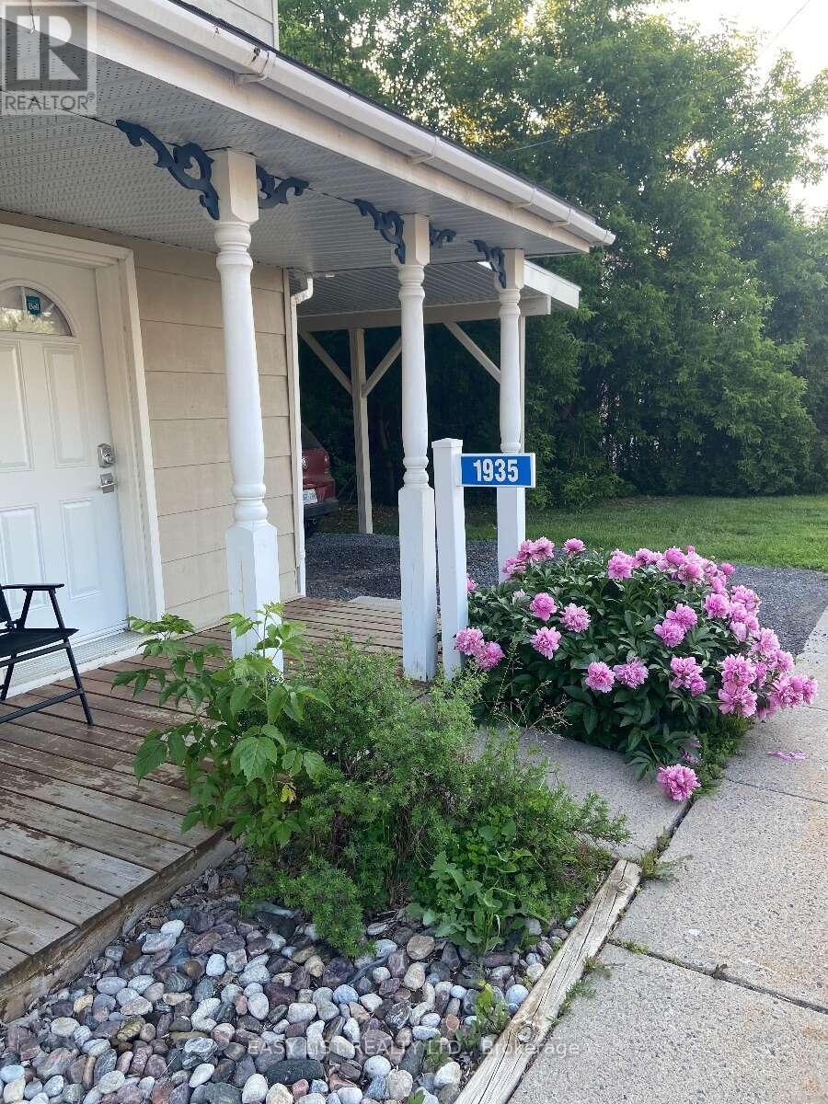
Visit the REALTOR website for further information about this Listing. This charming two-storey house is beautifully situated along the picturesque banks of the Ottawa River, offering stunning views and a serene environment. The home features two modern extensions that enhance its living space and functionality, creating an inviting atmosphere for both relaxation and entertaining. Inside, the property has undergone numerous updates to ensure comfort and efficiency, including modernized electrical wiring and plumbing systems that comply with current standards. The roof has been recently replaced, providing durability and protection for years to come. Additionally, the windows have been upgraded to energy-efficient models, flooding the interior with natural light while helping to maintain a comfortable climate year-round. The exterior of the house has also received attention, with new siding that enhances its curb appeal and provides long-lasting protection against the elements. Overall, this delightful residence combines both classic charm and contemporary conveniences, making it a perfect retreat for anyone seeking a home by the river. (id:55689)

Brochure

Property Details

MLS® Number X13868692
Property Type Single Family
Community Name 615 - East Hawkesbury Twp
Amenities Near By Marina, Place Of Worship
Community Features Community Centre
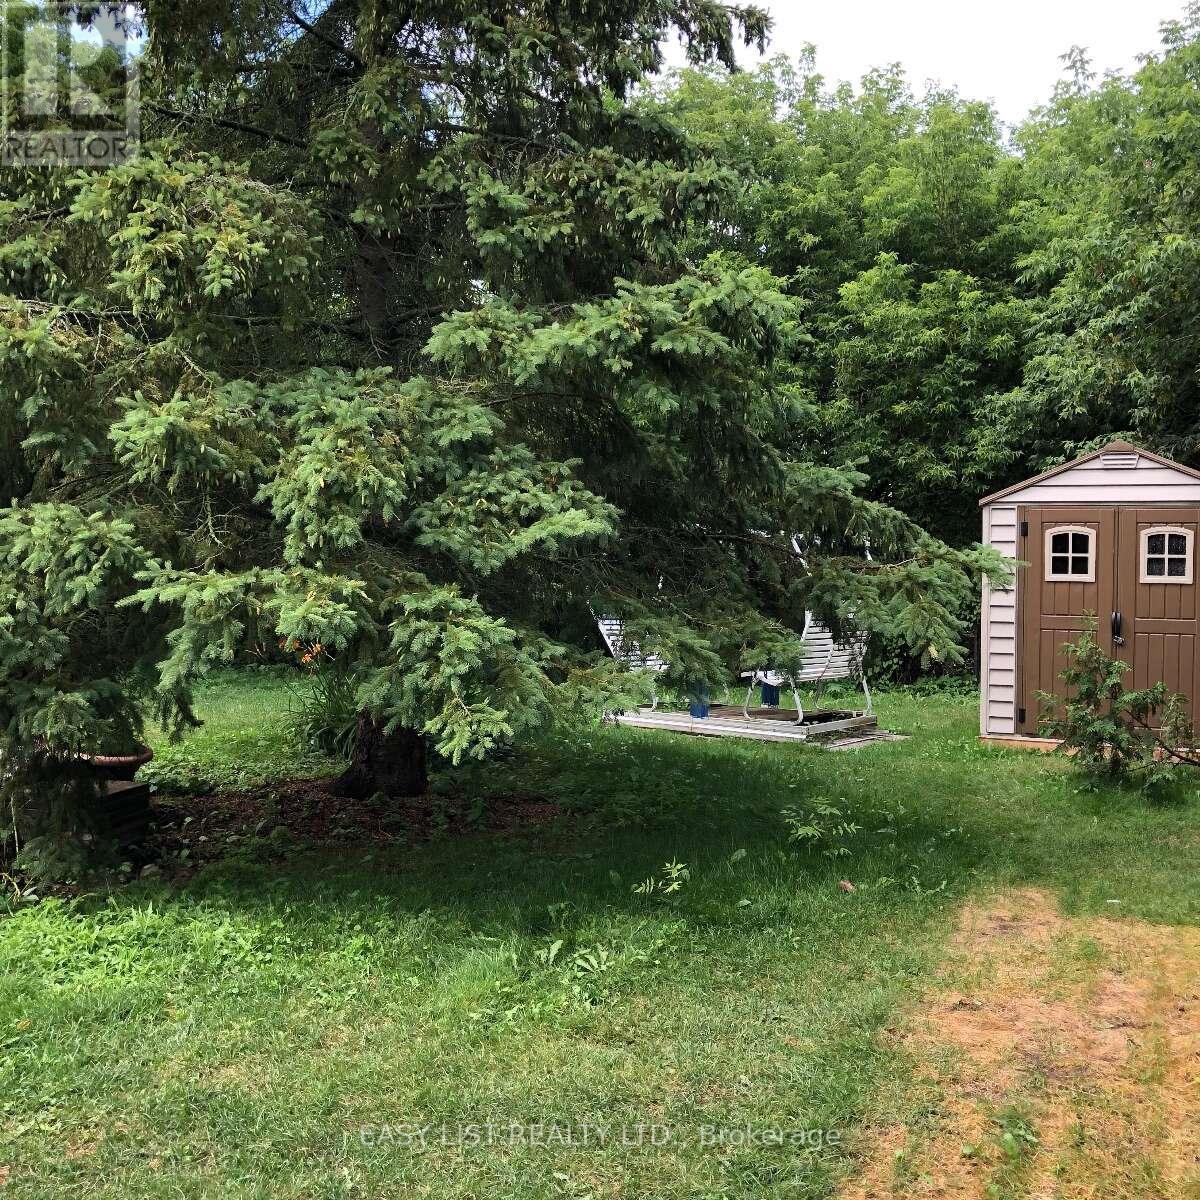
Features Wooded Area, Wheelchair Access, Sump Pump
Parking Space Total 2
View Type River View
Water Front Type Waterfront

Building

Bathroom Total 2
Bedrooms Above Ground 2
Bedrooms Below Ground 1
Bedrooms Total 3
Age 51 To 99 Years
Amenities Separate Heating Controls
Appliances Water Heater
Basement Type Crawl Space
Construction Status Insulation Upgraded
Construction Style Attachment Detached
Exterior Finish Wood, Stucco
Fire Protection Alarm System, Security System
Fireplace Present Yes
Foundation Type Concrete, Block, Stone
Heating Fuel Propane
Heating Type Baseboard Heaters
Stories Total 2
Size Interior 1,100 - 1,500 Sqft
Type House
Utility Water Drilled Well

Parking

Carport
No Garage

Land

Acreage No
Land Amenities Marina, Place Of Worship
Sewer Sanitary Sewer
Size Depth 131 Ft
Size Frontage 66 Ft
Size Irregular 66 X 131 Ft
Size Total Text 66 X 131 Ft
Surface Water River/stream
Zoning Description R1

Utilities

Cable Installed
Electricity Installed
Sewer Installed
  • Aerial

https://www.realtor.ca/real-estate/30371891/1935-front-road-hawkesbury-615-east-hawkesbury-twp

Contact Us

Contact us for more information

Sending
Generating Captcha

Your Favourites


No Favourites Found


Powered by: REALTOR.ca
This REALTOR.ca listing content is owned and licensed by REALTOR® members of The Canadian Real Estate Association

The trademarks REALTOR®, REALTORS®, and the REALTOR® logo are controlled by The Canadian Real Estate Association (CREA) and identify real estate professionals who are members of CREA. The trademarks MLS®, Multiple Listing Service® and the associated logos are owned by The Canadian Real Estate Association (CREA) and identify the quality of services provided by real estate professionals who are members of CREA. The trademark DDF® is owned by The Canadian Real Estate Association (CREA) and identifies CREA's Data Distribution Facility (DDF®)


October 06 2026 08:24:18

Ottawa Real Estate Board

Easy List Realty Ltd.

RealtyPress WordPress CREA DDF® Plugin

2912 Woodroffe Ave, Ottawa, ON, K2J 4P7

Phone : 1-613-216-1755
Cell : 1-613-252-5511

The listing data is provided under copyright by the Canadian Real Estate Association.

The trademarks REALTOR®, REALTORS®, and the REALTOR® logo are controlled by The Canadian Real Estate Association (CREA) and identify real estate professionals who are members of CREA. The trademarks MLS®, Multiple Listing Service® and the associated logos are owned by The Canadian Real Estate Association (CREA) and identify the quality of services provided by real estate professionals who are members of CREA. The trademark DDF® is owned by The Canadian Real Estate Association (CREA) and identifies CREA's Data Distribution Facility (DDF®)

Quick Links

  • Home
  • Property Search
  • Privacy Policy
  • Contact Us

Sign up For Our Newsletter

© 2026. All rights reserved.

|

Designed by Right Solutions

Owning a home is a keystone of wealth… both financial affluence and emotional security.

Suze Orman
October 6, 2026 Tuesday!
iftkhar Mirza
  • Login
Forget Password?

OTP Verification

Please enter the 6-digit OTP sent to your email.

Time remaining: 05:00