

3130 Burritts Rapids Place Ottawa, Ontario K2J 0S8

$544,900
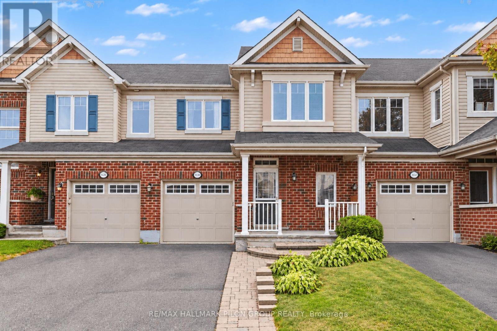
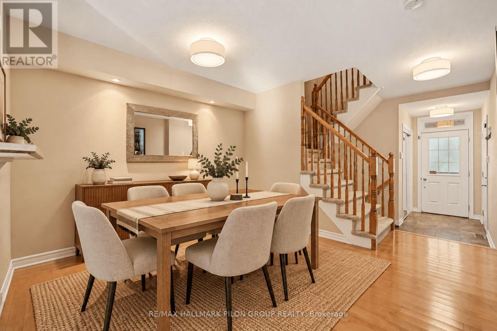
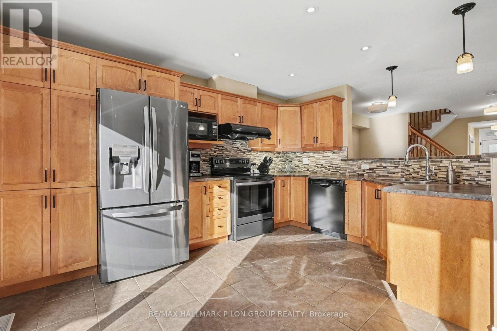
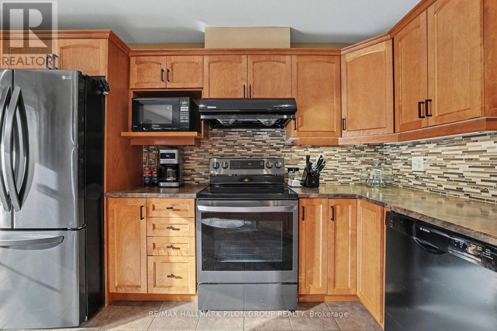
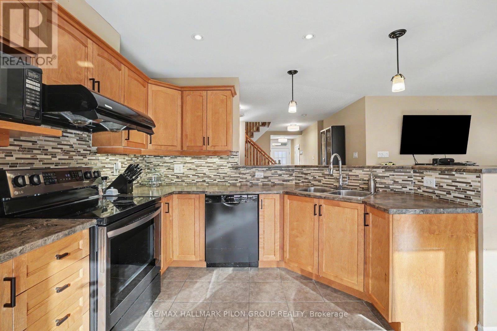
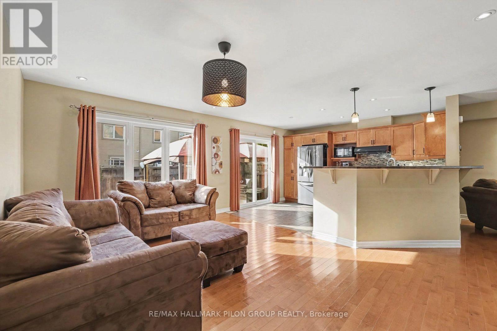
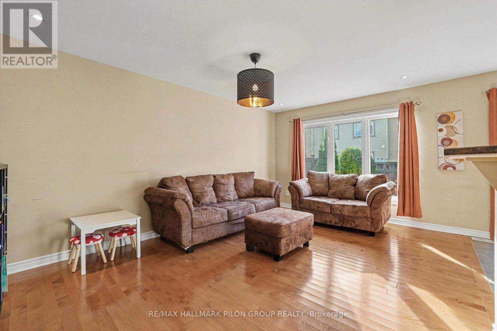
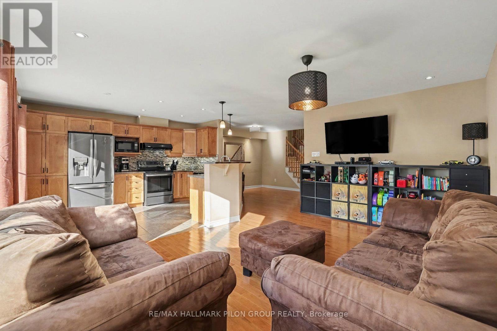
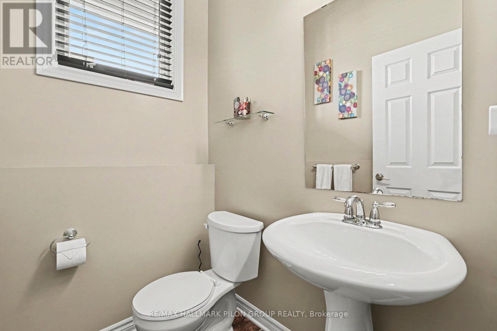
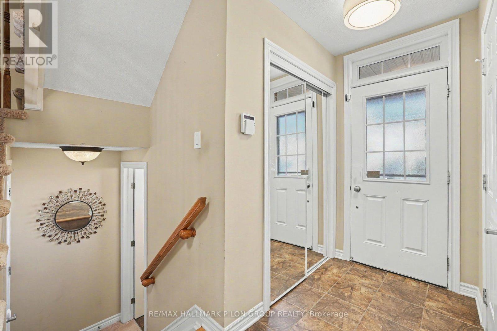
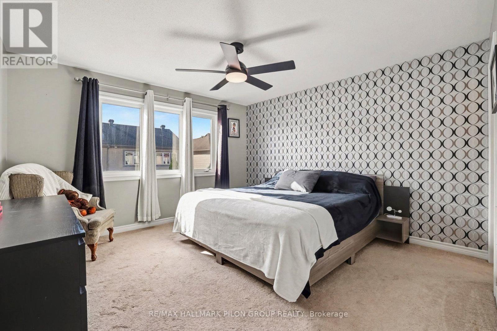
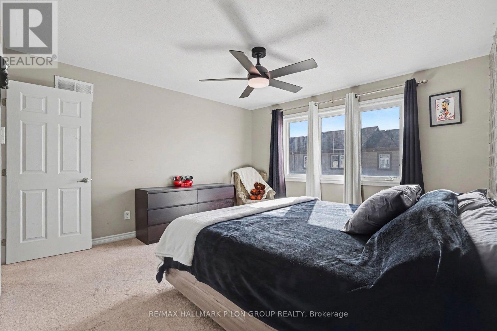
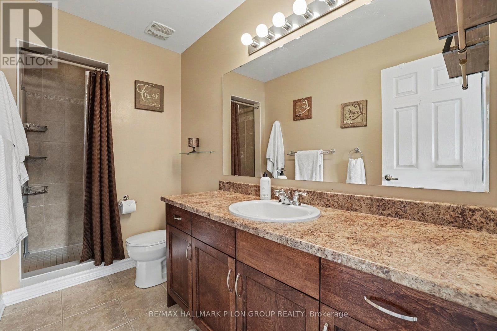
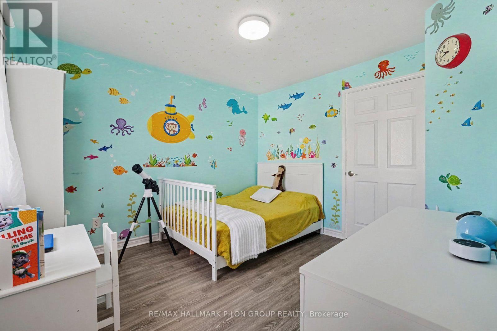
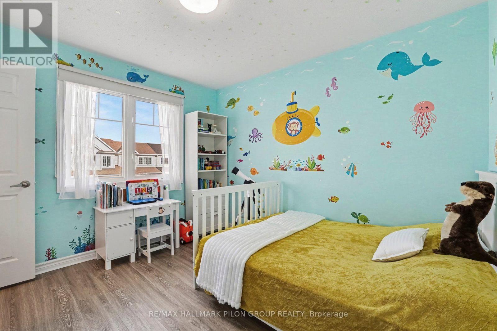
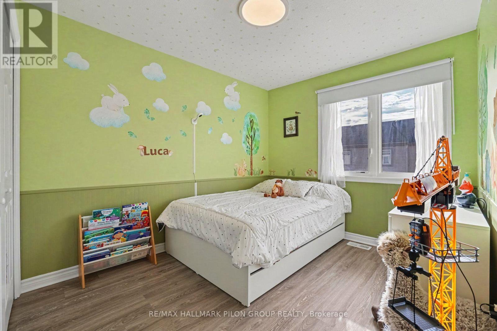
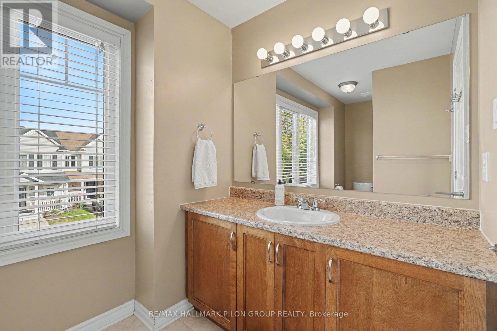
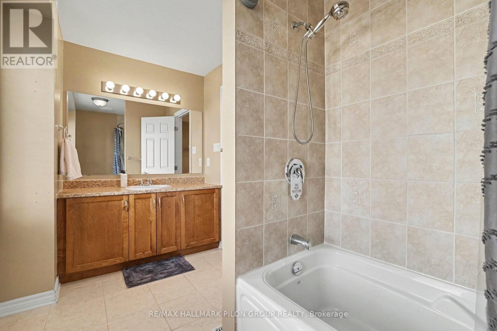
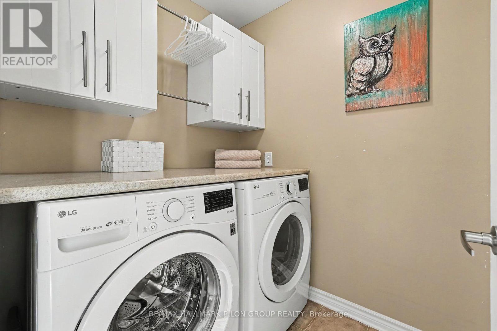
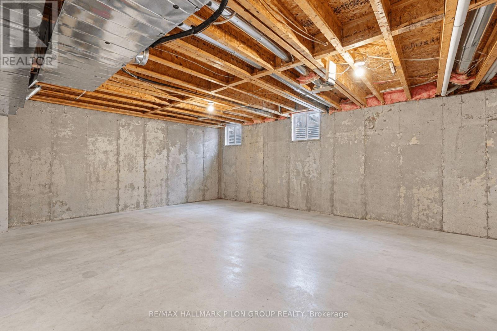
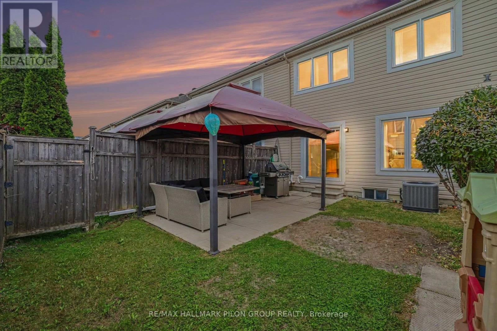
Welcome to 3130 Burritts Rapids Place, a bright and inviting 3-bedroom, 3-bathroom townhome located in the family-friendly Half Moon Bay community of Barrhaven.The open-concept main floor offers a comfortable and functional layout with hardwood and tile flooring throughout. The bright kitchen features upgraded cabinetry, a stylish backsplash, and plenty of workspace, while the adjoining living and dining areas provide an ideal setting for everyday living and entertaining. Patio doors lead directly to the fully fenced backyard. Upstairs, you'll find three spacious bedrooms, including a generous primary bedroom complete with a walk-in closet and private ensuite bathroom. Two additional bedrooms with laminate flooring, a full family bathroom, and convenient second-floor laundry complete this level. The unfinished basement offers plenty of potential to create additional living space tailored to your needs, whether you envision a family room, home gym, office, or play area. Outside, enjoy a fully fenced backyard with an interlock patio, green space for children and pets, and plenty of room for summer entertaining. Ideally located just a short walk from parks, playgrounds, and schools, and only minutes from shopping, restaurants, recreation, transit, and everyday amenities, this Half Moon Bay townhome offers a wonderful combination of space, comfort, and convenience. Some photos virtually staged. (id:55689)
Property Details
| MLS® Number | X13842610 |
| Property Type | Single Family |
| Neigbourhood | Half Moon Bay |
| Community Name | 7711 - Barrhaven - Half Moon Bay |
| Amenities Near By | Public Transit |
| Equipment Type | Water Heater, Furnace |
| Parking Space Total | 2 |
| Rental Equipment Type | Water Heater, Furnace |
Building
| Bathroom Total | 3 |
| Bedrooms Above Ground | 3 |
| Bedrooms Total | 3 |
| Appliances | Garage Door Opener Remote(s), Central Vacuum, Dishwasher, Dryer, Hood Fan, Stove, Washer, Window Coverings, Refrigerator |
| Basement Development | Unfinished |
| Basement Type | Full (unfinished) |
| Construction Style Attachment | Attached |
| Cooling Type | Central Air Conditioning |
| Exterior Finish | Brick, Vinyl Siding |
| Foundation Type | Poured Concrete |
| Half Bath Total | 1 |
| Heating Fuel | Natural Gas |
| Heating Type | Forced Air |
| Stories Total | 2 |
| Size Interior | 1,500 - 2,000 Sqft |
| Type | Row / Townhouse |
| Utility Water | Municipal Water |
Parking
| Attached Garage | |
| Garage | |
| Inside Entry |
Land
| Acreage | No |
| Fence Type | Fenced Yard |
| Land Amenities | Public Transit |
| Sewer | Sanitary Sewer |
| Size Depth | 82 Ft |
| Size Frontage | 23 Ft |
| Size Irregular | 23 X 82 Ft |
| Size Total Text | 23 X 82 Ft |
| Zoning Description | R3yy[1627] |
Rooms
| Level | Type | Length | Width | Dimensions |
|---|---|---|---|---|
| Second Level | Primary Bedroom | 3.91 m | 3.96 m | 3.91 m x 3.96 m |
| Second Level | Bedroom 2 | 2.74 m | 3.2 m | 2.74 m x 3.2 m |
| Second Level | Bedroom 3 | 3.15 m | 3.25 m | 3.15 m x 3.25 m |
| Main Level | Great Room | 3.56 m | 5.11 m | 3.56 m x 5.11 m |
| Main Level | Dining Room | 3.66 m | 3.2 m | 3.66 m x 3.2 m |
| Main Level | Kitchen | 3.2 m | 4.19 m | 3.2 m x 4.19 m |
Contact Us
Contact us for more information

The trademarks REALTOR®, REALTORS®, and the REALTOR® logo are controlled by The Canadian Real Estate Association (CREA) and identify real estate professionals who are members of CREA. The trademarks MLS®, Multiple Listing Service® and the associated logos are owned by The Canadian Real Estate Association (CREA) and identify the quality of services provided by real estate professionals who are members of CREA. The trademark DDF® is owned by The Canadian Real Estate Association (CREA) and identifies CREA's Data Distribution Facility (DDF®)
October 02 2026 02:53:33
Ottawa Real Estate Board
RE/MAX Hallmark Pilon Group Realty