iftkhar Mirza
  • Home
  • Property Search
    • For Sale
    • For Rent
  • Neighborhoods
    • Barrhaven
    • Riverside South
    • Findlay Creek
    • Manotick
    • Kanata
    • Stittsville
    • Orleans
    • Lower Town
    • Cumberland
  • Useful Links
    • Buyers – Seller SAQs
    • Home Evaluation
    • Mortgage Calculator
    • CMHC insurance calculator
    • Closing Costs
    • Affordability Calculator
    • Mortgage Rate Comparison
    • Mortgage Specialist
    • Home Inspector
    • Solicitor’s Links
    • Essential Services
  • News
  • Contact Us
1 613 252 5511
My Favorites
  • « Go back

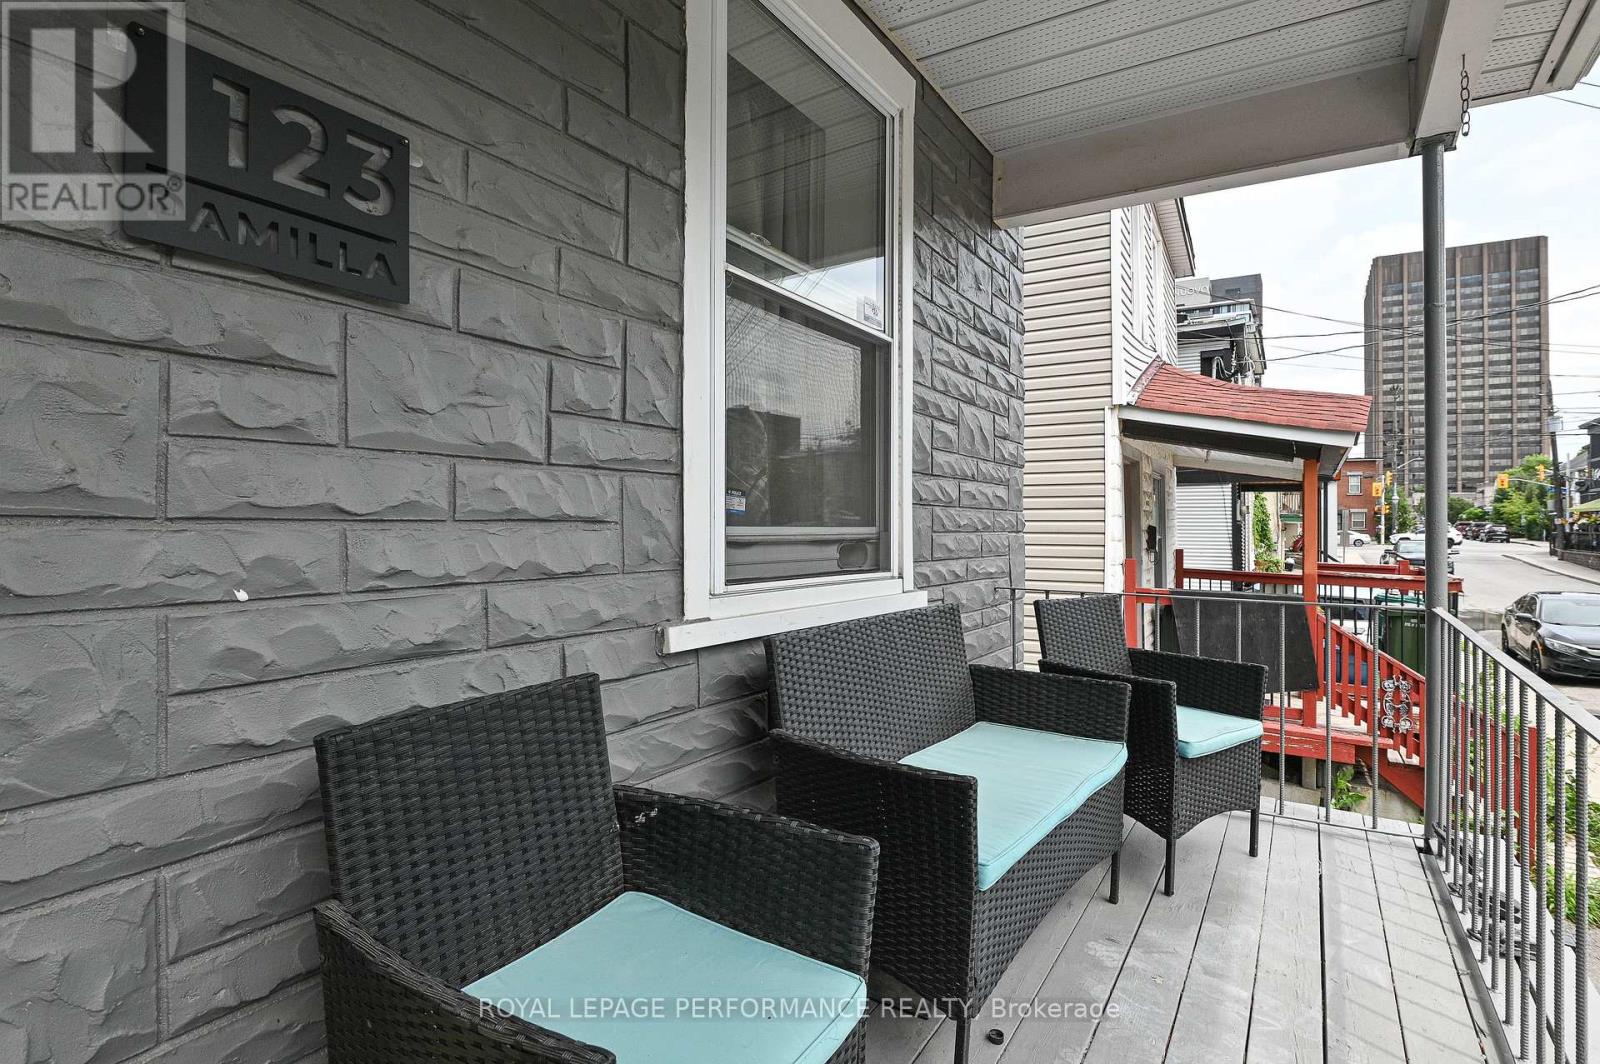
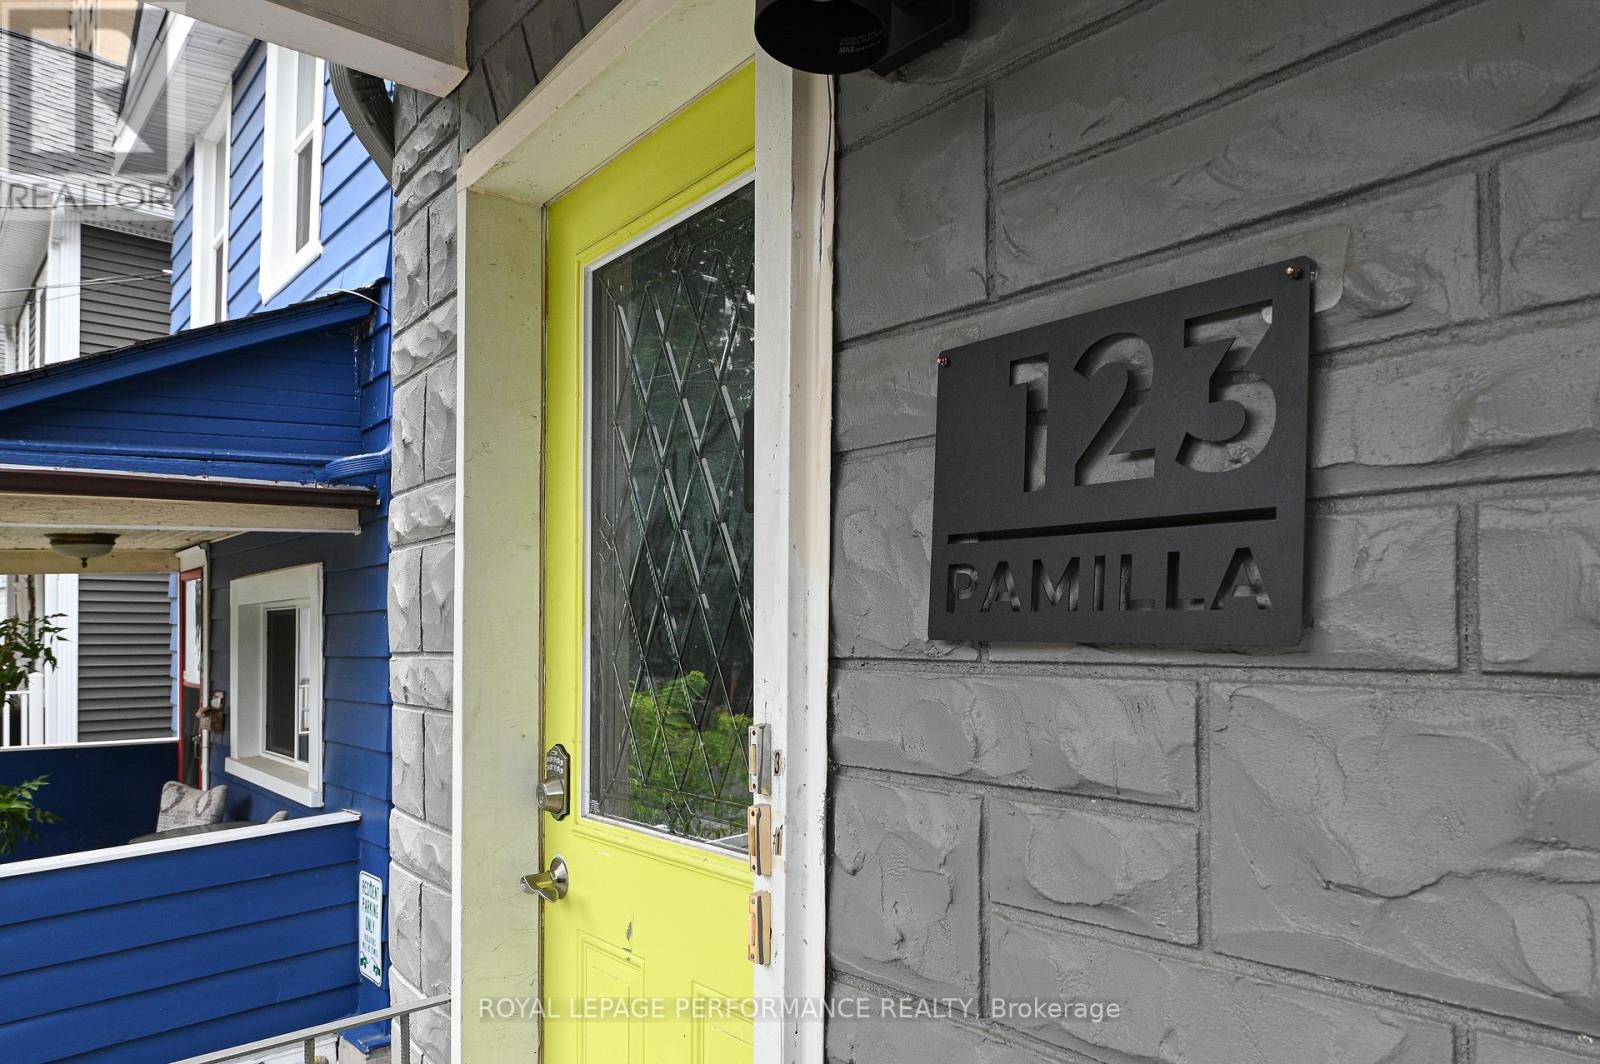
2 - 123 Pamilla Street W Ottawa, Ontario K1S 3K9
view favourites
  • 2 - 123 Pamilla Street W, Ottawa, Ontario  K1S 3K9 - Photo 1 - X13852504

  • 2 - 123 Pamilla Street W, Ottawa, Ontario  K1S 3K9 - Photo 2 - X13852504
  • 2 - 123 Pamilla Street W, Ottawa, Ontario  K1S 3K9 - Photo 3 - X13852504
  • 2 - 123 Pamilla Street W, Ottawa, Ontario  K1S 3K9 - Photo 4 - X13852504
  • 2 - 123 Pamilla Street W, Ottawa, Ontario  K1S 3K9 - Photo 5 - X13852504
  • 2 - 123 Pamilla Street W, Ottawa, Ontario  K1S 3K9 - Photo 6 - X13852504
  • 2 - 123 Pamilla Street W, Ottawa, Ontario  K1S 3K9 - Photo 7 - X13852504
  • 2 - 123 Pamilla Street W, Ottawa, Ontario  K1S 3K9 - Photo 8 - X13852504
  • 2 - 123 Pamilla Street W, Ottawa, Ontario  K1S 3K9 - Photo 9 - X13852504
  • 2 - 123 Pamilla Street W, Ottawa, Ontario  K1S 3K9 - Photo 10 - X13852504
  • 2 - 123 Pamilla Street W, Ottawa, Ontario  K1S 3K9 - Photo 11 - X13852504
  • 2 - 123 Pamilla Street W, Ottawa, Ontario  K1S 3K9 - Photo 12 - X13852504
  • 2 - 123 Pamilla Street W, Ottawa, Ontario  K1S 3K9 - Photo 13 - X13852504
  • 2 - 123 Pamilla Street W, Ottawa, Ontario  K1S 3K9 - Photo 14 - X13852504
  • 2 - 123 Pamilla Street W, Ottawa, Ontario  K1S 3K9 - Photo 15 - X13852504
1 Bedroom 1 Bathroom 0 - 699 sqft
Central Air Conditioning Baseboard Heaters

$1,700 Monthly

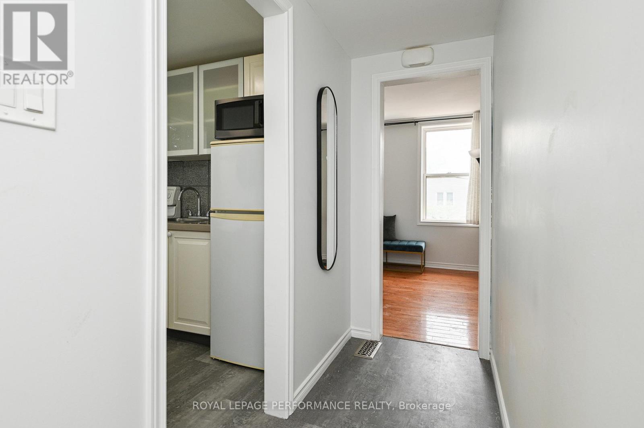
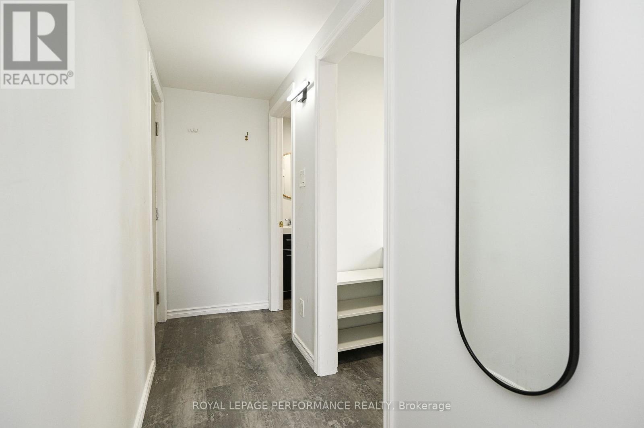
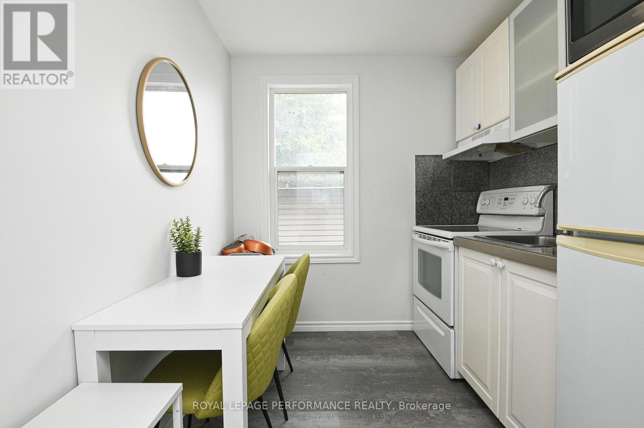
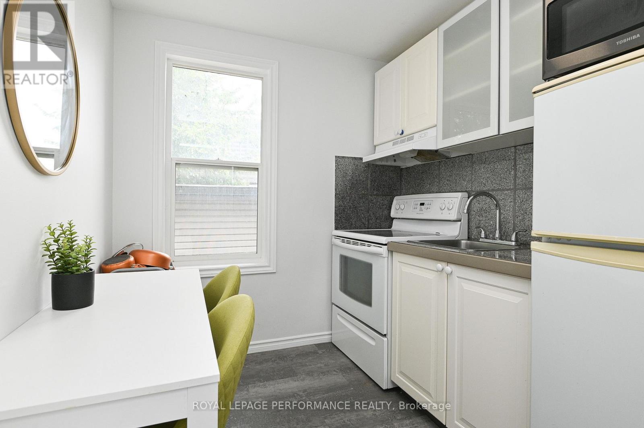
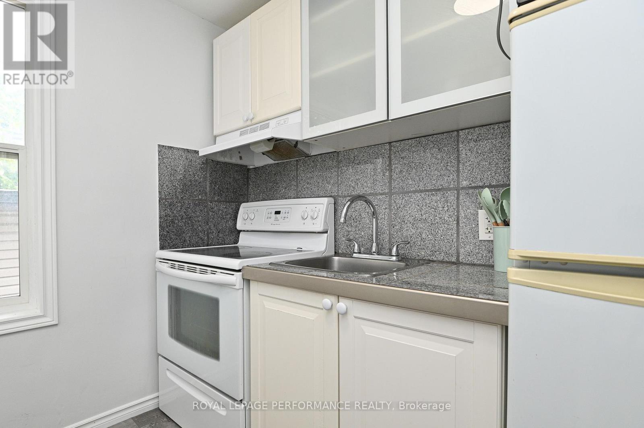
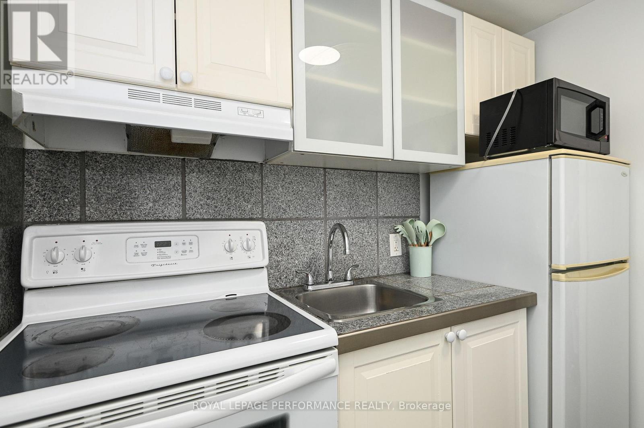
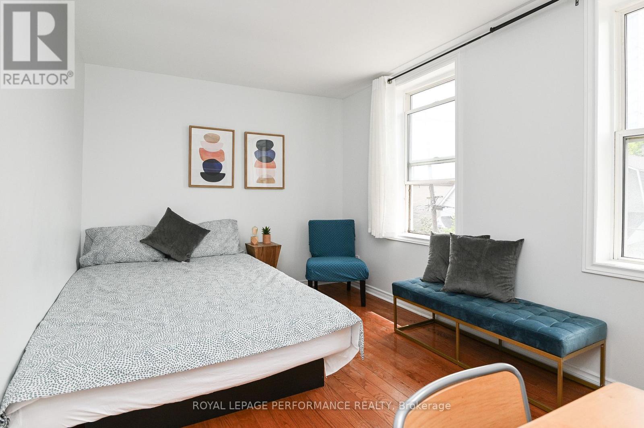
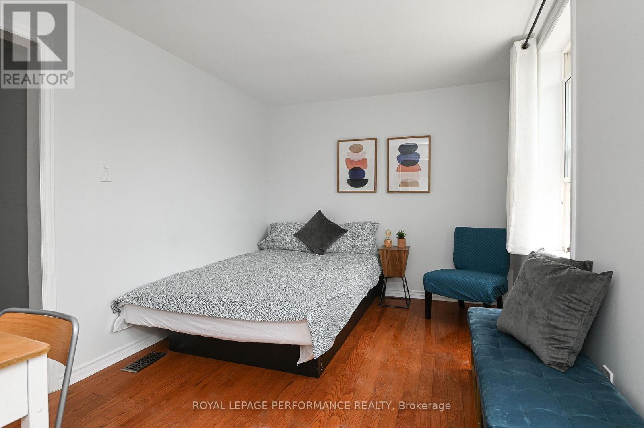
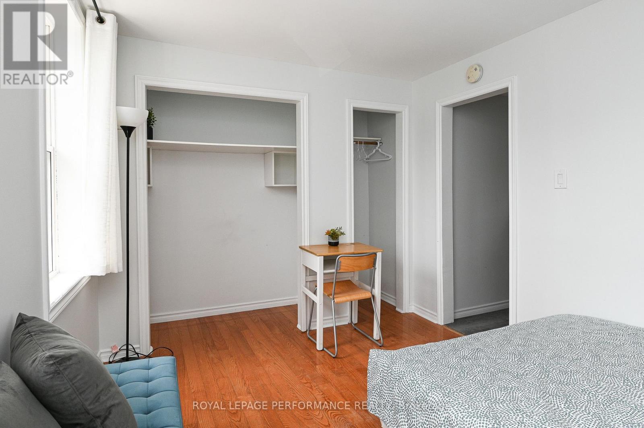
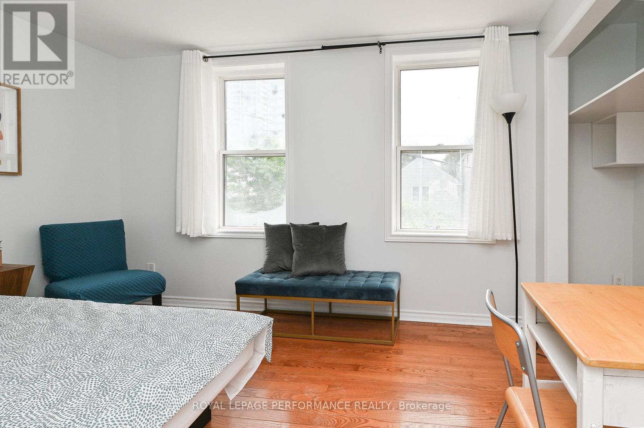
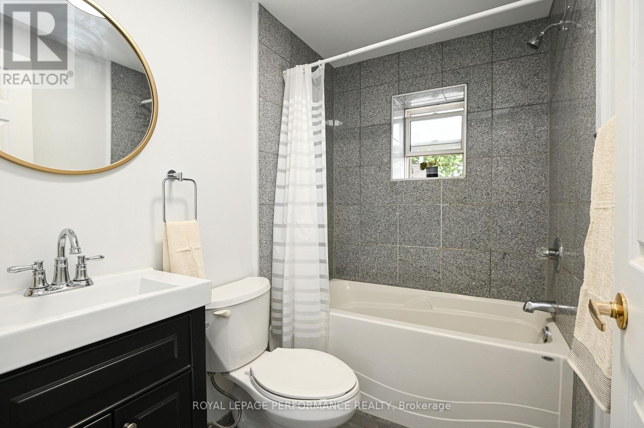
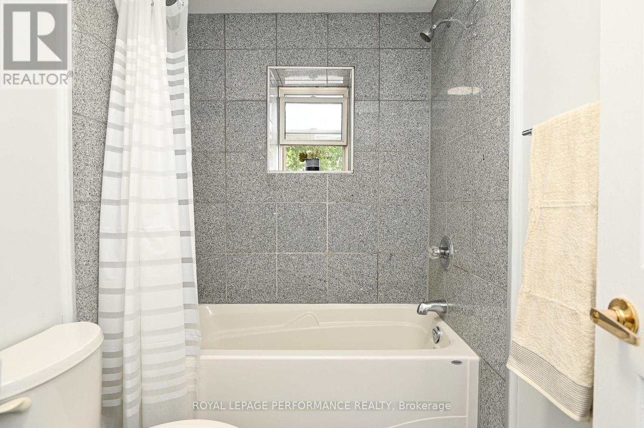
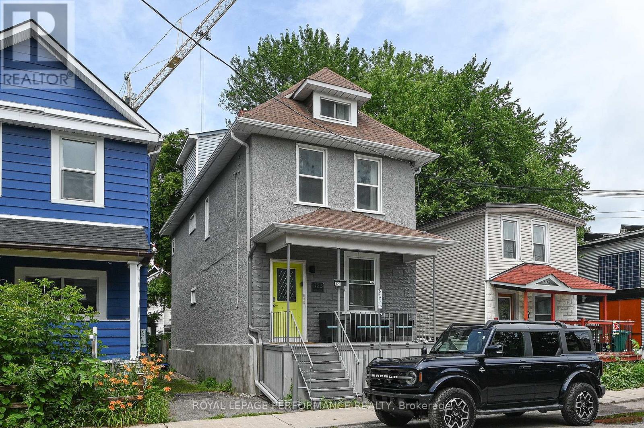
BONUS! $100 off the first 6 months of rent! FULLY FURNISHED AND ALL-INCLUSIVE!! New Linens. What could be better than a fully furnished bachelor apartment in Little Italy! Steps to all that the neighbourhood has to offer, including Dow's Lake, the Experimental Farm, and all the amenities on Preston St. Compact and easy to maintain, perfect for a professional or student. Hardwood and laminate flooring, fully stocked kitchen and bathroom. All linens are brand new. $1700 includes all utilities (heat, hydro, water, A/C, high-speed internet). Unbeatable location, just a 3-minute walk to the O Train and 20 minutes from the Civic Hospital, Carleton University, Lansdowne, and more. A safe and quiet neighbourhood. References, Credit Check, and rental application to be submitted prior to showing request. (id:55689)

Property Details

MLS® Number X13852504
Property Type Multi-family
Community Name 4502 - West Centre Town
Amenities Near By Public Transit, Park, Ski Area
Communication Type High Speed Internet
Features Carpet Free

Building

Bathroom Total 1
Bedrooms Above Ground 1
Bedrooms Total 1
Age 100+ Years
Appliances Dryer, Microwave, Stove, Washer, Refrigerator
Basement Development Unfinished
Basement Type N/a (unfinished)
Cooling Type Central Air Conditioning
Exterior Finish Stucco, Stone
Fire Protection Smoke Detectors
Foundation Type Concrete
Heating Fuel Natural Gas
Heating Type Baseboard Heaters
Size Interior 0 - 699 Sqft
Type Other
Utility Water Municipal Water

Parking

No Garage

Land

Acreage No
Land Amenities Public Transit, Park, Ski Area
Sewer Sanitary Sewer
Surface Water River/stream

Rooms

LevelTypeLengthWidthDimensions
Second Level Bedroom 3.75 m 2.81 m 3.75 m x 2.81 m
Second Level Kitchen 2.38 m 2.18 m 2.38 m x 2.18 m
Second Level Bathroom 1.49 m 1.47 m 1.49 m x 1.47 m

Utilities

Cable Installed
Electricity Installed
Sewer Installed
  • Aerial

https://www.realtor.ca/real-estate/30354246/2-123-pamilla-street-w-ottawa-4502-west-centre-town

Contact Us

Contact us for more information

Sending
Generating Captcha

Your Favourites


No Favourites Found


Powered by: REALTOR.ca
This REALTOR.ca listing content is owned and licensed by REALTOR® members of The Canadian Real Estate Association

The trademarks REALTOR®, REALTORS®, and the REALTOR® logo are controlled by The Canadian Real Estate Association (CREA) and identify real estate professionals who are members of CREA. The trademarks MLS®, Multiple Listing Service® and the associated logos are owned by The Canadian Real Estate Association (CREA) and identify the quality of services provided by real estate professionals who are members of CREA. The trademark DDF® is owned by The Canadian Real Estate Association (CREA) and identifies CREA's Data Distribution Facility (DDF®)


October 02 2026 01:23:34

Ottawa Real Estate Board

Royal LePage Performance Realty

RealtyPress WordPress CREA DDF® Plugin

2912 Woodroffe Ave, Ottawa, ON, K2J 4P7

Phone : 1-613-216-1755
Cell : 1-613-252-5511

The listing data is provided under copyright by the Canadian Real Estate Association.

The trademarks REALTOR®, REALTORS®, and the REALTOR® logo are controlled by The Canadian Real Estate Association (CREA) and identify real estate professionals who are members of CREA. The trademarks MLS®, Multiple Listing Service® and the associated logos are owned by The Canadian Real Estate Association (CREA) and identify the quality of services provided by real estate professionals who are members of CREA. The trademark DDF® is owned by The Canadian Real Estate Association (CREA) and identifies CREA's Data Distribution Facility (DDF®)

Quick Links

  • Home
  • Property Search
  • Privacy Policy
  • Contact Us

Sign up For Our Newsletter

© 2026. All rights reserved.

|

Designed by Right Solutions

Owning a home is a keystone of wealth… both financial affluence and emotional security.

Suze Orman
October 24, 2026 Saturday!
iftkhar Mirza
  • Login
Forget Password?

OTP Verification

Please enter the 6-digit OTP sent to your email.

Time remaining: 05:00