iftkhar Mirza
  • Home
  • Property Search
    • For Sale
    • For Rent
  • Neighborhoods
    • Barrhaven
    • Riverside South
    • Findlay Creek
    • Manotick
    • Kanata
    • Stittsville
    • Orleans
    • Lower Town
    • Cumberland
  • Useful Links
    • Buyers – Seller SAQs
    • Home Evaluation
    • Mortgage Calculator
    • CMHC insurance calculator
    • Closing Costs
    • Affordability Calculator
    • Mortgage Rate Comparison
    • Mortgage Specialist
    • Home Inspector
    • Solicitor’s Links
    • Essential Services
  • News
  • Contact Us
1 613 252 5511
iftkhar Mirza
  • Home
  • Property Search
    • For Sale
    • For Rent
  • Neighborhoods
    • Barrhaven
    • Riverside South
    • Findlay Creek
    • Manotick
    • Kanata
    • Stittsville
    • Orleans
    • Lower Town
    • Cumberland
  • Useful Links
    • Buyers – Seller SAQs
    • Home Evaluation
    • Mortgage Calculator
    • CMHC insurance calculator
    • Closing Costs
    • Affordability Calculator
    • Mortgage Rate Comparison
    • Mortgage Specialist
    • Home Inspector
    • Solicitor’s Links
    • Essential Services
  • News
  • Contact Us
1 613 252 5511
iftkhar Mirza
  • Home
  • Property Search
    • For Sale
    • For Rent
  • Neighborhoods
    • Barrhaven
    • Riverside South
    • Findlay Creek
    • Manotick
    • Kanata
    • Stittsville
    • Orleans
    • Lower Town
    • Cumberland
  • Useful Links
    • Buyers – Seller SAQs
    • Home Evaluation
    • Mortgage Calculator
    • CMHC insurance calculator
    • Closing Costs
    • Affordability Calculator
    • Mortgage Rate Comparison
    • Mortgage Specialist
    • Home Inspector
    • Solicitor’s Links
    • Essential Services
  • News
  • Contact Us
1 613 252 5511
My Favorites
  • « Go back

6636 Vista Patrick Private Ottawa, Ontario K4P 1C9
view favourites
  • 6636 Vista Patrick Private, Ottawa, Ontario  K4P 1C9 - Photo 1 - X13853048
  • 6636 Vista Patrick Private, Ottawa, Ontario  K4P 1C9 - Photo 2 - X13853048
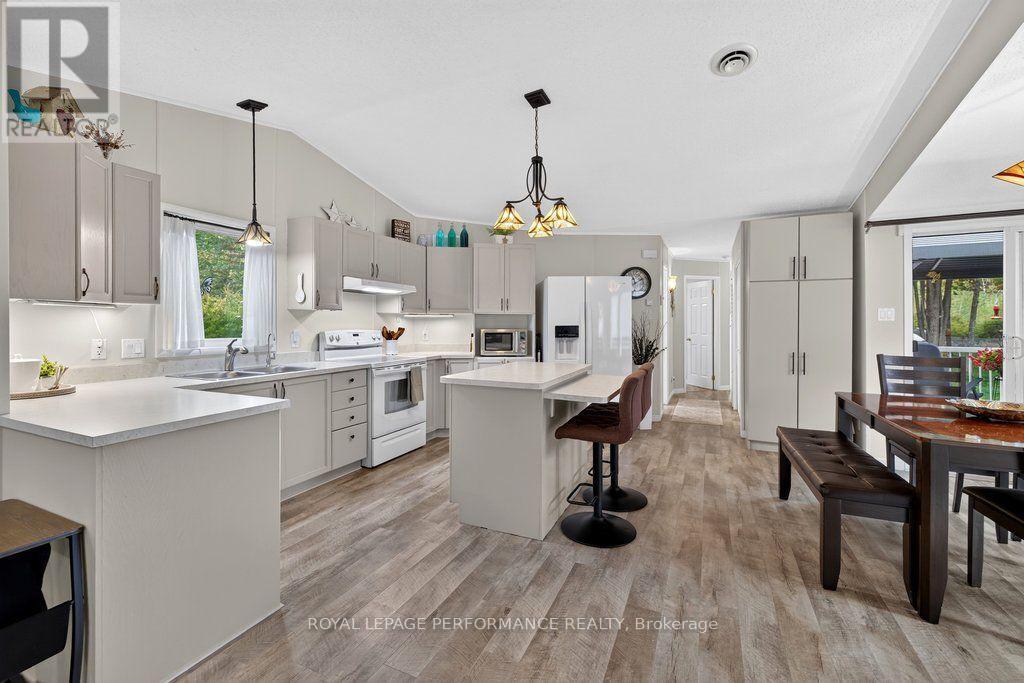
  • 6636 Vista Patrick Private, Ottawa, Ontario  K4P 1C9 - Photo 3 - X13853048
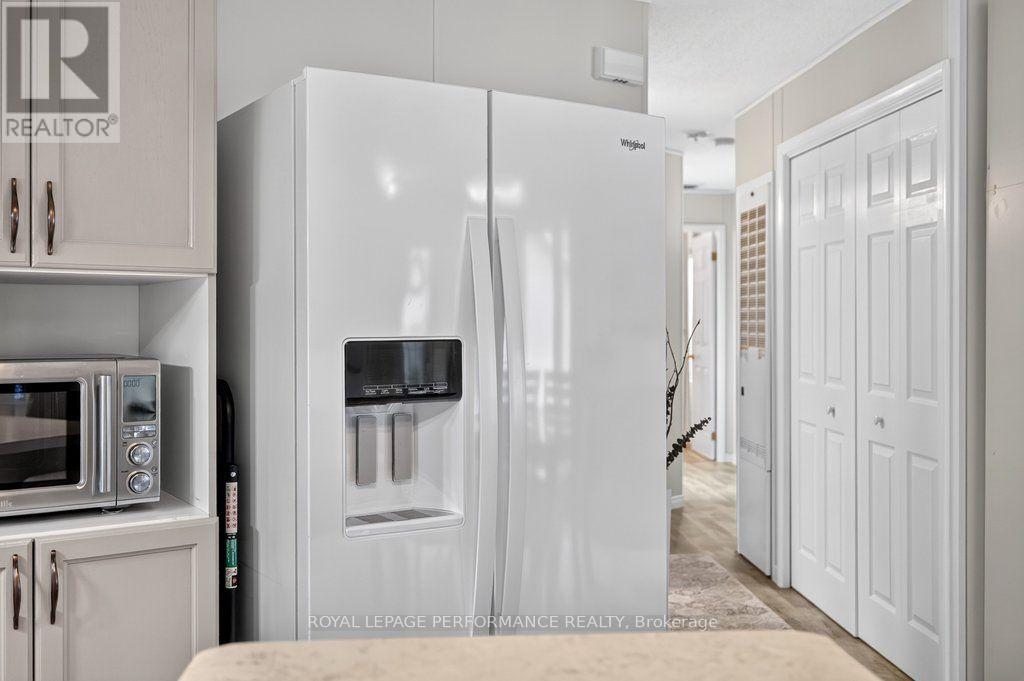
  • 6636 Vista Patrick Private, Ottawa, Ontario  K4P 1C9 - Photo 4 - X13853048
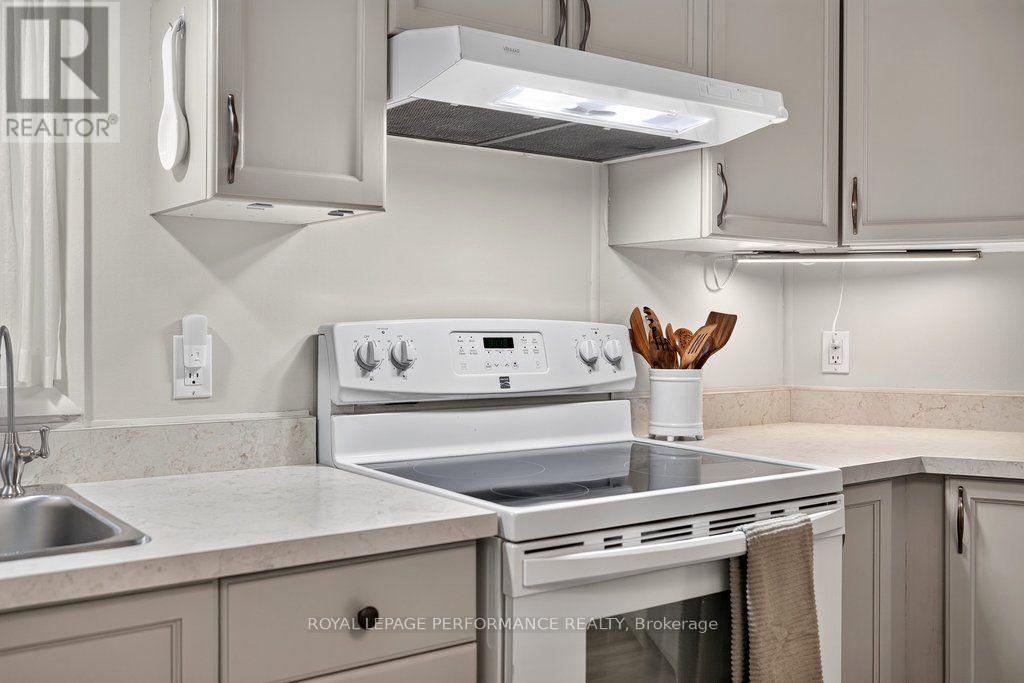
  • 6636 Vista Patrick Private, Ottawa, Ontario  K4P 1C9 - Photo 5 - X13853048
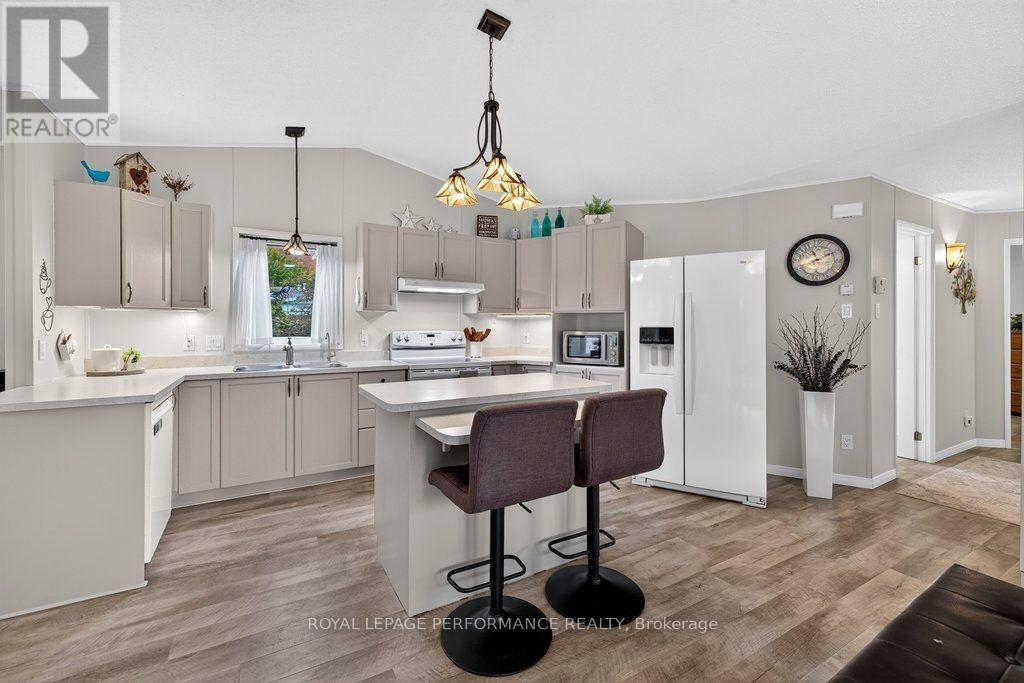
  • 6636 Vista Patrick Private, Ottawa, Ontario  K4P 1C9 - Photo 6 - X13853048
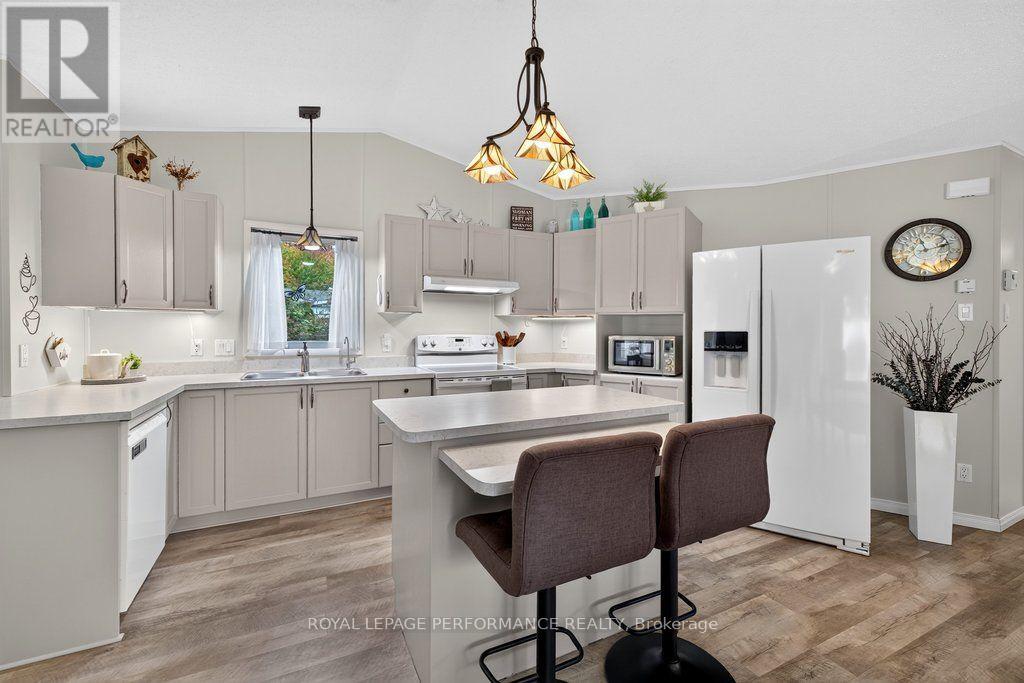
  • 6636 Vista Patrick Private, Ottawa, Ontario  K4P 1C9 - Photo 7 - X13853048
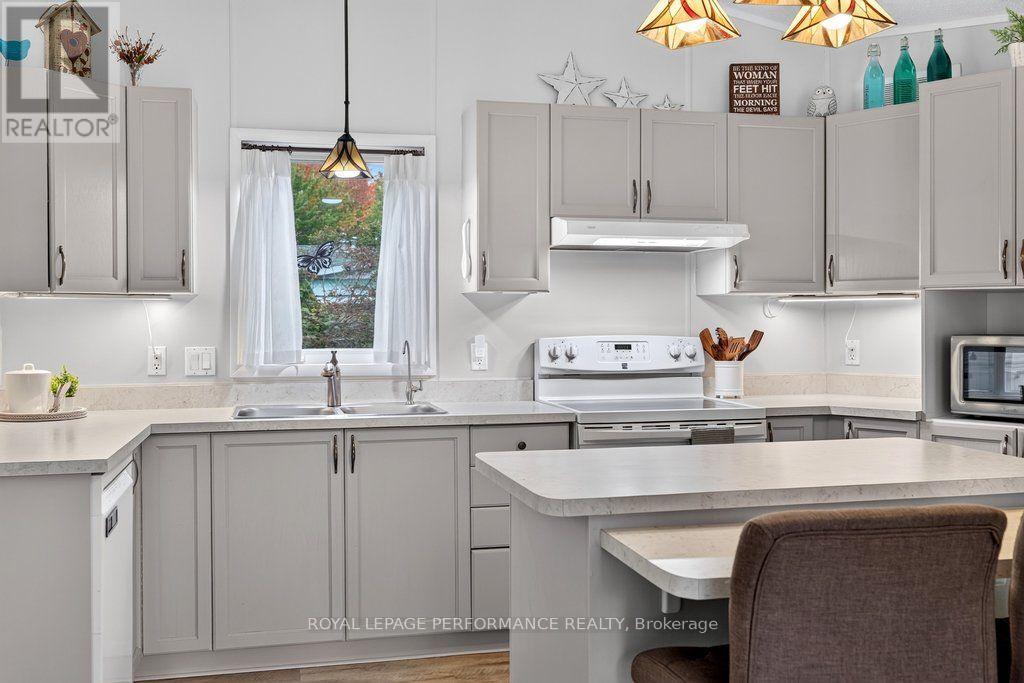
  • 6636 Vista Patrick Private, Ottawa, Ontario  K4P 1C9 - Photo 8 - X13853048
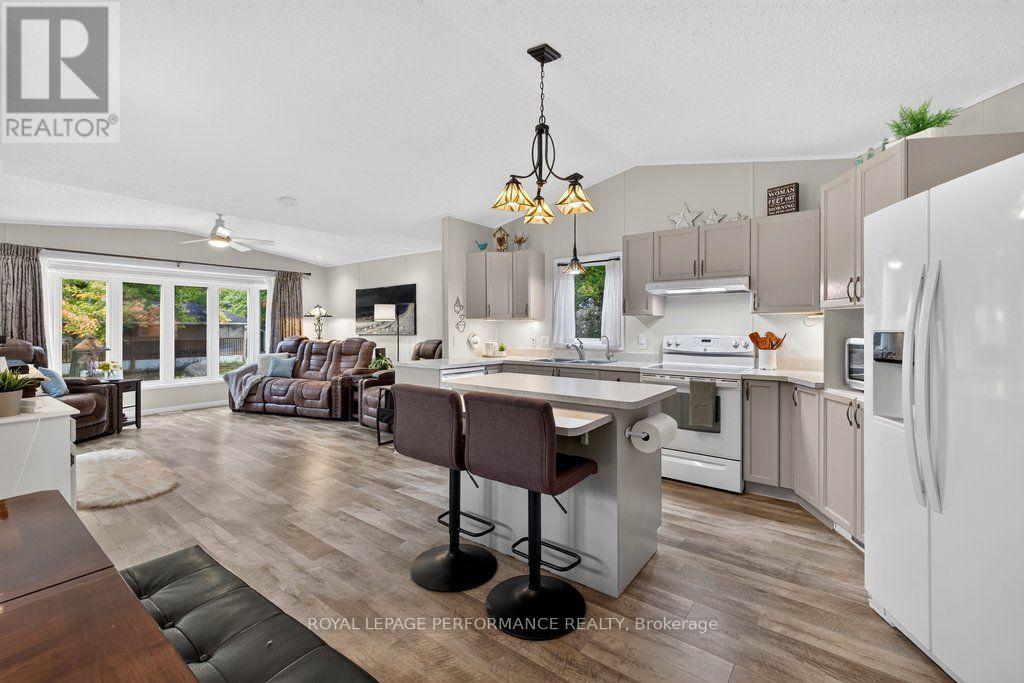
  • 6636 Vista Patrick Private, Ottawa, Ontario  K4P 1C9 - Photo 9 - X13853048
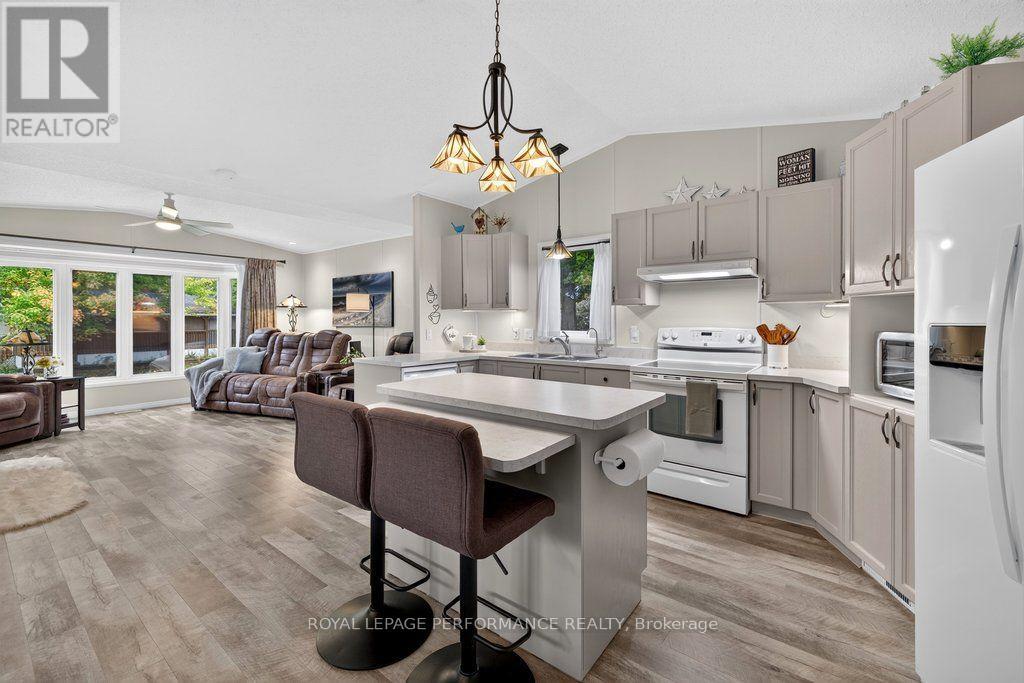
  • 6636 Vista Patrick Private, Ottawa, Ontario  K4P 1C9 - Photo 10 - X13853048
  • 6636 Vista Patrick Private, Ottawa, Ontario  K4P 1C9 - Photo 11 - X13853048
  • 6636 Vista Patrick Private, Ottawa, Ontario  K4P 1C9 - Photo 12 - X13853048
  • 6636 Vista Patrick Private, Ottawa, Ontario  K4P 1C9 - Photo 13 - X13853048
  • 6636 Vista Patrick Private, Ottawa, Ontario  K4P 1C9 - Photo 14 - X13853048
  • 6636 Vista Patrick Private, Ottawa, Ontario  K4P 1C9 - Photo 15 - X13853048
  • 6636 Vista Patrick Private, Ottawa, Ontario  K4P 1C9 - Photo 16 - X13853048
  • 6636 Vista Patrick Private, Ottawa, Ontario  K4P 1C9 - Photo 17 - X13853048
  • 6636 Vista Patrick Private, Ottawa, Ontario  K4P 1C9 - Photo 18 - X13853048
  • 6636 Vista Patrick Private, Ottawa, Ontario  K4P 1C9 - Photo 19 - X13853048
  • 6636 Vista Patrick Private, Ottawa, Ontario  K4P 1C9 - Photo 20 - X13853048
  • 6636 Vista Patrick Private, Ottawa, Ontario  K4P 1C9 - Photo 21 - X13853048
  • 6636 Vista Patrick Private, Ottawa, Ontario  K4P 1C9 - Photo 22 - X13853048
  • 6636 Vista Patrick Private, Ottawa, Ontario  K4P 1C9 - Photo 23 - X13853048
  • 6636 Vista Patrick Private, Ottawa, Ontario  K4P 1C9 - Photo 24 - X13853048
  • 6636 Vista Patrick Private, Ottawa, Ontario  K4P 1C9 - Photo 25 - X13853048
  • 6636 Vista Patrick Private, Ottawa, Ontario  K4P 1C9 - Photo 26 - X13853048
  • 6636 Vista Patrick Private, Ottawa, Ontario  K4P 1C9 - Photo 27 - X13853048
  • 6636 Vista Patrick Private, Ottawa, Ontario  K4P 1C9 - Photo 28 - X13853048
  • 6636 Vista Patrick Private, Ottawa, Ontario  K4P 1C9 - Photo 29 - X13853048
  • 6636 Vista Patrick Private, Ottawa, Ontario  K4P 1C9 - Photo 30 - X13853048
  • 6636 Vista Patrick Private, Ottawa, Ontario  K4P 1C9 - Photo 31 - X13853048
  • 6636 Vista Patrick Private, Ottawa, Ontario  K4P 1C9 - Photo 32 - X13853048
  • 6636 Vista Patrick Private, Ottawa, Ontario  K4P 1C9 - Photo 33 - X13853048
  • 6636 Vista Patrick Private, Ottawa, Ontario  K4P 1C9 - Photo 34 - X13853048
  • 6636 Vista Patrick Private, Ottawa, Ontario  K4P 1C9 - Photo 35 - X13853048
  • 6636 Vista Patrick Private, Ottawa, Ontario  K4P 1C9 - Photo 36 - X13853048
  • 6636 Vista Patrick Private, Ottawa, Ontario  K4P 1C9 - Photo 37 - X13853048
  • 6636 Vista Patrick Private, Ottawa, Ontario  K4P 1C9 - Photo 38 - X13853048
  • 6636 Vista Patrick Private, Ottawa, Ontario  K4P 1C9 - Photo 39 - X13853048
  • 6636 Vista Patrick Private, Ottawa, Ontario  K4P 1C9 - Photo 40 - X13853048
  • 6636 Vista Patrick Private, Ottawa, Ontario  K4P 1C9 - Photo 41 - X13853048
  • 6636 Vista Patrick Private, Ottawa, Ontario  K4P 1C9 - Photo 42 - X13853048
  • 6636 Vista Patrick Private, Ottawa, Ontario  K4P 1C9 - Photo 43 - X13853048
  • 6636 Vista Patrick Private, Ottawa, Ontario  K4P 1C9 - Photo 44 - X13853048
  • 6636 Vista Patrick Private, Ottawa, Ontario  K4P 1C9 - Photo 45 - X13853048
  • 6636 Vista Patrick Private, Ottawa, Ontario  K4P 1C9 - Photo 46 - X13853048
  • 6636 Vista Patrick Private, Ottawa, Ontario  K4P 1C9 - Photo 47 - X13853048
2 Bedroom 2 Bathroom 700 - 1,100 sqft
Bungalow Central Air Conditioning Forced Air Landscaped

$369,900

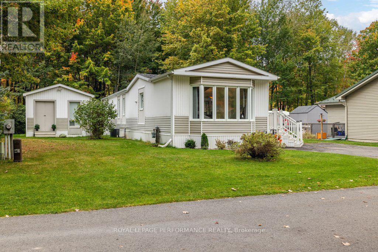
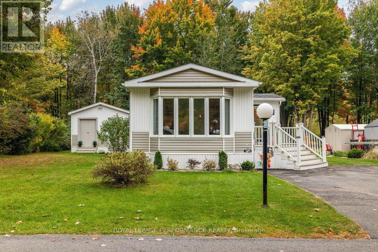
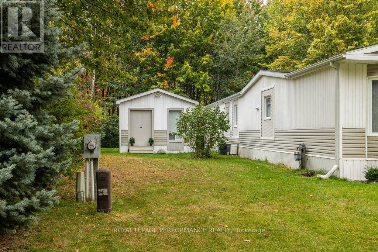
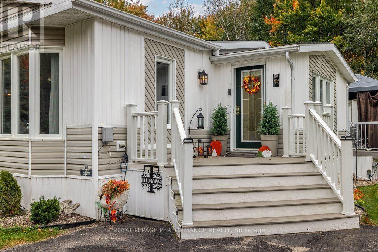
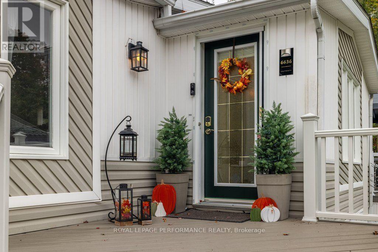
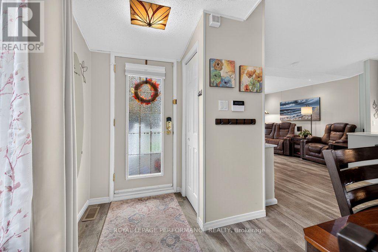
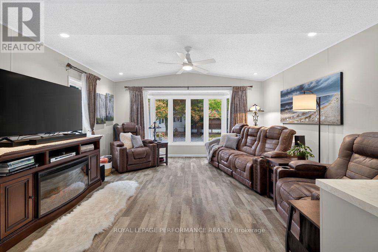
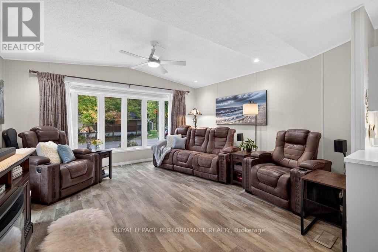
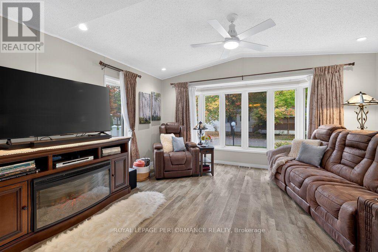
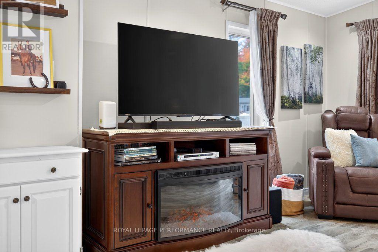
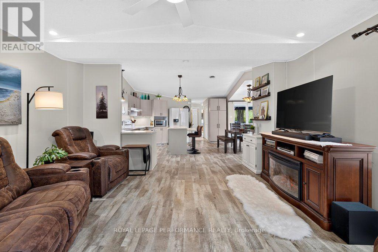
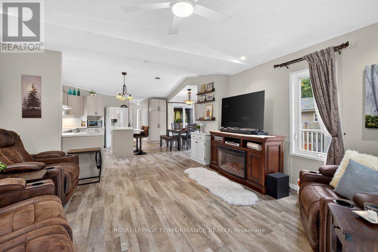
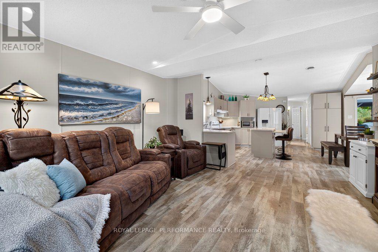
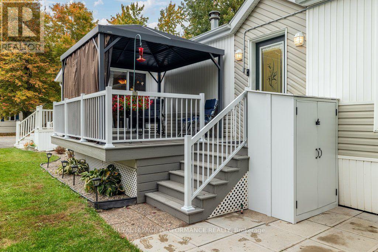
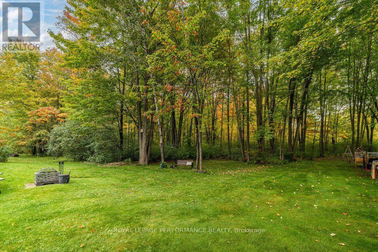
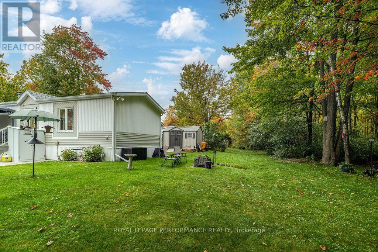
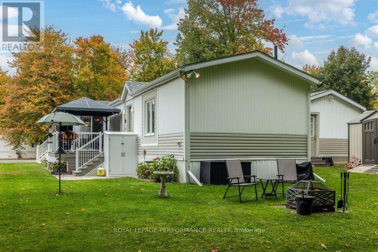
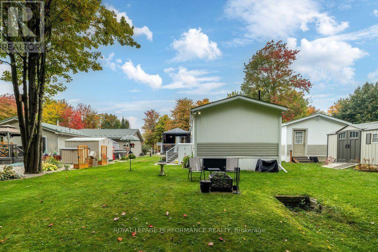
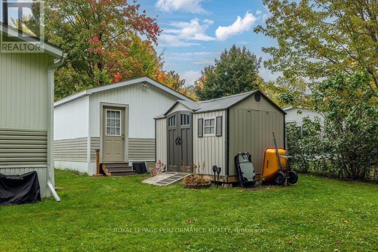
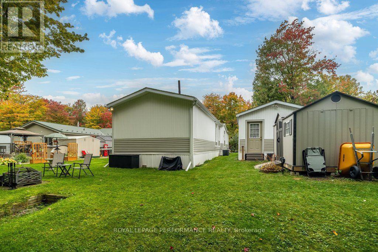
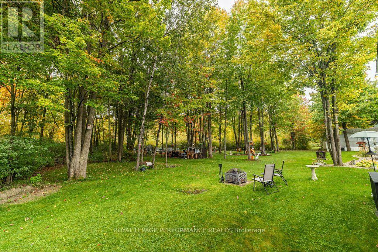
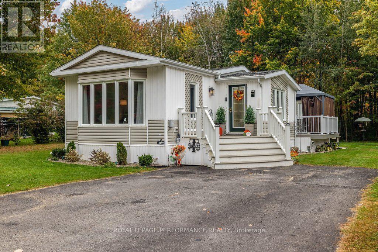
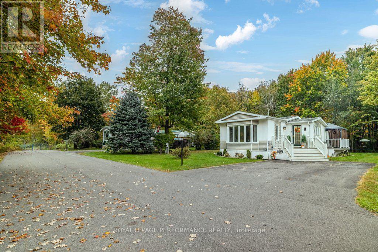
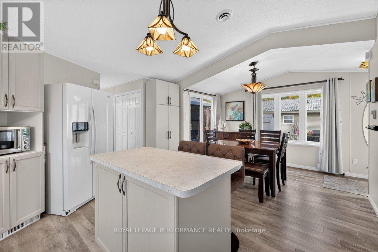
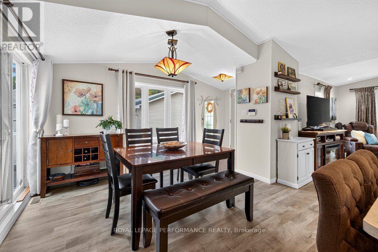
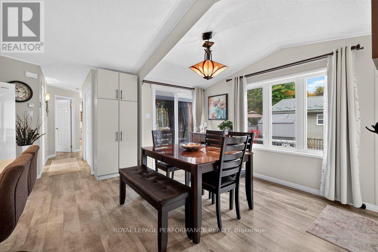
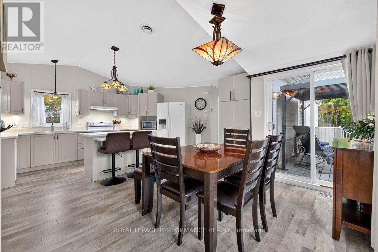
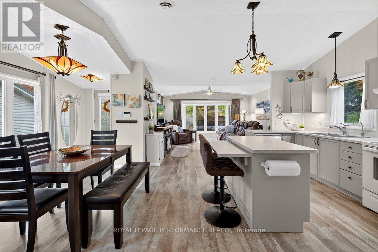
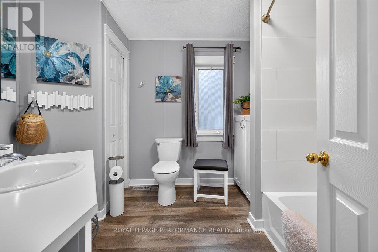
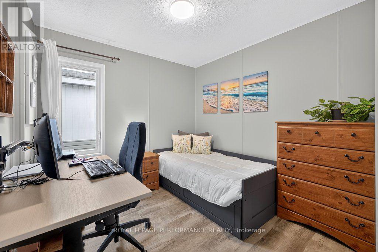
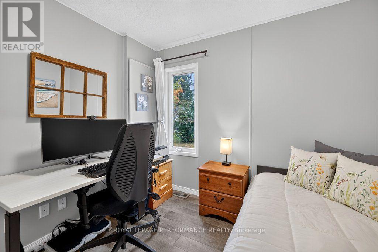
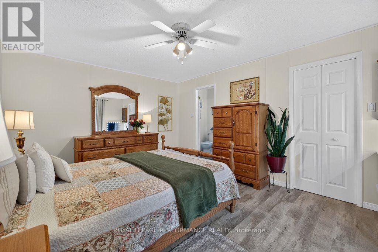
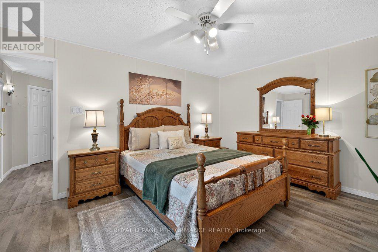
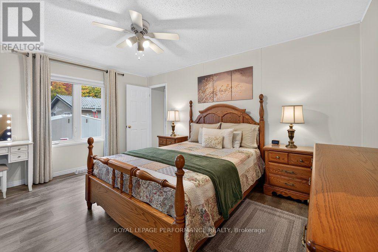
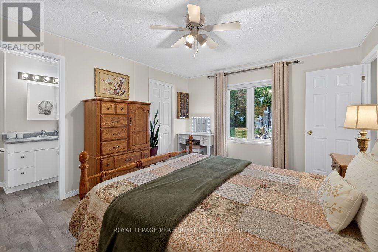
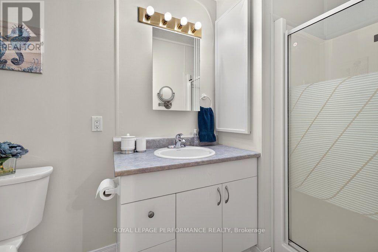
Welcome to 6636 Vista Patrick, a stunning 2-bedroom, 2-full-bathroom retreat nestled in the peaceful community of Albion Sun Vista. Perfectly situated just 10 minutes south of the Ottawa Airport, this property beautifully balances peaceful, nature-filled living with quick, convenient city access. Premium outdoor living stepping onto the property, you are greeted by a charming front porch upgraded with durable composite decking (2019). The upgrades continue along the side of the home with a newly added composite side deck, dedicated garbage/recycling storage (2026), and patio stones (2025). The true crown jewel of this property is the expansive backyard oasis. Backing directly onto a tranquil hydro line and forest, you will enjoy the ultimate privacy of no rear neighbours. Relax under the private gazebo (2023) or gather around the outdoor fireplace on crisp evenings. Meticulously maintained interior inside, modern convenience meets fresh updates. The entire home features keyless entry and was completely painted throughout in 2024. The bright, inviting kitchen shines with a brand-new countertop (2024). The layout includes two spacious bedrooms and two full bathrooms, including a beautifully refreshed main bathroom completed in 2022. The property features a massive, fully insulated 14' x 16' workshop equipped with electricity-perfect for a year-round studio, maker space, or handyman's haven. An additional 7'8" x 12'3" storage shed ensures all your seasonal gear stays organized. With a freshly sealed driveway (2023) and composite decking at both the front and back, this home is entirely move-in ready and designed for low-maintenance living. Don't miss your chance to own this private, upgraded forest-backed gem! Home is located on leased land with monthly fees of $771.60 includes land lease, water/sewer, property taxes and maintenance of common grounds. (id:55689)

Virtual Tour

Property Details

MLS® Number X13853048
Property Type Single Family
Community Name 1601 - Greely
Features Wooded Area, Carpet Free
Parking Space Total 2
Structure Deck, Shed, Workshop

Building

Bathroom Total 2
Bedrooms Above Ground 2
Bedrooms Total 2
Age 16 To 30 Years
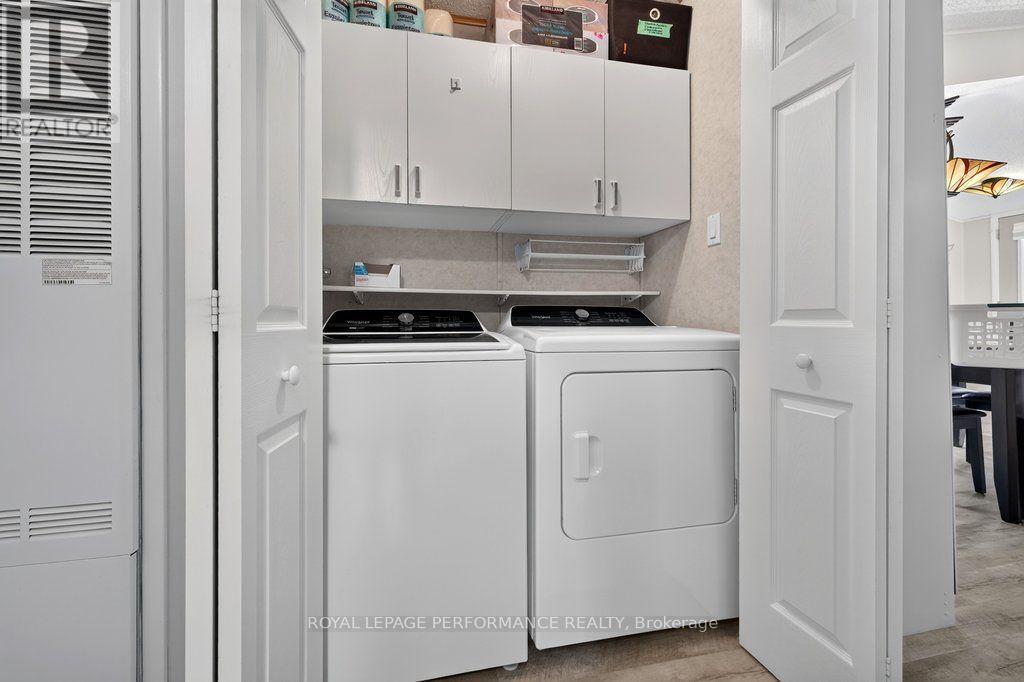
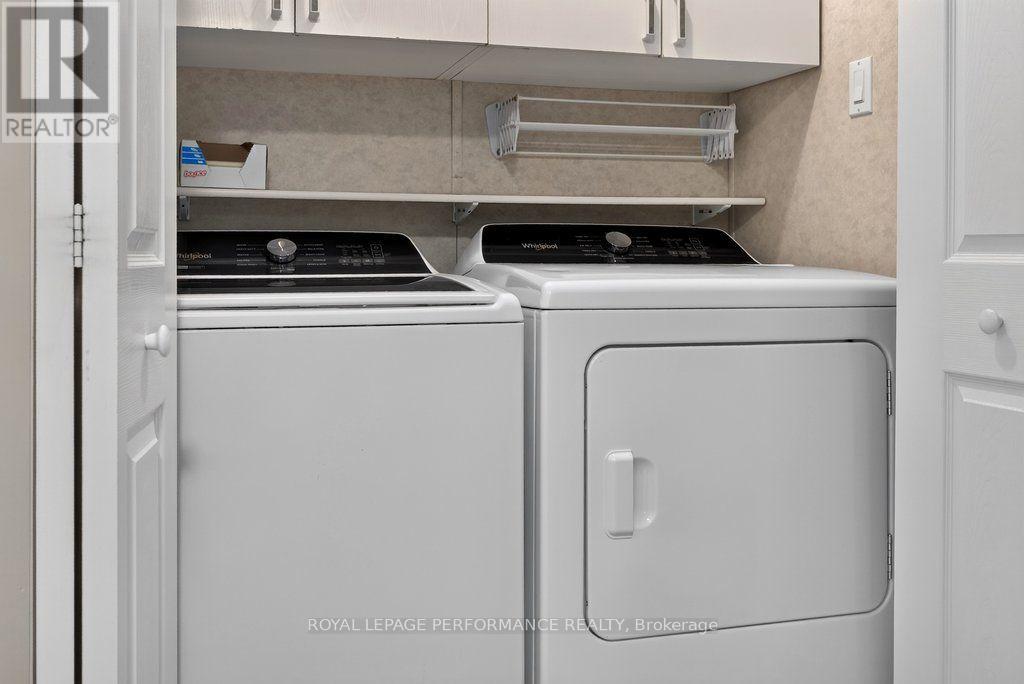
Appliances Dishwasher, Dryer, Water Heater, Microwave, Stove, Washer, Water Treatment, Water Softener, Refrigerator
Architectural Style Bungalow
Basement Type None
Construction Style Attachment Detached
Cooling Type Central Air Conditioning
Exterior Finish Vinyl Siding
Heating Fuel Natural Gas
Heating Type Forced Air
Stories Total 1
Size Interior 700 - 1,100 Sqft
Type House

Parking

No Garage

Land

Acreage No
Landscape Features Landscaped
Sewer Septic System

Rooms

LevelTypeLengthWidthDimensions
Main Level Dining Room 2.78 m 4.76 m 2.78 m x 4.76 m
Main Level Living Room 4.5 m 4.52 m 4.5 m x 4.52 m
Main Level Kitchen 3.58 m 5.18 m 3.58 m x 5.18 m
Main Level Bedroom 3.4 m 2.79 m 3.4 m x 2.79 m
Main Level Bathroom 2.56 m 2.99 m 2.56 m x 2.99 m
Main Level Primary Bedroom 4.5 m 3.55 m 4.5 m x 3.55 m
Main Level Bathroom 2.87 m 1.31 m 2.87 m x 1.31 m
Main Level Utility Room 1.03 m 0.95 m 1.03 m x 0.95 m
  • Aerial

https://www.realtor.ca/real-estate/30355178/6636-vista-patrick-private-ottawa-1601-greely

Contact Us

Contact us for more information

Sending
Generating Captcha

Your Favourites


No Favourites Found


Powered by: REALTOR.ca
This REALTOR.ca listing content is owned and licensed by REALTOR® members of The Canadian Real Estate Association

The trademarks REALTOR®, REALTORS®, and the REALTOR® logo are controlled by The Canadian Real Estate Association (CREA) and identify real estate professionals who are members of CREA. The trademarks MLS®, Multiple Listing Service® and the associated logos are owned by The Canadian Real Estate Association (CREA) and identify the quality of services provided by real estate professionals who are members of CREA. The trademark DDF® is owned by The Canadian Real Estate Association (CREA) and identifies CREA's Data Distribution Facility (DDF®)


October 02 2026 02:53:40

Ottawa Real Estate Board

Royal LePage Performance Realty

RealtyPress WordPress CREA DDF® Plugin

2912 Woodroffe Ave, Ottawa, ON, K2J 4P7

Phone : 1-613-216-1755
Cell : 1-613-252-5511

The listing data is provided under copyright by the Canadian Real Estate Association.

The trademarks REALTOR®, REALTORS®, and the REALTOR® logo are controlled by The Canadian Real Estate Association (CREA) and identify real estate professionals who are members of CREA. The trademarks MLS®, Multiple Listing Service® and the associated logos are owned by The Canadian Real Estate Association (CREA) and identify the quality of services provided by real estate professionals who are members of CREA. The trademark DDF® is owned by The Canadian Real Estate Association (CREA) and identifies CREA's Data Distribution Facility (DDF®)

Quick Links

  • Home
  • Property Search
  • Privacy Policy
  • Contact Us

Sign up For Our Newsletter

© 2026. All rights reserved.

|

Designed by Right Solutions

Owning a home is a keystone of wealth… both financial affluence and emotional security.

Suze Orman
October 4, 2026 Sunday!
iftkhar Mirza
  • Login
Forget Password?

OTP Verification

Please enter the 6-digit OTP sent to your email.

Time remaining: 05:00