

861 Jack Dalgity Street Mississippi Mills, Ontario K0A 1A0

$879,900
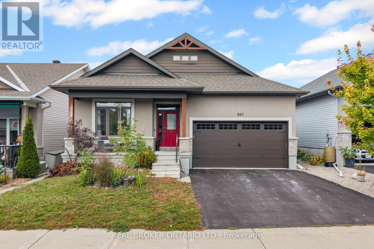
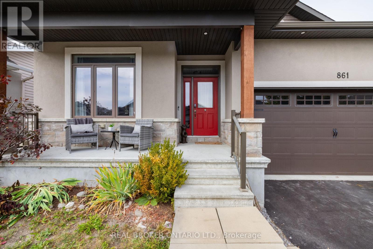
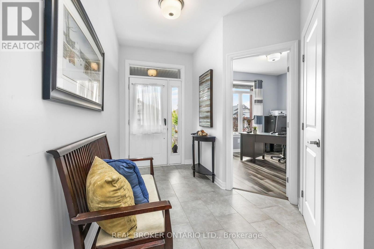
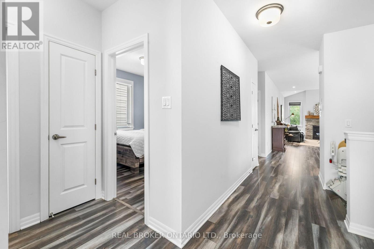
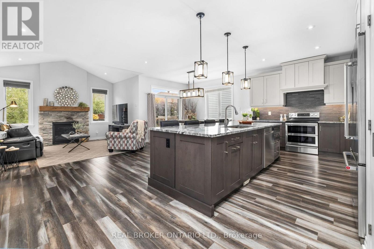
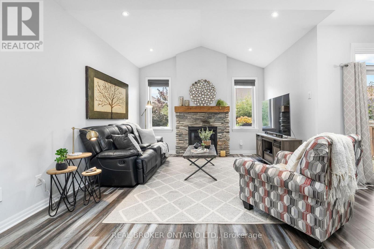
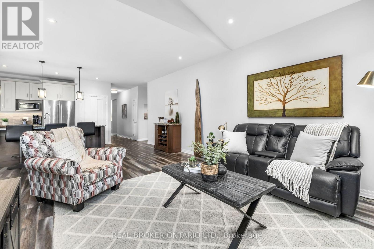
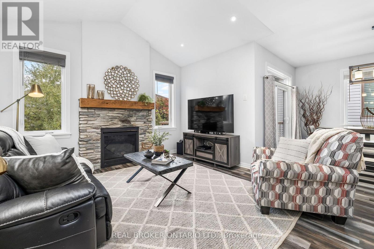
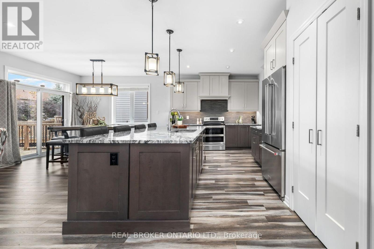
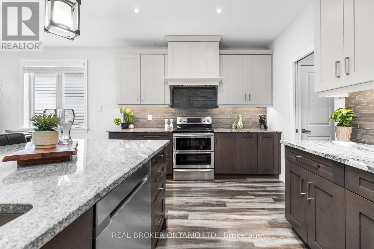
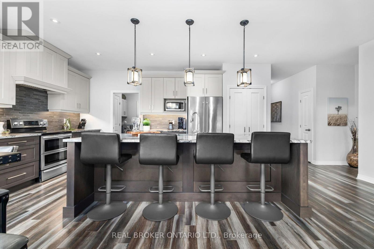
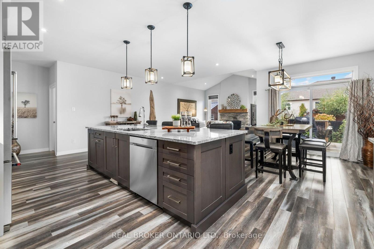
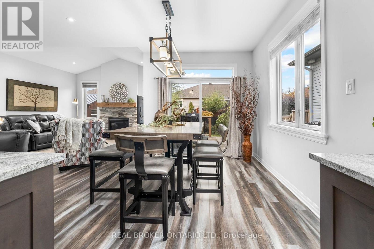
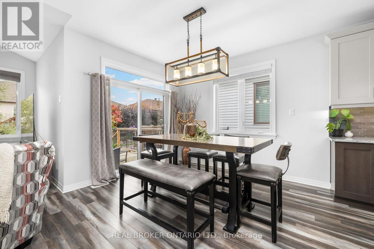
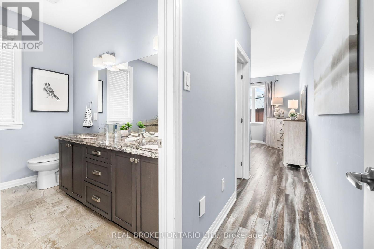
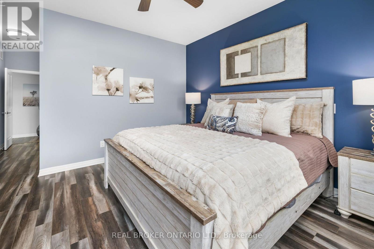
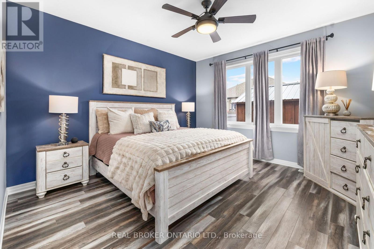
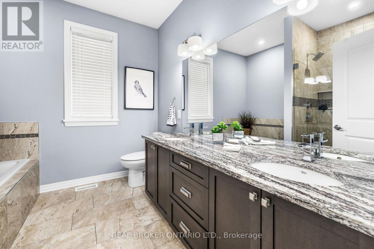
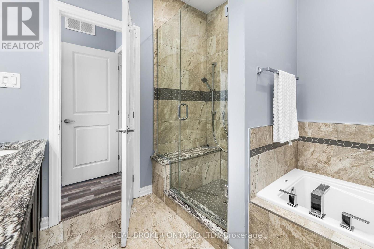
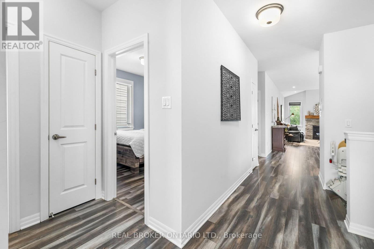
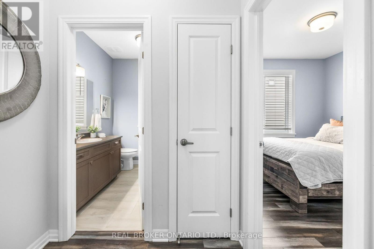
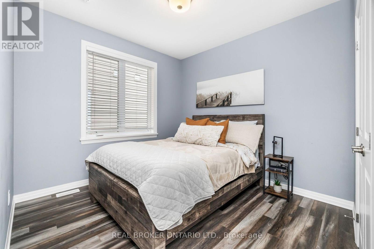
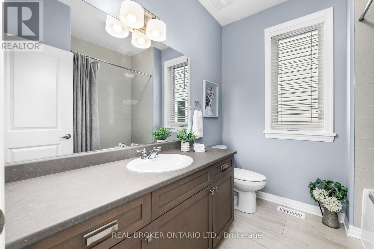
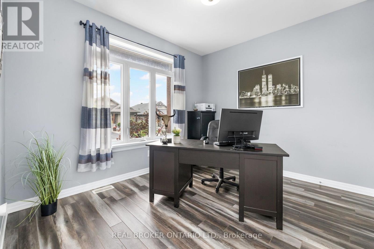
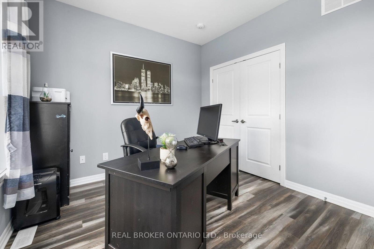
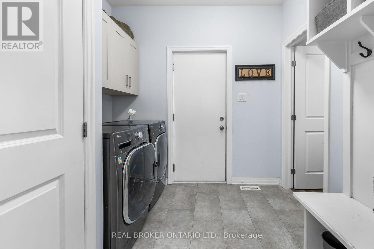
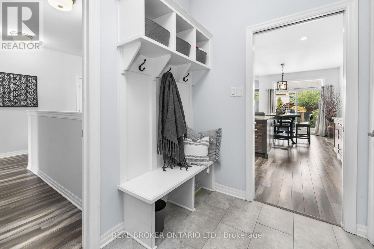
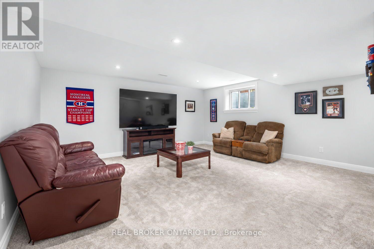
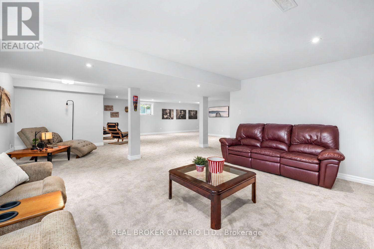
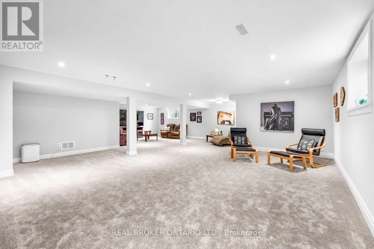
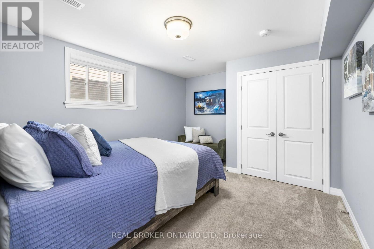
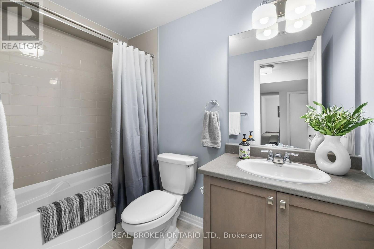
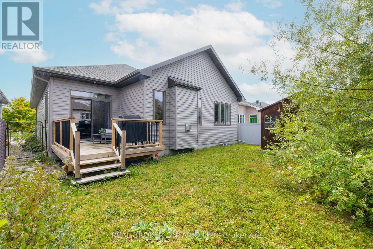
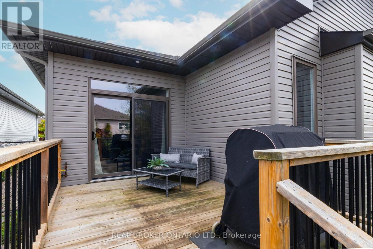
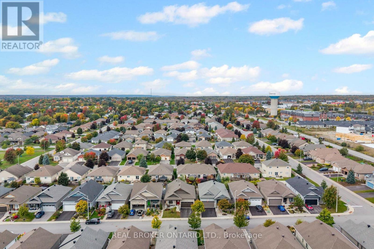
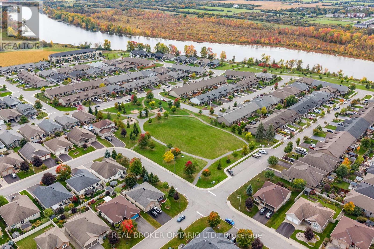
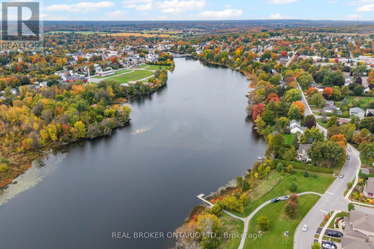
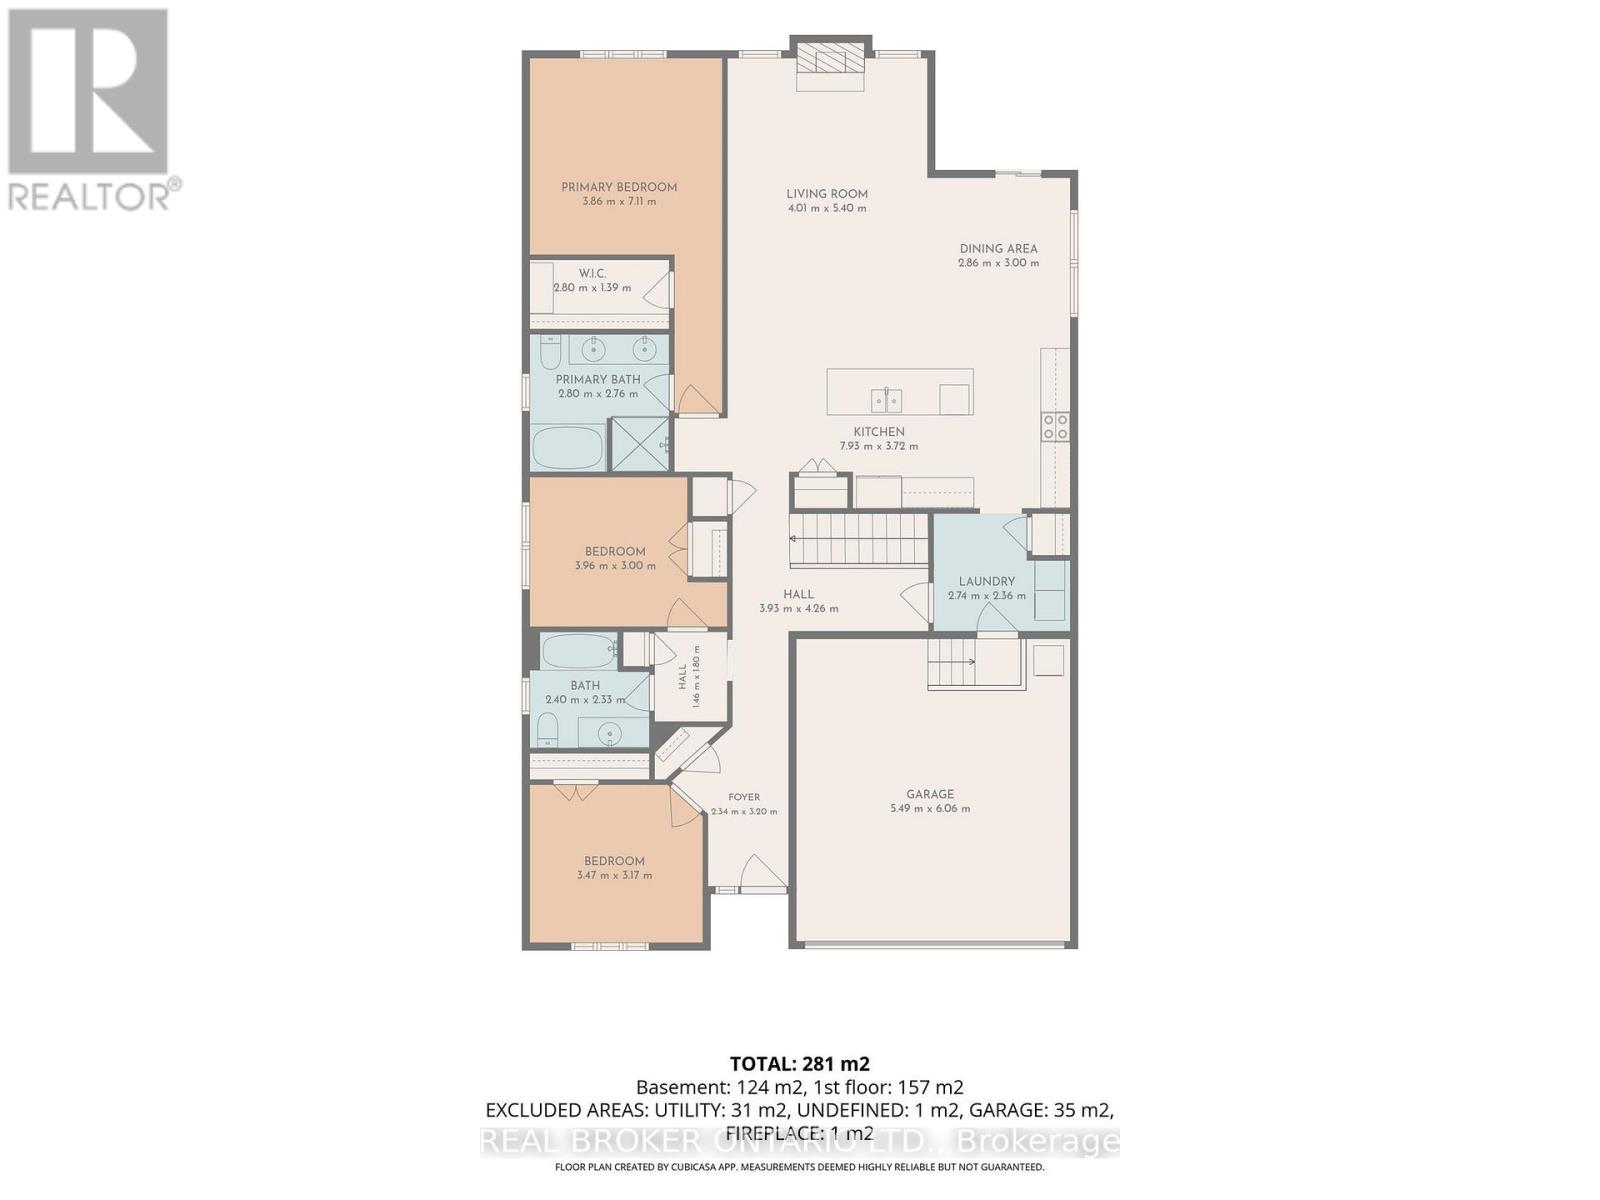
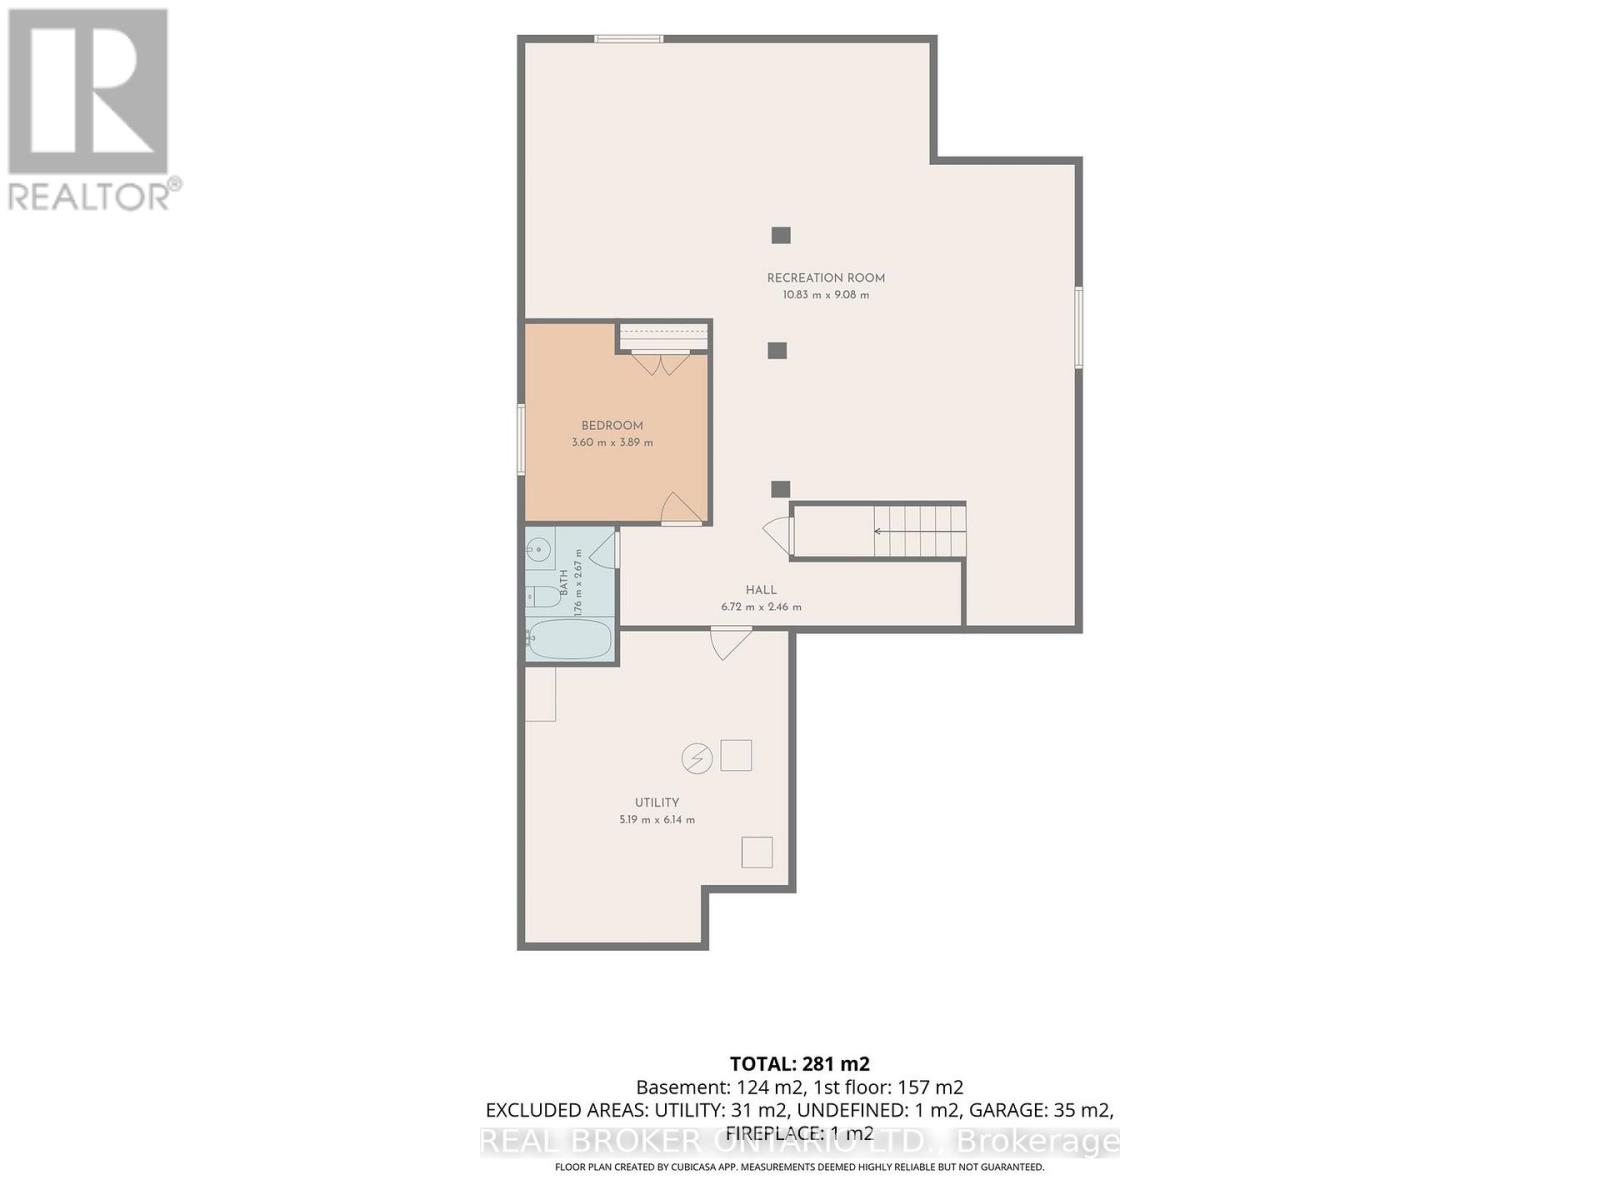
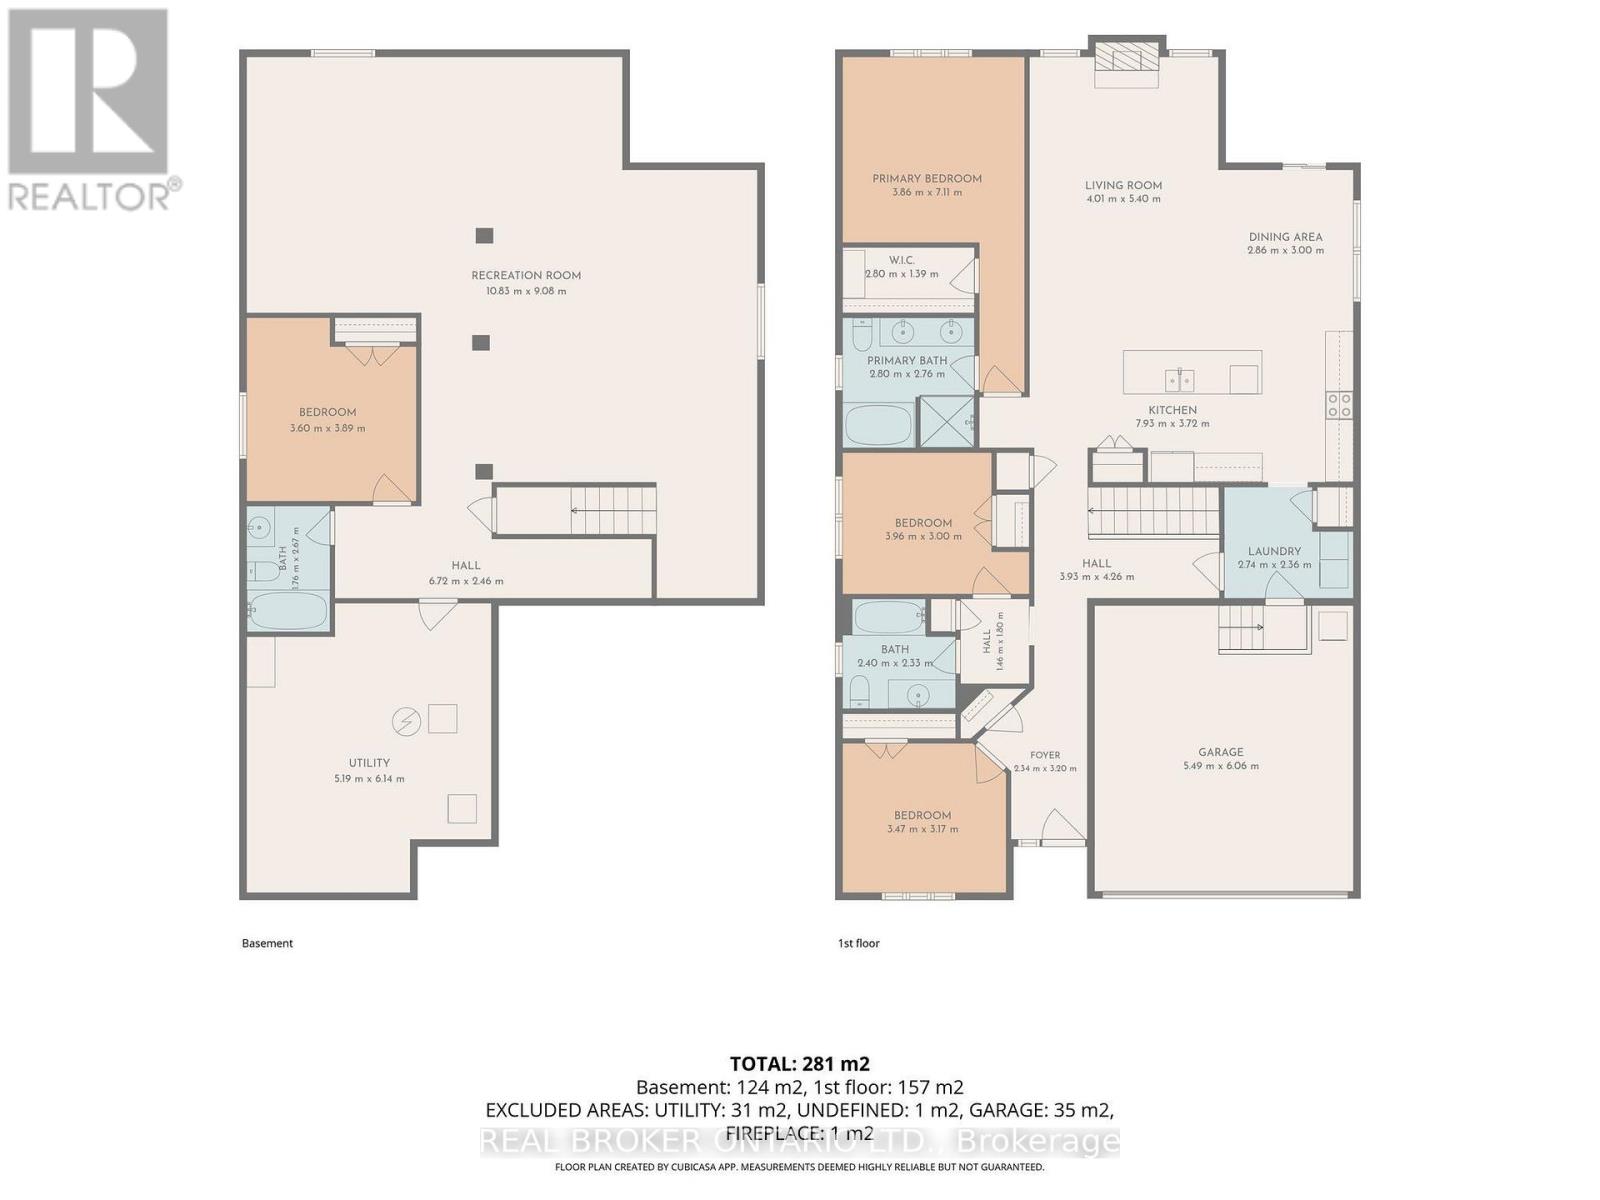
Welcome to 861 Jack Dalgity Street, an immaculately maintained bungalow on a premium 45' lot in Almonte's sought-after Riverfront Estates, where quality finishes, a sprawling layout, and an incredible riverside lifestyle come together. A customized Doyle model and one of the largest bungalows in the neighbourhood, this home offers an impressive 1,729 sq. ft. above grade plus a fully finished basement, creating an exceptional amount of living space across two beautifully finished levels. The bright, open-concept floorplan feels spacious and inviting, with generous principal rooms and a thoughtful layout designed for both comfortable everyday living and entertaining. Beautiful finishes are found throughout the main level, including stone countertops, vaulted ceilings, high-end upgraded millwork, and carefully selected details that give the home a polished, elevated feel. Three bedrooms are conveniently located on the main level, while three full bathrooms throughout the home provide excellent functionality for families, guests, and downsizers alike. The customized floorplan makes excellent use of the home's footprint, offering an easy flow and a sense of space that can be difficult to find in bungalow living. Downstairs, the fully finished basement significantly expands the living area with plenty of room for a family room, home office, gym, games area, or guest retreat. An additional bedroom and full bathroom make this level even more versatile and ideal for overnight guests or extended family. Outside, the beautifully landscaped and fully fenced backyard offers a private setting to relax, entertain, or enjoy summer evenings, complete with a storage shed for added convenience. A double-car garage provides plenty of additional parking and storage. Just a short walk from the Mississippi River and Riverfront Park dock, you can launch your kayak and explore the river, or simply enjoy the natural beauty that makes this community so special. (id:55689)
Open House
This property has open houses!
2:00 pm
Ends at:3:30 pm
Property Details
| MLS® Number | X13853814 |
| Property Type | Single Family |
| Community Name | 911 - Almonte |
| Amenities Near By | Hospital |
| Equipment Type | Water Heater |
| Parking Space Total | 6 |
| Rental Equipment Type | Water Heater |
Building
| Bathroom Total | 3 |
| Bedrooms Above Ground | 3 |
| Bedrooms Below Ground | 1 |
| Bedrooms Total | 4 |
| Appliances | Water Softener, Dryer, Hood Fan, Microwave, Stove, Washer, Window Coverings, Refrigerator |
| Architectural Style | Bungalow |
| Basement Development | Finished |
| Basement Type | Full (finished) |
| Construction Style Attachment | Detached |
| Cooling Type | Central Air Conditioning |
| Exterior Finish | Vinyl Siding, Stone |
| Fireplace Present | Yes |
| Foundation Type | Poured Concrete |
| Heating Fuel | Natural Gas |
| Heating Type | Forced Air |
| Stories Total | 1 |
| Size Interior | 1,500 - 2,000 Sqft |
| Type | House |
| Utility Water | Municipal Water |
Parking
| Attached Garage | |
| Garage |
Land
| Acreage | No |
| Fence Type | Fenced Yard |
| Land Amenities | Hospital |
| Sewer | Sanitary Sewer |
| Size Depth | 30.9 M |
| Size Frontage | 13.72 M |
| Size Irregular | 13.7 X 30.9 M |
| Size Total Text | 13.7 X 30.9 M |
Rooms
| Level | Type | Length | Width | Dimensions |
|---|---|---|---|---|
| Lower Level | Recreational, Games Room | 10.83 m | 9.08 m | 10.83 m x 9.08 m |
| Lower Level | Bedroom | 3.6 m | 3.89 m | 3.6 m x 3.89 m |
| Lower Level | Utility Room | 5.19 m | 6.14 m | 5.19 m x 6.14 m |
| Lower Level | Bathroom | 1.76 m | 2.67 m | 1.76 m x 2.67 m |
| Main Level | Foyer | 2.34 m | 3.2 m | 2.34 m x 3.2 m |
| Main Level | Bedroom | 3.96 m | 3 m | 3.96 m x 3 m |
| Main Level | Bedroom | 3.47 m | 3.17 m | 3.47 m x 3.17 m |
| Main Level | Bathroom | 2.4 m | 2.33 m | 2.4 m x 2.33 m |
| Main Level | Laundry Room | 2.74 m | 2.36 m | 2.74 m x 2.36 m |
| Main Level | Kitchen | 7.93 m | 3.72 m | 7.93 m x 3.72 m |
| Main Level | Dining Room | 2.86 m | 3 m | 2.86 m x 3 m |
| Main Level | Living Room | 4.01 m | 5.4 m | 4.01 m x 5.4 m |
| Main Level | Primary Bedroom | 3.86 m | 7.11 m | 3.86 m x 7.11 m |
| Main Level | Other | 2.8 m | 1.39 m | 2.8 m x 1.39 m |
| Main Level | Bathroom | 2.8 m | 2.76 m | 2.8 m x 2.76 m |
https://www.realtor.ca/real-estate/30355437/861-jack-dalgity-street-mississippi-mills-911-almonte
Contact Us
Contact us for more information

The trademarks REALTOR®, REALTORS®, and the REALTOR® logo are controlled by The Canadian Real Estate Association (CREA) and identify real estate professionals who are members of CREA. The trademarks MLS®, Multiple Listing Service® and the associated logos are owned by The Canadian Real Estate Association (CREA) and identify the quality of services provided by real estate professionals who are members of CREA. The trademark DDF® is owned by The Canadian Real Estate Association (CREA) and identifies CREA's Data Distribution Facility (DDF®)
October 02 2026 02:24:27
Ottawa Real Estate Board
Real Broker Ontario Ltd.