

85 Crownhill Street Ottawa, Ontario K1J 6W9

$3,700 Monthly
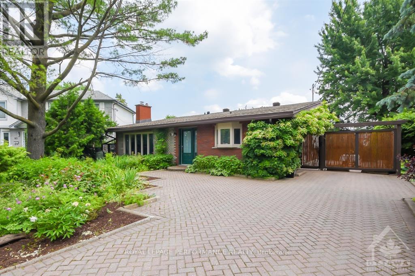
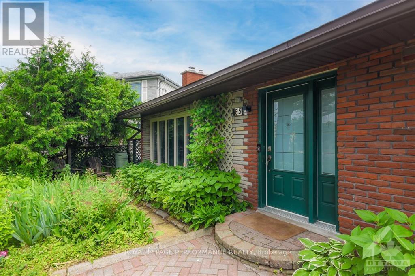
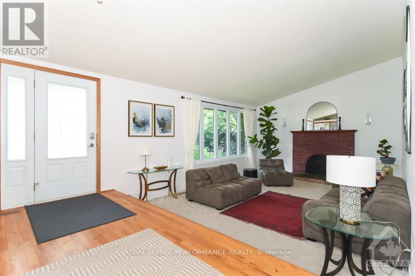
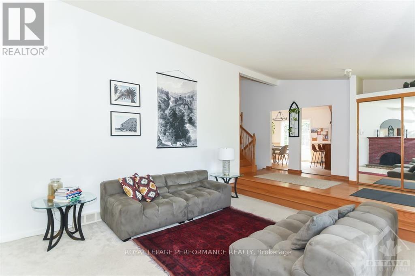
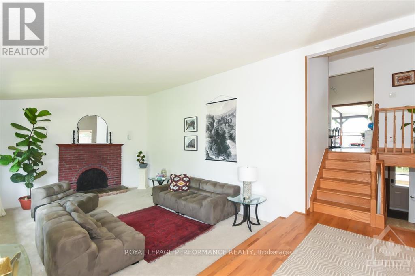
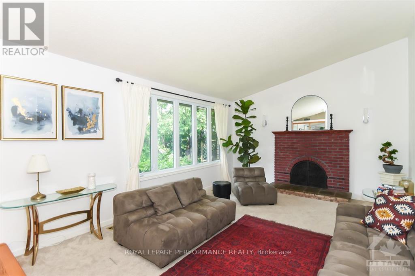
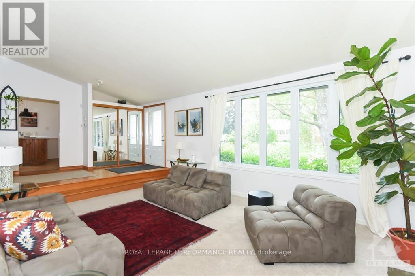
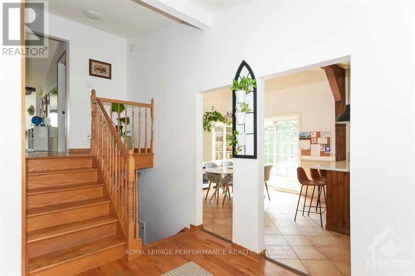
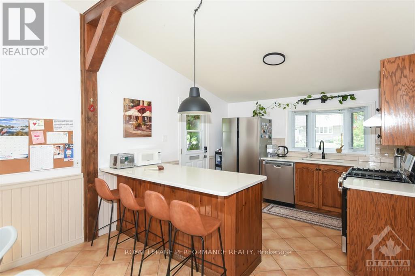
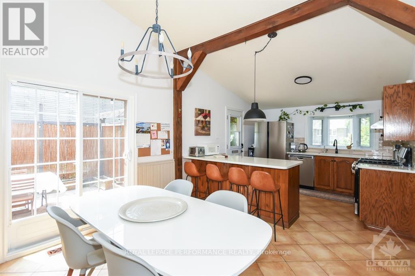
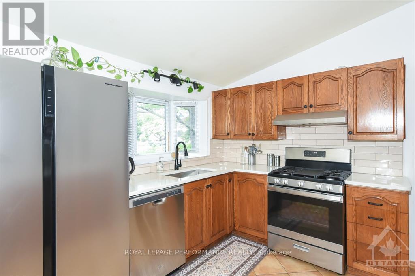
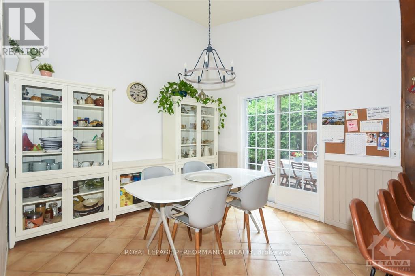
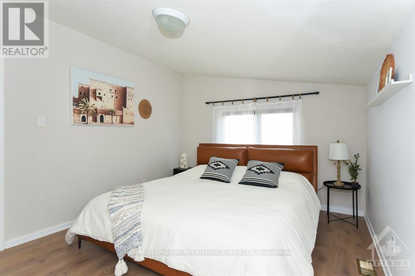
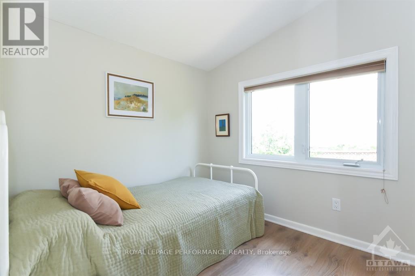
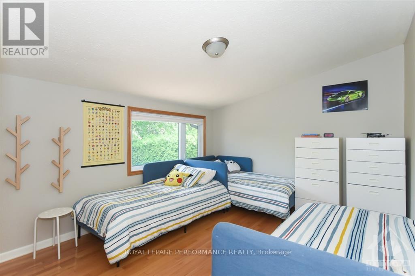
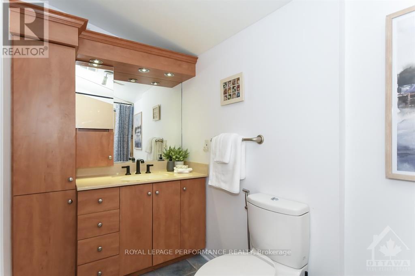
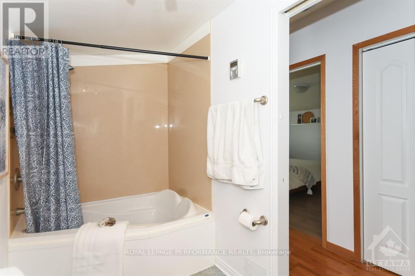
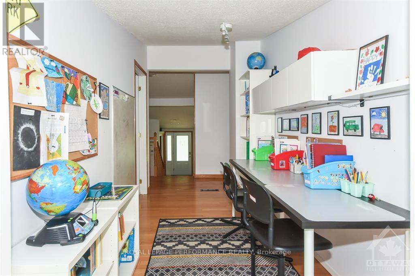
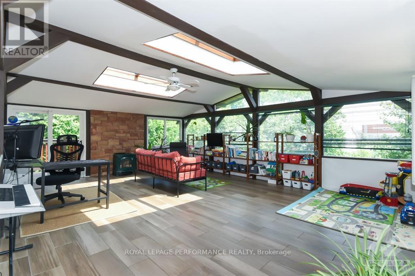
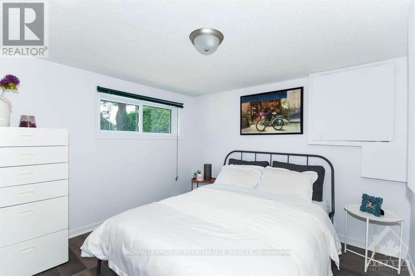
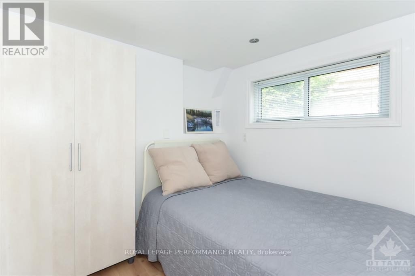
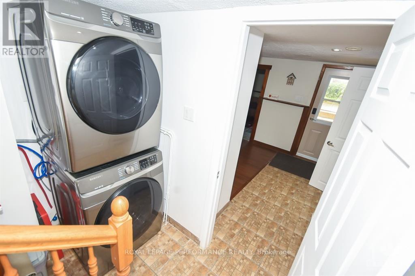
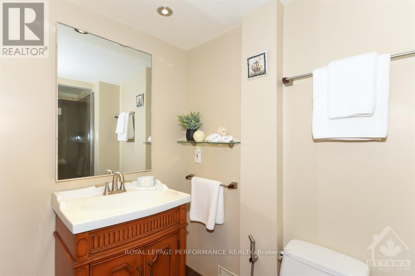
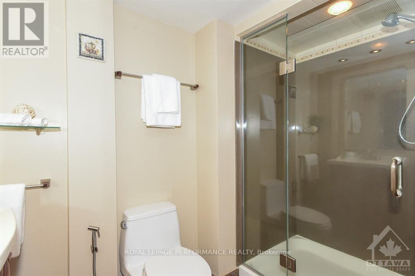
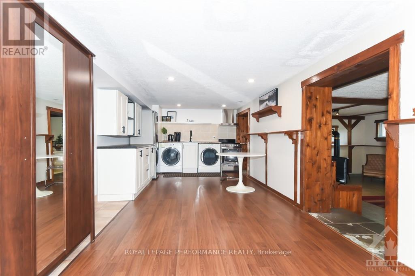
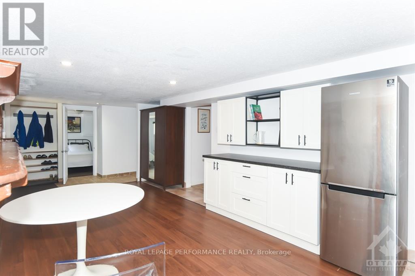
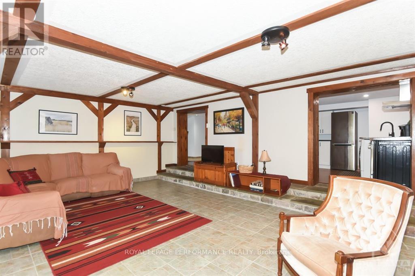
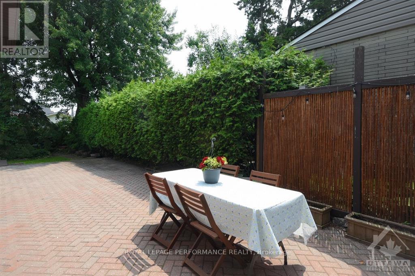
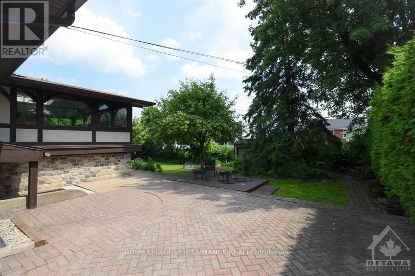
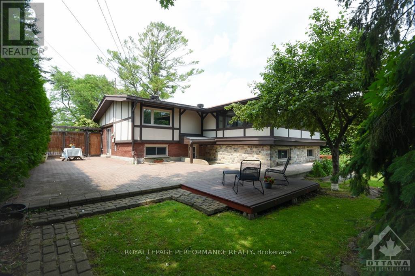
Much larger than it appears, beautiful green oasis in the middle of all amenities! Bright and renovated home, ideal for large or multi generational families or anyone looking for a spacious home with 5 rooms and 2 full bathrooms. Main floor features an inviting foyer, cozy living room and large kitchen open to the dining room with patio door. Second level has three bedrooms, a den and spa-like bathroom with lots of cabinets. Huge sunroom ideal for a family room offers lots of options. Fully finished lower level with additional two bedrooms, huge hobby room , bathroom with shower and kitchenette. Separate entrance to the backyard. Lots of space for gardening lovers. Interlock driveway with space for three cars. Private backyard is great for summer gatherings! Close to Blair LRT station, schools, parks, major Government employers, shops and recreation facilities. Prime location in Carleton Heights. Available November 1st. Call it home, book your showing today! (id:55689)
Property Details
| MLS® Number | X13856604 |
| Property Type | Single Family |
| Neigbourhood | Cardinal Heights |
| Community Name | 2106 - Cardinal Heights |
| Amenities Near By | Public Transit, Park |
| Community Features | School Bus |
| Features | Lane |
| Parking Space Total | 3 |
| Structure | Patio(s) |
Building
| Bathroom Total | 2 |
| Bedrooms Above Ground | 3 |
| Bedrooms Below Ground | 2 |
| Bedrooms Total | 5 |
| Amenities | Fireplace(s) |
| Appliances | Water Heater, Dishwasher, Dryer, Hood Fan, Two Stoves, Two Washers, Two Refrigerators |
| Basement Development | Finished |
| Basement Type | Full (finished) |
| Construction Style Attachment | Detached |
| Construction Style Split Level | Backsplit |
| Cooling Type | Central Air Conditioning |
| Exterior Finish | Brick, Stucco |
| Fireplace Present | Yes |
| Fireplace Total | 3 |
| Foundation Type | Poured Concrete |
| Heating Fuel | Natural Gas |
| Heating Type | Forced Air |
| Size Interior | 1,100 - 1,500 Sqft |
| Type | House |
| Utility Water | Municipal Water |
Parking
| No Garage |
Land
| Acreage | No |
| Fence Type | Fenced Yard |
| Land Amenities | Public Transit, Park |
| Sewer | Sanitary Sewer |
| Size Depth | 117 Ft ,2 In |
| Size Frontage | 50 Ft ,8 In |
| Size Irregular | 50.7 X 117.2 Ft ; 0 |
| Size Total Text | 50.7 X 117.2 Ft ; 0 |
Rooms
| Level | Type | Length | Width | Dimensions |
|---|---|---|---|---|
| Second Level | Bedroom | 4.67 m | 3.35 m | 4.67 m x 3.35 m |
| Second Level | Bedroom | 2.64 m | 2.31 m | 2.64 m x 2.31 m |
| Second Level | Bathroom | 3.17 m | 1.44 m | 3.17 m x 1.44 m |
| Second Level | Den | 2.2 m | 1.47 m | 2.2 m x 1.47 m |
| Second Level | Sunroom | 6.4 m | 4.92 m | 6.4 m x 4.92 m |
| Lower Level | Bedroom | 3.09 m | 2.89 m | 3.09 m x 2.89 m |
| Lower Level | Bedroom | 2.56 m | 2.51 m | 2.56 m x 2.51 m |
| Lower Level | Bathroom | 2.71 m | 1.49 m | 2.71 m x 1.49 m |
| Lower Level | Kitchen | 6.24 m | 4.69 m | 6.24 m x 4.69 m |
| Lower Level | Family Room | 6.24 m | 4.69 m | 6.24 m x 4.69 m |
| Main Level | Living Room | 5.66 m | 4.03 m | 5.66 m x 4.03 m |
| Main Level | Dining Room | 3.73 m | 3.35 m | 3.73 m x 3.35 m |
| Main Level | Kitchen | 3.37 m | 3.14 m | 3.37 m x 3.14 m |
| Upper Level | Primary Bedroom | 4.74 m | 3.35 m | 4.74 m x 3.35 m |
Utilities
| Cable | Installed |
| Electricity | Installed |
| Sewer | Installed |
https://www.realtor.ca/real-estate/30358663/85-crownhill-street-ottawa-2106-cardinal-heights
Contact Us
Contact us for more information

The trademarks REALTOR®, REALTORS®, and the REALTOR® logo are controlled by The Canadian Real Estate Association (CREA) and identify real estate professionals who are members of CREA. The trademarks MLS®, Multiple Listing Service® and the associated logos are owned by The Canadian Real Estate Association (CREA) and identify the quality of services provided by real estate professionals who are members of CREA. The trademark DDF® is owned by The Canadian Real Estate Association (CREA) and identifies CREA's Data Distribution Facility (DDF®)
October 02 2026 08:24:32
Ottawa Real Estate Board
Royal LePage Performance Realty