

104 Sol Lane Ottawa, Ontario K0A 3M0

$824,900
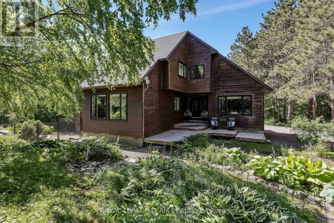
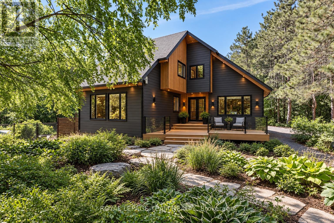
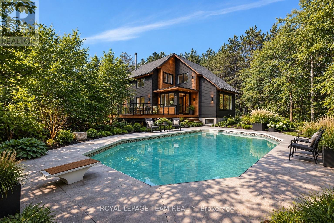
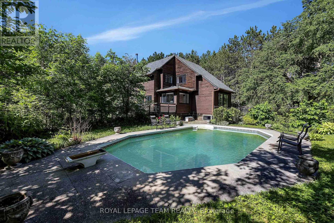
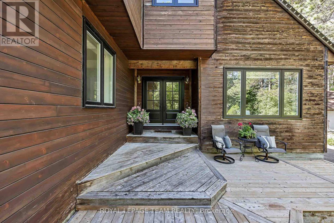
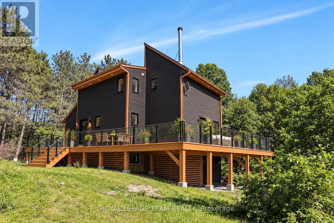
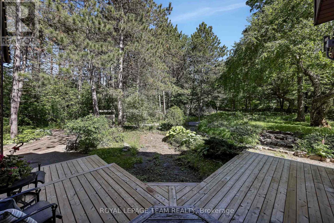
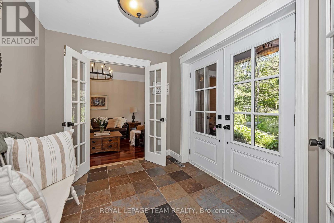
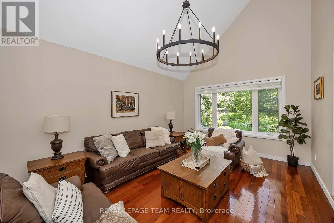
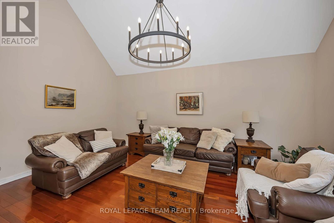
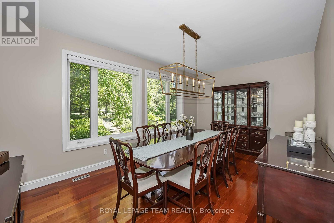
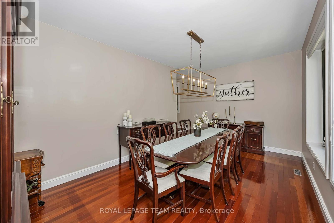
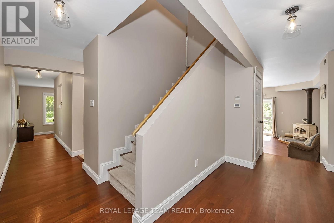
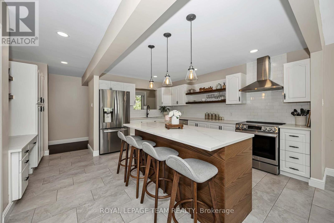
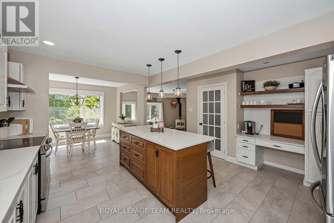
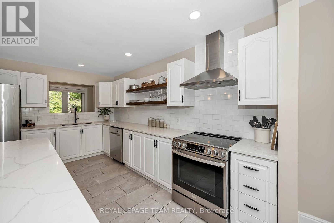
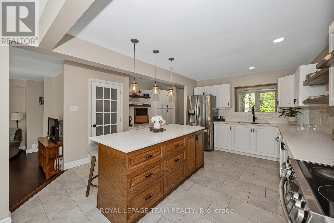
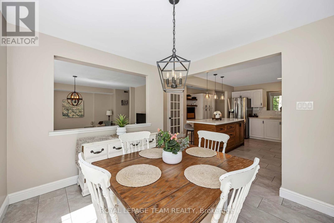
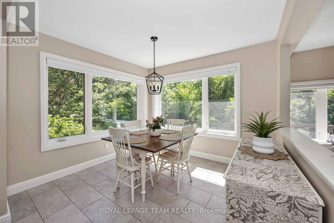
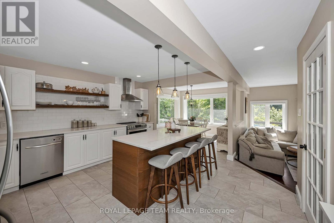
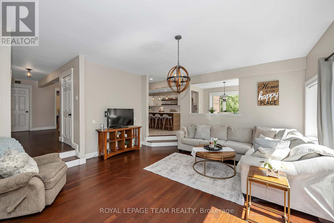
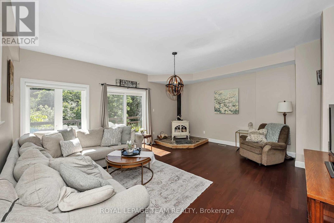
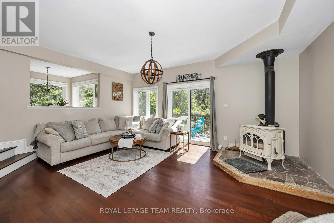
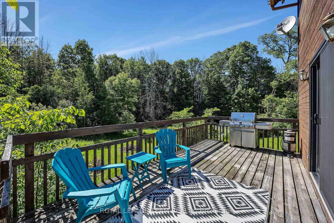
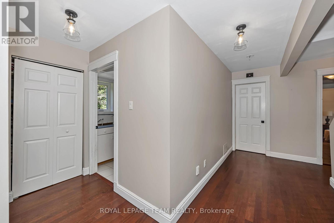
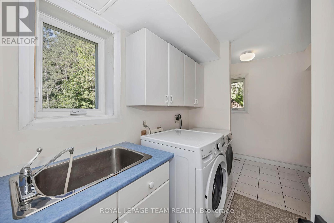
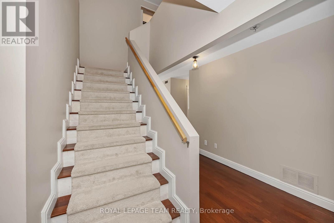
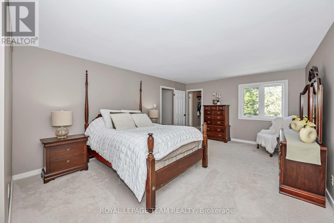
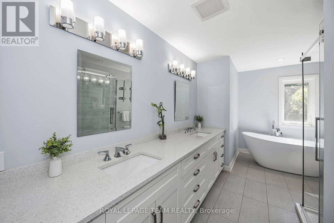
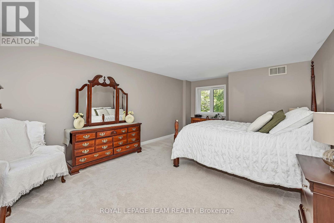
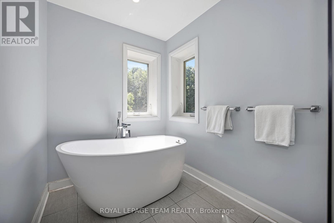
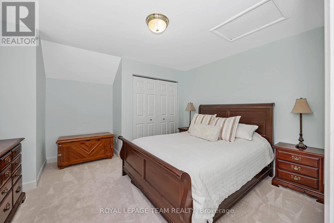
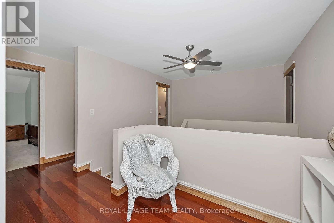
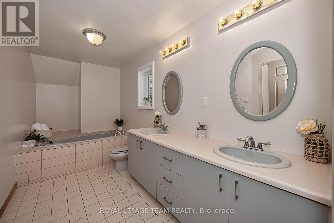
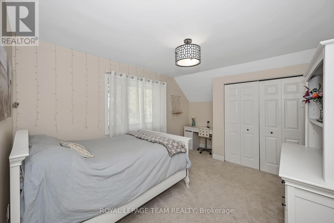
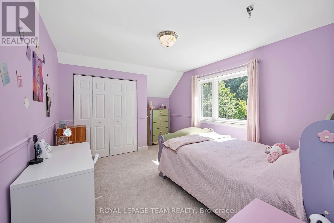
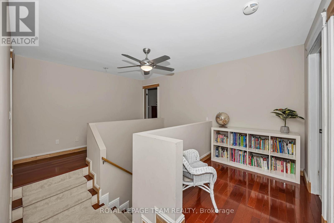
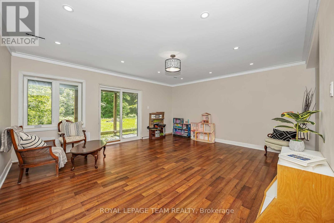
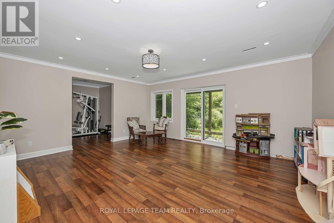
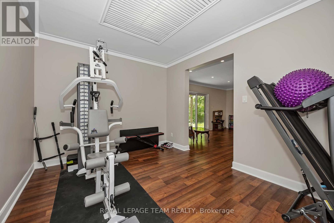
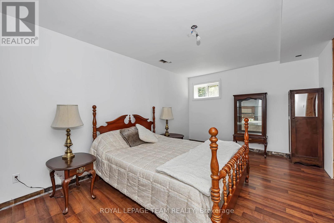
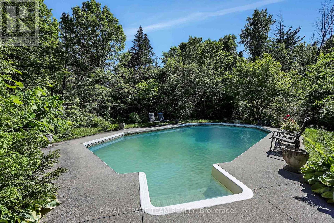
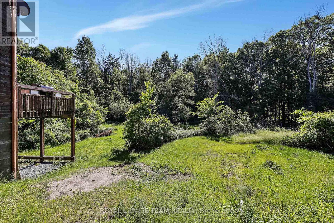
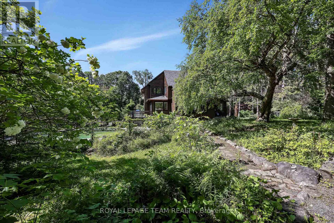
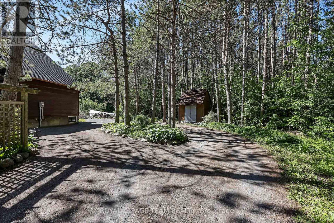
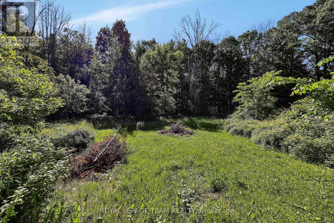
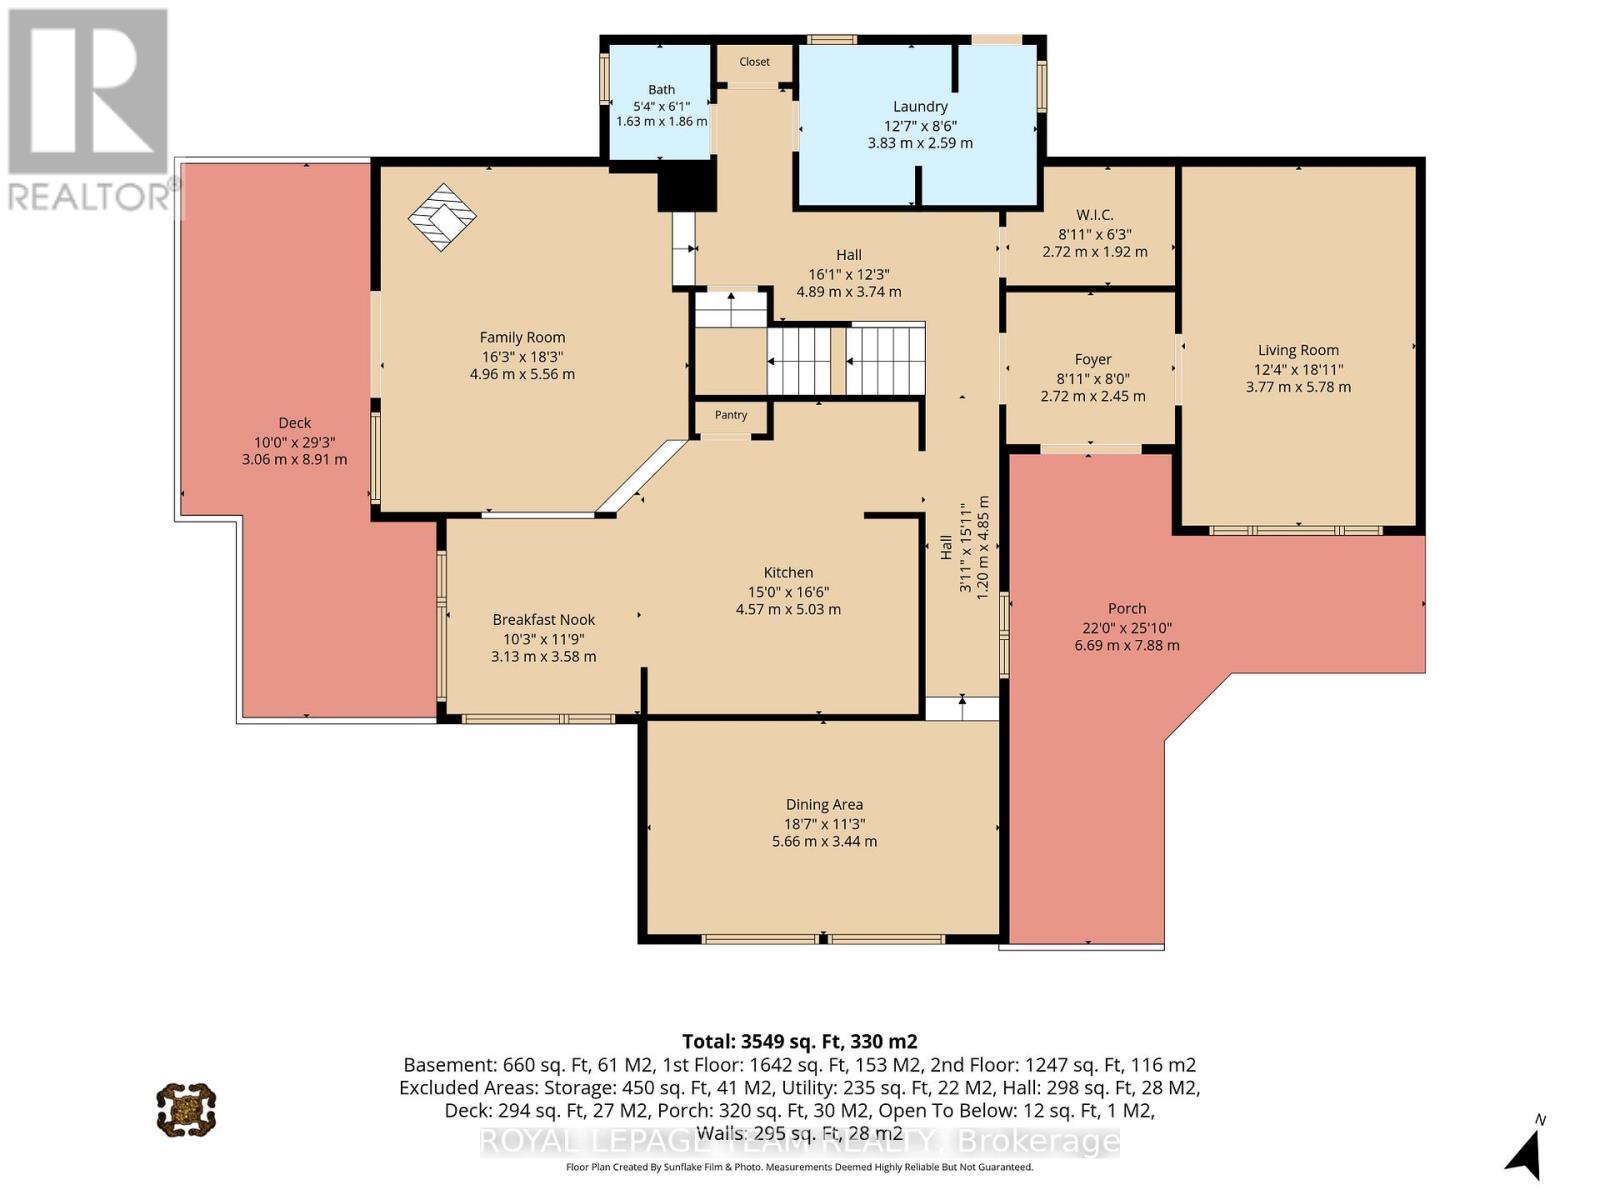
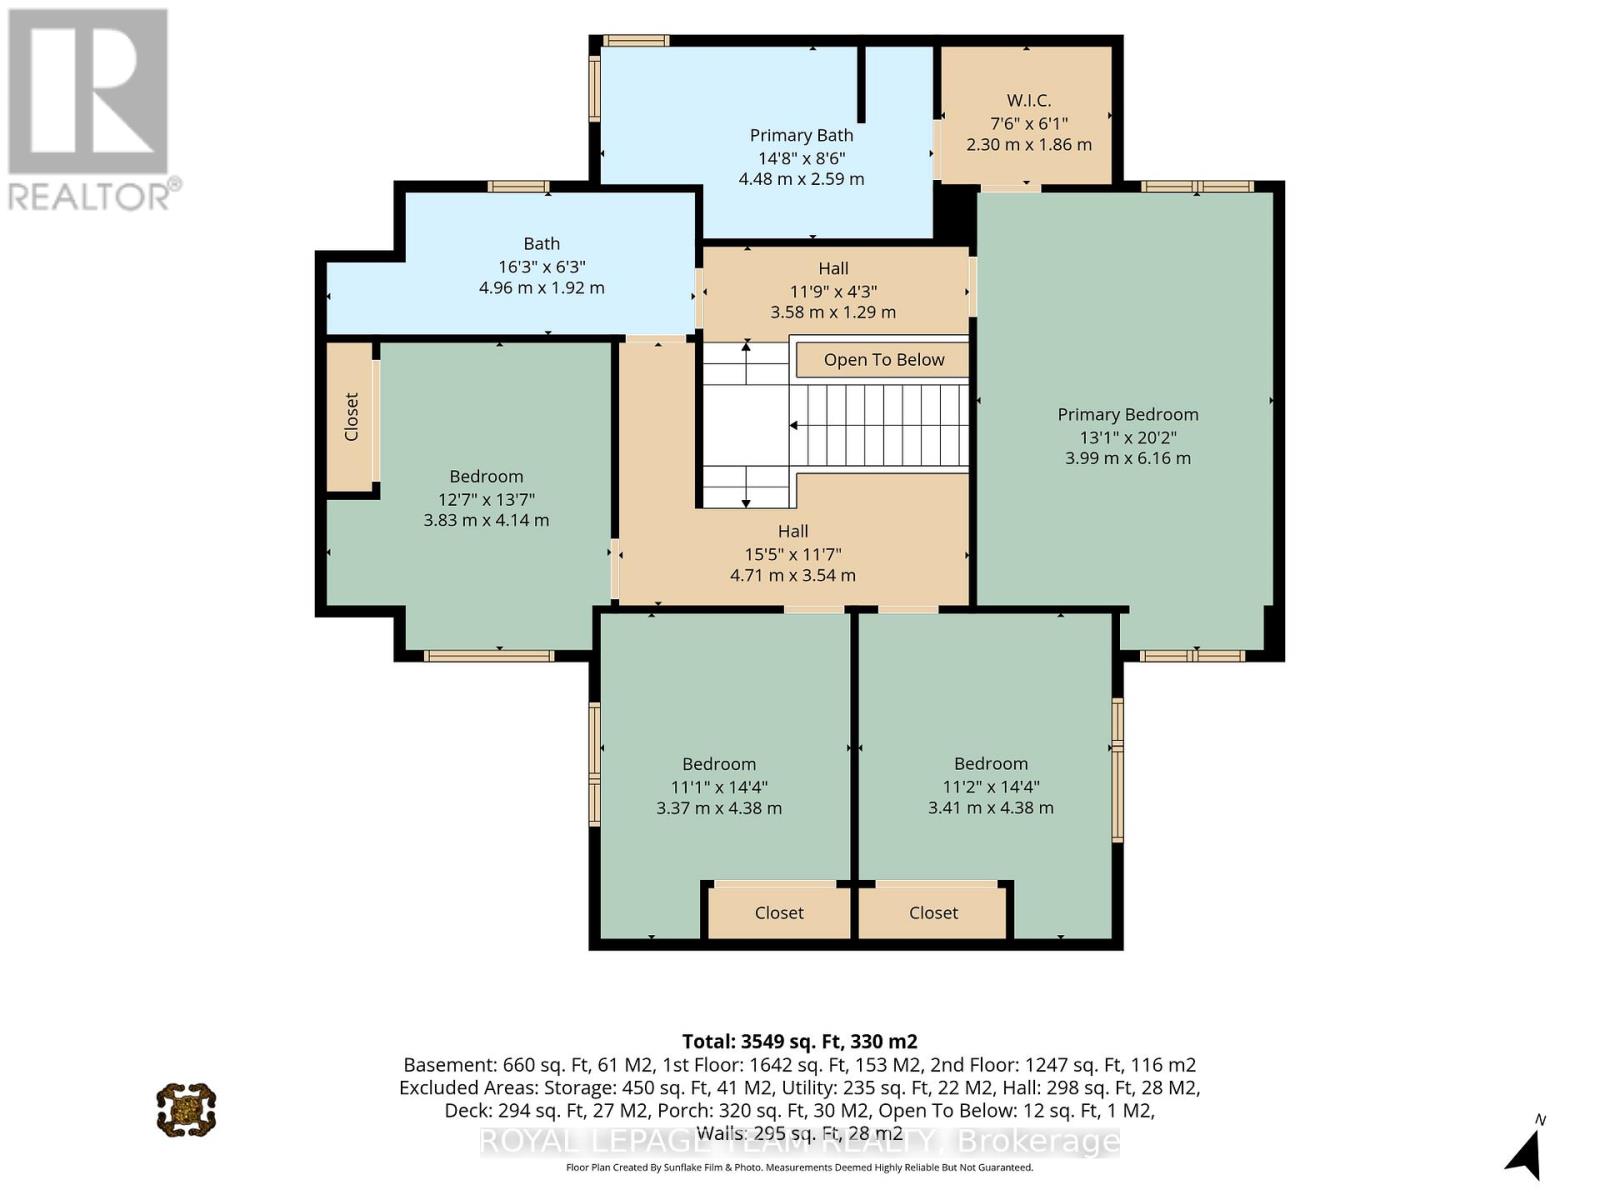
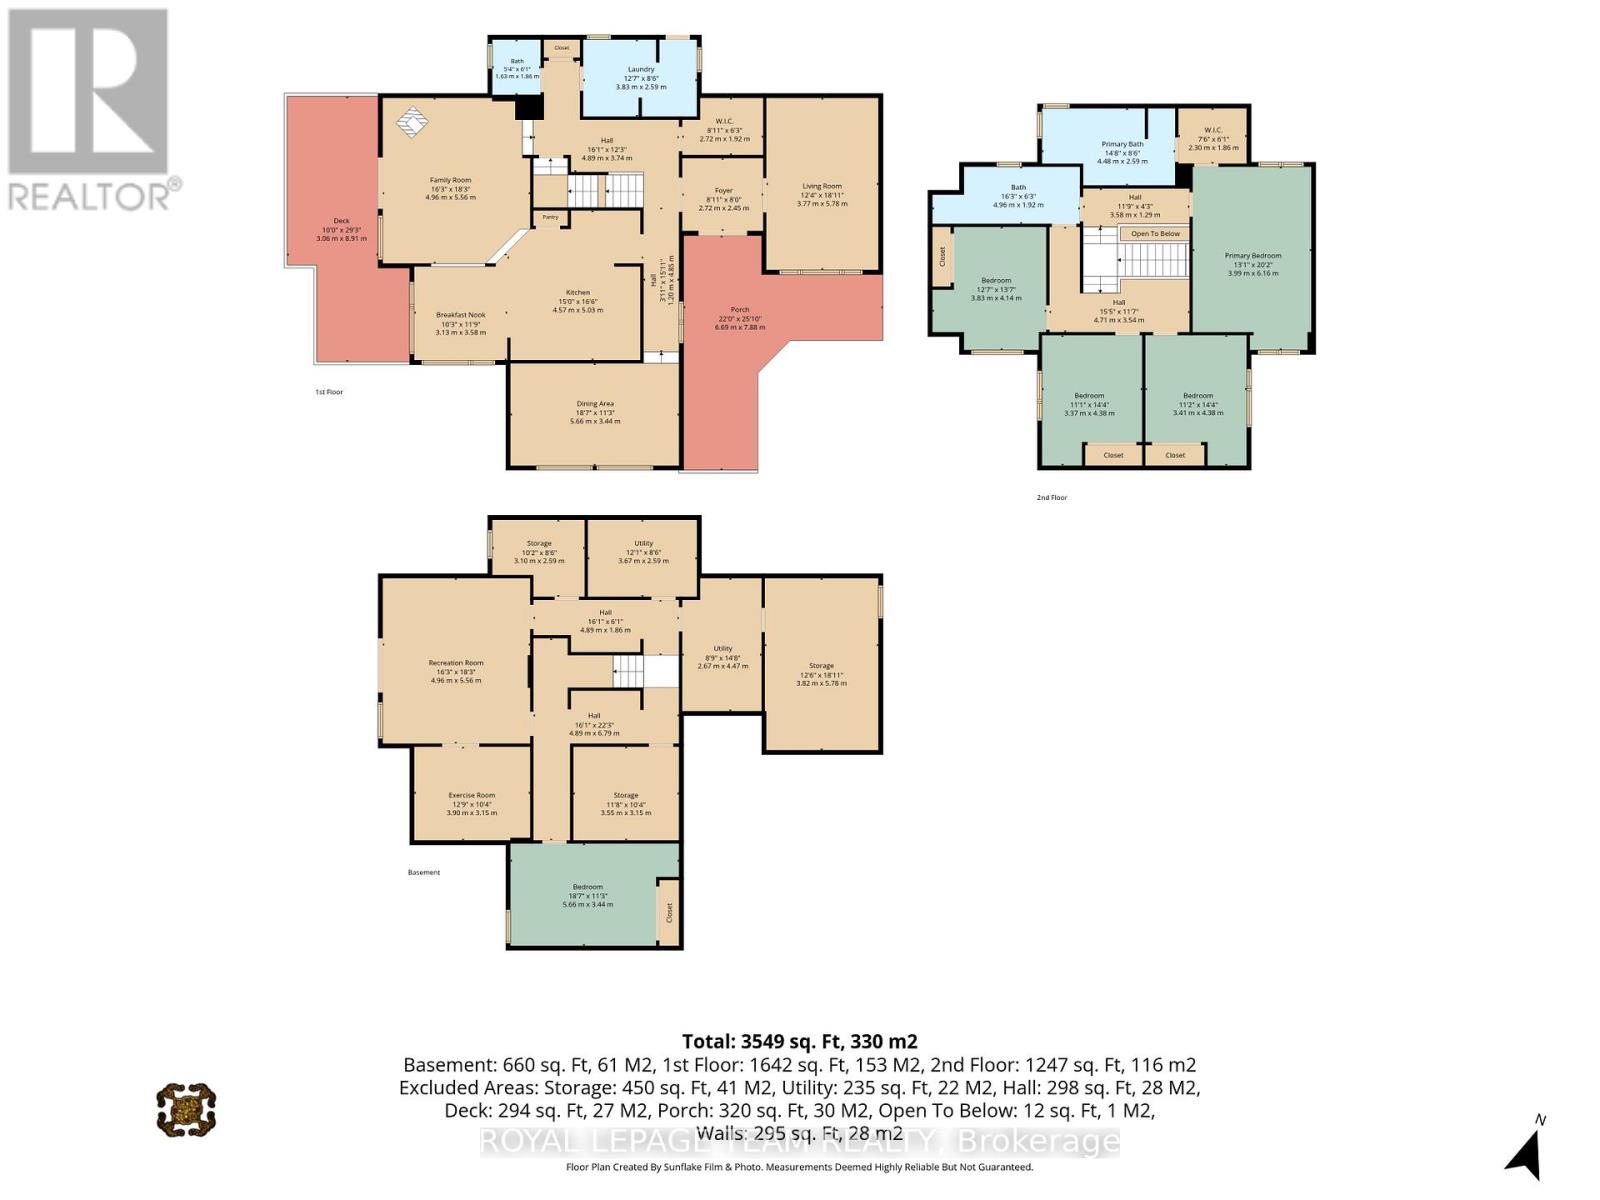
Welcome to this architecturally designed, custom-built estate home, privately situated on a treed 3.2-acre lot in sought-after Stonecrest. Offering 4+1 bedrooms, a walkout lower level and over 4,000 sq. ft. of space to create your dream home, this residence blends classic craftsmanship with warm modern-farmhouse character. The grounds feature mature trees, a fenced in-ground chlorine pool and plenty of room for family life and outdoor enjoyment. The engineered wood foundation features exceptional savings for utilities by keeping your home extra warm in the colder months. Featuring double-walled construction, extensive french drainage and minimal wood below grade. Inside, Brazilian cherry hardwood, soaring ceilings and custom details create an inviting atmosphere. The living room showcases a vaulted ceiling and dramatic chandelier, while the formal dining room is ideal for entertaining. The updated kitchen features granite counters, stainless steel appliances, a large centre island, pantry and abundant cabinetry, with an eating area overlooking the backyard and pool.The sunken family room offers vaulted ceilings, a wood-burning stove and access to the rear deck. A mudroom/laundry room with built-ins, utility sink and exterior access completes the main level.Upstairs, a Brazilian cherry split staircase leads to a private primary-suite wing with walk-in closet and renovated ensuite featuring heated floors, granite counters, double sinks, glass shower and soaker tub. Three additional bedrooms and a full bathroom with double sinks complete this level.The walkout lower level offers a recreation room, gym area, fifth bedroom, workshop, utility room, storage and bathroom rough-in. A rare opportunity to enjoy privacy, character and country living without compromise. See feature sheet and foundation description for details. AI Rendering have been added to the photos to help inspire the new buyer's creativity. (id:55689)
Property Details
| MLS® Number | X13847252 |
| Property Type | Single Family |
| Neigbourhood | Shepherd's Grove |
| Community Name | 9404 - Fitzroy Ward (South East) |
| Amenities Near By | Schools |
| Community Features | Community Centre |
| Equipment Type | Water Heater |
| Features | Wooded Area, Dry, Sump Pump |
| Parking Space Total | 5 |
| Pool Type | Inground Pool |
| Rental Equipment Type | Water Heater |
| Structure | Deck, Porch, Shed |
Building
| Bathroom Total | 3 |
| Bedrooms Above Ground | 4 |
| Bedrooms Below Ground | 1 |
| Bedrooms Total | 5 |
| Age | 31 To 50 Years |
| Appliances | Water Softener, Central Vacuum, Blinds, Dishwasher, Dryer, Hood Fan, Storage Shed, Stove, Washer, Water Treatment, Refrigerator |
| Basement Development | Partially Finished |
| Basement Features | Walk Out |
| Basement Type | Full, N/a, N/a (partially Finished) |
| Construction Status | Insulation Upgraded |
| Construction Style Attachment | Detached |
| Cooling Type | Central Air Conditioning, Air Exchanger |
| Exterior Finish | Wood |
| Fireplace Present | Yes |
| Fireplace Total | 1 |
| Fireplace Type | Woodstove |
| Flooring Type | Hardwood |
| Foundation Type | Wood |
| Half Bath Total | 1 |
| Heating Fuel | Propane, Wood |
| Heating Type | Forced Air |
| Stories Total | 2 |
| Size Interior | 3,000 - 3,500 Sqft |
| Type | House |
Parking
| No Garage |
Land
| Acreage | Yes |
| Fence Type | Partially Fenced, Fenced Yard |
| Land Amenities | Schools |
| Sewer | Septic System |
| Size Frontage | 422 Ft ,4 In |
| Size Irregular | 422.4 Ft ; Irregular Shape |
| Size Total Text | 422.4 Ft ; Irregular Shape|2 - 4.99 Acres |
| Surface Water | Pond Or Stream |
Rooms
| Level | Type | Length | Width | Dimensions |
|---|---|---|---|---|
| Second Level | Primary Bedroom | 6.221 m | 4.039 m | 6.221 m x 4.039 m |
| Second Level | Bathroom | 4.67 m | 2.53 m | 4.67 m x 2.53 m |
| Second Level | Bedroom 2 | 4.052 m | 3.832 m | 4.052 m x 3.832 m |
| Second Level | Bedroom 3 | 4.396 m | 3.34 m | 4.396 m x 3.34 m |
| Second Level | Bedroom 4 | 4.424 m | 3.356 m | 4.424 m x 3.356 m |
| Second Level | Bathroom | 4.954 m | 1.984 m | 4.954 m x 1.984 m |
| Second Level | Loft | 2.337 m | 1.717 m | 2.337 m x 1.717 m |
| Lower Level | Bedroom 5 | 5.652 m | 3.43 m | 5.652 m x 3.43 m |
| Lower Level | Recreational, Games Room | 5.461 m | 4.882 m | 5.461 m x 4.882 m |
| Lower Level | Exercise Room | 3.929 m | 3.141 m | 3.929 m x 3.141 m |
| Lower Level | Workshop | 5.647 m | 3.751 m | 5.647 m x 3.751 m |
| Lower Level | Utility Room | 6.909 m | 2.613 m | 6.909 m x 2.613 m |
| Lower Level | Furnace | 4.427 m | 2.664 m | 4.427 m x 2.664 m |
| Lower Level | Other | 3.662 m | 3.049 m | 3.662 m x 3.049 m |
| Main Level | Foyer | 2.778 m | 2.351 m | 2.778 m x 2.351 m |
| Main Level | Living Room | 5.61 m | 3.734 m | 5.61 m x 3.734 m |
| Main Level | Kitchen | 4.824 m | 4.46 m | 4.824 m x 4.46 m |
| Main Level | Eating Area | 3.127 m | 2.952 m | 3.127 m x 2.952 m |
| Main Level | Dining Room | 5.594 m | 3.39 m | 5.594 m x 3.39 m |
| Main Level | Family Room | 5.53 m | 4.887 m | 5.53 m x 4.887 m |
| Main Level | Laundry Room | 2.617 m | 2.555 m | 2.617 m x 2.555 m |
| Main Level | Mud Room | 2.555 m | 1.256 m | 2.555 m x 1.256 m |
| Main Level | Other | 2.735 m | 1.898 m | 2.735 m x 1.898 m |
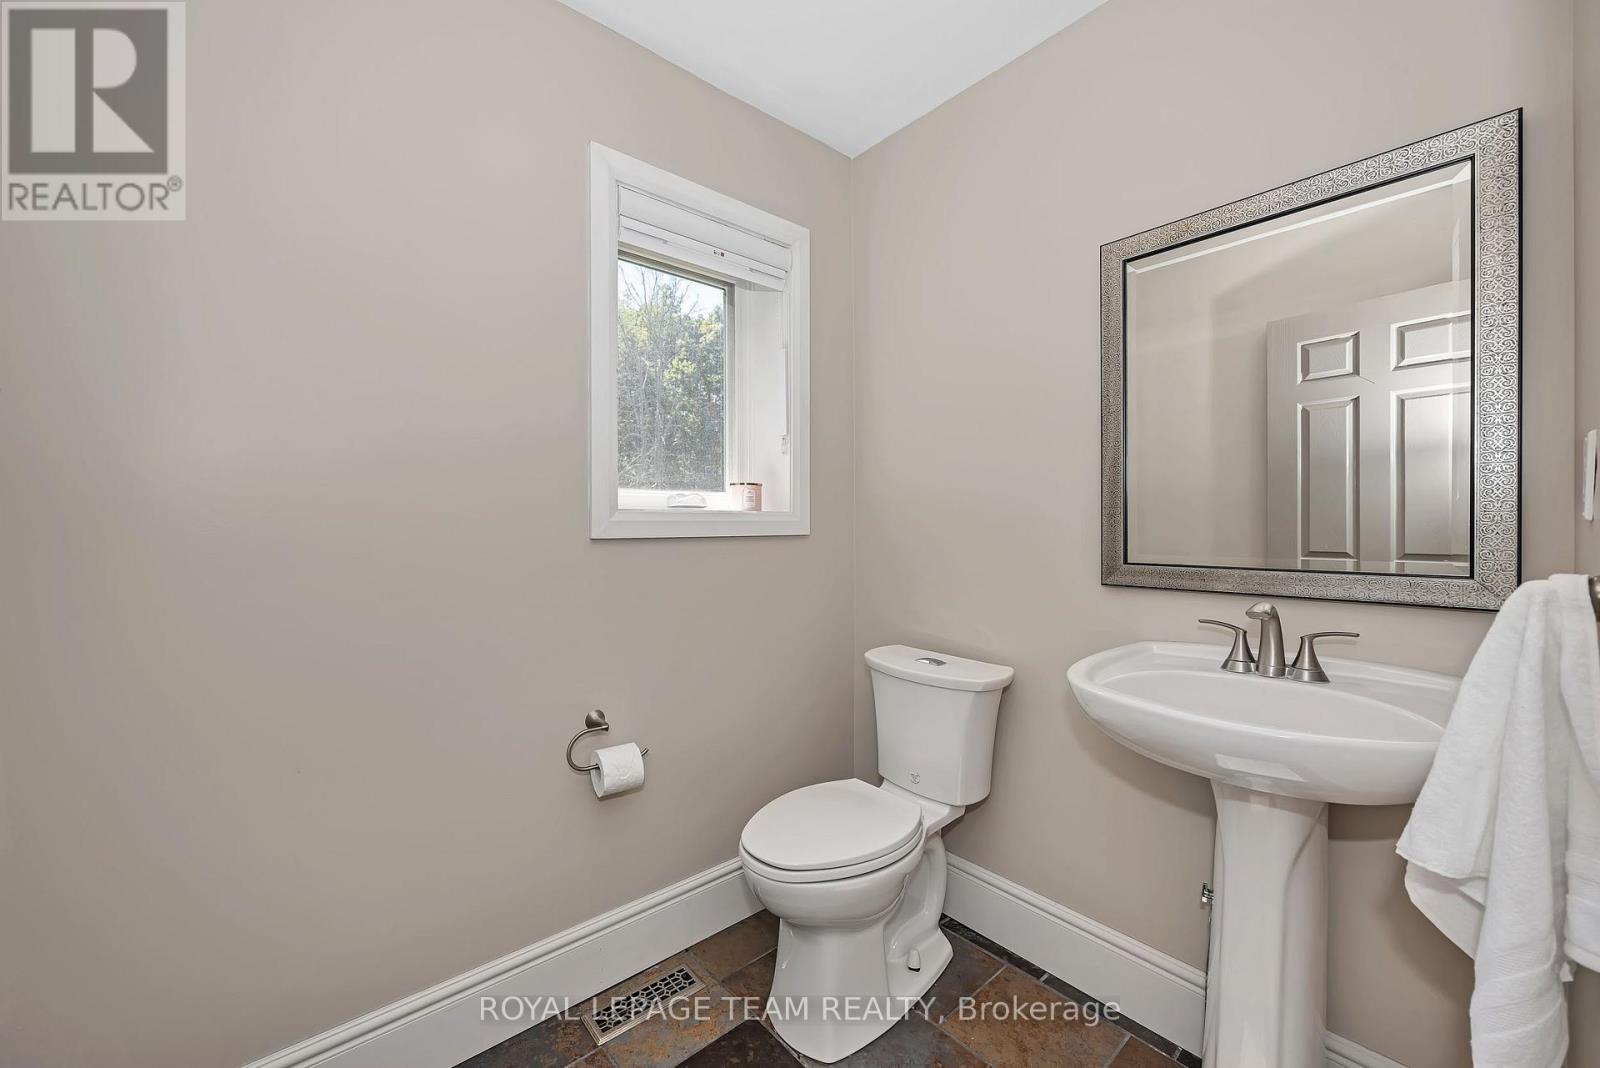
| Main Level | Partial Bathroom | 1.927 m | 1.57 m | 1.927 m x 1.57 m |
https://www.realtor.ca/real-estate/30348387/104-sol-lane-ottawa-9404-fitzroy-ward-south-east
Contact Us
Contact us for more information

The trademarks REALTOR®, REALTORS®, and the REALTOR® logo are controlled by The Canadian Real Estate Association (CREA) and identify real estate professionals who are members of CREA. The trademarks MLS®, Multiple Listing Service® and the associated logos are owned by The Canadian Real Estate Association (CREA) and identify the quality of services provided by real estate professionals who are members of CREA. The trademark DDF® is owned by The Canadian Real Estate Association (CREA) and identifies CREA's Data Distribution Facility (DDF®)
October 03 2026 12:22:53
Ottawa Real Estate Board
Royal LePage Team Realty