

239 Dale Avenue Ottawa, Ontario K1G 0H6

$2,995 Monthly
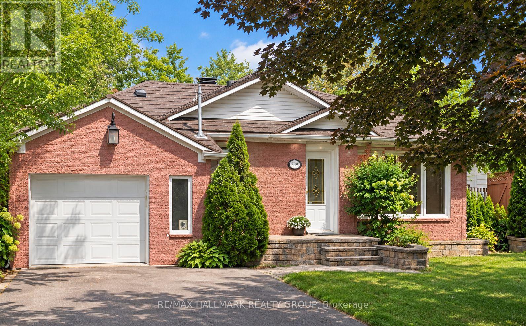
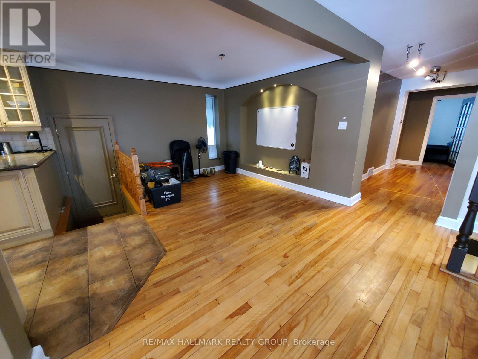
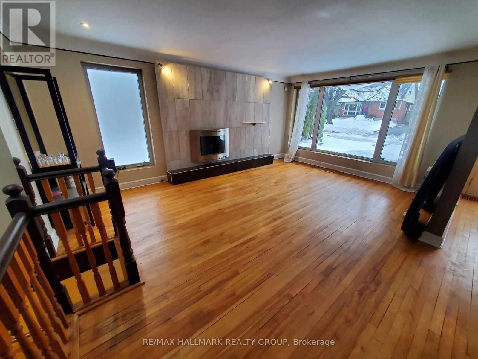
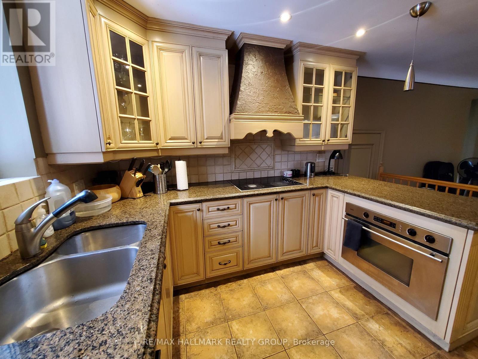
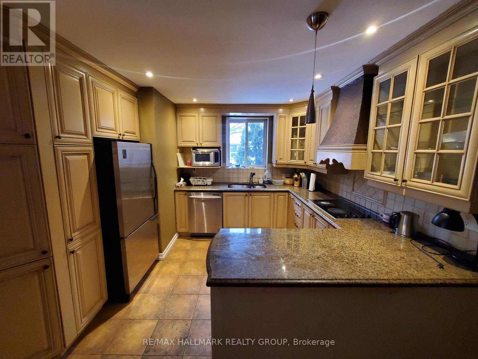
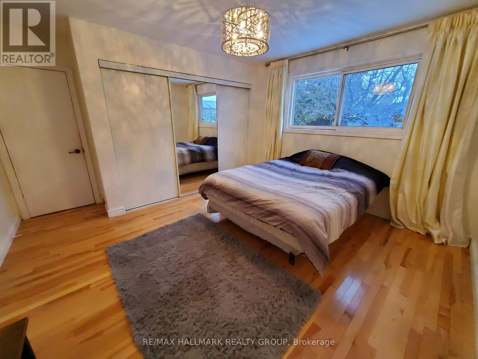
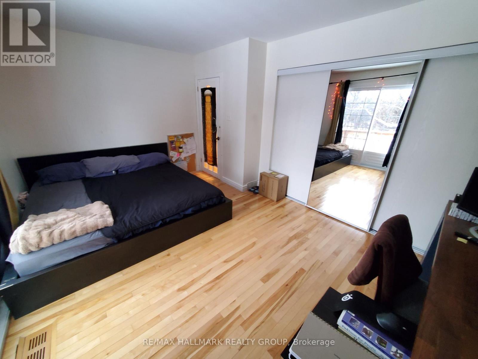
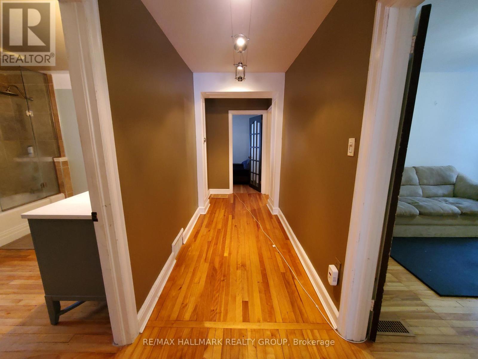
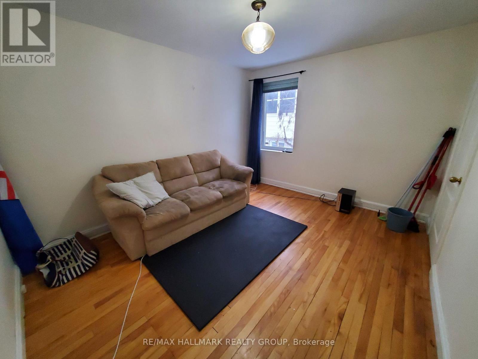
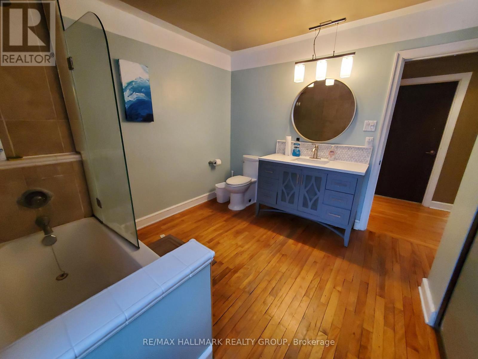
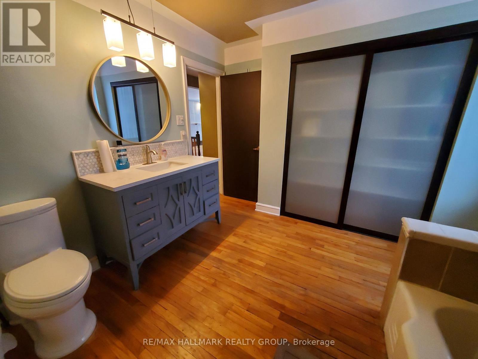
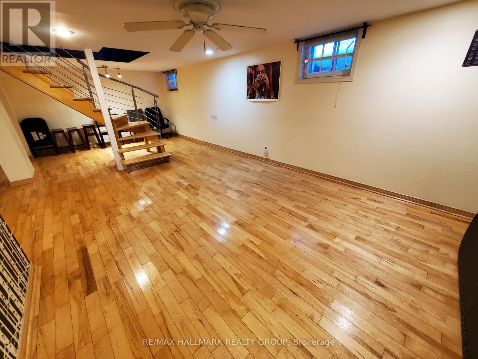
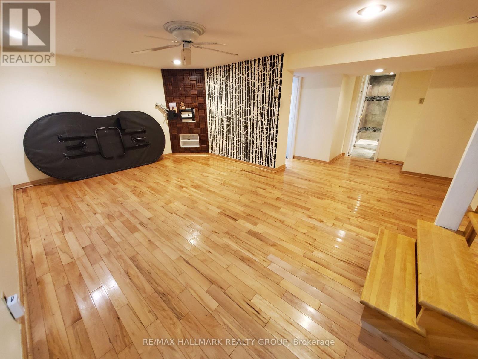
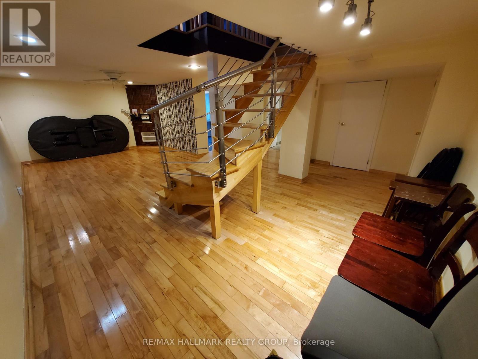
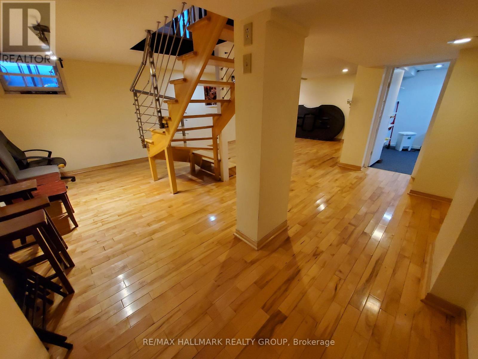
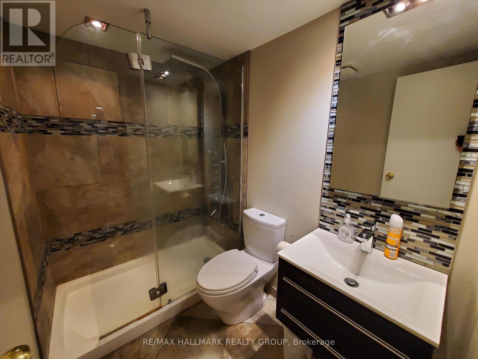
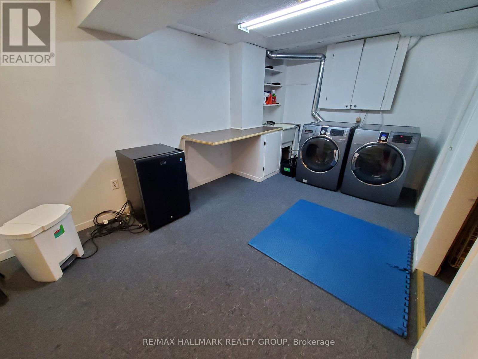
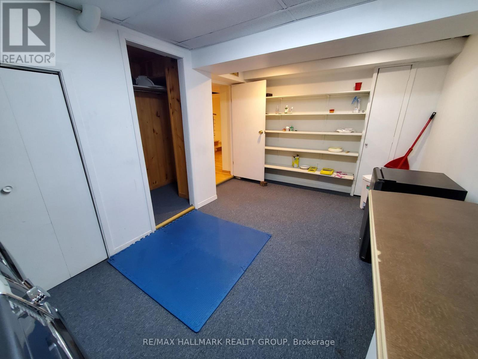
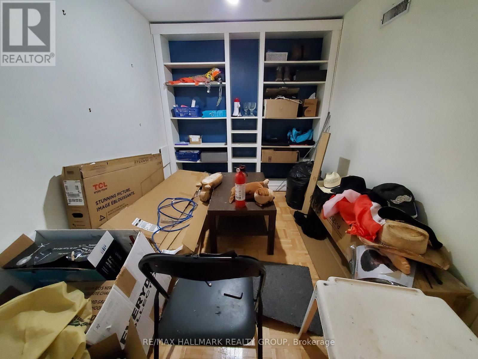
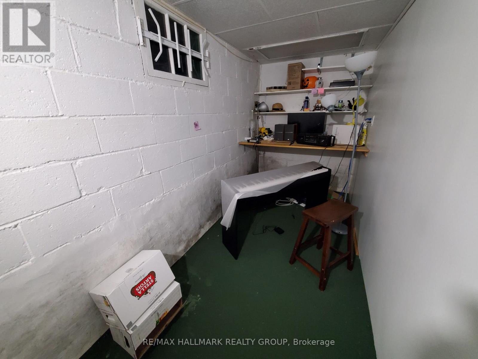
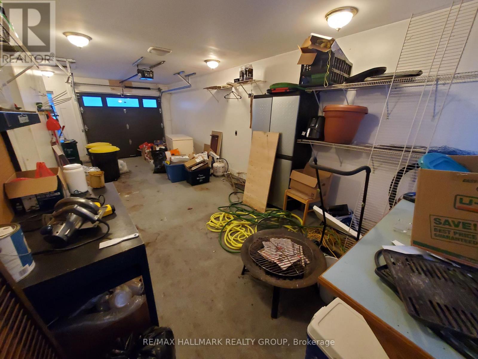
Welcome to this beautifully updated executive bungalow, ideally situated on a quiet cul-de-sac next to a peaceful neighbourhood park. Featuring 3 bedrooms and 2 full bathrooms, this bright and inviting home offers a spacious open-concept layout with gleaming hardwood flooring throughout-no carpet! The sun-filled living room features a large window and a stylish decorative feature wall with an eco biofuel fireplace. The updated kitchen offers granite countertops, stainless steel appliances and plenty of space for everyday living and entertaining. All three bedrooms are well-sized, and the main bathroom features an updated vanity and mirror. A unique staircase leads to the finished lower level, offering a versatile den or home office, a second full bathroom with an oversized shower, a large laundry room with newer washer and dryer, and plenty of additional storage. Outside, enjoy a private backyard with patio, along with the convenience of a single-car garage featuring built-in work tables and an automatic garage door opener. Central air conditioning provides added comfort throughout the warmer months. Located just 10 minutes from downtown and close to the General Hospital, schools, shopping, transit and walking trails, this home offers a great combination of space, comfort and convenience. Available November 1st. (id:55689)
Property Details
| MLS® Number | X13850912 |
| Property Type | Single Family |
| Neigbourhood | Riverview Park |
| Community Name | 3602 - Riverview Park |
| Features | In Suite Laundry |
| Parking Space Total | 3 |
Building
| Bathroom Total | 2 |
| Bedrooms Above Ground | 3 |
| Bedrooms Total | 3 |
| Architectural Style | Bungalow |
| Basement Development | Finished |
| Basement Type | N/a (finished) |
| Construction Style Attachment | Detached |
| Cooling Type | Central Air Conditioning |
| Exterior Finish | Brick |
| Fireplace Present | Yes |
| Foundation Type | Concrete |
| Heating Fuel | Natural Gas |
| Heating Type | Forced Air |
| Stories Total | 1 |
| Size Interior | 1,100 - 1,500 Sqft |
| Type | House |
| Utility Water | Municipal Water |
Parking
| Attached Garage | |
| Garage |
Land
| Acreage | No |
| Sewer | Sanitary Sewer |
https://www.realtor.ca/real-estate/30351962/239-dale-avenue-ottawa-3602-riverview-park
Contact Us
Contact us for more information

The trademarks REALTOR®, REALTORS®, and the REALTOR® logo are controlled by The Canadian Real Estate Association (CREA) and identify real estate professionals who are members of CREA. The trademarks MLS®, Multiple Listing Service® and the associated logos are owned by The Canadian Real Estate Association (CREA) and identify the quality of services provided by real estate professionals who are members of CREA. The trademark DDF® is owned by The Canadian Real Estate Association (CREA) and identifies CREA's Data Distribution Facility (DDF®)
October 01 2026 07:24:17
Ottawa Real Estate Board
RE/MAX Hallmark Realty Group