iftkhar Mirza
  • Home
  • Property Search
    • For Sale
    • For Rent
  • Neighborhoods
    • Barrhaven
    • Riverside South
    • Findlay Creek
    • Manotick
    • Kanata
    • Stittsville
    • Orleans
    • Lower Town
    • Cumberland
  • Useful Links
    • Buyers – Seller SAQs
    • Home Evaluation
    • Mortgage Calculator
    • CMHC insurance calculator
    • Closing Costs
    • Affordability Calculator
    • Mortgage Rate Comparison
    • Mortgage Specialist
    • Home Inspector
    • Solicitor’s Links
    • Essential Services
  • News
  • Contact Us
1 613 252 5511
iftkhar Mirza
  • Home
  • Property Search
    • For Sale
    • For Rent
  • Neighborhoods
    • Barrhaven
    • Riverside South
    • Findlay Creek
    • Manotick
    • Kanata
    • Stittsville
    • Orleans
    • Lower Town
    • Cumberland
  • Useful Links
    • Buyers – Seller SAQs
    • Home Evaluation
    • Mortgage Calculator
    • CMHC insurance calculator
    • Closing Costs
    • Affordability Calculator
    • Mortgage Rate Comparison
    • Mortgage Specialist
    • Home Inspector
    • Solicitor’s Links
    • Essential Services
  • News
  • Contact Us
1 613 252 5511
iftkhar Mirza
  • Home
  • Property Search
    • For Sale
    • For Rent
  • Neighborhoods
    • Barrhaven
    • Riverside South
    • Findlay Creek
    • Manotick
    • Kanata
    • Stittsville
    • Orleans
    • Lower Town
    • Cumberland
  • Useful Links
    • Buyers – Seller SAQs
    • Home Evaluation
    • Mortgage Calculator
    • CMHC insurance calculator
    • Closing Costs
    • Affordability Calculator
    • Mortgage Rate Comparison
    • Mortgage Specialist
    • Home Inspector
    • Solicitor’s Links
    • Essential Services
  • News
  • Contact Us
1 613 252 5511
My Favorites
  • « Go back

63 Cherrywood Drive Ottawa, Ontario K2H 6H1
view favourites
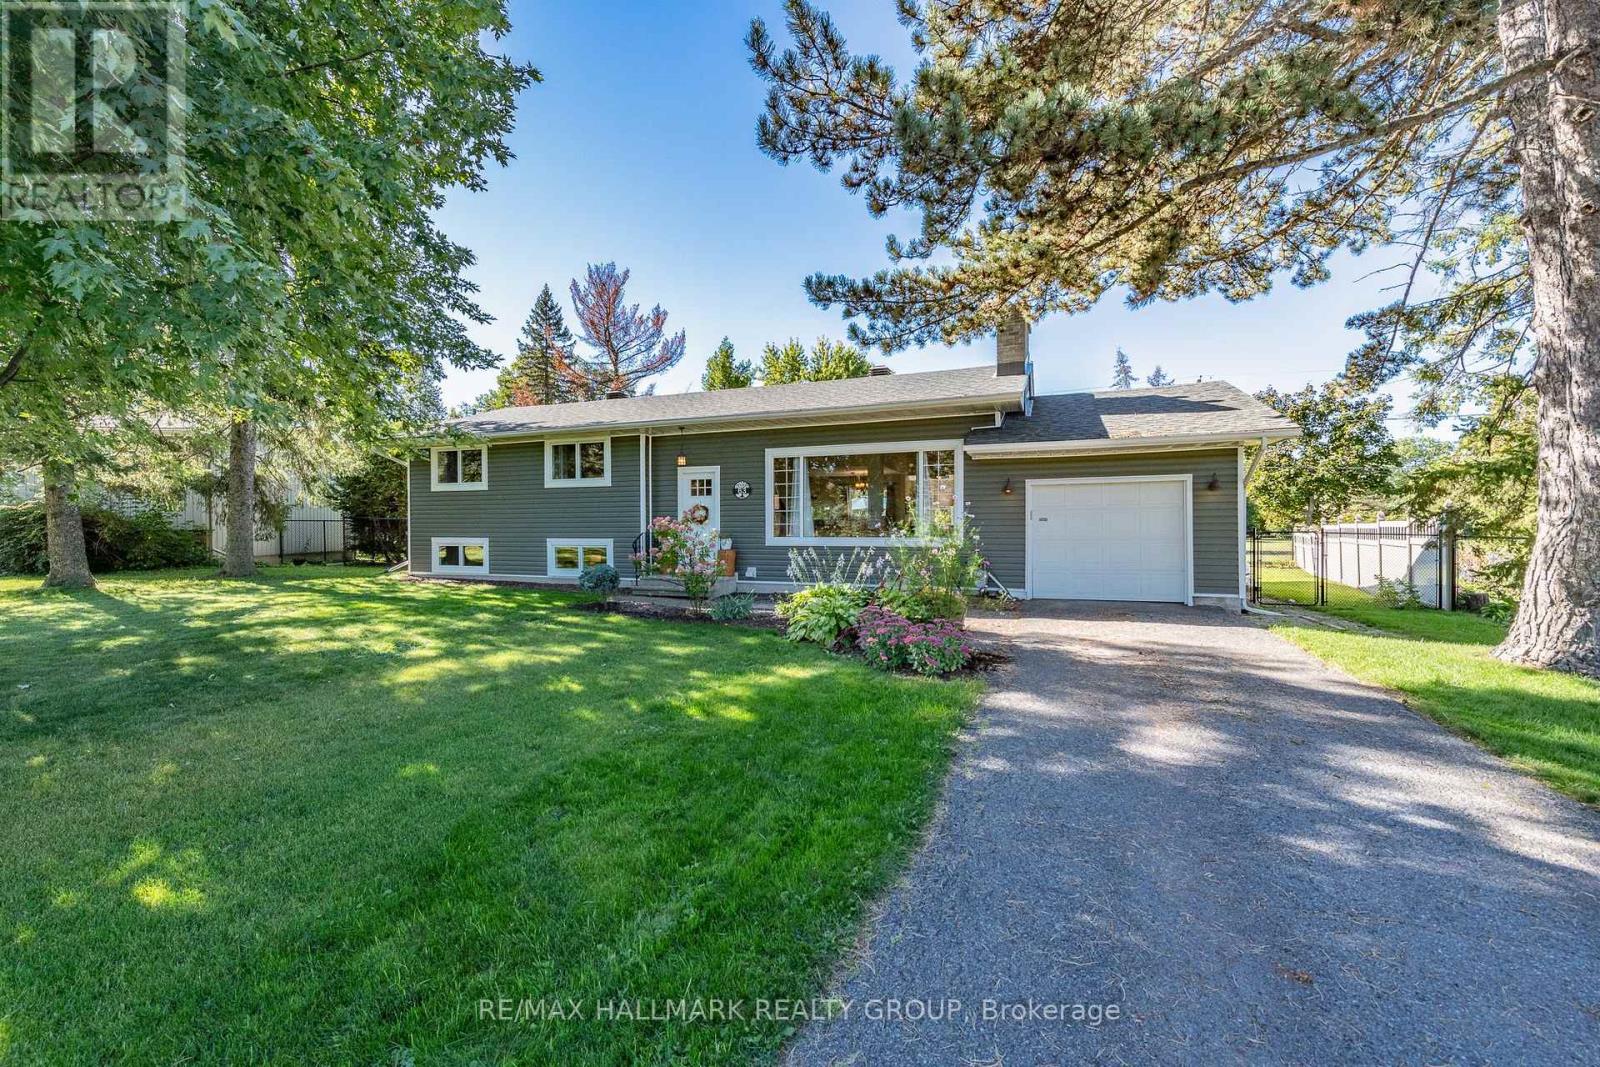
  • 63 Cherrywood Drive, Ottawa, Ontario  K2H 6H1 - Photo 1 - X13845254
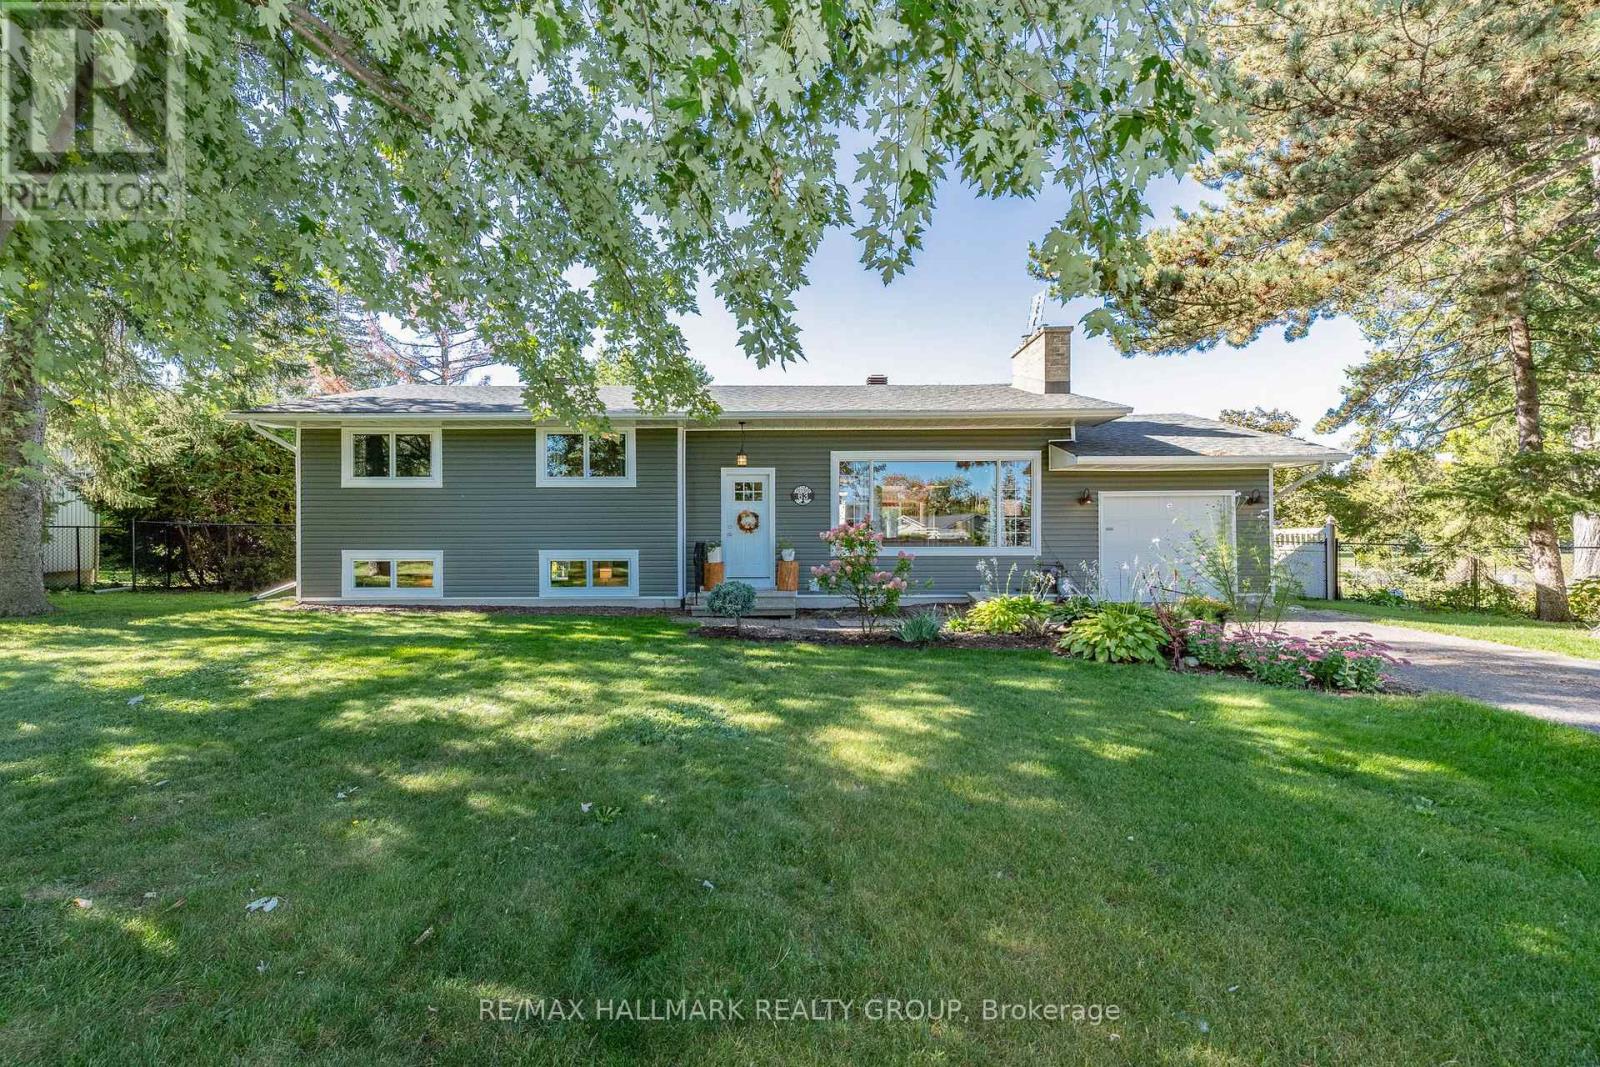
  • 63 Cherrywood Drive, Ottawa, Ontario  K2H 6H1 - Photo 2 - X13845254
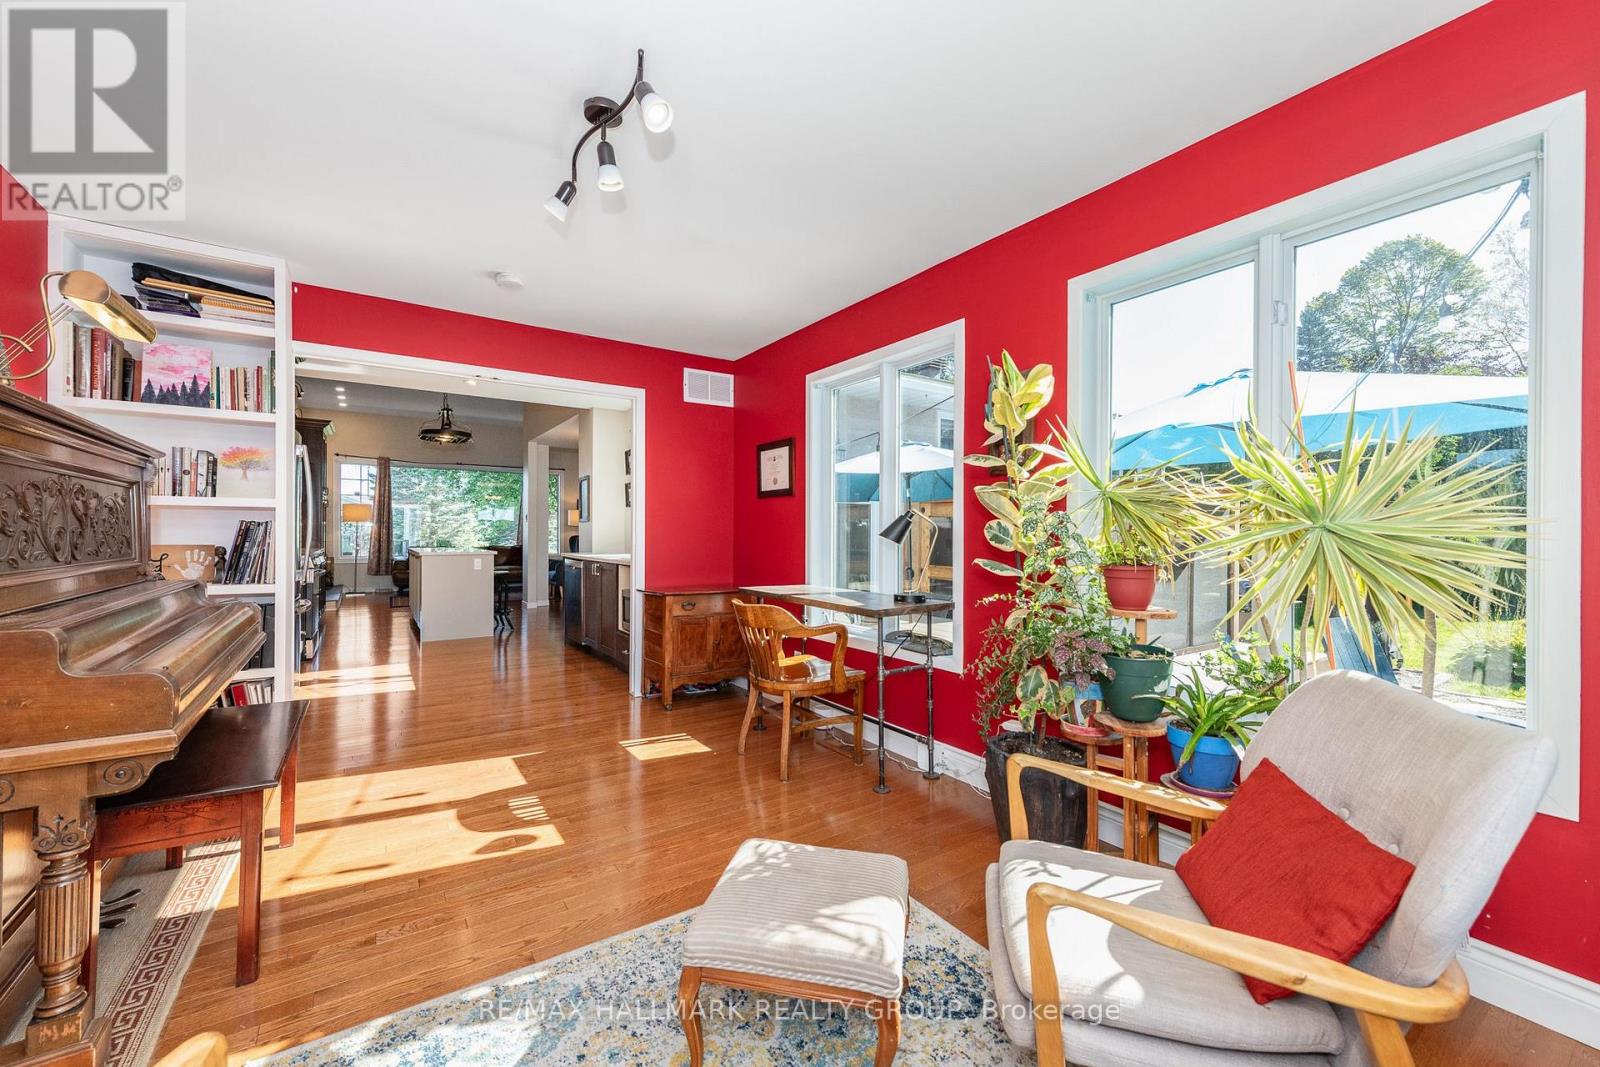
  • 63 Cherrywood Drive, Ottawa, Ontario  K2H 6H1 - Photo 3 - X13845254
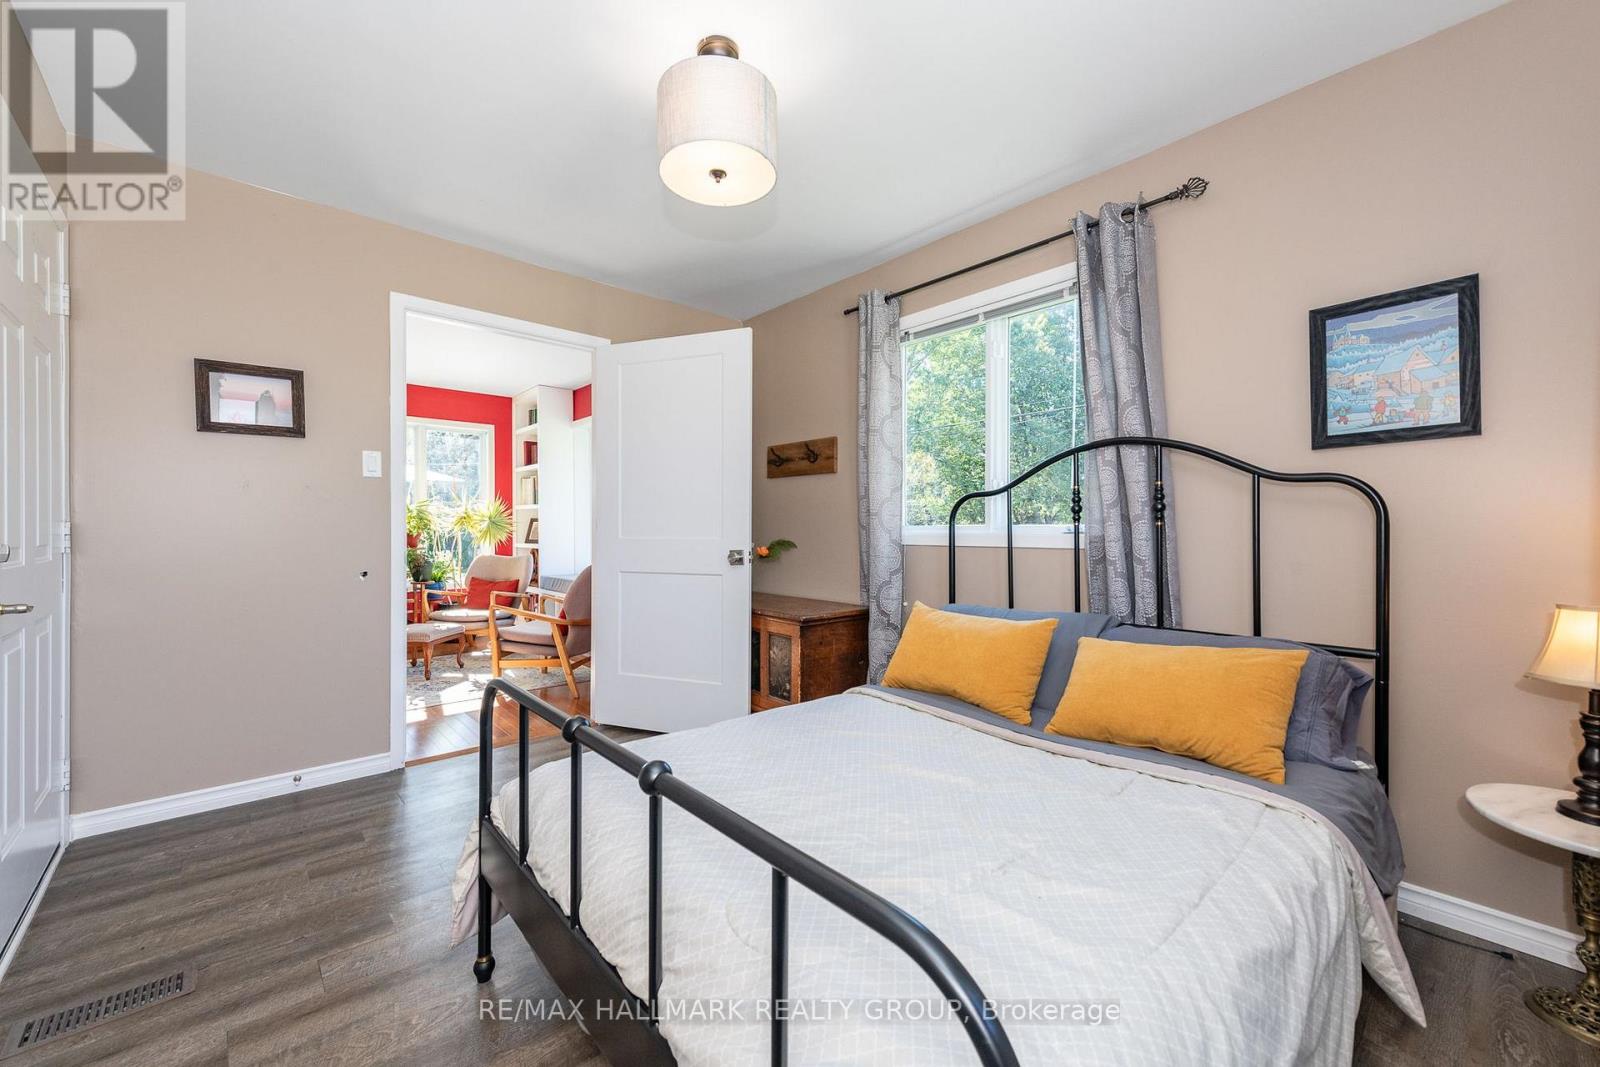
  • 63 Cherrywood Drive, Ottawa, Ontario  K2H 6H1 - Photo 4 - X13845254
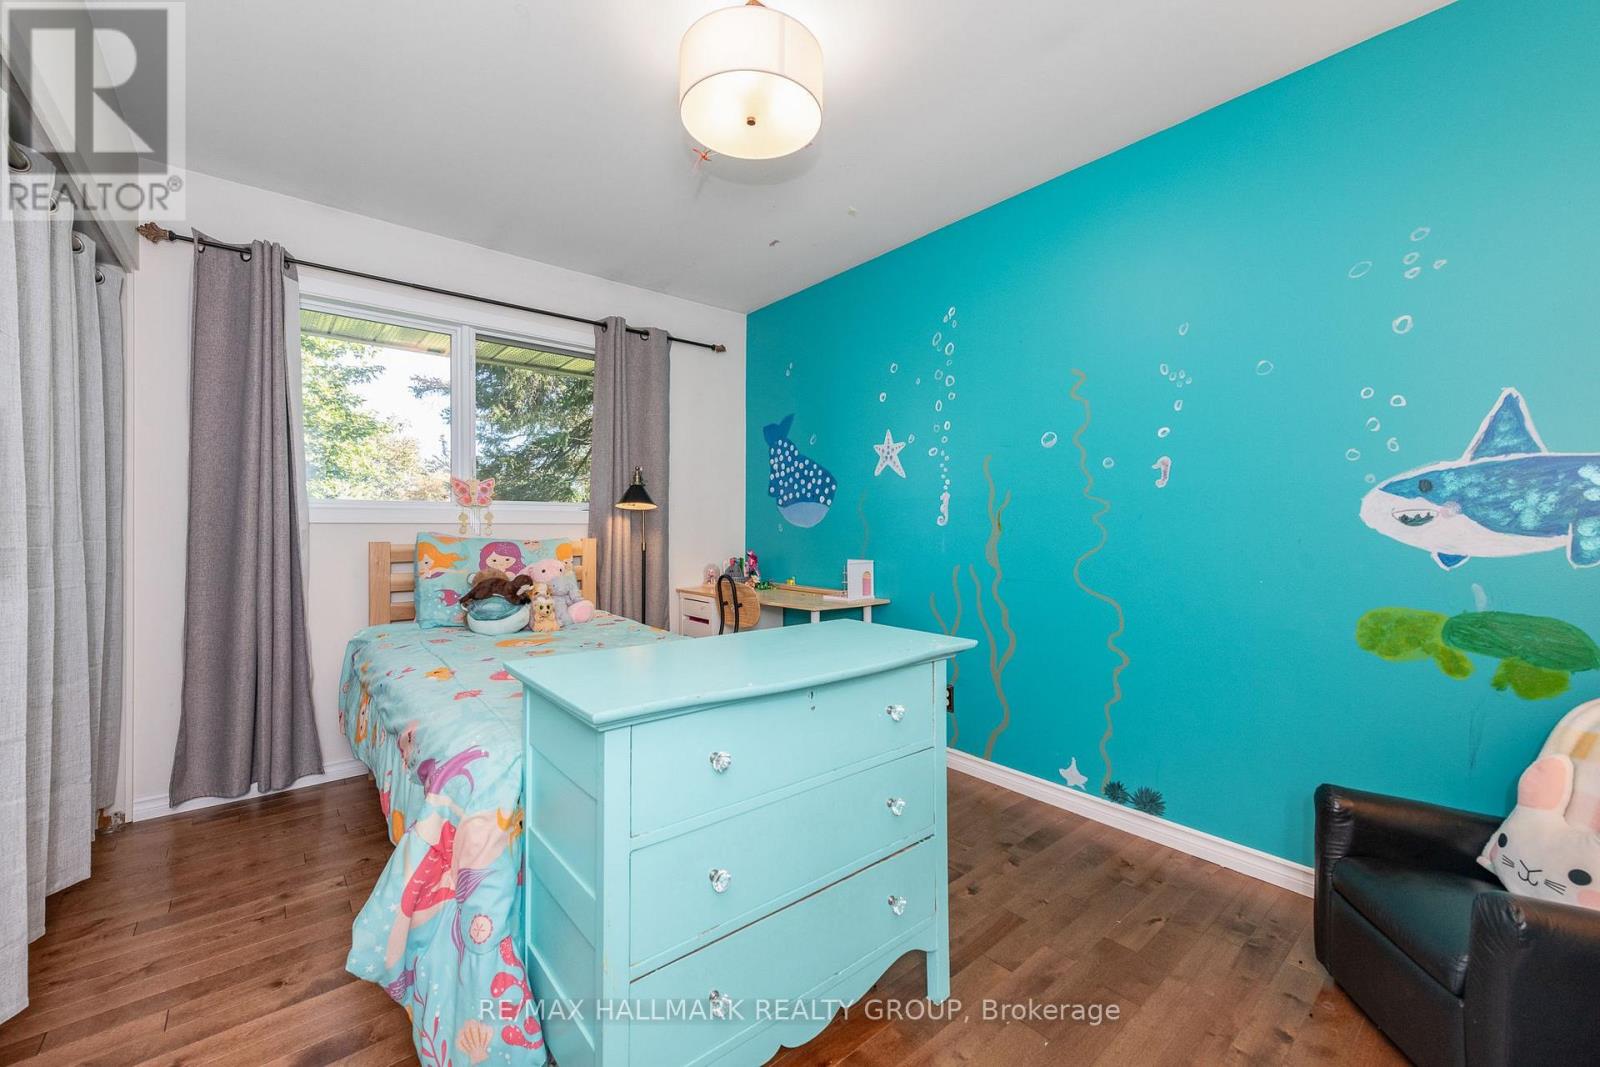
  • 63 Cherrywood Drive, Ottawa, Ontario  K2H 6H1 - Photo 5 - X13845254
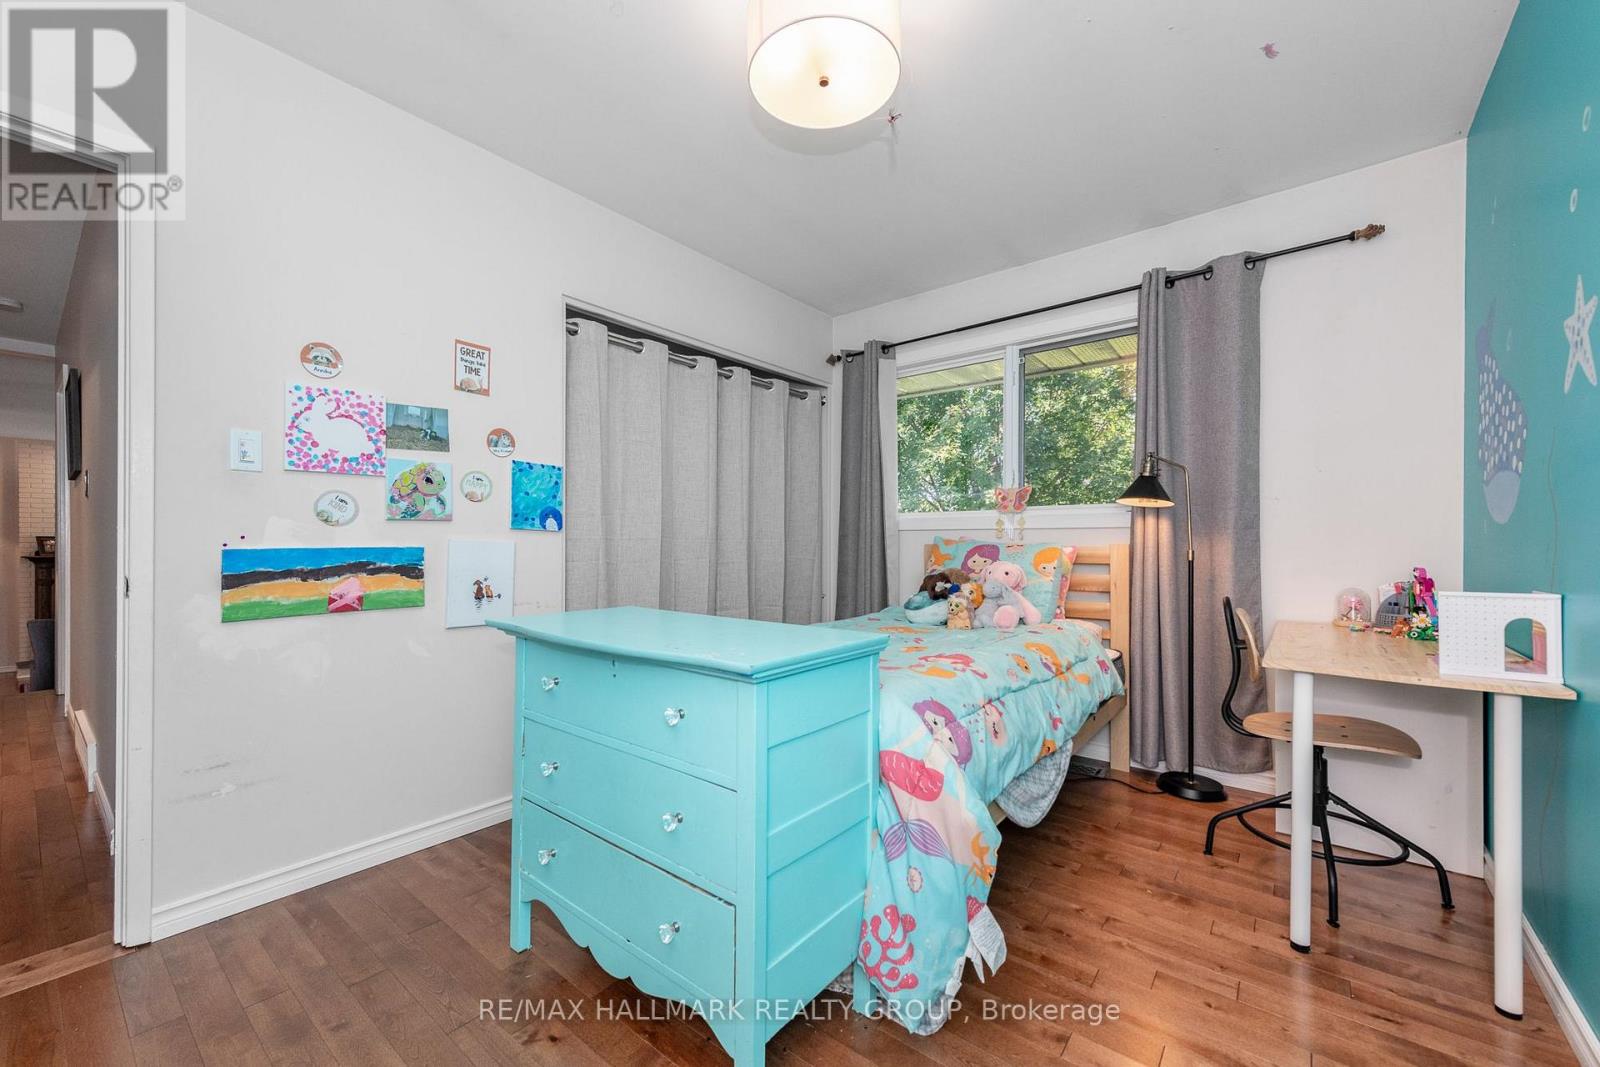
  • 63 Cherrywood Drive, Ottawa, Ontario  K2H 6H1 - Photo 6 - X13845254
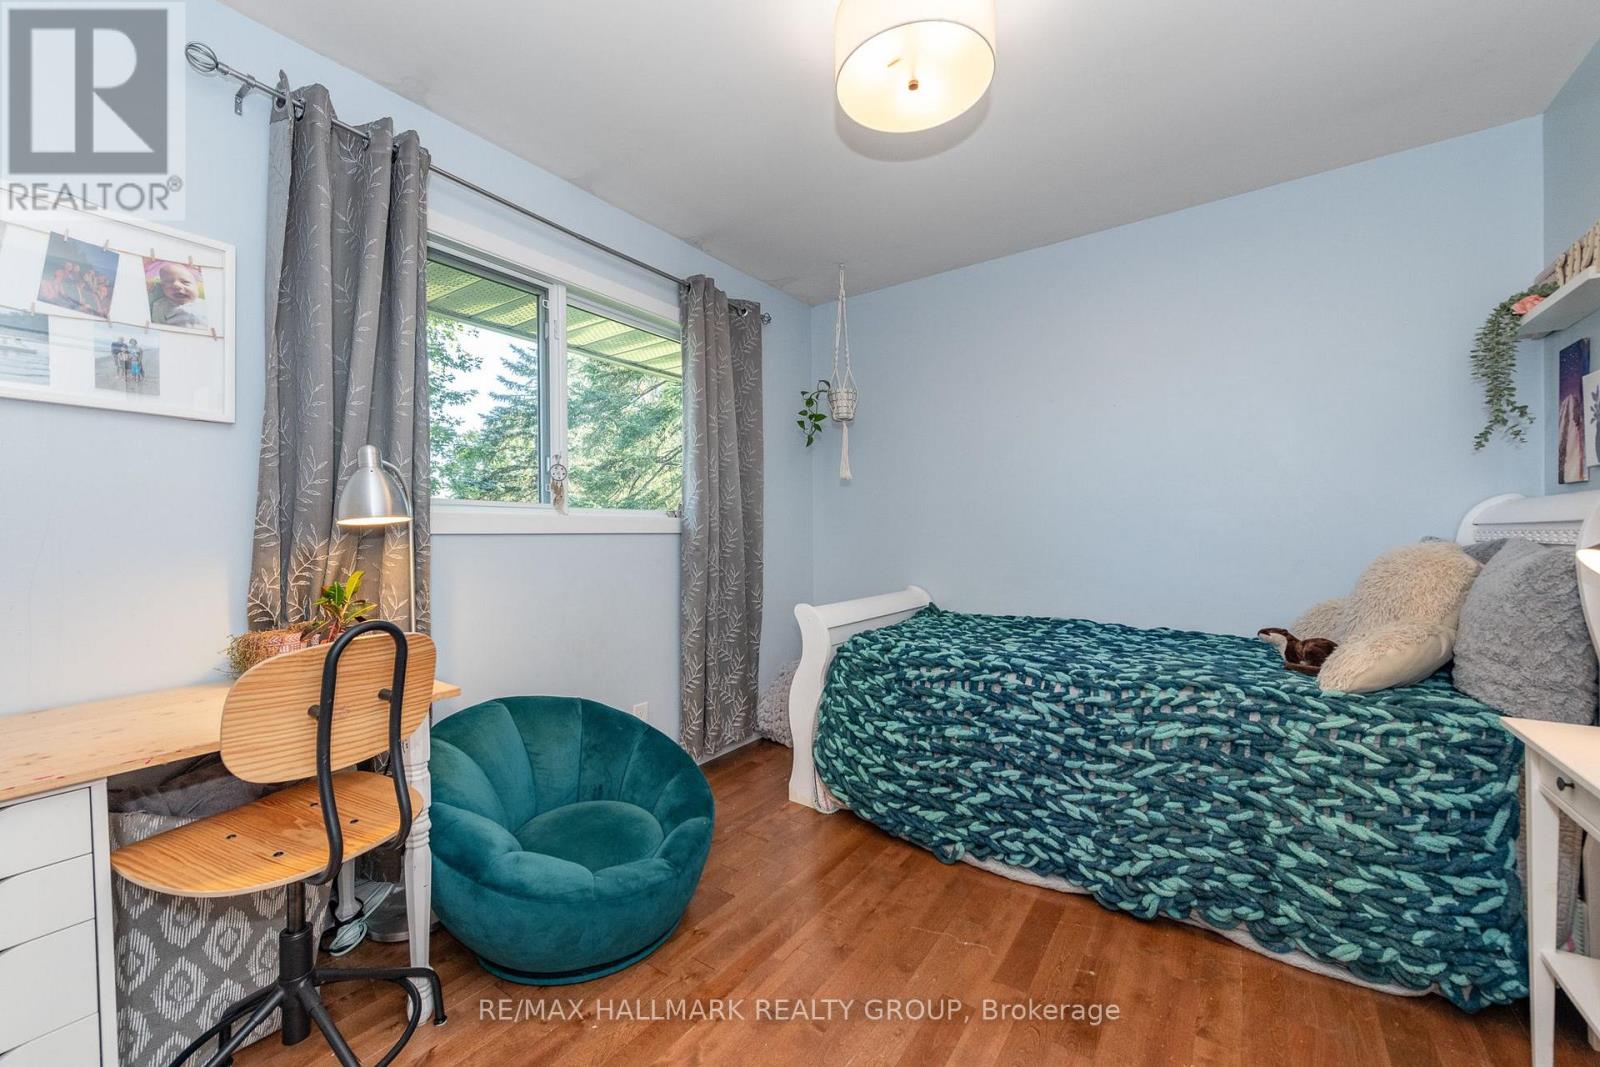
  • 63 Cherrywood Drive, Ottawa, Ontario  K2H 6H1 - Photo 7 - X13845254
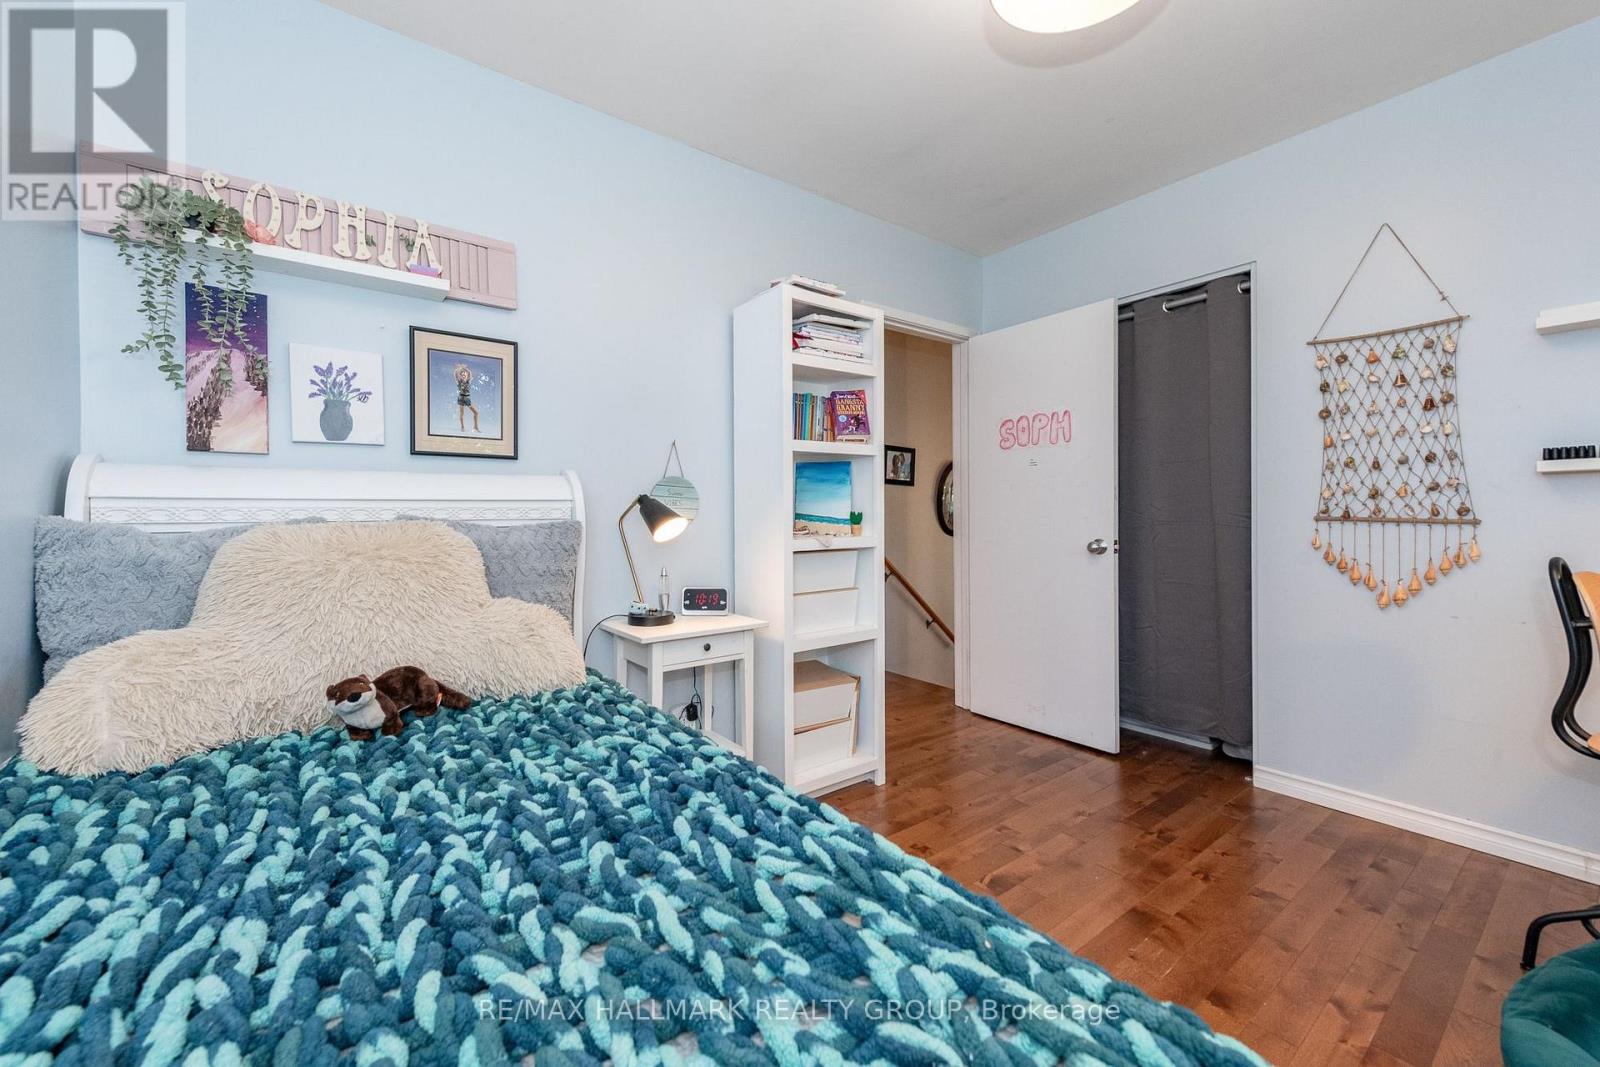
  • 63 Cherrywood Drive, Ottawa, Ontario  K2H 6H1 - Photo 8 - X13845254
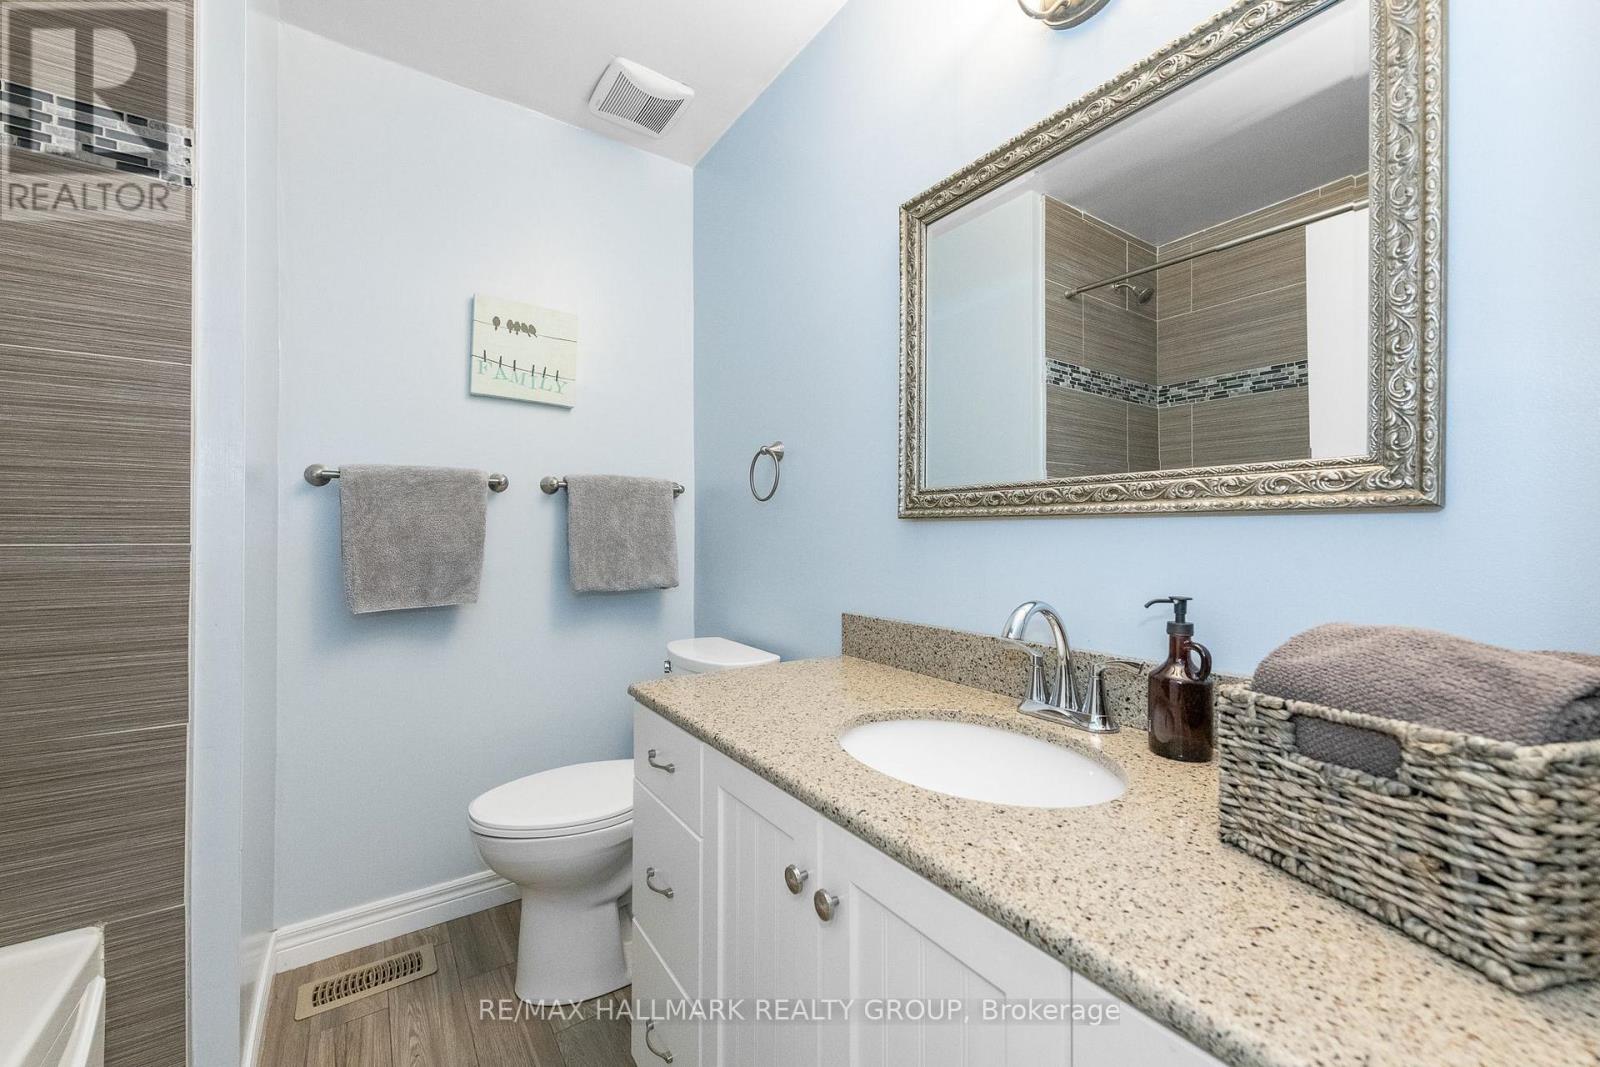
  • 63 Cherrywood Drive, Ottawa, Ontario  K2H 6H1 - Photo 9 - X13845254
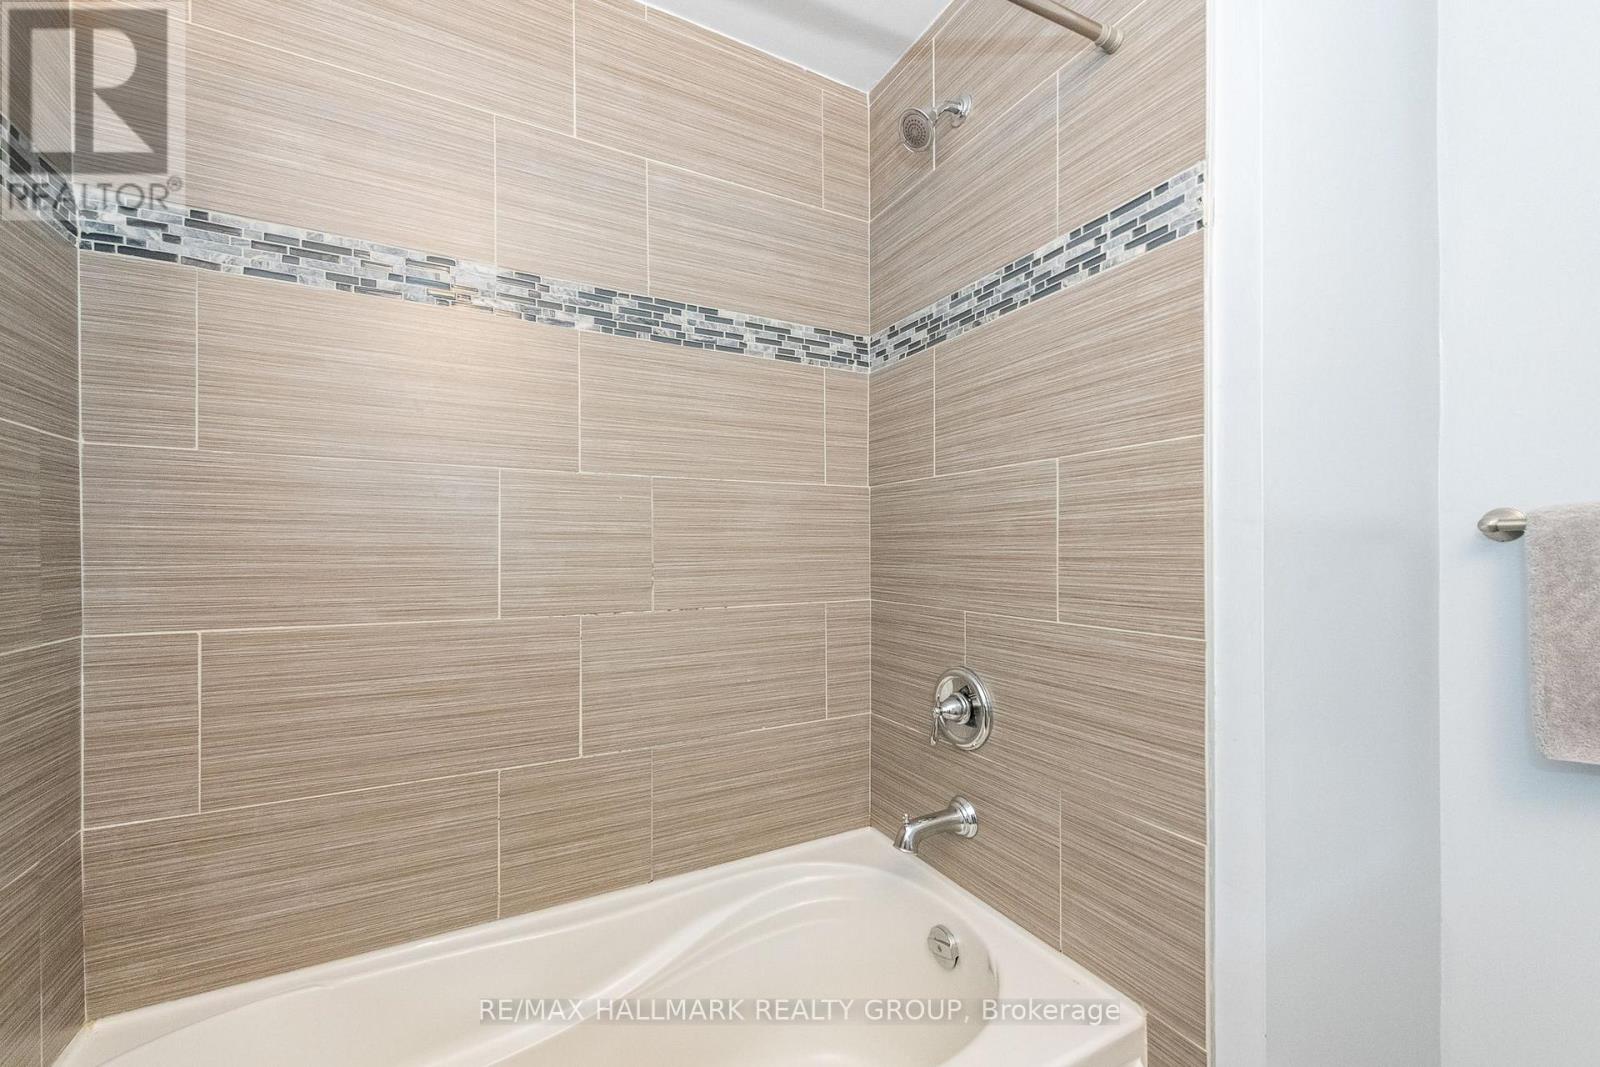
  • 63 Cherrywood Drive, Ottawa, Ontario  K2H 6H1 - Photo 10 - X13845254
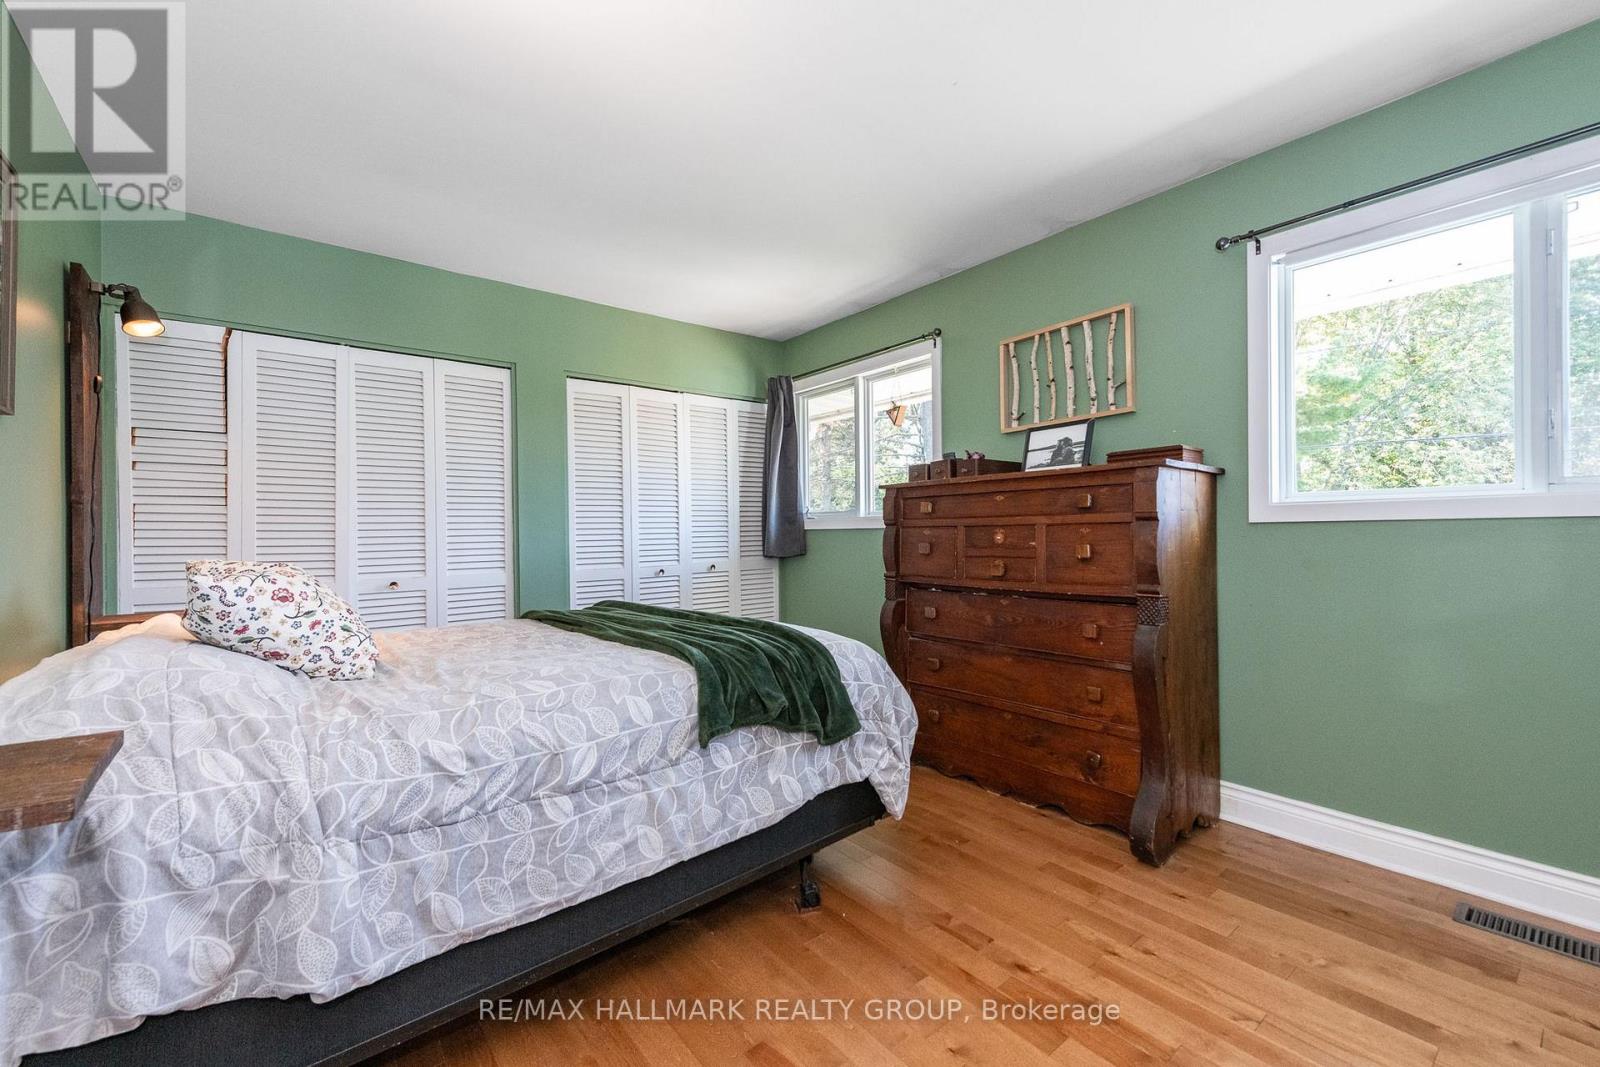
  • 63 Cherrywood Drive, Ottawa, Ontario  K2H 6H1 - Photo 11 - X13845254
  • 63 Cherrywood Drive, Ottawa, Ontario  K2H 6H1 - Photo 12 - X13845254
  • 63 Cherrywood Drive, Ottawa, Ontario  K2H 6H1 - Photo 13 - X13845254
  • 63 Cherrywood Drive, Ottawa, Ontario  K2H 6H1 - Photo 14 - X13845254
  • 63 Cherrywood Drive, Ottawa, Ontario  K2H 6H1 - Photo 15 - X13845254
  • 63 Cherrywood Drive, Ottawa, Ontario  K2H 6H1 - Photo 16 - X13845254
  • 63 Cherrywood Drive, Ottawa, Ontario  K2H 6H1 - Photo 17 - X13845254
  • 63 Cherrywood Drive, Ottawa, Ontario  K2H 6H1 - Photo 18 - X13845254
  • 63 Cherrywood Drive, Ottawa, Ontario  K2H 6H1 - Photo 19 - X13845254
  • 63 Cherrywood Drive, Ottawa, Ontario  K2H 6H1 - Photo 20 - X13845254
  • 63 Cherrywood Drive, Ottawa, Ontario  K2H 6H1 - Photo 21 - X13845254
  • 63 Cherrywood Drive, Ottawa, Ontario  K2H 6H1 - Photo 22 - X13845254
  • 63 Cherrywood Drive, Ottawa, Ontario  K2H 6H1 - Photo 23 - X13845254
  • 63 Cherrywood Drive, Ottawa, Ontario  K2H 6H1 - Photo 24 - X13845254
  • 63 Cherrywood Drive, Ottawa, Ontario  K2H 6H1 - Photo 25 - X13845254
  • 63 Cherrywood Drive, Ottawa, Ontario  K2H 6H1 - Photo 26 - X13845254
  • 63 Cherrywood Drive, Ottawa, Ontario  K2H 6H1 - Photo 27 - X13845254
  • 63 Cherrywood Drive, Ottawa, Ontario  K2H 6H1 - Photo 28 - X13845254
  • 63 Cherrywood Drive, Ottawa, Ontario  K2H 6H1 - Photo 29 - X13845254
  • 63 Cherrywood Drive, Ottawa, Ontario  K2H 6H1 - Photo 30 - X13845254
  • 63 Cherrywood Drive, Ottawa, Ontario  K2H 6H1 - Photo 31 - X13845254
  • 63 Cherrywood Drive, Ottawa, Ontario  K2H 6H1 - Photo 32 - X13845254
  • 63 Cherrywood Drive, Ottawa, Ontario  K2H 6H1 - Photo 33 - X13845254
  • 63 Cherrywood Drive, Ottawa, Ontario  K2H 6H1 - Photo 34 - X13845254
  • 63 Cherrywood Drive, Ottawa, Ontario  K2H 6H1 - Photo 35 - X13845254
  • 63 Cherrywood Drive, Ottawa, Ontario  K2H 6H1 - Photo 36 - X13845254
  • 63 Cherrywood Drive, Ottawa, Ontario  K2H 6H1 - Photo 37 - X13845254
  • 63 Cherrywood Drive, Ottawa, Ontario  K2H 6H1 - Photo 38 - X13845254
  • 63 Cherrywood Drive, Ottawa, Ontario  K2H 6H1 - Photo 39 - X13845254
  • 63 Cherrywood Drive, Ottawa, Ontario  K2H 6H1 - Photo 40 - X13845254
  • 63 Cherrywood Drive, Ottawa, Ontario  K2H 6H1 - Photo 41 - X13845254
  • 63 Cherrywood Drive, Ottawa, Ontario  K2H 6H1 - Photo 42 - X13845254
  • 63 Cherrywood Drive, Ottawa, Ontario  K2H 6H1 - Photo 43 - X13845254
  • 63 Cherrywood Drive, Ottawa, Ontario  K2H 6H1 - Photo 44 - X13845254
  • 63 Cherrywood Drive, Ottawa, Ontario  K2H 6H1 - Photo 45 - X13845254
  • 63 Cherrywood Drive, Ottawa, Ontario  K2H 6H1 - Photo 46 - X13845254
  • 63 Cherrywood Drive, Ottawa, Ontario  K2H 6H1 - Photo 47 - X13845254
  • 63 Cherrywood Drive, Ottawa, Ontario  K2H 6H1 - Photo 48 - X13845254
  • 63 Cherrywood Drive, Ottawa, Ontario  K2H 6H1 - Photo 49 - X13845254
  • 63 Cherrywood Drive, Ottawa, Ontario  K2H 6H1 - Photo 50 - X13845254
4 Bedroom 3 Bathroom 1,500 - 2,000 sqft
Fireplace Central Air Conditioning Forced Air Landscaped

$899,900

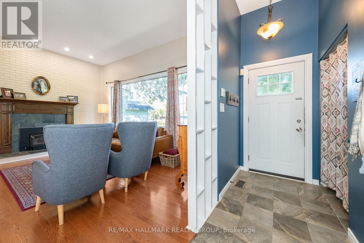
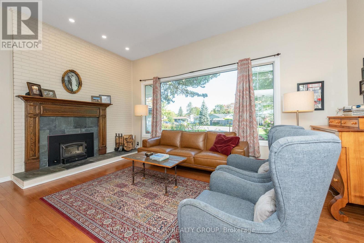
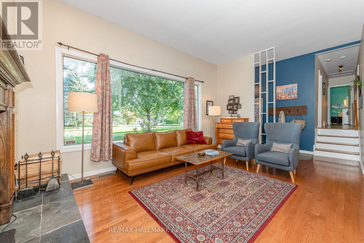
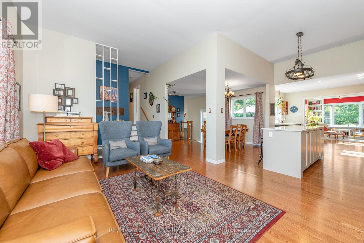
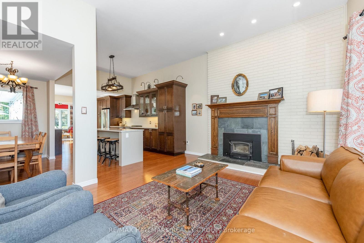
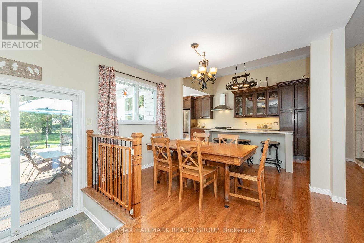
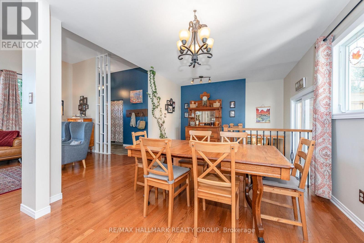
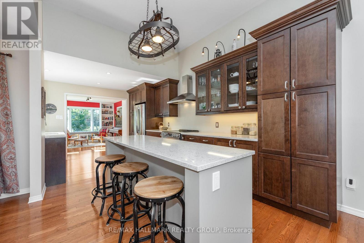
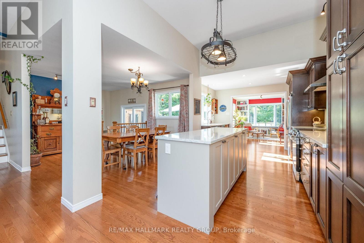
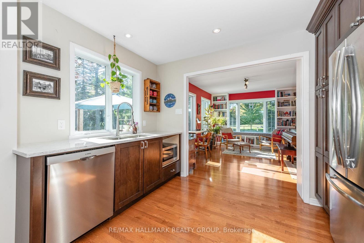
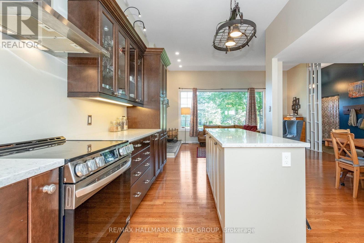
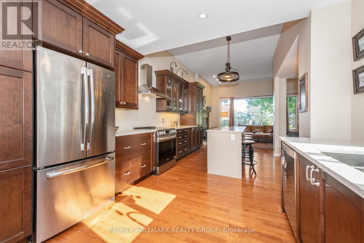
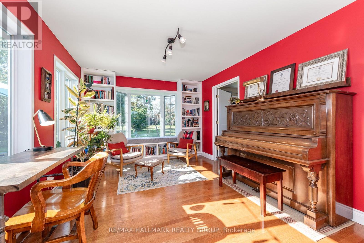
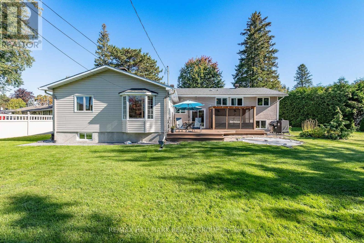
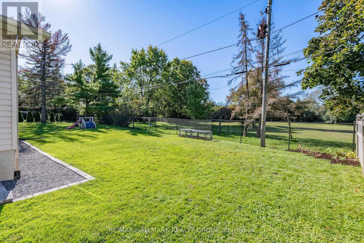
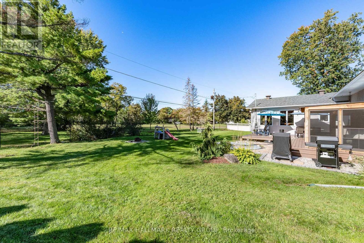
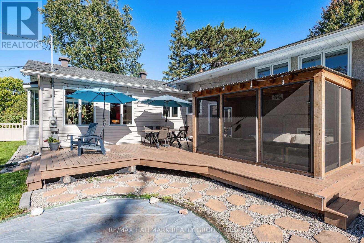
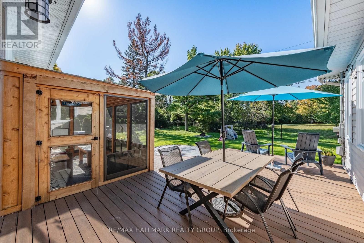
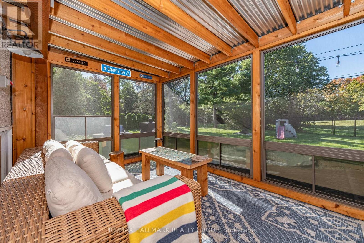
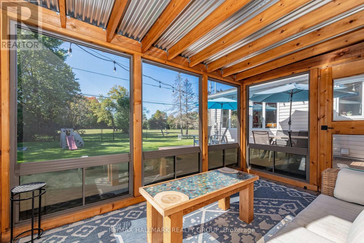
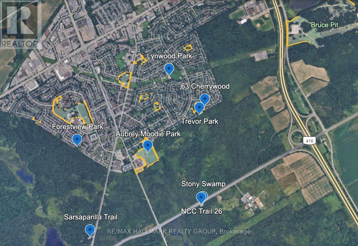
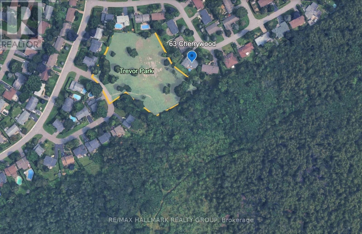
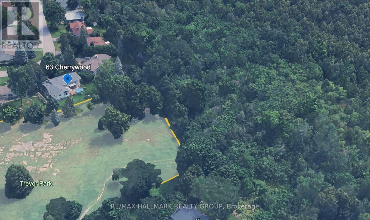
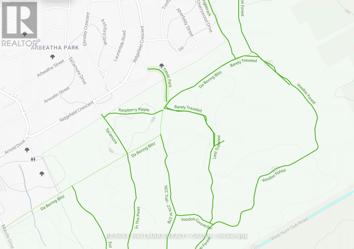
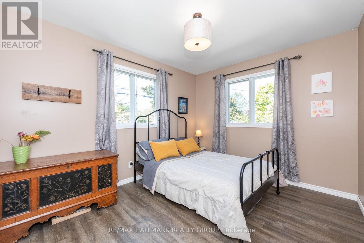
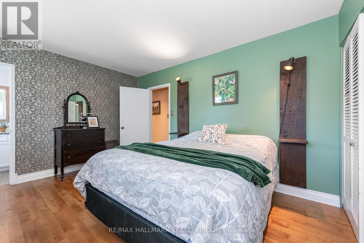
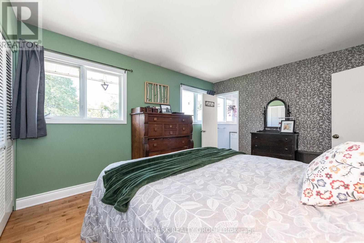
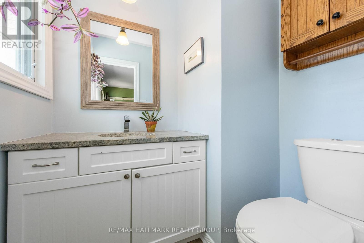
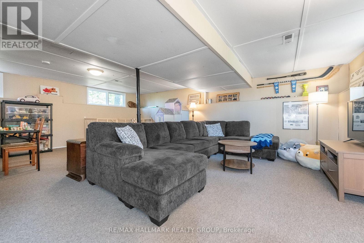
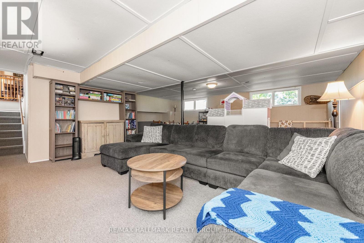
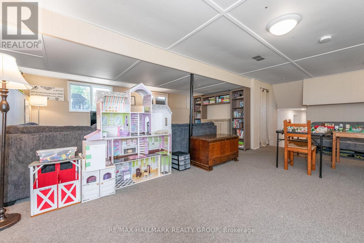
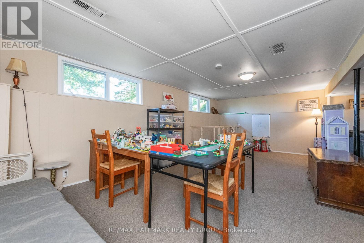
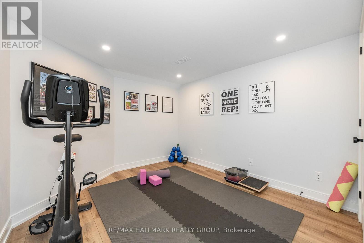
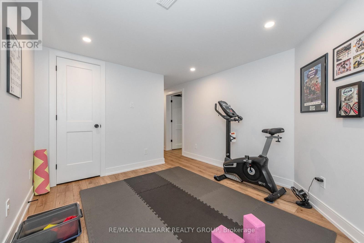
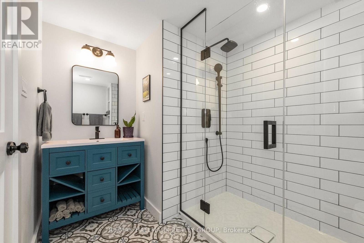
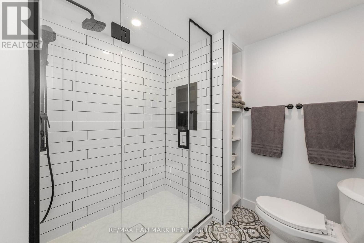
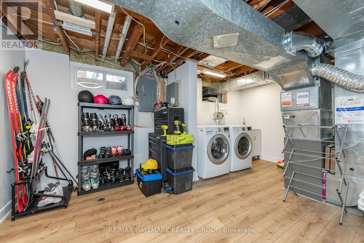
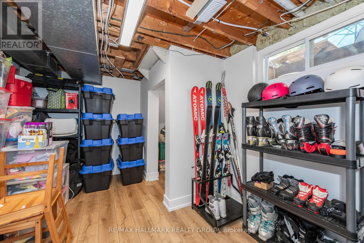
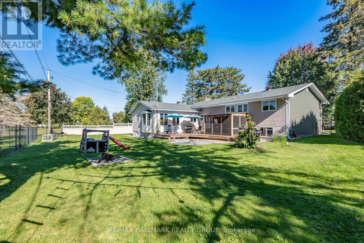
There is something very special about coming home to 63 Cherrywood. The street is leafy, the homes are beautifully kept, and the setting is remarkably peaceful. Beyond the fenced backyard, NCC land provides privacy and a beautiful backdrop of greenery with miles of nature to explore. Meticulously maintained, this Teron built split level has grown thoughtfully beyond its original footprint. A window lined addition across the back offers a main floor den and bedroom, giving you flexibility as life changes. In the living room, soaring 10' ceilings and a wood-burning fireplace invite you to linger and curl up with a book. The bright, renovated kitchen has generous storage and prep space plus a seven foot island with quartz counters and seating for the whole family. Upstairs are three bedrooms, a renovated main bathroom, and a renovated two-piece ensuite. One level down, the spacious family room has large windows that bring in plenty of light. The beautifully finished basement adds a third bathroom, dedicated workout space, laundry and well-organized storage. The extended garage (38' deep) connects directly to the house and has plenty of space for all your gear and a workshop if you like to tinker. Substantial updates include the furnace, A/C, roof, windows, exterior insulation and siding, plumbing including a new water line to the city, back flow valve and much more. Outside, a large composite deck and three season screen porch make it easy to enjoy the private backyard as birds flock to the feeder. Bordering Trevor Park & NCC lands, the property offers a gateway to the Stony Swamp sector of the NCC's Greenbelt and its extensive trail network where you can hike, bike or cross country ski right from your own backdoor! With generous rooms, an unmistakable sense of care, and a tranquil setting that is very hard to find, this is a home to settle into for years to come. Contact us for the full list of upgrades and to learn more about this special home & neighbourhood. (id:55689)

Brochure

Property Details

MLS® Number X13845254
Property Type Single Family
Neigbourhood College
Community Name 7805 - Arbeatha Park
Amenities Near By Park, Public Transit
Features Wooded Area, Backs On Greenbelt, Flat Site, Conservation/green Belt
Parking Space Total 6
Structure Deck, Patio(s), Porch

Building

Bathroom Total 3
Bedrooms Above Ground 4
Bedrooms Total 4
Amenities Fireplace(s)
Appliances Water Heater, Blinds, Dishwasher, Garage Door Opener, Hood Fan, Stove, Refrigerator
Basement Development Finished
Basement Type Full (finished)
Construction Style Attachment Detached
Construction Style Split Level Sidesplit
Cooling Type Central Air Conditioning
Exterior Finish Wood, Vinyl Siding
Fireplace Present Yes
Fireplace Total 1
Foundation Type Concrete
Half Bath Total 1
Heating Fuel Natural Gas
Heating Type Forced Air
Size Interior 1,500 - 2,000 Sqft
Type House
Utility Water Municipal Water

Parking

Attached Garage
Garage

Land

Acreage No
Fence Type Fenced Yard
Land Amenities Park, Public Transit
Landscape Features Landscaped
Sewer Sanitary Sewer
Size Depth 128 Ft
Size Frontage 57 Ft
Size Irregular 57 X 128 Ft
Size Total Text 57 X 128 Ft

Rooms

LevelTypeLengthWidthDimensions
Second Level Bedroom 4.03 m 2.76 m 4.03 m x 2.76 m
Second Level Bedroom 3.32 m 2.89 m 3.32 m x 2.89 m
Second Level Primary Bedroom 4.29 m 3.1 m 4.29 m x 3.1 m
Basement Laundry Room 2.44 m 3.05 m 2.44 m x 3.05 m
Basement Utility Room 4.57 m 3.05 m 4.57 m x 3.05 m
Basement Exercise Room 3.35 m 3.05 m 3.35 m x 3.05 m
Lower Level Family Room 6.83 m 5.49 m 6.83 m x 5.49 m
Main Level Living Room 5.41 m 3.66 m 5.41 m x 3.66 m
Main Level Dining Room 4.03 m 3.35 m 4.03 m x 3.35 m
Main Level Kitchen 5.49 m 3.35 m 5.49 m x 3.35 m
Main Level Den 3.35 m 4.88 m 3.35 m x 4.88 m
Main Level Bedroom 4 3.56 m 2.87 m 3.56 m x 2.87 m
  • Aerial

https://www.realtor.ca/real-estate/30346286/63-cherrywood-drive-ottawa-7805-arbeatha-park

Contact Us

Contact us for more information

Sending
Generating Captcha

Your Favourites


No Favourites Found


Powered by: REALTOR.ca
This REALTOR.ca listing content is owned and licensed by REALTOR® members of The Canadian Real Estate Association

The trademarks REALTOR®, REALTORS®, and the REALTOR® logo are controlled by The Canadian Real Estate Association (CREA) and identify real estate professionals who are members of CREA. The trademarks MLS®, Multiple Listing Service® and the associated logos are owned by The Canadian Real Estate Association (CREA) and identify the quality of services provided by real estate professionals who are members of CREA. The trademark DDF® is owned by The Canadian Real Estate Association (CREA) and identifies CREA's Data Distribution Facility (DDF®)


September 30 2026 08:24:03

Ottawa Real Estate Board

RE/MAX Hallmark Realty Group

RealtyPress WordPress CREA DDF® Plugin

2912 Woodroffe Ave, Ottawa, ON, K2J 4P7

Phone : 1-613-216-1755
Cell : 1-613-252-5511

The listing data is provided under copyright by the Canadian Real Estate Association.

The trademarks REALTOR®, REALTORS®, and the REALTOR® logo are controlled by The Canadian Real Estate Association (CREA) and identify real estate professionals who are members of CREA. The trademarks MLS®, Multiple Listing Service® and the associated logos are owned by The Canadian Real Estate Association (CREA) and identify the quality of services provided by real estate professionals who are members of CREA. The trademark DDF® is owned by The Canadian Real Estate Association (CREA) and identifies CREA's Data Distribution Facility (DDF®)

Quick Links

  • Home
  • Property Search
  • Privacy Policy
  • Contact Us

Sign up For Our Newsletter

© 2026. All rights reserved.

|

Designed by Right Solutions

Owning a home is a keystone of wealth… both financial affluence and emotional security.

Suze Orman
September 30, 2026 Wednesday!
iftkhar Mirza
  • Login
Forget Password?

OTP Verification

Please enter the 6-digit OTP sent to your email.

Time remaining: 05:00