iftkhar Mirza
  • Home
  • Property Search
    • For Sale
    • For Rent
  • Neighborhoods
    • Barrhaven
    • Riverside South
    • Findlay Creek
    • Manotick
    • Kanata
    • Stittsville
    • Orleans
    • Lower Town
    • Cumberland
  • Useful Links
    • Buyers – Seller SAQs
    • Home Evaluation
    • Mortgage Calculator
    • CMHC insurance calculator
    • Closing Costs
    • Affordability Calculator
    • Mortgage Rate Comparison
    • Mortgage Specialist
    • Home Inspector
    • Solicitor’s Links
    • Essential Services
  • News
  • Contact Us
1 613 252 5511
iftkhar Mirza
  • Home
  • Property Search
    • For Sale
    • For Rent
  • Neighborhoods
    • Barrhaven
    • Riverside South
    • Findlay Creek
    • Manotick
    • Kanata
    • Stittsville
    • Orleans
    • Lower Town
    • Cumberland
  • Useful Links
    • Buyers – Seller SAQs
    • Home Evaluation
    • Mortgage Calculator
    • CMHC insurance calculator
    • Closing Costs
    • Affordability Calculator
    • Mortgage Rate Comparison
    • Mortgage Specialist
    • Home Inspector
    • Solicitor’s Links
    • Essential Services
  • News
  • Contact Us
1 613 252 5511
iftkhar Mirza
  • Home
  • Property Search
    • For Sale
    • For Rent
  • Neighborhoods
    • Barrhaven
    • Riverside South
    • Findlay Creek
    • Manotick
    • Kanata
    • Stittsville
    • Orleans
    • Lower Town
    • Cumberland
  • Useful Links
    • Buyers – Seller SAQs
    • Home Evaluation
    • Mortgage Calculator
    • CMHC insurance calculator
    • Closing Costs
    • Affordability Calculator
    • Mortgage Rate Comparison
    • Mortgage Specialist
    • Home Inspector
    • Solicitor’s Links
    • Essential Services
  • News
  • Contact Us
1 613 252 5511
My Favorites
  • « Go back

302 Egan Lane Frontenac, Ontario K0H 1T0
view favourites
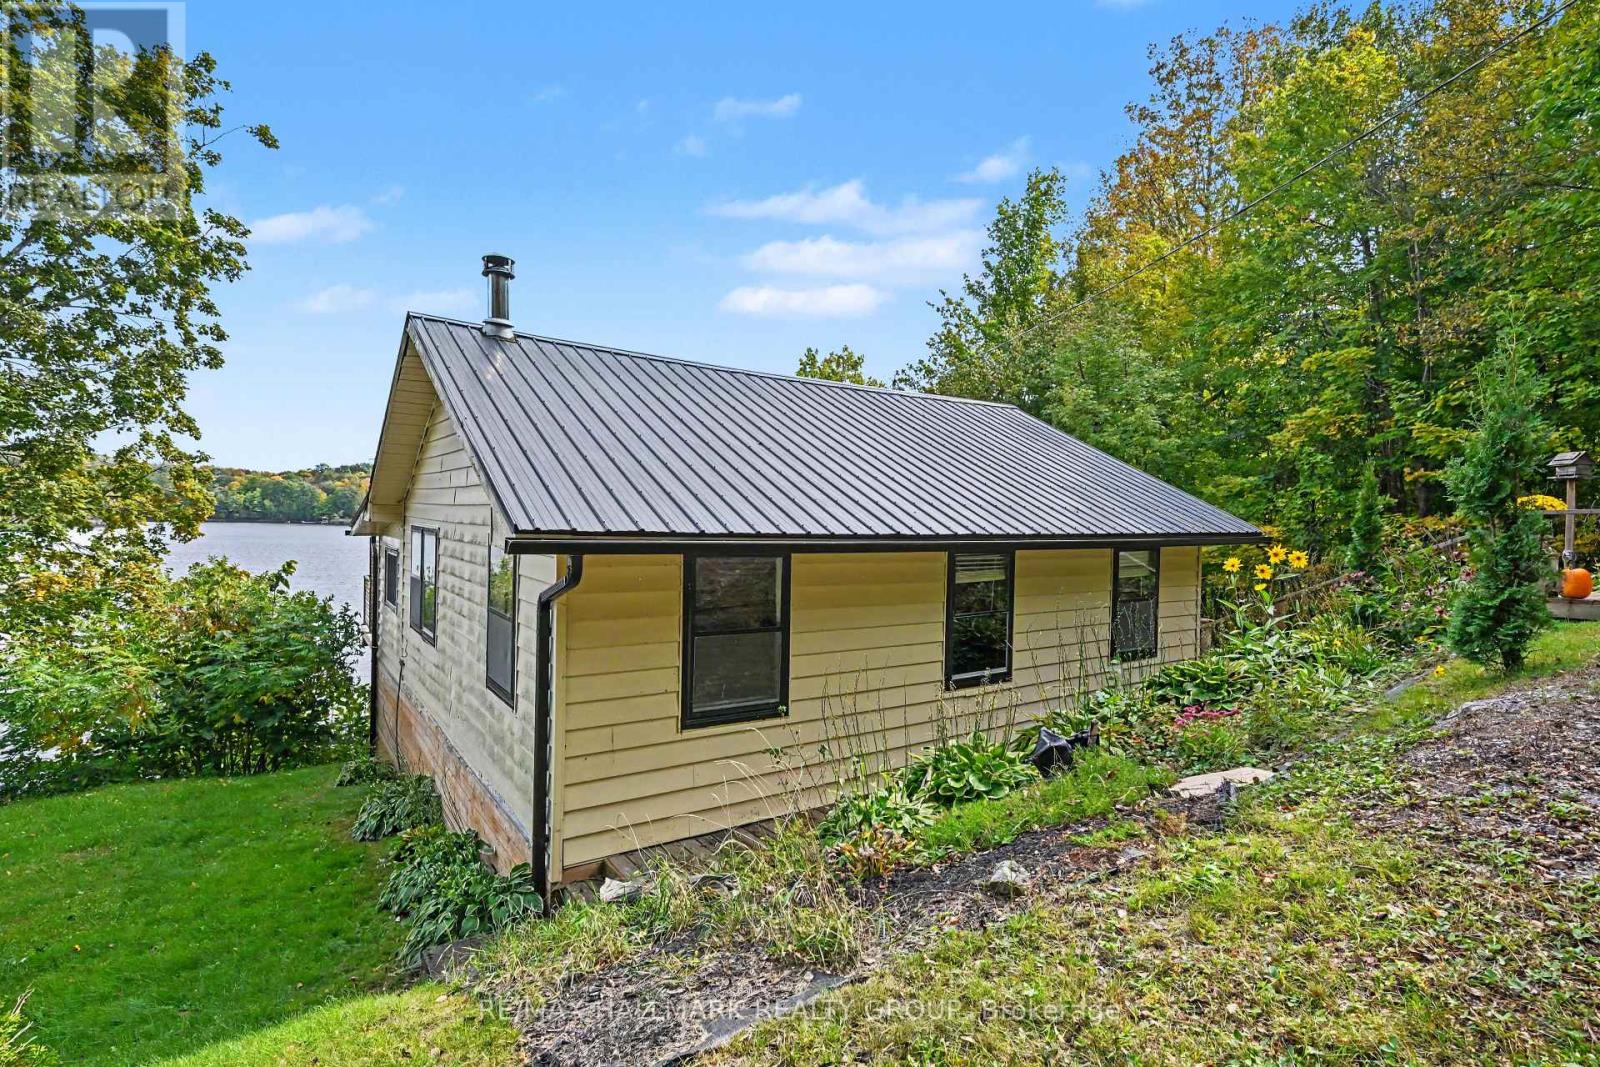
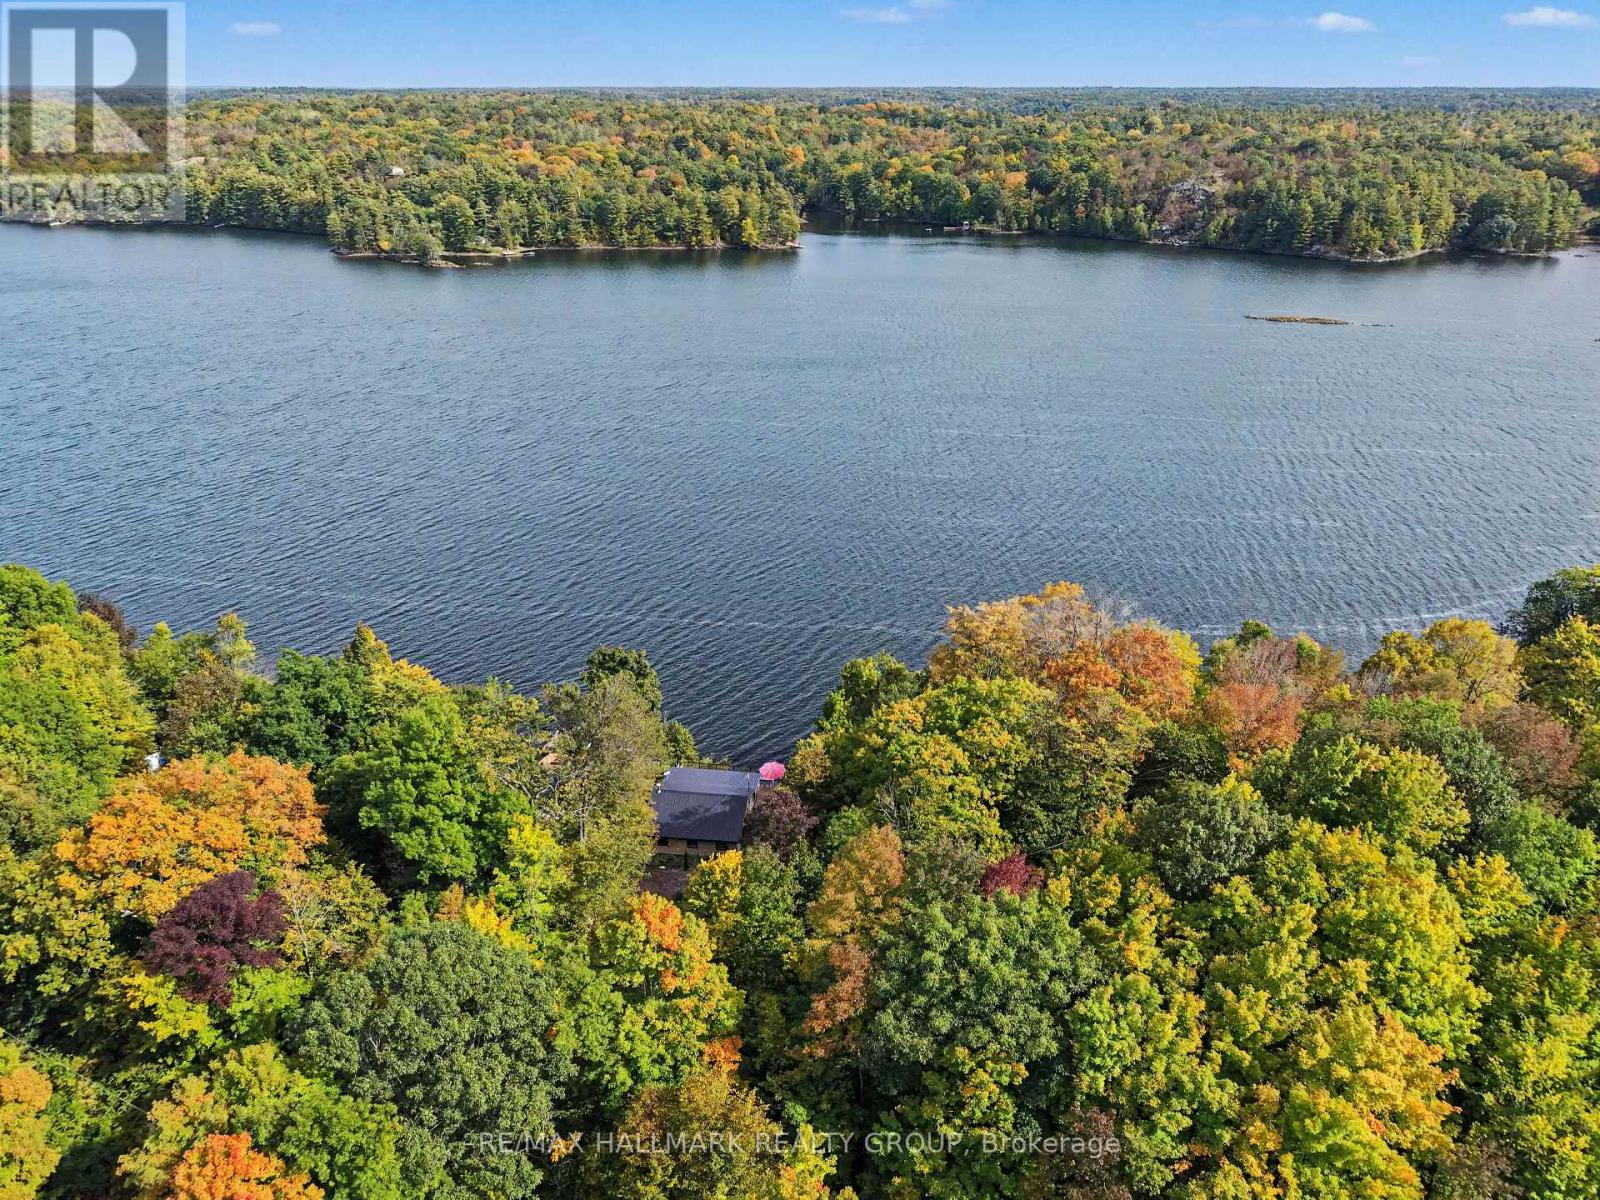
  • 302 Egan Lane, Frontenac, Ontario  K0H 1T0 - Photo 1 - X13834556
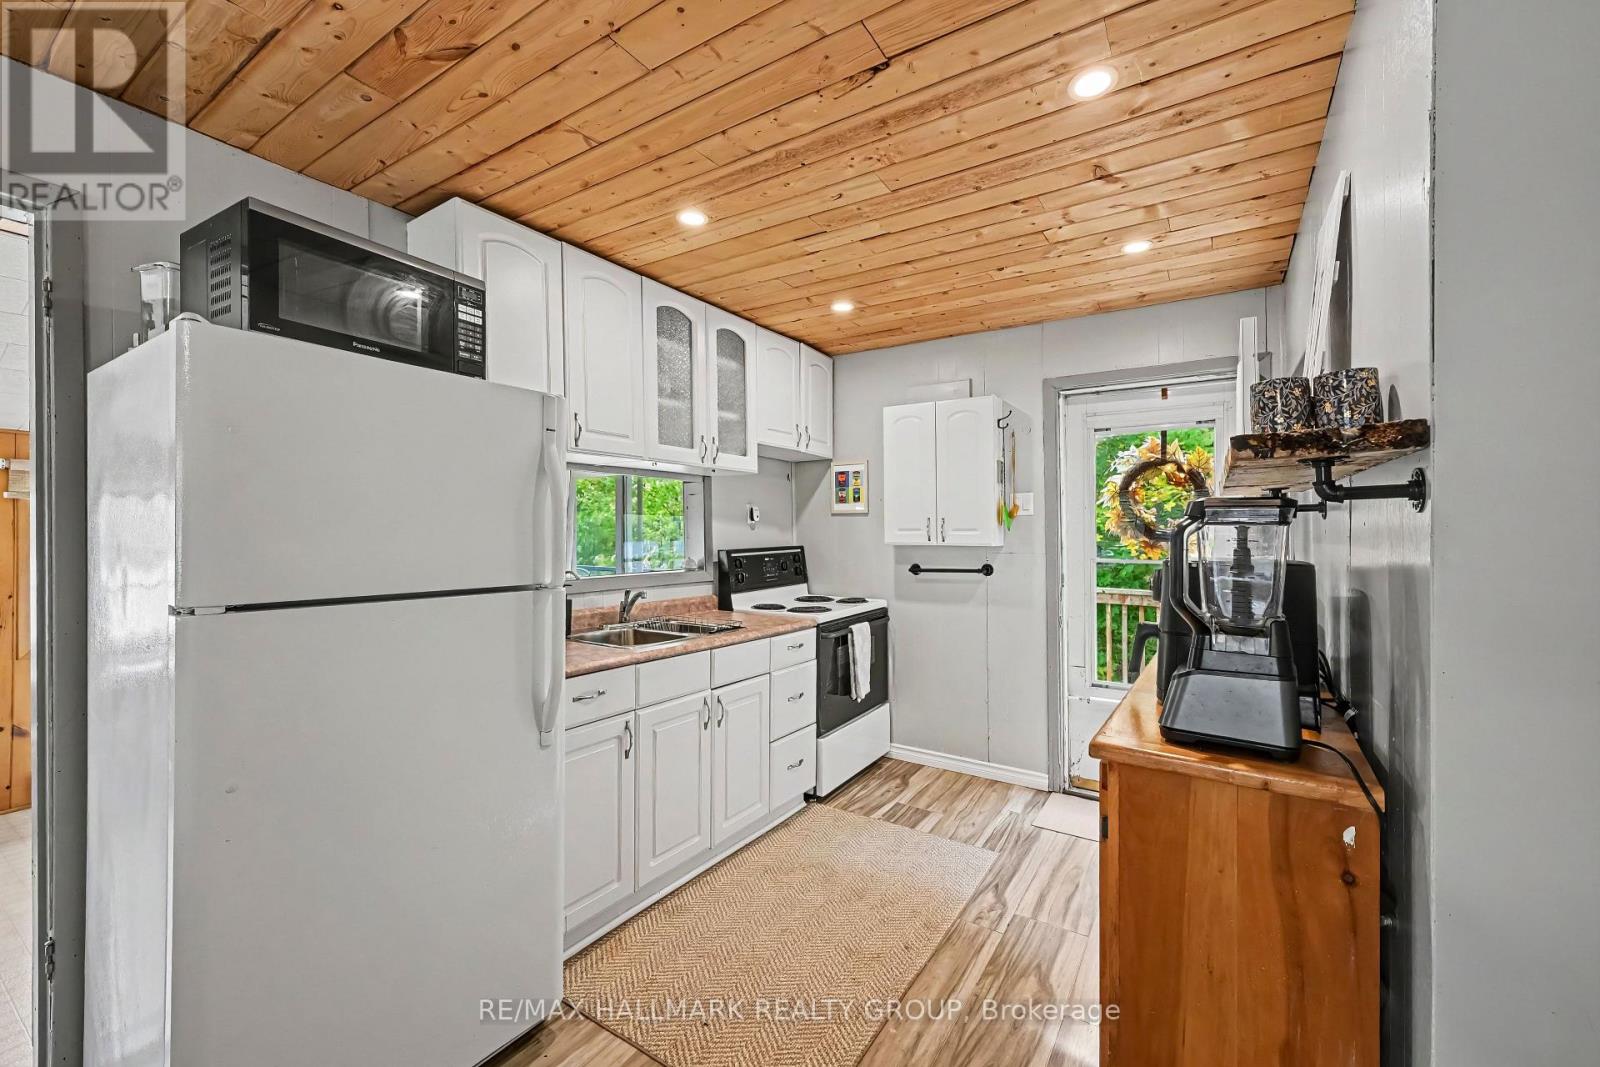
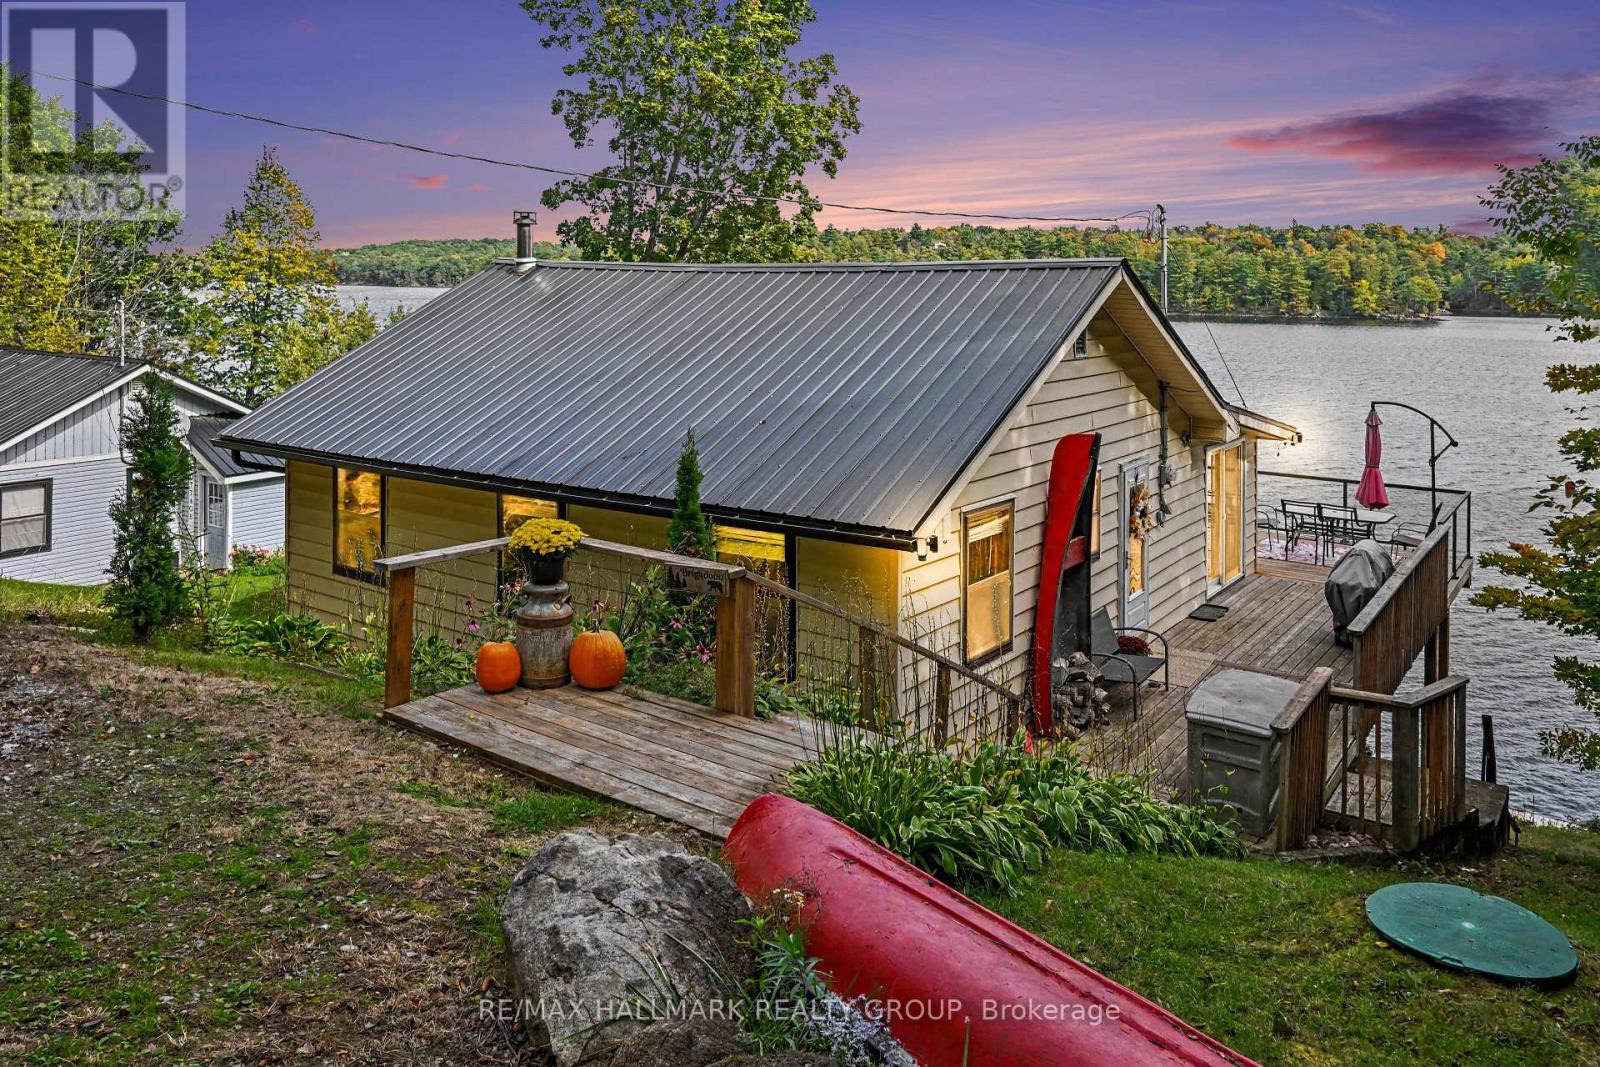
  • 302 Egan Lane, Frontenac, Ontario  K0H 1T0 - Photo 2 - X13834556
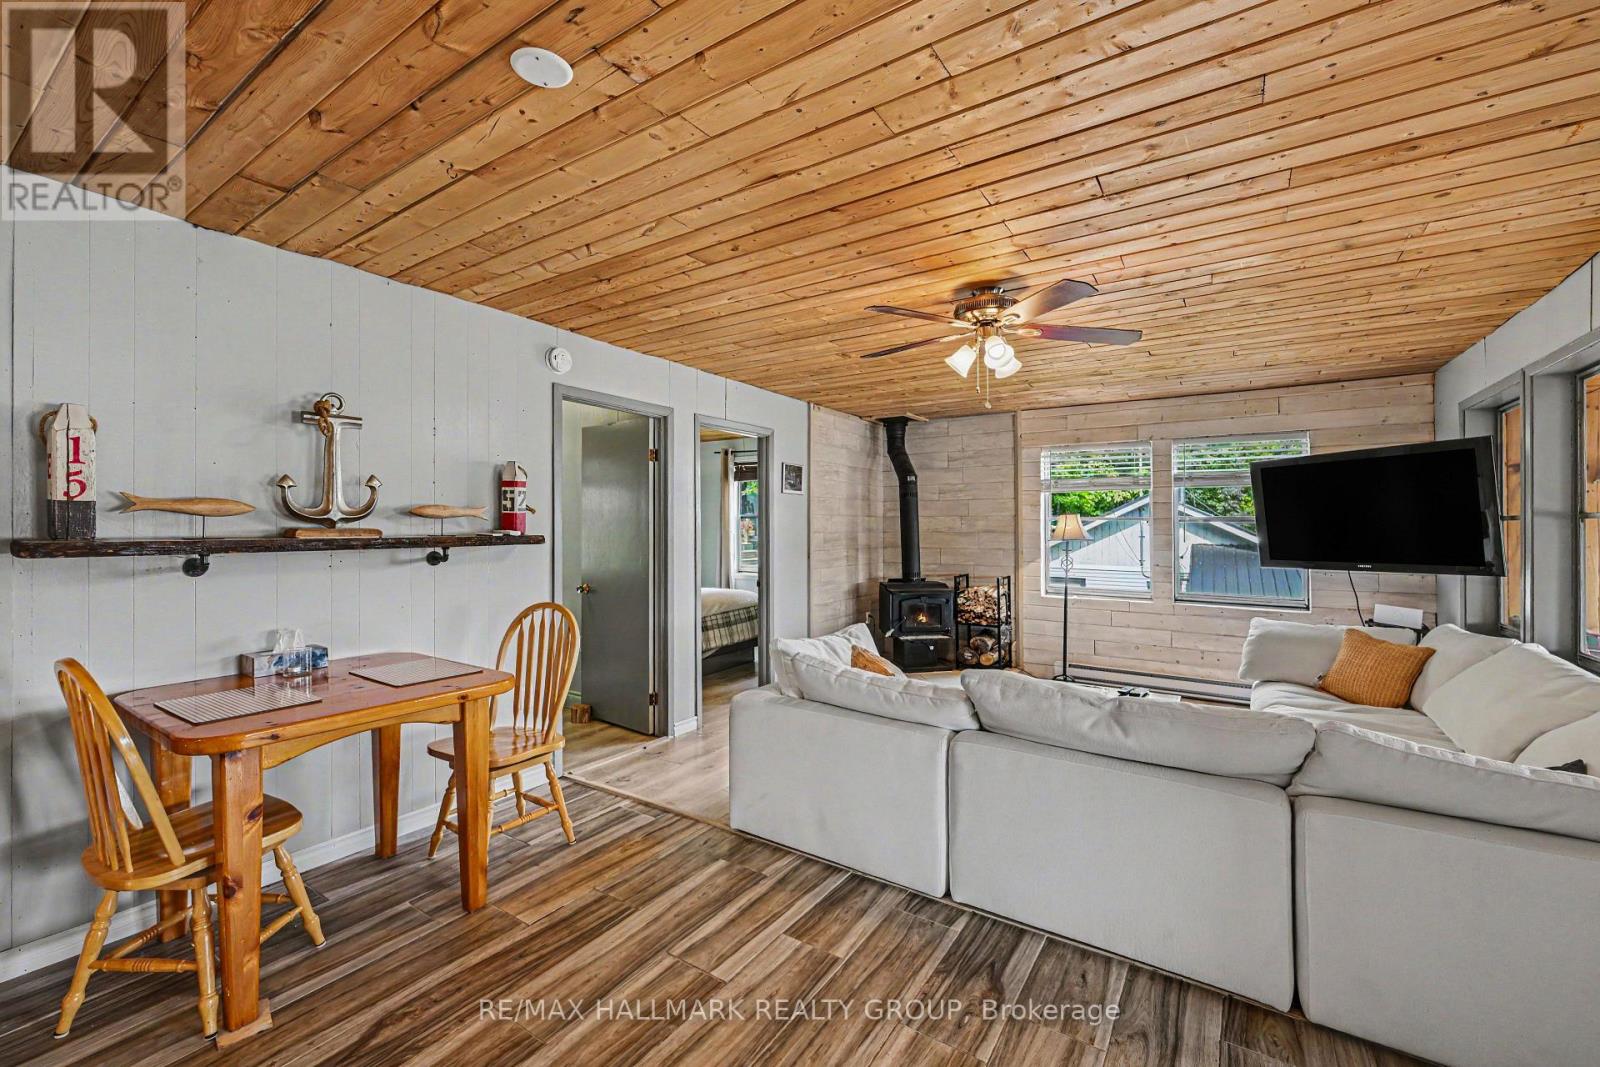
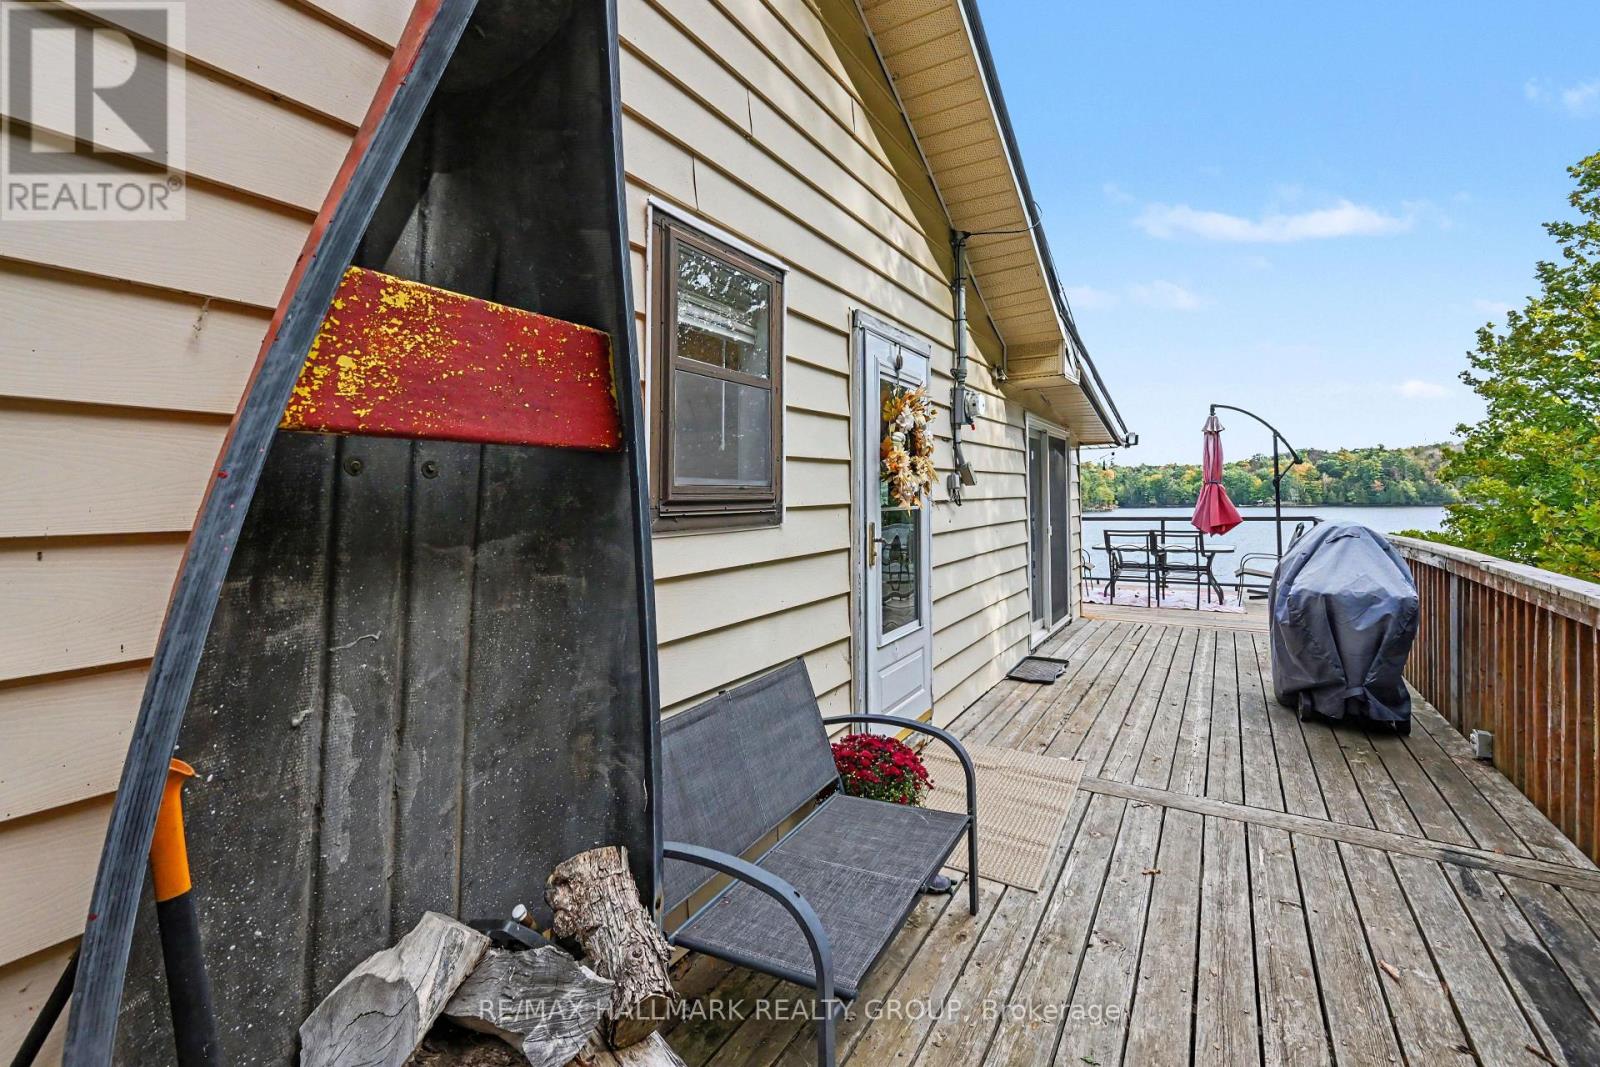
  • 302 Egan Lane, Frontenac, Ontario  K0H 1T0 - Photo 3 - X13834556
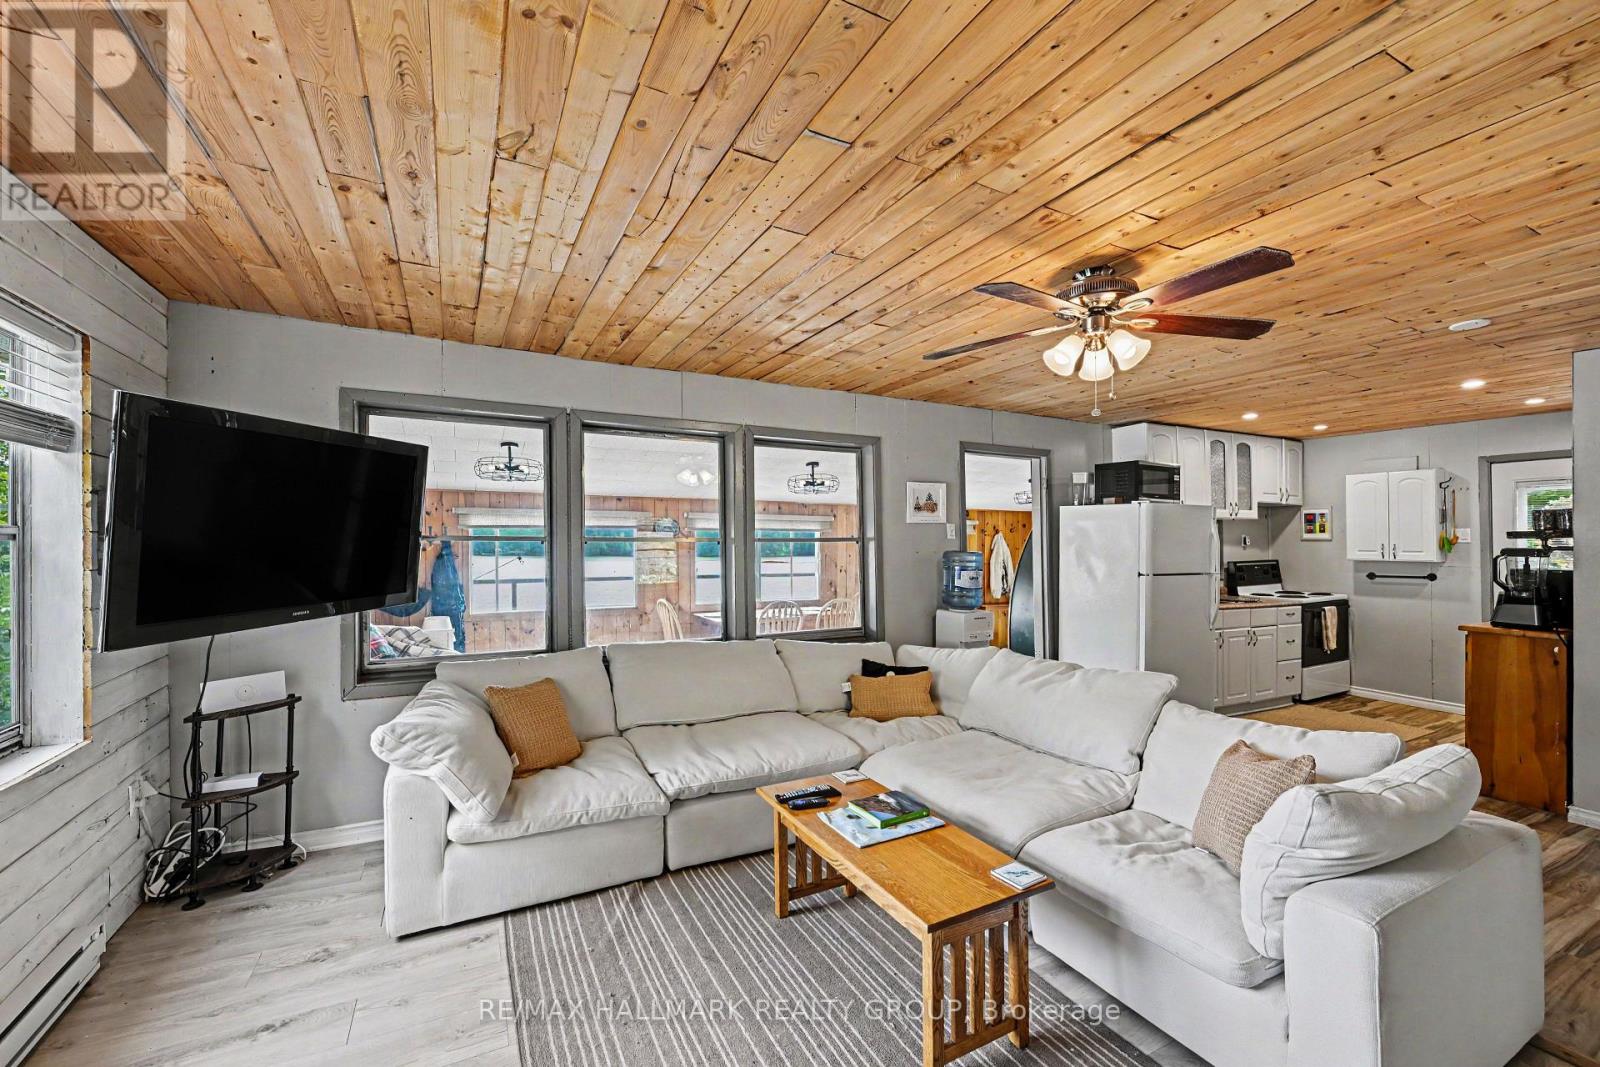
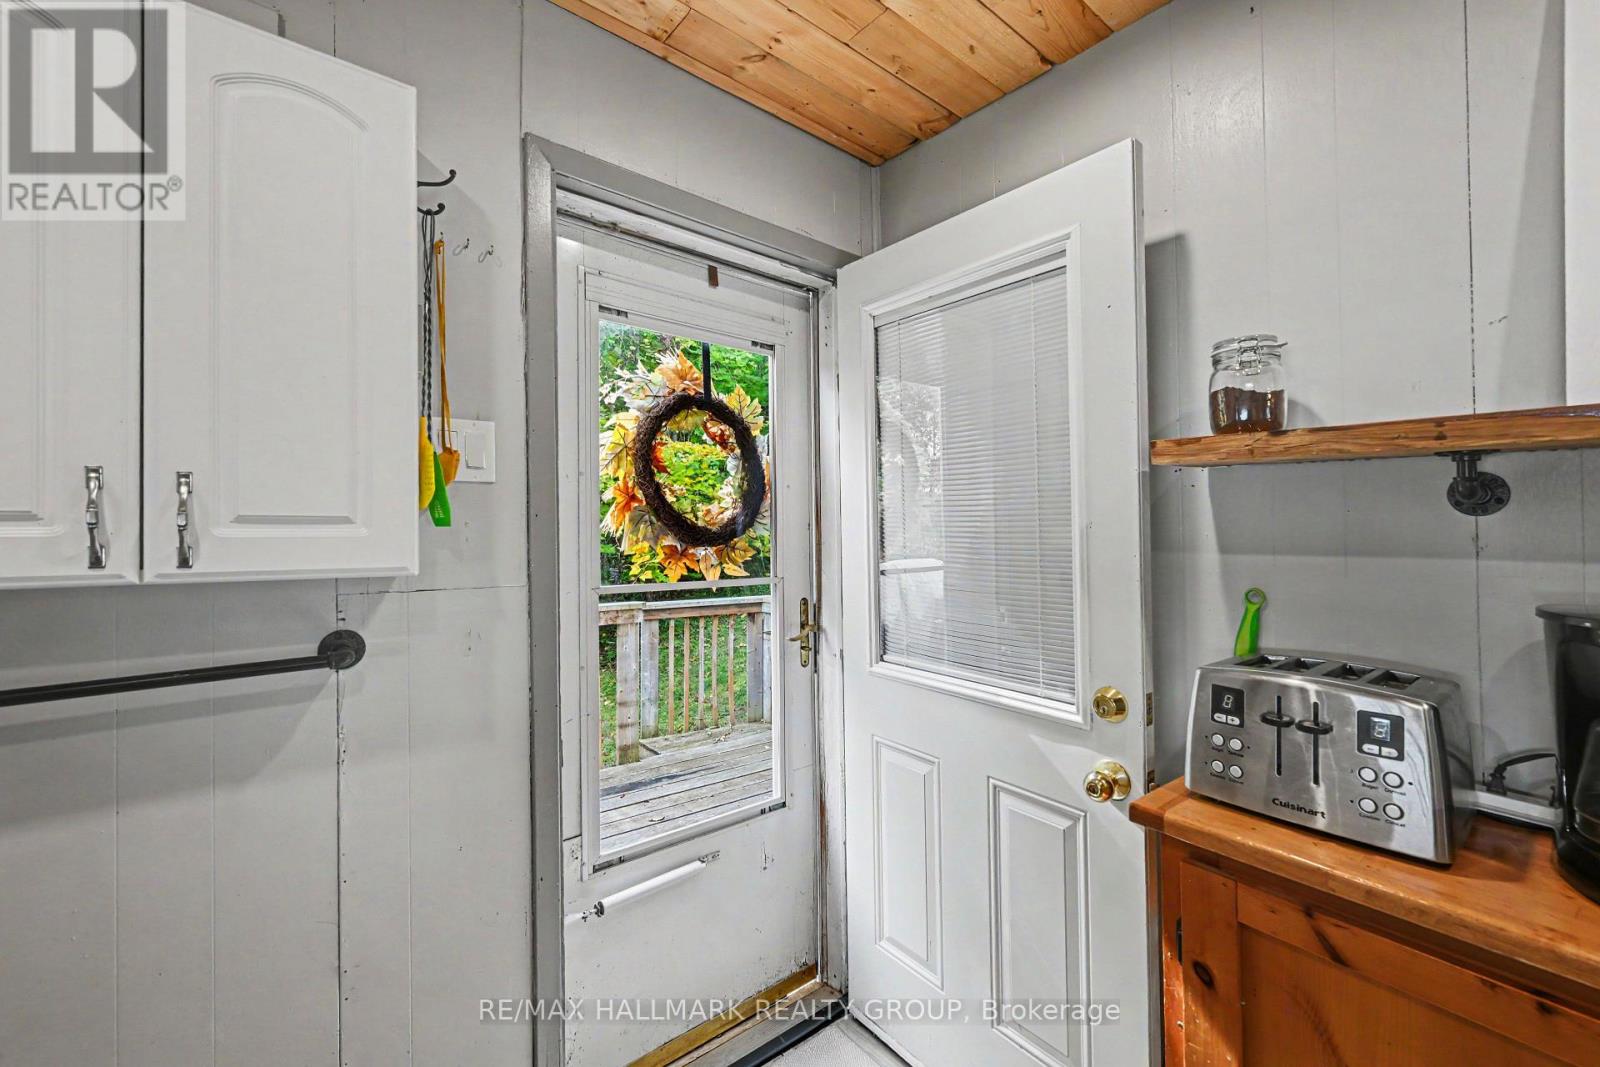
  • 302 Egan Lane, Frontenac, Ontario  K0H 1T0 - Photo 4 - X13834556
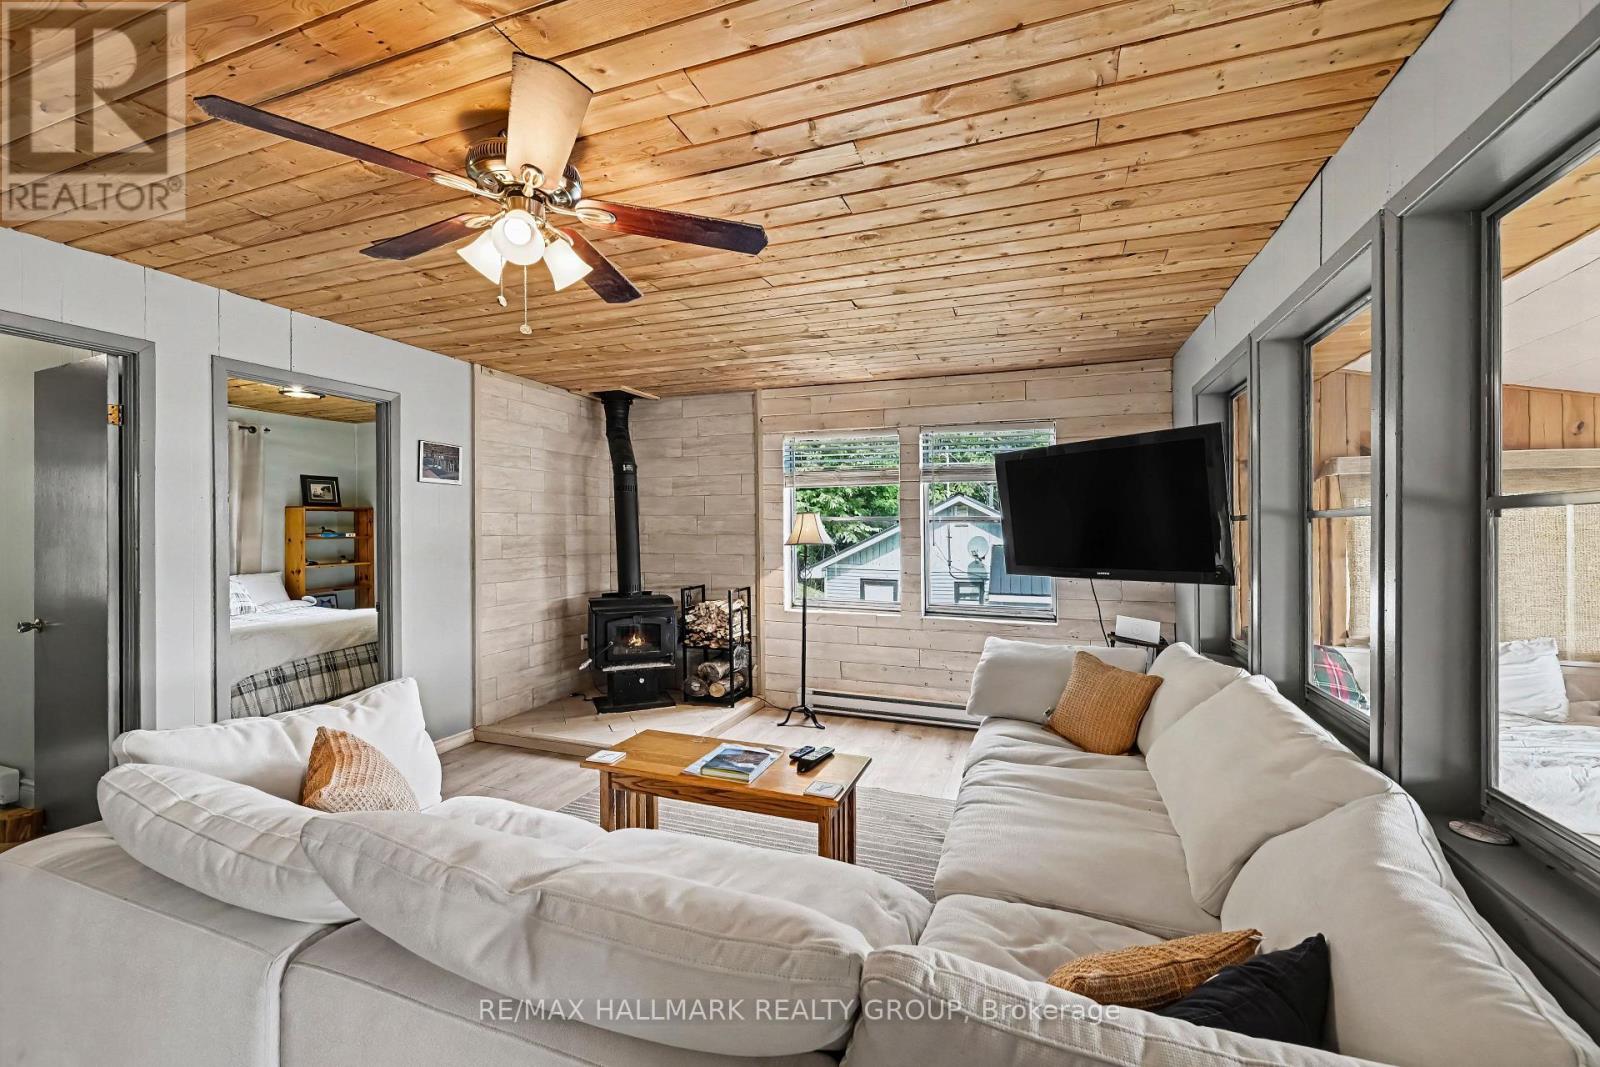
  • 302 Egan Lane, Frontenac, Ontario  K0H 1T0 - Photo 5 - X13834556
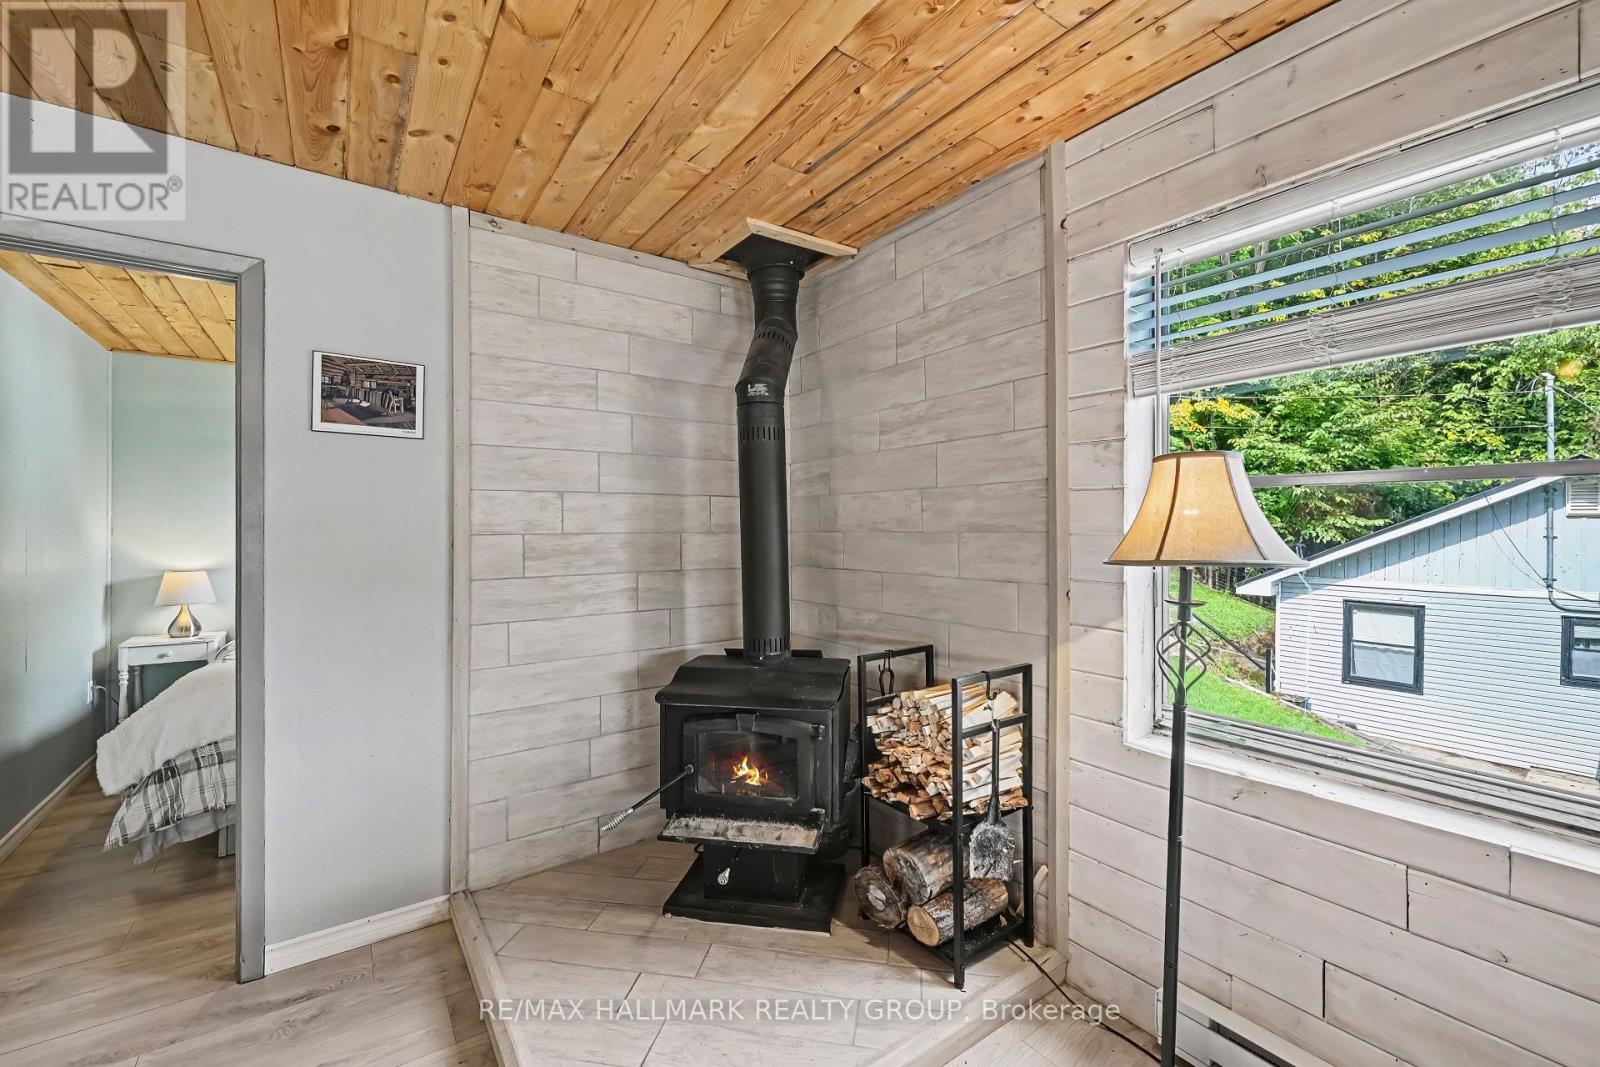
  • 302 Egan Lane, Frontenac, Ontario  K0H 1T0 - Photo 6 - X13834556
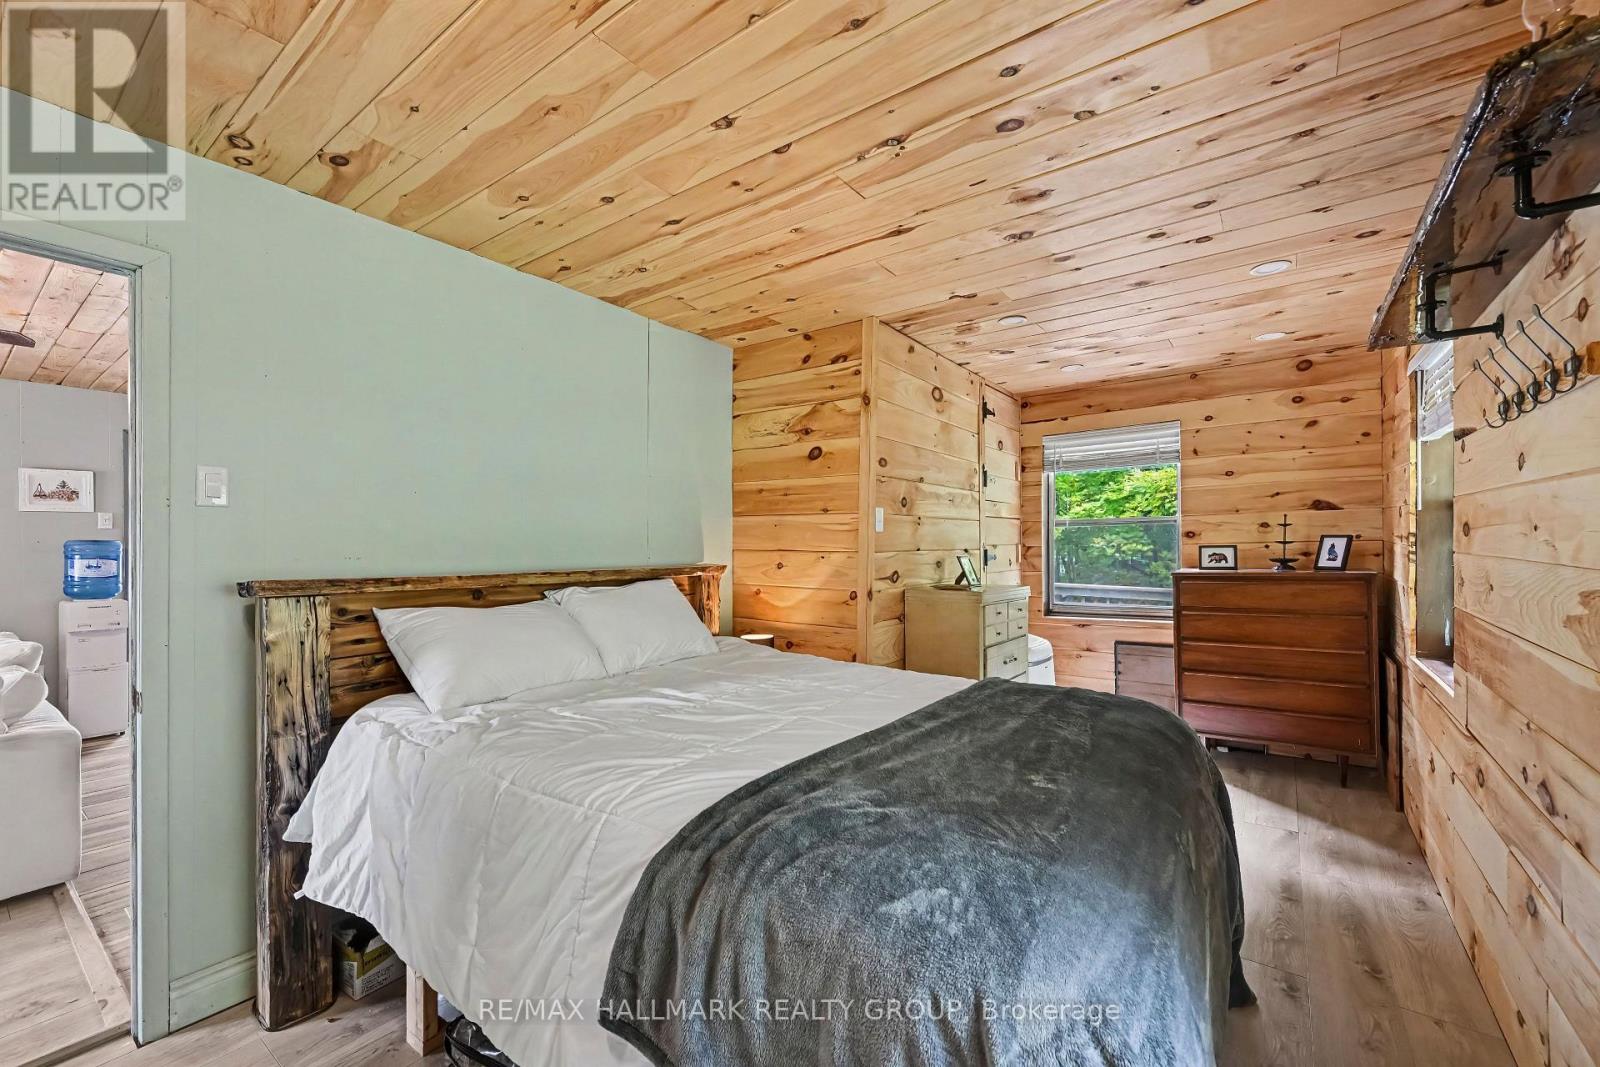
  • 302 Egan Lane, Frontenac, Ontario  K0H 1T0 - Photo 7 - X13834556
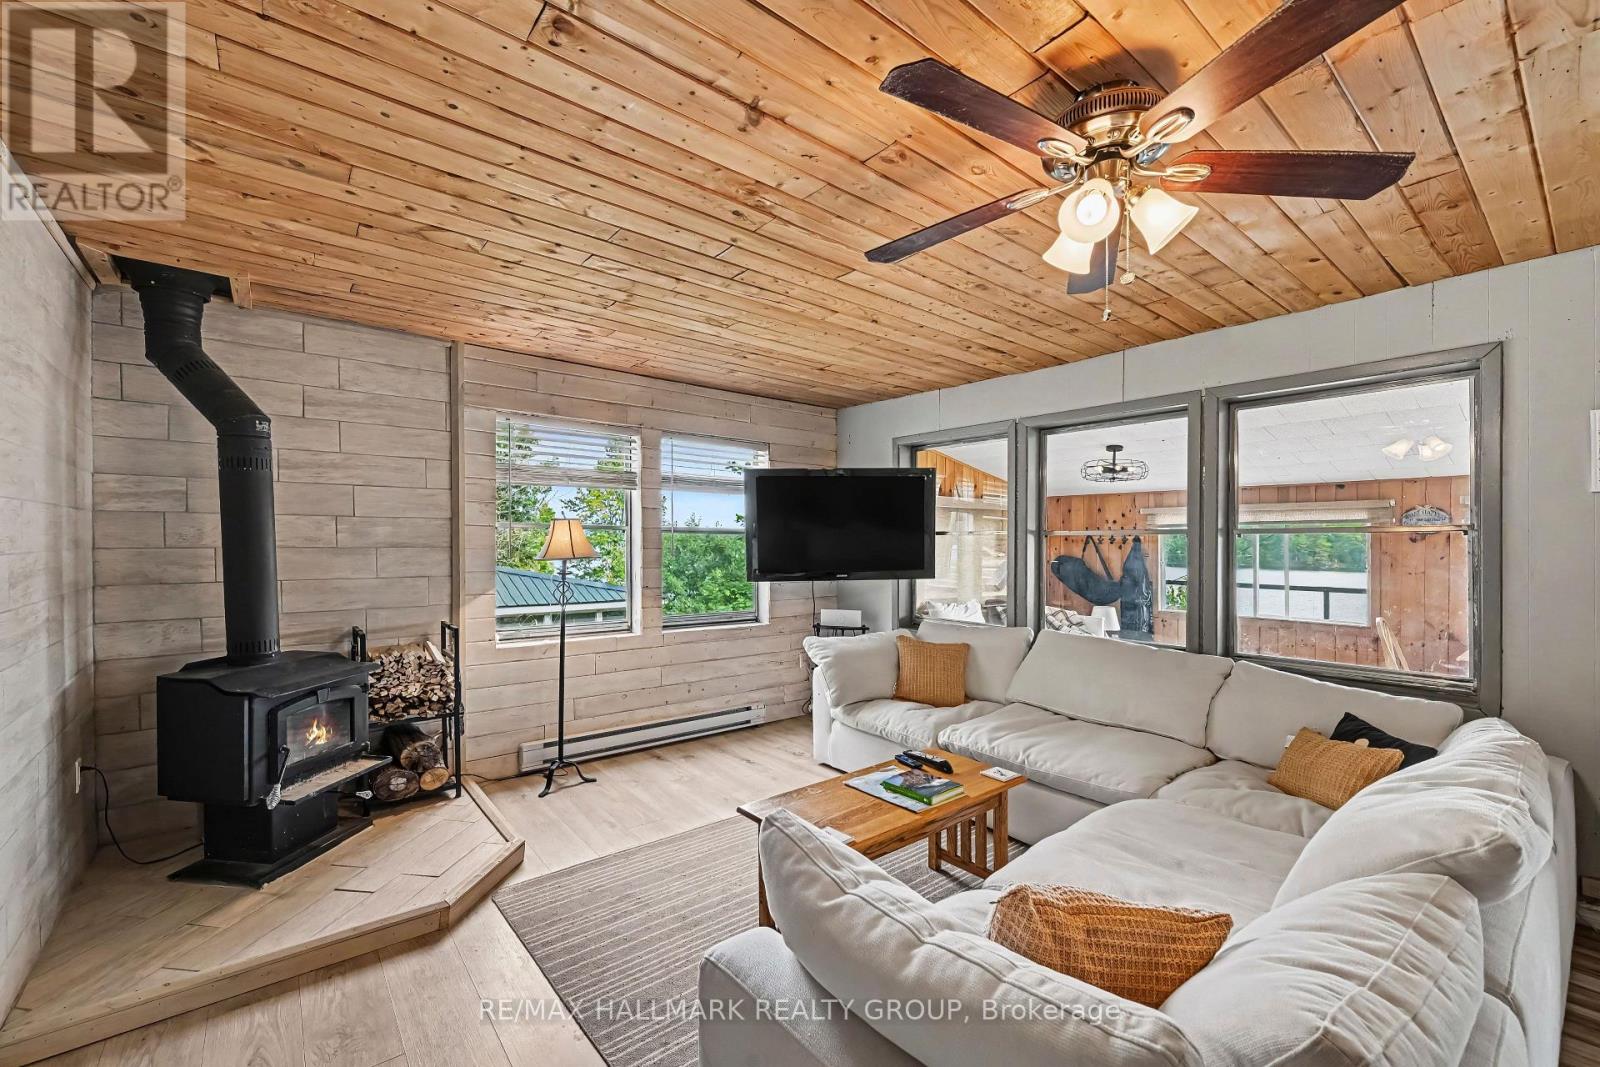
  • 302 Egan Lane, Frontenac, Ontario  K0H 1T0 - Photo 8 - X13834556
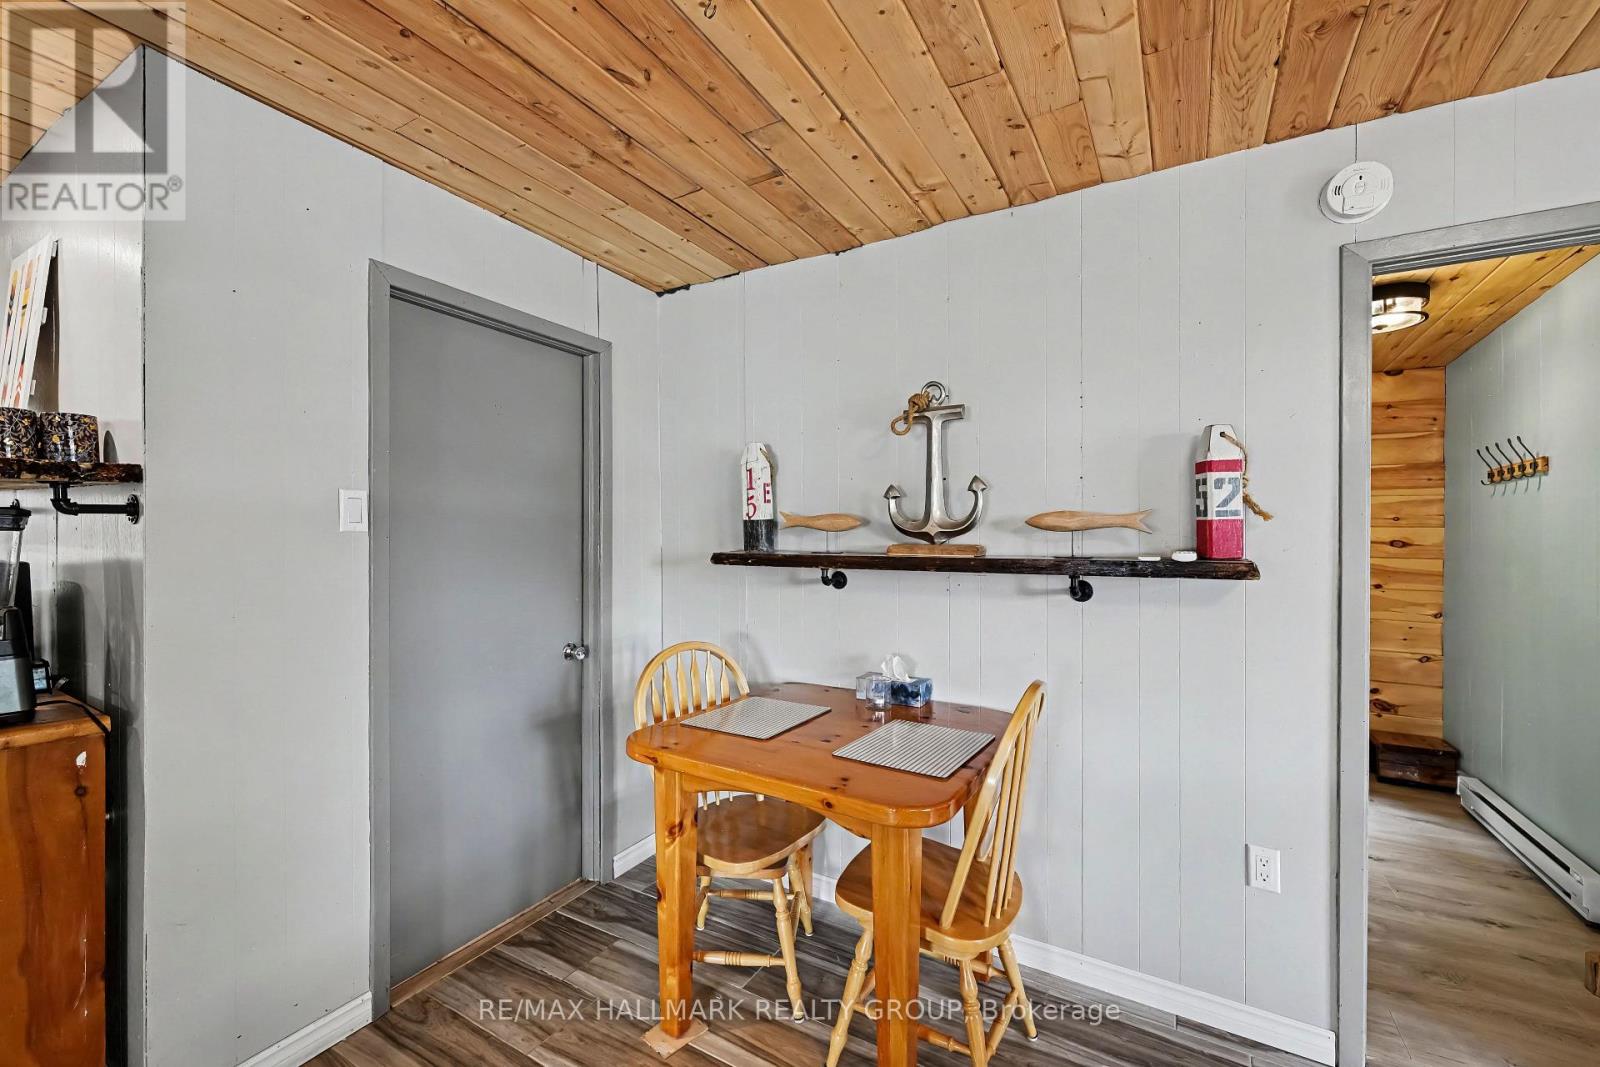
  • 302 Egan Lane, Frontenac, Ontario  K0H 1T0 - Photo 9 - X13834556
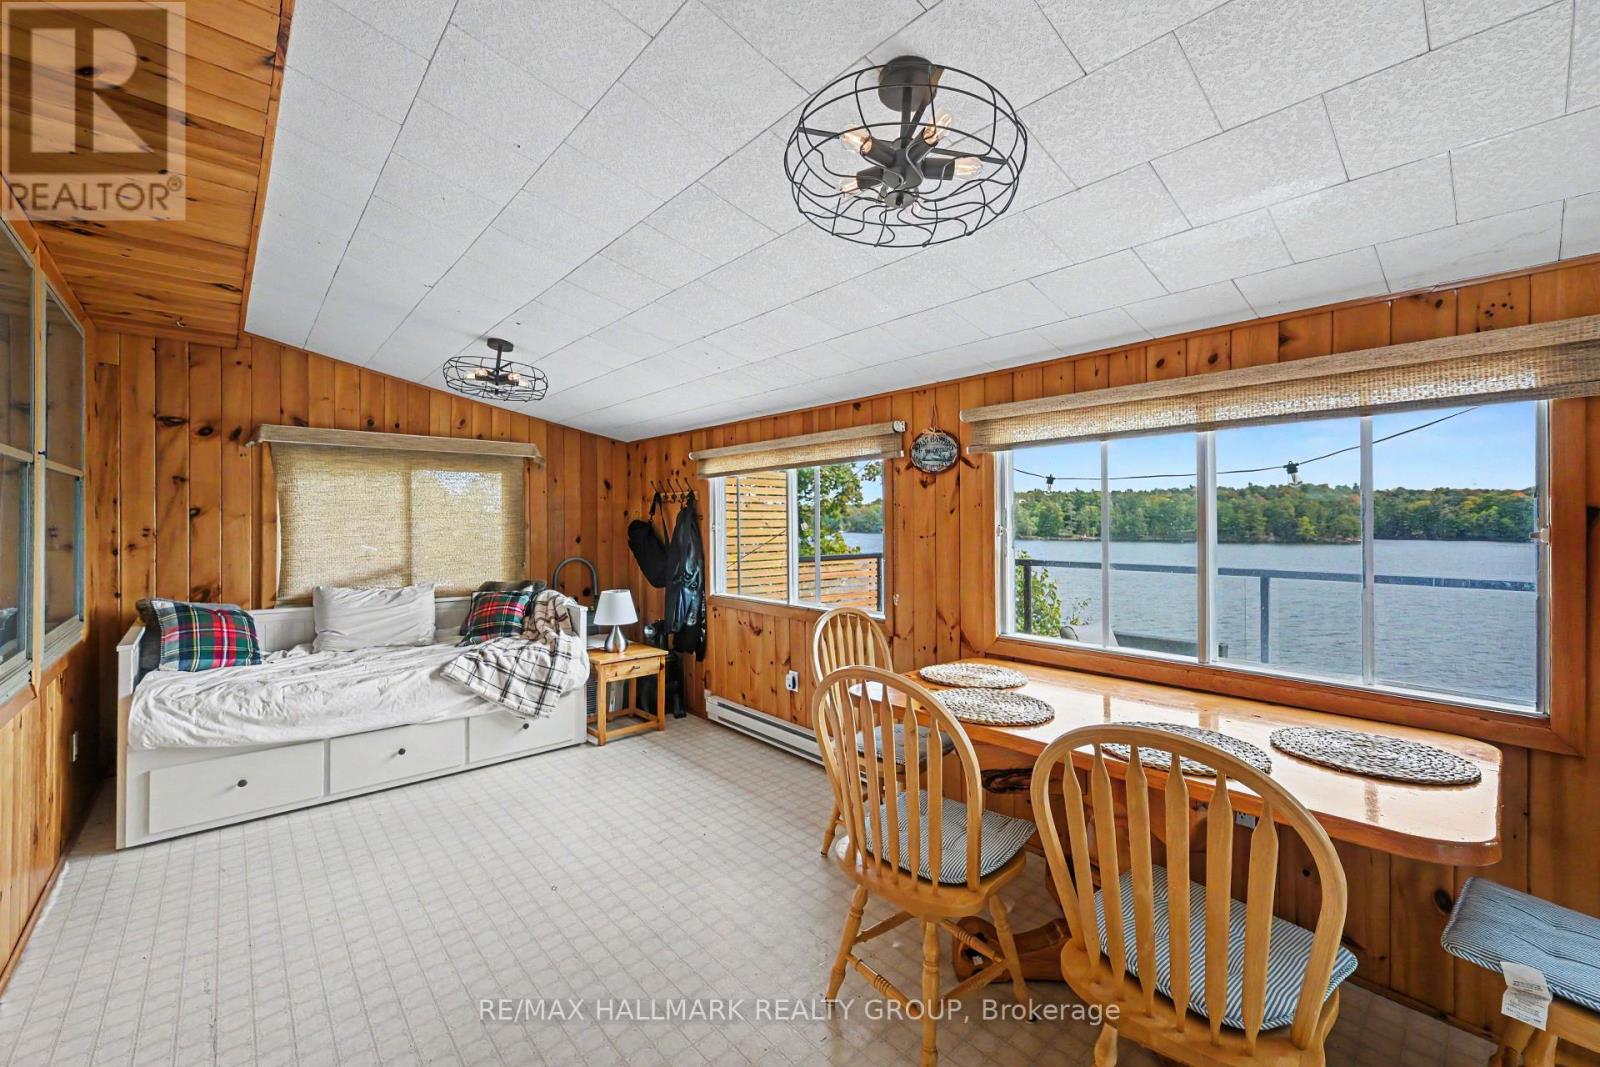
  • 302 Egan Lane, Frontenac, Ontario  K0H 1T0 - Photo 10 - X13834556
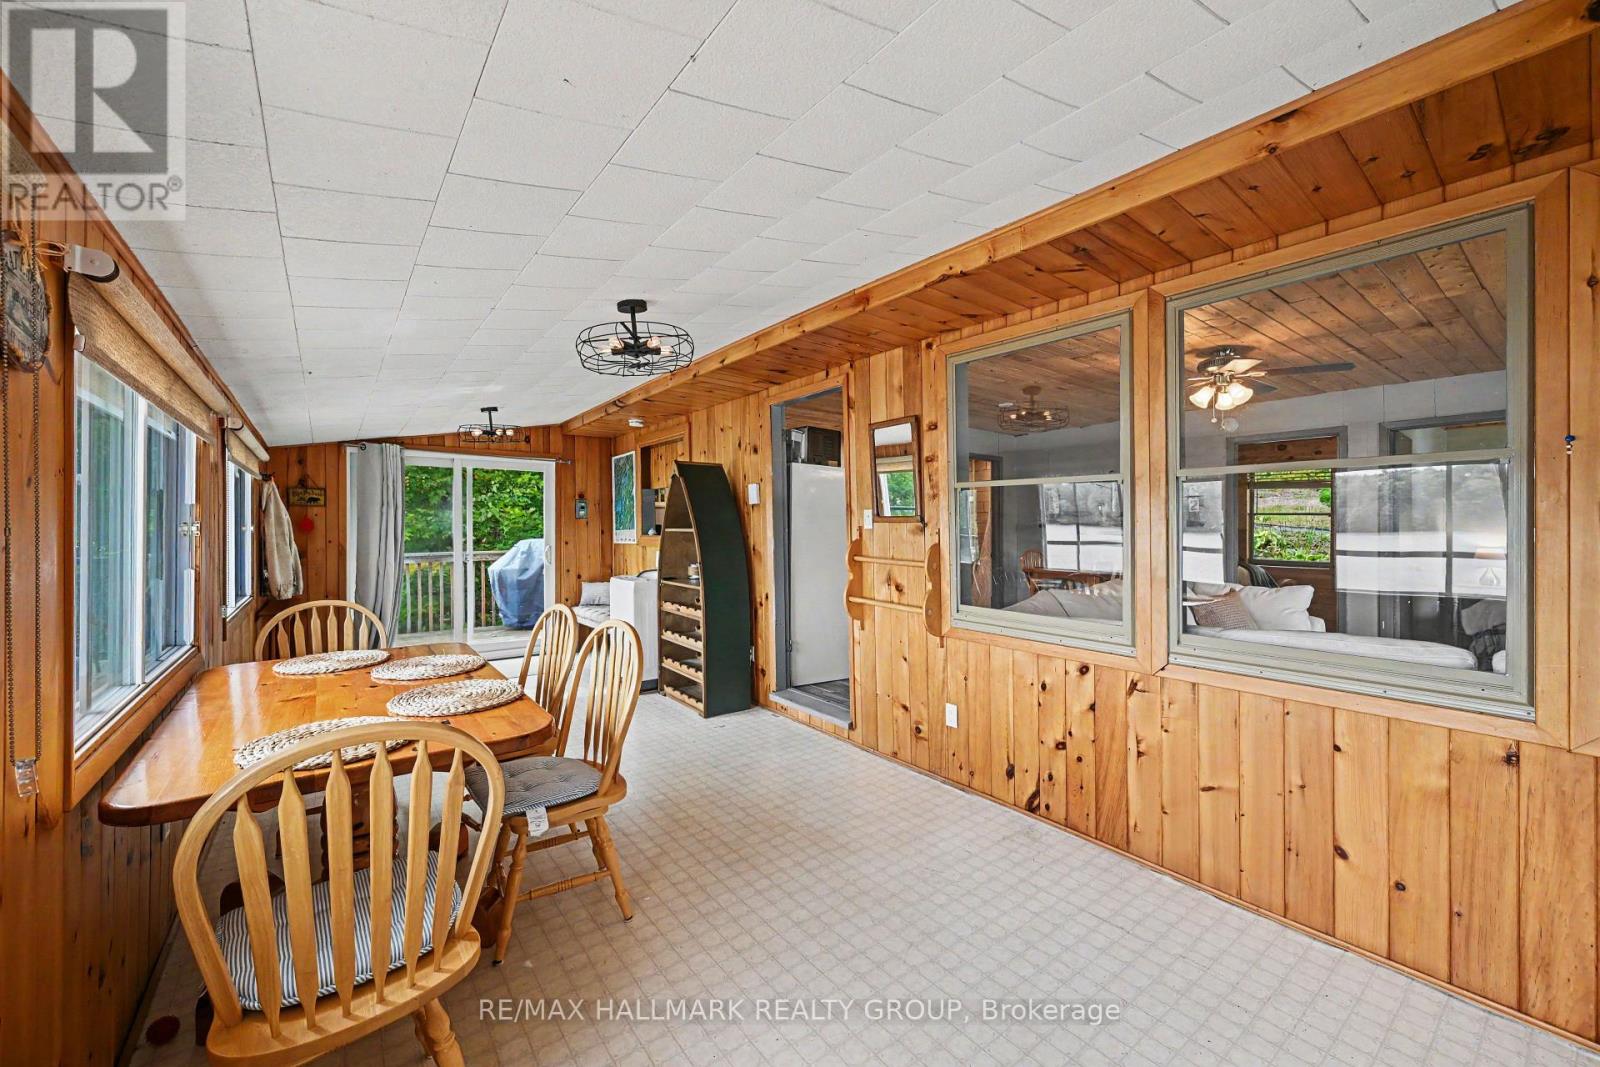
  • 302 Egan Lane, Frontenac, Ontario  K0H 1T0 - Photo 11 - X13834556
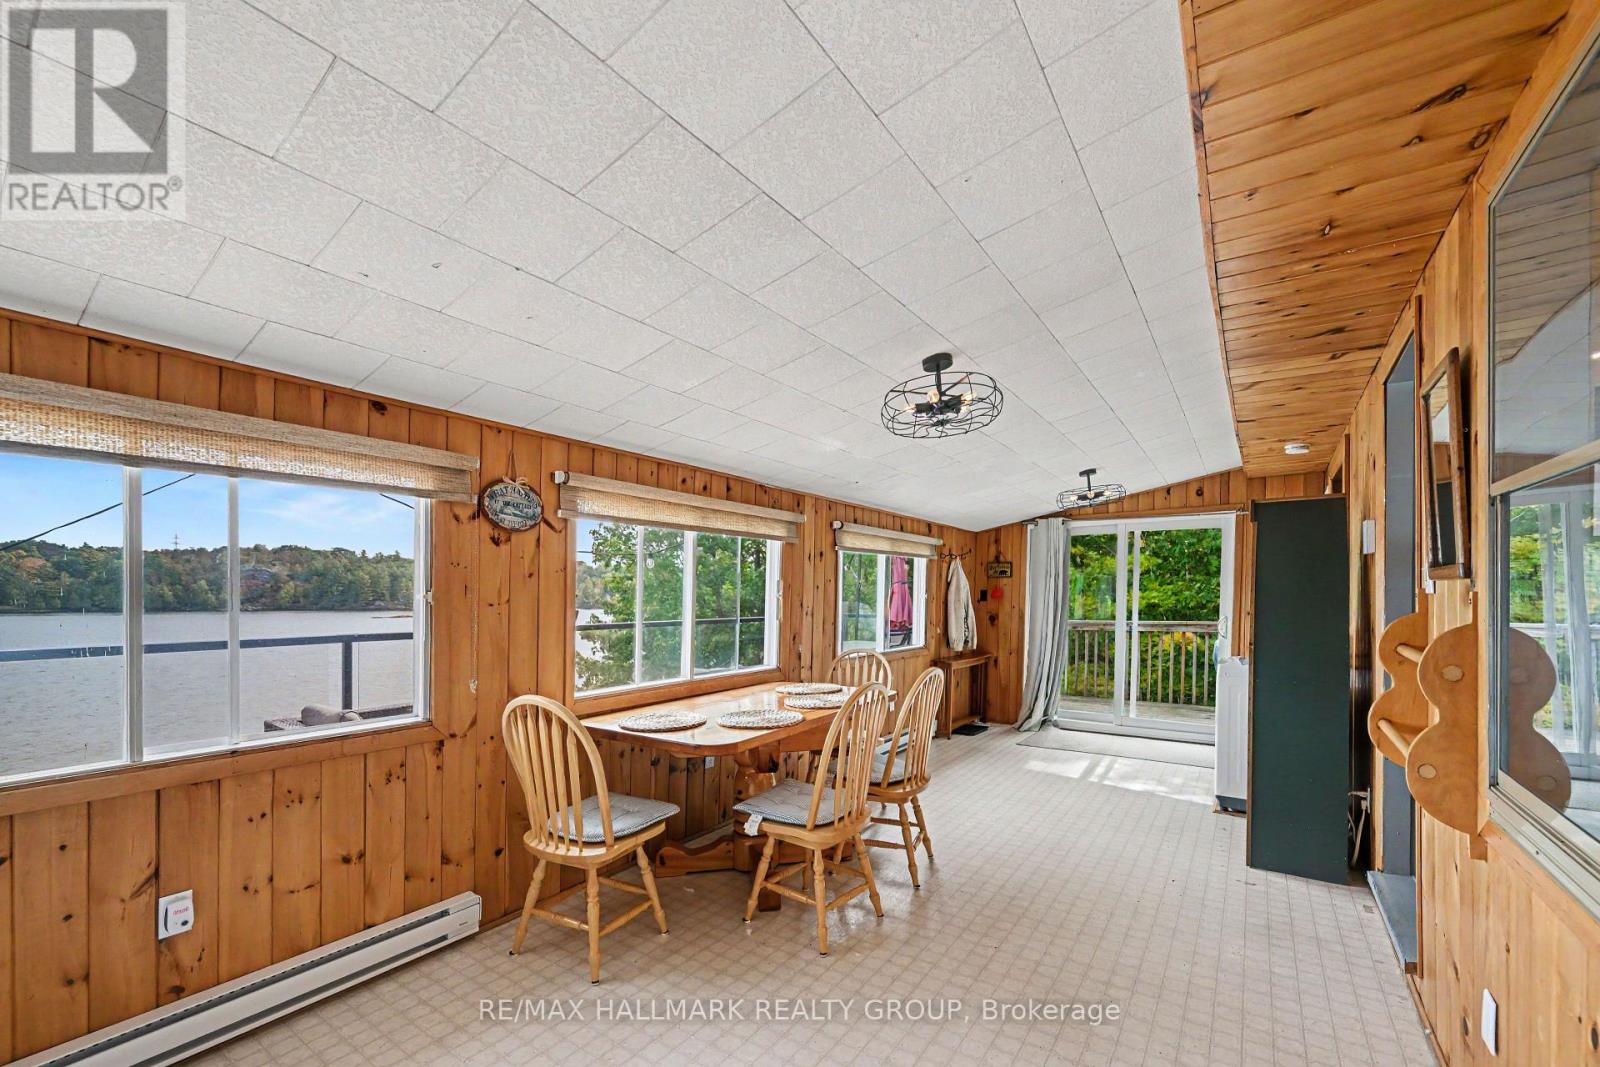
  • 302 Egan Lane, Frontenac, Ontario  K0H 1T0 - Photo 12 - X13834556
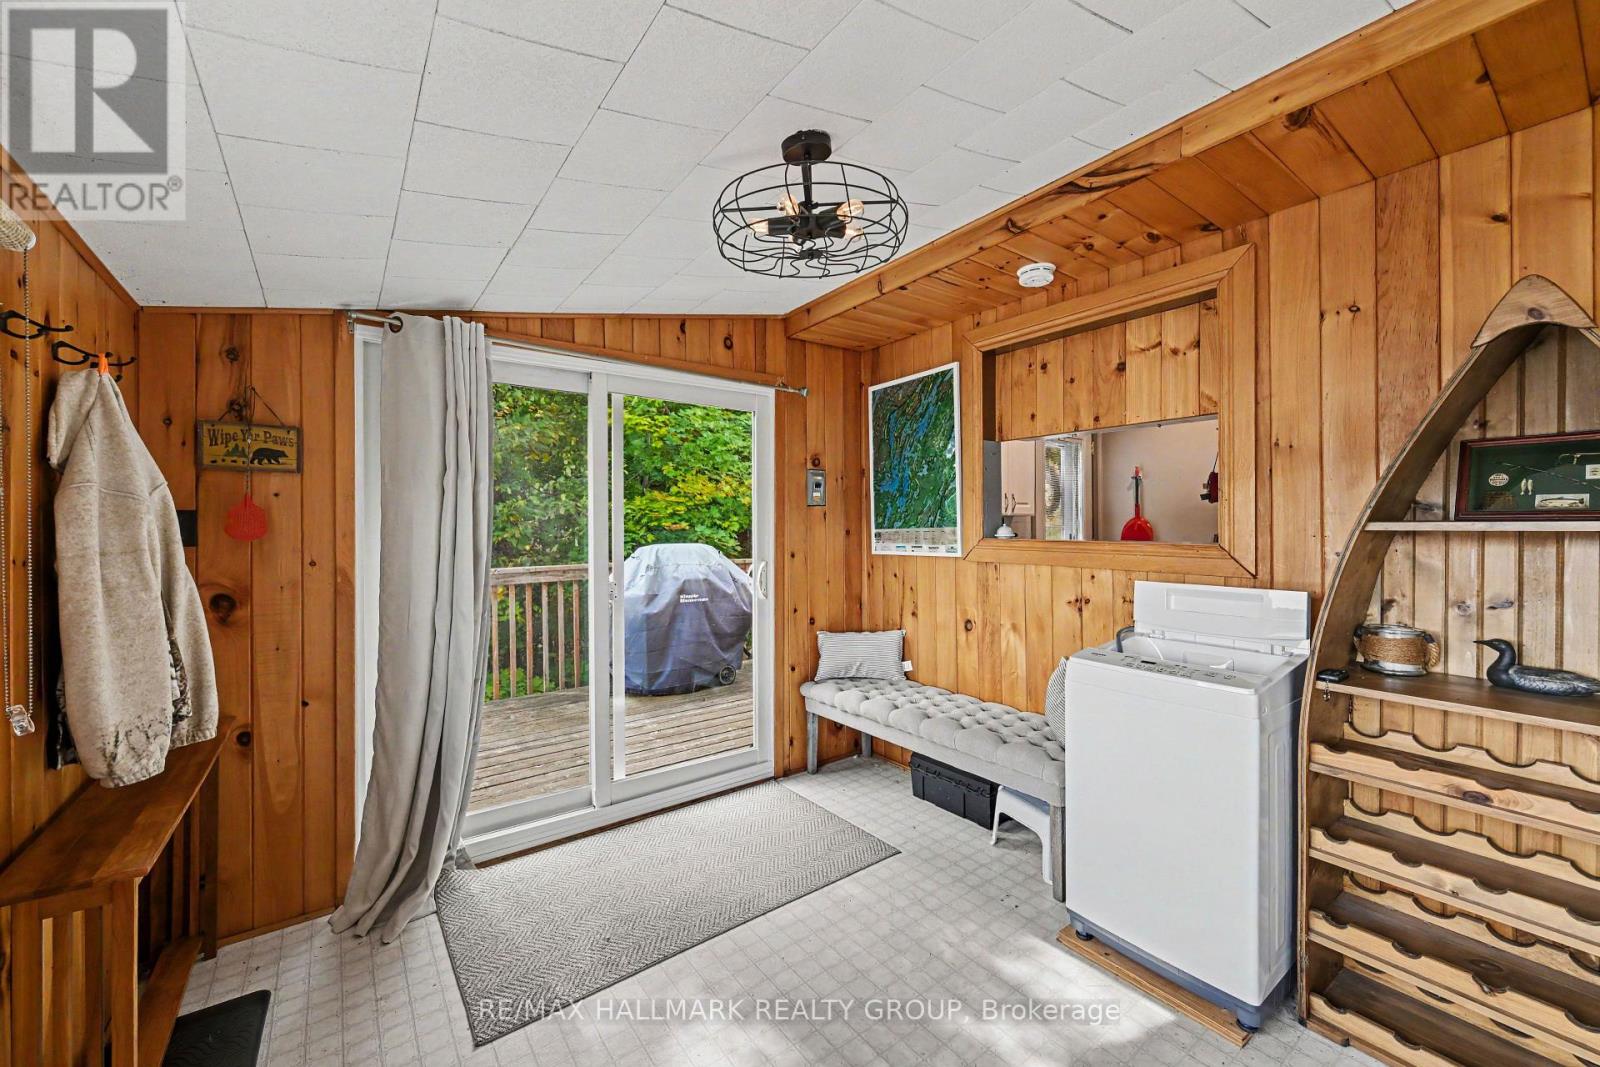
  • 302 Egan Lane, Frontenac, Ontario  K0H 1T0 - Photo 13 - X13834556
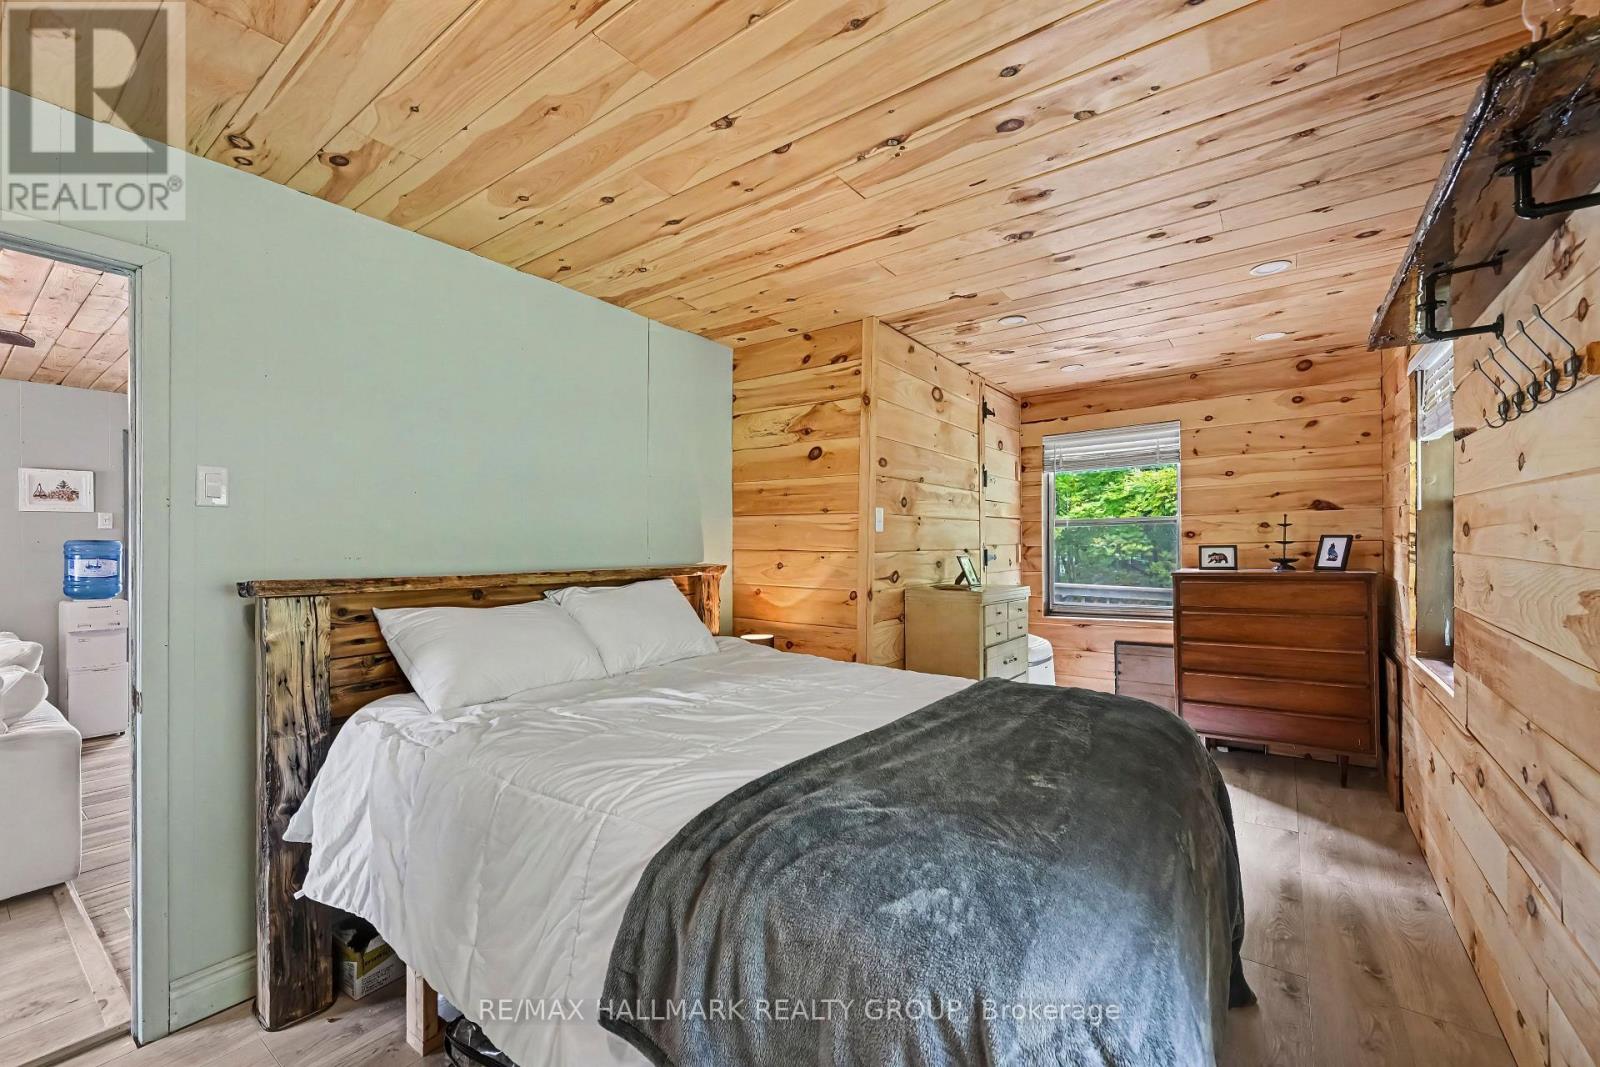
  • 302 Egan Lane, Frontenac, Ontario  K0H 1T0 - Photo 14 - X13834556
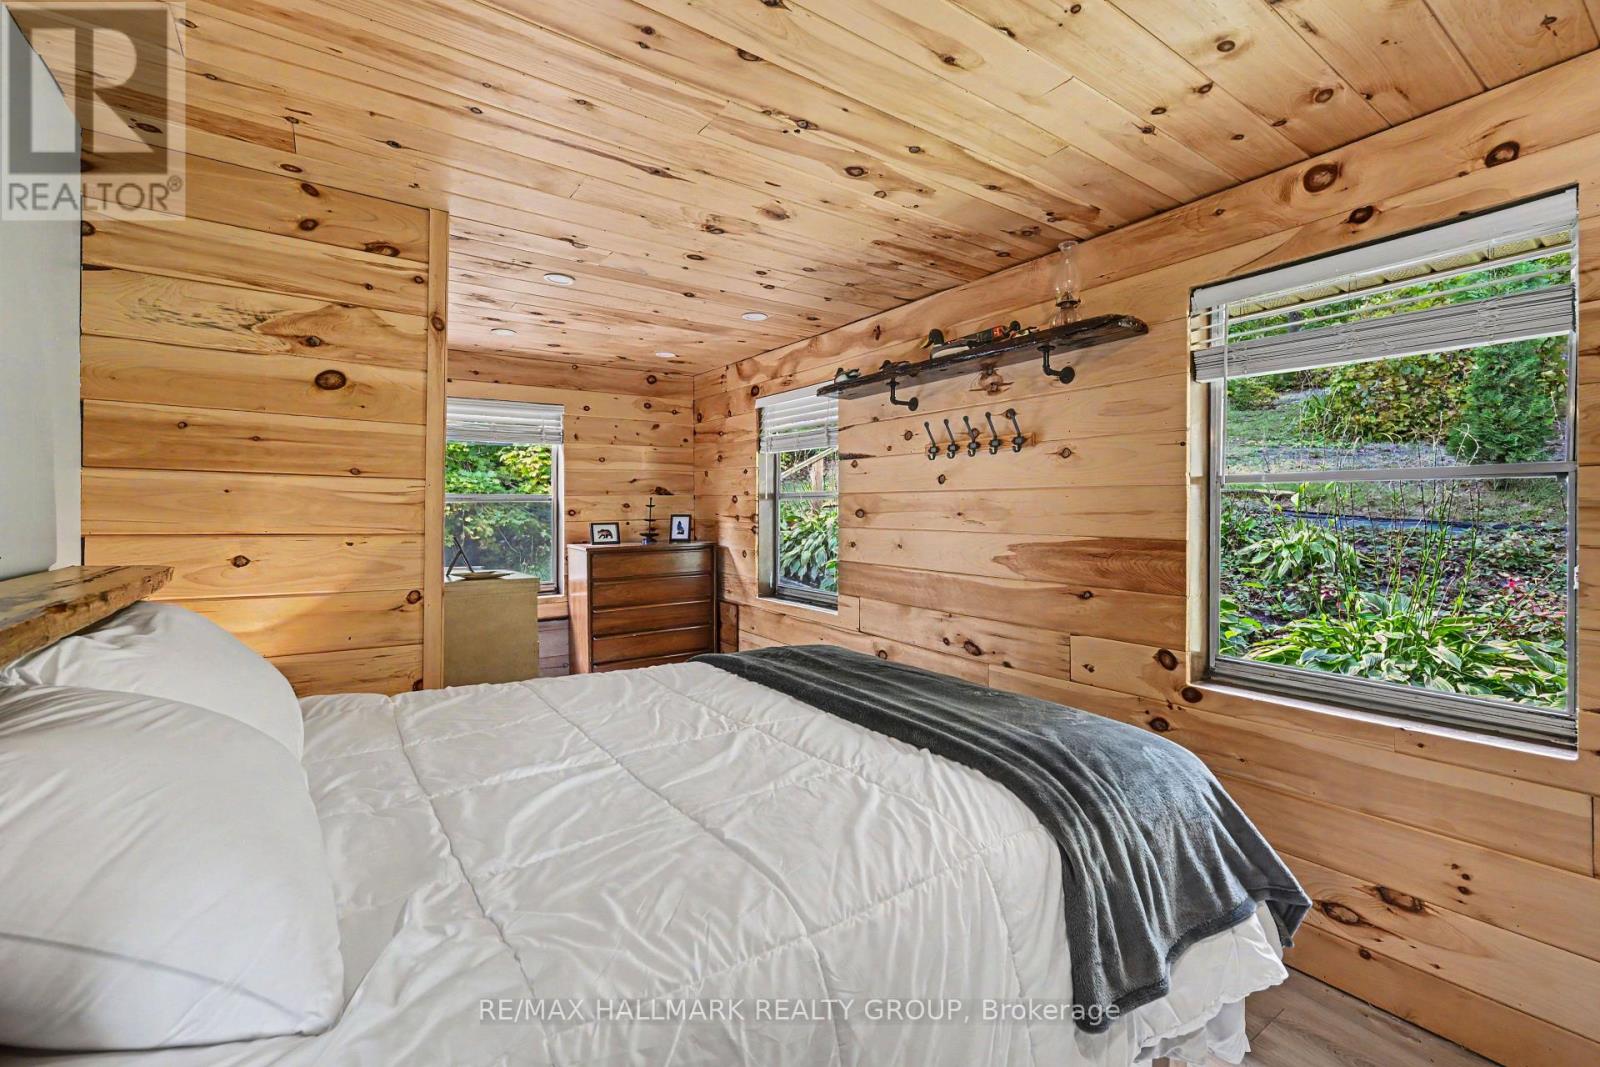
  • 302 Egan Lane, Frontenac, Ontario  K0H 1T0 - Photo 15 - X13834556
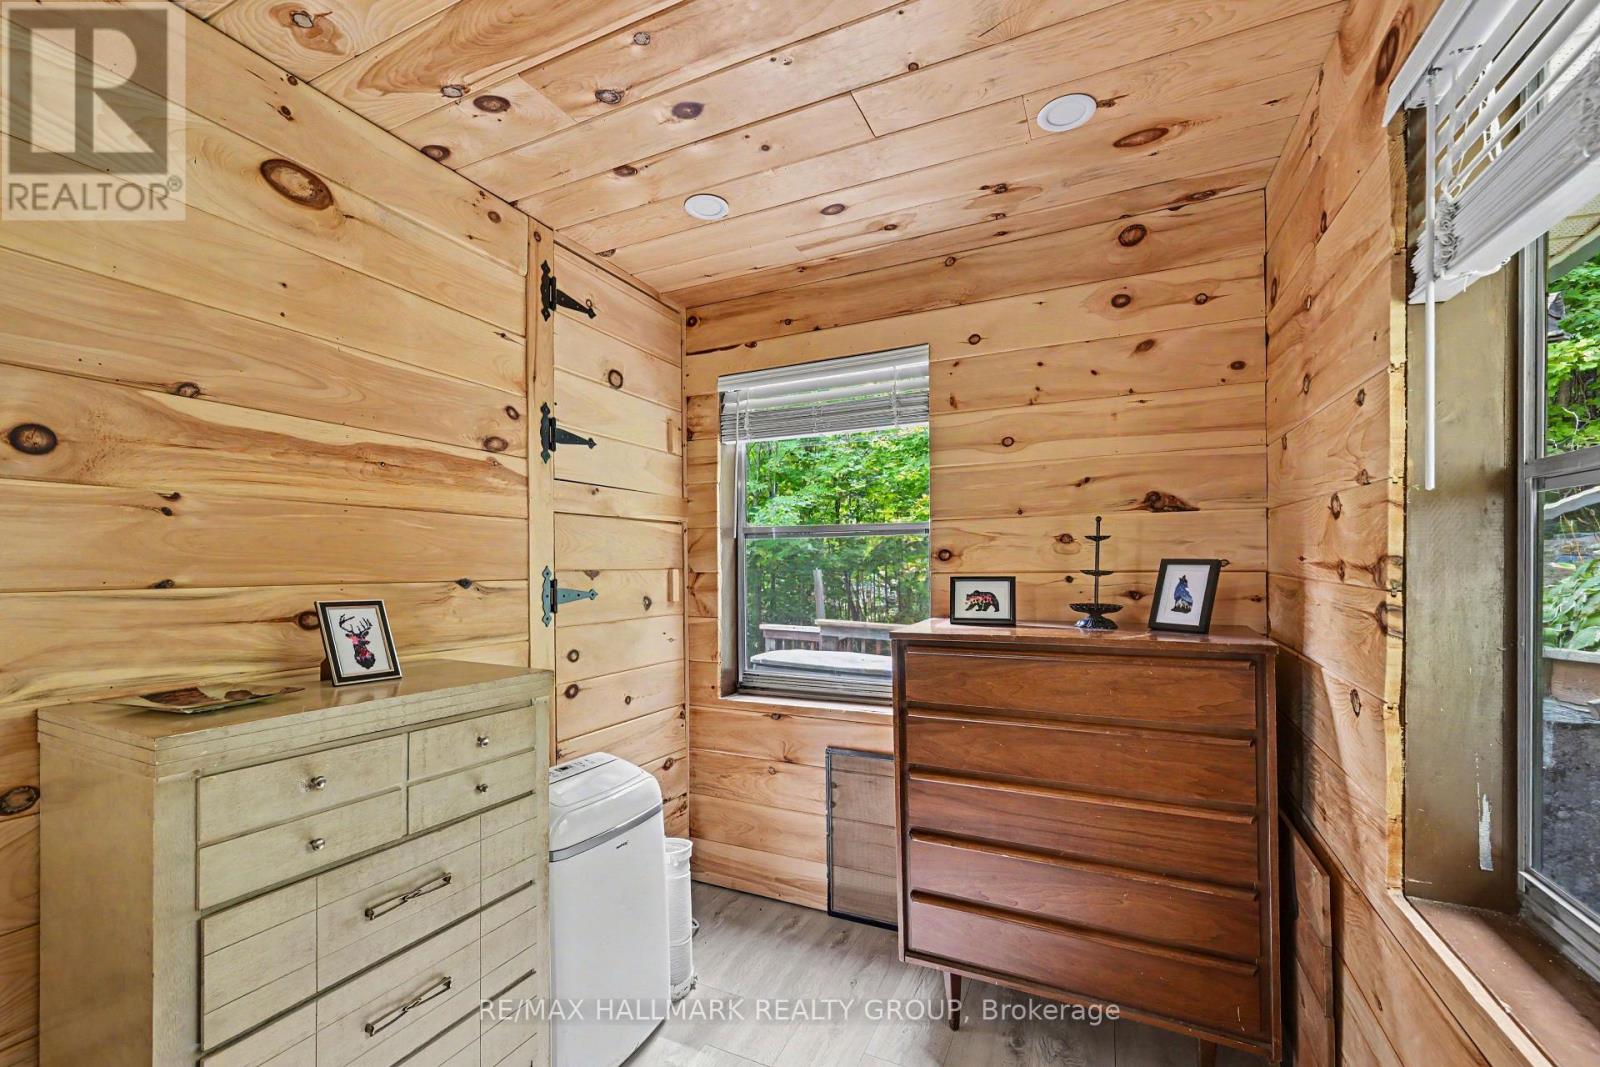
  • 302 Egan Lane, Frontenac, Ontario  K0H 1T0 - Photo 16 - X13834556
  • 302 Egan Lane, Frontenac, Ontario  K0H 1T0 - Photo 17 - X13834556
  • 302 Egan Lane, Frontenac, Ontario  K0H 1T0 - Photo 18 - X13834556
  • 302 Egan Lane, Frontenac, Ontario  K0H 1T0 - Photo 19 - X13834556
  • 302 Egan Lane, Frontenac, Ontario  K0H 1T0 - Photo 20 - X13834556
  • 302 Egan Lane, Frontenac, Ontario  K0H 1T0 - Photo 21 - X13834556
  • 302 Egan Lane, Frontenac, Ontario  K0H 1T0 - Photo 22 - X13834556
  • 302 Egan Lane, Frontenac, Ontario  K0H 1T0 - Photo 23 - X13834556
  • 302 Egan Lane, Frontenac, Ontario  K0H 1T0 - Photo 24 - X13834556
  • 302 Egan Lane, Frontenac, Ontario  K0H 1T0 - Photo 25 - X13834556
  • 302 Egan Lane, Frontenac, Ontario  K0H 1T0 - Photo 26 - X13834556
  • 302 Egan Lane, Frontenac, Ontario  K0H 1T0 - Photo 27 - X13834556
  • 302 Egan Lane, Frontenac, Ontario  K0H 1T0 - Photo 28 - X13834556
  • 302 Egan Lane, Frontenac, Ontario  K0H 1T0 - Photo 29 - X13834556
  • 302 Egan Lane, Frontenac, Ontario  K0H 1T0 - Photo 30 - X13834556
  • 302 Egan Lane, Frontenac, Ontario  K0H 1T0 - Photo 31 - X13834556
  • 302 Egan Lane, Frontenac, Ontario  K0H 1T0 - Photo 32 - X13834556
  • 302 Egan Lane, Frontenac, Ontario  K0H 1T0 - Photo 33 - X13834556
  • 302 Egan Lane, Frontenac, Ontario  K0H 1T0 - Photo 34 - X13834556
  • 302 Egan Lane, Frontenac, Ontario  K0H 1T0 - Photo 35 - X13834556
  • 302 Egan Lane, Frontenac, Ontario  K0H 1T0 - Photo 36 - X13834556
  • 302 Egan Lane, Frontenac, Ontario  K0H 1T0 - Photo 37 - X13834556
  • 302 Egan Lane, Frontenac, Ontario  K0H 1T0 - Photo 38 - X13834556
  • 302 Egan Lane, Frontenac, Ontario  K0H 1T0 - Photo 39 - X13834556
  • 302 Egan Lane, Frontenac, Ontario  K0H 1T0 - Photo 40 - X13834556
2 Bedroom 1 Bathroom 0 - 699 sqft
Bungalow Fireplace Baseboard Heaters Waterfront On Lake

$547,000

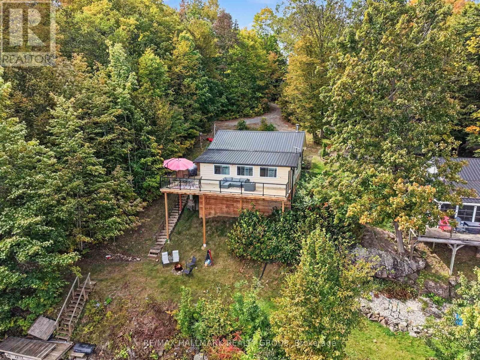
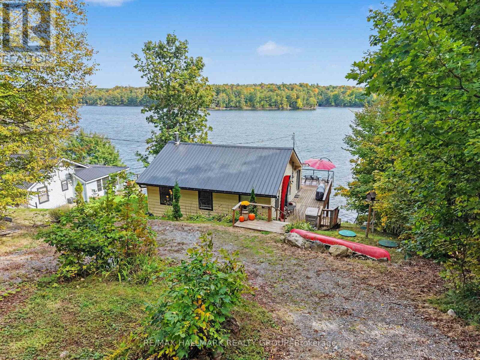
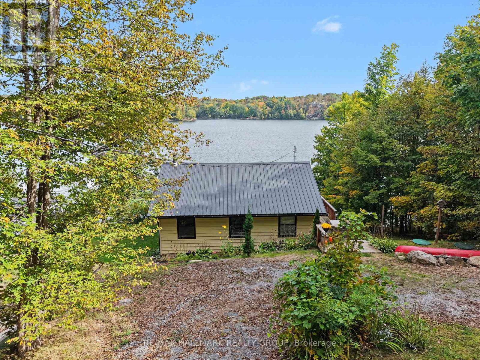
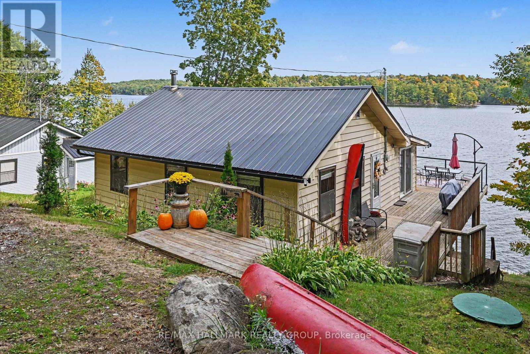
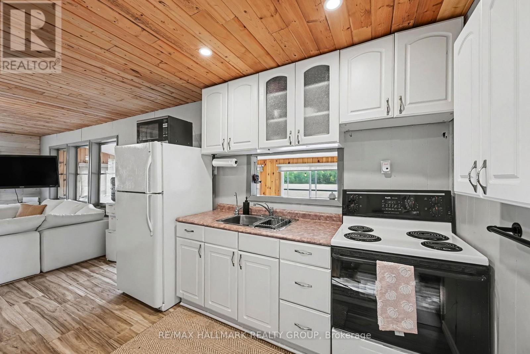
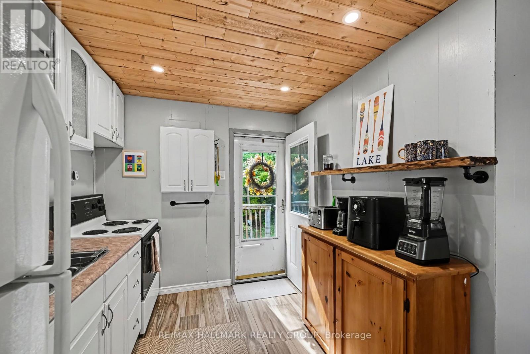
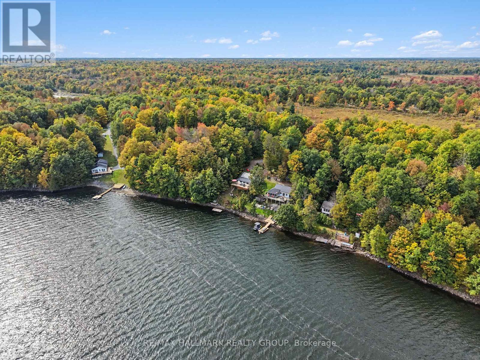
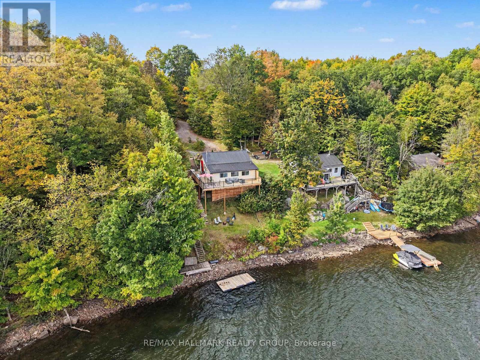
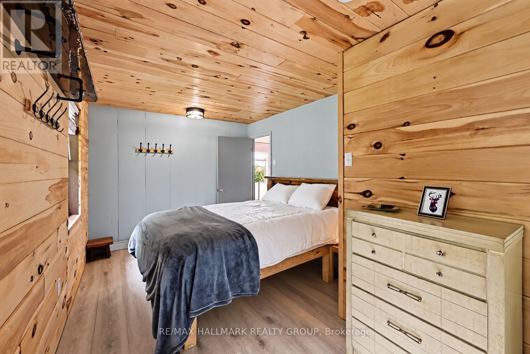
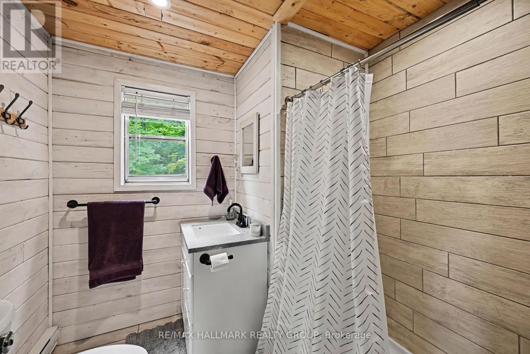
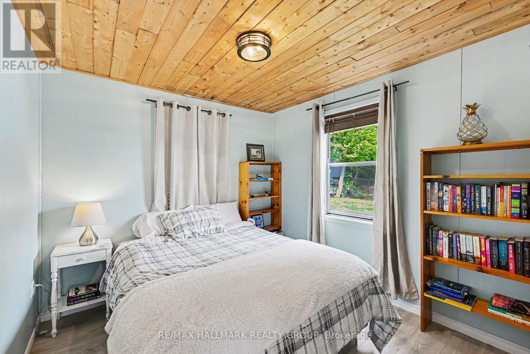
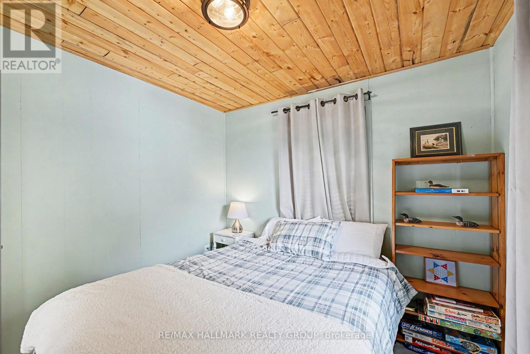
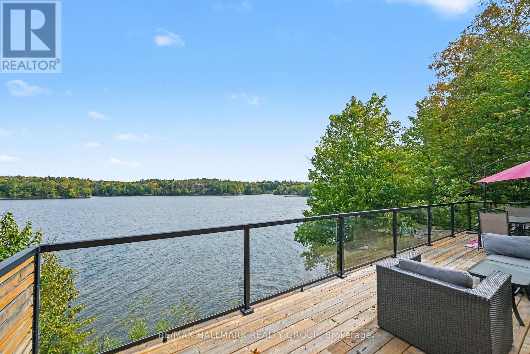
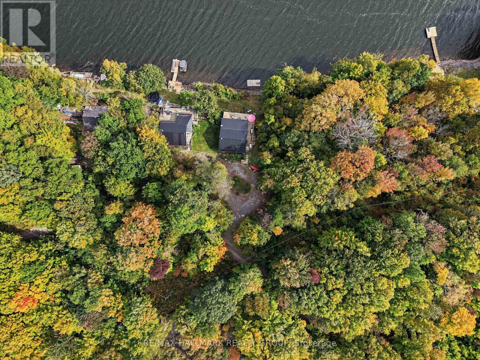
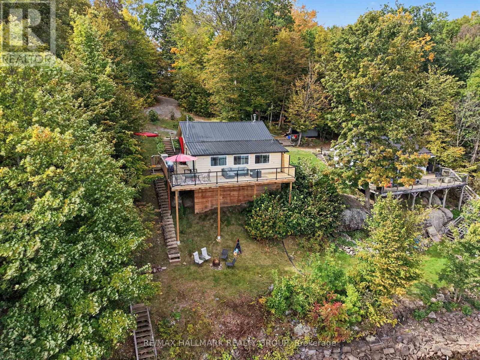
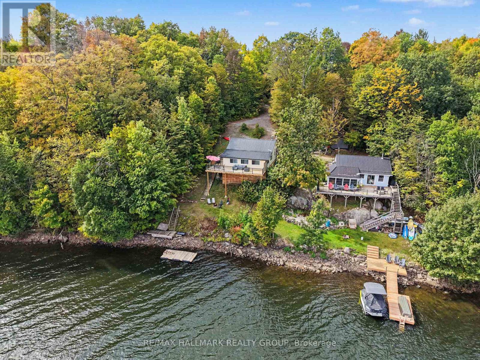
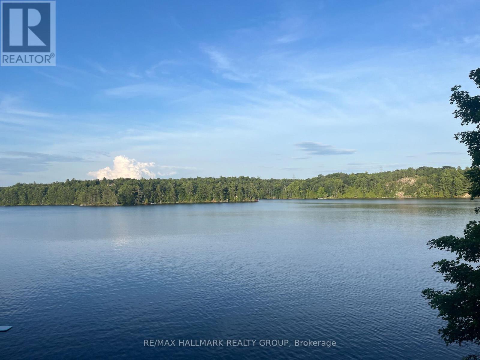
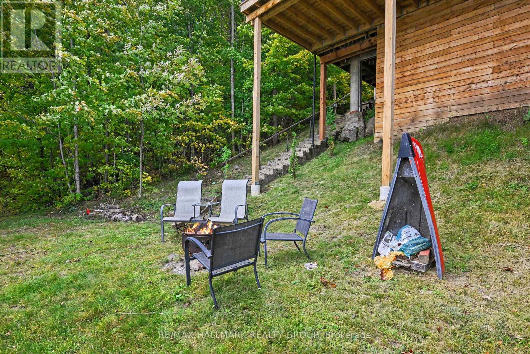
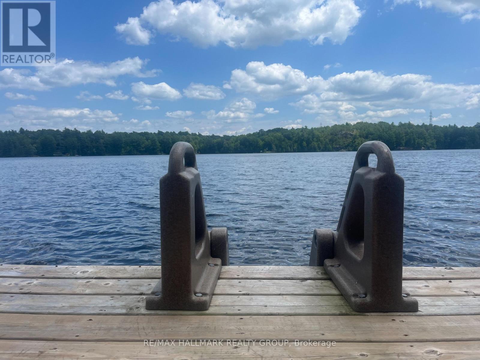
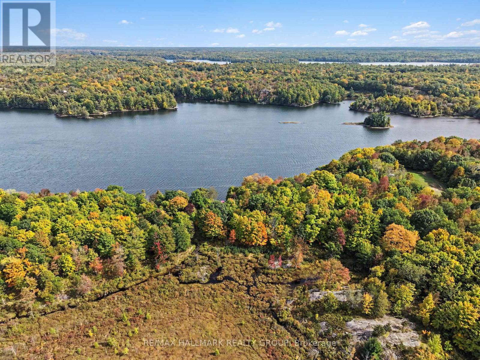
Welcome to your four-season waterfront escape on beautiful Buck Bay, with direct access to Bob's Lake! This charming and extensively updated 2-bedroom cottage offers the perfect combination of comfort, character and incredible waterfront living. Originally enjoyed as a three-season retreat, this property has been thoughtfully upgraded for four-season enjoyment. The crawlspace has been professionally spray-foam insulated and features heaters with Wi-Fi connectivity, allowing you to monitor and control the heat remotely. A heated water line further enhances the property for year-round use, making it easy to enjoy your lakeside getaway even during the colder months. Inside, you'll find a bright and inviting living space with updated flooring throughout, a cozy woodstove and a beautiful sunroom overlooking the lake - the perfect spot for your morning coffee while taking in the spectacular waterfront views. Step outside and you'll immediately appreciate the beautiful new glass railing, designed to preserve an unobstructed view of the water and allow the scenery to take center stage. Additional updates include a renovated bathroom, metal roof, reverse osmosis system and newer patio door. The cottage was also professionally leveled in 2022, offering added peace of mind. Enjoy beautiful, clean, deep water right off the dock, excellent boating and fantastic bass and pickerel fishing. From Buck Bay, boat directly into Bob's Lake and explore miles of beautiful shoreline, with excellent trout fishing as well. Whether you're looking for a peaceful weekend retreat or a waterfront getaway to enjoy throughout the seasons, this property offers the best of lake life with many of the important upgrades already completed. Turn the key, settle in and start making memories at the lake. (id:55689)

Virtual Tour

Property Details

MLS® Number X13834556
Property Type Single Family
Easement Unknown
Features Carpet Free
Parking Space Total 4
Structure Dock
View Type Direct Water View, Unobstructed Water View
Water Front Name Bobs Lake
Water Front Type Waterfront On Lake

Building

Bathroom Total 1
Bedrooms Above Ground 2
Bedrooms Total 2
Appliances Water Heater, Stove, Washer, Refrigerator
Architectural Style Bungalow
Basement Type Crawl Space
Construction Style Attachment Detached
Exterior Finish Vinyl Siding
Fireplace Present Yes
Foundation Type Wood/piers
Heating Fuel Electric, Wood
Heating Type Baseboard Heaters
Stories Total 1
Size Interior 0 - 699 Sqft
Type House

Parking

No Garage

Land

Access Type Public Road, Private Docking
Acreage No
Size Depth 154 Ft ,6 In
Size Frontage 75 Ft
Size Irregular 75 X 154.5 Ft
Size Total Text 75 X 154.5 Ft

Rooms

LevelTypeLengthWidthDimensions
Main Level Kitchen 4.43 m 4.09 m 4.43 m x 4.09 m
Main Level Living Room 3.73 m 4.09 m 3.73 m x 4.09 m
Main Level Bedroom 5.36 m 2.88 m 5.36 m x 2.88 m
Main Level Bedroom 2 2.69 m 2.88 m 2.69 m x 2.88 m
Main Level Bathroom 2.35 m 2.1 m 2.35 m x 2.1 m
Main Level Sunroom 7.93 m 2.81 m 7.93 m x 2.81 m
  • Aerial

https://www.realtor.ca/real-estate/30334665/302-egan-lane-frontenac

Contact Us

Contact us for more information

Sending
Generating Captcha

Your Favourites


No Favourites Found


Powered by: REALTOR.ca
This REALTOR.ca listing content is owned and licensed by REALTOR® members of The Canadian Real Estate Association

The trademarks REALTOR®, REALTORS®, and the REALTOR® logo are controlled by The Canadian Real Estate Association (CREA) and identify real estate professionals who are members of CREA. The trademarks MLS®, Multiple Listing Service® and the associated logos are owned by The Canadian Real Estate Association (CREA) and identify the quality of services provided by real estate professionals who are members of CREA. The trademark DDF® is owned by The Canadian Real Estate Association (CREA) and identifies CREA's Data Distribution Facility (DDF®)


September 28 2026 05:53:06

Ottawa Real Estate Board

RE/MAX Hallmark Realty Group

RealtyPress WordPress CREA DDF® Plugin

2912 Woodroffe Ave, Ottawa, ON, K2J 4P7

Phone : 1-613-216-1755
Cell : 1-613-252-5511

The listing data is provided under copyright by the Canadian Real Estate Association.

The trademarks REALTOR®, REALTORS®, and the REALTOR® logo are controlled by The Canadian Real Estate Association (CREA) and identify real estate professionals who are members of CREA. The trademarks MLS®, Multiple Listing Service® and the associated logos are owned by The Canadian Real Estate Association (CREA) and identify the quality of services provided by real estate professionals who are members of CREA. The trademark DDF® is owned by The Canadian Real Estate Association (CREA) and identifies CREA's Data Distribution Facility (DDF®)

Quick Links

  • Home
  • Property Search
  • Privacy Policy
  • Contact Us

Sign up For Our Newsletter

© 2026. All rights reserved.

|

Designed by Right Solutions

Owning a home is a keystone of wealth… both financial affluence and emotional security.

Suze Orman
September 29, 2026 Tuesday!
iftkhar Mirza
  • Login
Forget Password?

OTP Verification

Please enter the 6-digit OTP sent to your email.

Time remaining: 05:00