iftkhar Mirza
  • Home
  • Property Search
    • For Sale
    • For Rent
  • Neighborhoods
    • Barrhaven
    • Riverside South
    • Findlay Creek
    • Manotick
    • Kanata
    • Stittsville
    • Orleans
    • Lower Town
    • Cumberland
  • Useful Links
    • Buyers – Seller SAQs
    • Home Evaluation
    • Mortgage Calculator
    • CMHC insurance calculator
    • Closing Costs
    • Affordability Calculator
    • Mortgage Rate Comparison
    • Mortgage Specialist
    • Home Inspector
    • Solicitor’s Links
    • Essential Services
  • News
  • Contact Us
1 613 252 5511
iftkhar Mirza
  • Home
  • Property Search
    • For Sale
    • For Rent
  • Neighborhoods
    • Barrhaven
    • Riverside South
    • Findlay Creek
    • Manotick
    • Kanata
    • Stittsville
    • Orleans
    • Lower Town
    • Cumberland
  • Useful Links
    • Buyers – Seller SAQs
    • Home Evaluation
    • Mortgage Calculator
    • CMHC insurance calculator
    • Closing Costs
    • Affordability Calculator
    • Mortgage Rate Comparison
    • Mortgage Specialist
    • Home Inspector
    • Solicitor’s Links
    • Essential Services
  • News
  • Contact Us
1 613 252 5511
iftkhar Mirza
  • Home
  • Property Search
    • For Sale
    • For Rent
  • Neighborhoods
    • Barrhaven
    • Riverside South
    • Findlay Creek
    • Manotick
    • Kanata
    • Stittsville
    • Orleans
    • Lower Town
    • Cumberland
  • Useful Links
    • Buyers – Seller SAQs
    • Home Evaluation
    • Mortgage Calculator
    • CMHC insurance calculator
    • Closing Costs
    • Affordability Calculator
    • Mortgage Rate Comparison
    • Mortgage Specialist
    • Home Inspector
    • Solicitor’s Links
    • Essential Services
  • News
  • Contact Us
1 613 252 5511
My Favorites
  • « Go back

175 Carillon Street Ottawa, Ontario K1L 5X9
view favourites
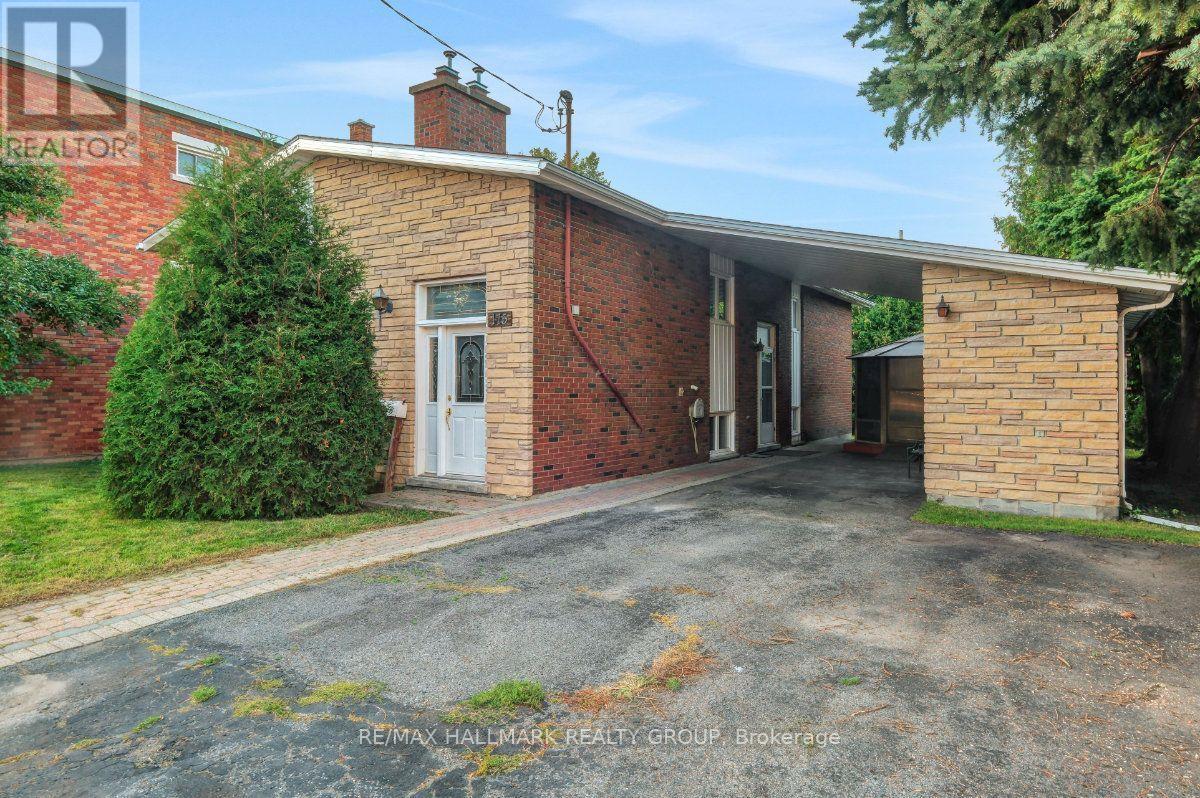
  • 175 Carillon Street, Ottawa, Ontario  K1L 5X9 - Photo 1 - X13834710
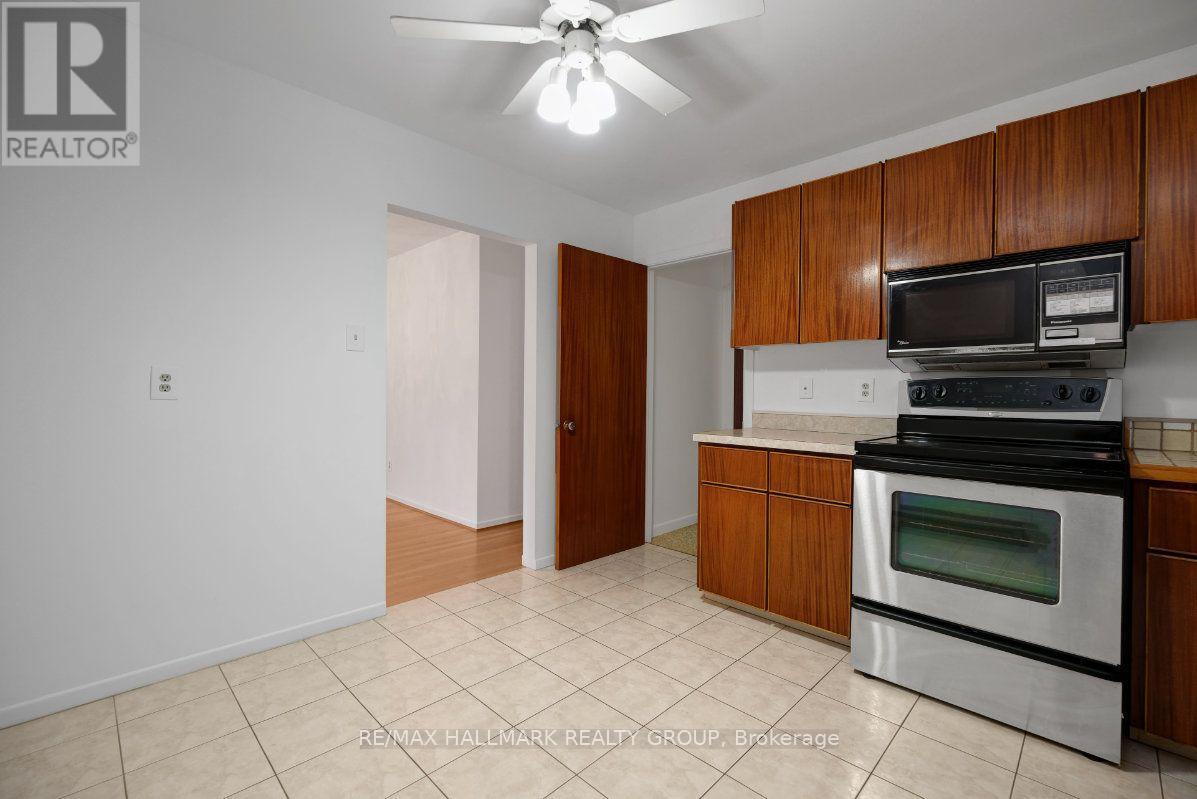
  • 175 Carillon Street, Ottawa, Ontario  K1L 5X9 - Photo 2 - X13834710
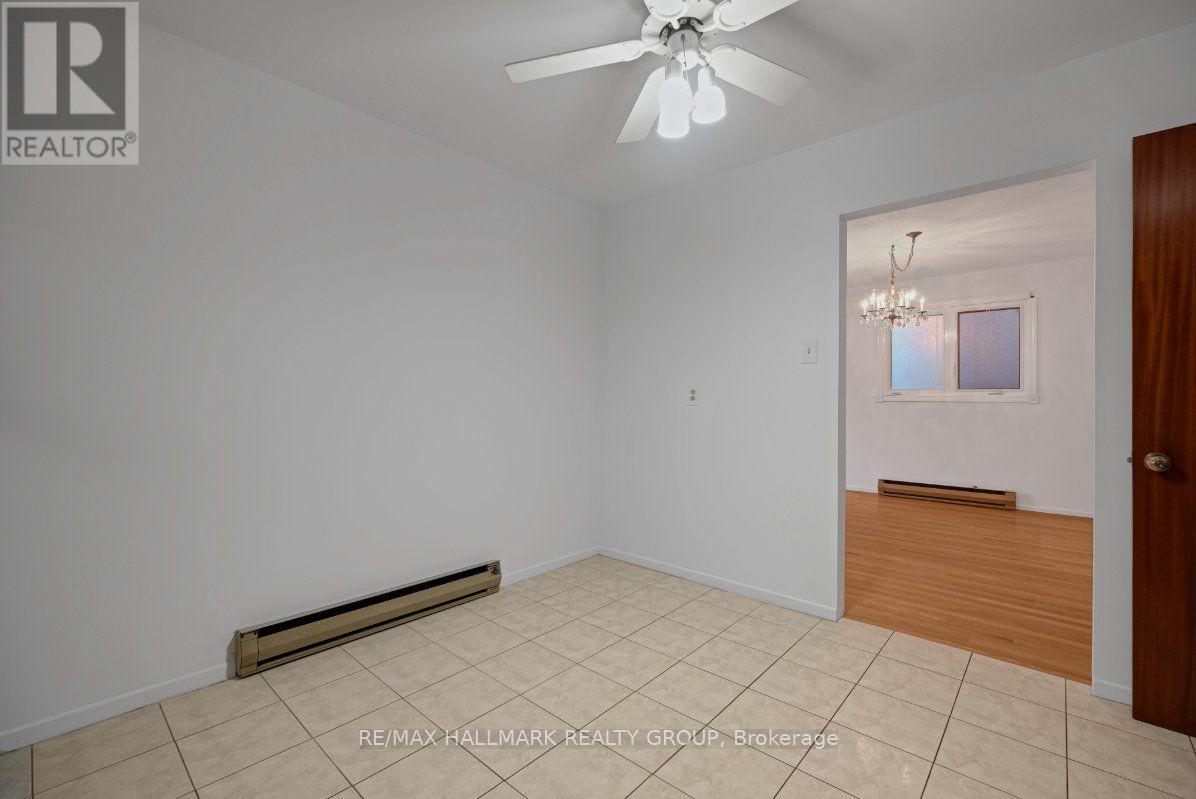
  • 175 Carillon Street, Ottawa, Ontario  K1L 5X9 - Photo 3 - X13834710
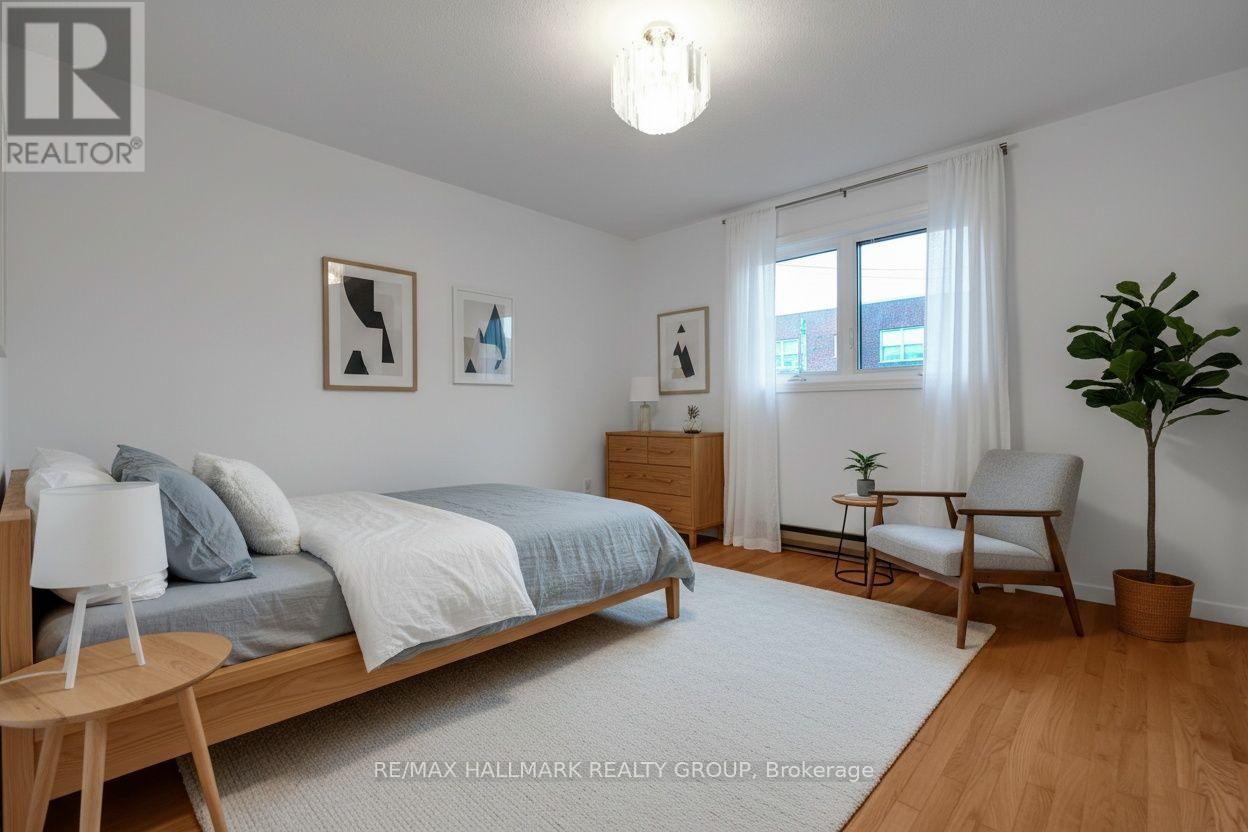
  • 175 Carillon Street, Ottawa, Ontario  K1L 5X9 - Photo 4 - X13834710
  • 175 Carillon Street, Ottawa, Ontario  K1L 5X9 - Photo 5 - X13834710
  • 175 Carillon Street, Ottawa, Ontario  K1L 5X9 - Photo 6 - X13834710
  • 175 Carillon Street, Ottawa, Ontario  K1L 5X9 - Photo 7 - X13834710
  • 175 Carillon Street, Ottawa, Ontario  K1L 5X9 - Photo 8 - X13834710
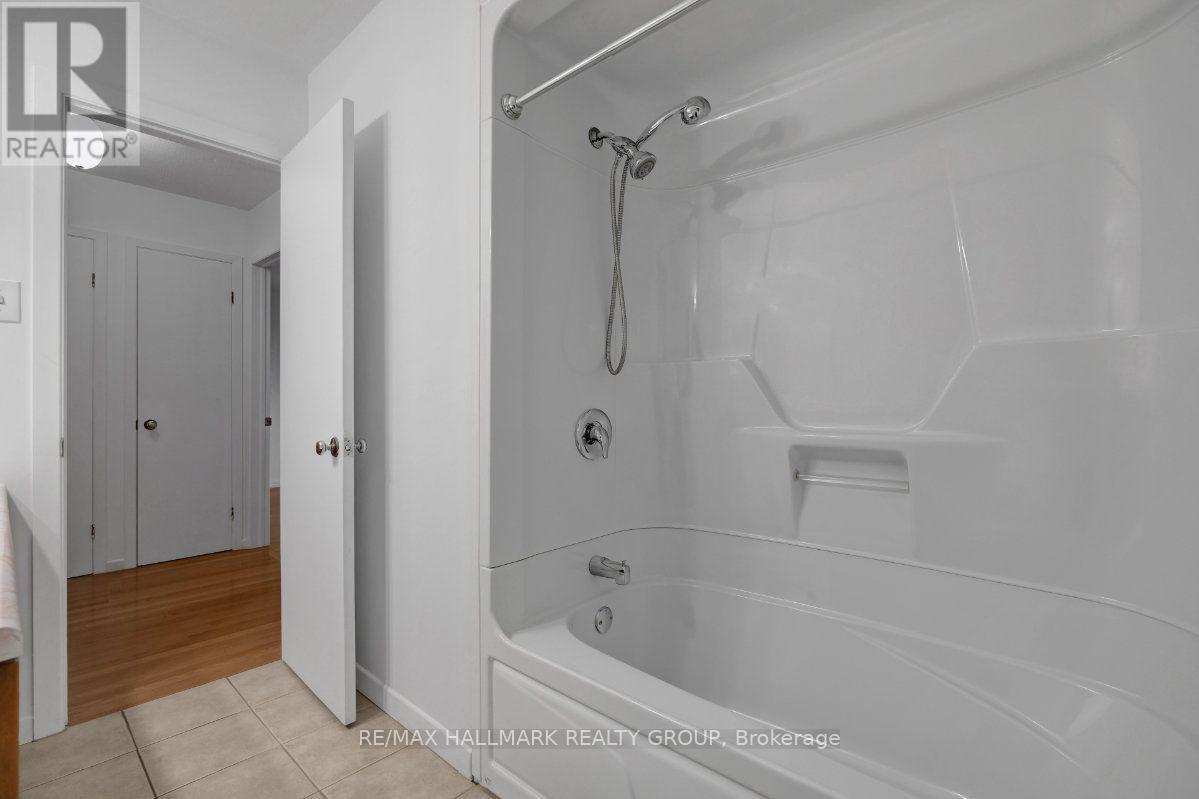
  • 175 Carillon Street, Ottawa, Ontario  K1L 5X9 - Photo 9 - X13834710
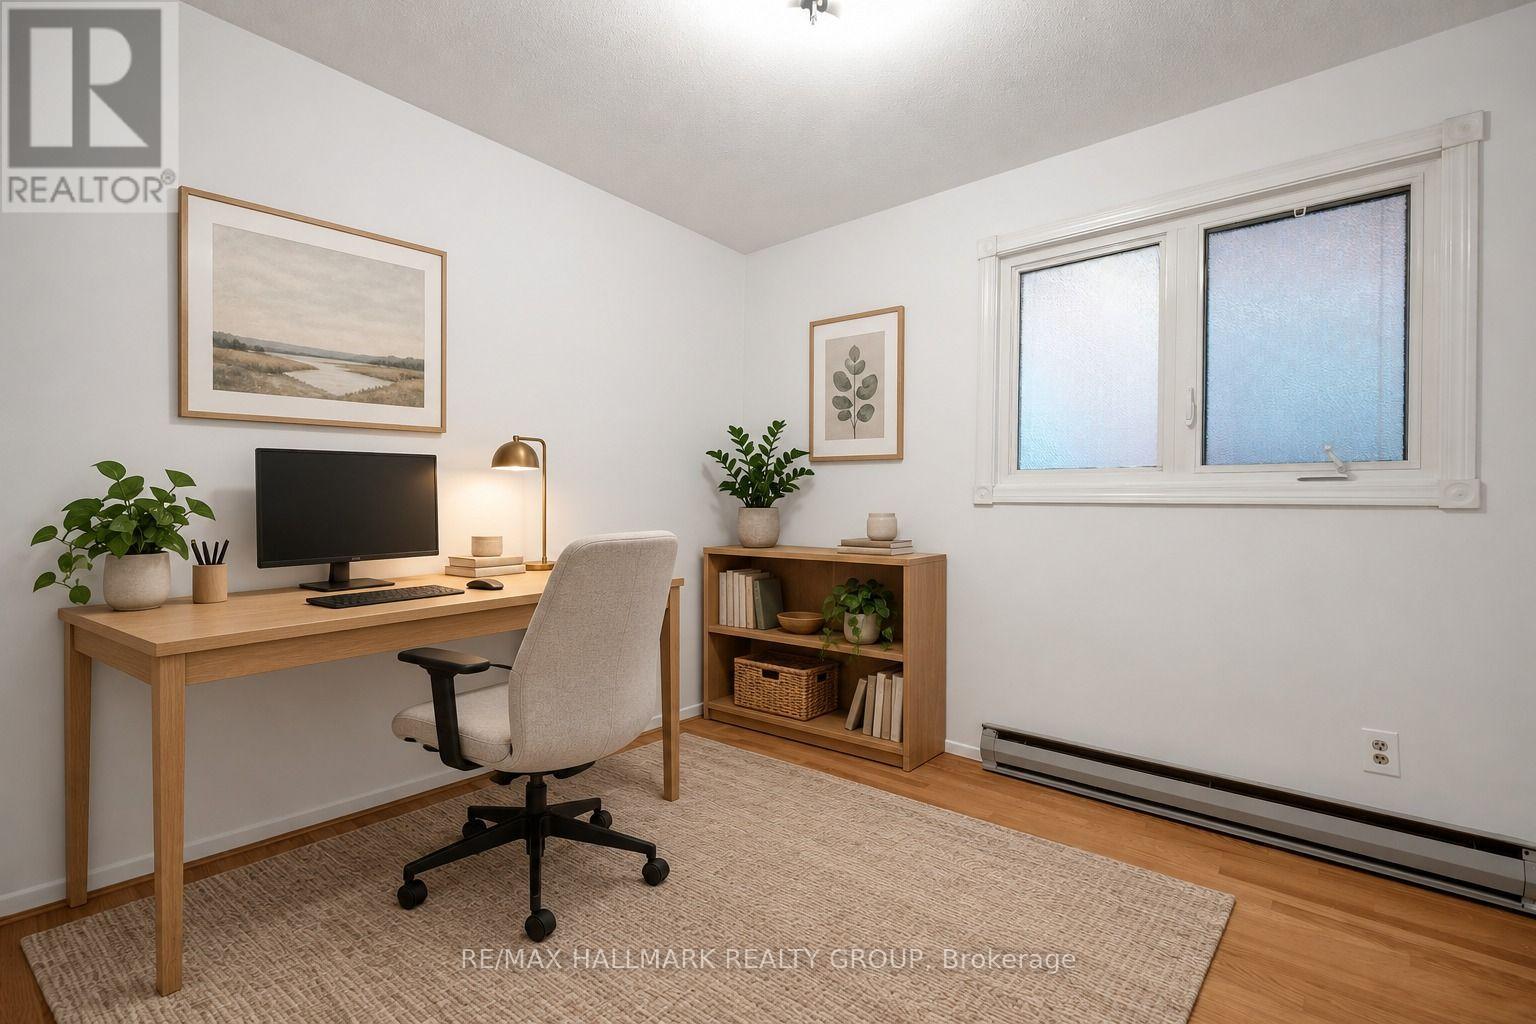
  • 175 Carillon Street, Ottawa, Ontario  K1L 5X9 - Photo 10 - X13834710
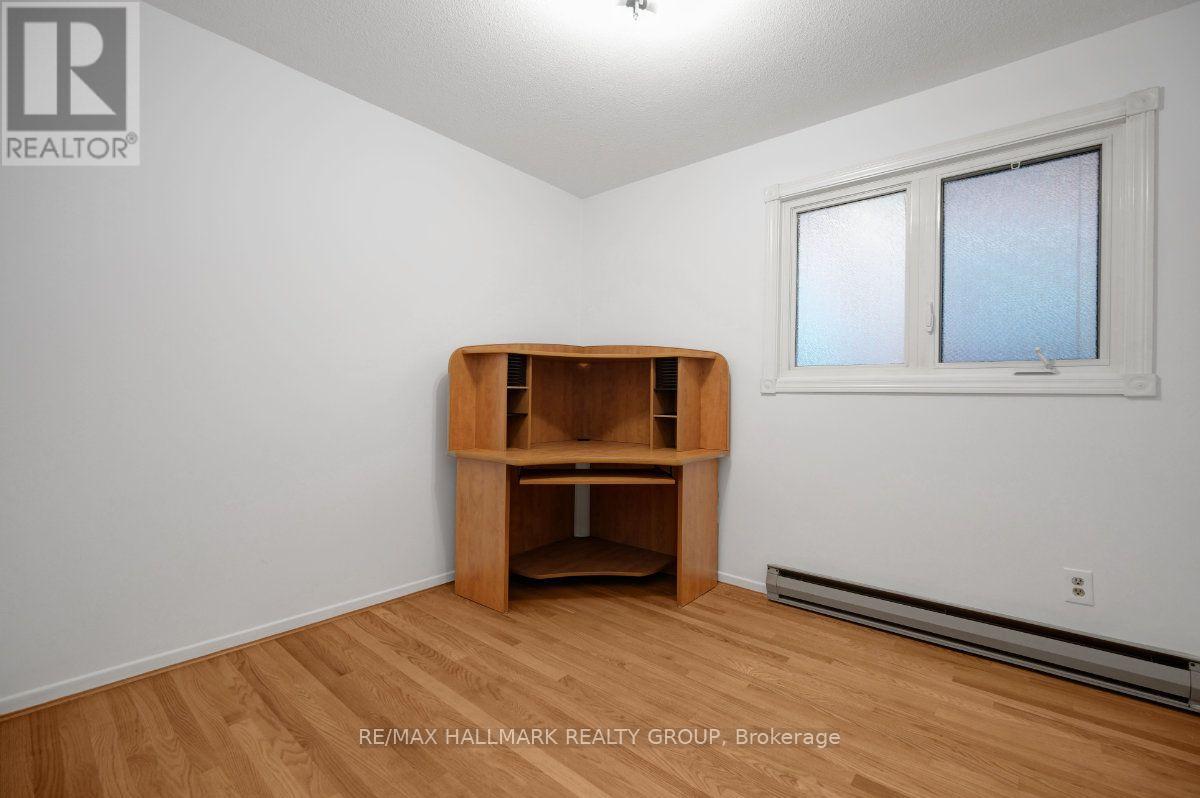
  • 175 Carillon Street, Ottawa, Ontario  K1L 5X9 - Photo 11 - X13834710
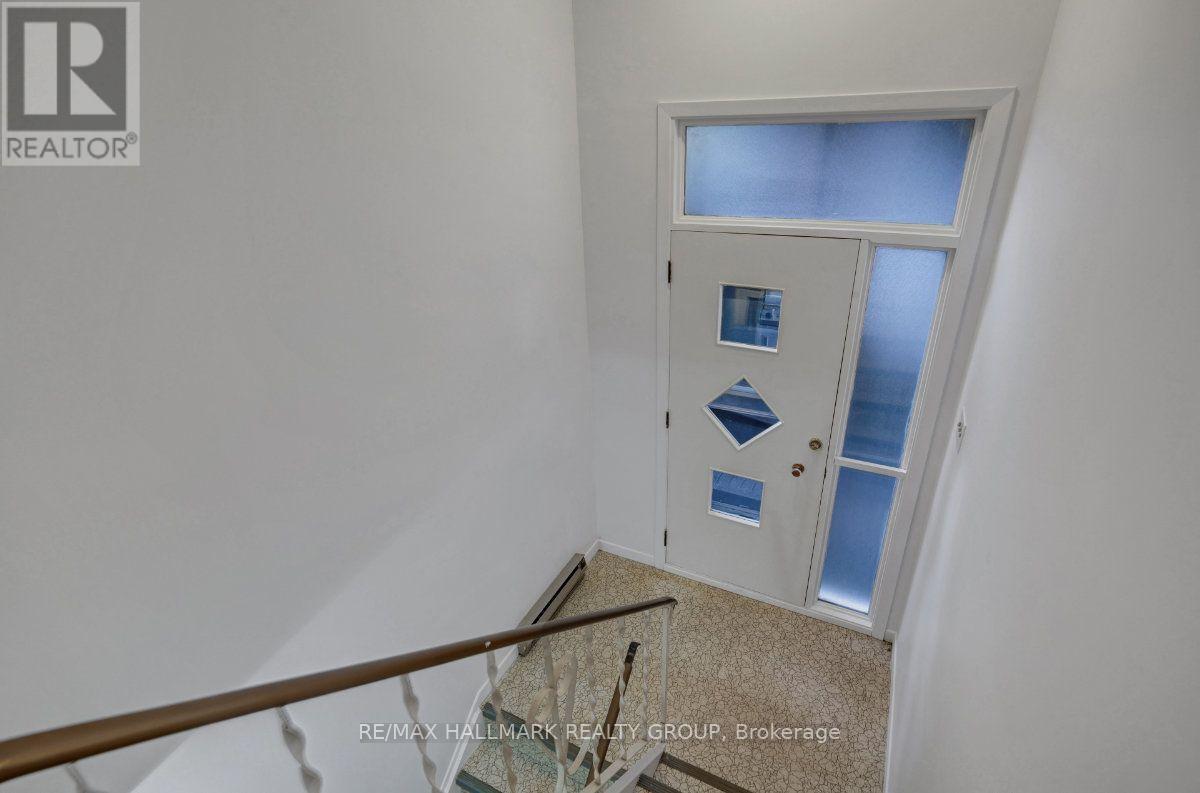
  • 175 Carillon Street, Ottawa, Ontario  K1L 5X9 - Photo 12 - X13834710
  • 175 Carillon Street, Ottawa, Ontario  K1L 5X9 - Photo 13 - X13834710
  • 175 Carillon Street, Ottawa, Ontario  K1L 5X9 - Photo 14 - X13834710
  • 175 Carillon Street, Ottawa, Ontario  K1L 5X9 - Photo 15 - X13834710
  • 175 Carillon Street, Ottawa, Ontario  K1L 5X9 - Photo 16 - X13834710
  • 175 Carillon Street, Ottawa, Ontario  K1L 5X9 - Photo 17 - X13834710
  • 175 Carillon Street, Ottawa, Ontario  K1L 5X9 - Photo 18 - X13834710
  • 175 Carillon Street, Ottawa, Ontario  K1L 5X9 - Photo 19 - X13834710
  • 175 Carillon Street, Ottawa, Ontario  K1L 5X9 - Photo 20 - X13834710
  • 175 Carillon Street, Ottawa, Ontario  K1L 5X9 - Photo 21 - X13834710
  • 175 Carillon Street, Ottawa, Ontario  K1L 5X9 - Photo 22 - X13834710
  • 175 Carillon Street, Ottawa, Ontario  K1L 5X9 - Photo 23 - X13834710
  • 175 Carillon Street, Ottawa, Ontario  K1L 5X9 - Photo 24 - X13834710
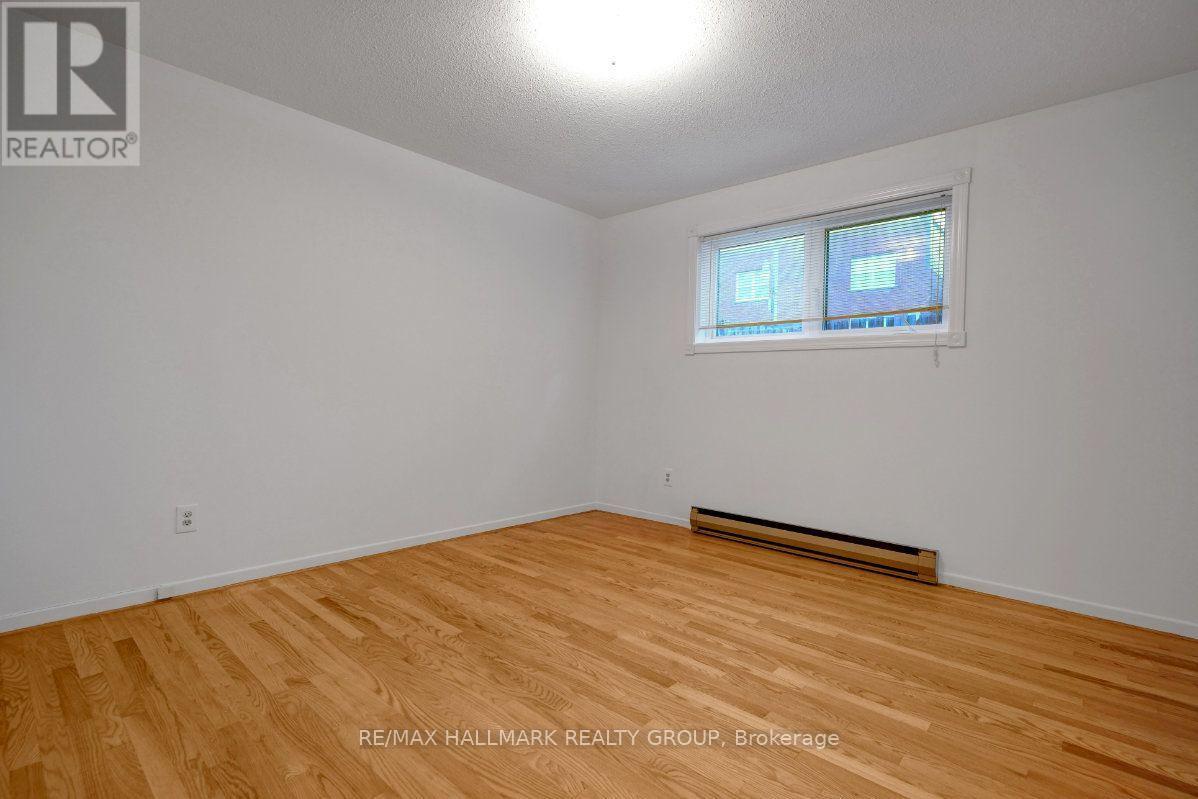
  • 175 Carillon Street, Ottawa, Ontario  K1L 5X9 - Photo 25 - X13834710
  • 175 Carillon Street, Ottawa, Ontario  K1L 5X9 - Photo 26 - X13834710
  • 175 Carillon Street, Ottawa, Ontario  K1L 5X9 - Photo 27 - X13834710
  • 175 Carillon Street, Ottawa, Ontario  K1L 5X9 - Photo 28 - X13834710
  • 175 Carillon Street, Ottawa, Ontario  K1L 5X9 - Photo 29 - X13834710
  • 175 Carillon Street, Ottawa, Ontario  K1L 5X9 - Photo 30 - X13834710
  • 175 Carillon Street, Ottawa, Ontario  K1L 5X9 - Photo 31 - X13834710
  • 175 Carillon Street, Ottawa, Ontario  K1L 5X9 - Photo 32 - X13834710
  • 175 Carillon Street, Ottawa, Ontario  K1L 5X9 - Photo 33 - X13834710
  • 175 Carillon Street, Ottawa, Ontario  K1L 5X9 - Photo 34 - X13834710
  • 175 Carillon Street, Ottawa, Ontario  K1L 5X9 - Photo 35 - X13834710
  • 175 Carillon Street, Ottawa, Ontario  K1L 5X9 - Photo 36 - X13834710
  • 175 Carillon Street, Ottawa, Ontario  K1L 5X9 - Photo 37 - X13834710
  • 175 Carillon Street, Ottawa, Ontario  K1L 5X9 - Photo 38 - X13834710
  • 175 Carillon Street, Ottawa, Ontario  K1L 5X9 - Photo 39 - X13834710
  • 175 Carillon Street, Ottawa, Ontario  K1L 5X9 - Photo 40 - X13834710
  • 175 Carillon Street, Ottawa, Ontario  K1L 5X9 - Photo 41 - X13834710
  • 175 Carillon Street, Ottawa, Ontario  K1L 5X9 - Photo 42 - X13834710
  • 175 Carillon Street, Ottawa, Ontario  K1L 5X9 - Photo 43 - X13834710
  • 175 Carillon Street, Ottawa, Ontario  K1L 5X9 - Photo 44 - X13834710
  • 175 Carillon Street, Ottawa, Ontario  K1L 5X9 - Photo 45 - X13834710
  • 175 Carillon Street, Ottawa, Ontario  K1L 5X9 - Photo 46 - X13834710
  • 175 Carillon Street, Ottawa, Ontario  K1L 5X9 - Photo 47 - X13834710
  • 175 Carillon Street, Ottawa, Ontario  K1L 5X9 - Photo 48 - X13834710
  • 175 Carillon Street, Ottawa, Ontario  K1L 5X9 - Photo 49 - X13834710
5 Bedroom 2 Bathroom 1,100 - 1,500 sqft
Raised Bungalow Fireplace Wall Unit Baseboard Heaters

$699,900

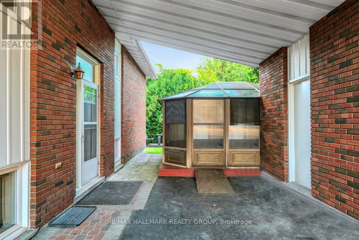
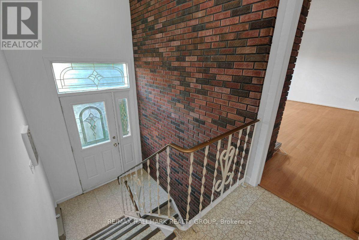
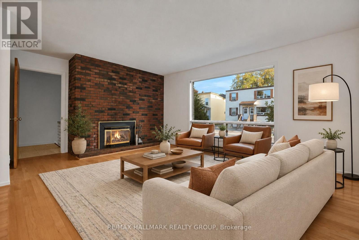
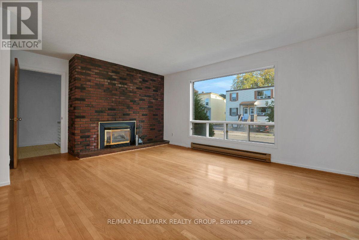
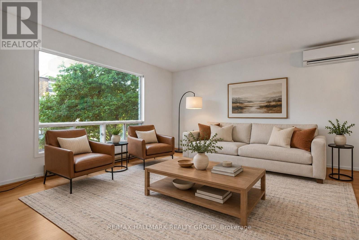
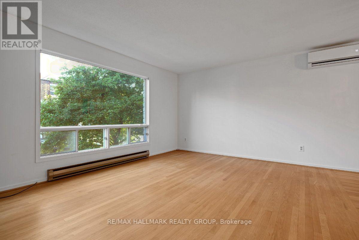
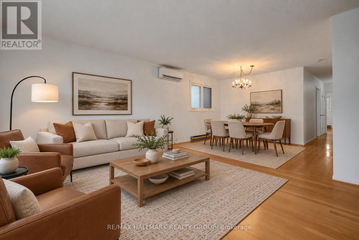
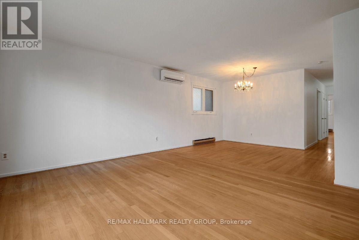
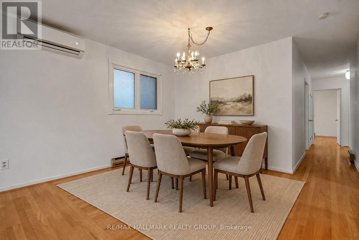
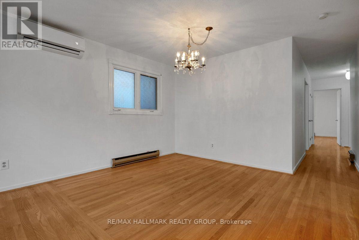
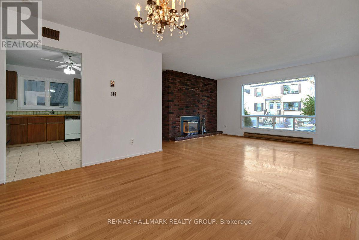
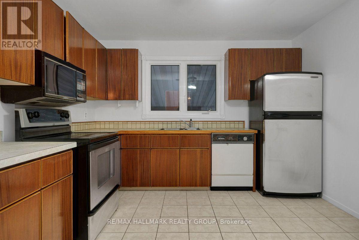
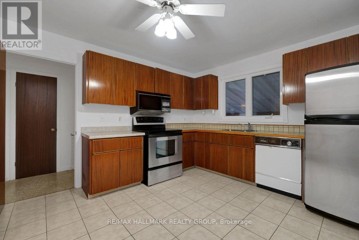
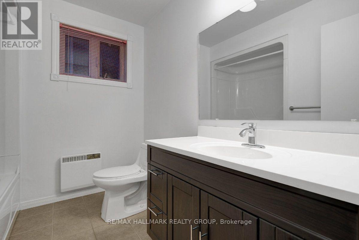
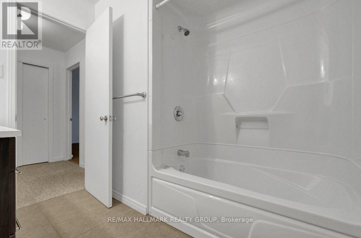
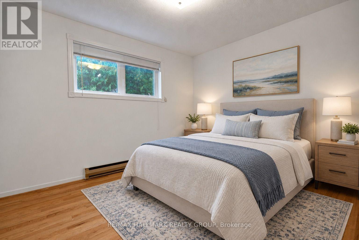
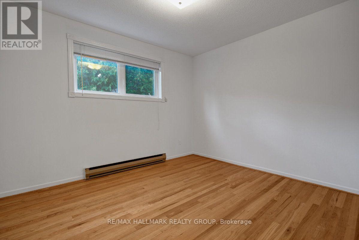
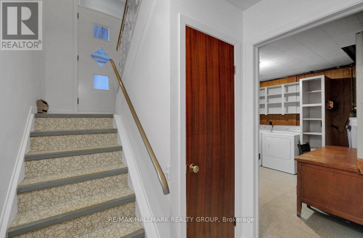
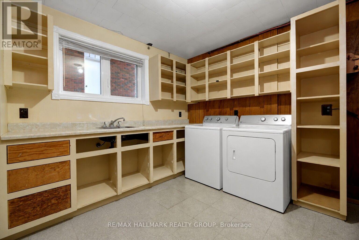
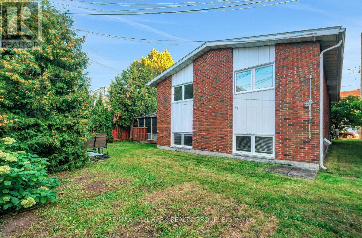
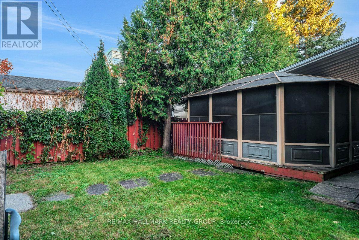
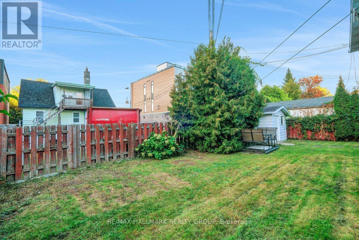
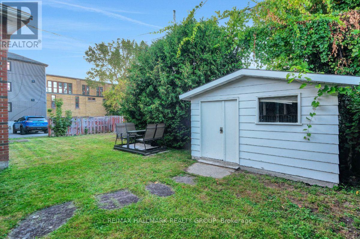
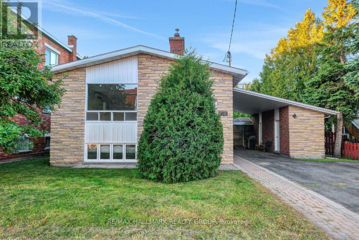
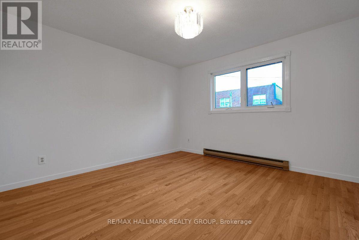
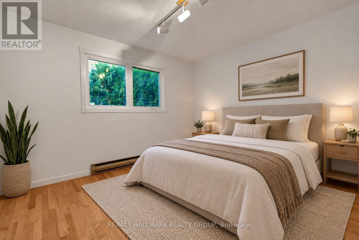
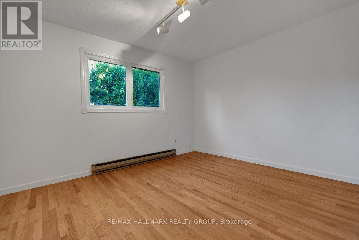
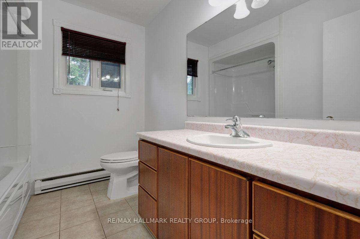
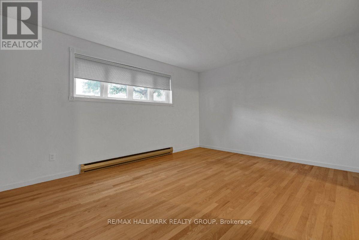
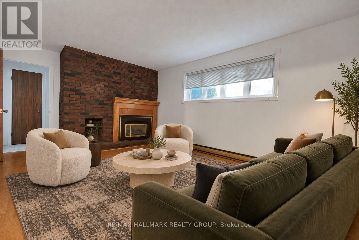
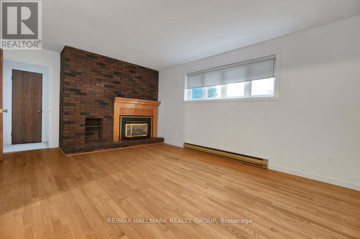
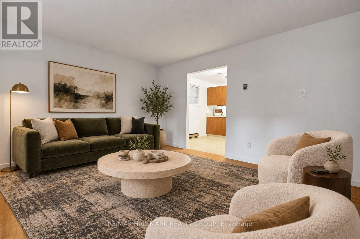
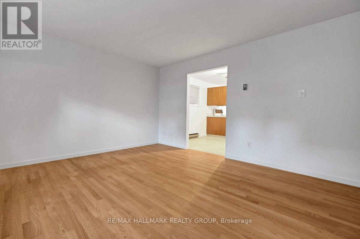
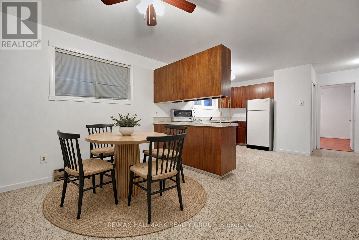
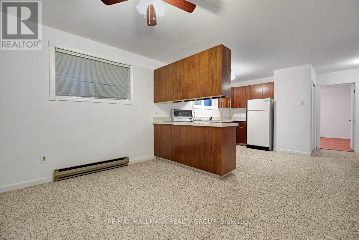
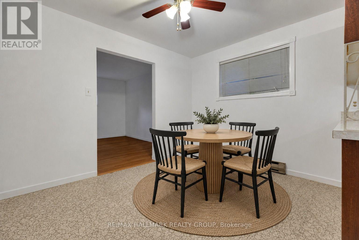
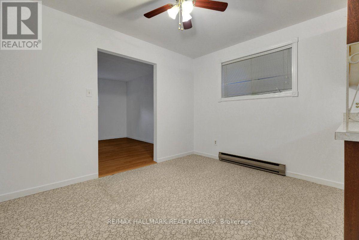
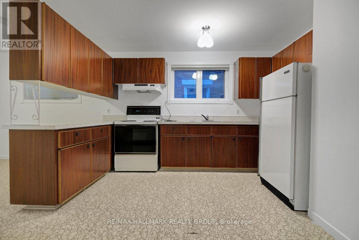
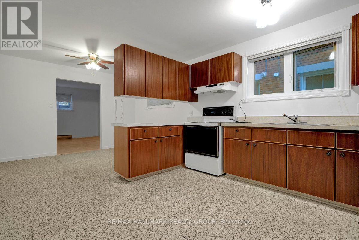
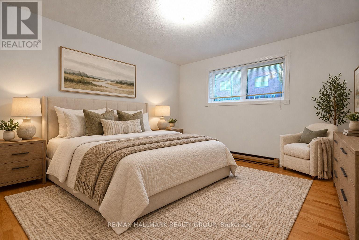
Welcome to 175 Carillon Street, a clean, well-kept legal duplex on a quiet street in Vanier, one of Ottawa's most centrally located and walkable neighbourhoods, just minutes from the core. The main unit offers three bedrooms and a full bathroom, and the lower unit adds two more bedrooms and a second full bathroom; a versatile setup whether you are looking for a turn-key investment, a multi-generational home, or a way to offset carrying costs by renting out one level. The flexibility here is real and the numbers make sense. Hardwood runs through the living, dining, and bedroom areas of both units, with tile and linoleum are in the kitchens and bathrooms; not a square foot of carpet anywhere. Both kitchens are original but functional and well laid out, with solid cabinet and counter space throughout. The living areas in each unit are spacious, and the bedrooms are a good size on both floors. Some windows have been replaced. Outside, the large backyard is a genuine asset w an enclosed gazebo and a storage shed that make it a practical and enjoyable space year-round. Don't forget the covered carport w a private driveway with room for at least four vehicles! Parking will never be a concern! Loblaws on McArthur Avenue is minutes away, along with a full stretch of restaurants, services, and shops along Montreal Road including an LCBO and Shoppers Drug Mart. Beechwood Village, Richelieu Park, and the Rideau River trails are all close by, and the Rideau Sports Centre (home to tennis, pickleball, padel, and fitness facilities) is just up the road. Multiple OC Transpo routes serve the area directly, and downtown Ottawa, the Byward Market, and the Rideau Centre are all within easy reach. Vanier's walkability, multicultural energy, and proximity to the core make it a neighbourhood that continues to attract buyers who do their homework. A solid duplex in a location that works on multiple levels. *Some photos are virtually staged* (id:55689)

Virtual Tour

Property Details

MLS® Number X13834710
Property Type Multi-family
Community Name 3402 - Vanier
Amenities Near By Place Of Worship, Public Transit
Community Features Community Centre
Equipment Type Water Heater
Features Flat Site, Carpet Free, In-law Suite
Parking Space Total 5
Rental Equipment Type Water Heater

Building

Bathroom Total 2
Bedrooms Above Ground 3
Bedrooms Below Ground 2
Bedrooms Total 5
Age 51 To 99 Years
Amenities Fireplace(s)
Appliances Dishwasher, Hood Fan, Microwave, Stove, Refrigerator
Architectural Style Raised Bungalow
Basement Development Finished
Basement Type Full (finished)
Cooling Type Wall Unit
Exterior Finish Brick
Fireplace Present Yes
Fireplace Total 2
Foundation Type Poured Concrete, Block
Heating Fuel Electric
Heating Type Baseboard Heaters
Stories Total 1
Size Interior 1,100 - 1,500 Sqft
Type Duplex
Utility Water Municipal Water

Parking

Carport
No Garage

Land

Acreage No
Land Amenities Place Of Worship, Public Transit
Sewer Sanitary Sewer
Size Depth 95 Ft
Size Frontage 57 Ft ,1 In
Size Irregular 57.1 X 95 Ft
Size Total Text 57.1 X 95 Ft
Zoning Description Residential - R4e
  • Aerial

https://www.realtor.ca/real-estate/30334673/175-carillon-street-ottawa-3402-vanier

Contact Us

Contact us for more information

Sending
Generating Captcha

Your Favourites


No Favourites Found


Powered by: REALTOR.ca
This REALTOR.ca listing content is owned and licensed by REALTOR® members of The Canadian Real Estate Association

The trademarks REALTOR®, REALTORS®, and the REALTOR® logo are controlled by The Canadian Real Estate Association (CREA) and identify real estate professionals who are members of CREA. The trademarks MLS®, Multiple Listing Service® and the associated logos are owned by The Canadian Real Estate Association (CREA) and identify the quality of services provided by real estate professionals who are members of CREA. The trademark DDF® is owned by The Canadian Real Estate Association (CREA) and identifies CREA's Data Distribution Facility (DDF®)


September 28 2026 03:24:19

Ottawa Real Estate Board

RE/MAX Hallmark Realty Group

RealtyPress WordPress CREA DDF® Plugin

2912 Woodroffe Ave, Ottawa, ON, K2J 4P7

Phone : 1-613-216-1755
Cell : 1-613-252-5511

The listing data is provided under copyright by the Canadian Real Estate Association.

The trademarks REALTOR®, REALTORS®, and the REALTOR® logo are controlled by The Canadian Real Estate Association (CREA) and identify real estate professionals who are members of CREA. The trademarks MLS®, Multiple Listing Service® and the associated logos are owned by The Canadian Real Estate Association (CREA) and identify the quality of services provided by real estate professionals who are members of CREA. The trademark DDF® is owned by The Canadian Real Estate Association (CREA) and identifies CREA's Data Distribution Facility (DDF®)

Quick Links

  • Home
  • Property Search
  • Privacy Policy
  • Contact Us

Sign up For Our Newsletter

© 2026. All rights reserved.

|

Designed by Right Solutions

Owning a home is a keystone of wealth… both financial affluence and emotional security.

Suze Orman
September 29, 2026 Tuesday!
iftkhar Mirza
  • Login
Forget Password?

OTP Verification

Please enter the 6-digit OTP sent to your email.

Time remaining: 05:00