

102 - 316 Lorry Greenberg Drive Ottawa, Ontario K1T 2P4

$2,000 Monthly
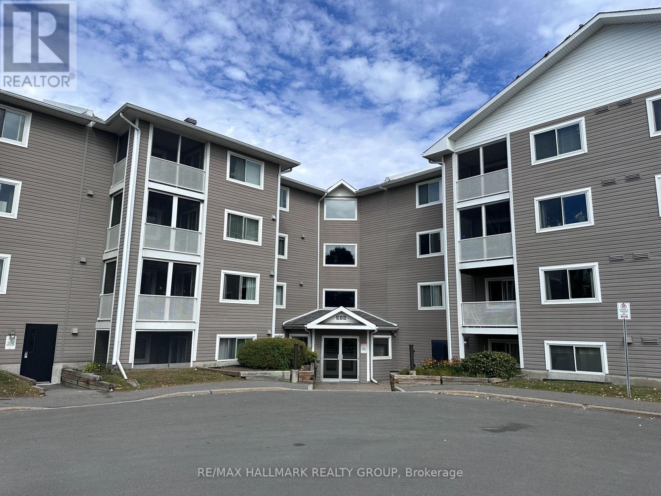
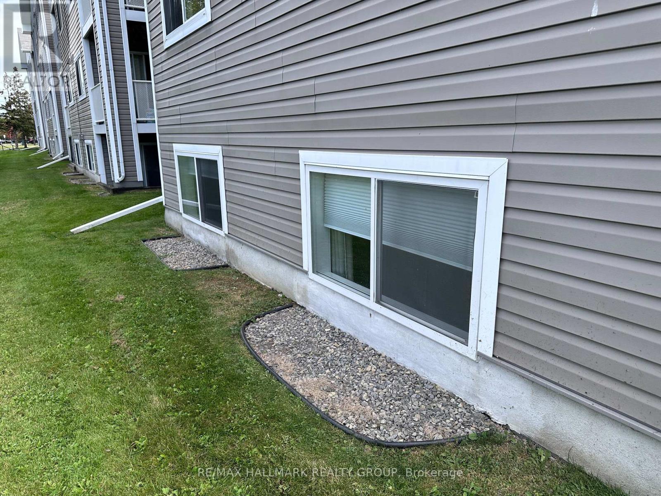
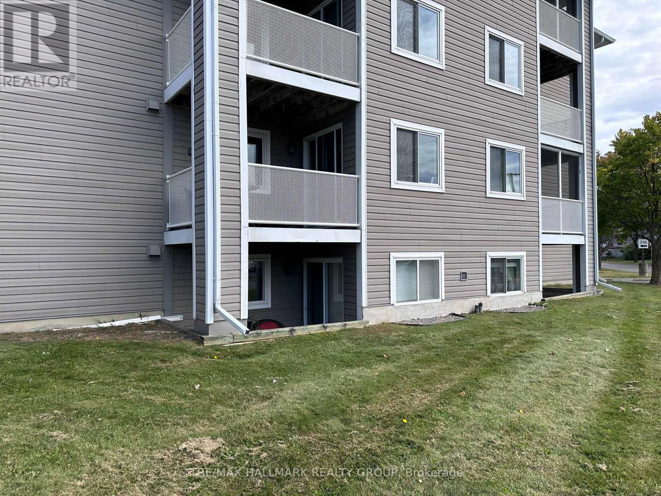
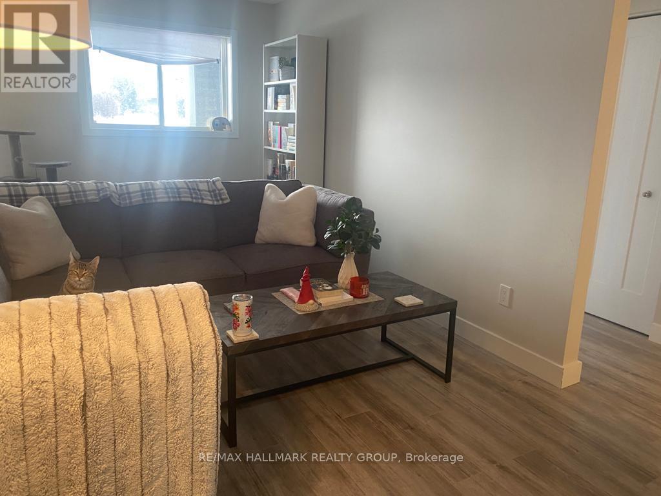
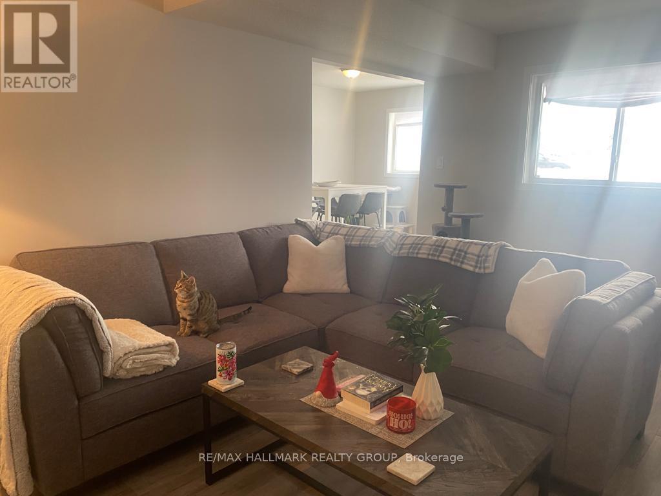
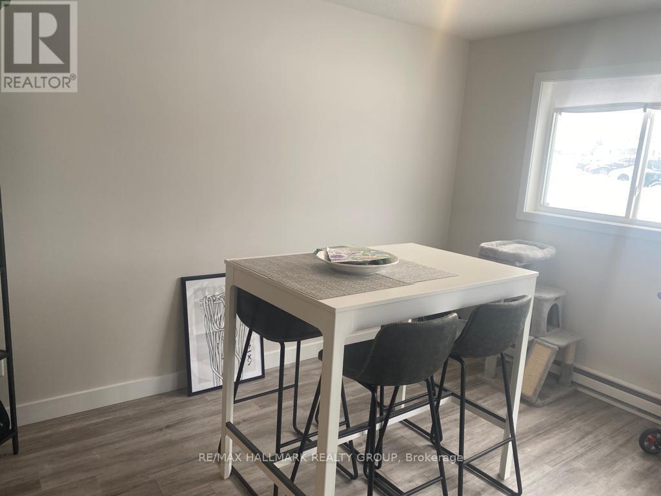
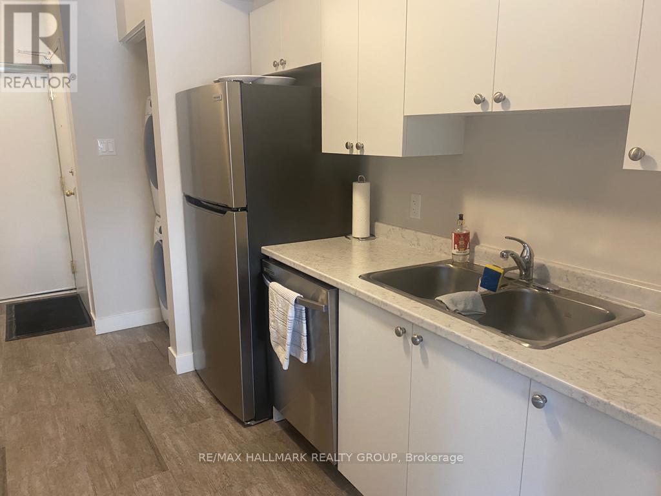
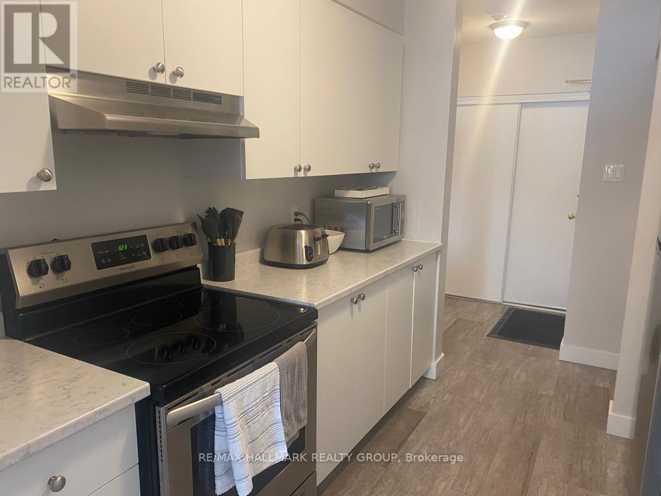
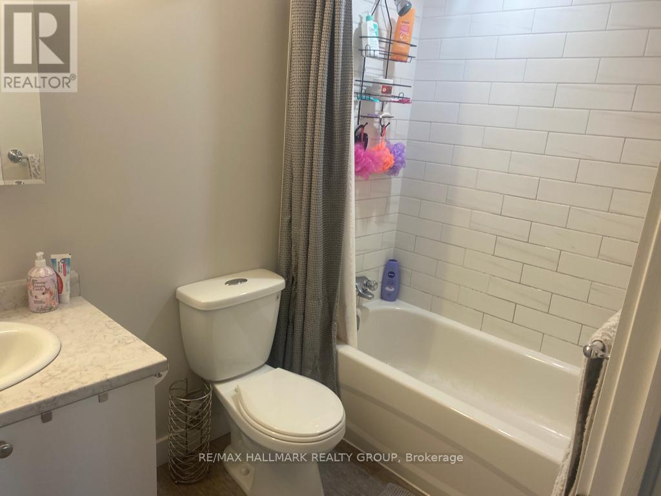
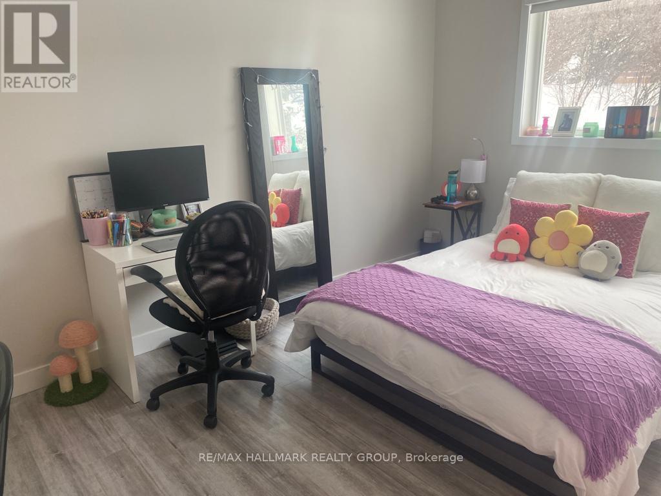
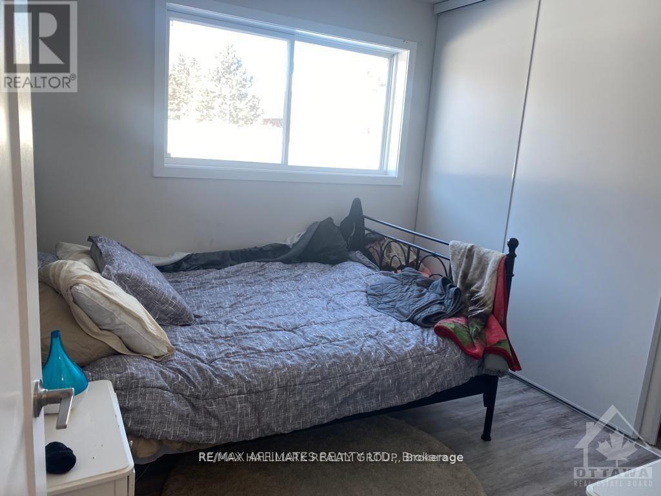
Welcome to 102-316 Lorry Greenberg Drive, a bright and inviting main-floor condo in the Hunt Club / Greenboro community! This 2-bedroom, 1-bathroom rental offers a spacious living area filled with natural light and a well-appointed kitchen with stainless steel appliances and plenty of cabinet space. The generous dining area opens onto a private patio, extending your living space outdoors. Enjoy the convenience of in-unit laundry and one included parking space. Ideally located close to parks, schools, walking trails, public transit and everyday amenities, this condo offers comfortable living in a convenient location. Water included. NOVEMBER 1st move in date. When submitting your application, please provide; Rental App, Proof of Employment, Credit report & ID. (id:55689)
Property Details
| MLS® Number | X13836388 |
| Property Type | Single Family |
| Community Name | 3806 - Hunt Club Park/Greenboro |
| Community Features | Pets Allowed With Restrictions |
| Equipment Type | Water Heater |
| Features | Balcony, In Suite Laundry |
| Parking Space Total | 1 |
| Rental Equipment Type | Water Heater |
Building
| Bathroom Total | 1 |
| Bedrooms Above Ground | 2 |
| Bedrooms Total | 2 |
| Appliances | Intercom, Water Heater, Dishwasher, Dryer, Microwave, Stove, Washer, Window Coverings, Refrigerator |
| Basement Type | None |
| Cooling Type | Window Air Conditioner |
| Exterior Finish | Vinyl Siding |
| Heating Fuel | Electric |
| Heating Type | Baseboard Heaters |
| Size Interior | 900 - 999 Sqft |
| Type | Apartment |
Parking
| No Garage |
Land
| Acreage | No |
Rooms
| Level | Type | Length | Width | Dimensions |
|---|---|---|---|---|
| Main Level | Living Room | 5.56 m | 2.99 m | 5.56 m x 2.99 m |
| Main Level | Dining Room | 2.69 m | 3.93 m | 2.69 m x 3.93 m |
| Main Level | Foyer | 1.9 m | 1.8 m | 1.9 m x 1.8 m |
| Main Level | Primary Bedroom | 2.92 m | 4.11 m | 2.92 m x 4.11 m |
| Main Level | Bedroom 2 | 2.79 m | 3.04 m | 2.79 m x 3.04 m |
| Main Level | Laundry Room | 0.91 m | 0.91 m | 0.91 m x 0.91 m |
| Main Level | Kitchen | 2.44 m | 1.52 m | 2.44 m x 1.52 m |
Contact Us
Contact us for more information

The trademarks REALTOR®, REALTORS®, and the REALTOR® logo are controlled by The Canadian Real Estate Association (CREA) and identify real estate professionals who are members of CREA. The trademarks MLS®, Multiple Listing Service® and the associated logos are owned by The Canadian Real Estate Association (CREA) and identify the quality of services provided by real estate professionals who are members of CREA. The trademark DDF® is owned by The Canadian Real Estate Association (CREA) and identifies CREA's Data Distribution Facility (DDF®)
September 28 2026 07:23:58
Ottawa Real Estate Board
RE/MAX Hallmark Realty Group