

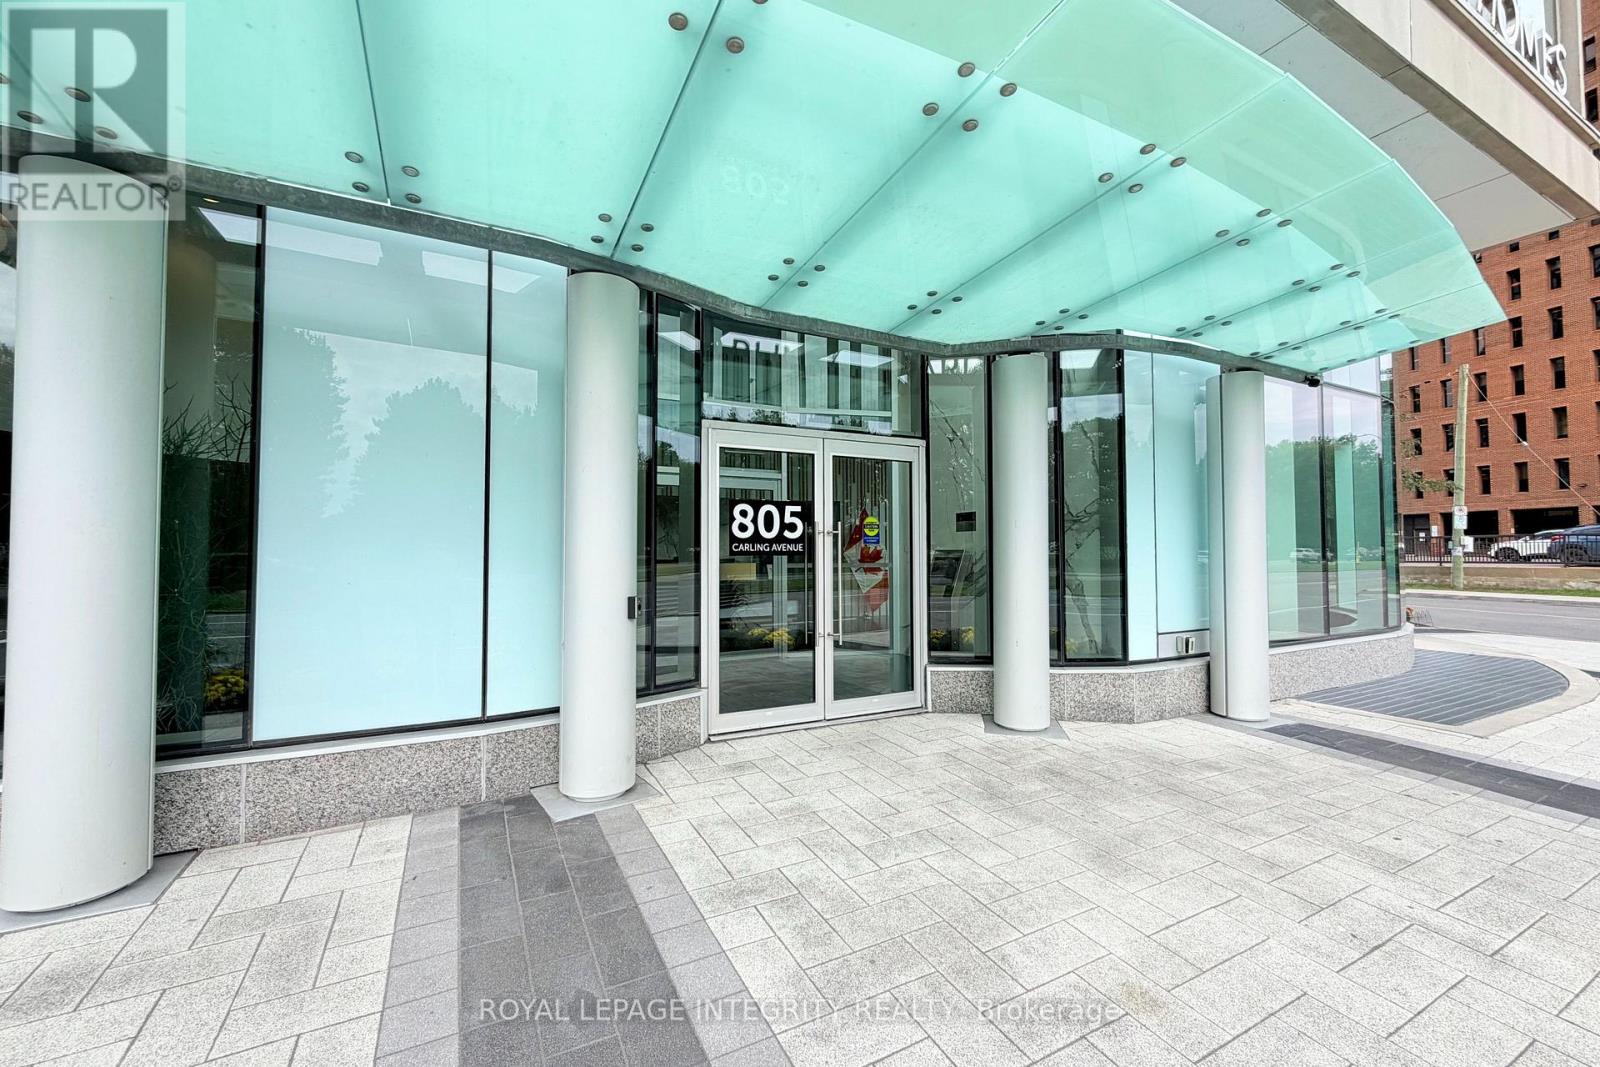
3305 - 805 Carling Avenue Ottawa, Ontario K1S 5W9

$2,400 Monthly
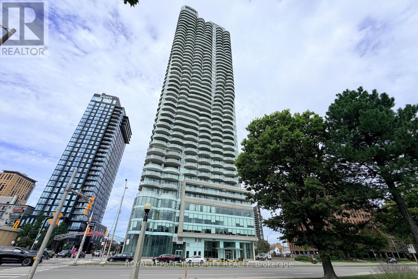
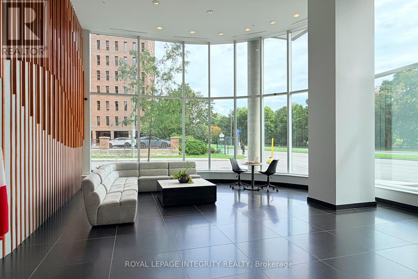
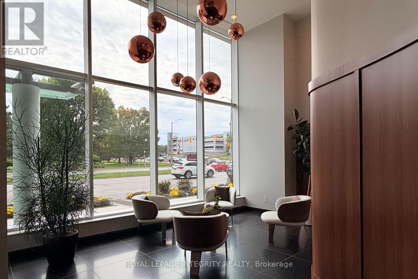
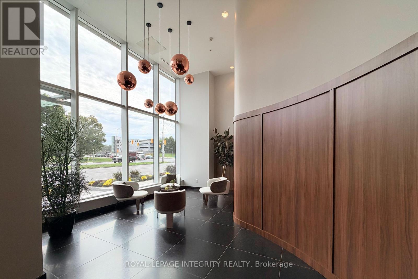
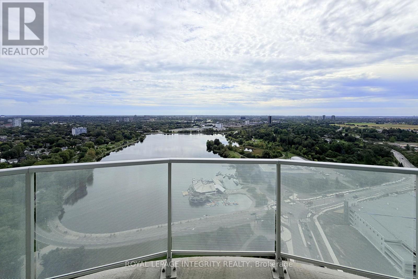
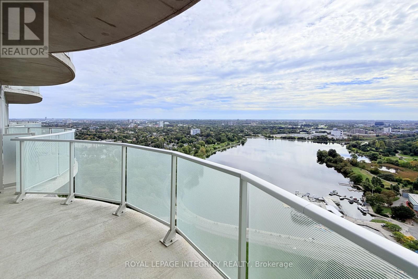
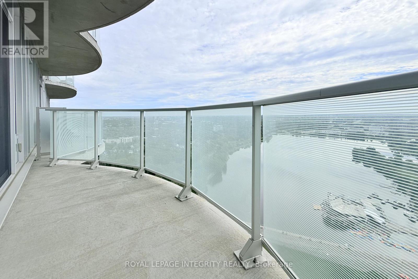
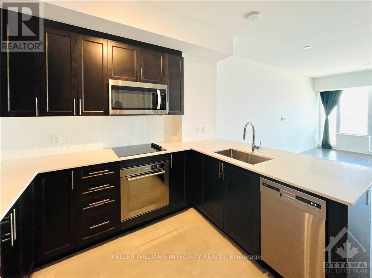
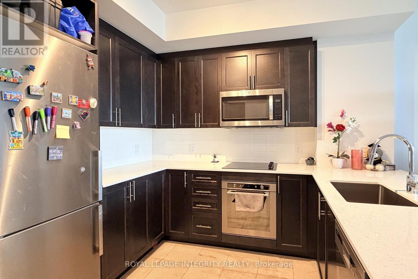
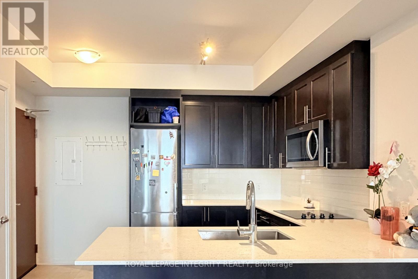
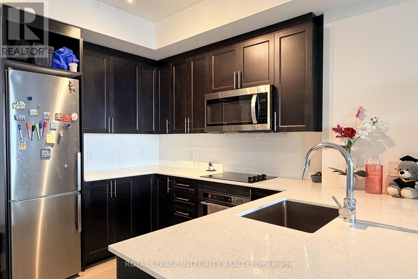
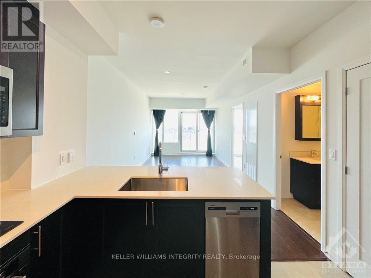
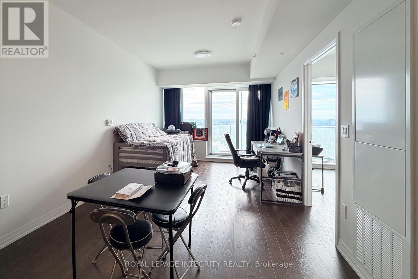
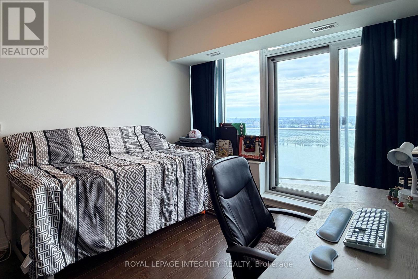
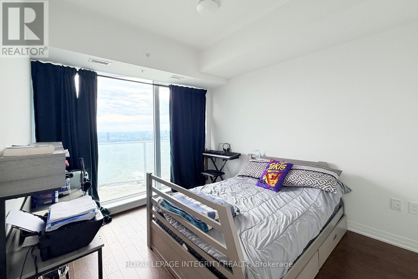
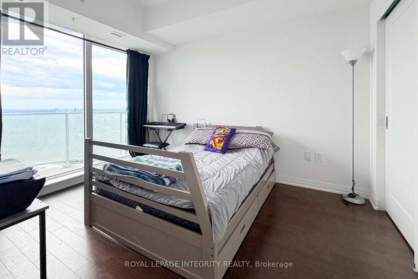
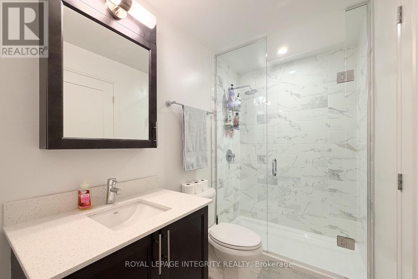
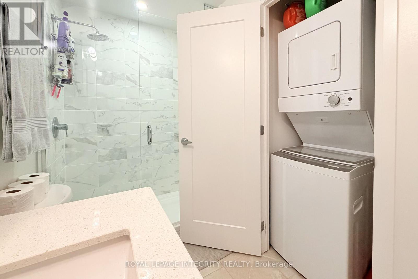
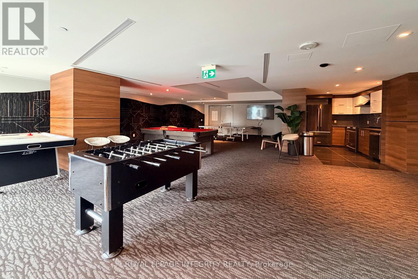
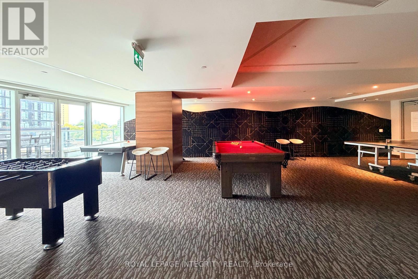
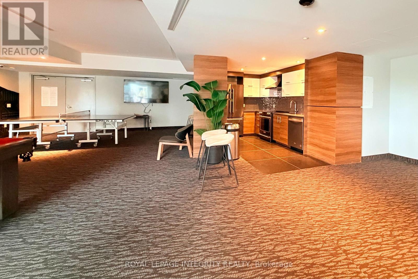
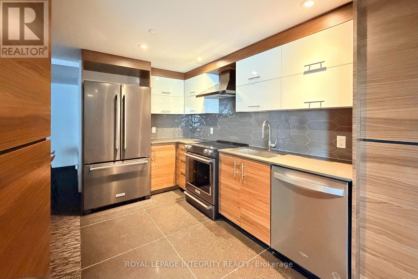
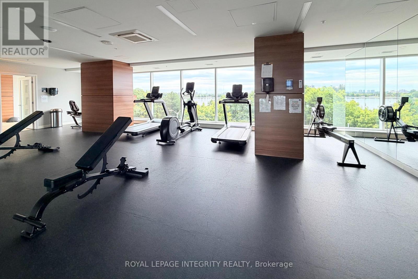
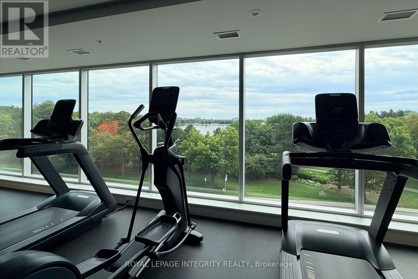
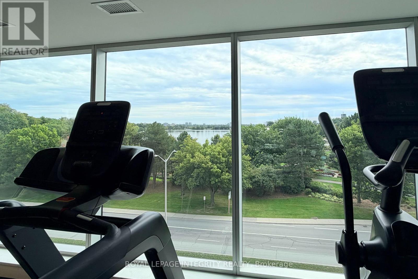
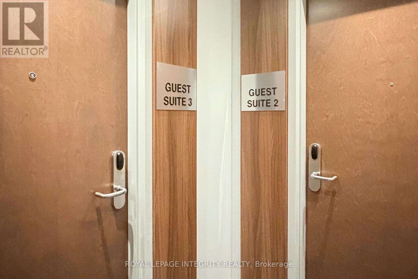
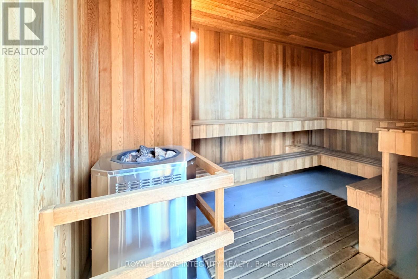
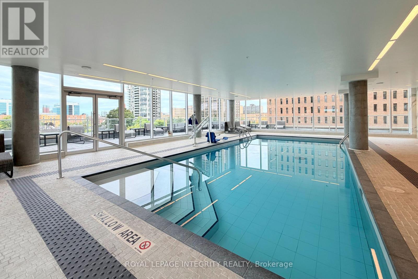
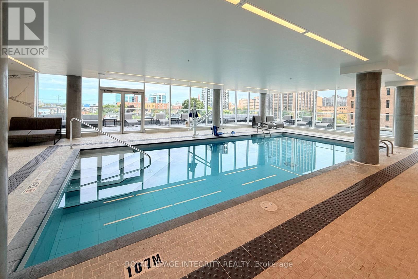
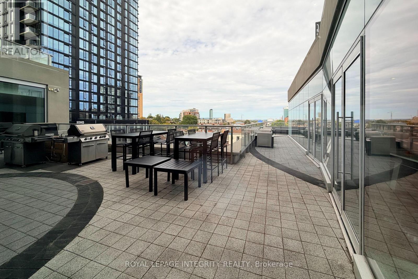
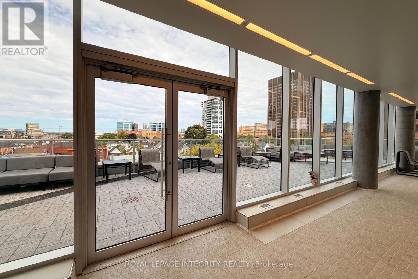
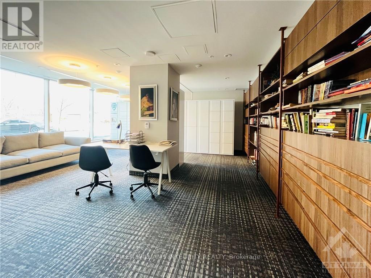
Experience luxury high-rise living at its finest! Perched high on the 33rd floor of the prestigious Claridge Icon-Ottawa's tallest landmark! This sensational 1-bedroom sky residence delivers an unmatched lifestyle right at the edge of Dow's Lake and vibrant Little Italy. Flooded with warm Southern sunlight, the expansive floor-to-ceiling windows frame breathtaking, unobstructed views of the city skyline and Dow's Lake. Step out onto your private balcony to sip morning coffee or take in dramatic evening sunsets high above the city! Home Highlights: Modern Chic Design: Seamless hardwood and tile flooring throughout, paired with a sun-drenched open-concept layout. Gourmet Kitchen: Sleek quartz countertops, undermount sink, and premium stainless steel appliances. Turn-Key Convenience: In-unit laundry, dedicated storage locker, plus heat and water included in rent. 5-Star Resort-Style Amenities: Feel like you are on vacation every day with 24/7 concierge service, a heated indoor pool, sauna, fitness center & yoga studio, private theater room, party lounge, outdoor BBQ terraces, and guest suites. Unbeatable Location: Walk out your front door to Ottawa's hottest dining scene, cozy cafés, Little Italy, the Civic Hospital, Carleton University, the Rideau Canal, Lansdowne, and the O-Train! Looking for an incredible, conscientious tenant to call this exceptional modern sky-home their own. Book your private showing today and fall in love! (id:55689)
Property Details
| MLS® Number | X13834440 |
| Property Type | Single Family |
| Community Name | 4502 - West Centre Town |
| Community Features | Pets Not Allowed |
| Features | Balcony, Carpet Free |
| Pool Type | Indoor Pool |
| Structure | Patio(s) |
| View Type | Lake View |
Building
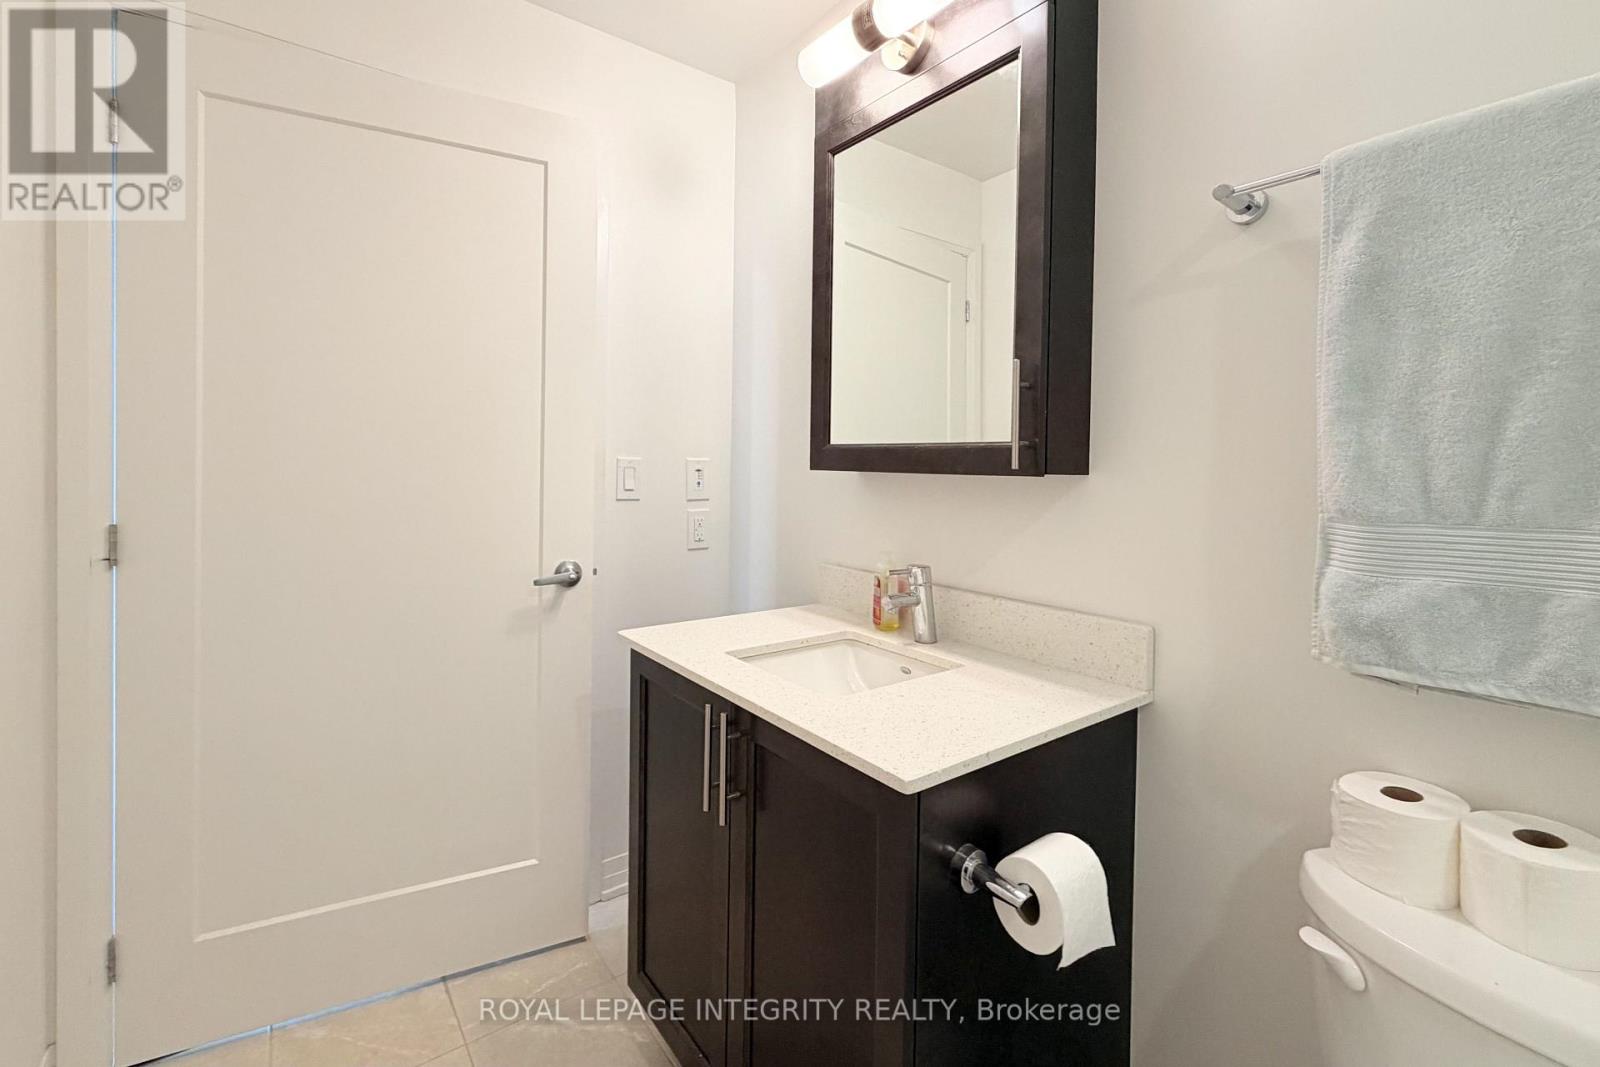
| Bathroom Total | 1 |
| Bedrooms Above Ground | 1 |
| Bedrooms Total | 1 |
| Amenities | Sauna, Visitor Parking, Storage - Locker |
| Appliances | Cooktop, Dishwasher, Dryer, Hood Fan, Microwave, Oven, Washer, Refrigerator |
| Basement Type | None, None |
| Cooling Type | Central Air Conditioning |
| Exterior Finish | Concrete Block |
| Heating Fuel | Natural Gas |
| Size Interior | 600 - 699 Sqft |
| Type | Apartment |
Parking
| No Garage |
Land
| Acreage | No |
Rooms
| Level | Type | Length | Width | Dimensions |
|---|---|---|---|---|
| Main Level | Bedroom | 3.04 m | 3.65 m | 3.04 m x 3.65 m |
| Main Level | Kitchen | 3.53 m | 2.76 m | 3.53 m x 2.76 m |
| Main Level | Living Room | 3.2 m | 6.24 m | 3.2 m x 6.24 m |
https://www.realtor.ca/real-estate/30334660/3305-805-carling-avenue-ottawa-4502-west-centre-town
Contact Us
Contact us for more information

The trademarks REALTOR®, REALTORS®, and the REALTOR® logo are controlled by The Canadian Real Estate Association (CREA) and identify real estate professionals who are members of CREA. The trademarks MLS®, Multiple Listing Service® and the associated logos are owned by The Canadian Real Estate Association (CREA) and identify the quality of services provided by real estate professionals who are members of CREA. The trademark DDF® is owned by The Canadian Real Estate Association (CREA) and identifies CREA's Data Distribution Facility (DDF®)
September 28 2026 03:24:18
Ottawa Real Estate Board
Royal LePage Integrity Realty