

6780 Third Line Road S Ottawa, Ontario K0A 2E0

$1,299,000
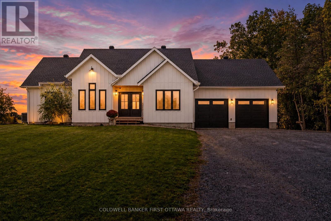
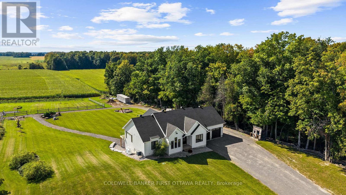
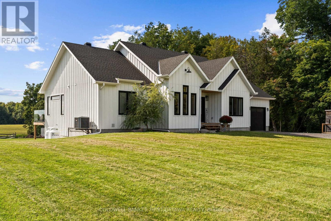
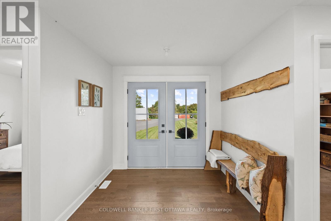
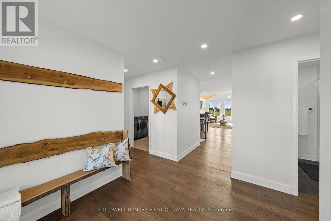
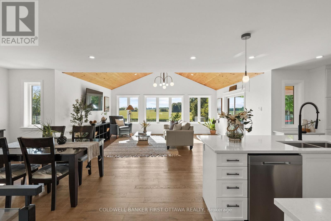
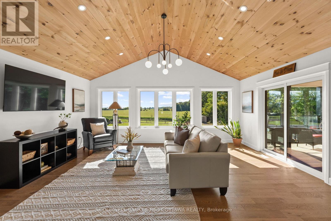
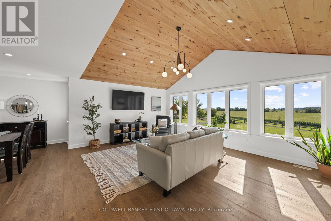
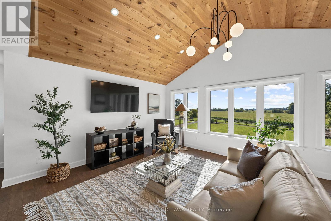
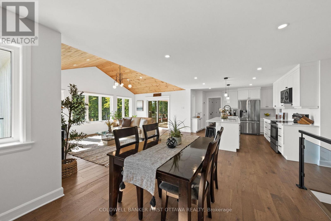
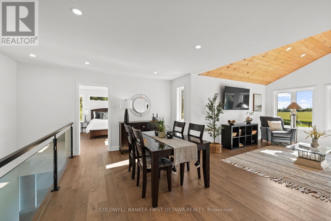
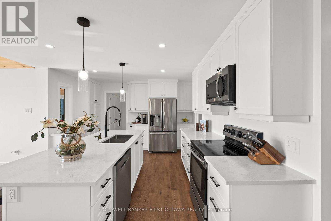
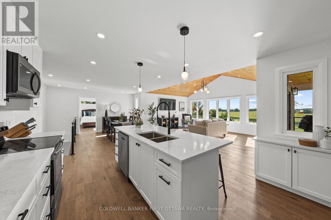
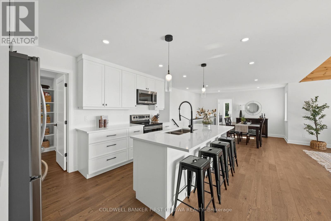
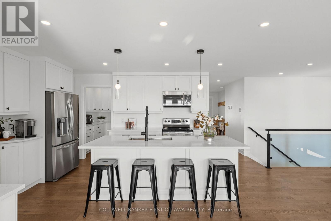
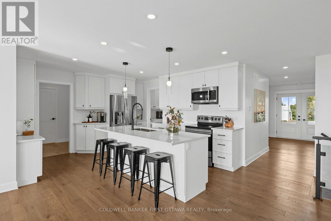
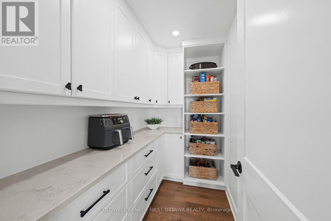
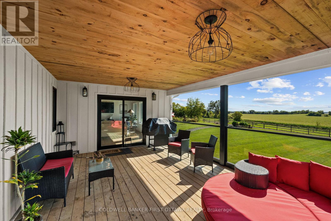
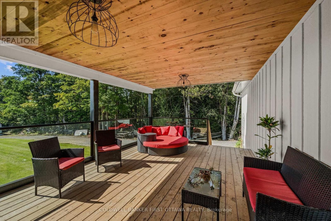
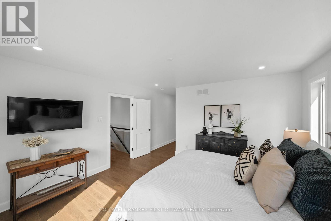
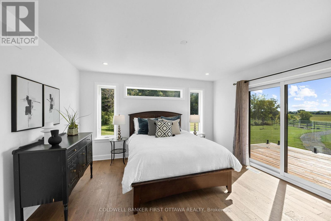
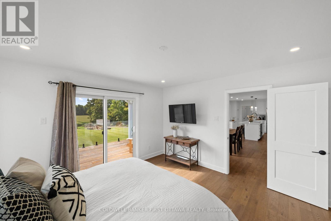
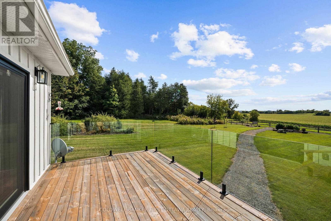
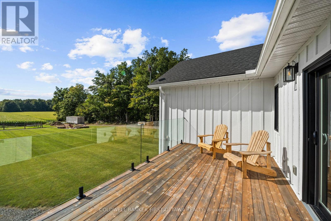
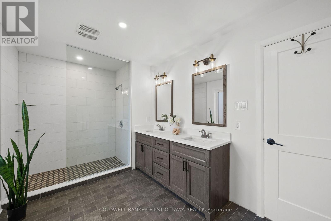
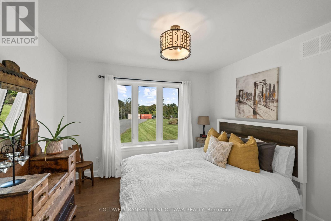
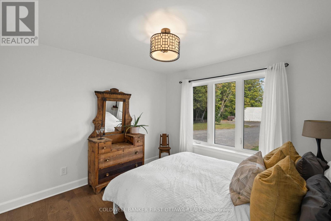
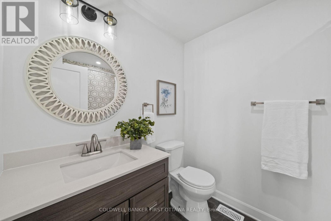
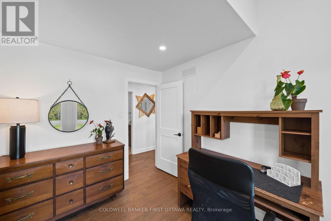
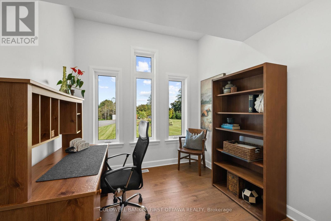
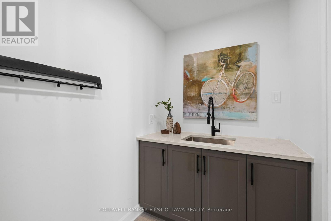
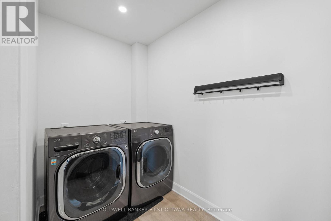
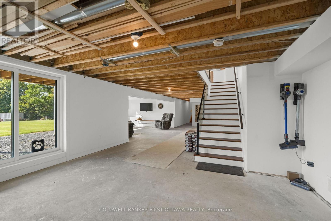
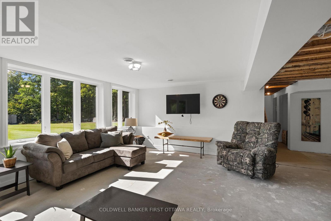
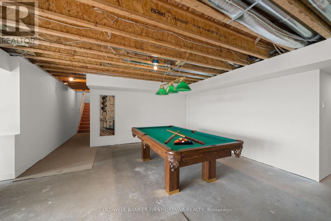
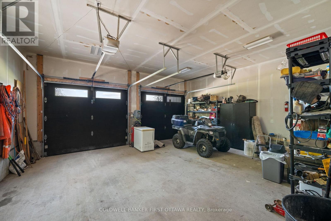
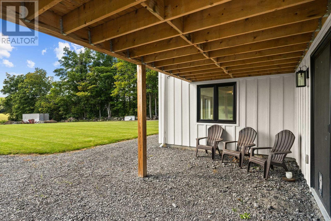
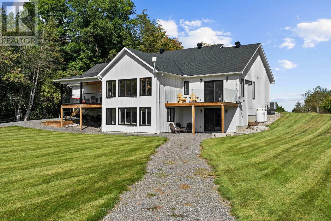
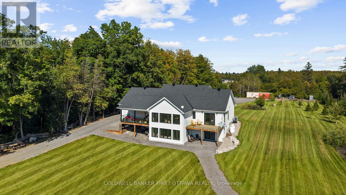
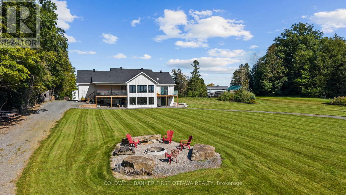
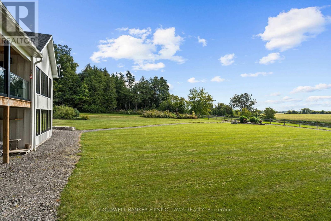
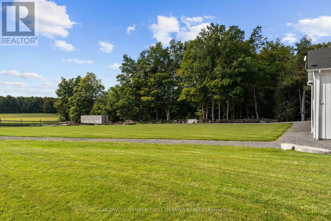
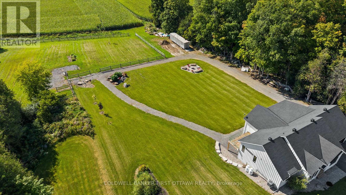
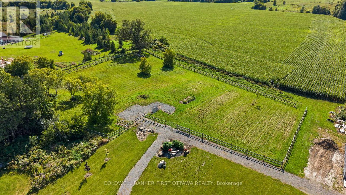
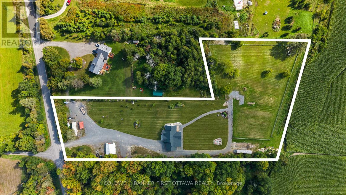
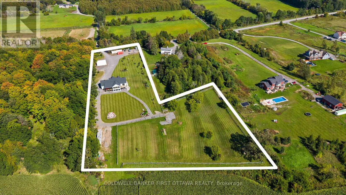
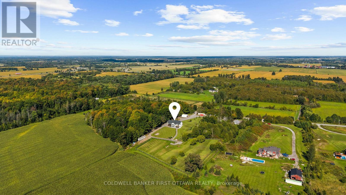
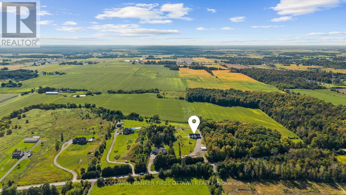
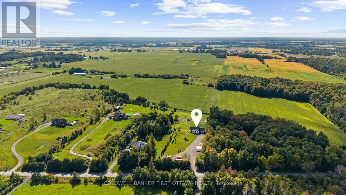
Modern country living with a view that truly steals the show. Set on 3.5 picturesque acres, this striking 2024-built bungalow pairs clean, contemporary design with the peace, privacy & beauty of rural living. Step inside & your eye is immediately drawn through the expansive rear windows to the breathtaking countryside beyond - a view that changes with the seasons & makes this home feel completely connected to its surroundings. The impressive open-concept living space features beautiful floors, a dramatic vaulted ceiling with wood detailing & incredible natural light. The bright kitchen is made for gathering, with crisp white cabinetry, generous prep space, a large island with seating & an easy connection to the dining & living areas. Just off the living room, the covered porch is the perfect place to slow down and take it all in - enjoy your morning coffee, watch the wildlife wander through or easily screen it in to create an incredible three-season outdoor living space. The thoughtful main-floor layout offers 2 bedrooms plus a dedicated office, 2.5 baths & convenient laundry. The primary suite is tucked into its own private space with a walk-in closet, ensuite & access to a second private deck looking out over the yard. Downstairs, the partially finished walkout lower level offers an enormous amount of additional living space & flexibility, with room for more bedrooms, recreation space, a gym, games room or future multigenerational/in-law living. Outside, the property offers a beautiful mix of open space, pasture & mature trees, with paddock space already in place. Deer, birds & an incredible variety of wildlife are regular visitors, adding to the feeling that you've escaped to somewhere special. With an attached double garage, plenty of parking & room to garden, play or keep animals, this is country living without compromise. A nearly new home, beautiful acreage & a view you may never get tired of - all within easy reach of North Gower, Manotick, Ottawa & the 416. (id:55689)
Property Details
| MLS® Number | X13826392 |
| Property Type | Single Family |
| Community Name | 8009 - North Gower |
| Communication Type | High Speed Internet |
| Farm Type | Boarding, Hobby Farm |
| Features | Wooded Area, Irregular Lot Size, Rolling, Partially Cleared, Open Space, Carpet Free |
| Parking Space Total | 20 |
| Structure | Deck, Paddocks/corralls |
| View Type | View, Valley View |
Building
| Bathroom Total | 3 |
| Bedrooms Above Ground | 2 |
| Bedrooms Total | 2 |
| Age | 0 To 5 Years |
| Appliances | Garage Door Opener Remote(s), Dishwasher, Dryer, Garage Door Opener, Stove, Washer, Refrigerator |
| Architectural Style | Bungalow |
| Basement Development | Partially Finished |
| Basement Features | Walk Out, Walk-up |
| Basement Type | N/a (partially Finished), N/a, N/a |
| Construction Style Attachment | Detached |
| Cooling Type | Central Air Conditioning |
| Exterior Finish | Wood |
| Foundation Type | Poured Concrete |
| Half Bath Total | 1 |
| Heating Fuel | Propane |
| Heating Type | Forced Air |
| Stories Total | 1 |
| Size Interior | 1,500 - 2,000 Sqft |
| Type | House |
| Utility Water | Drilled Well |
Parking
| Attached Garage | |
| Garage | |
| Inside Entry | |
| R V |
Land
| Access Type | Public Road, Year-round Access |
| Acreage | Yes |
| Size Depth | 544 Ft |
| Size Frontage | 180 Ft ,9 In |
| Size Irregular | 180.8 X 544 Ft ; L Shaped Lot, 400' Across Back, See Geo |
| Size Total Text | 180.8 X 544 Ft ; L Shaped Lot, 400' Across Back, See Geo|2 - 4.99 Acres |
| Zoning Description | Ag |
Rooms
| Level | Type | Length | Width | Dimensions |
|---|---|---|---|---|
| Main Level | Living Room | 5.91 m | 4.27 m | 5.91 m x 4.27 m |
| Main Level | Dining Room | 4.64 m | 4.45 m | 4.64 m x 4.45 m |
| Main Level | Kitchen | 4.16 m | 4.07 m | 4.16 m x 4.07 m |
| Main Level | Office | 2.65 m | 3.17 m | 2.65 m x 3.17 m |
| Main Level | Primary Bedroom | 4.17 m | 3.98 m | 4.17 m x 3.98 m |
| Main Level | Bedroom 2 | 3.35 m | 3.19 m | 3.35 m x 3.19 m |
| Main Level | Laundry Room | 3.31 m | 1.56 m | 3.31 m x 1.56 m |
| Main Level | Bathroom | 4.17 m | 2.72 m | 4.17 m x 2.72 m |
| Main Level | Bathroom | 2.41 m | 1.93 m | 2.41 m x 1.93 m |
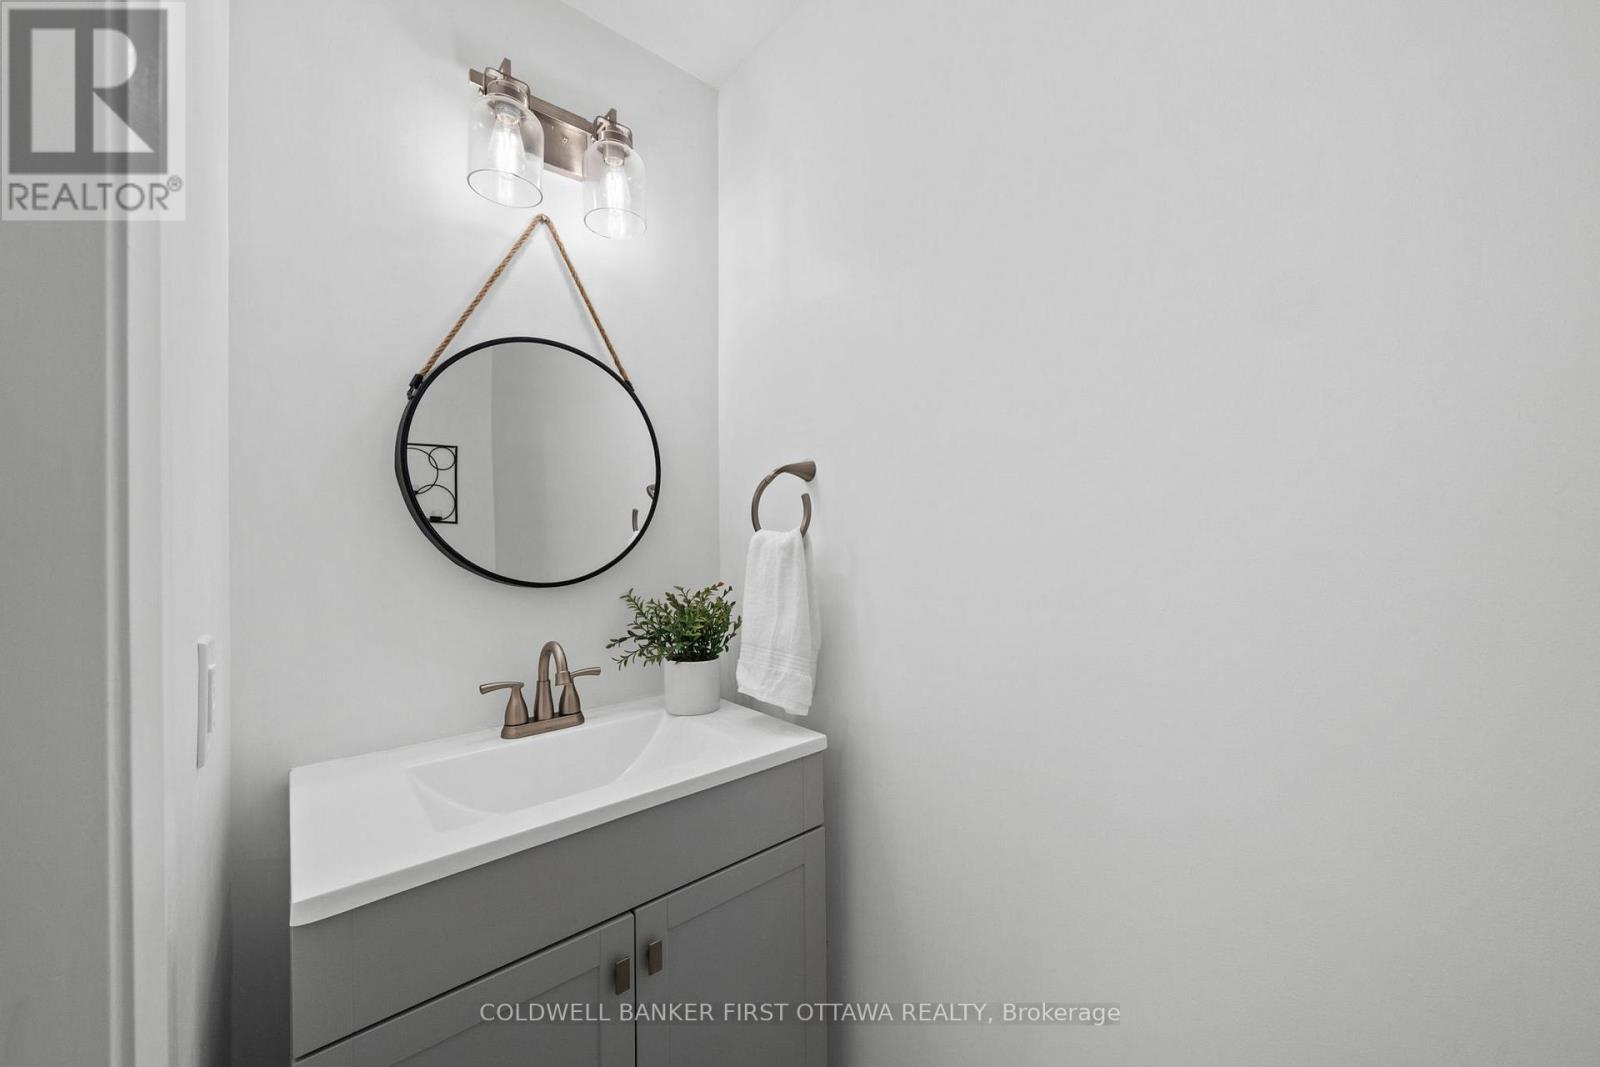
| Main Level | Partial Bathroom | 0.9 m | 2.43 m | 0.9 m x 2.43 m |
Utilities
| Electricity | Available |
| Wireless | Available |
https://www.realtor.ca/real-estate/30325612/6780-third-line-road-s-ottawa-8009-north-gower
Contact Us
Contact us for more information

The trademarks REALTOR®, REALTORS®, and the REALTOR® logo are controlled by The Canadian Real Estate Association (CREA) and identify real estate professionals who are members of CREA. The trademarks MLS®, Multiple Listing Service® and the associated logos are owned by The Canadian Real Estate Association (CREA) and identify the quality of services provided by real estate professionals who are members of CREA. The trademark DDF® is owned by The Canadian Real Estate Association (CREA) and identifies CREA's Data Distribution Facility (DDF®)
September 24 2026 10:52:43
Ottawa Real Estate Board
Coldwell Banker First Ottawa Realty