iftkhar Mirza
  • Home
  • Property Search
    • For Sale
    • For Rent
  • Neighborhoods
    • Barrhaven
    • Riverside South
    • Findlay Creek
    • Manotick
    • Kanata
    • Stittsville
    • Orleans
    • Lower Town
    • Cumberland
  • Useful Links
    • Buyers – Seller SAQs
    • Home Evaluation
    • Mortgage Calculator
    • CMHC insurance calculator
    • Closing Costs
    • Affordability Calculator
    • Mortgage Rate Comparison
    • Mortgage Specialist
    • Home Inspector
    • Solicitor’s Links
    • Essential Services
  • News
  • Contact Us
1 613 252 5511
iftkhar Mirza
  • Home
  • Property Search
    • For Sale
    • For Rent
  • Neighborhoods
    • Barrhaven
    • Riverside South
    • Findlay Creek
    • Manotick
    • Kanata
    • Stittsville
    • Orleans
    • Lower Town
    • Cumberland
  • Useful Links
    • Buyers – Seller SAQs
    • Home Evaluation
    • Mortgage Calculator
    • CMHC insurance calculator
    • Closing Costs
    • Affordability Calculator
    • Mortgage Rate Comparison
    • Mortgage Specialist
    • Home Inspector
    • Solicitor’s Links
    • Essential Services
  • News
  • Contact Us
1 613 252 5511
iftkhar Mirza
  • Home
  • Property Search
    • For Sale
    • For Rent
  • Neighborhoods
    • Barrhaven
    • Riverside South
    • Findlay Creek
    • Manotick
    • Kanata
    • Stittsville
    • Orleans
    • Lower Town
    • Cumberland
  • Useful Links
    • Buyers – Seller SAQs
    • Home Evaluation
    • Mortgage Calculator
    • CMHC insurance calculator
    • Closing Costs
    • Affordability Calculator
    • Mortgage Rate Comparison
    • Mortgage Specialist
    • Home Inspector
    • Solicitor’s Links
    • Essential Services
  • News
  • Contact Us
1 613 252 5511
My Favorites
  • « Go back

619 Slater Road North Grenville, Ontario K0G 1J0
view favourites
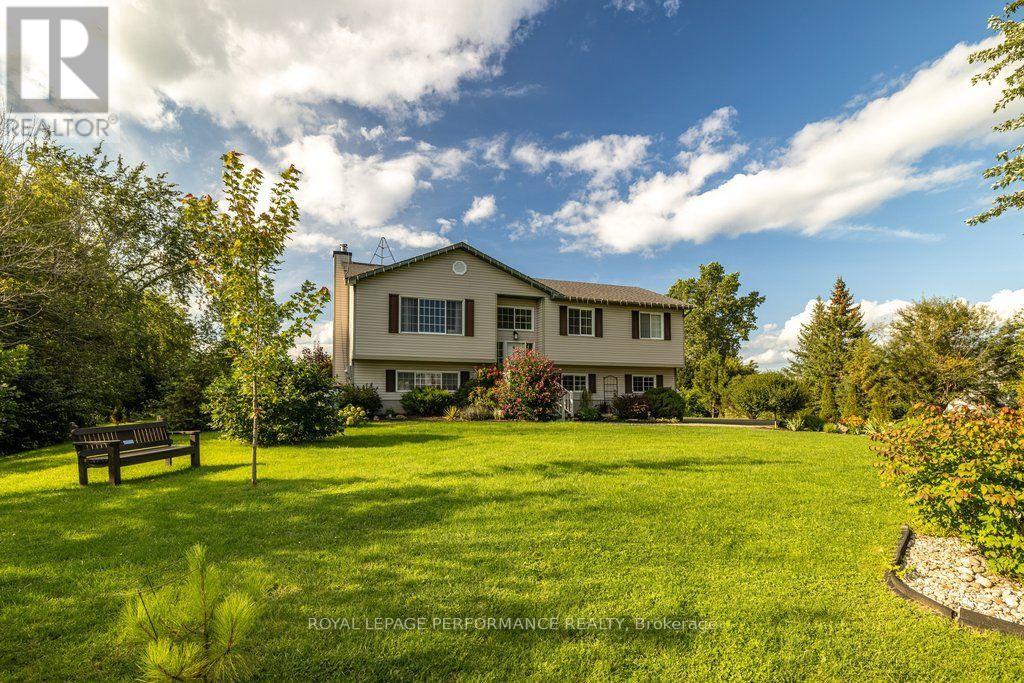
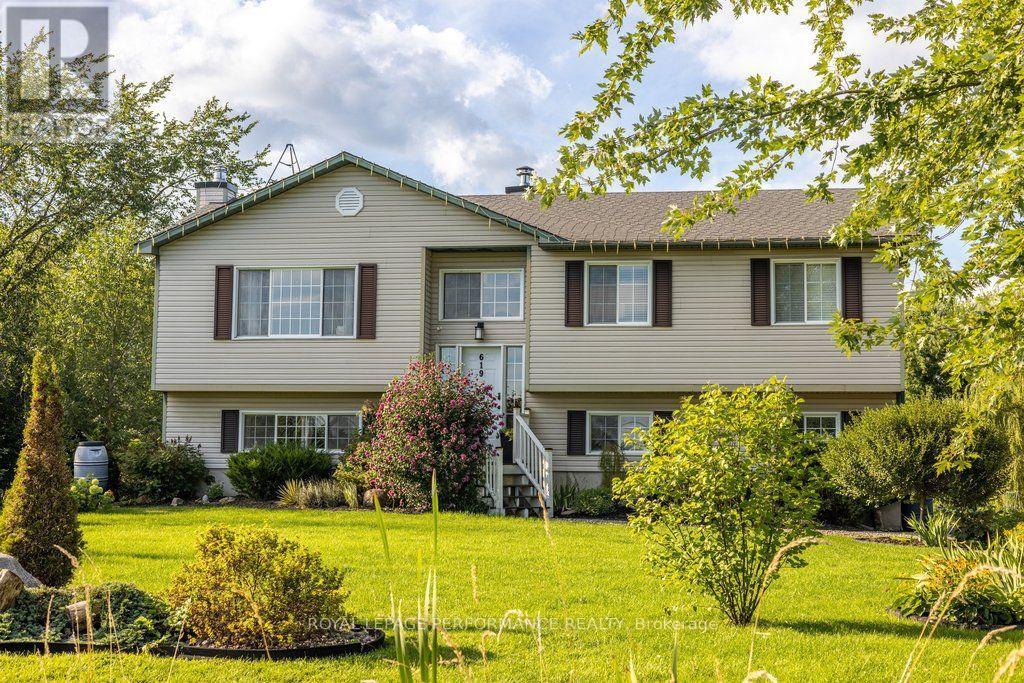
  • 619 Slater Road, North Grenville, Ontario  K0G 1J0 - Photo 1 - X13827358
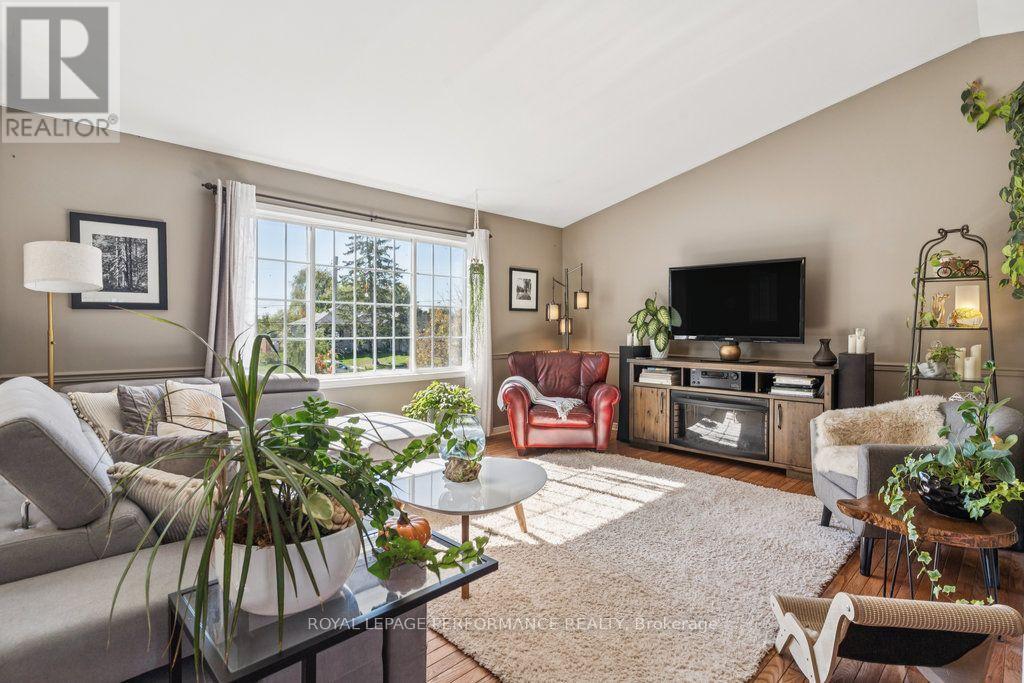
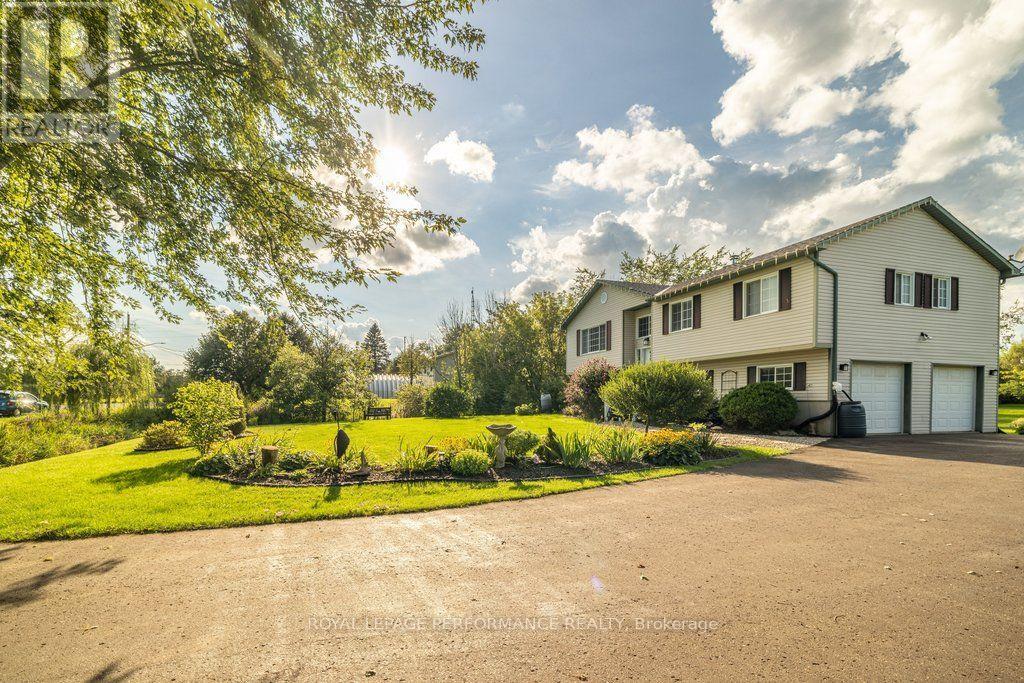
  • 619 Slater Road, North Grenville, Ontario  K0G 1J0 - Photo 2 - X13827358
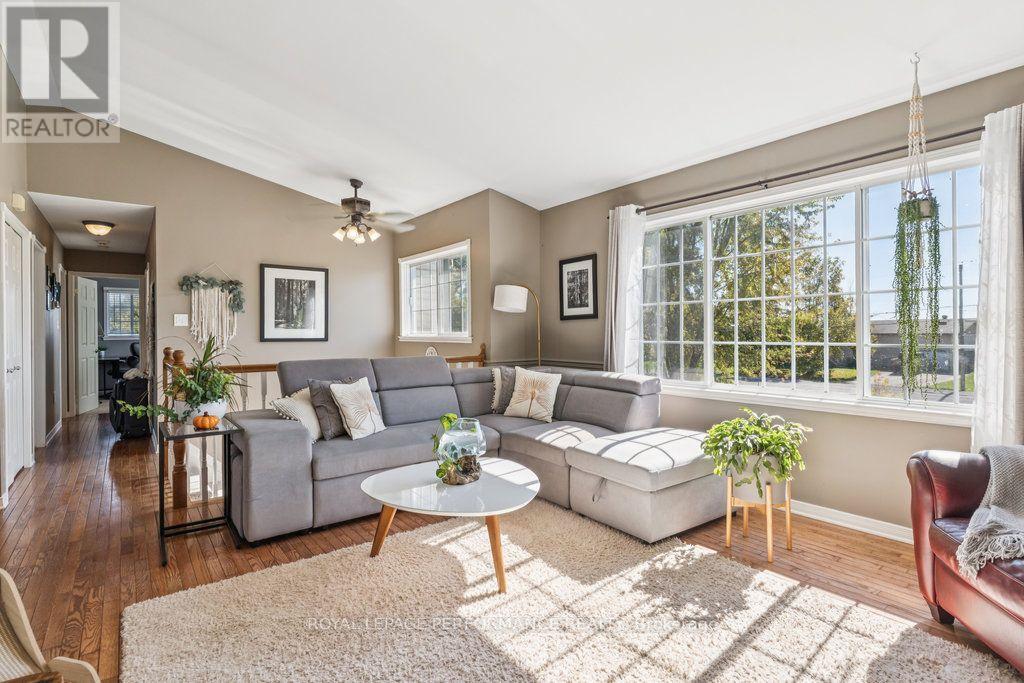
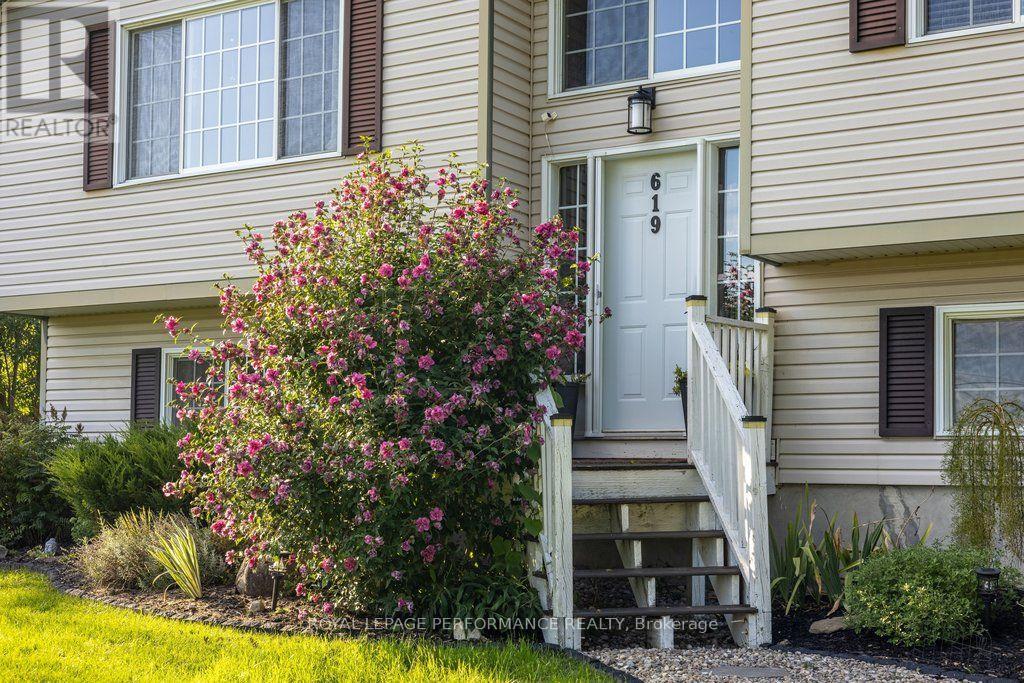
  • 619 Slater Road, North Grenville, Ontario  K0G 1J0 - Photo 3 - X13827358
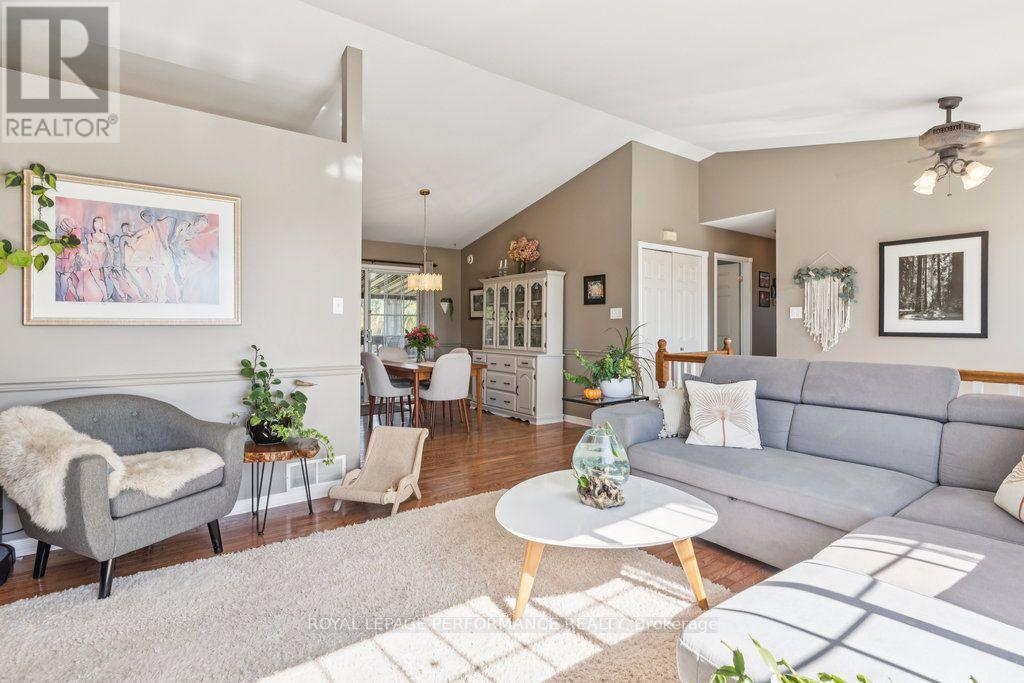
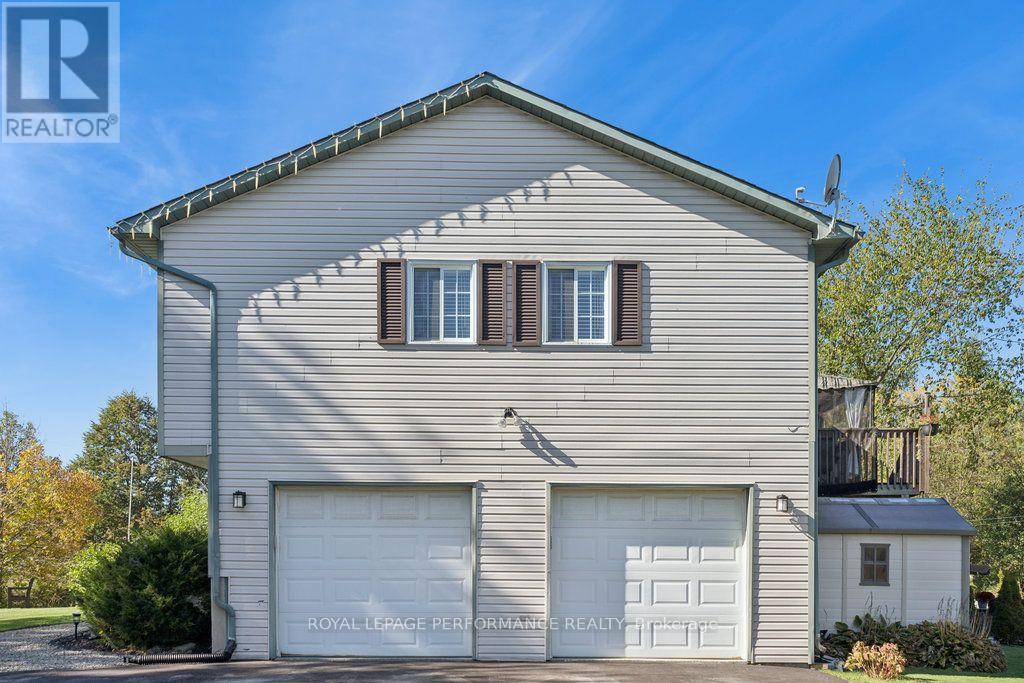
  • 619 Slater Road, North Grenville, Ontario  K0G 1J0 - Photo 4 - X13827358
  • 619 Slater Road, North Grenville, Ontario  K0G 1J0 - Photo 5 - X13827358
  • 619 Slater Road, North Grenville, Ontario  K0G 1J0 - Photo 6 - X13827358
  • 619 Slater Road, North Grenville, Ontario  K0G 1J0 - Photo 7 - X13827358
  • 619 Slater Road, North Grenville, Ontario  K0G 1J0 - Photo 8 - X13827358
  • 619 Slater Road, North Grenville, Ontario  K0G 1J0 - Photo 9 - X13827358
  • 619 Slater Road, North Grenville, Ontario  K0G 1J0 - Photo 10 - X13827358
  • 619 Slater Road, North Grenville, Ontario  K0G 1J0 - Photo 11 - X13827358
  • 619 Slater Road, North Grenville, Ontario  K0G 1J0 - Photo 12 - X13827358
  • 619 Slater Road, North Grenville, Ontario  K0G 1J0 - Photo 13 - X13827358
  • 619 Slater Road, North Grenville, Ontario  K0G 1J0 - Photo 14 - X13827358
  • 619 Slater Road, North Grenville, Ontario  K0G 1J0 - Photo 15 - X13827358
  • 619 Slater Road, North Grenville, Ontario  K0G 1J0 - Photo 16 - X13827358
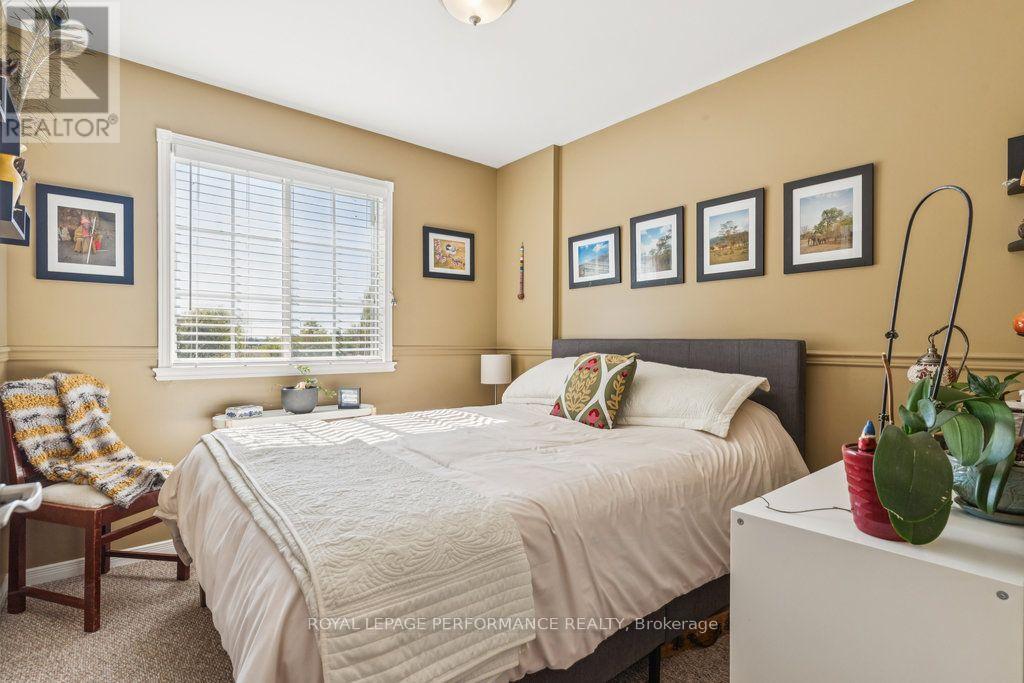
  • 619 Slater Road, North Grenville, Ontario  K0G 1J0 - Photo 17 - X13827358
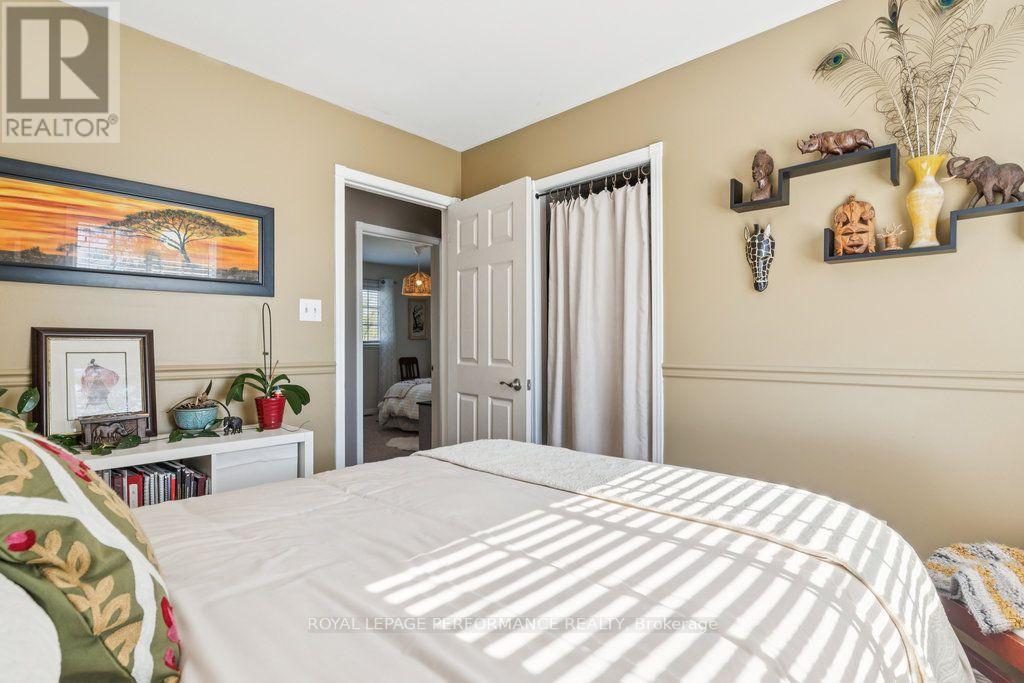
  • 619 Slater Road, North Grenville, Ontario  K0G 1J0 - Photo 18 - X13827358
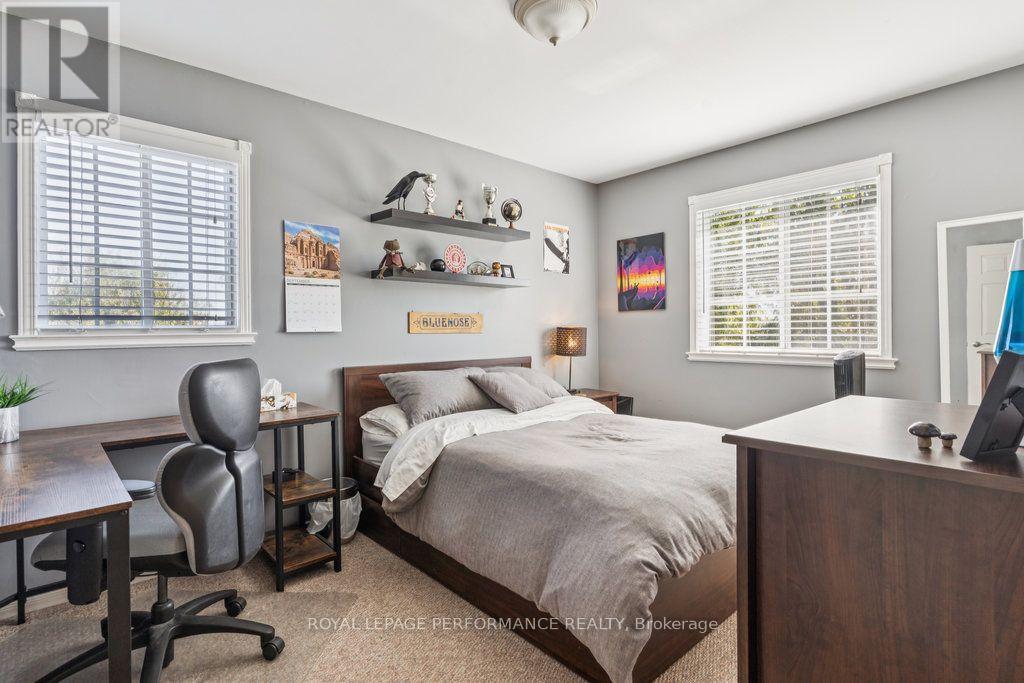
  • 619 Slater Road, North Grenville, Ontario  K0G 1J0 - Photo 19 - X13827358
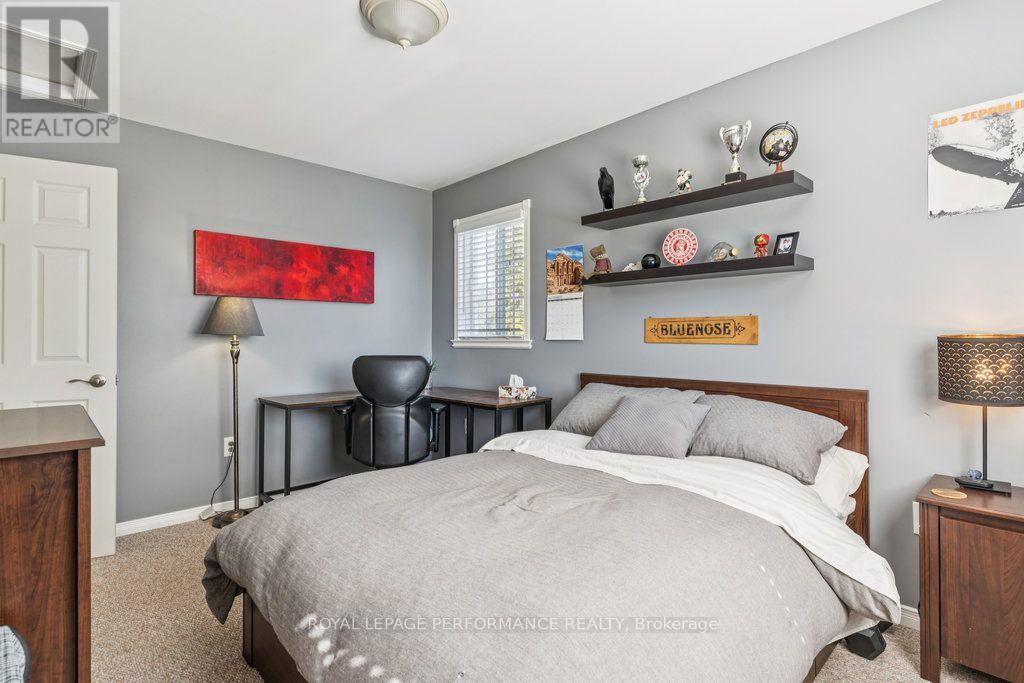
  • 619 Slater Road, North Grenville, Ontario  K0G 1J0 - Photo 20 - X13827358
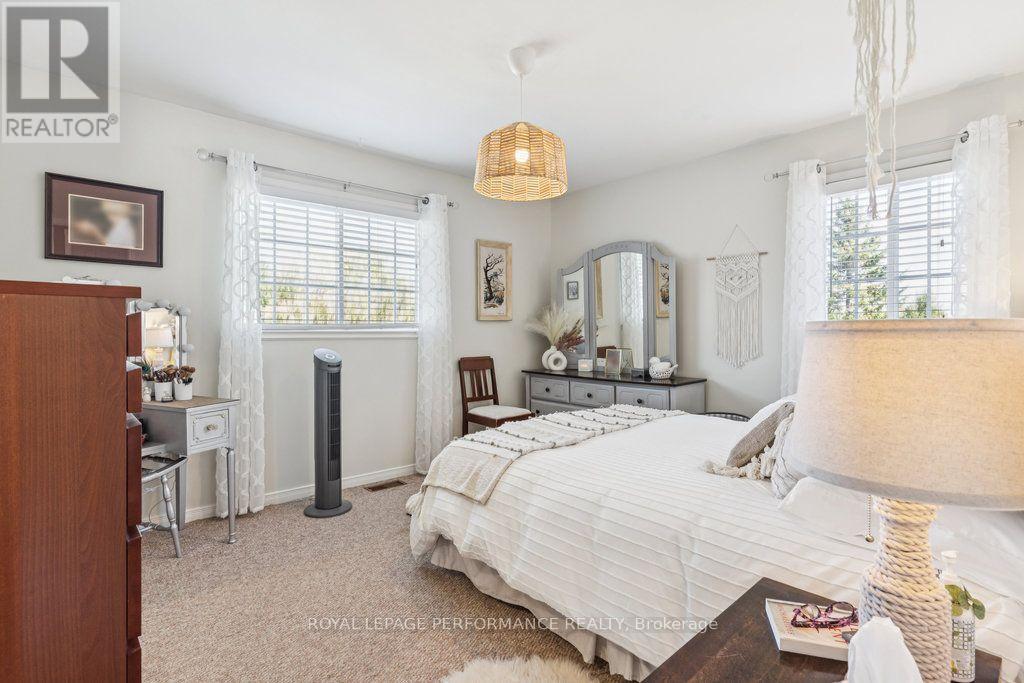
  • 619 Slater Road, North Grenville, Ontario  K0G 1J0 - Photo 21 - X13827358
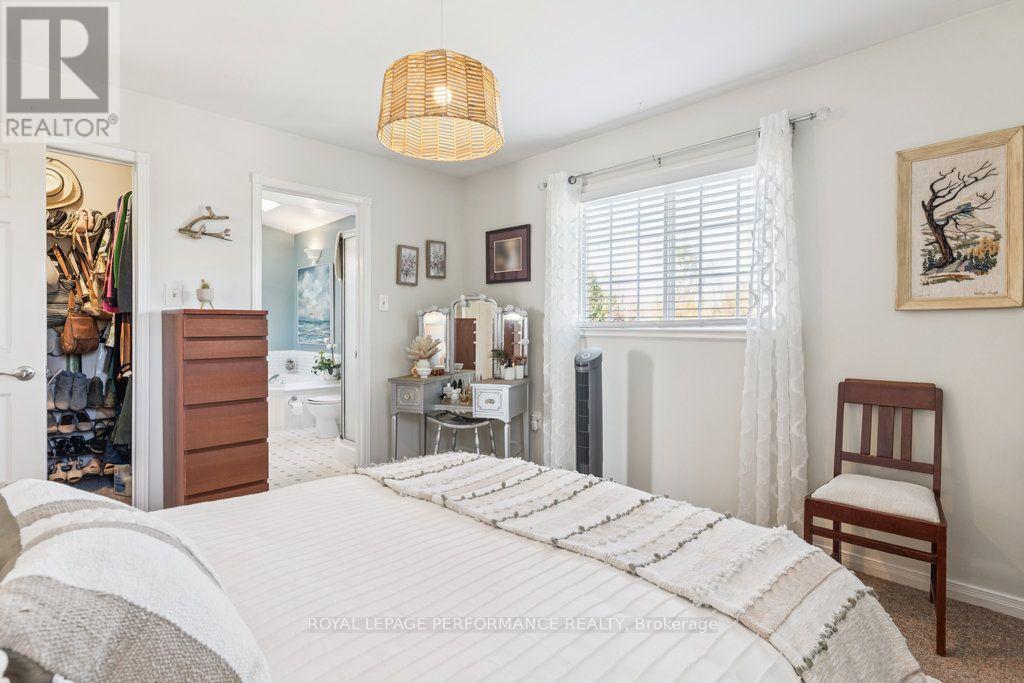
  • 619 Slater Road, North Grenville, Ontario  K0G 1J0 - Photo 22 - X13827358
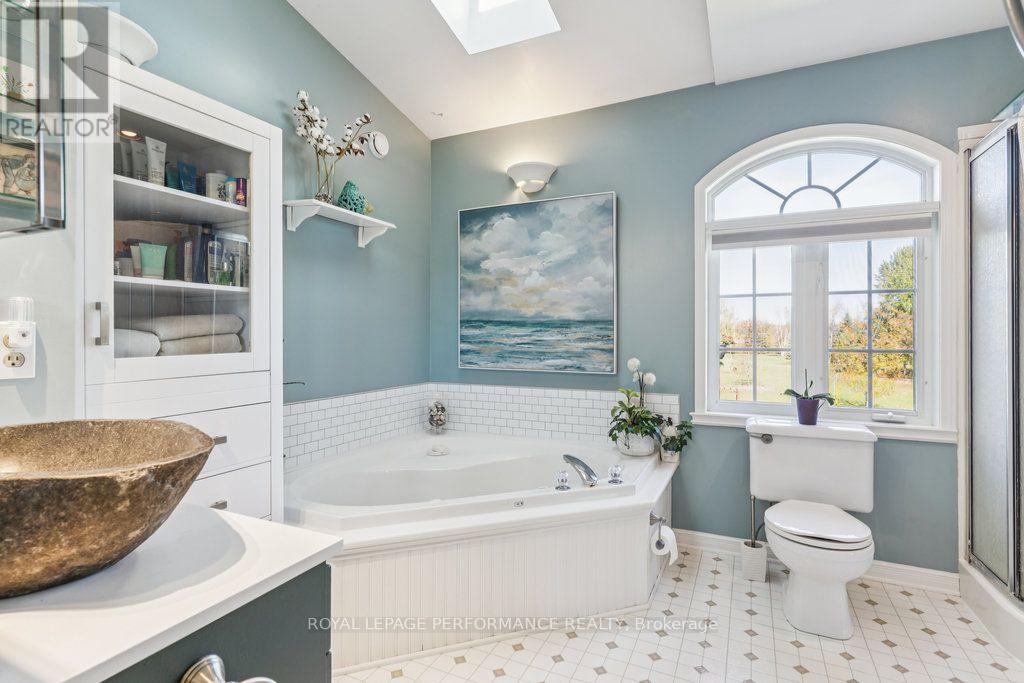
  • 619 Slater Road, North Grenville, Ontario  K0G 1J0 - Photo 23 - X13827358
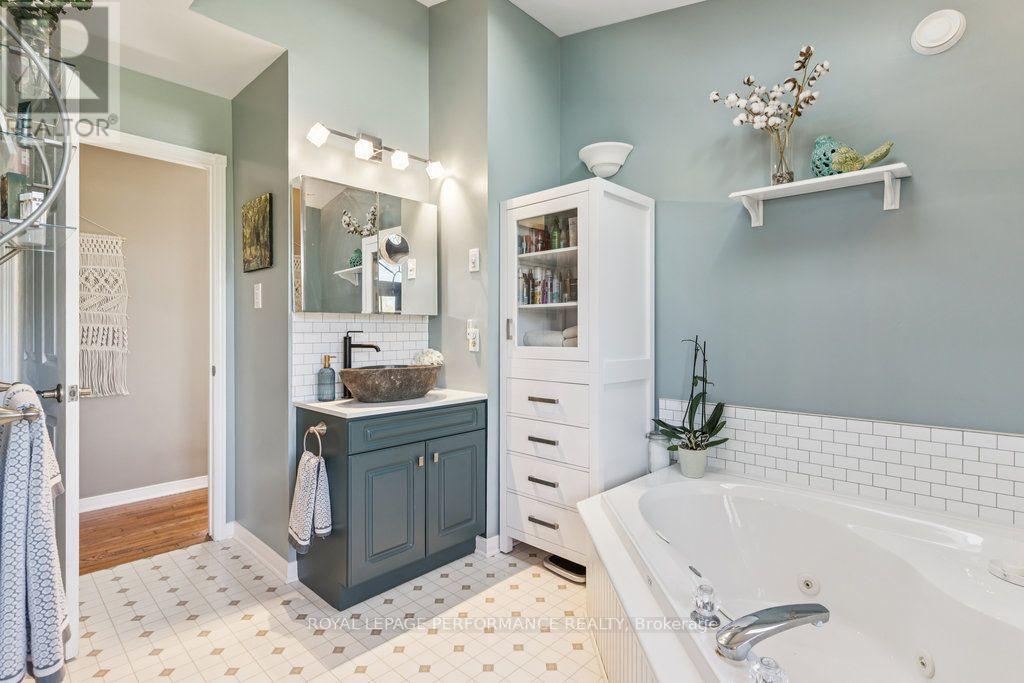
  • 619 Slater Road, North Grenville, Ontario  K0G 1J0 - Photo 24 - X13827358
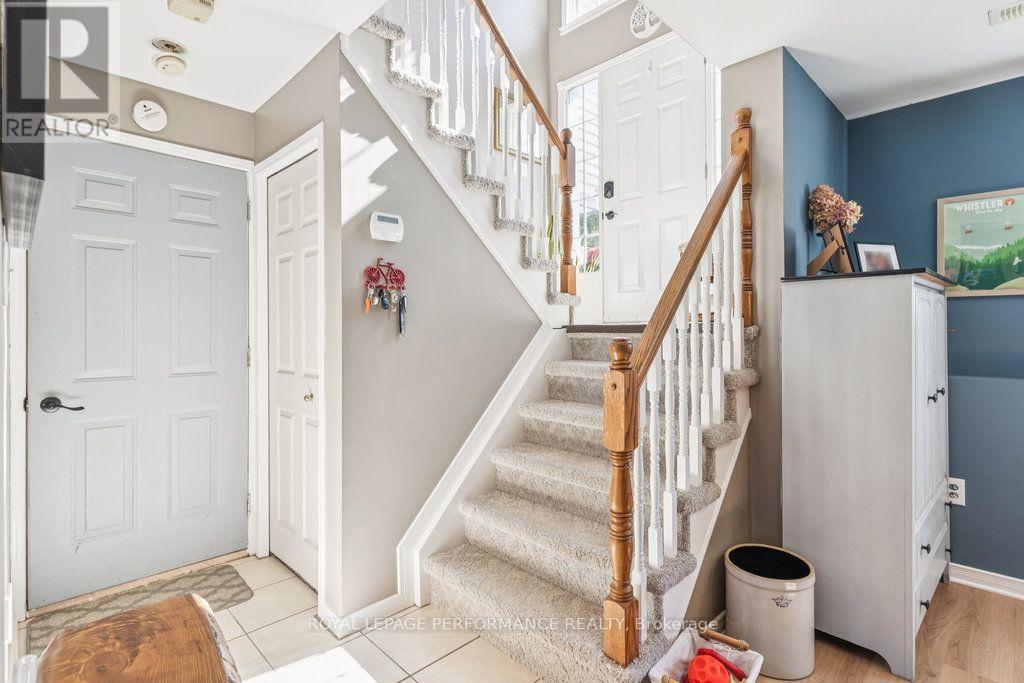
  • 619 Slater Road, North Grenville, Ontario  K0G 1J0 - Photo 25 - X13827358
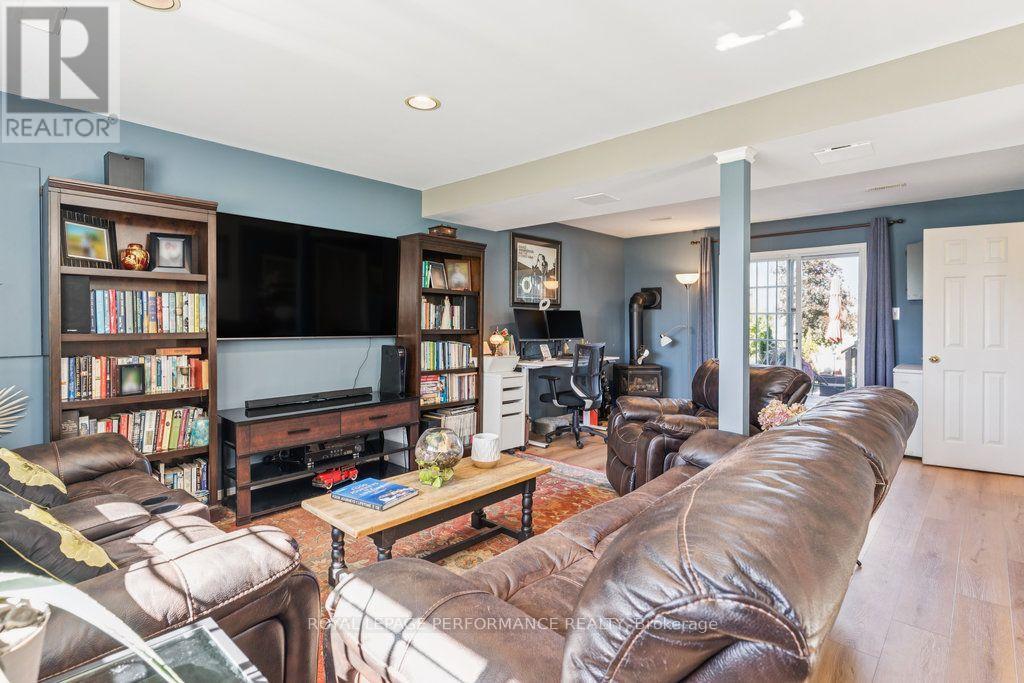
  • 619 Slater Road, North Grenville, Ontario  K0G 1J0 - Photo 26 - X13827358
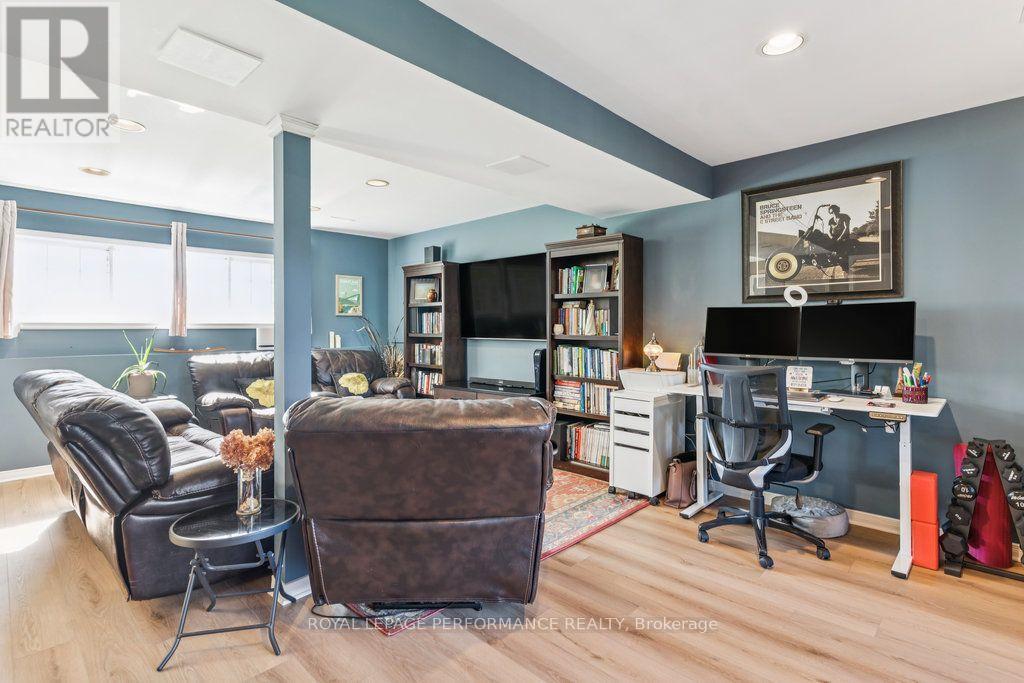
  • 619 Slater Road, North Grenville, Ontario  K0G 1J0 - Photo 27 - X13827358
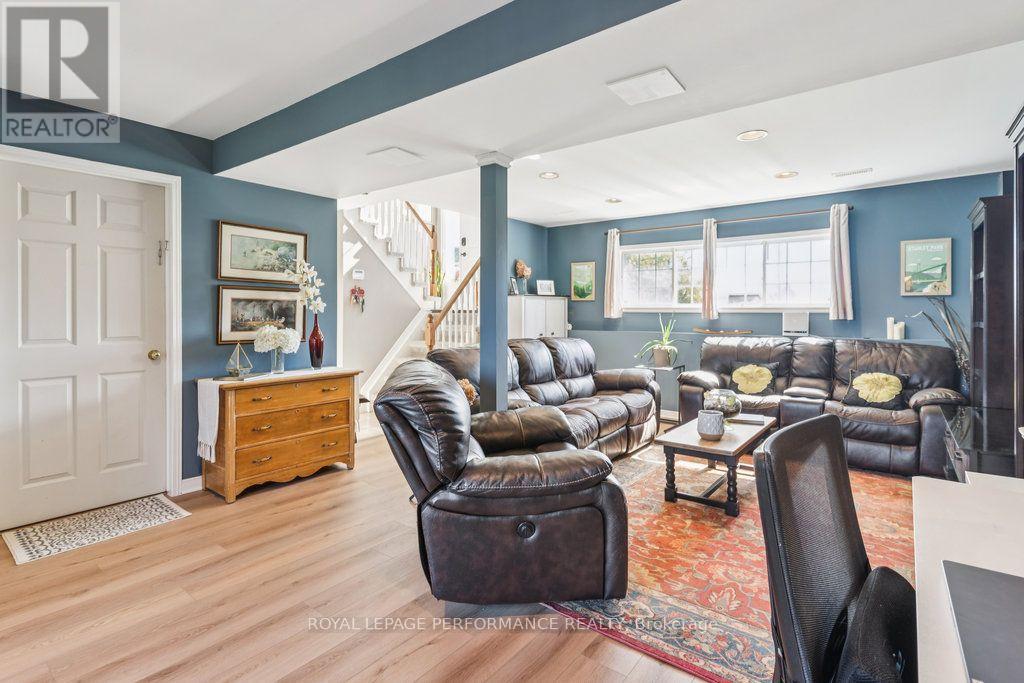
  • 619 Slater Road, North Grenville, Ontario  K0G 1J0 - Photo 28 - X13827358
  • 619 Slater Road, North Grenville, Ontario  K0G 1J0 - Photo 29 - X13827358
  • 619 Slater Road, North Grenville, Ontario  K0G 1J0 - Photo 30 - X13827358
  • 619 Slater Road, North Grenville, Ontario  K0G 1J0 - Photo 31 - X13827358
  • 619 Slater Road, North Grenville, Ontario  K0G 1J0 - Photo 32 - X13827358
  • 619 Slater Road, North Grenville, Ontario  K0G 1J0 - Photo 33 - X13827358
  • 619 Slater Road, North Grenville, Ontario  K0G 1J0 - Photo 34 - X13827358
  • 619 Slater Road, North Grenville, Ontario  K0G 1J0 - Photo 35 - X13827358
  • 619 Slater Road, North Grenville, Ontario  K0G 1J0 - Photo 36 - X13827358
  • 619 Slater Road, North Grenville, Ontario  K0G 1J0 - Photo 37 - X13827358
  • 619 Slater Road, North Grenville, Ontario  K0G 1J0 - Photo 38 - X13827358
  • 619 Slater Road, North Grenville, Ontario  K0G 1J0 - Photo 39 - X13827358
  • 619 Slater Road, North Grenville, Ontario  K0G 1J0 - Photo 40 - X13827358
  • 619 Slater Road, North Grenville, Ontario  K0G 1J0 - Photo 41 - X13827358
  • 619 Slater Road, North Grenville, Ontario  K0G 1J0 - Photo 42 - X13827358
  • 619 Slater Road, North Grenville, Ontario  K0G 1J0 - Photo 43 - X13827358
  • 619 Slater Road, North Grenville, Ontario  K0G 1J0 - Photo 44 - X13827358
  • 619 Slater Road, North Grenville, Ontario  K0G 1J0 - Photo 45 - X13827358
  • 619 Slater Road, North Grenville, Ontario  K0G 1J0 - Photo 46 - X13827358
  • 619 Slater Road, North Grenville, Ontario  K0G 1J0 - Photo 47 - X13827358
  • 619 Slater Road, North Grenville, Ontario  K0G 1J0 - Photo 48 - X13827358
  • 619 Slater Road, North Grenville, Ontario  K0G 1J0 - Photo 49 - X13827358
  • 619 Slater Road, North Grenville, Ontario  K0G 1J0 - Photo 50 - X13827358
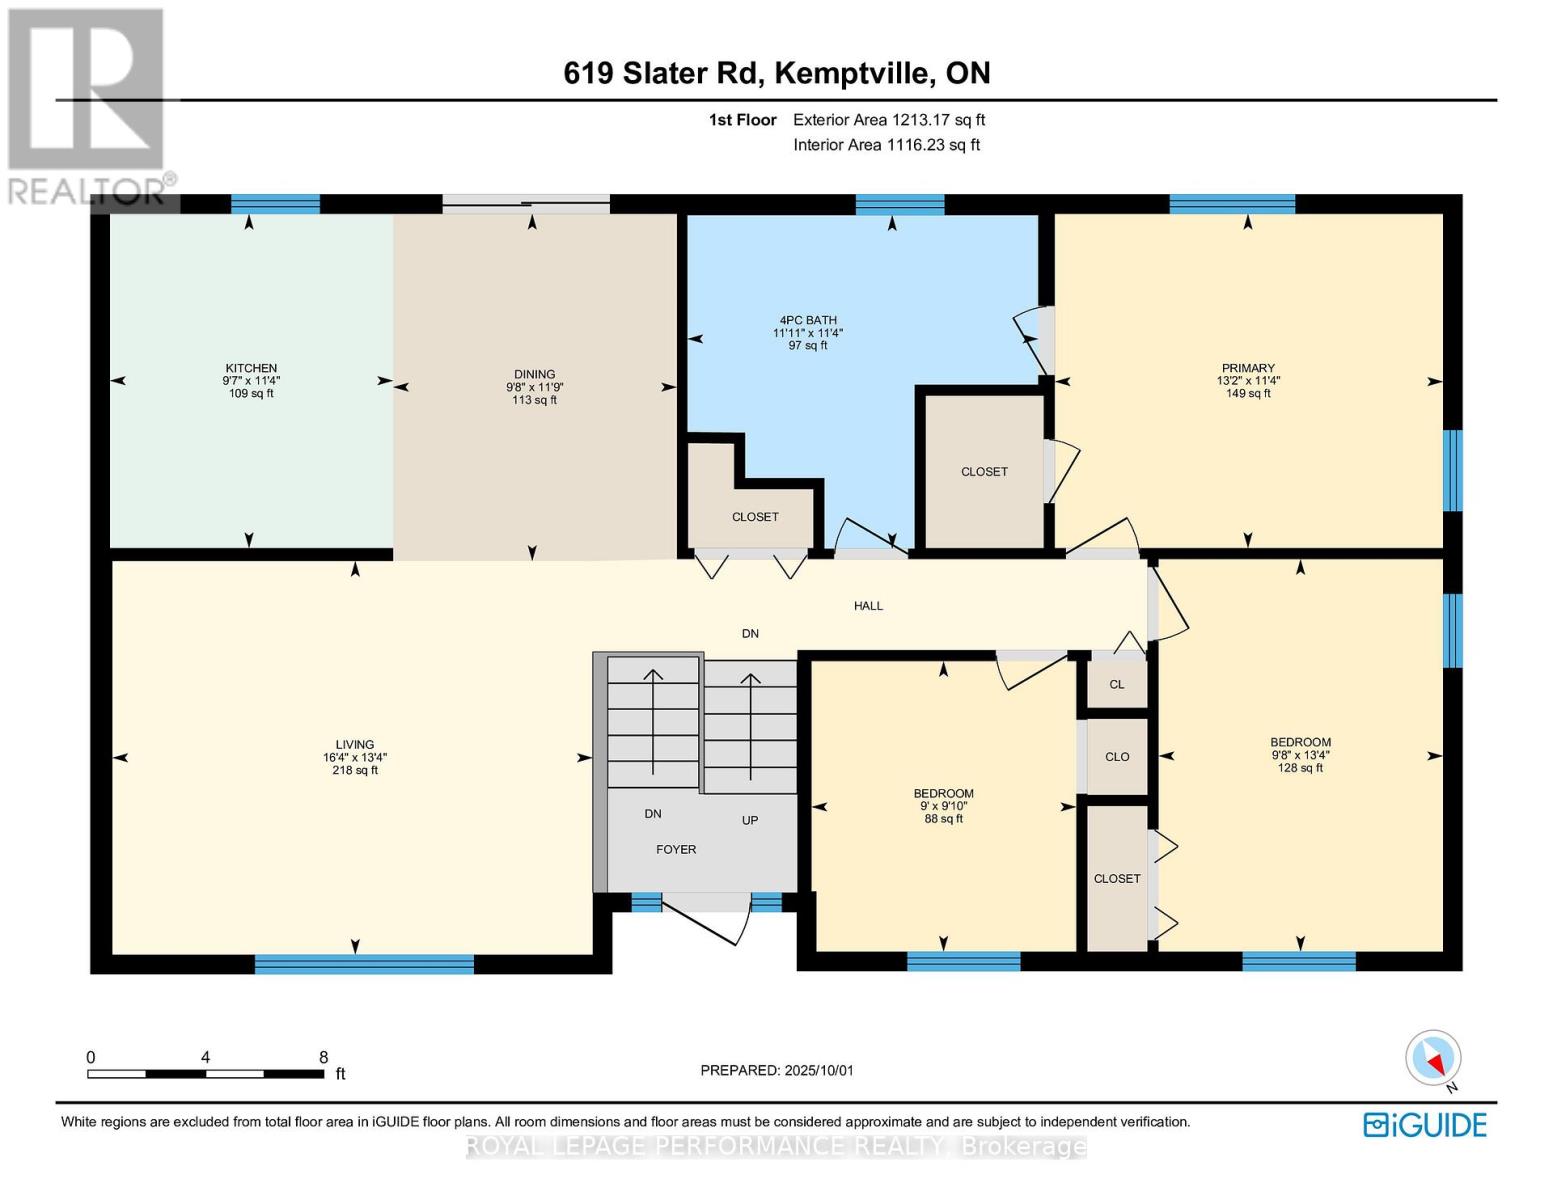
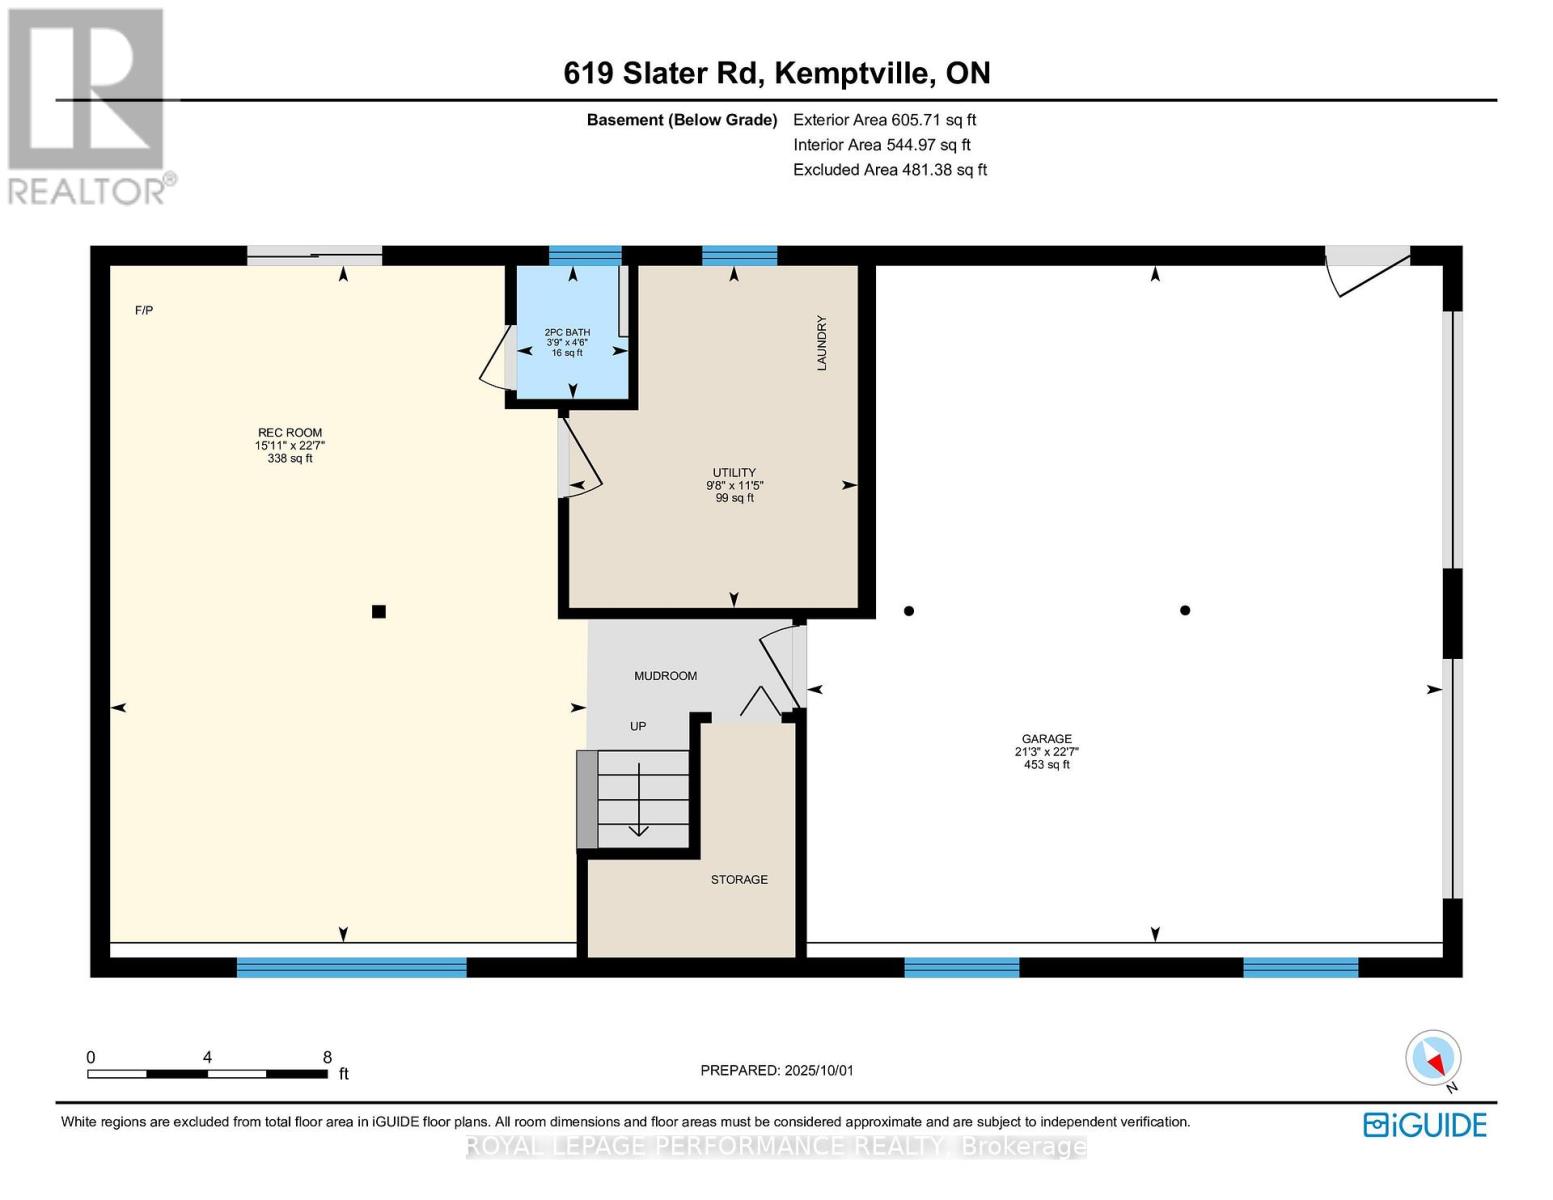
3 Bedroom 2 Bathroom 1,100 - 1,500 sqft
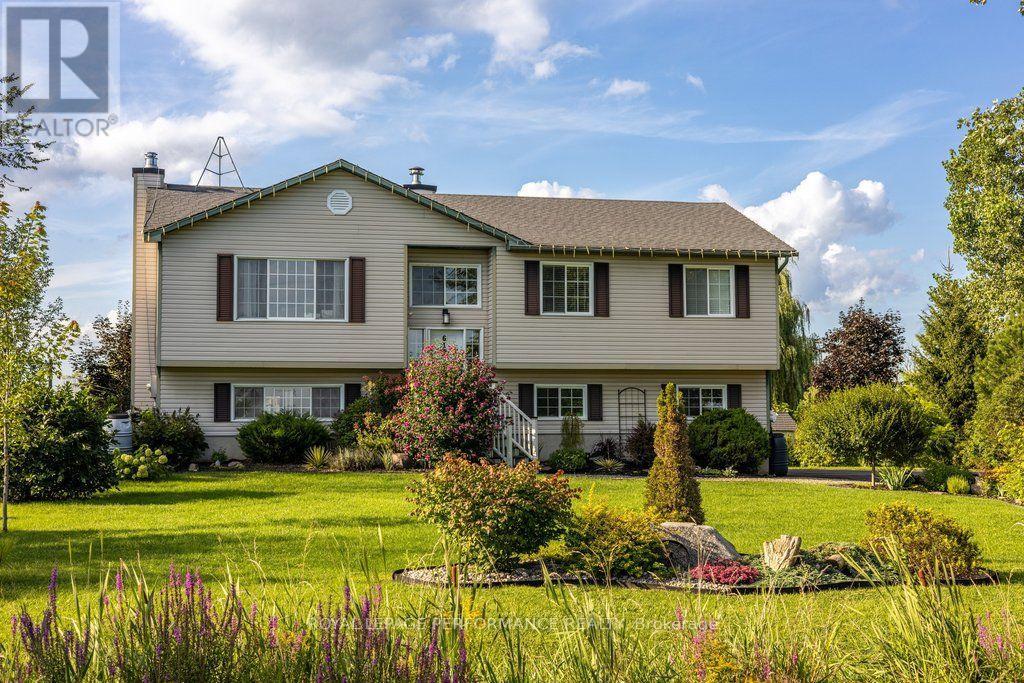
Raised Bungalow Central Air Conditioning Forced Air Landscaped

$749,900

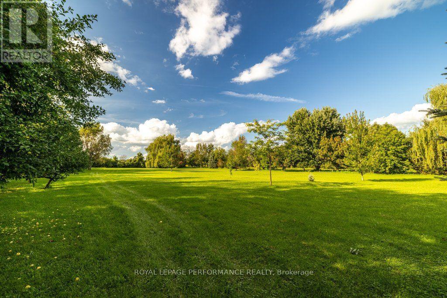
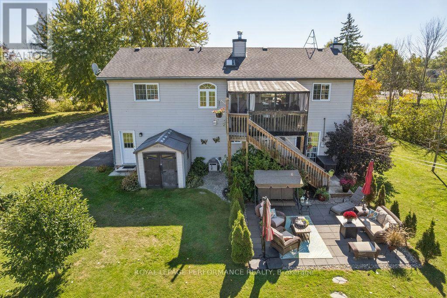
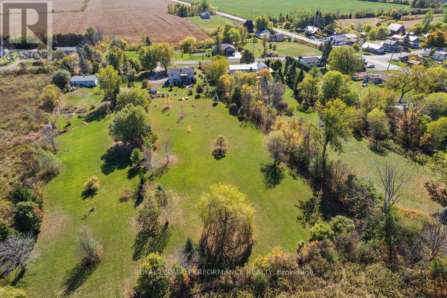
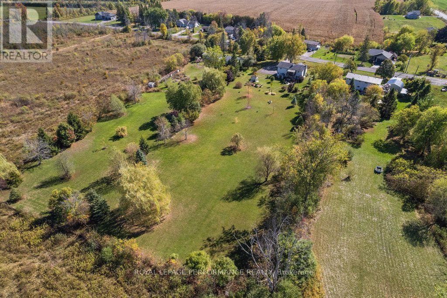
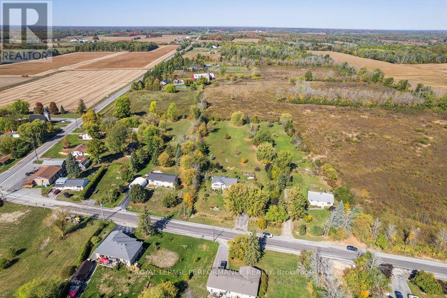
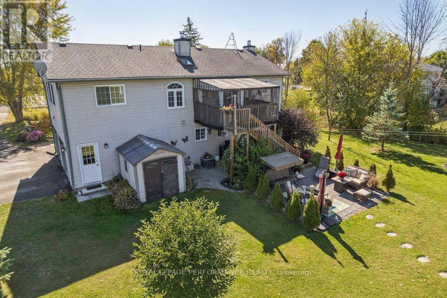
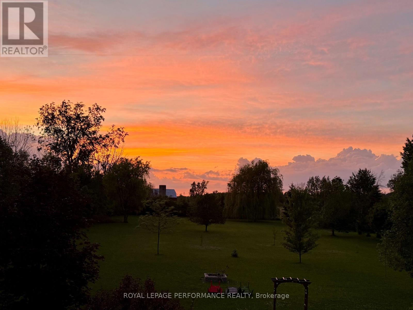
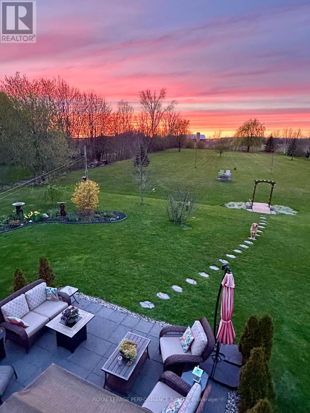
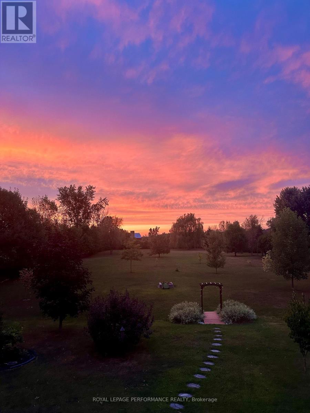
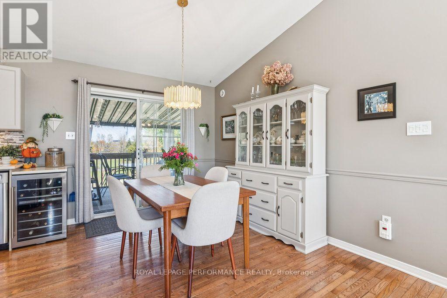
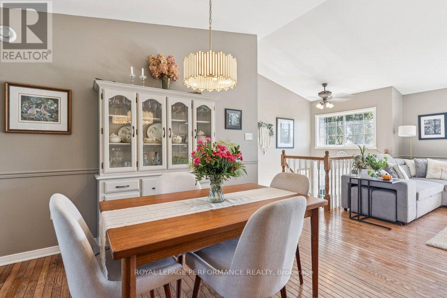
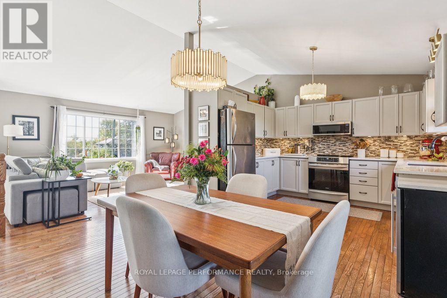
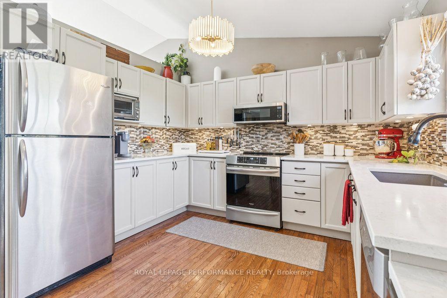
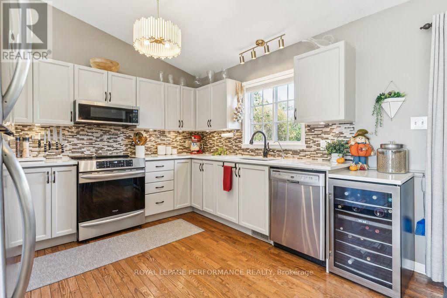
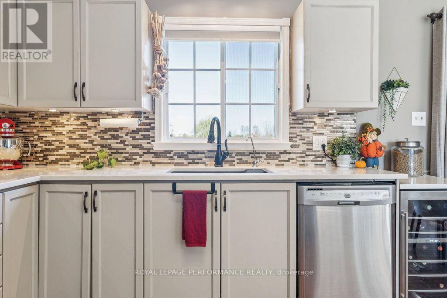
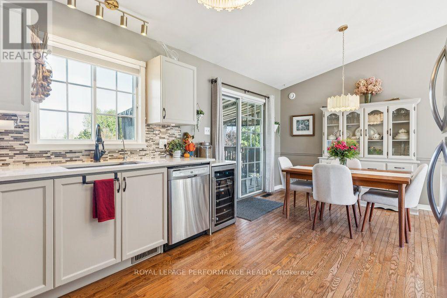
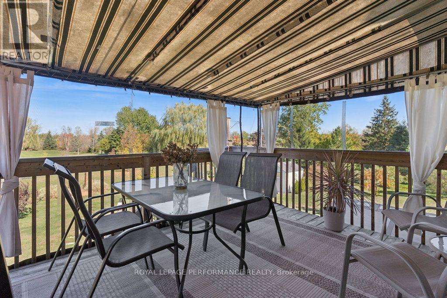
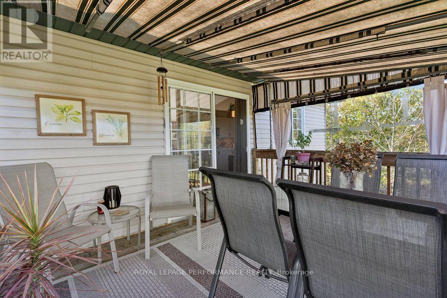
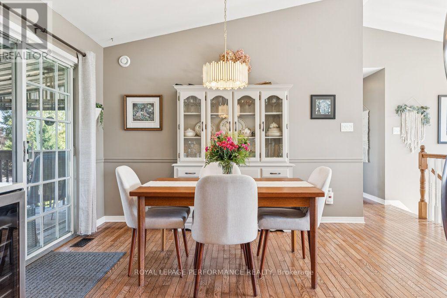
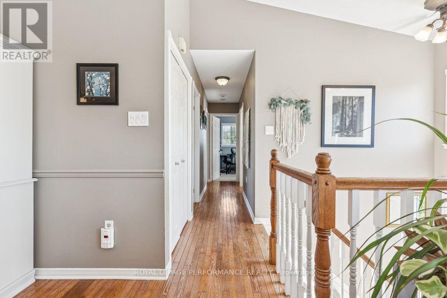
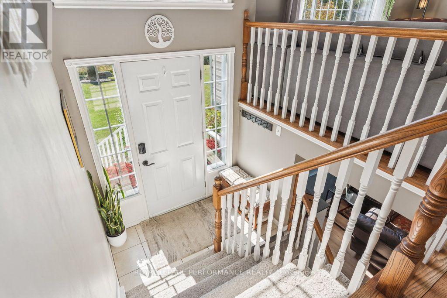
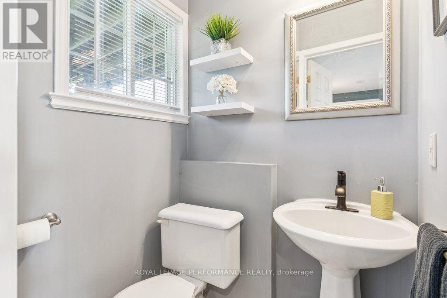
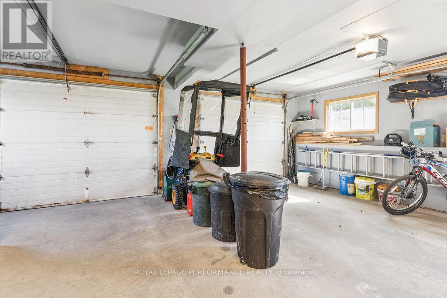
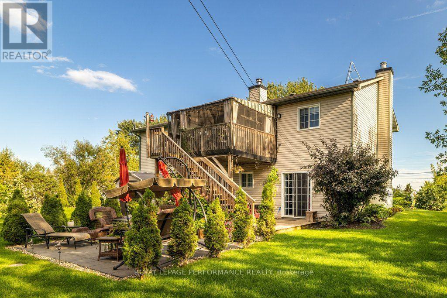
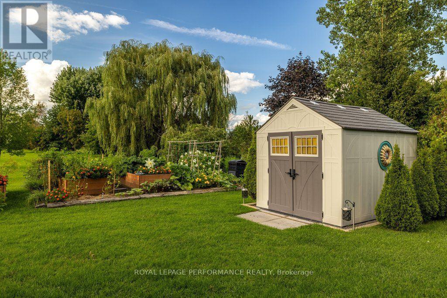
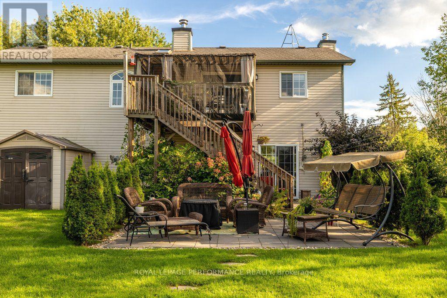
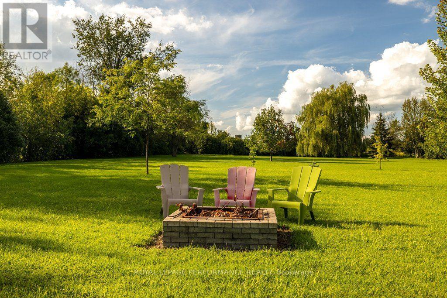
Nestled within the serene and highly sought-after community of Heckston, this exceptional three-bedroom, 1.5-bathroom residence with walkout basement offers the perfect blend of rural tranquility and sophisticated modern living. Built in 1999 and meticulously maintained, the home sits proudly on an expansive 1.77-acre lot that serves as your own private sanctuary. A sweeping driveway leads to a spacious double-car garage, providing abundant room for vehicles & seasonal storage. At the heart of the home is a stunning, fully updated kitchen with cathedral ceiling designed to inspire culinary creativity while serving as a central hub for daily life. Brand-new kitchen cupboards offering clever storage solutions and maximizing every square inch of space. New quartz countertops offer an expansive workspace that is as durable as it is beautiful. A state-of-the-art, drop-in granite sink is paired with a sleek, high-arc modern faucet. The kitchen is equipped with a premium induction propane stove for precise, lightning-fast temperature control, a matching new microwave. The entire interior boasts a freshly painted color palette, utilizing neutral tones that make each room feel bright, airy, and welcoming.The bathrooms have been elevated with sophisticated finishes. The main bath features a brilliant new quartz countertop paired with a striking, artisan-grade stone sink. A high-efficiency furnace installed in 2022. The laundry room has an upgraded Whirlpool washer\\dryer. While the interior of the home is undeniably captivating, the true crowning jewel of this property is its spectacular 1.77-acre yard. An upper deck off the kitchen with custom detachable awning and screen and a lower deck with new patio provide additional living space in the warmer months. The grounds are home to over 30 distinct varieties of trees and shrubs. In the backyard, a newly installed custom fire pit featuring a heavy-duty metal insert serves as the ultimate destination for outdoor entertainment. (id:55689)

Virtual Tour

Property Details

MLS® Number X13827358
Property Type Single Family
Community Name 802 - North Grenville Twp (Kemptville East)
Parking Space Total 8
Structure Deck, Patio(s), Shed

Building

Bathroom Total 2
Bedrooms Above Ground 3
Bedrooms Total 3
Appliances Garage Door Opener Remote(s), Dishwasher, Dryer, Water Heater, Stove, Washer, Refrigerator
Architectural Style Raised Bungalow
Basement Development Finished
Basement Features Walk Out
Basement Type N/a (finished)
Construction Style Attachment Detached
Cooling Type Central Air Conditioning
Exterior Finish Vinyl Siding
Foundation Type Poured Concrete
Half Bath Total 1
Heating Fuel Propane
Heating Type Forced Air
Stories Total 1
Size Interior 1,100 - 1,500 Sqft
Type House
Utility Water Drilled Well

Parking

Attached Garage
Garage

Land

Acreage No
Landscape Features Landscaped
Sewer Septic System
Size Depth 598 Ft ,2 In
Size Frontage 150 Ft
Size Irregular 150 X 598.2 Ft
Size Total Text 150 X 598.2 Ft|1/2 - 1.99 Acres
  • Aerial

https://www.realtor.ca/real-estate/30326845/619-slater-road-north-grenville-802-north-grenville-twp-kemptville-east

Contact Us

Contact us for more information

Sending
Generating Captcha

Your Favourites


No Favourites Found


Powered by: REALTOR.ca
This REALTOR.ca listing content is owned and licensed by REALTOR® members of The Canadian Real Estate Association

The trademarks REALTOR®, REALTORS®, and the REALTOR® logo are controlled by The Canadian Real Estate Association (CREA) and identify real estate professionals who are members of CREA. The trademarks MLS®, Multiple Listing Service® and the associated logos are owned by The Canadian Real Estate Association (CREA) and identify the quality of services provided by real estate professionals who are members of CREA. The trademark DDF® is owned by The Canadian Real Estate Association (CREA) and identifies CREA's Data Distribution Facility (DDF®)


September 27 2026 08:53:10

Ottawa Real Estate Board

Royal LePage Performance Realty

RealtyPress WordPress CREA DDF® Plugin

2912 Woodroffe Ave, Ottawa, ON, K2J 4P7

Phone : 1-613-216-1755
Cell : 1-613-252-5511

The listing data is provided under copyright by the Canadian Real Estate Association.

The trademarks REALTOR®, REALTORS®, and the REALTOR® logo are controlled by The Canadian Real Estate Association (CREA) and identify real estate professionals who are members of CREA. The trademarks MLS®, Multiple Listing Service® and the associated logos are owned by The Canadian Real Estate Association (CREA) and identify the quality of services provided by real estate professionals who are members of CREA. The trademark DDF® is owned by The Canadian Real Estate Association (CREA) and identifies CREA's Data Distribution Facility (DDF®)

Quick Links

  • Home
  • Property Search
  • Privacy Policy
  • Contact Us

Sign up For Our Newsletter

© 2026. All rights reserved.

|

Designed by Right Solutions

Owning a home is a keystone of wealth… both financial affluence and emotional security.

Suze Orman
September 28, 2026 Monday!
iftkhar Mirza
  • Login
Forget Password?

OTP Verification

Please enter the 6-digit OTP sent to your email.

Time remaining: 05:00