iftkhar Mirza
  • Home
  • Property Search
    • For Sale
    • For Rent
  • Neighborhoods
    • Barrhaven
    • Riverside South
    • Findlay Creek
    • Manotick
    • Kanata
    • Stittsville
    • Orleans
    • Lower Town
    • Cumberland
  • Useful Links
    • Buyers – Seller SAQs
    • Home Evaluation
    • Mortgage Calculator
    • CMHC insurance calculator
    • Closing Costs
    • Affordability Calculator
    • Mortgage Rate Comparison
    • Mortgage Specialist
    • Home Inspector
    • Solicitor’s Links
    • Essential Services
  • News
  • Contact Us
1 613 252 5511
iftkhar Mirza
  • Home
  • Property Search
    • For Sale
    • For Rent
  • Neighborhoods
    • Barrhaven
    • Riverside South
    • Findlay Creek
    • Manotick
    • Kanata
    • Stittsville
    • Orleans
    • Lower Town
    • Cumberland
  • Useful Links
    • Buyers – Seller SAQs
    • Home Evaluation
    • Mortgage Calculator
    • CMHC insurance calculator
    • Closing Costs
    • Affordability Calculator
    • Mortgage Rate Comparison
    • Mortgage Specialist
    • Home Inspector
    • Solicitor’s Links
    • Essential Services
  • News
  • Contact Us
1 613 252 5511
iftkhar Mirza
  • Home
  • Property Search
    • For Sale
    • For Rent
  • Neighborhoods
    • Barrhaven
    • Riverside South
    • Findlay Creek
    • Manotick
    • Kanata
    • Stittsville
    • Orleans
    • Lower Town
    • Cumberland
  • Useful Links
    • Buyers – Seller SAQs
    • Home Evaluation
    • Mortgage Calculator
    • CMHC insurance calculator
    • Closing Costs
    • Affordability Calculator
    • Mortgage Rate Comparison
    • Mortgage Specialist
    • Home Inspector
    • Solicitor’s Links
    • Essential Services
  • News
  • Contact Us
1 613 252 5511
My Favorites
  • « Go back

1063 River Road North Grenville, Ontario K0G 1J0
view favourites
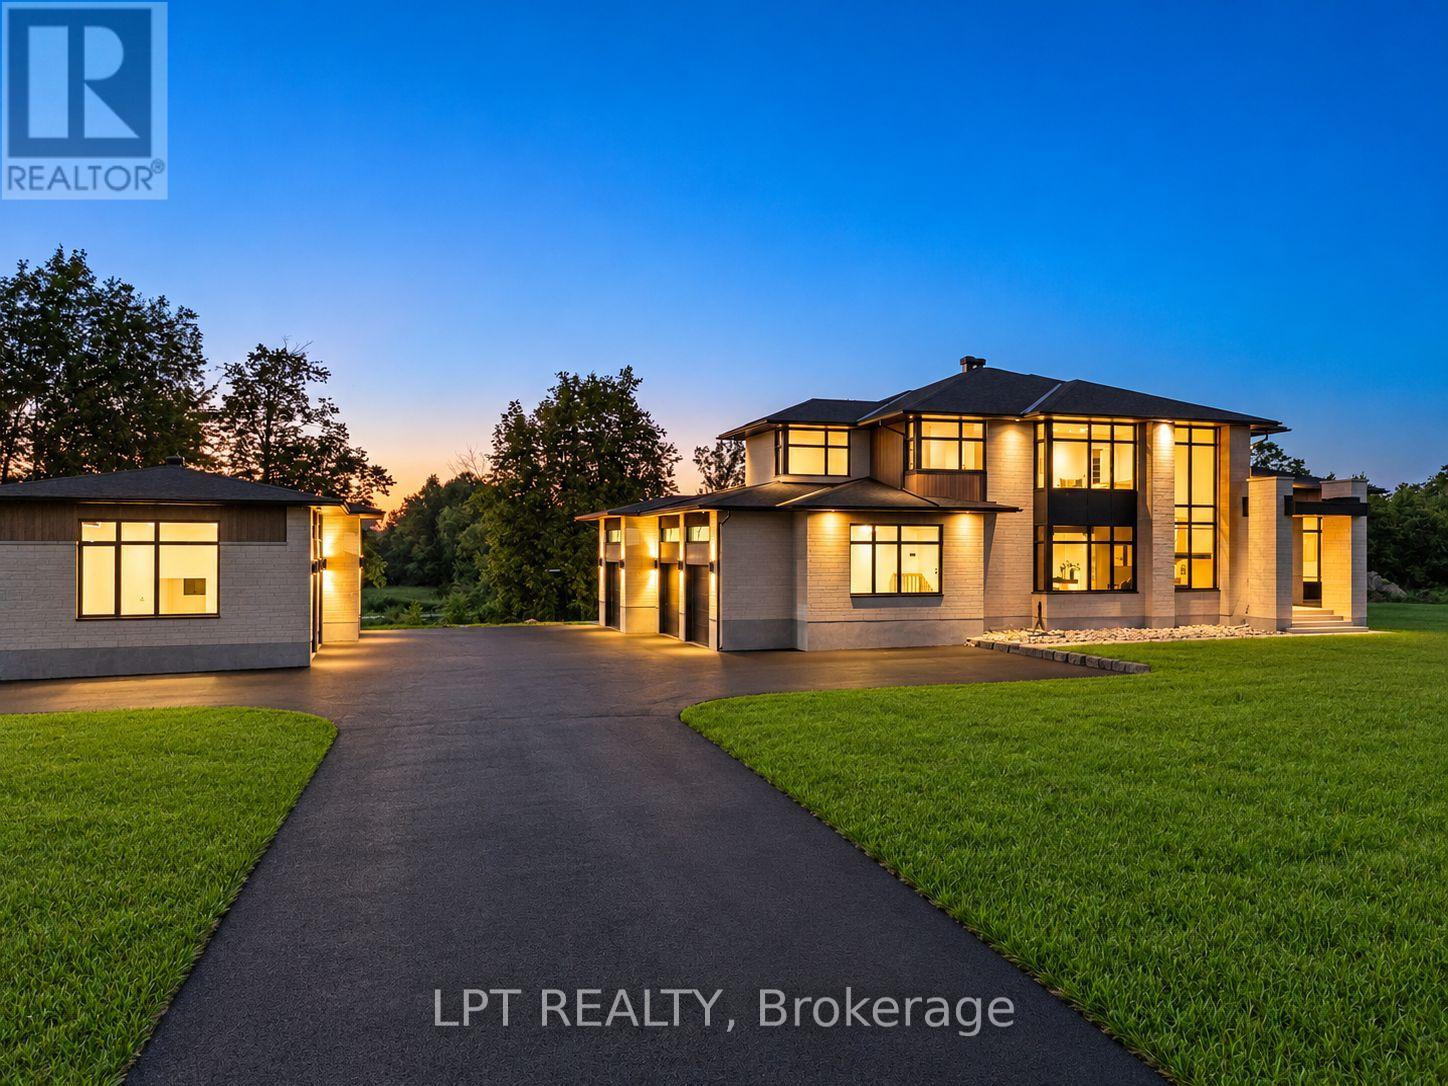
  • 1063 River Road, North Grenville, Ontario  K0G 1J0 - Photo 1 - X13825196
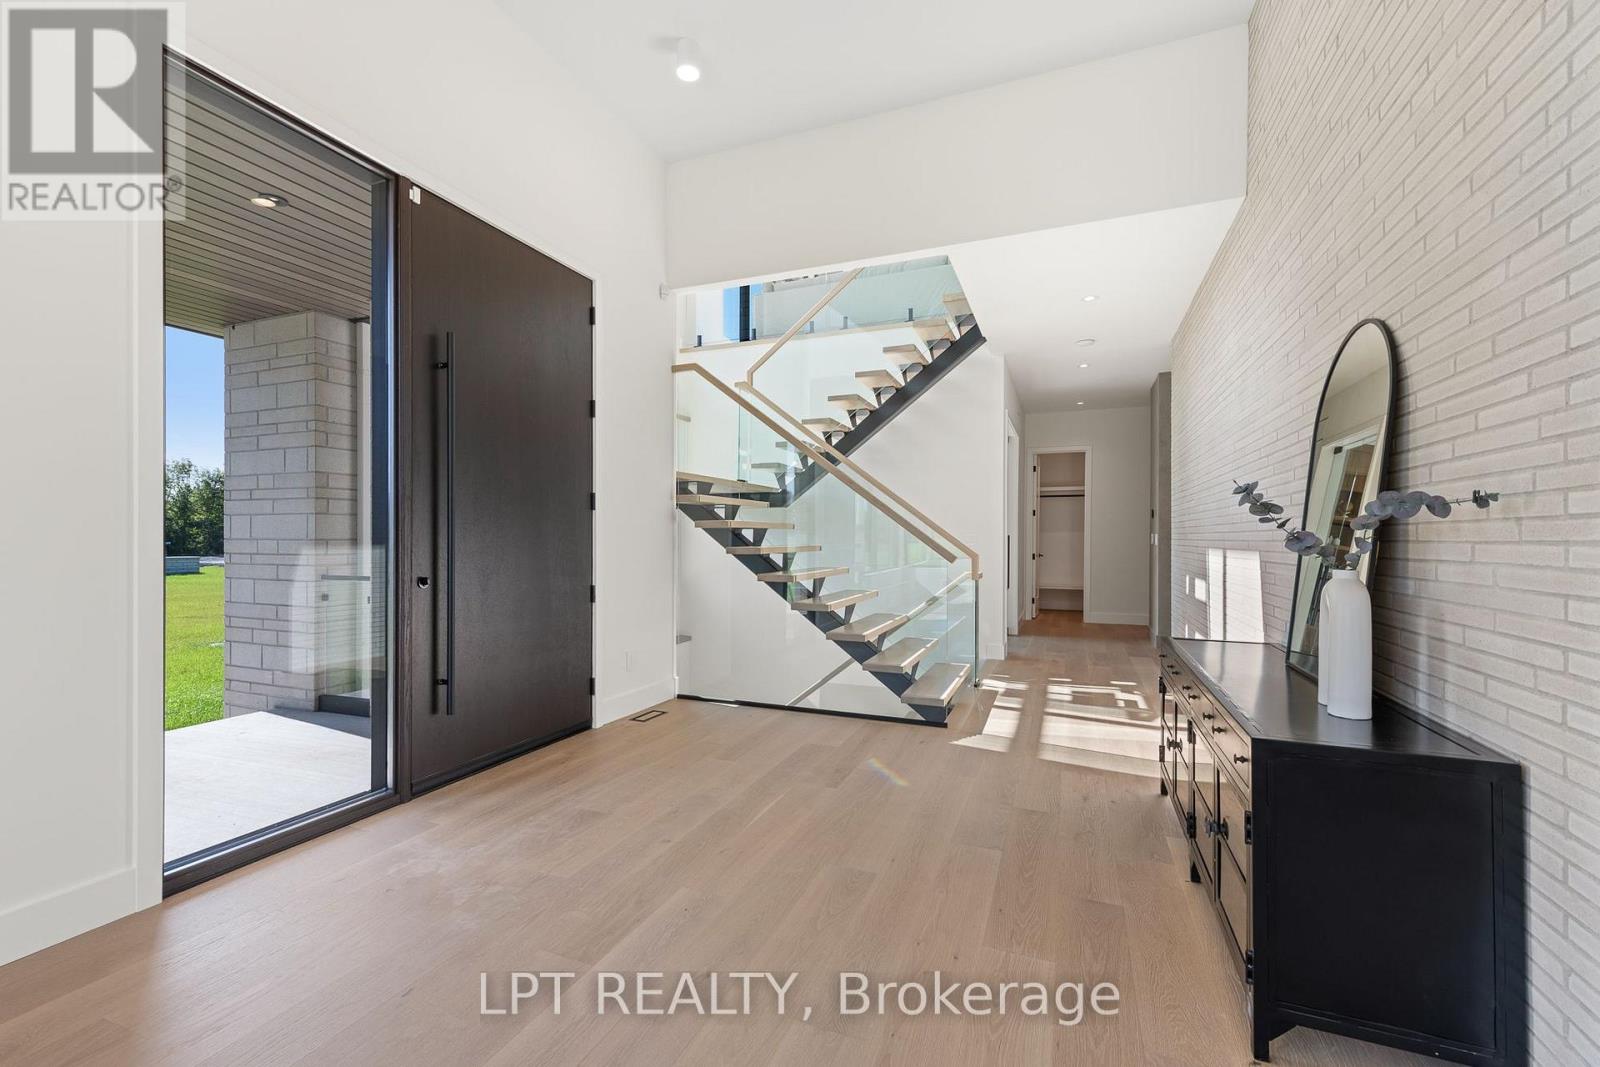
  • 1063 River Road, North Grenville, Ontario  K0G 1J0 - Photo 2 - X13825196
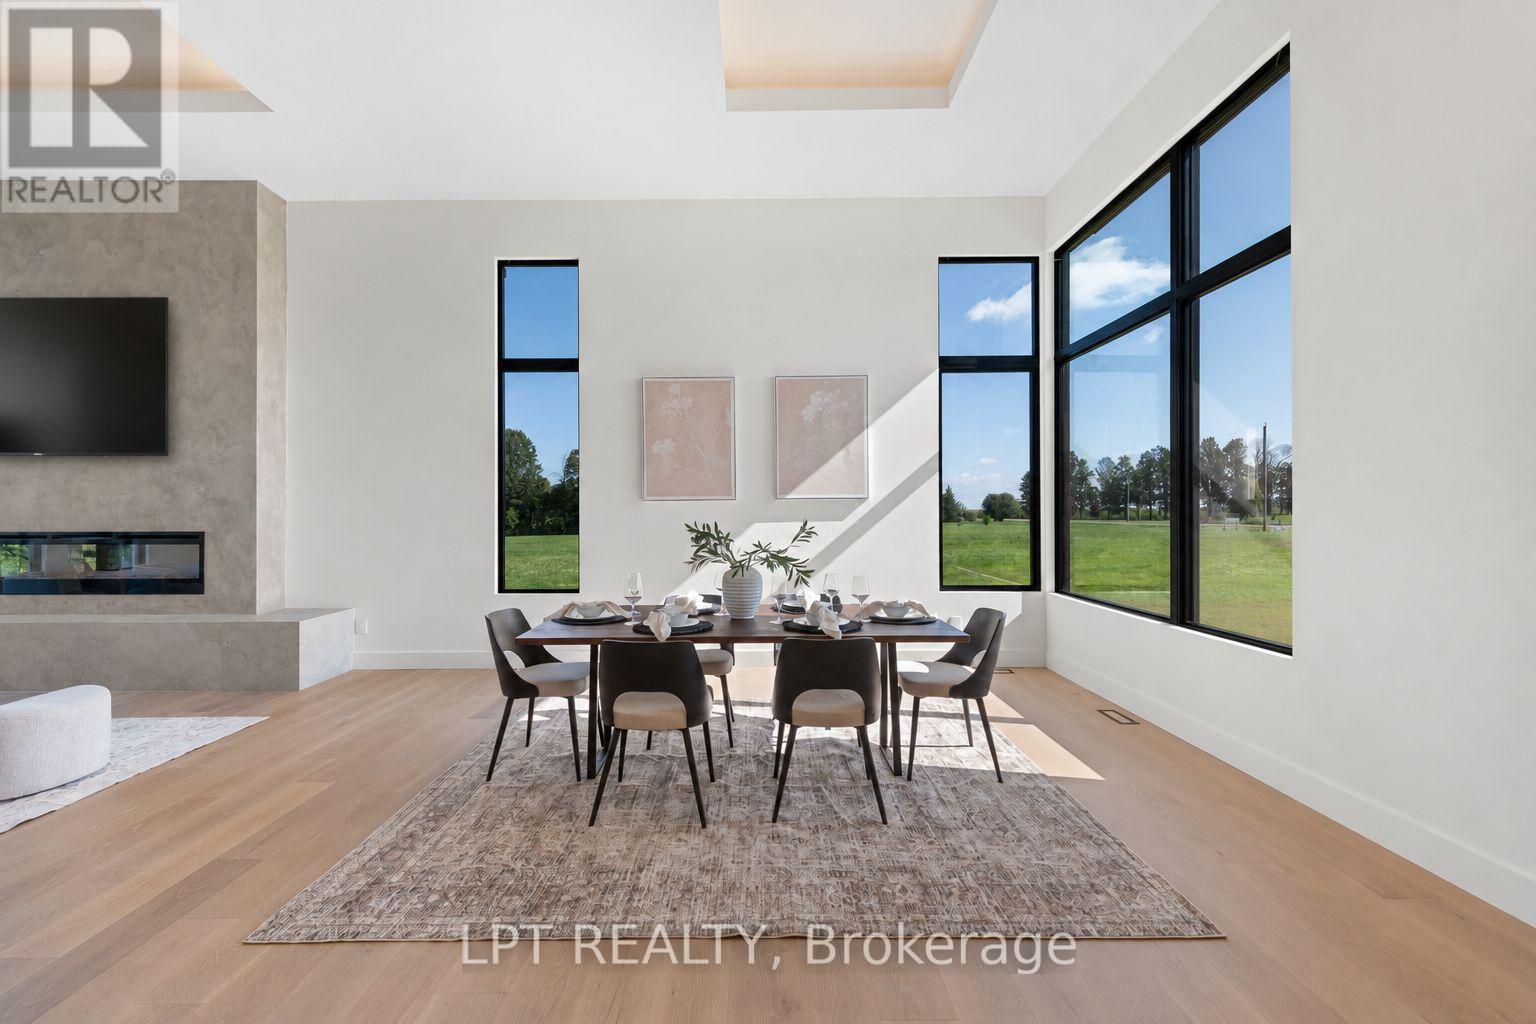
  • 1063 River Road, North Grenville, Ontario  K0G 1J0 - Photo 3 - X13825196
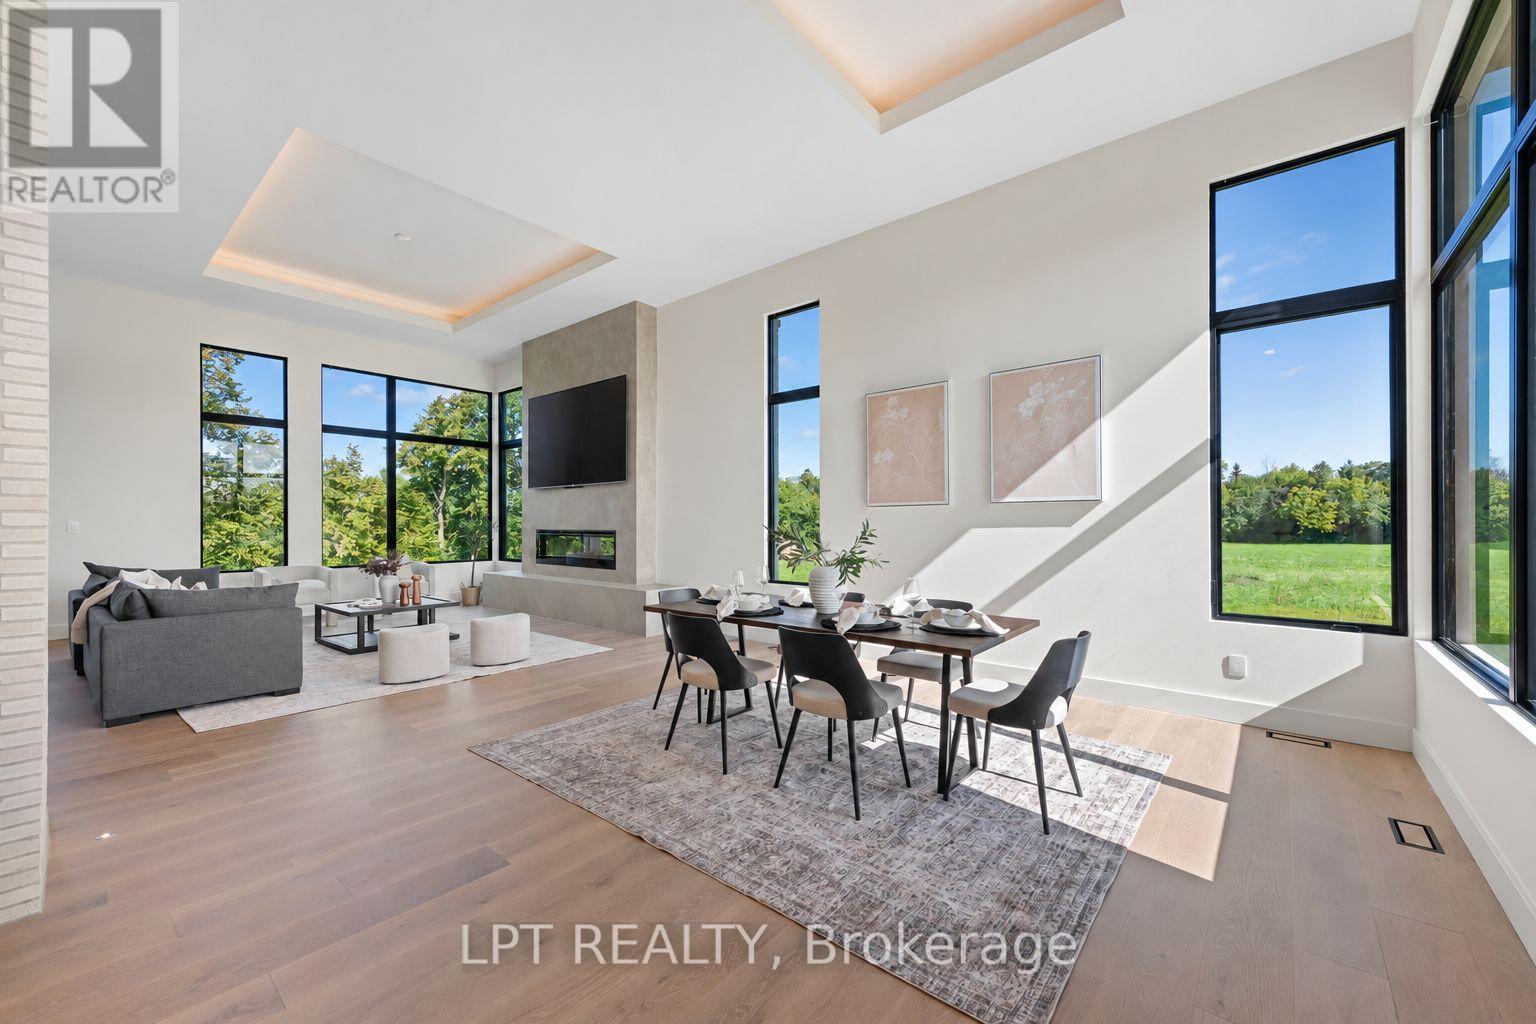
  • 1063 River Road, North Grenville, Ontario  K0G 1J0 - Photo 4 - X13825196
  • 1063 River Road, North Grenville, Ontario  K0G 1J0 - Photo 5 - X13825196
  • 1063 River Road, North Grenville, Ontario  K0G 1J0 - Photo 6 - X13825196
  • 1063 River Road, North Grenville, Ontario  K0G 1J0 - Photo 7 - X13825196
  • 1063 River Road, North Grenville, Ontario  K0G 1J0 - Photo 8 - X13825196
  • 1063 River Road, North Grenville, Ontario  K0G 1J0 - Photo 9 - X13825196
  • 1063 River Road, North Grenville, Ontario  K0G 1J0 - Photo 10 - X13825196
  • 1063 River Road, North Grenville, Ontario  K0G 1J0 - Photo 11 - X13825196
  • 1063 River Road, North Grenville, Ontario  K0G 1J0 - Photo 12 - X13825196
  • 1063 River Road, North Grenville, Ontario  K0G 1J0 - Photo 13 - X13825196
  • 1063 River Road, North Grenville, Ontario  K0G 1J0 - Photo 14 - X13825196
  • 1063 River Road, North Grenville, Ontario  K0G 1J0 - Photo 15 - X13825196
  • 1063 River Road, North Grenville, Ontario  K0G 1J0 - Photo 16 - X13825196
  • 1063 River Road, North Grenville, Ontario  K0G 1J0 - Photo 17 - X13825196
  • 1063 River Road, North Grenville, Ontario  K0G 1J0 - Photo 18 - X13825196
  • 1063 River Road, North Grenville, Ontario  K0G 1J0 - Photo 19 - X13825196
  • 1063 River Road, North Grenville, Ontario  K0G 1J0 - Photo 20 - X13825196
  • 1063 River Road, North Grenville, Ontario  K0G 1J0 - Photo 21 - X13825196
  • 1063 River Road, North Grenville, Ontario  K0G 1J0 - Photo 22 - X13825196
  • 1063 River Road, North Grenville, Ontario  K0G 1J0 - Photo 23 - X13825196
  • 1063 River Road, North Grenville, Ontario  K0G 1J0 - Photo 24 - X13825196
  • 1063 River Road, North Grenville, Ontario  K0G 1J0 - Photo 25 - X13825196
  • 1063 River Road, North Grenville, Ontario  K0G 1J0 - Photo 26 - X13825196
  • 1063 River Road, North Grenville, Ontario  K0G 1J0 - Photo 27 - X13825196
  • 1063 River Road, North Grenville, Ontario  K0G 1J0 - Photo 28 - X13825196
  • 1063 River Road, North Grenville, Ontario  K0G 1J0 - Photo 29 - X13825196
  • 1063 River Road, North Grenville, Ontario  K0G 1J0 - Photo 30 - X13825196
  • 1063 River Road, North Grenville, Ontario  K0G 1J0 - Photo 31 - X13825196
  • 1063 River Road, North Grenville, Ontario  K0G 1J0 - Photo 32 - X13825196
  • 1063 River Road, North Grenville, Ontario  K0G 1J0 - Photo 33 - X13825196
  • 1063 River Road, North Grenville, Ontario  K0G 1J0 - Photo 34 - X13825196
  • 1063 River Road, North Grenville, Ontario  K0G 1J0 - Photo 35 - X13825196
  • 1063 River Road, North Grenville, Ontario  K0G 1J0 - Photo 36 - X13825196
  • 1063 River Road, North Grenville, Ontario  K0G 1J0 - Photo 37 - X13825196
  • 1063 River Road, North Grenville, Ontario  K0G 1J0 - Photo 38 - X13825196
  • 1063 River Road, North Grenville, Ontario  K0G 1J0 - Photo 39 - X13825196
  • 1063 River Road, North Grenville, Ontario  K0G 1J0 - Photo 40 - X13825196
  • 1063 River Road, North Grenville, Ontario  K0G 1J0 - Photo 41 - X13825196
  • 1063 River Road, North Grenville, Ontario  K0G 1J0 - Photo 42 - X13825196
  • 1063 River Road, North Grenville, Ontario  K0G 1J0 - Photo 43 - X13825196
  • 1063 River Road, North Grenville, Ontario  K0G 1J0 - Photo 44 - X13825196
  • 1063 River Road, North Grenville, Ontario  K0G 1J0 - Photo 45 - X13825196
  • 1063 River Road, North Grenville, Ontario  K0G 1J0 - Photo 46 - X13825196
  • 1063 River Road, North Grenville, Ontario  K0G 1J0 - Photo 47 - X13825196
  • 1063 River Road, North Grenville, Ontario  K0G 1J0 - Photo 48 - X13825196
  • 1063 River Road, North Grenville, Ontario  K0G 1J0 - Photo 49 - X13825196
  • 1063 River Road, North Grenville, Ontario  K0G 1J0 - Photo 50 - X13825196
4 Bedroom 4 Bathroom 3,500 - 5,000 sqft
Fireplace Central Air Conditioning Forced Air, Heat Pump, Radiant Heat Waterfront On River

$3,998,800

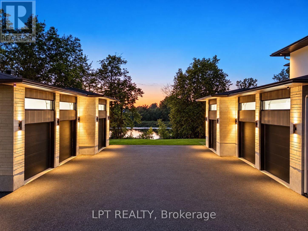
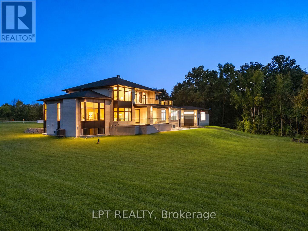
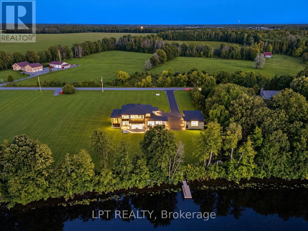
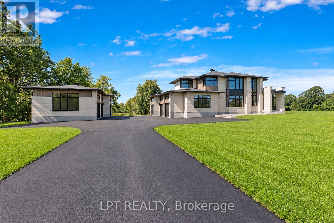
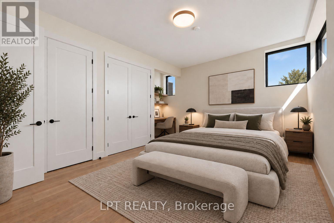
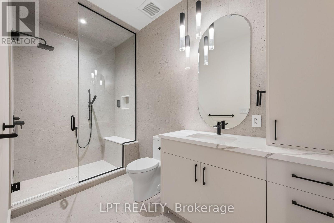
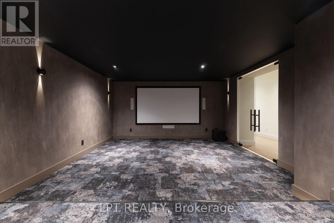
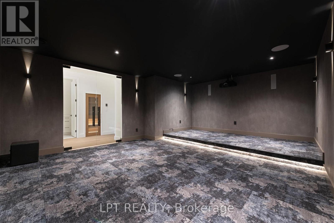
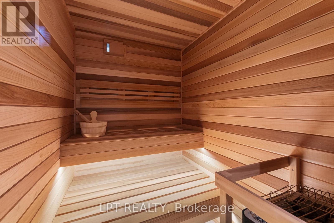
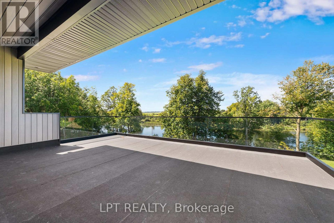
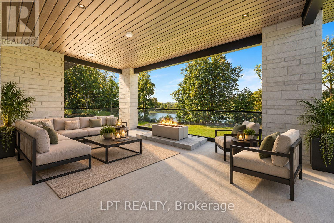
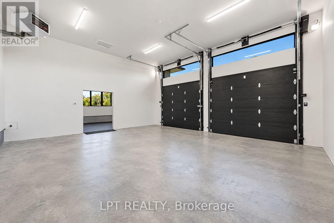
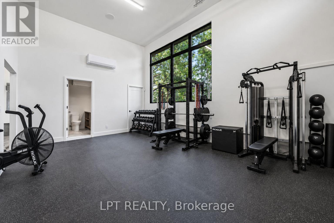
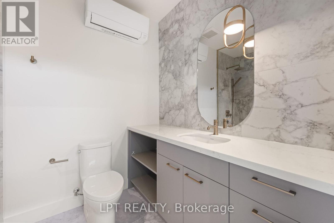
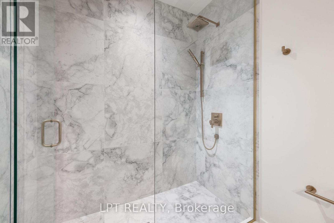
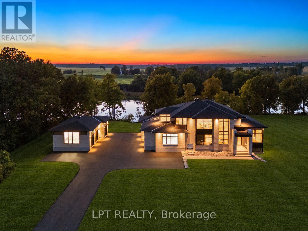
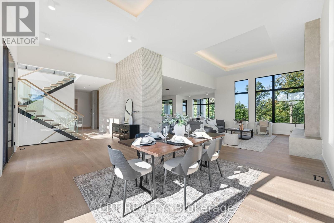
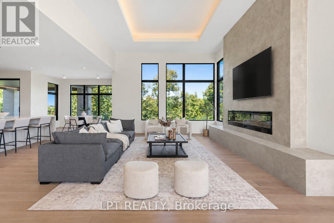
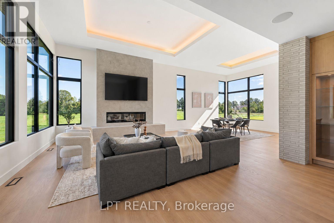
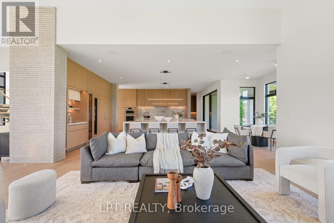
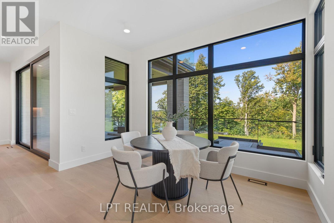
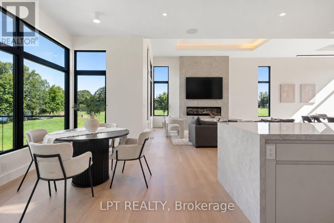
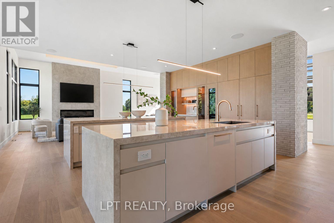
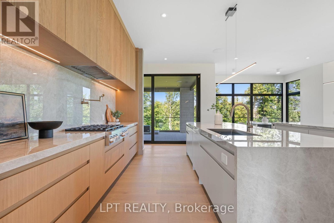
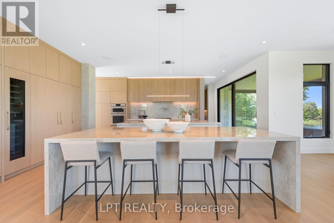
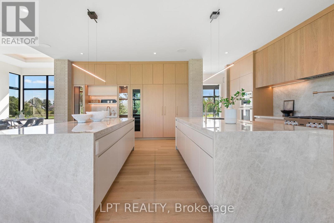
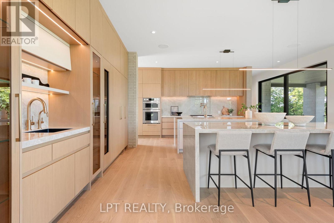
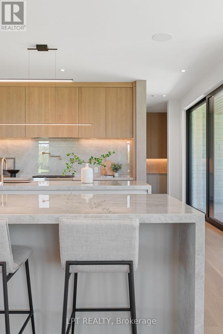
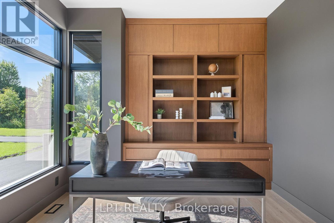
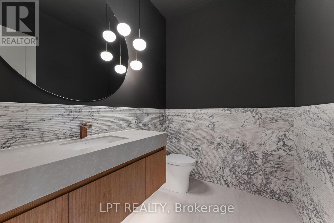
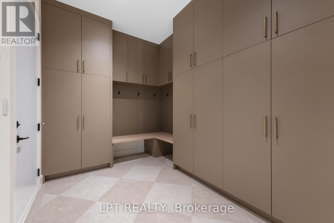
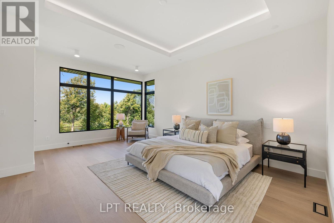
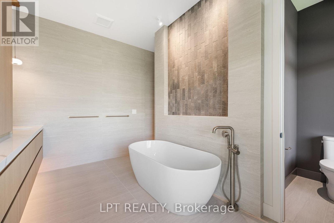
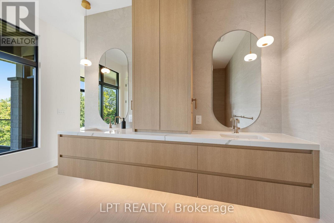
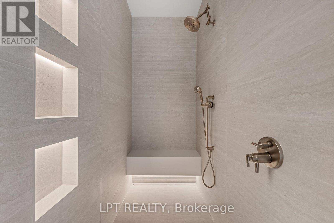
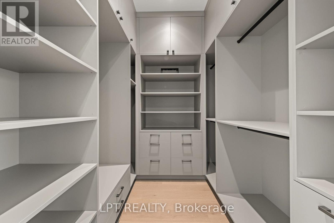
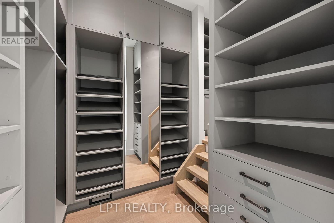
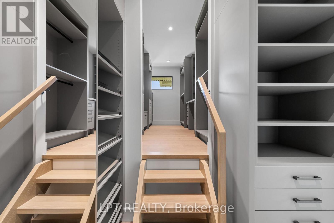
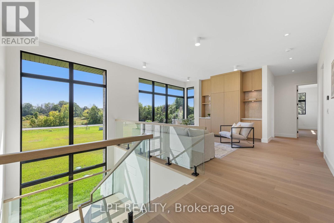
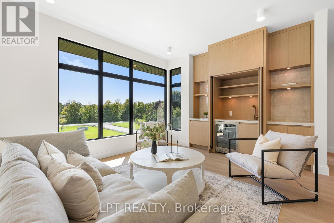
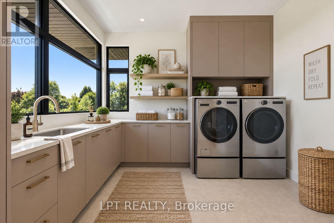
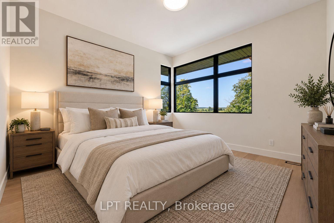
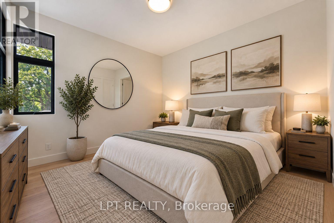
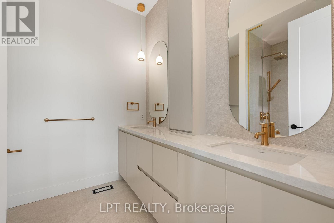
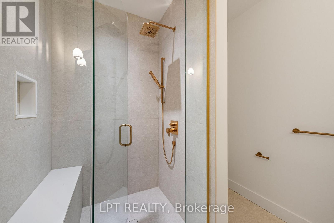
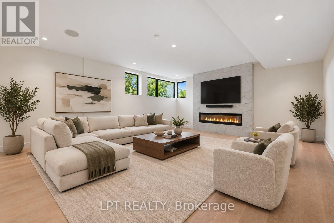
A one-of-a-kind new build, as custom as they get, by the multi-award-winning builder, Modello Homes!This waterfront, 4-bed, 5-bath home sits on a premium 2-acre lot located on the longest stretch of the Rideau River, offering lock-free boating. An interior brick feature wall with underlighting greets you upon entry, leading toward an open-concept floor plan flooded with natural light.Dining room with ceiling detail opens toward the oversized living area, which includes a Venetian plastered fireplace and a tile hearth with mitered corners.The Chef's kitchen is a showstopper with double Dekton waterfall islands, a coffee bar, paneled high-end appliances and an open pantry with another standing freezer!Office has functional built-ins and wall-to-wall windows.Mudroom has a fully enclosed cabinet system with a bench.Second level showcases a jaw-dropping primary suite, with water views.The spa inspired ensuite has a floating vanity, soaker tub and European-style shower.The real stars are the double walk-in closets.Fully millworked, and one even has a secondary step-up, leading to more closet space and a make-up bar! Adjacent is an open loft area, ideal for starting the morning or even yoga, complimented with a full coffee bar!A beautiful laundry room, 2 other bedrooms and a high-end full bath complete this level.Lower level is loaded with features! Oversized bedroom with a built-in desk Living area has a full bar with a dishwasher, another fireplace and oversized windows.The real treats are the full bathroom with a steam shower, a Finnish Sauna, and a full theatre room with a projector and cinema lighting.The heated secondary 3 car detached garage is ideal for a workshop or gym.It has a separate room with AC and a full bathroom!Outside the home, there is an oversized covered patio with a fire pit feature!Then towards the water a Dock is already in place with power ran to it!Come and see what luxury living is really about! Some photos have been digitally staged or edited. (id:55689)

Open House

This property has open houses!

October
4
Sunday
Starts at:

2:00 pm

Ends at:

4:00 pm

Property Details

MLS® Number X13825196
Property Type Single Family
Community Name 803 - North Grenville Twp (Kemptville South)
Easement Unknown
Features Sauna
Parking Space Total 21
Structure Dock
View Type Direct Water View
Water Front Name Rideau River
Water Front Type Waterfront On River

Building

Bathroom Total 4
Bedrooms Above Ground 3
Bedrooms Below Ground 1
Bedrooms Total 4
Age New Building
Amenities Fireplace(s)
Appliances Cooktop, Dishwasher, Dryer, Freezer, Oven, Washer, Wine Fridge, Refrigerator
Basement Development Finished
Basement Features Separate Entrance
Basement Type N/a (finished), Full, N/a
Construction Style Attachment Detached
Cooling Type Central Air Conditioning
Exterior Finish Steel, Stone
Fireplace Present Yes
Fireplace Total 3
Foundation Type Poured Concrete
Half Bath Total 1
Heating Fuel Natural Gas
Heating Type Forced Air, Heat Pump, Radiant Heat
Stories Total 2
Size Interior 3,500 - 5,000 Sqft
Type House

Parking

Attached Garage
Garage

Land

Access Type Private Docking
Acreage No
Sewer Septic System
Size Depth 366 Ft ,7 In
Size Frontage 266 Ft ,4 In
Size Irregular 266.4 X 366.6 Ft
Size Total Text 266.4 X 366.6 Ft
  • Aerial

https://www.realtor.ca/real-estate/30324366/1063-river-road-north-grenville-803-north-grenville-twp-kemptville-south

Contact Us

Contact us for more information

Sending
Generating Captcha

Your Favourites


No Favourites Found


Powered by: REALTOR.ca
This REALTOR.ca listing content is owned and licensed by REALTOR® members of The Canadian Real Estate Association

The trademarks REALTOR®, REALTORS®, and the REALTOR® logo are controlled by The Canadian Real Estate Association (CREA) and identify real estate professionals who are members of CREA. The trademarks MLS®, Multiple Listing Service® and the associated logos are owned by The Canadian Real Estate Association (CREA) and identify the quality of services provided by real estate professionals who are members of CREA. The trademark DDF® is owned by The Canadian Real Estate Association (CREA) and identifies CREA's Data Distribution Facility (DDF®)


September 24 2026 07:33:42

Ottawa Real Estate Board

Lpt Realty

RealtyPress WordPress CREA DDF® Plugin

2912 Woodroffe Ave, Ottawa, ON, K2J 4P7

Phone : 1-613-216-1755
Cell : 1-613-252-5511

The listing data is provided under copyright by the Canadian Real Estate Association.

The trademarks REALTOR®, REALTORS®, and the REALTOR® logo are controlled by The Canadian Real Estate Association (CREA) and identify real estate professionals who are members of CREA. The trademarks MLS®, Multiple Listing Service® and the associated logos are owned by The Canadian Real Estate Association (CREA) and identify the quality of services provided by real estate professionals who are members of CREA. The trademark DDF® is owned by The Canadian Real Estate Association (CREA) and identifies CREA's Data Distribution Facility (DDF®)

Quick Links

  • Home
  • Property Search
  • Privacy Policy
  • Contact Us

Sign up For Our Newsletter

© 2026. All rights reserved.

|

Designed by Right Solutions

Owning a home is a keystone of wealth… both financial affluence and emotional security.

Suze Orman
October 5, 2026 Monday!
iftkhar Mirza
  • Login
Forget Password?

OTP Verification

Please enter the 6-digit OTP sent to your email.

Time remaining: 05:00