iftkhar Mirza
  • Home
  • Property Search
    • For Sale
    • For Rent
  • Neighborhoods
    • Barrhaven
    • Riverside South
    • Findlay Creek
    • Manotick
    • Kanata
    • Stittsville
    • Orleans
    • Lower Town
    • Cumberland
  • Useful Links
    • Buyers – Seller SAQs
    • Home Evaluation
    • Mortgage Calculator
    • CMHC insurance calculator
    • Closing Costs
    • Affordability Calculator
    • Mortgage Rate Comparison
    • Mortgage Specialist
    • Home Inspector
    • Solicitor’s Links
    • Essential Services
  • News
  • Contact Us
1 613 252 5511
iftkhar Mirza
  • Home
  • Property Search
    • For Sale
    • For Rent
  • Neighborhoods
    • Barrhaven
    • Riverside South
    • Findlay Creek
    • Manotick
    • Kanata
    • Stittsville
    • Orleans
    • Lower Town
    • Cumberland
  • Useful Links
    • Buyers – Seller SAQs
    • Home Evaluation
    • Mortgage Calculator
    • CMHC insurance calculator
    • Closing Costs
    • Affordability Calculator
    • Mortgage Rate Comparison
    • Mortgage Specialist
    • Home Inspector
    • Solicitor’s Links
    • Essential Services
  • News
  • Contact Us
1 613 252 5511
iftkhar Mirza
  • Home
  • Property Search
    • For Sale
    • For Rent
  • Neighborhoods
    • Barrhaven
    • Riverside South
    • Findlay Creek
    • Manotick
    • Kanata
    • Stittsville
    • Orleans
    • Lower Town
    • Cumberland
  • Useful Links
    • Buyers – Seller SAQs
    • Home Evaluation
    • Mortgage Calculator
    • CMHC insurance calculator
    • Closing Costs
    • Affordability Calculator
    • Mortgage Rate Comparison
    • Mortgage Specialist
    • Home Inspector
    • Solicitor’s Links
    • Essential Services
  • News
  • Contact Us
1 613 252 5511
My Favorites
  • « Go back

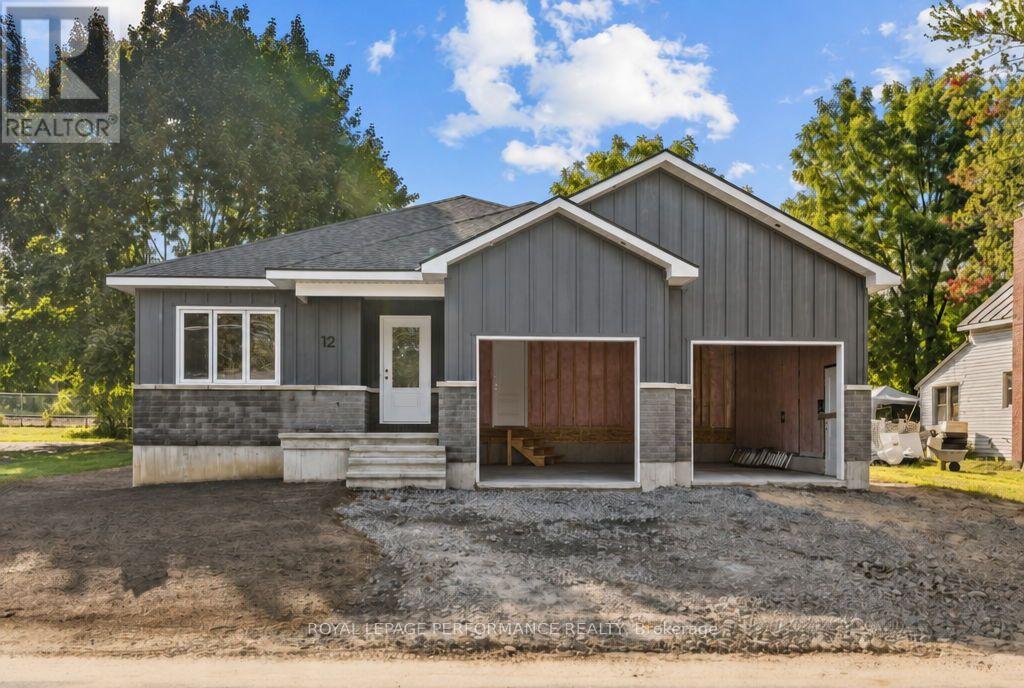
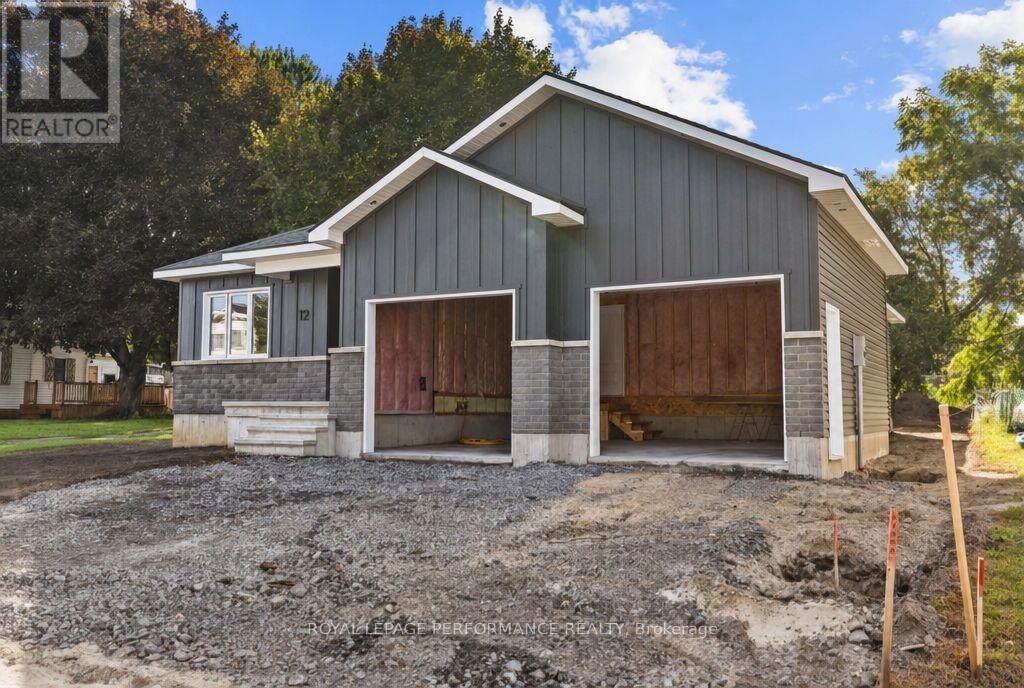
12 Mechanic Street North Glengarry, Ontario K0C 1T0
view favourites
  • 12 Mechanic Street, North Glengarry, Ontario  K0C 1T0 - Photo 1 - X13817408
  • 12 Mechanic Street, North Glengarry, Ontario  K0C 1T0 - Photo 2 - X13817408
  • 12 Mechanic Street, North Glengarry, Ontario  K0C 1T0 - Photo 3 - X13817408
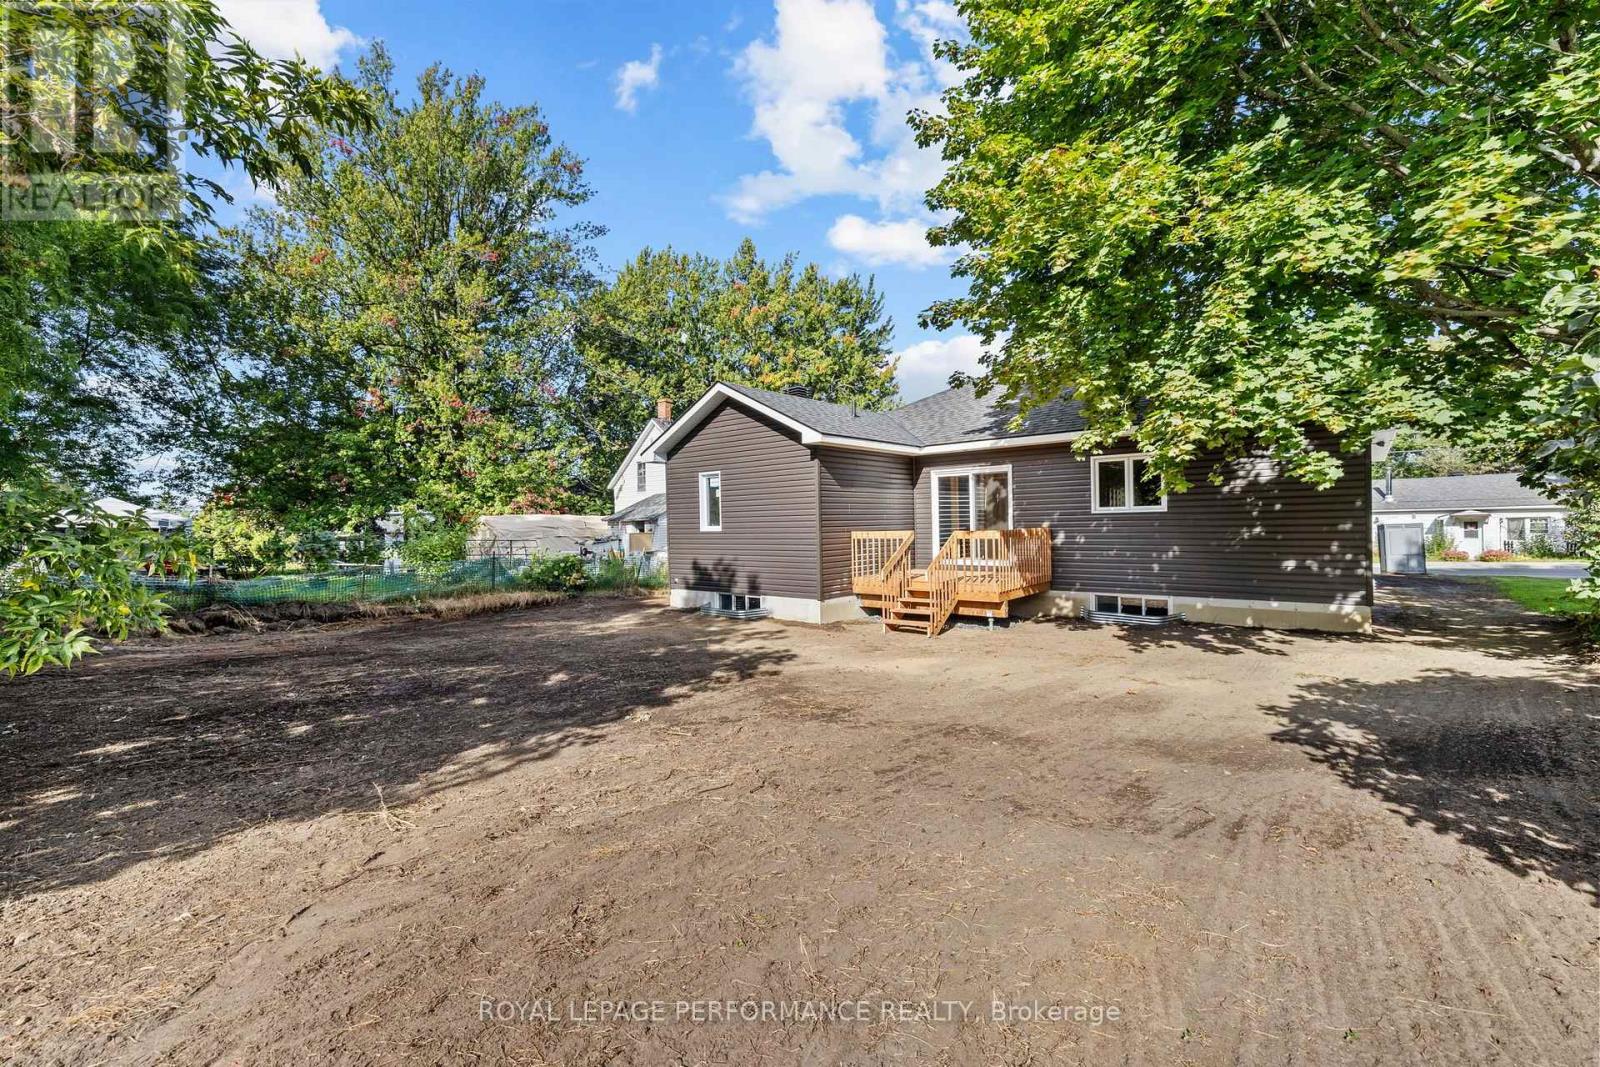
  • 12 Mechanic Street, North Glengarry, Ontario  K0C 1T0 - Photo 4 - X13817408
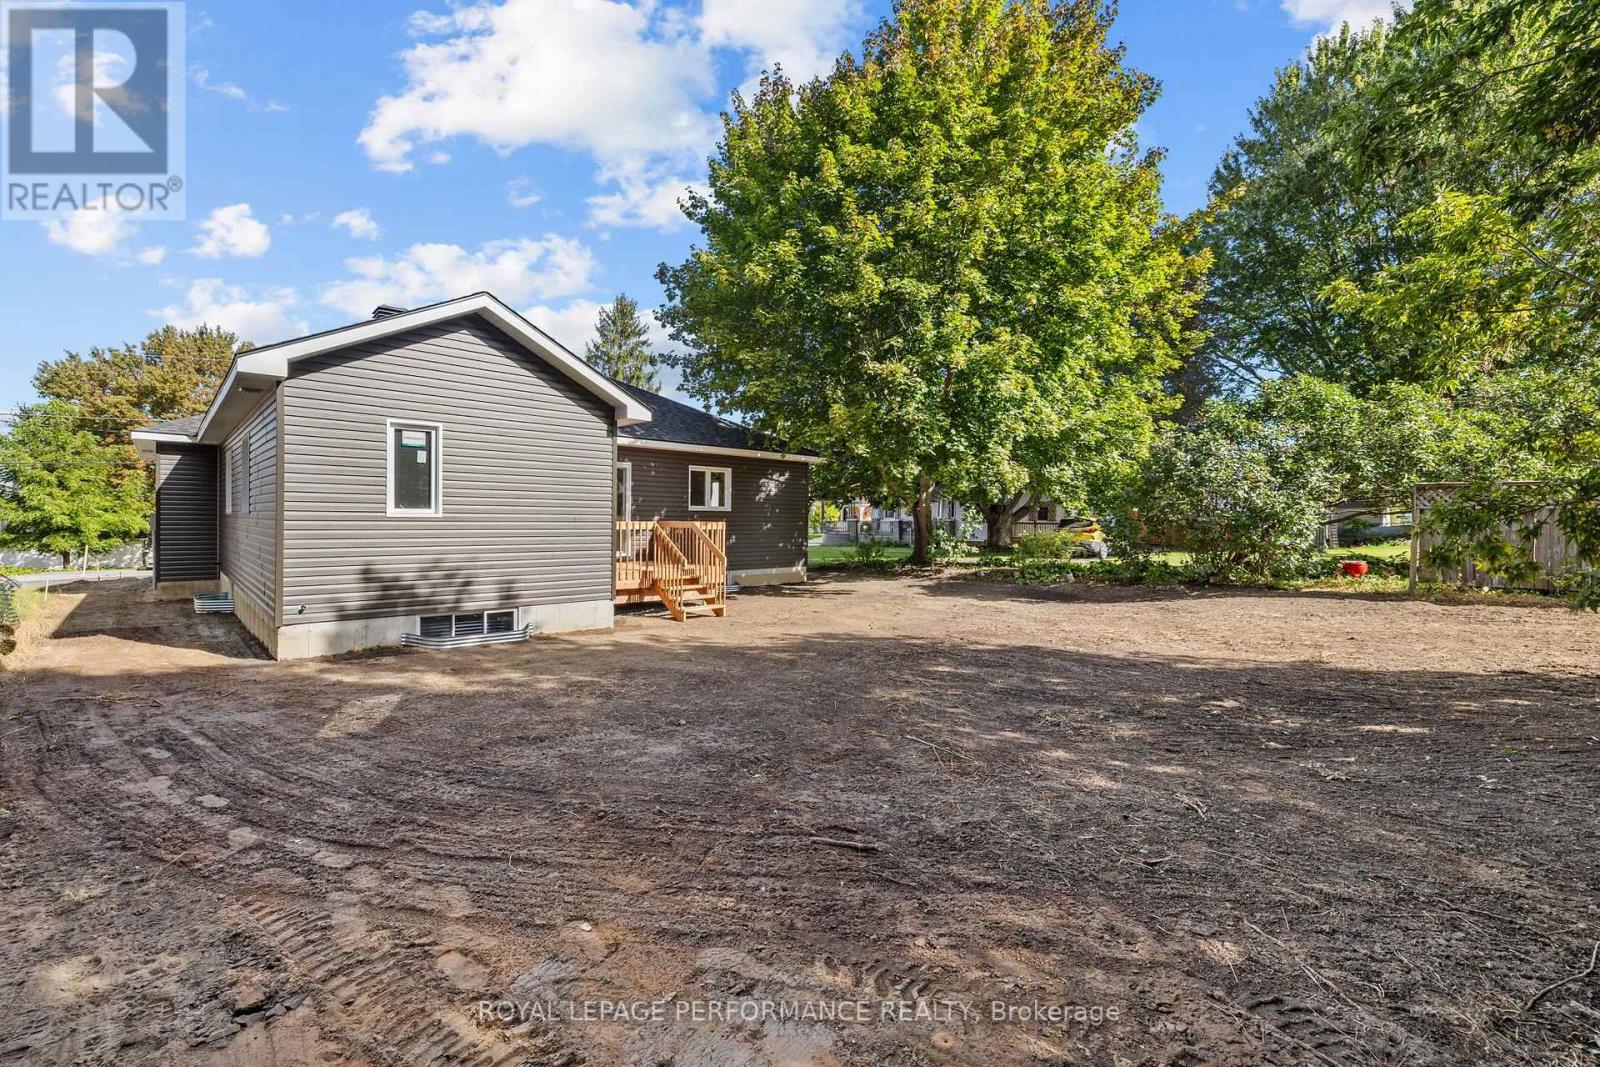
  • 12 Mechanic Street, North Glengarry, Ontario  K0C 1T0 - Photo 5 - X13817408
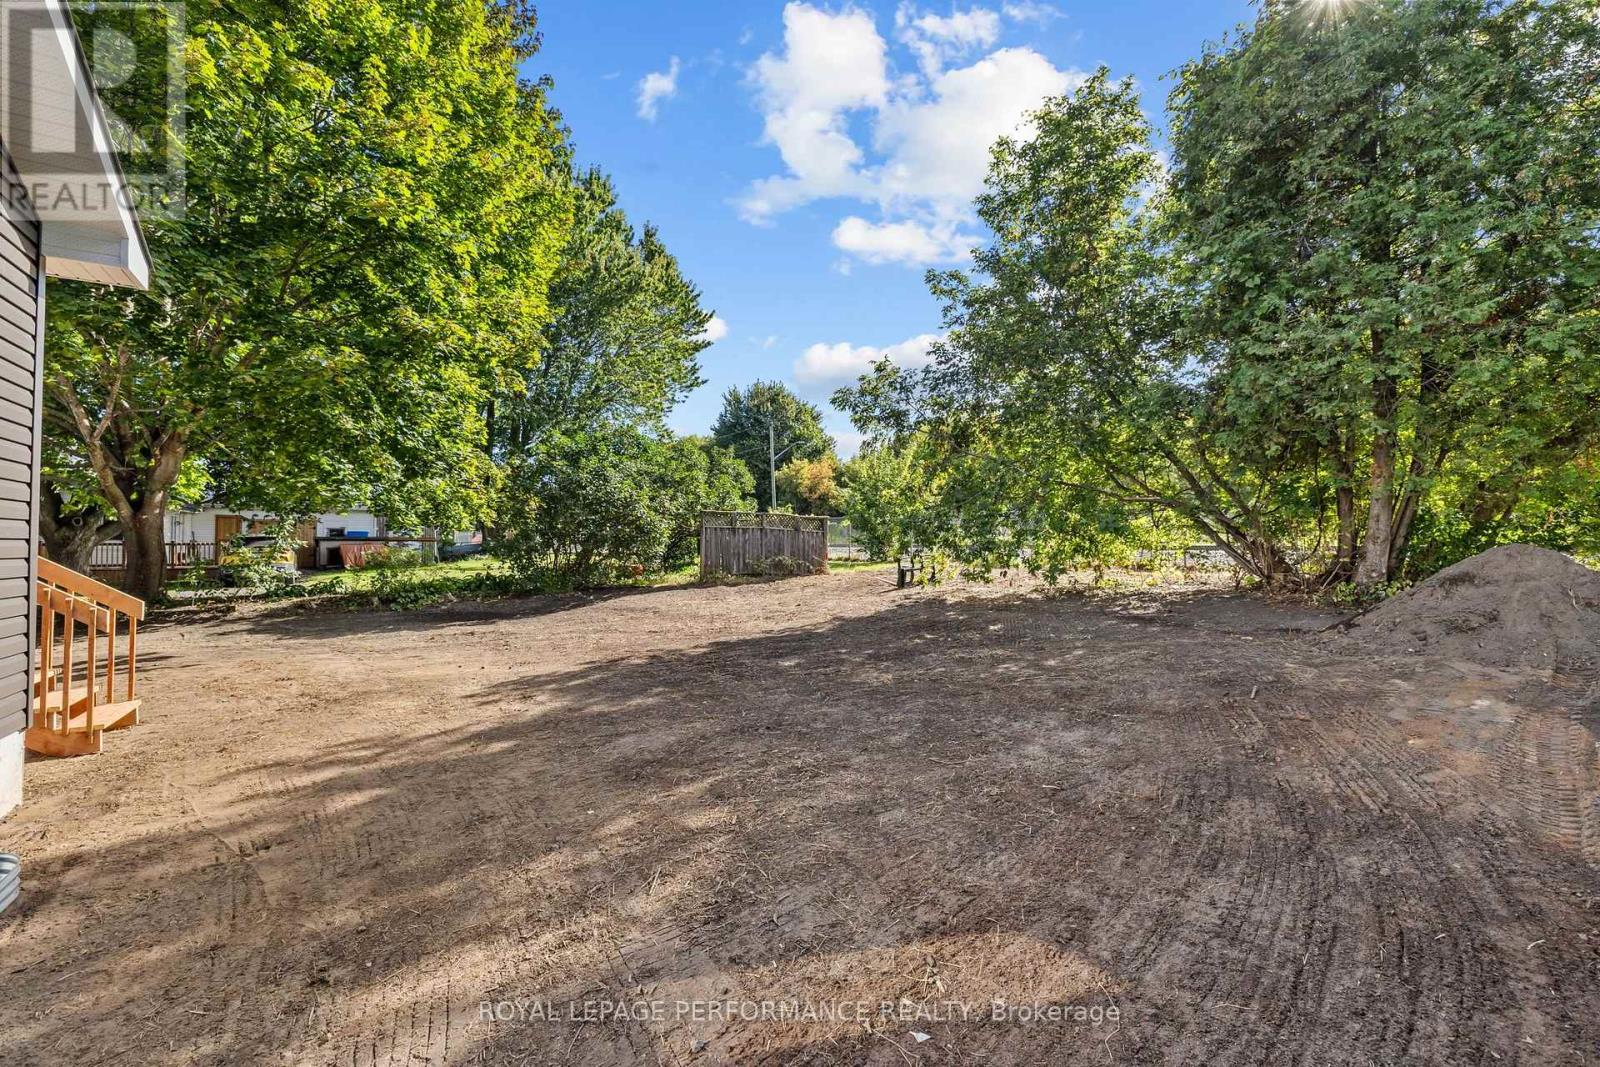
  • 12 Mechanic Street, North Glengarry, Ontario  K0C 1T0 - Photo 6 - X13817408
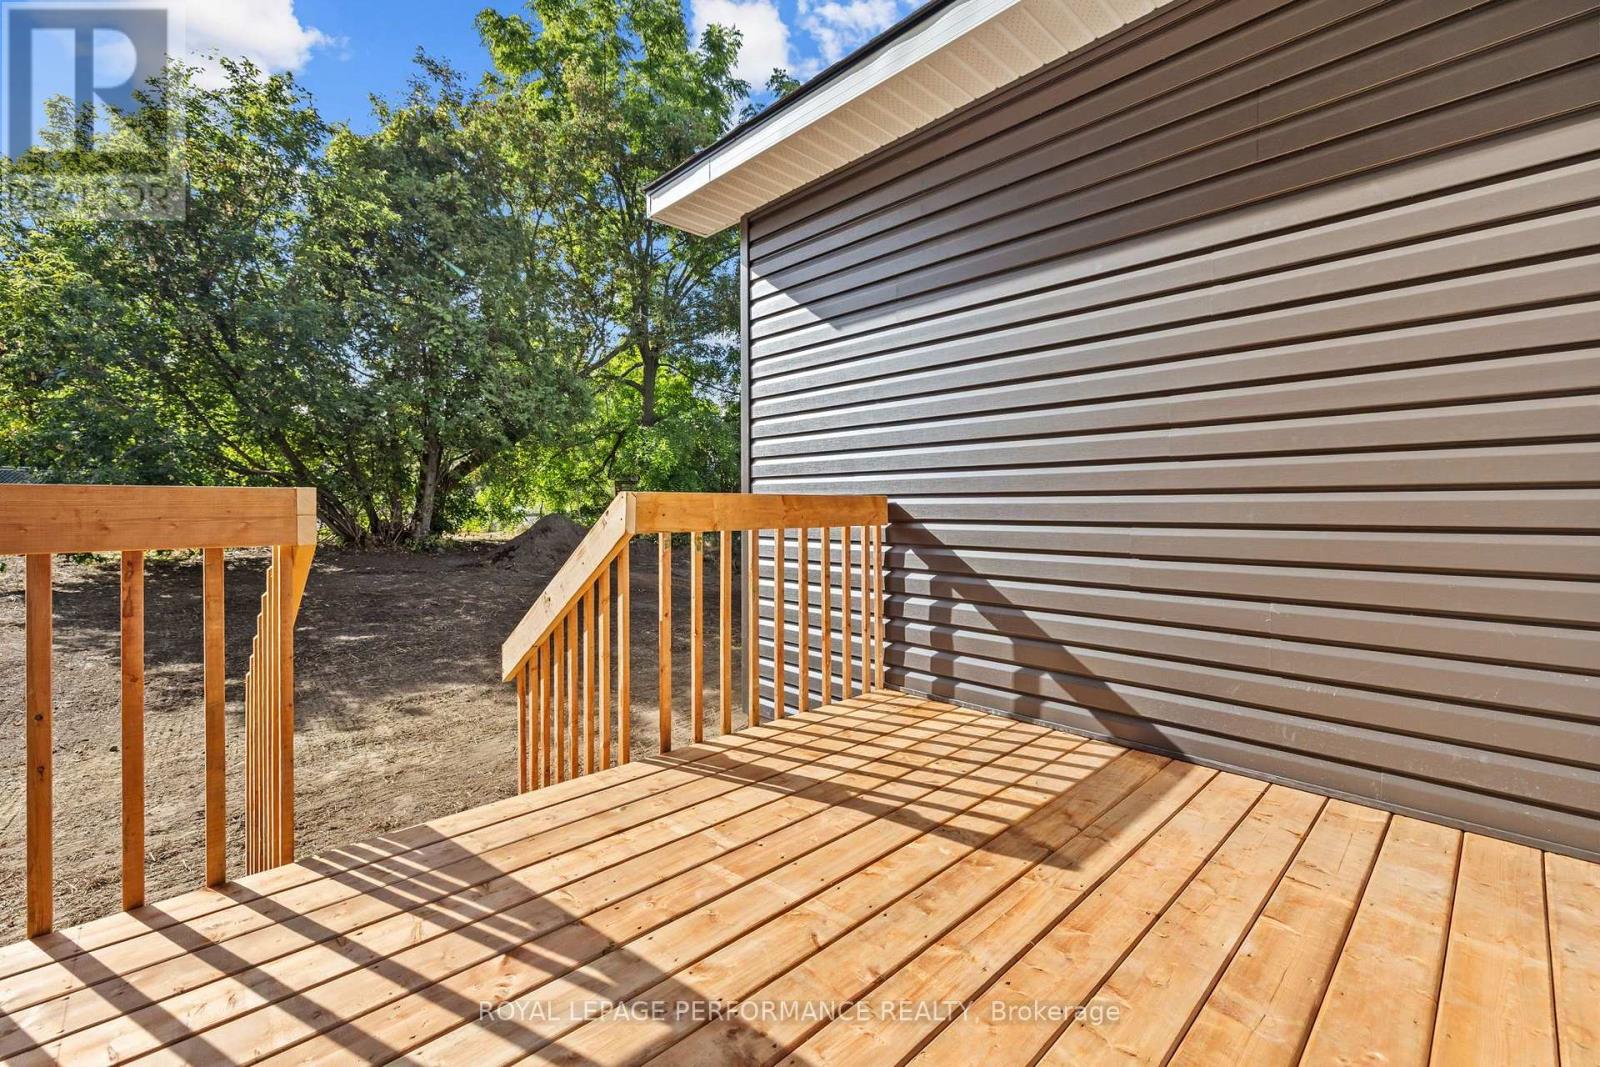
  • 12 Mechanic Street, North Glengarry, Ontario  K0C 1T0 - Photo 7 - X13817408
  • 12 Mechanic Street, North Glengarry, Ontario  K0C 1T0 - Photo 8 - X13817408
  • 12 Mechanic Street, North Glengarry, Ontario  K0C 1T0 - Photo 9 - X13817408
  • 12 Mechanic Street, North Glengarry, Ontario  K0C 1T0 - Photo 10 - X13817408
  • 12 Mechanic Street, North Glengarry, Ontario  K0C 1T0 - Photo 11 - X13817408

  • 12 Mechanic Street, North Glengarry, Ontario  K0C 1T0 - Photo 12 - X13817408
  • 12 Mechanic Street, North Glengarry, Ontario  K0C 1T0 - Photo 13 - X13817408
  • 12 Mechanic Street, North Glengarry, Ontario  K0C 1T0 - Photo 14 - X13817408
  • 12 Mechanic Street, North Glengarry, Ontario  K0C 1T0 - Photo 15 - X13817408
  • 12 Mechanic Street, North Glengarry, Ontario  K0C 1T0 - Photo 16 - X13817408
3 Bedroom 2 Bathroom 1,100 - 1,500 sqft
Bungalow Central Air Conditioning Forced Air

$530,088

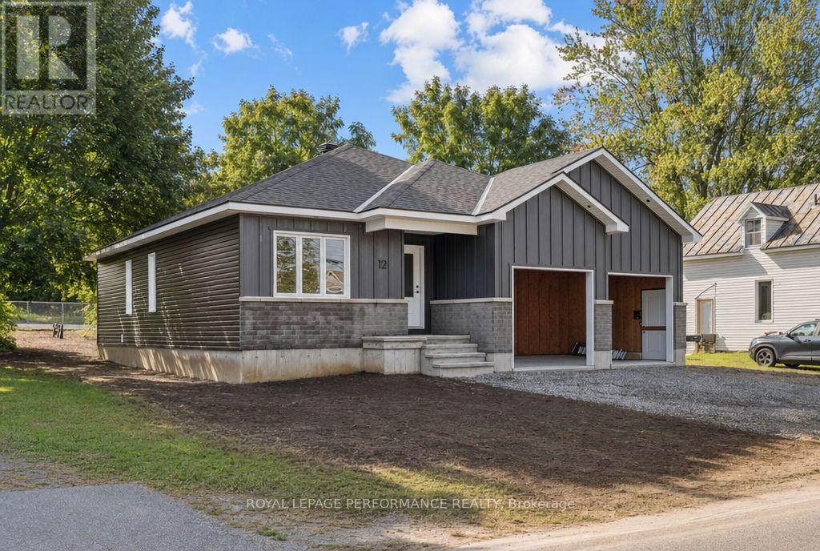
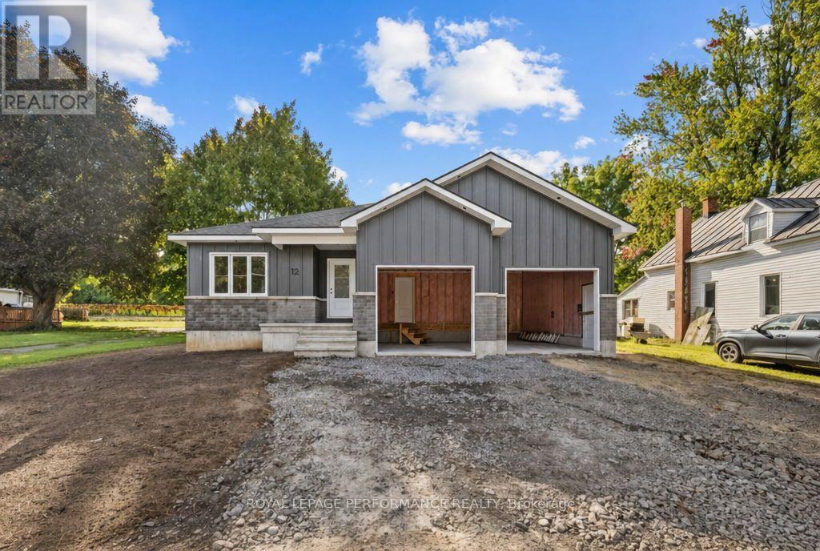
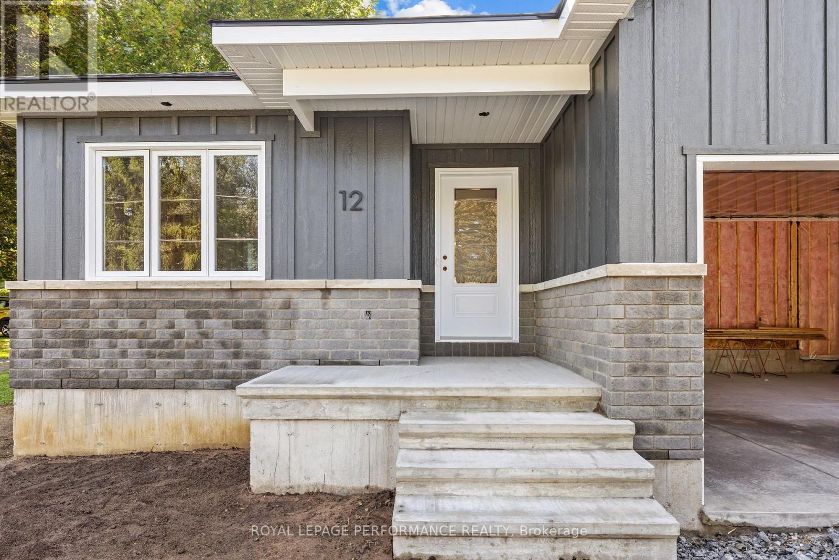
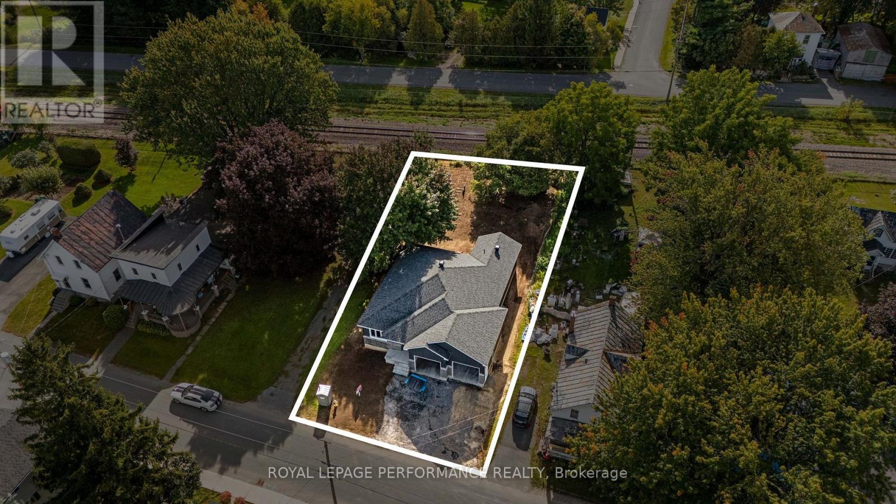
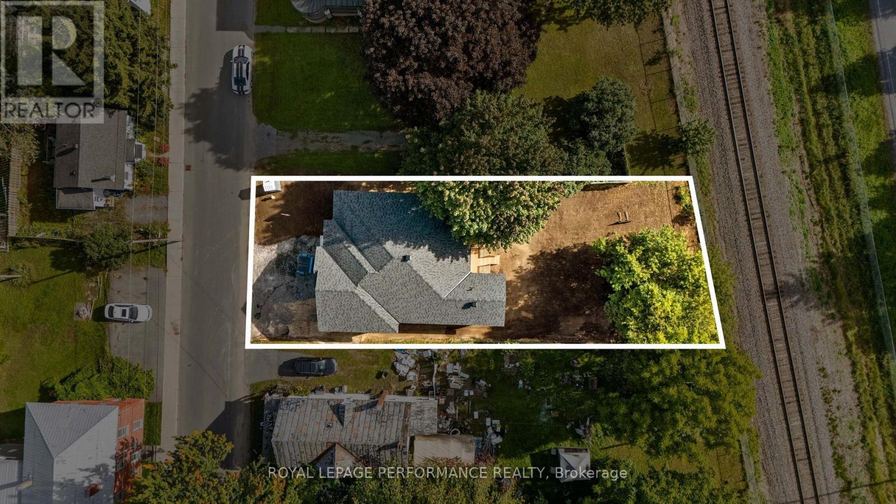
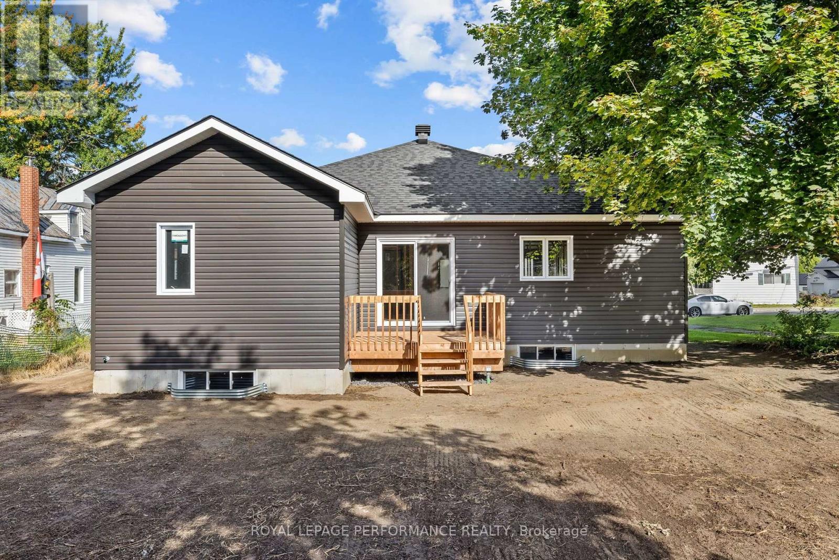
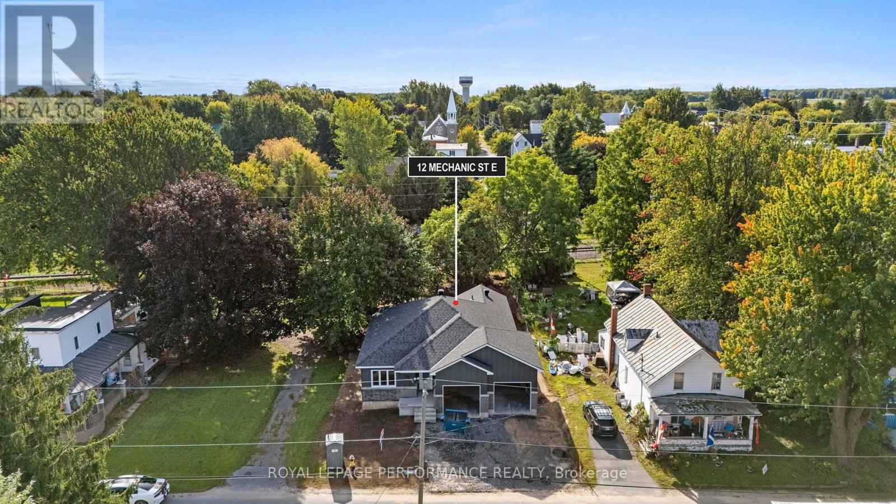
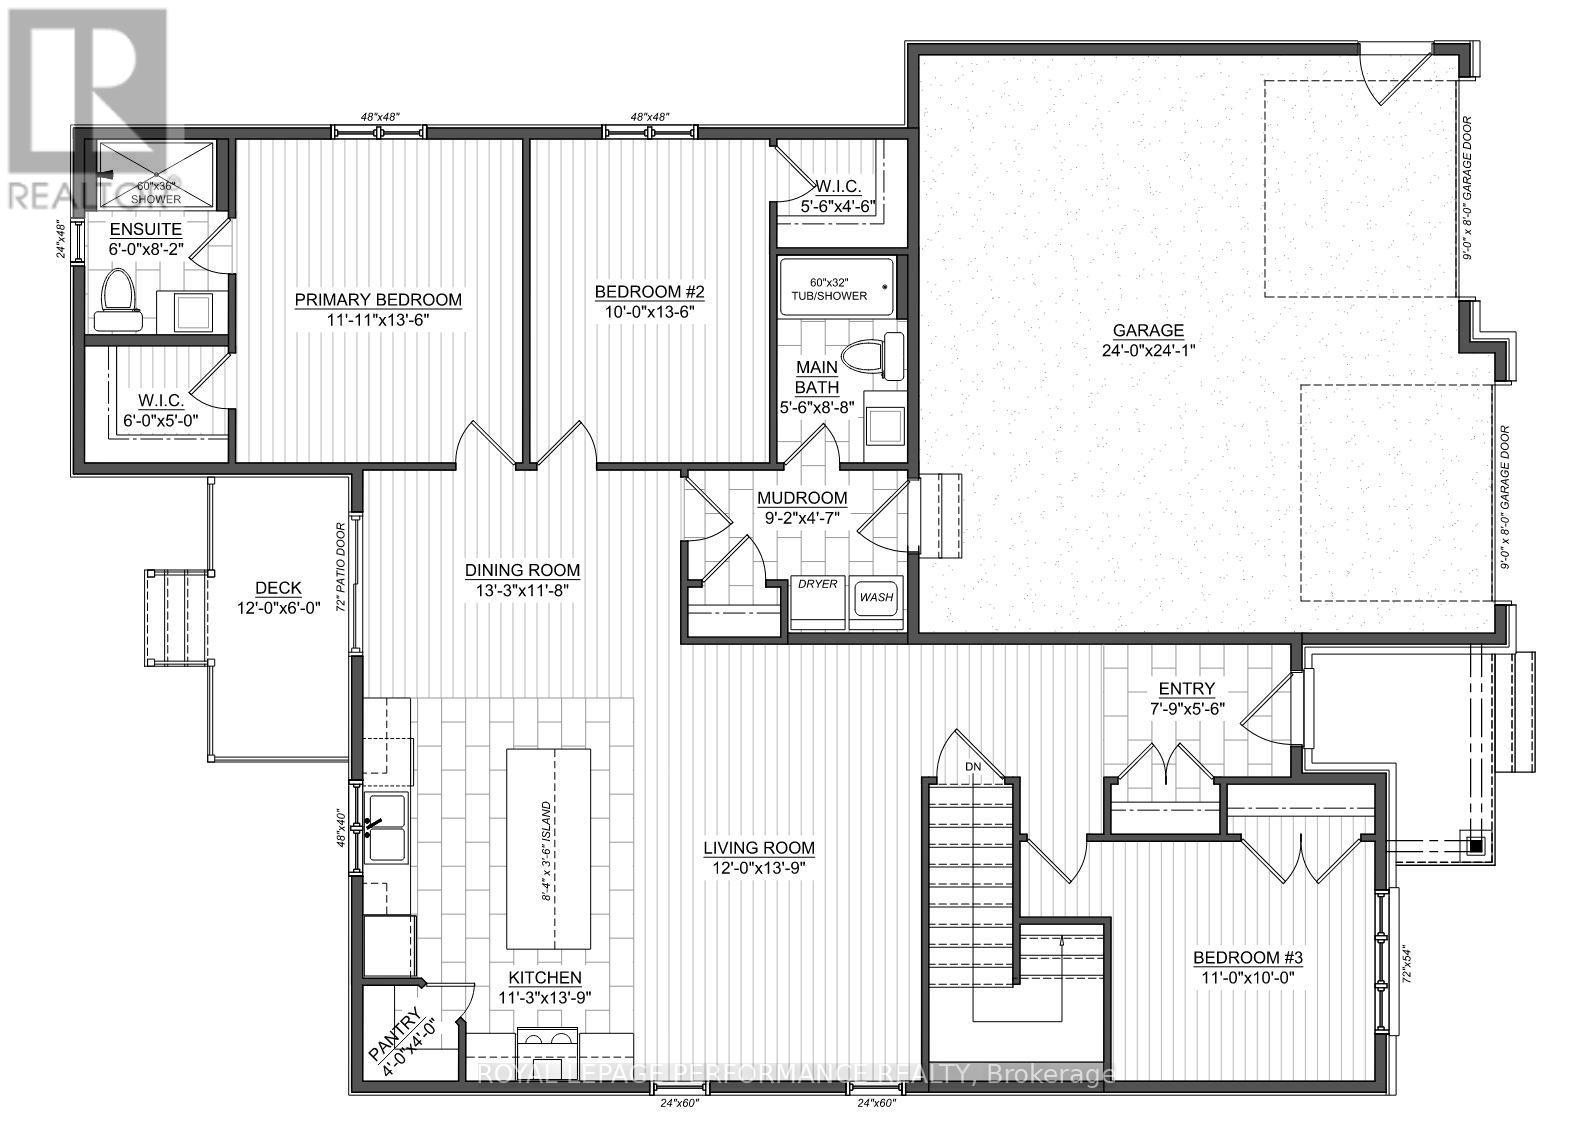
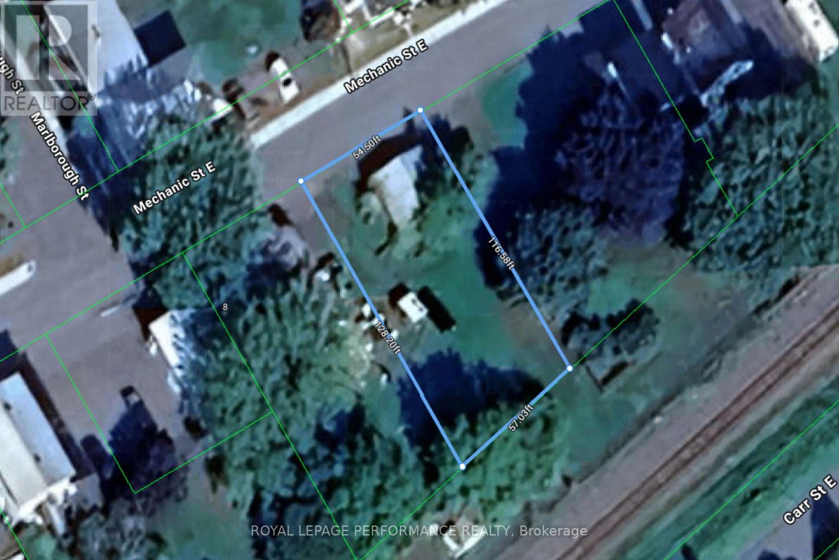
** OPEN HOUSE SUNDAY OCTOBER 4TH FROM 11 AM - 1 PM**Introducing 12 Mechanic St, a brand new bungalow in the heart of Maxville, crafted by reputable local builder SNL Homes! This thoughtfully designed 3-bedroom, 2-bathroom home offers 1,464 sq ft of bright, open-concept living, a spacious 2-car garage, and an oversized 54' x 118' lot. A wide, welcoming entrance leads into the open-concept living, dining and kitchen area, perfect for everyday living and entertaining. The kitchen is a chef's dream, featuring a large island, walk-in pantry and ample cabinetry. The primary bedroom offers its own ensuite and walk-in closet, complemented by 2 more generously sized bedrooms. A practical mudroom/laundry room right off the garage keeps daily life organized. Construction is well underway, with occupancy as early as November 2026. Pricing, specs and details may be subject to change without notice. Renderings are concepts only and may differ from final construction plans. Price shown is net of New Rebates; such New Rebates are subject to the enactment of federal and provincial legislation, and the purchase price is at all times subject to the terms of any APS between the builder and the buyer. (id:55689)

Open House

This property has open houses!

October
4
Sunday
Starts at:

11:00 am

Ends at:

1:00 pm

Property Details

MLS® Number X13817408
Property Type Single Family
Community Name 718 - Maxville
Parking Space Total 4

Building

Bathroom Total 2
Bedrooms Above Ground 3
Bedrooms Total 3
Age New Building
Architectural Style Bungalow
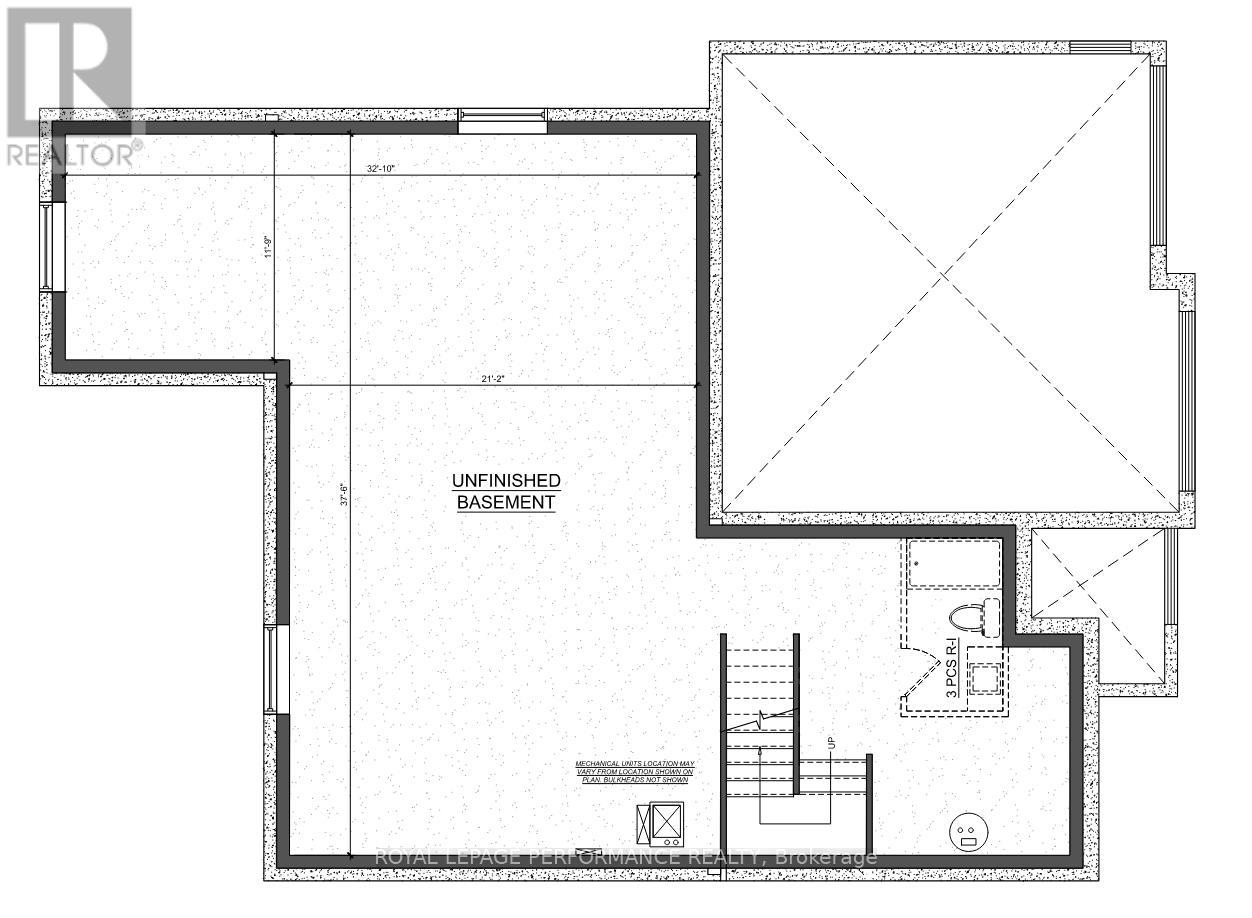
Basement Development Unfinished
Basement Type N/a (unfinished)
Construction Style Attachment Detached
Cooling Type Central Air Conditioning
Exterior Finish Stone, Vinyl Siding
Foundation Type Poured Concrete
Heating Fuel Propane
Heating Type Forced Air
Stories Total 1
Size Interior 1,100 - 1,500 Sqft
Type House
Utility Water Municipal Water

Parking

Attached Garage
Garage

Land

Acreage No
Sewer Sanitary Sewer
Size Depth 116 Ft ,7 In
Size Frontage 54 Ft ,6 In
Size Irregular 54.5 X 116.6 Ft
Size Total Text 54.5 X 116.6 Ft
  • Aerial

https://www.realtor.ca/real-estate/30315525/12-mechanic-street-north-glengarry-718-maxville

Contact Us

Contact us for more information

Sending
Generating Captcha

Your Favourites


No Favourites Found


Powered by: REALTOR.ca
This REALTOR.ca listing content is owned and licensed by REALTOR® members of The Canadian Real Estate Association

The trademarks REALTOR®, REALTORS®, and the REALTOR® logo are controlled by The Canadian Real Estate Association (CREA) and identify real estate professionals who are members of CREA. The trademarks MLS®, Multiple Listing Service® and the associated logos are owned by The Canadian Real Estate Association (CREA) and identify the quality of services provided by real estate professionals who are members of CREA. The trademark DDF® is owned by The Canadian Real Estate Association (CREA) and identifies CREA's Data Distribution Facility (DDF®)


September 23 2026 02:24:36

Ottawa Real Estate Board

Royal LePage Performance Realty

RealtyPress WordPress CREA DDF® Plugin

2912 Woodroffe Ave, Ottawa, ON, K2J 4P7

Phone : 1-613-216-1755
Cell : 1-613-252-5511

The listing data is provided under copyright by the Canadian Real Estate Association.

The trademarks REALTOR®, REALTORS®, and the REALTOR® logo are controlled by The Canadian Real Estate Association (CREA) and identify real estate professionals who are members of CREA. The trademarks MLS®, Multiple Listing Service® and the associated logos are owned by The Canadian Real Estate Association (CREA) and identify the quality of services provided by real estate professionals who are members of CREA. The trademark DDF® is owned by The Canadian Real Estate Association (CREA) and identifies CREA's Data Distribution Facility (DDF®)

Quick Links

  • Home
  • Property Search
  • Privacy Policy
  • Contact Us

Sign up For Our Newsletter

© 2026. All rights reserved.

|

Designed by Right Solutions

Owning a home is a keystone of wealth… both financial affluence and emotional security.

Suze Orman
October 3, 2026 Saturday!
iftkhar Mirza
  • Login
Forget Password?

OTP Verification

Please enter the 6-digit OTP sent to your email.

Time remaining: 05:00