

4437 Harper Avenue Ottawa, Ontario K1J 1C9

$2,600 Monthly
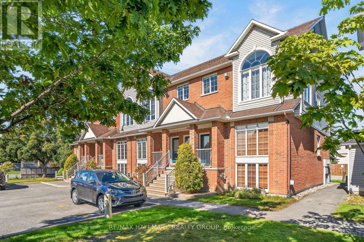
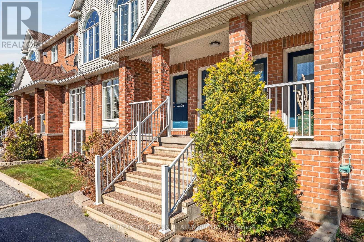
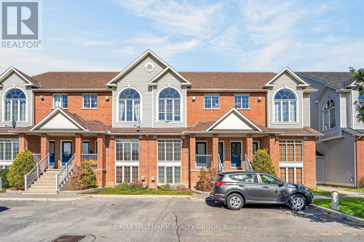
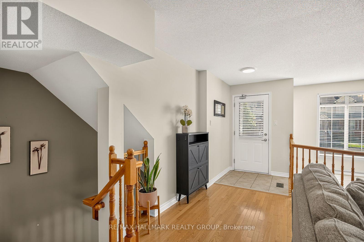
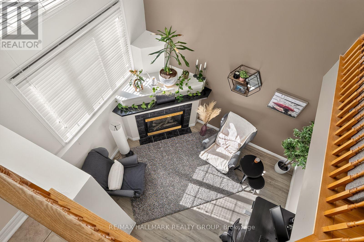
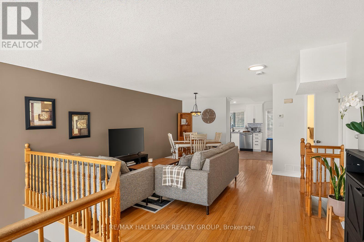
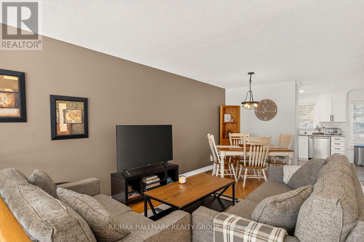
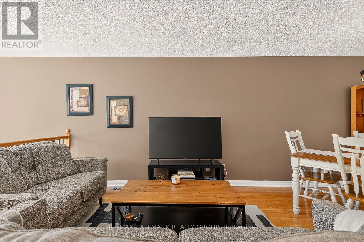
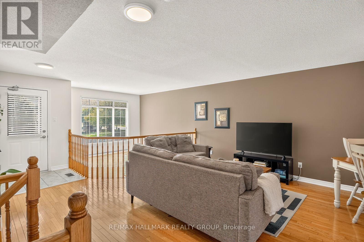
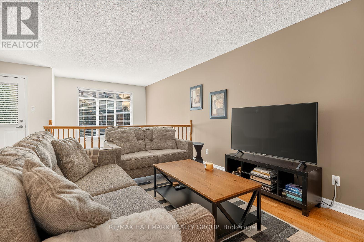
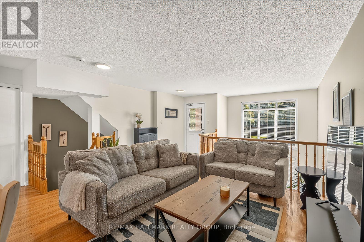
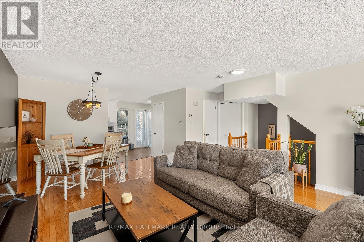
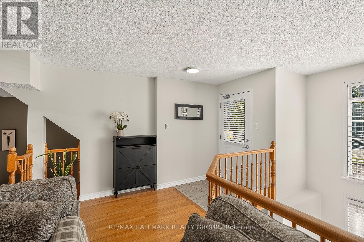
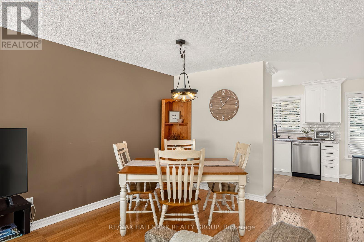
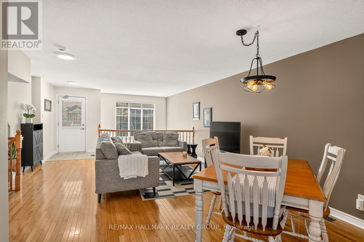
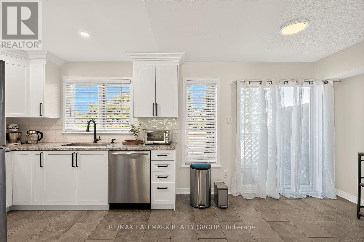
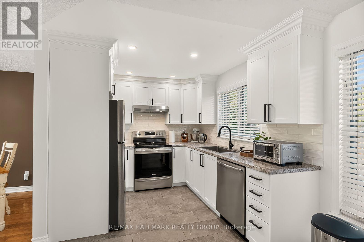
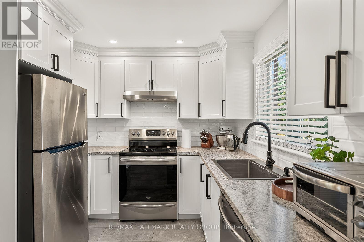
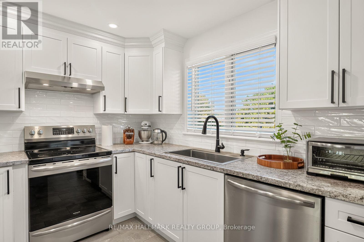
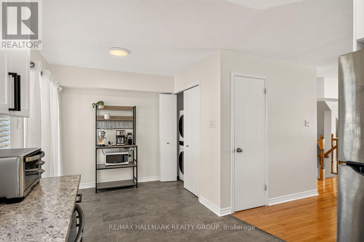
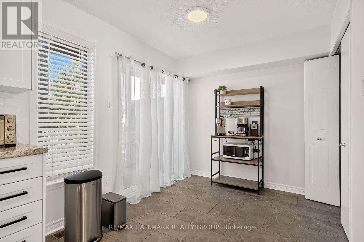
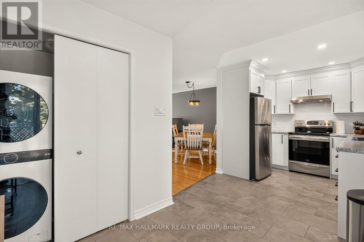
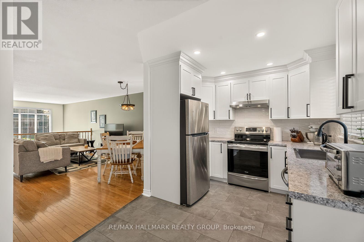
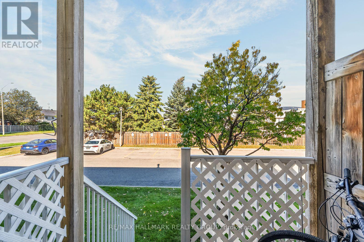
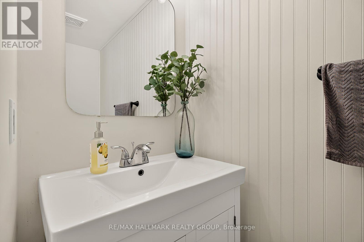
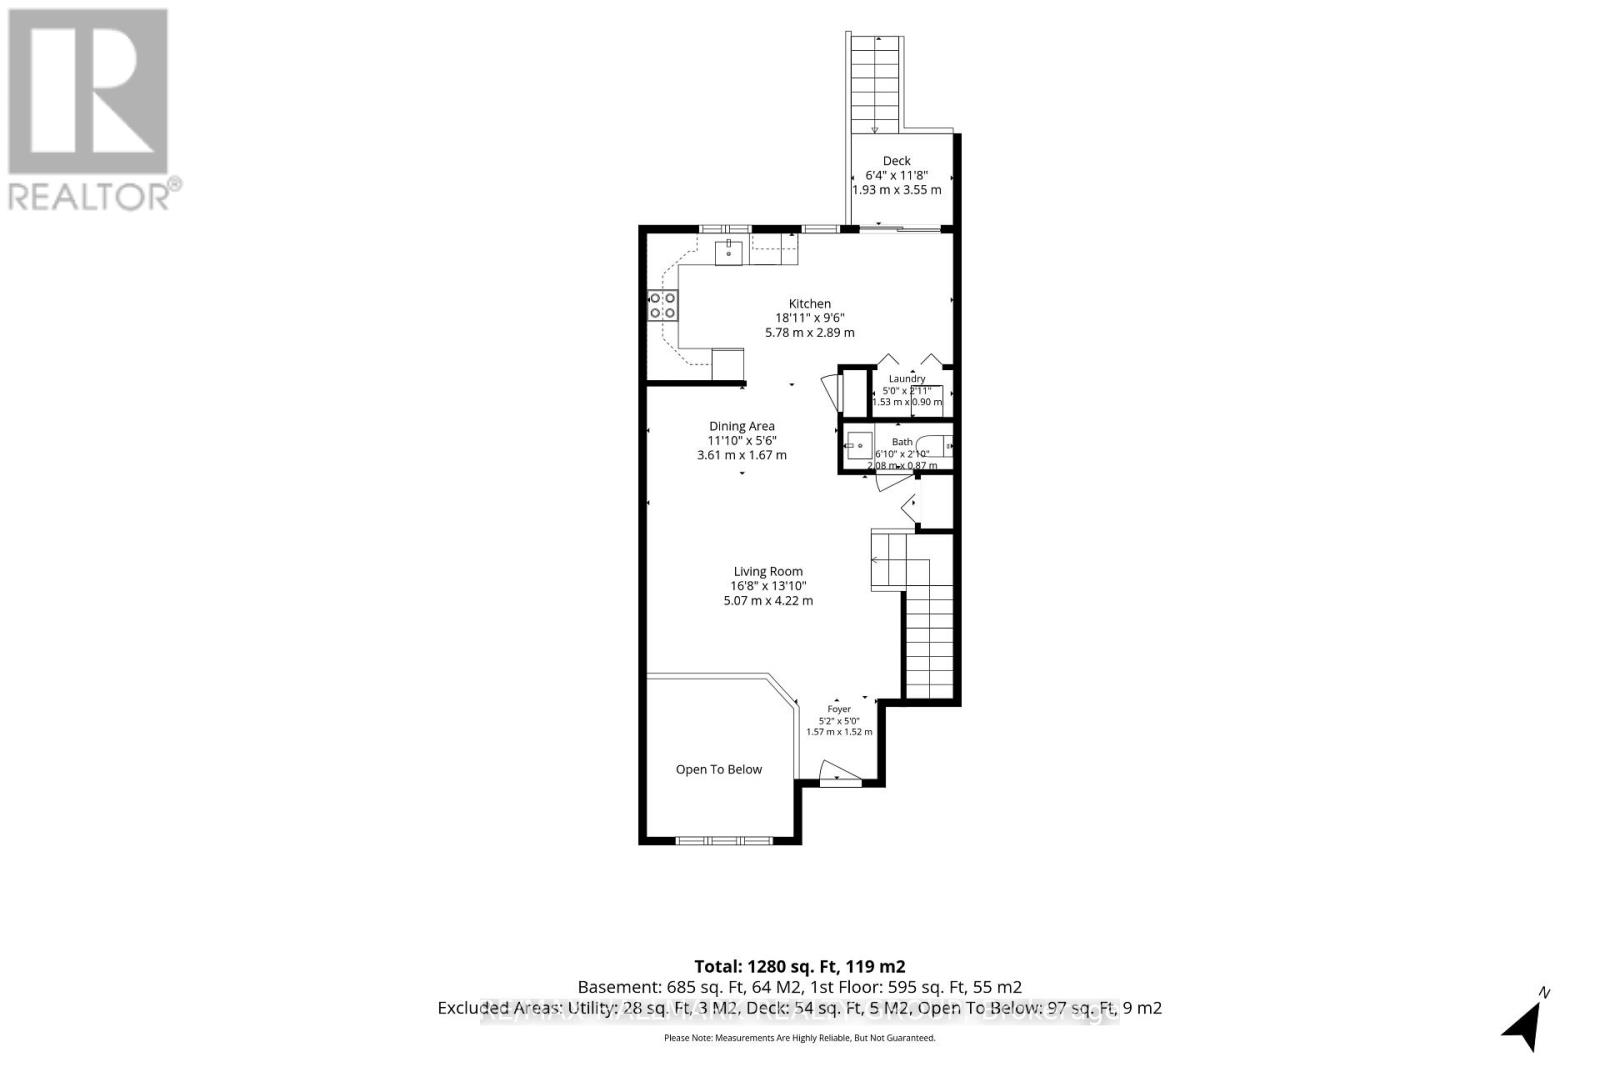
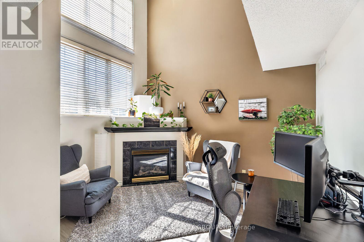
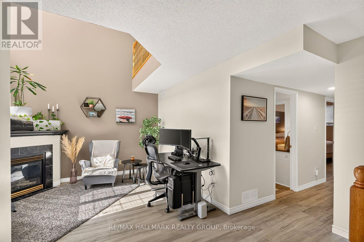
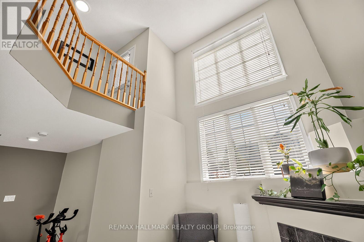
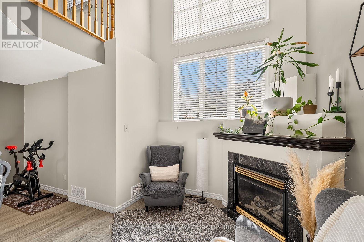
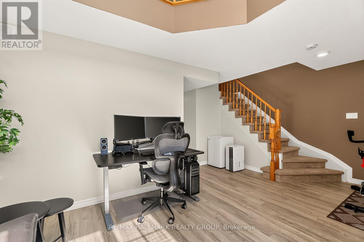
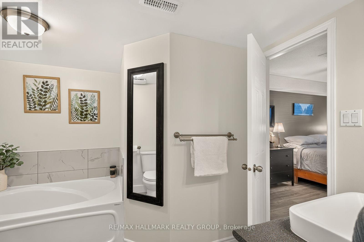
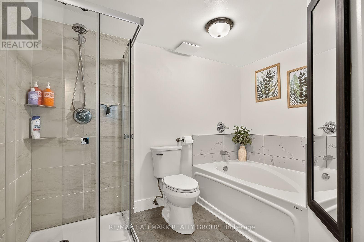
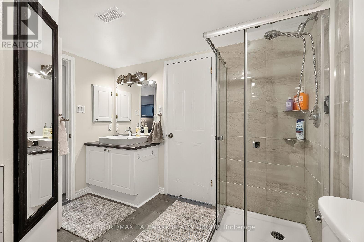
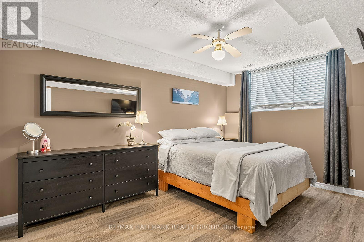
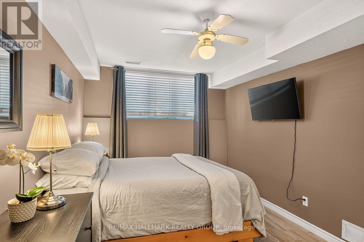
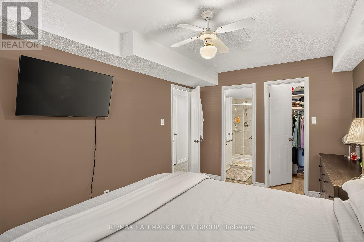
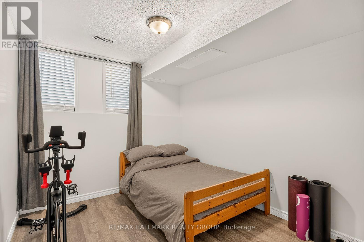
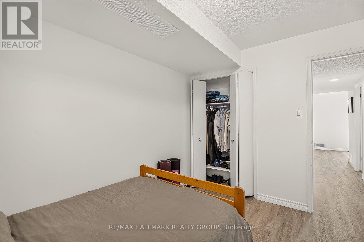
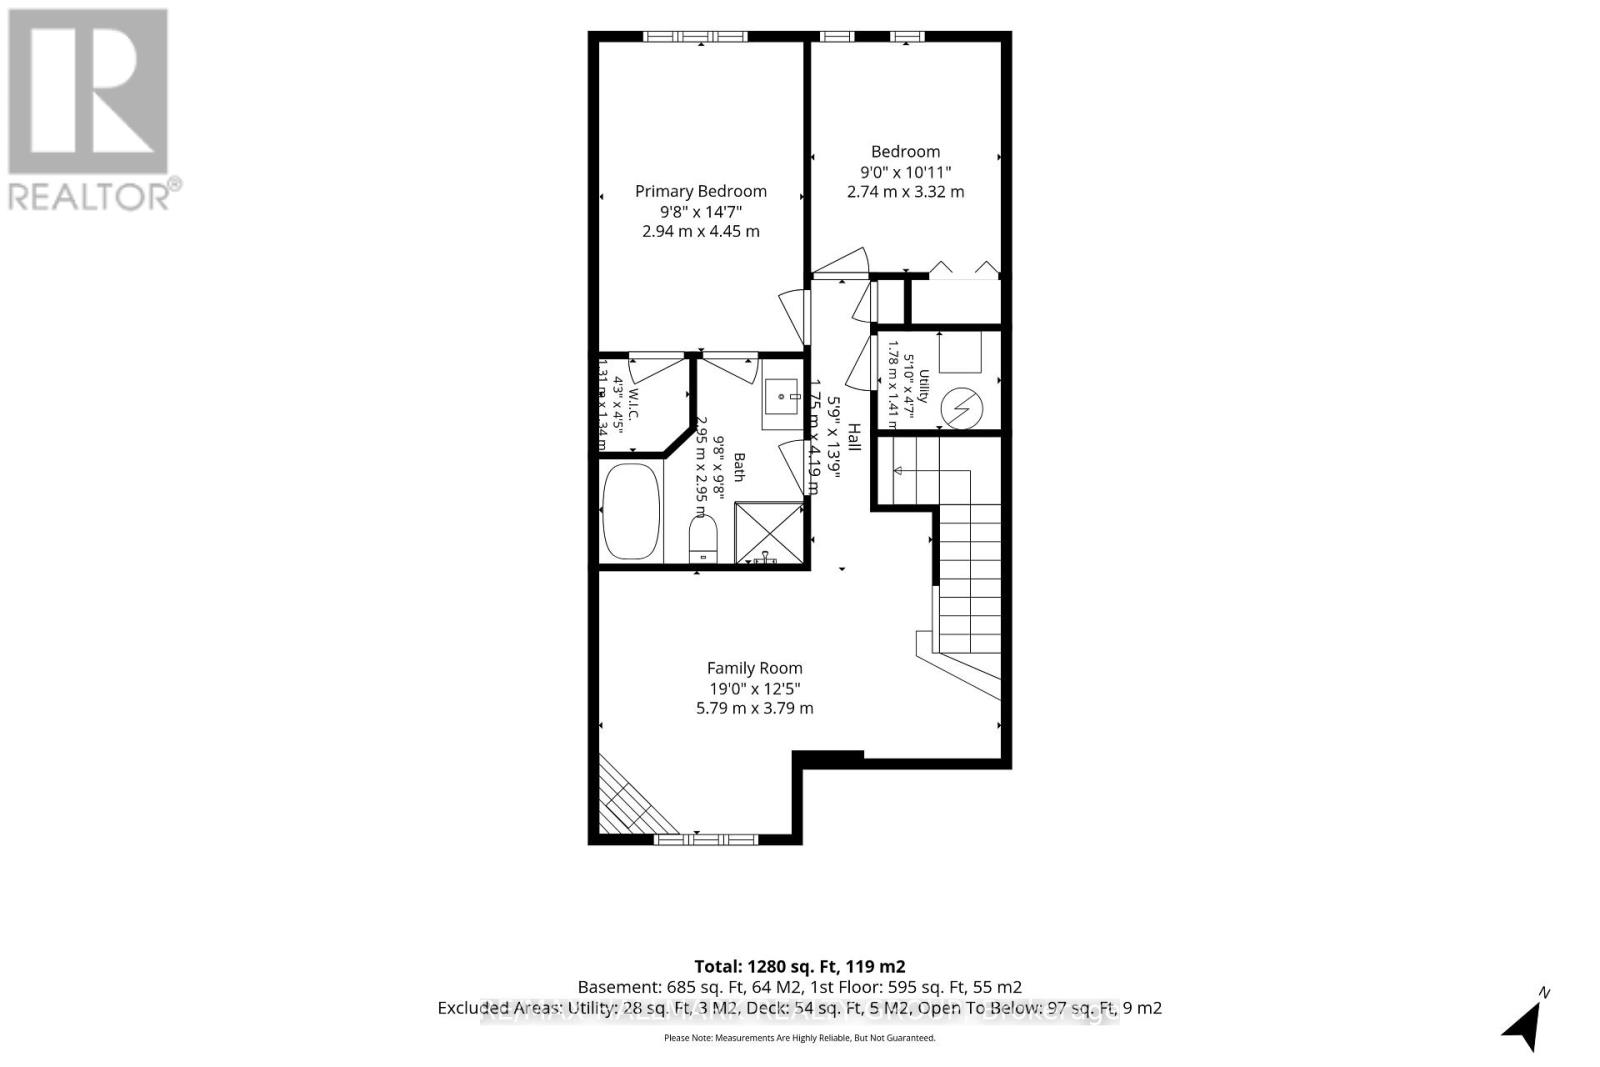
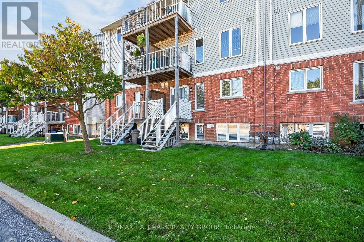
Welcome to 4437 Harper ave, a stunning 2 bedroom, 2 bathroom stacked condo ideally located in the heart of the city; steps from shopping, restaurants, golf, Blair LRT station, buses, and all amenities including grocery stores, Costco, movie theatre plus easy access to Highway 417 and 174. Step inside to find a bright and spacious living area featuring a dramatic view of the lower level family room, complete with a cozy gas fireplace. The open-concept layout connects the living and dining areas, leading into a beautifully renovated kitchen with ample cabinetry, generous counter space, newer appliances, and a convenient eating area with access to the laundry and your private balcony; perfect for your morning coffee or evening unwind. Head downstairs to the family room where large windows bring a flood of sunlight and high ceilings add to the airy ambiance. The primary bedroom has access to the beautifully renovated bathroom featuring a soaker tub and a good sized glass shower, while a second spacious bedroom completes this level. The rent includes one conveniently located parking space, water and hot water tank rental. The tenant pays gas & hydro. The location truly can't be beat; this is a perfect place for a couple or single person. (id:55689)
Property Details
| MLS® Number | X13809038 |
| Property Type | Single Family |
| Community Name | 2202 - Carson Grove |
| Community Features | Pets Allowed With Restrictions |
| Equipment Type | Water Heater |
| Parking Space Total | 1 |
| Rental Equipment Type | Water Heater |
Building
| Bathroom Total | 2 |
| Bedrooms Below Ground | 2 |
| Bedrooms Total | 2 |
| Amenities | Fireplace(s) |
| Appliances | Dishwasher, Dryer, Stove, Washer, Refrigerator |
| Basement Development | Finished |
| Basement Type | N/a (finished) |
| Cooling Type | Central Air Conditioning |
| Exterior Finish | Brick, Vinyl Siding |
| Fireplace Present | Yes |
| Fireplace Total | 1 |
| Half Bath Total | 1 |
| Heating Fuel | Natural Gas |
| Heating Type | Forced Air |
| Size Interior | 1,200 - 1,399 Sqft |
| Type | Row / Townhouse |
Parking
| No Garage |
Land
| Acreage | No |
Rooms
| Level | Type | Length | Width | Dimensions |
|---|---|---|---|---|
| Lower Level | Family Room | 5.79 m | 3.79 m | 5.79 m x 3.79 m |
| Lower Level | Primary Bedroom | 2.94 m | 4.45 m | 2.94 m x 4.45 m |
| Lower Level | Bedroom | 2.74 m | 3.32 m | 2.74 m x 3.32 m |
| Lower Level | Bathroom | 2.95 m | 2.95 m | 2.95 m x 2.95 m |
| Main Level | Foyer | 1.57 m | 1.52 m | 1.57 m x 1.52 m |
| Main Level | Living Room | 5.07 m | 4.22 m | 5.07 m x 4.22 m |
| Main Level | Dining Room | 3.61 m | 1.67 m | 3.61 m x 1.67 m |
| Main Level | Kitchen | 5.78 m | 2.89 m | 5.78 m x 2.89 m |
| Main Level | Laundry Room | 1.53 m | 0.9 m | 1.53 m x 0.9 m |
| Main Level | Bathroom | 2.08 m | 0.87 m | 2.08 m x 0.87 m |
https://www.realtor.ca/real-estate/30305918/4437-harper-avenue-ottawa-2202-carson-grove
Contact Us
Contact us for more information

The trademarks REALTOR®, REALTORS®, and the REALTOR® logo are controlled by The Canadian Real Estate Association (CREA) and identify real estate professionals who are members of CREA. The trademarks MLS®, Multiple Listing Service® and the associated logos are owned by The Canadian Real Estate Association (CREA) and identify the quality of services provided by real estate professionals who are members of CREA. The trademark DDF® is owned by The Canadian Real Estate Association (CREA) and identifies CREA's Data Distribution Facility (DDF®)
September 21 2026 04:09:11
Ottawa Real Estate Board
RE/MAX Hallmark Realty Group