iftkhar Mirza
  • Home
  • Property Search
    • For Sale
    • For Rent
  • Neighborhoods
    • Barrhaven
    • Riverside South
    • Findlay Creek
    • Manotick
    • Kanata
    • Stittsville
    • Orleans
    • Lower Town
    • Cumberland
  • Useful Links
    • Buyers – Seller SAQs
    • Home Evaluation
    • Mortgage Calculator
    • CMHC insurance calculator
    • Closing Costs
    • Affordability Calculator
    • Mortgage Rate Comparison
    • Mortgage Specialist
    • Home Inspector
    • Solicitor’s Links
    • Essential Services
  • News
  • Contact Us
1 613 252 5511
iftkhar Mirza
  • Home
  • Property Search
    • For Sale
    • For Rent
  • Neighborhoods
    • Barrhaven
    • Riverside South
    • Findlay Creek
    • Manotick
    • Kanata
    • Stittsville
    • Orleans
    • Lower Town
    • Cumberland
  • Useful Links
    • Buyers – Seller SAQs
    • Home Evaluation
    • Mortgage Calculator
    • CMHC insurance calculator
    • Closing Costs
    • Affordability Calculator
    • Mortgage Rate Comparison
    • Mortgage Specialist
    • Home Inspector
    • Solicitor’s Links
    • Essential Services
  • News
  • Contact Us
1 613 252 5511
iftkhar Mirza
  • Home
  • Property Search
    • For Sale
    • For Rent
  • Neighborhoods
    • Barrhaven
    • Riverside South
    • Findlay Creek
    • Manotick
    • Kanata
    • Stittsville
    • Orleans
    • Lower Town
    • Cumberland
  • Useful Links
    • Buyers – Seller SAQs
    • Home Evaluation
    • Mortgage Calculator
    • CMHC insurance calculator
    • Closing Costs
    • Affordability Calculator
    • Mortgage Rate Comparison
    • Mortgage Specialist
    • Home Inspector
    • Solicitor’s Links
    • Essential Services
  • News
  • Contact Us
1 613 252 5511
My Favorites
  • « Go back

3486 Torbolton Ridge Road Ottawa, Ontario K0A 3M0
view favourites
  • 3486 Torbolton Ridge Road, Ottawa, Ontario  K0A 3M0 - Photo 1 - X13810260
  • 3486 Torbolton Ridge Road, Ottawa, Ontario  K0A 3M0 - Photo 2 - X13810260
  • 3486 Torbolton Ridge Road, Ottawa, Ontario  K0A 3M0 - Photo 3 - X13810260
  • 3486 Torbolton Ridge Road, Ottawa, Ontario  K0A 3M0 - Photo 4 - X13810260
  • 3486 Torbolton Ridge Road, Ottawa, Ontario  K0A 3M0 - Photo 5 - X13810260
  • 3486 Torbolton Ridge Road, Ottawa, Ontario  K0A 3M0 - Photo 6 - X13810260
  • 3486 Torbolton Ridge Road, Ottawa, Ontario  K0A 3M0 - Photo 7 - X13810260
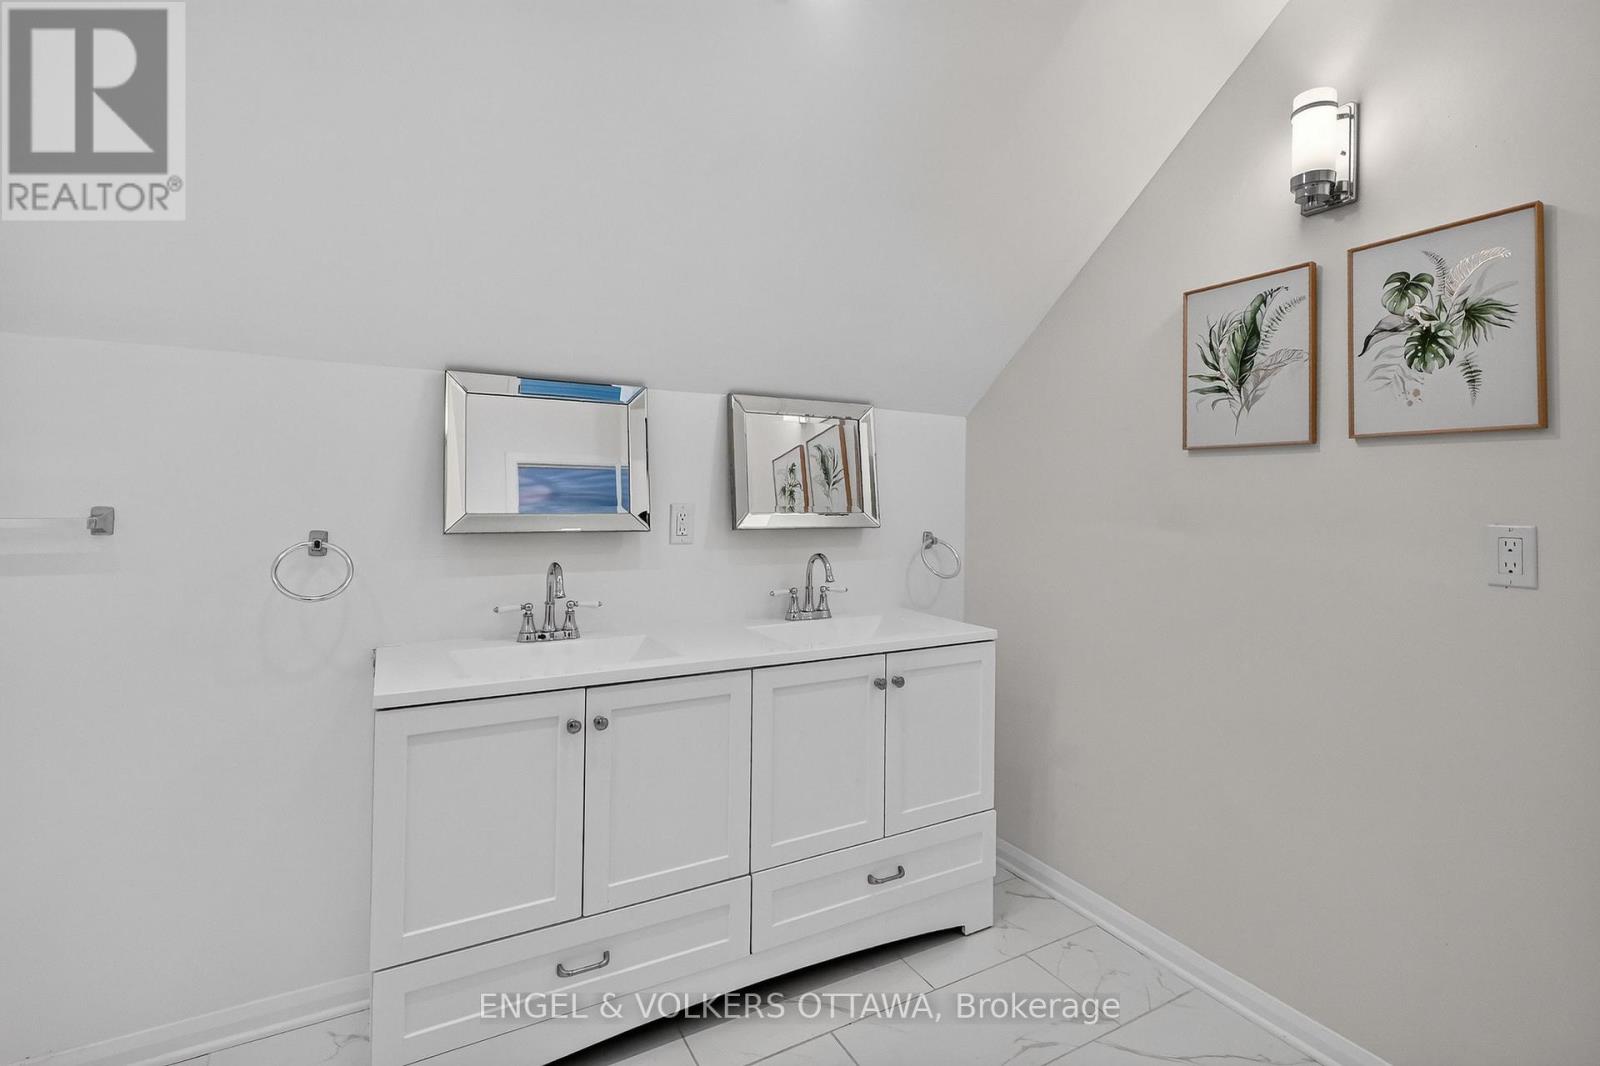
  • 3486 Torbolton Ridge Road, Ottawa, Ontario  K0A 3M0 - Photo 8 - X13810260
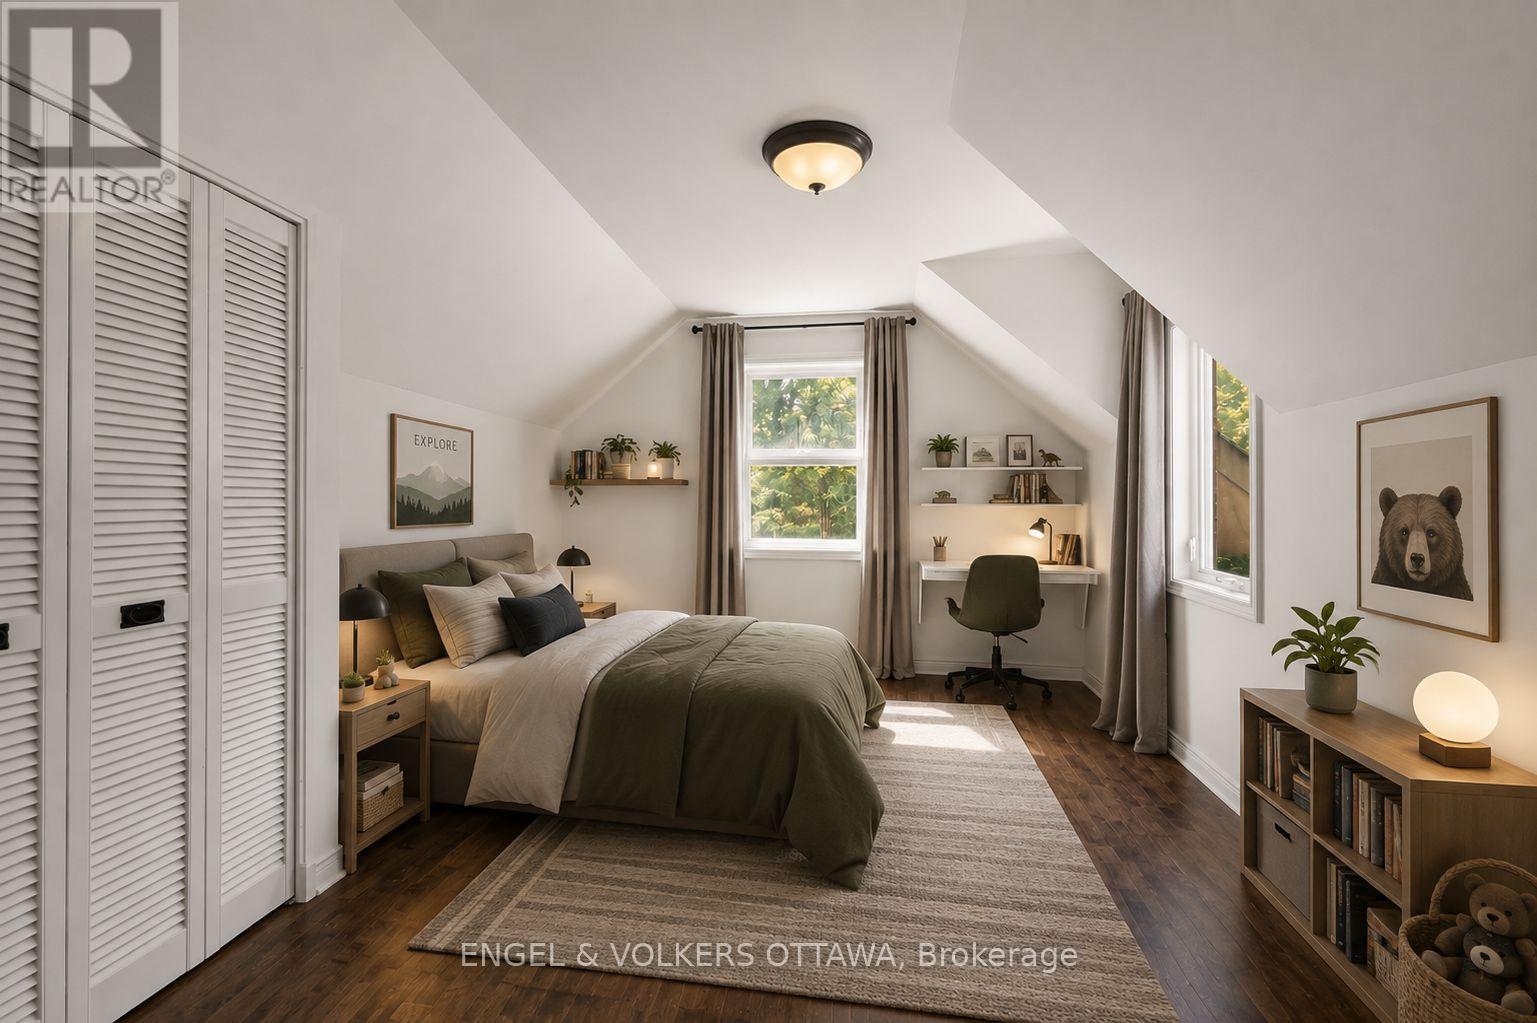
  • 3486 Torbolton Ridge Road, Ottawa, Ontario  K0A 3M0 - Photo 9 - X13810260
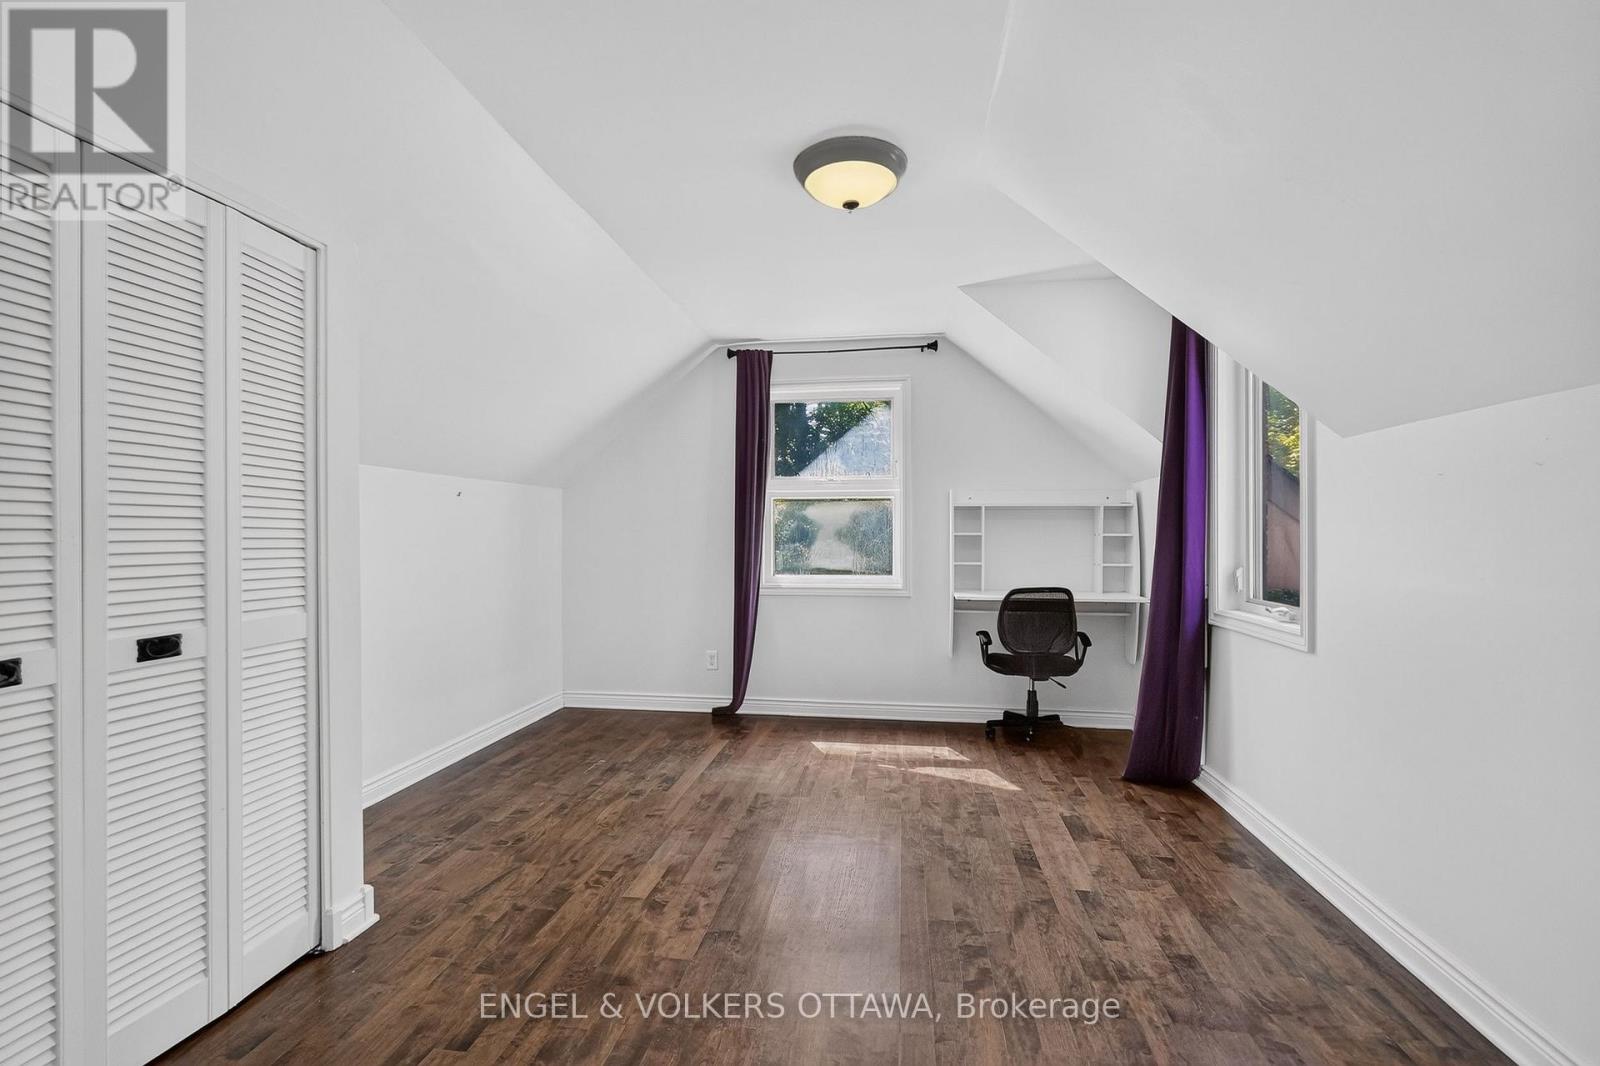
  • 3486 Torbolton Ridge Road, Ottawa, Ontario  K0A 3M0 - Photo 10 - X13810260
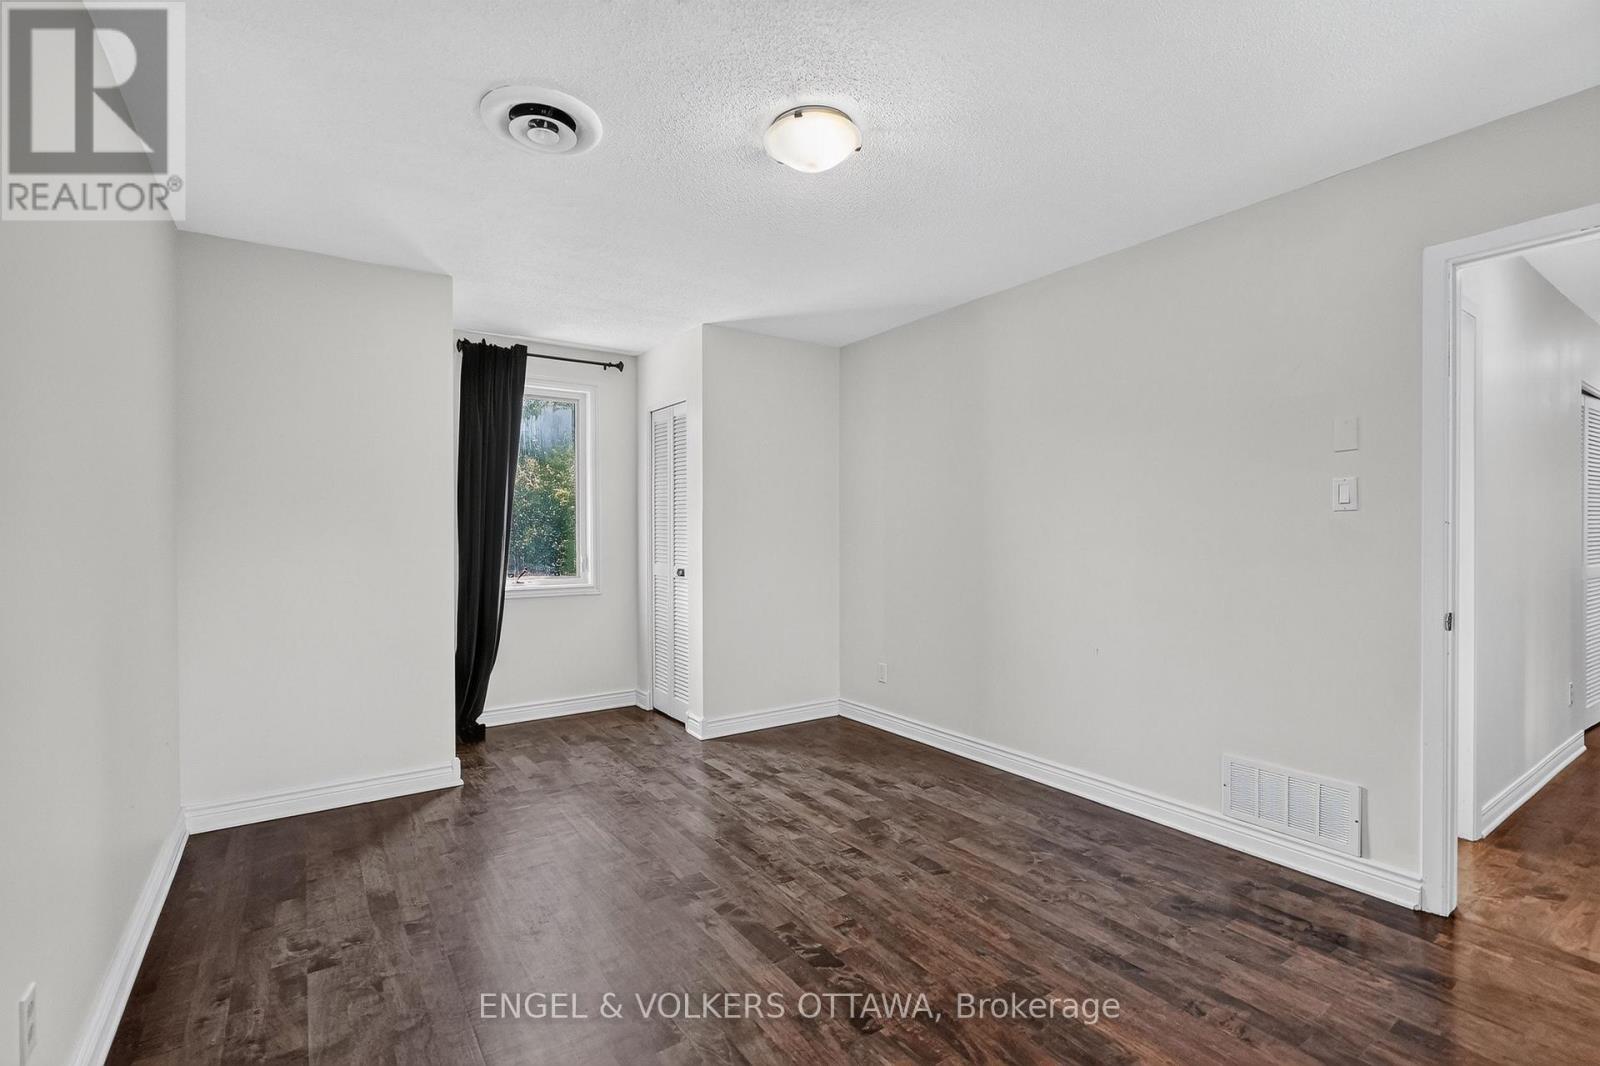
  • 3486 Torbolton Ridge Road, Ottawa, Ontario  K0A 3M0 - Photo 11 - X13810260
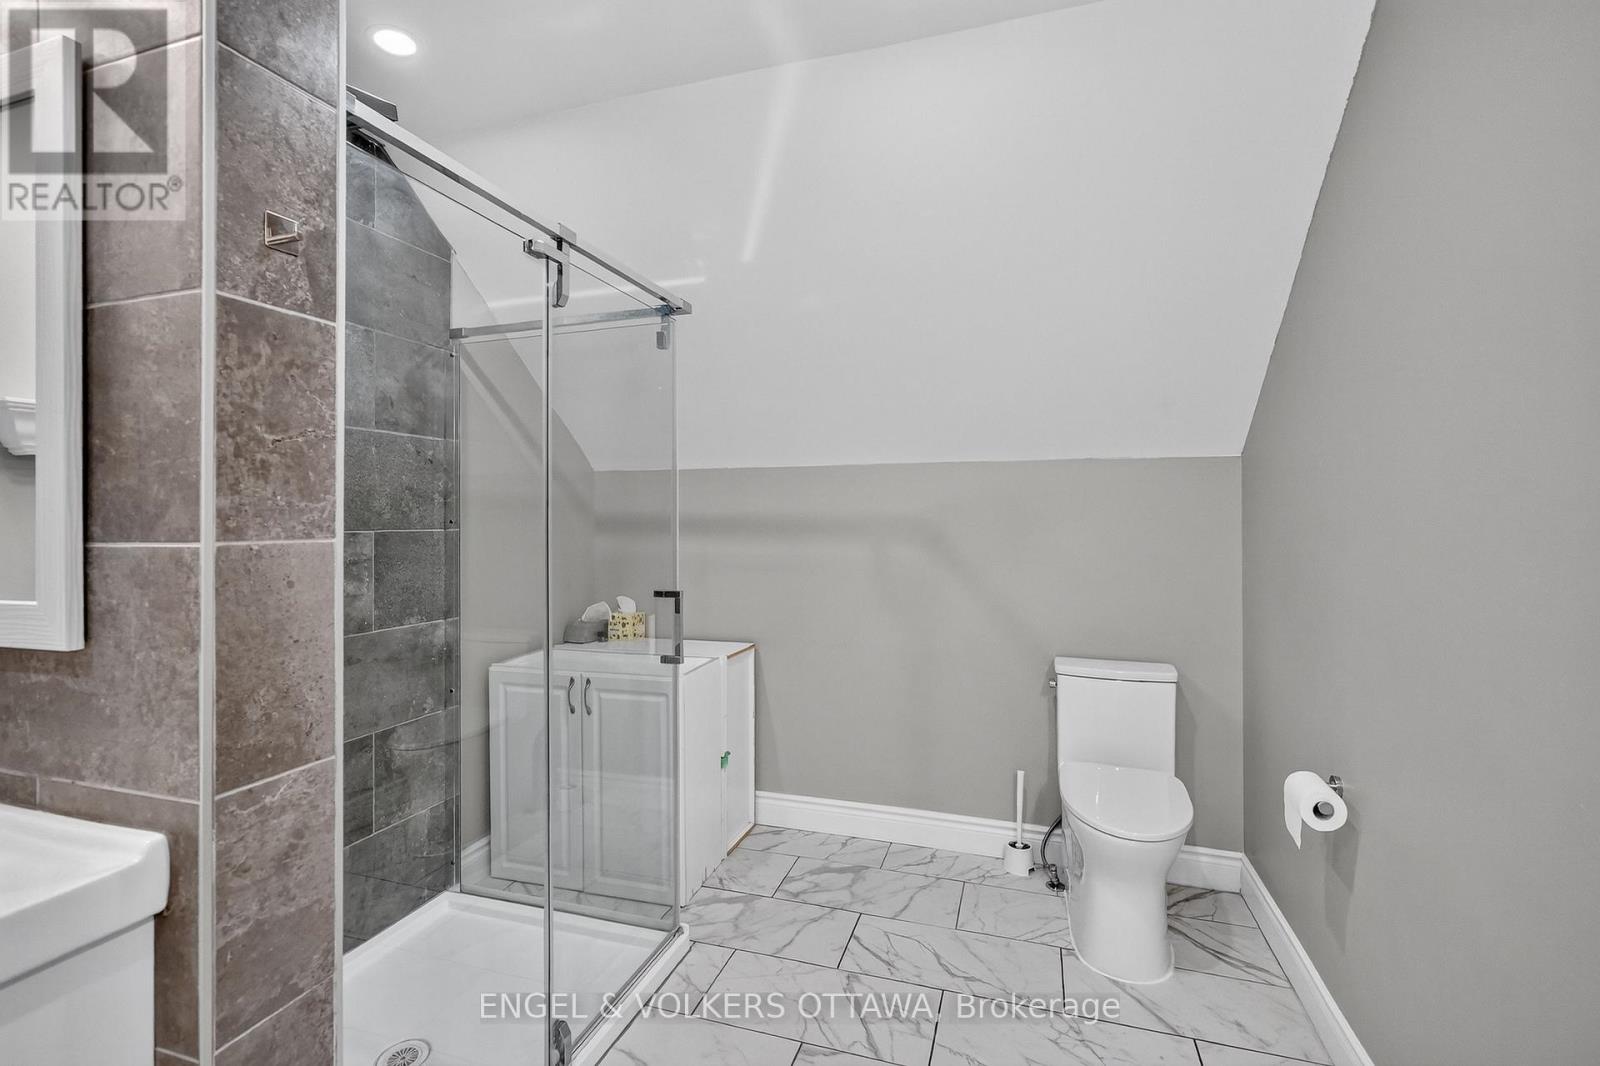
  • 3486 Torbolton Ridge Road, Ottawa, Ontario  K0A 3M0 - Photo 12 - X13810260
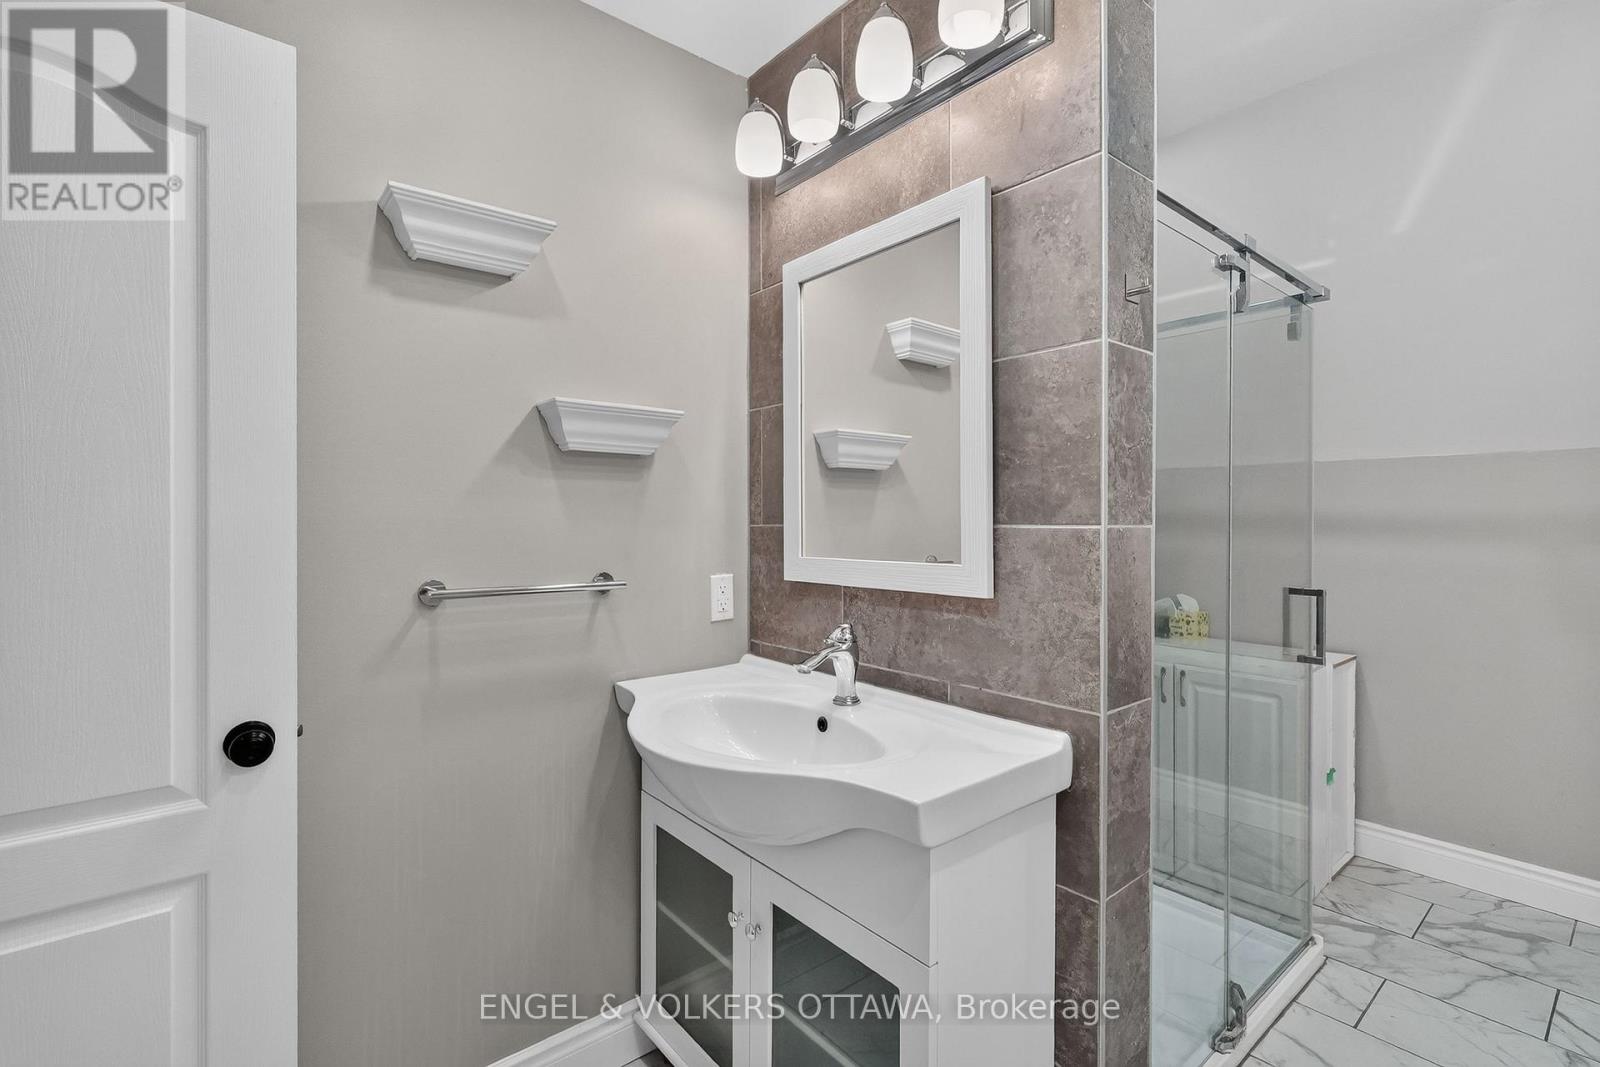
  • 3486 Torbolton Ridge Road, Ottawa, Ontario  K0A 3M0 - Photo 13 - X13810260
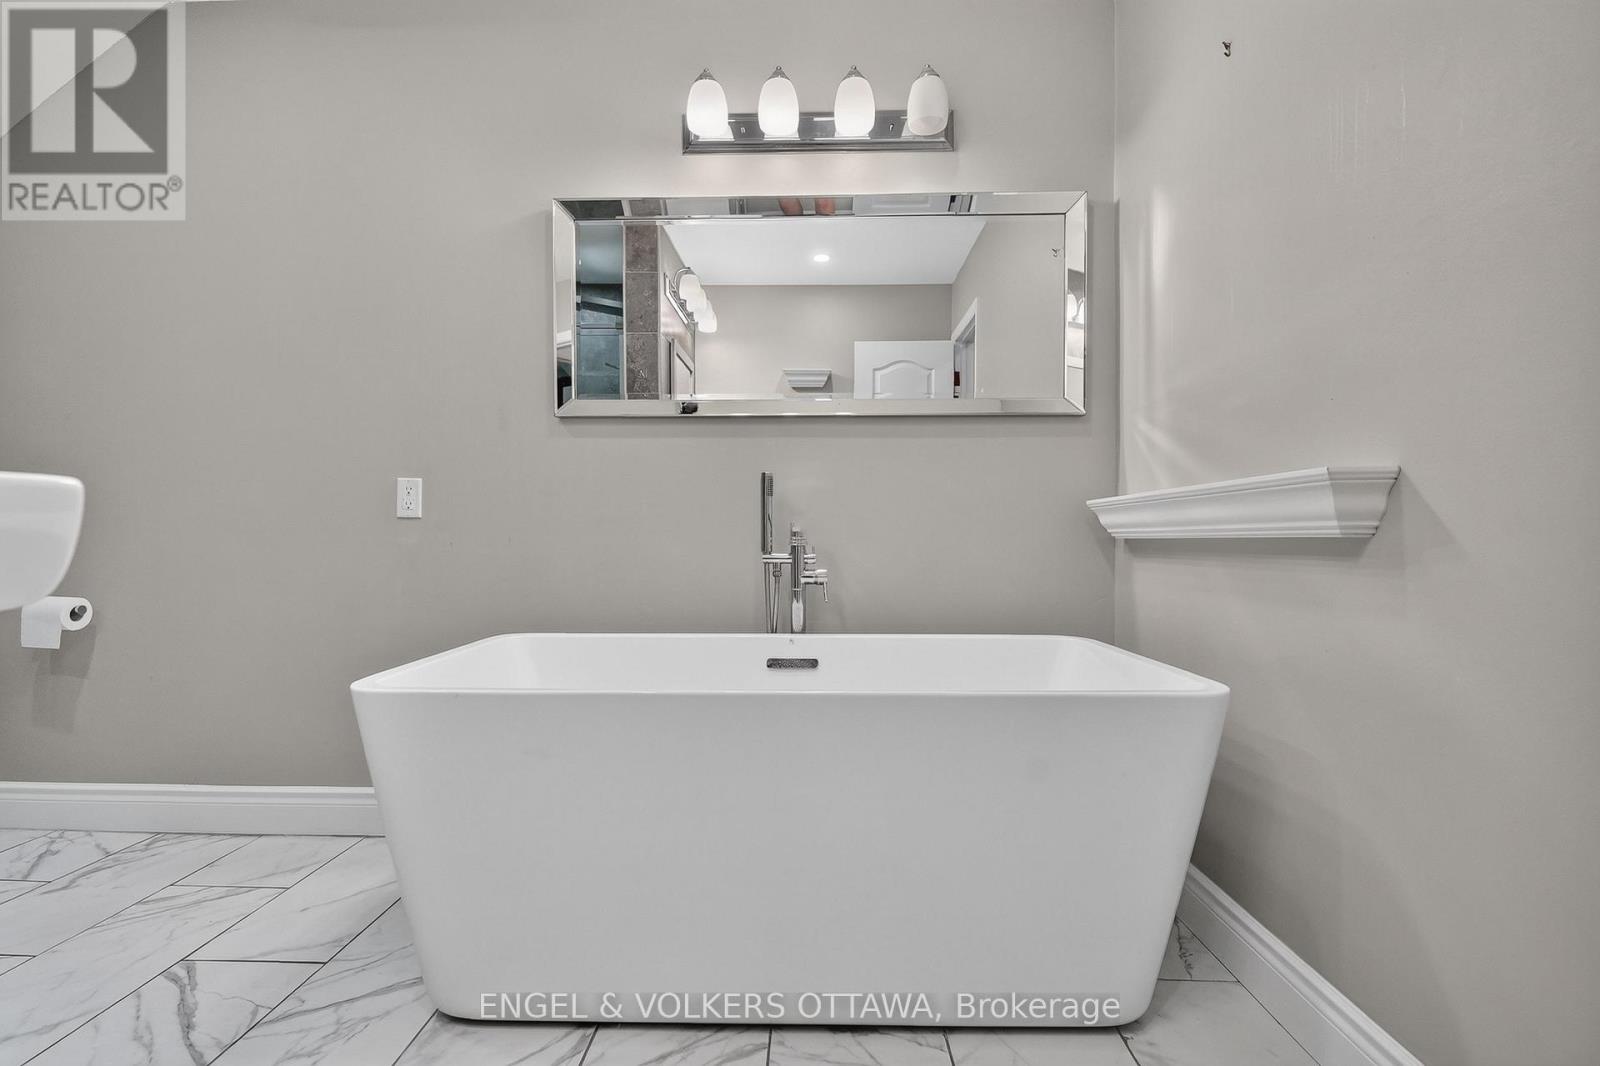
  • 3486 Torbolton Ridge Road, Ottawa, Ontario  K0A 3M0 - Photo 14 - X13810260
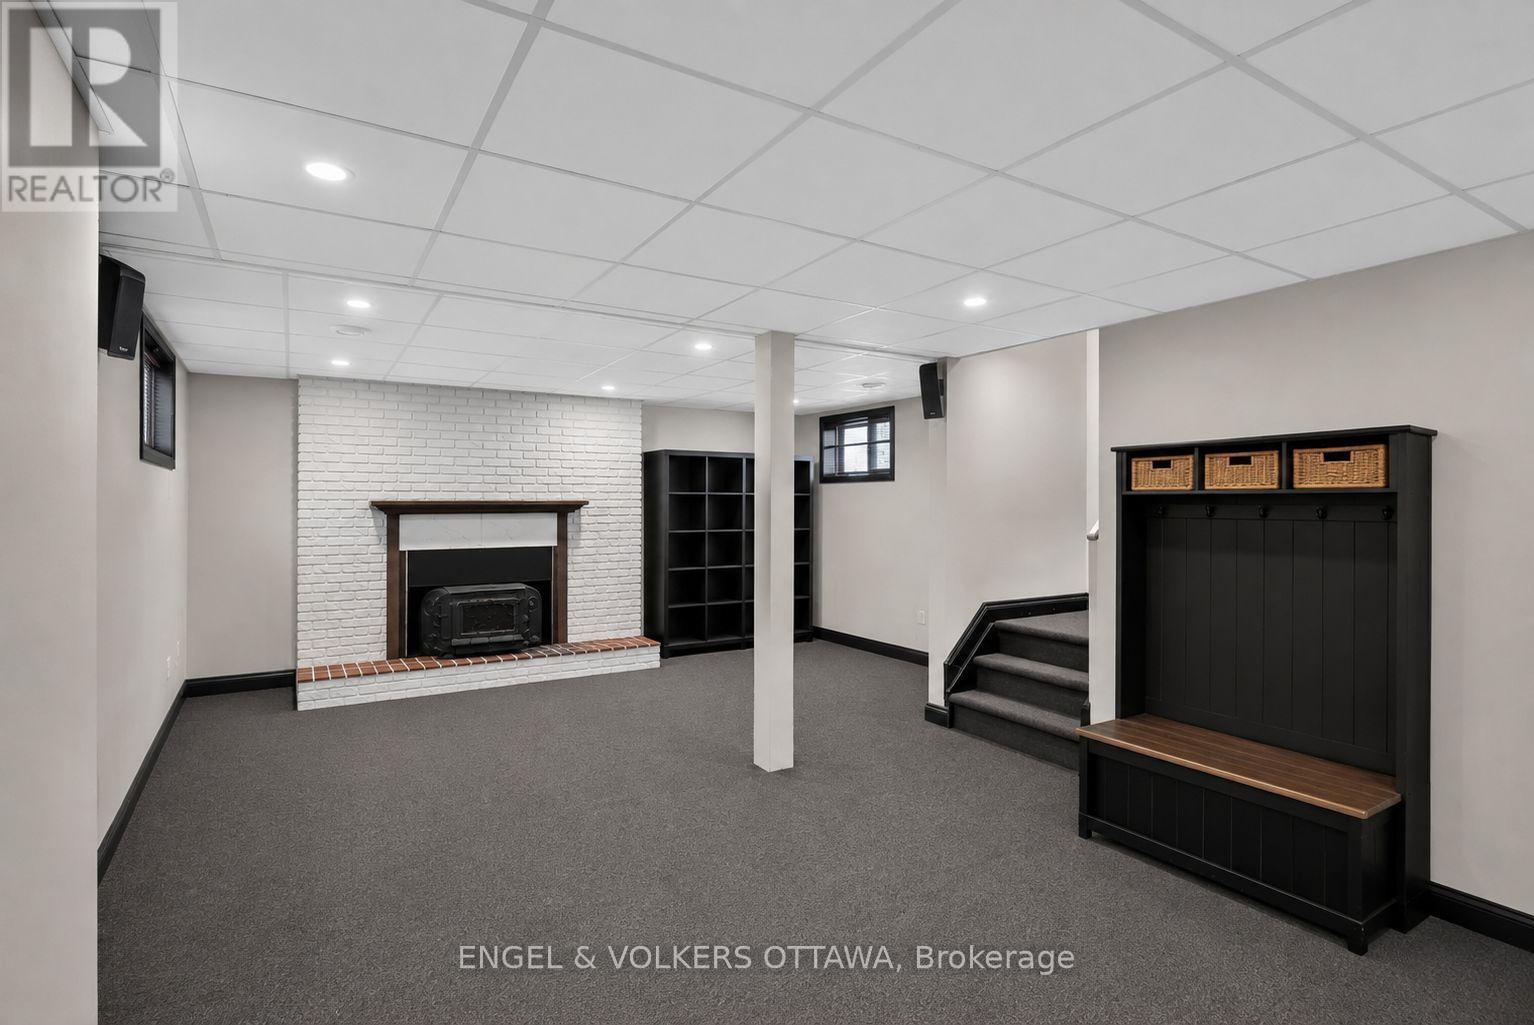
  • 3486 Torbolton Ridge Road, Ottawa, Ontario  K0A 3M0 - Photo 15 - X13810260
  • 3486 Torbolton Ridge Road, Ottawa, Ontario  K0A 3M0 - Photo 16 - X13810260
  • 3486 Torbolton Ridge Road, Ottawa, Ontario  K0A 3M0 - Photo 17 - X13810260
  • 3486 Torbolton Ridge Road, Ottawa, Ontario  K0A 3M0 - Photo 18 - X13810260
  • 3486 Torbolton Ridge Road, Ottawa, Ontario  K0A 3M0 - Photo 19 - X13810260
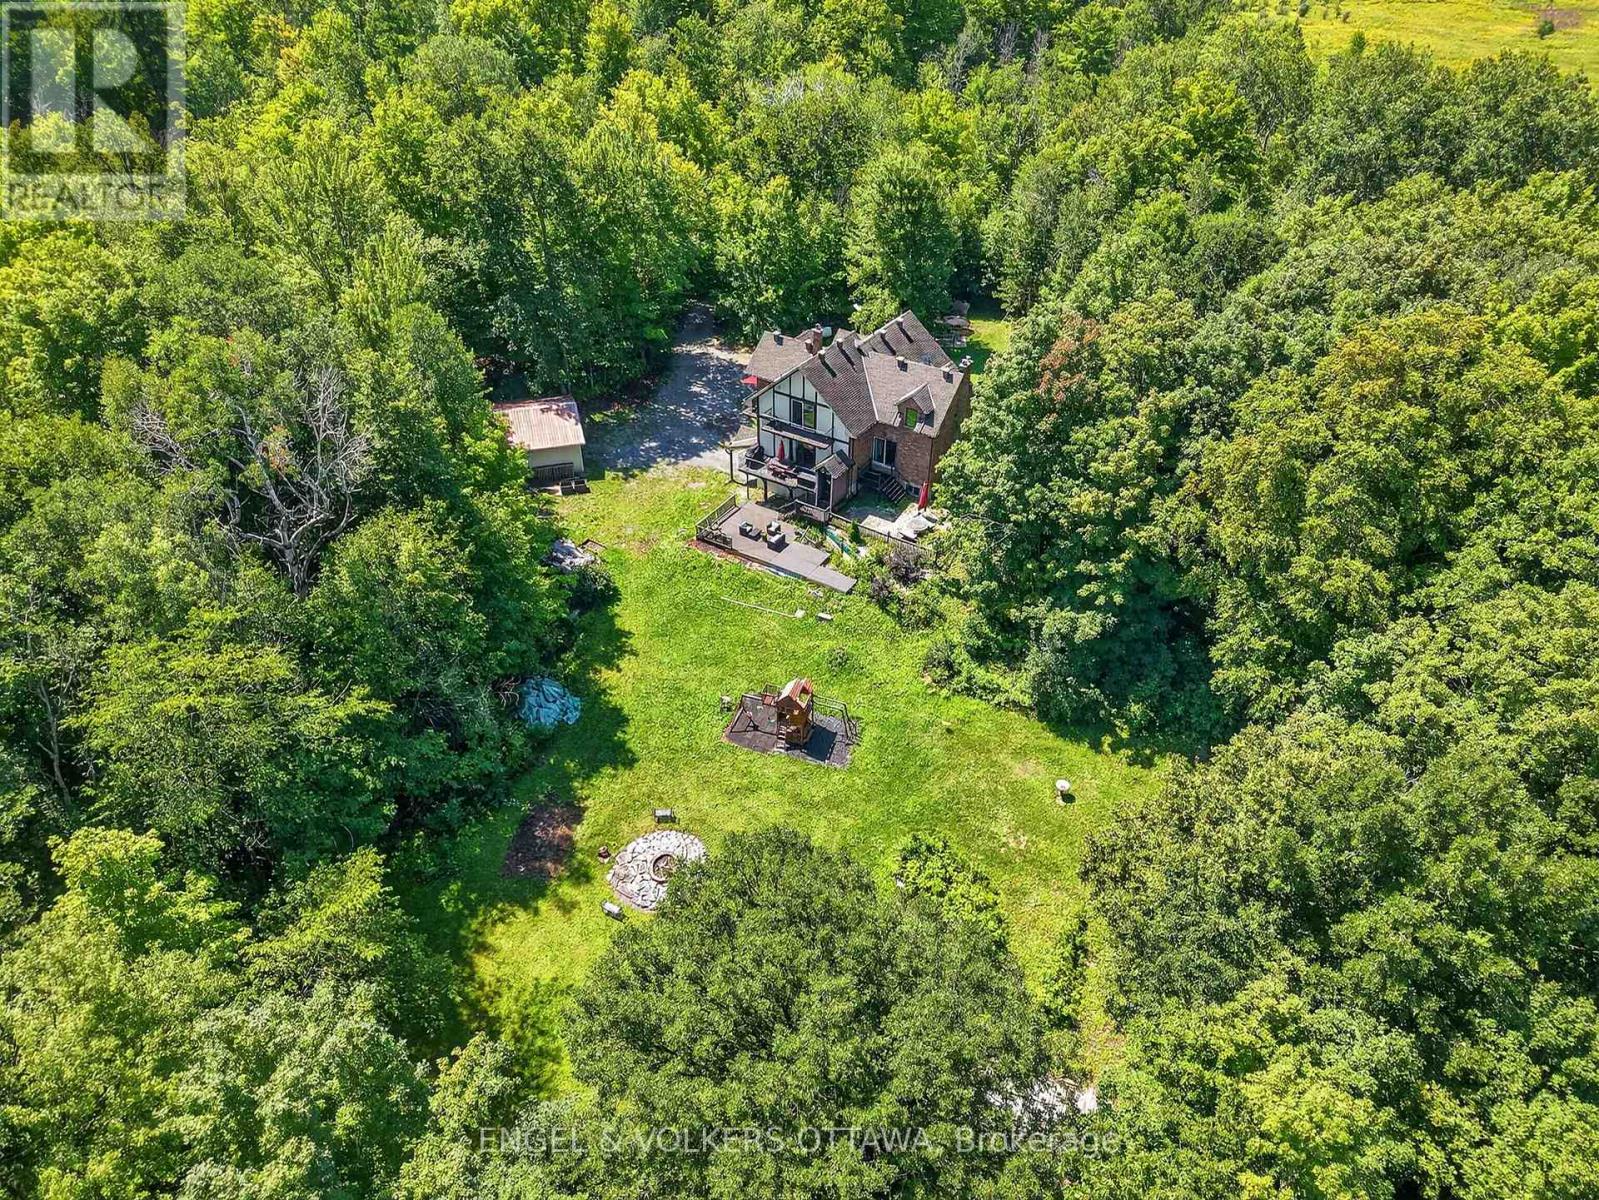
  • 3486 Torbolton Ridge Road, Ottawa, Ontario  K0A 3M0 - Photo 20 - X13810260
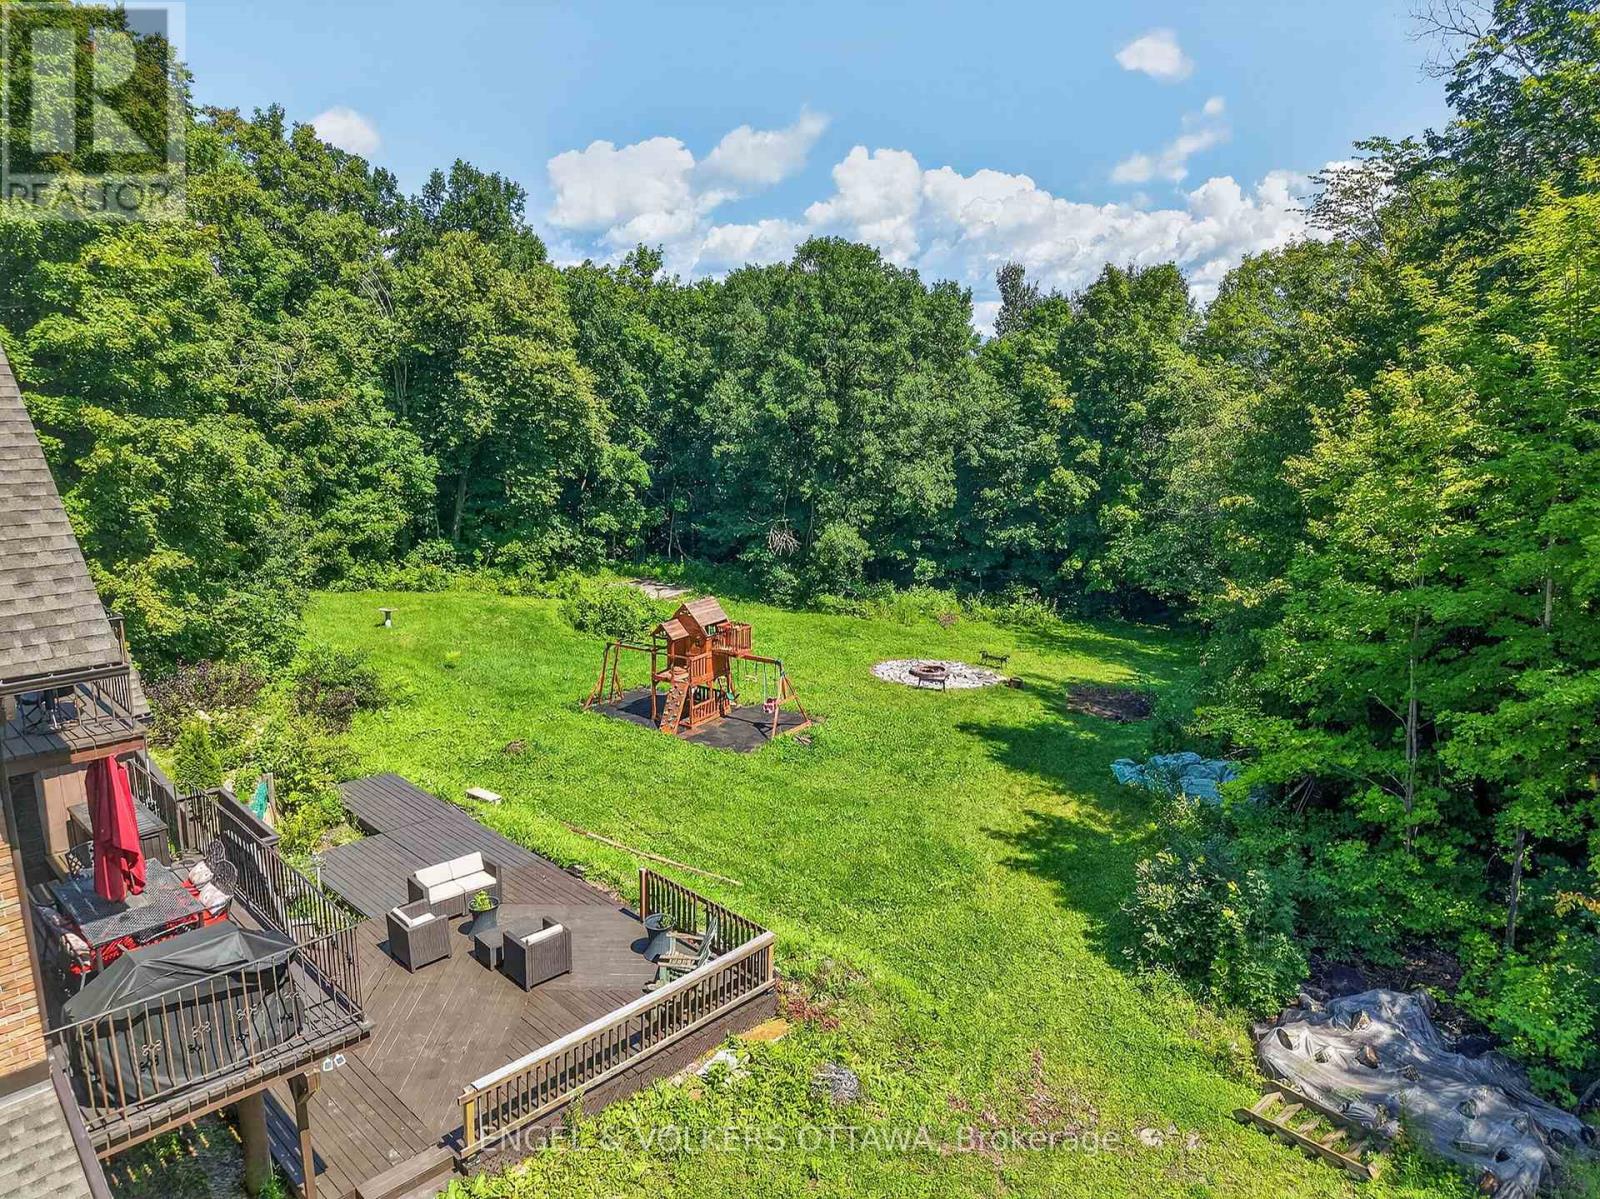
  • 3486 Torbolton Ridge Road, Ottawa, Ontario  K0A 3M0 - Photo 21 - X13810260
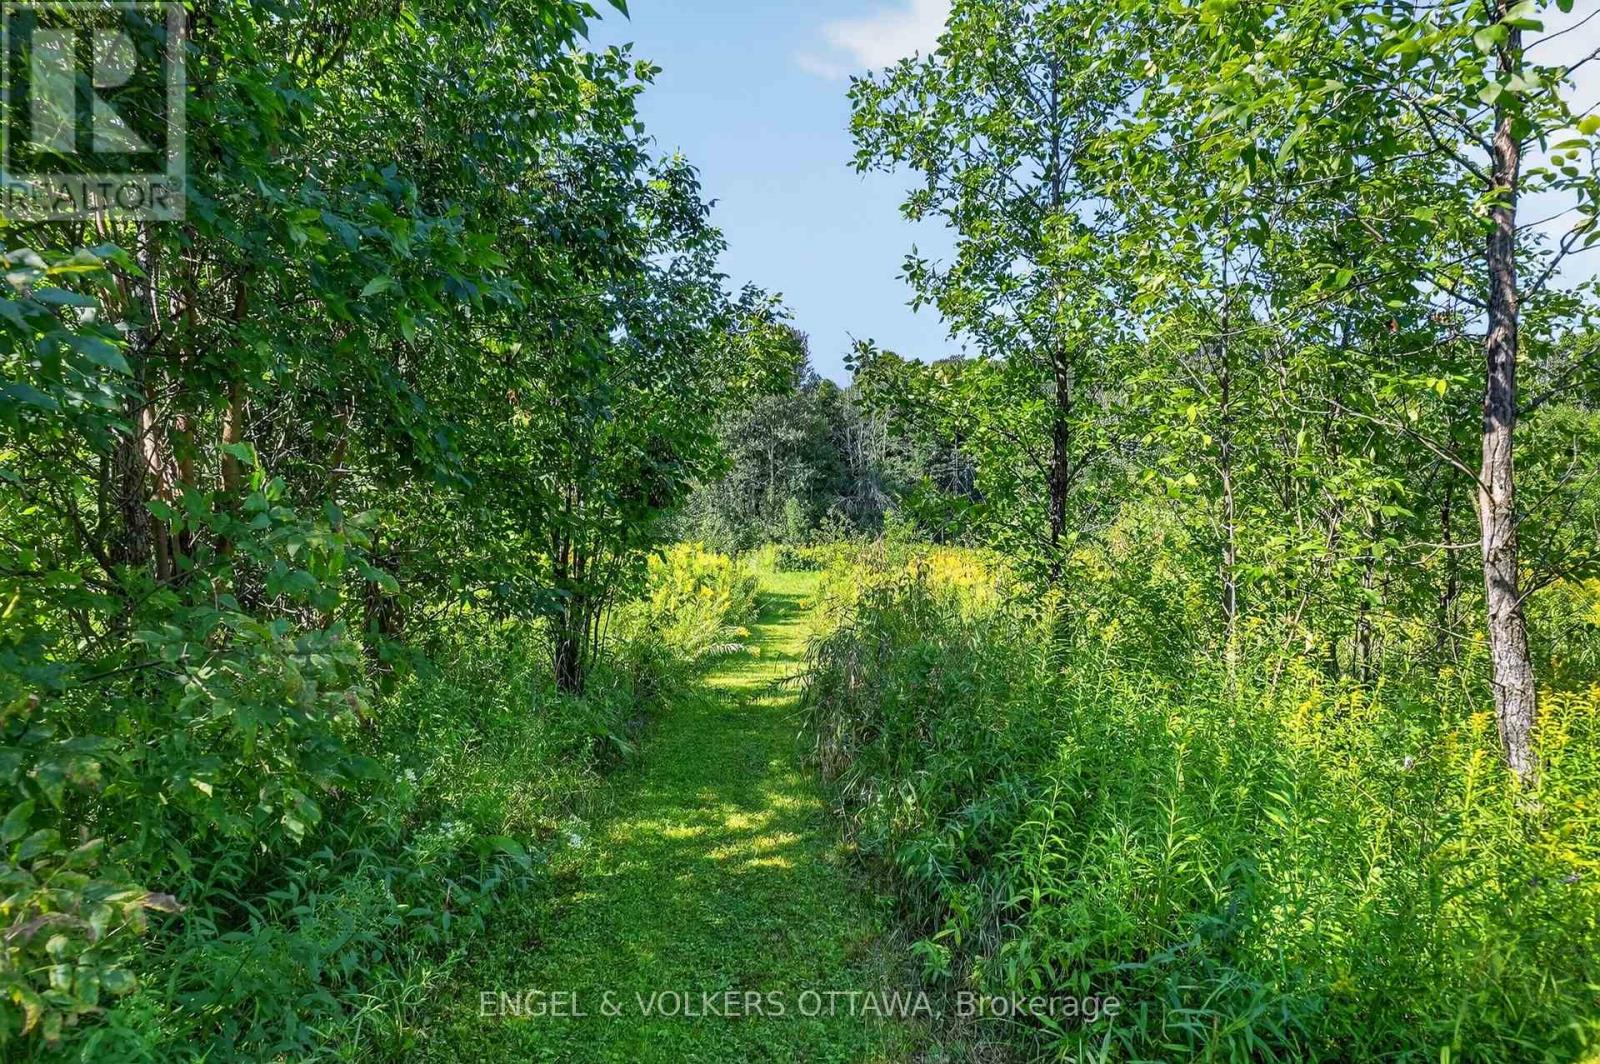
  • 3486 Torbolton Ridge Road, Ottawa, Ontario  K0A 3M0 - Photo 22 - X13810260
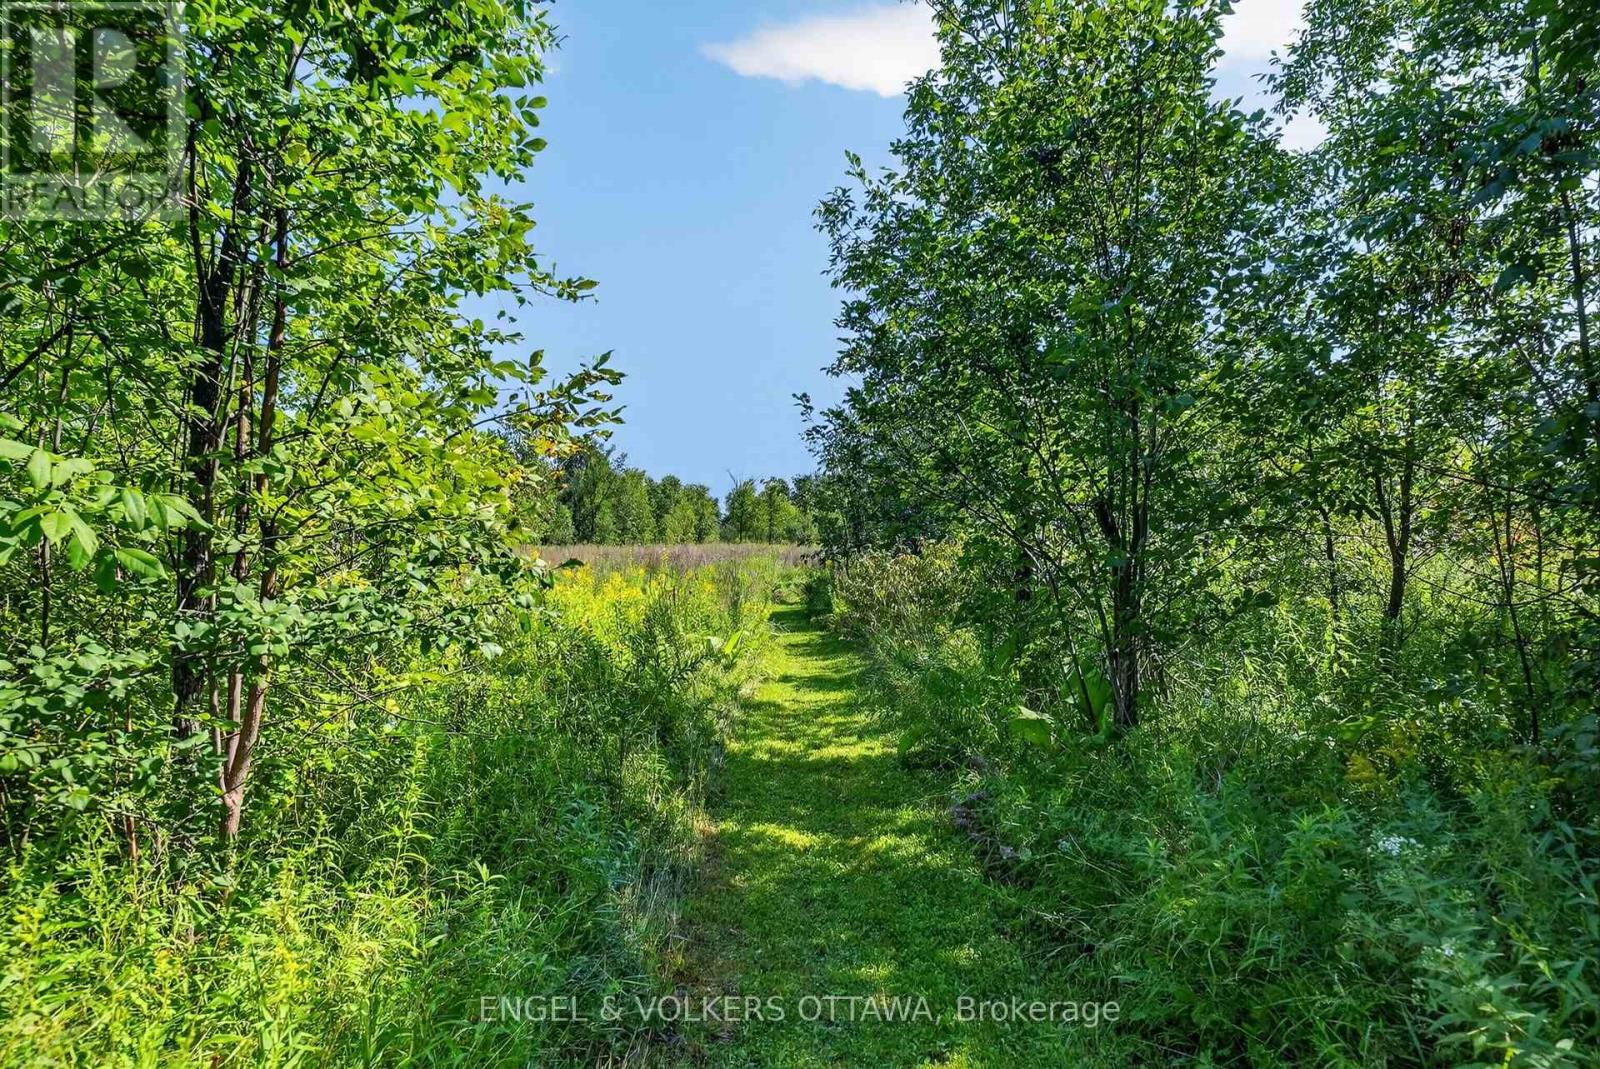
  • 3486 Torbolton Ridge Road, Ottawa, Ontario  K0A 3M0 - Photo 23 - X13810260
  • 3486 Torbolton Ridge Road, Ottawa, Ontario  K0A 3M0 - Photo 24 - X13810260
  • 3486 Torbolton Ridge Road, Ottawa, Ontario  K0A 3M0 - Photo 25 - X13810260
  • 3486 Torbolton Ridge Road, Ottawa, Ontario  K0A 3M0 - Photo 26 - X13810260
  • 3486 Torbolton Ridge Road, Ottawa, Ontario  K0A 3M0 - Photo 27 - X13810260
  • 3486 Torbolton Ridge Road, Ottawa, Ontario  K0A 3M0 - Photo 28 - X13810260
  • 3486 Torbolton Ridge Road, Ottawa, Ontario  K0A 3M0 - Photo 29 - X13810260
  • 3486 Torbolton Ridge Road, Ottawa, Ontario  K0A 3M0 - Photo 30 - X13810260
  • 3486 Torbolton Ridge Road, Ottawa, Ontario  K0A 3M0 - Photo 31 - X13810260
  • 3486 Torbolton Ridge Road, Ottawa, Ontario  K0A 3M0 - Photo 32 - X13810260
  • 3486 Torbolton Ridge Road, Ottawa, Ontario  K0A 3M0 - Photo 33 - X13810260
  • 3486 Torbolton Ridge Road, Ottawa, Ontario  K0A 3M0 - Photo 34 - X13810260
  • 3486 Torbolton Ridge Road, Ottawa, Ontario  K0A 3M0 - Photo 35 - X13810260
  • 3486 Torbolton Ridge Road, Ottawa, Ontario  K0A 3M0 - Photo 36 - X13810260
  • 3486 Torbolton Ridge Road, Ottawa, Ontario  K0A 3M0 - Photo 37 - X13810260
  • 3486 Torbolton Ridge Road, Ottawa, Ontario  K0A 3M0 - Photo 38 - X13810260
  • 3486 Torbolton Ridge Road, Ottawa, Ontario  K0A 3M0 - Photo 39 - X13810260
  • 3486 Torbolton Ridge Road, Ottawa, Ontario  K0A 3M0 - Photo 40 - X13810260
  • 3486 Torbolton Ridge Road, Ottawa, Ontario  K0A 3M0 - Photo 41 - X13810260
  • 3486 Torbolton Ridge Road, Ottawa, Ontario  K0A 3M0 - Photo 42 - X13810260
  • 3486 Torbolton Ridge Road, Ottawa, Ontario  K0A 3M0 - Photo 43 - X13810260
  • 3486 Torbolton Ridge Road, Ottawa, Ontario  K0A 3M0 - Photo 44 - X13810260
  • 3486 Torbolton Ridge Road, Ottawa, Ontario  K0A 3M0 - Photo 45 - X13810260
  • 3486 Torbolton Ridge Road, Ottawa, Ontario  K0A 3M0 - Photo 46 - X13810260
5 Bedroom 3 Bathroom 3,000 - 3,500 sqft
Fireplace Central Air Conditioning Forced Air Acreage

$999,999

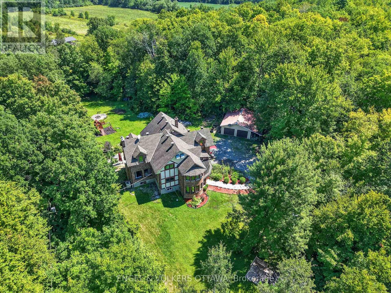
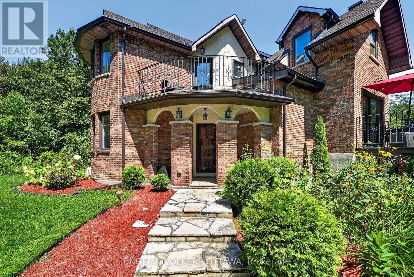
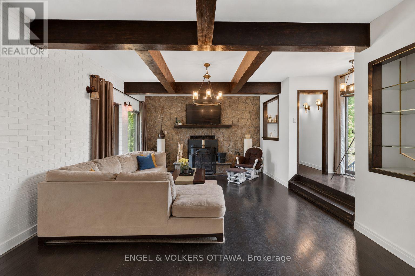
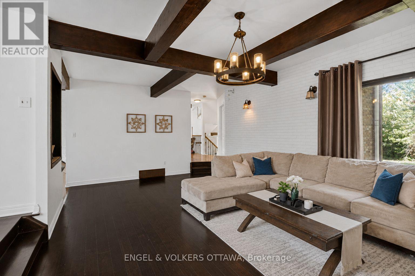
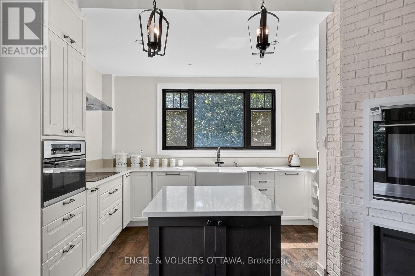
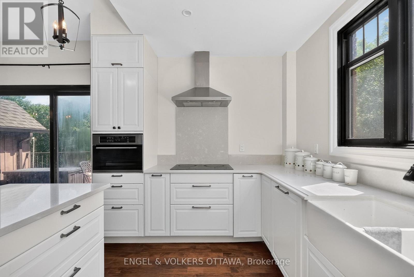
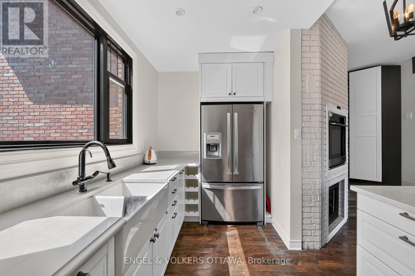
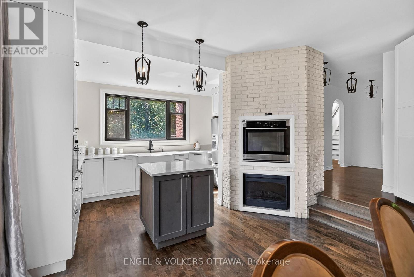
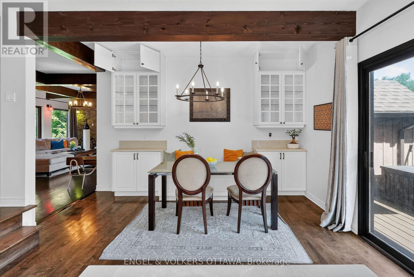
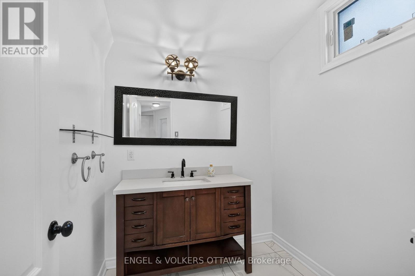
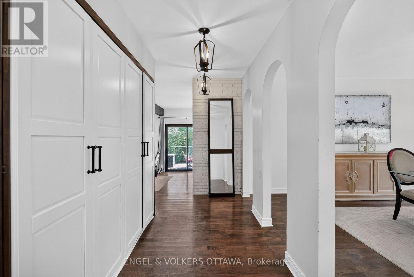
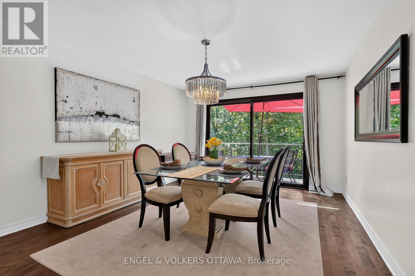
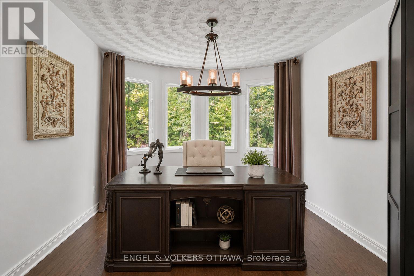
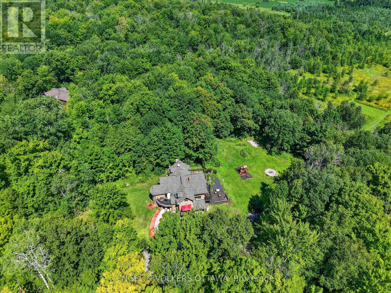
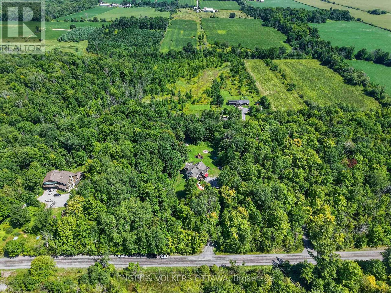
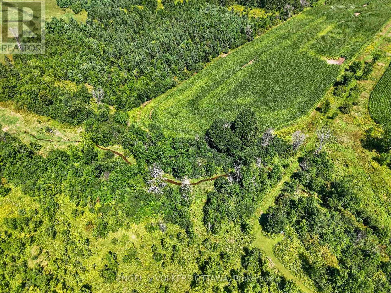
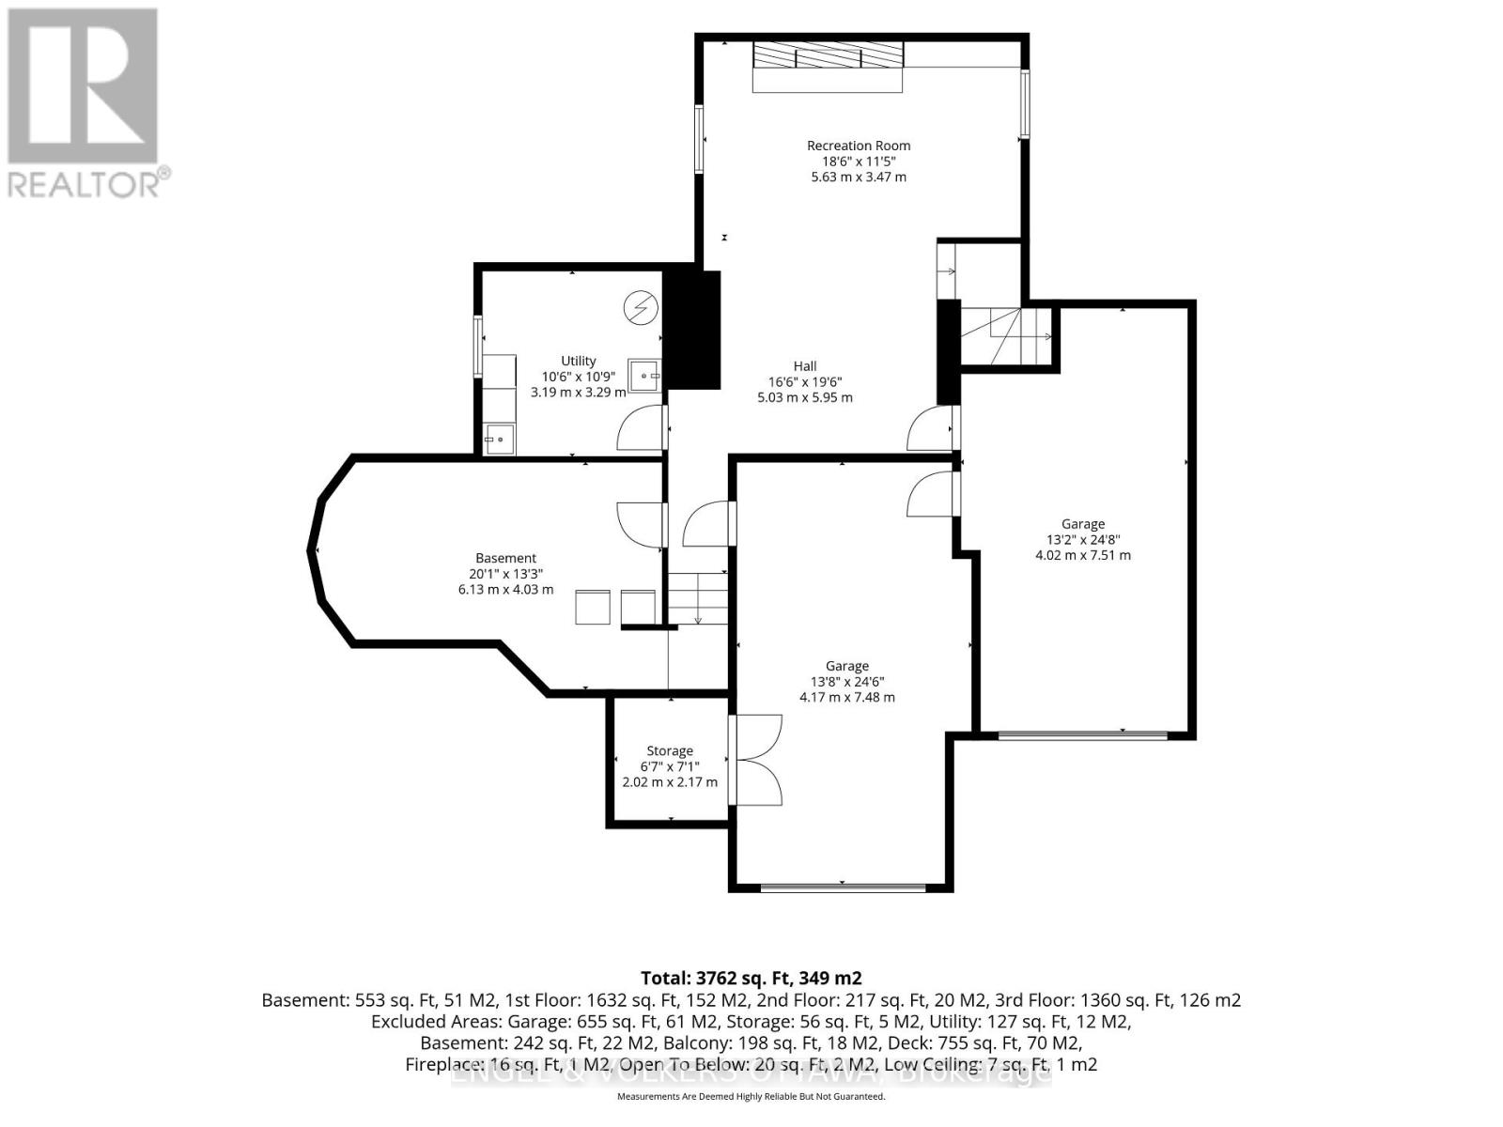
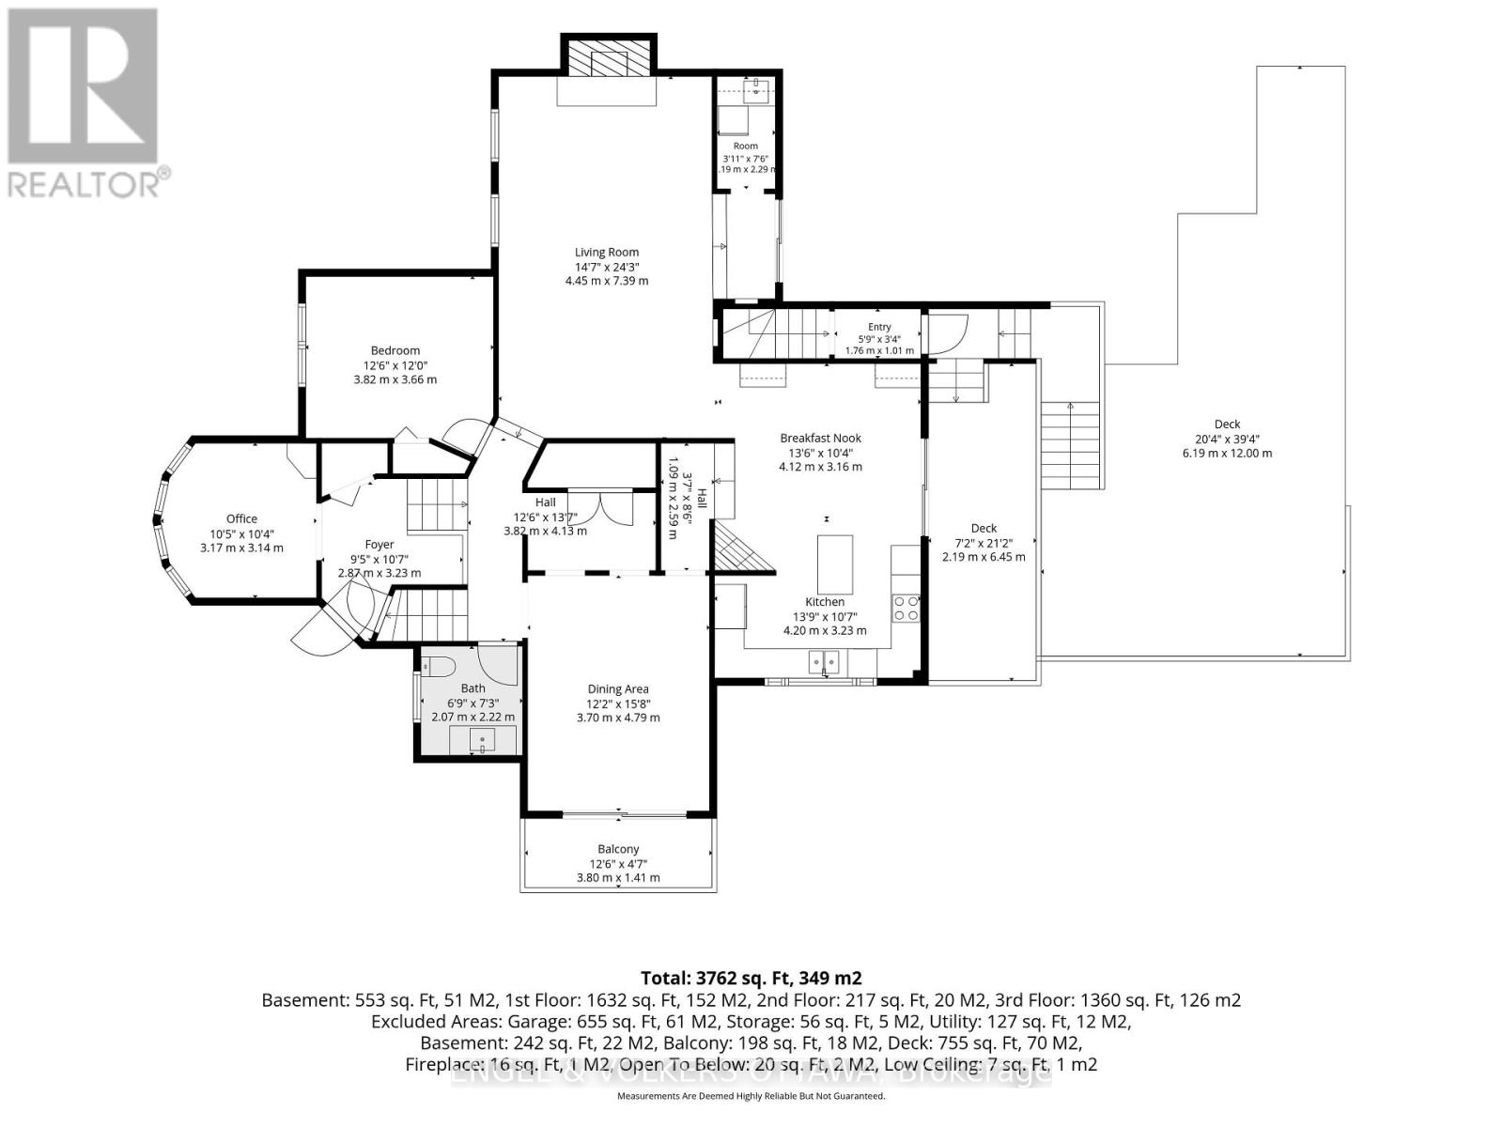
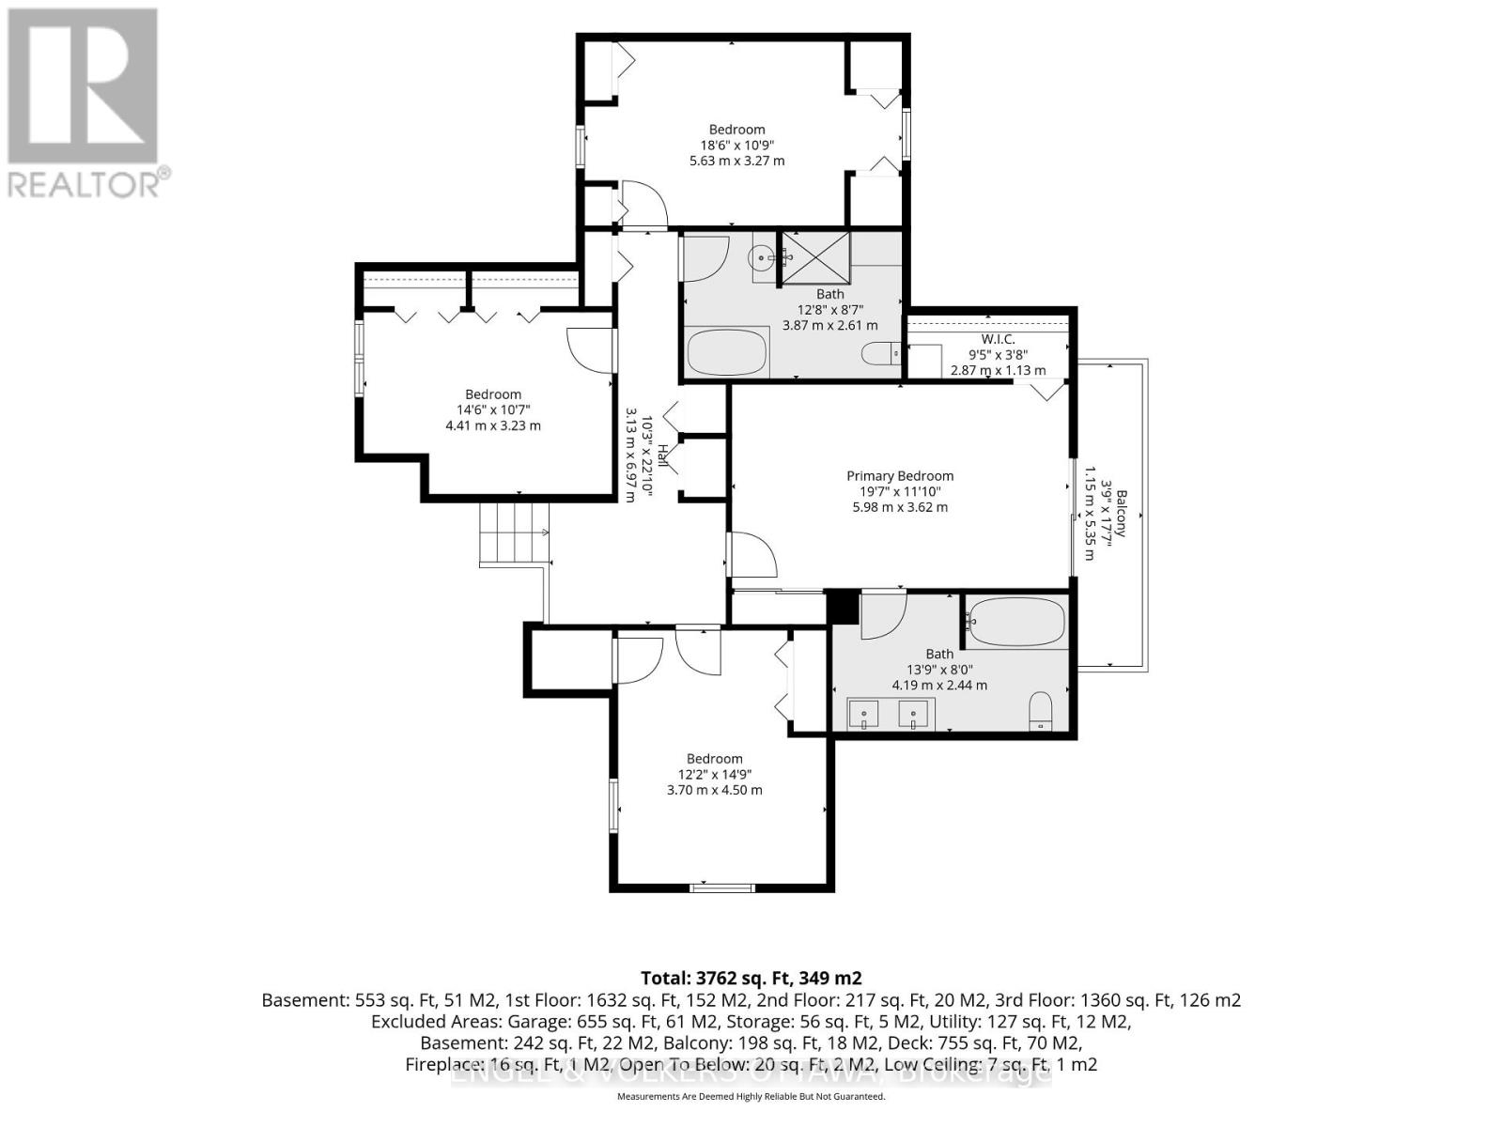
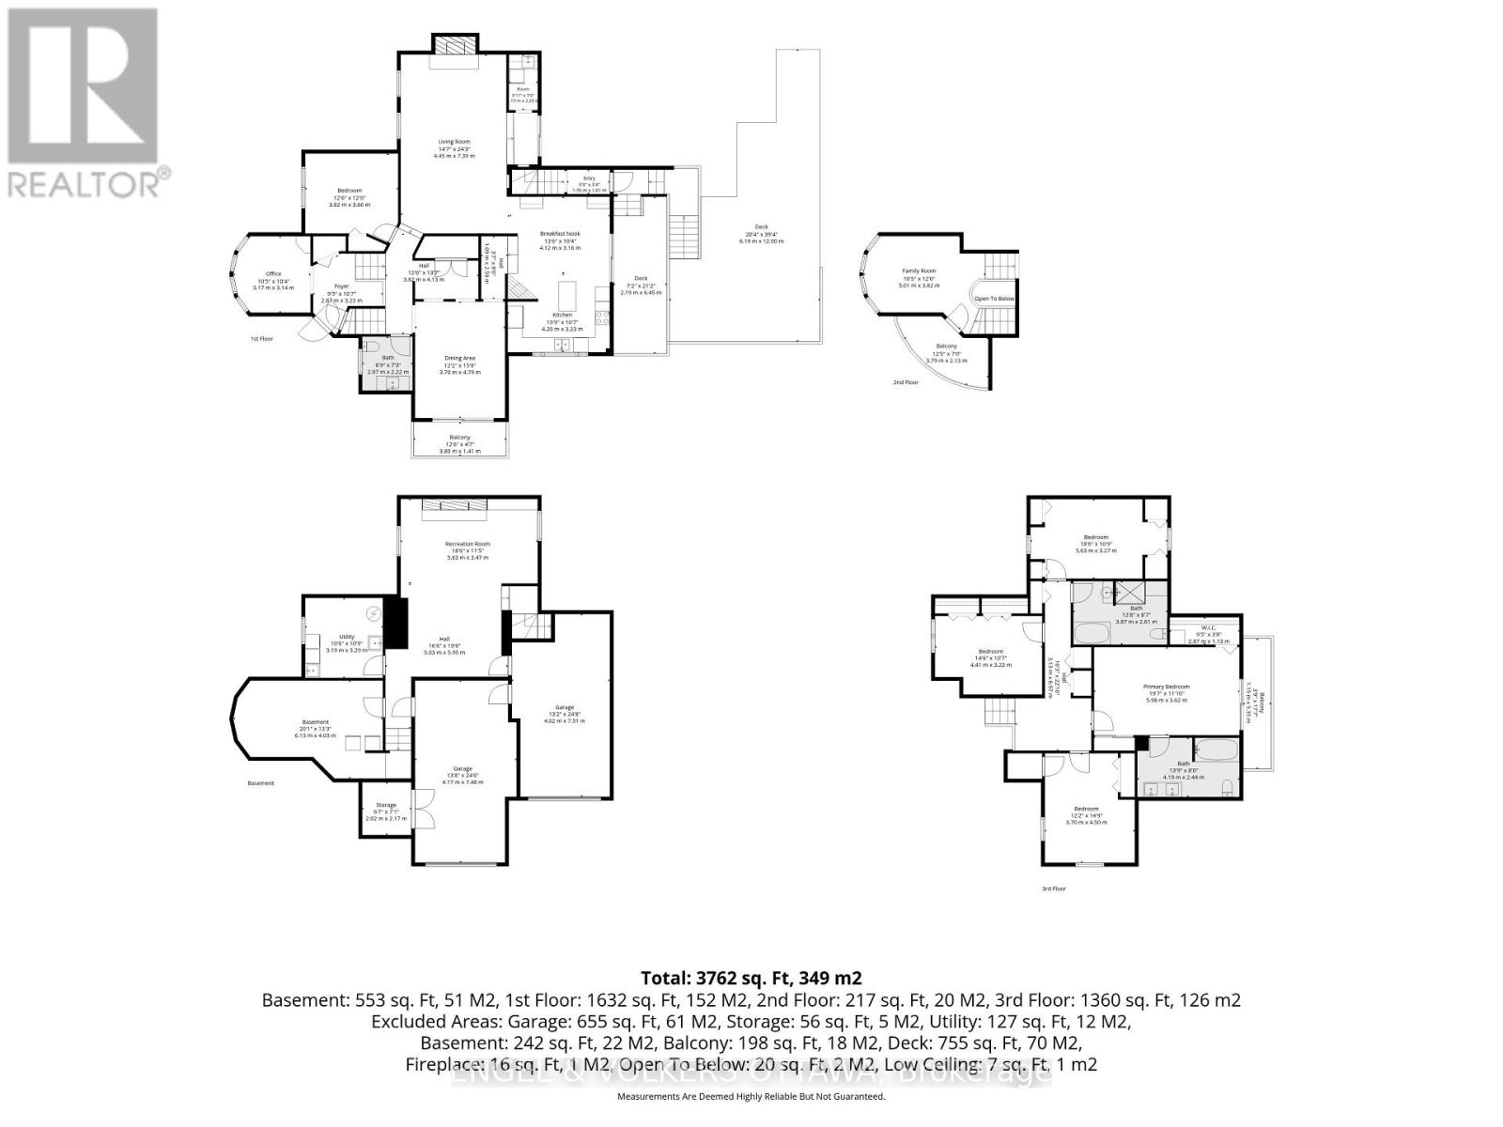
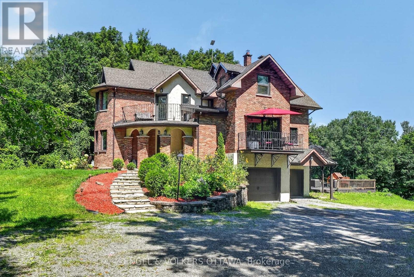
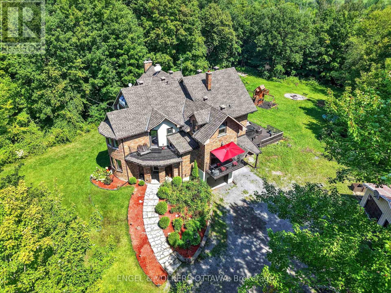
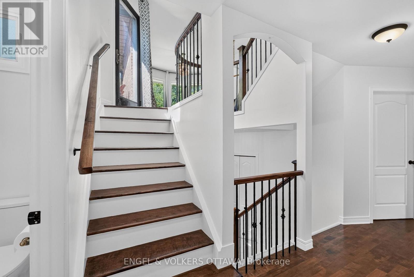
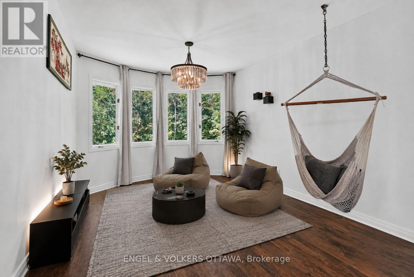
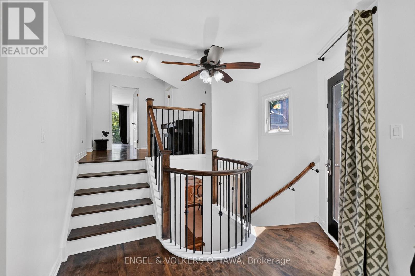
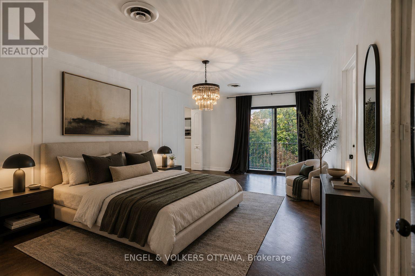
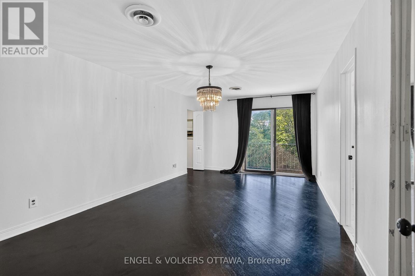
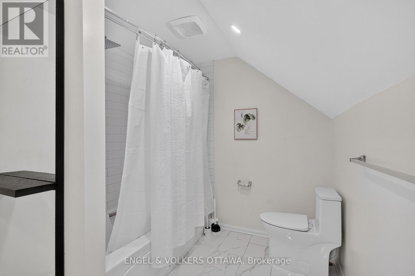
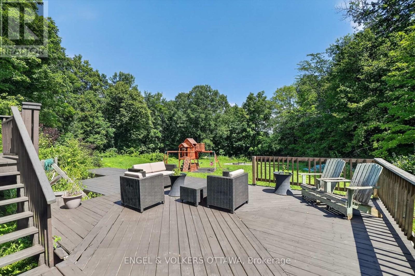
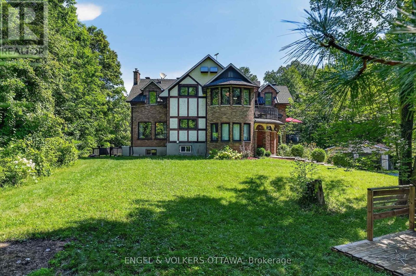
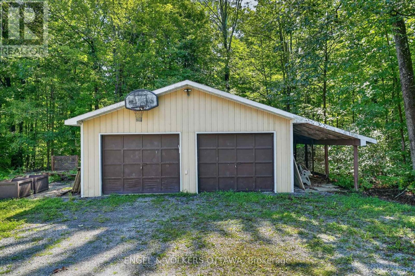
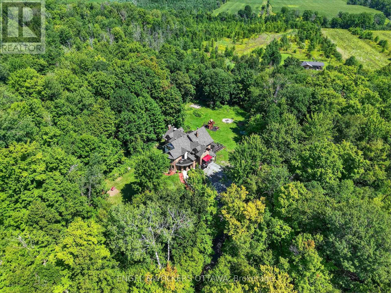
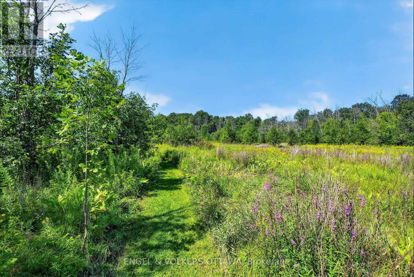
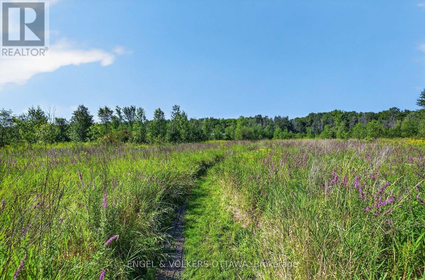
Some homes seem to ask you to slow down the moment you arrive. Set among the trees on 18.9 acres in Dunrobin, this distinctive 5-bedroom, 2.5-bath home is one of them. Private, peaceful and the kind of character that makes a property feel discovered rather than simply visited. Inside, there's warmth to the architecture. Arched openings lead from one space to the next, while dark hardwood, exposed wood beams, wrought-iron railings and brick and stone give the home an almost storybook quality. Large windows draw the outdoors in, filling the rooms with natural light and views of the surrounding greenery. At the heart of the living room, a substantial stone fireplace feels made for long winter evenings. The inviting kitchen features farmhouse-inspired details, a central island, built-in appliances and generous cabinetry. An informal dining area and adjoining balcony create an easy place for morning coffee or lingering meals with friends. A half-level landing opens into an unexpected sitting area, wrapped in four large bay windows. A few steps further are four bedrooms, including a spacious primary with a walk-in closet and 5-piece ensuite, plus a 4-piece main bath. Make trails through the woods. Grow an ambitious garden. Build an outdoor rink. Spend summer nights under the stars. Included: Broil King XL BBQ, Starlink Kit (dish and modem, already set up for backup internet), premium wrought iron outdoor furniture, patio umbrella, Outsunny aluminum greenhouse/planting shed (new in box), snowblower, lawn tractor, full fabric gazebo kit and zip line kit (neither set up), and various gardening and DIY tools. Despite the feeling of having escaped somewhere entirely different, you haven't left Ottawa. This is a place with room to breathe, explore and make your own; a home where life can be a little quieter, a little more playful, and perhaps even a little more magical. (id:55689)

Property Details

MLS® Number X13810260
Property Type Single Family
Community Name 9303 - Dunrobin
Equipment Type Water Heater, Propane Tank
Features Irregular Lot Size, Country Residential
Parking Space Total 14
Rental Equipment Type Water Heater, Propane Tank

Building

Bathroom Total 3
Bedrooms Above Ground 5
Bedrooms Total 5
Appliances Cooktop, Dryer, Hood Fan, Microwave, Oven, Washer, Refrigerator
Basement Development Finished
Basement Type Full (finished)
Cooling Type Central Air Conditioning
Exterior Finish Brick
Fireplace Present Yes
Fireplace Total 3
Foundation Type Poured Concrete
Half Bath Total 1
Heating Fuel Propane
Heating Type Forced Air
Stories Total 2
Size Interior 3,000 - 3,500 Sqft
Type House

Parking

Other
Garage

Land

Acreage Yes
Sewer Septic System
Size Frontage 305 Ft ,8 In
Size Irregular 305.7 Ft ; Check Geo
Size Total Text 305.7 Ft ; Check Geo|10 - 24.99 Acres

Utilities

Cable Available
Electricity Installed
  • Aerial

https://www.realtor.ca/real-estate/30307272/3486-torbolton-ridge-road-ottawa-9303-dunrobin

Contact Us

Contact us for more information

Sending
Generating Captcha

Your Favourites


No Favourites Found


Powered by: REALTOR.ca
This REALTOR.ca listing content is owned and licensed by REALTOR® members of The Canadian Real Estate Association

The trademarks REALTOR®, REALTORS®, and the REALTOR® logo are controlled by The Canadian Real Estate Association (CREA) and identify real estate professionals who are members of CREA. The trademarks MLS®, Multiple Listing Service® and the associated logos are owned by The Canadian Real Estate Association (CREA) and identify the quality of services provided by real estate professionals who are members of CREA. The trademark DDF® is owned by The Canadian Real Estate Association (CREA) and identifies CREA's Data Distribution Facility (DDF®)


September 21 2026 06:32:52

Ottawa Real Estate Board

Engel & Volkers Ottawa

RealtyPress WordPress CREA DDF® Plugin

2912 Woodroffe Ave, Ottawa, ON, K2J 4P7

Phone : 1-613-216-1755
Cell : 1-613-252-5511

The listing data is provided under copyright by the Canadian Real Estate Association.

The trademarks REALTOR®, REALTORS®, and the REALTOR® logo are controlled by The Canadian Real Estate Association (CREA) and identify real estate professionals who are members of CREA. The trademarks MLS®, Multiple Listing Service® and the associated logos are owned by The Canadian Real Estate Association (CREA) and identify the quality of services provided by real estate professionals who are members of CREA. The trademark DDF® is owned by The Canadian Real Estate Association (CREA) and identifies CREA's Data Distribution Facility (DDF®)

Quick Links

  • Home
  • Property Search
  • Privacy Policy
  • Contact Us

Sign up For Our Newsletter

© 2026. All rights reserved.

|

Designed by Right Solutions

Owning a home is a keystone of wealth… both financial affluence and emotional security.

Suze Orman
September 22, 2026 Tuesday!
iftkhar Mirza
  • Login
Forget Password?

OTP Verification

Please enter the 6-digit OTP sent to your email.

Time remaining: 05:00