

2587 Roman Avenue Ottawa, Ontario K2B 7Y1

$599,900
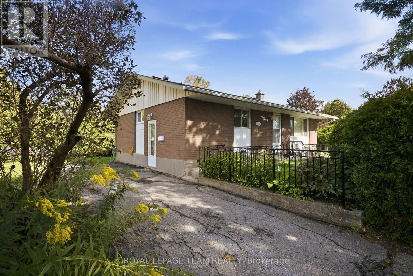
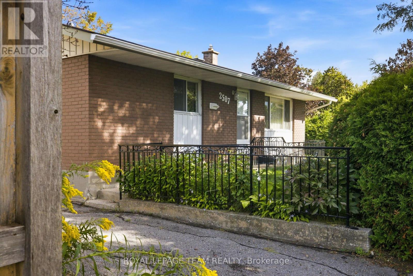
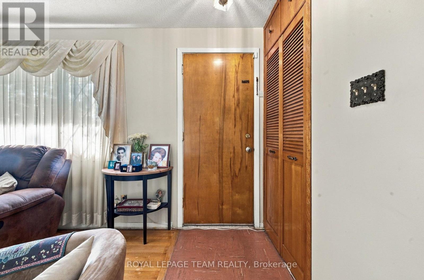
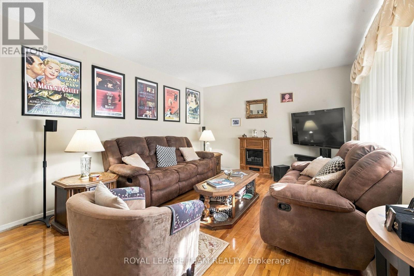
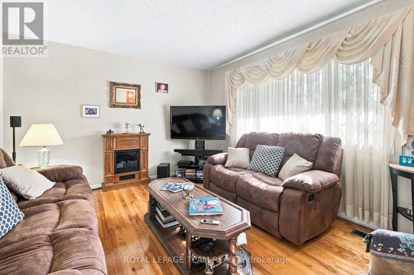
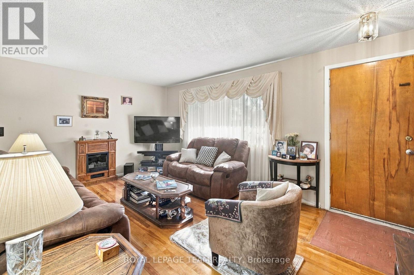
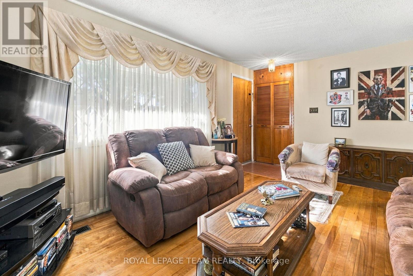
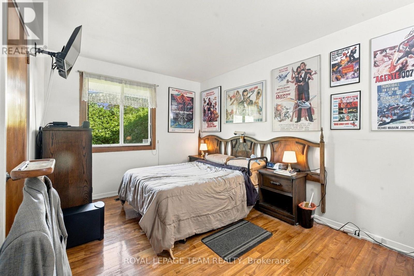
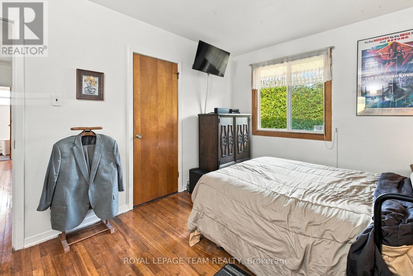
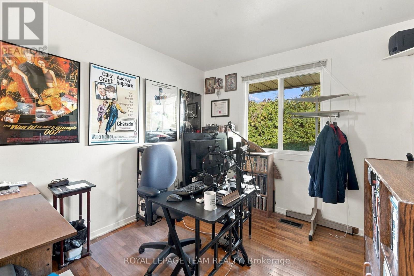
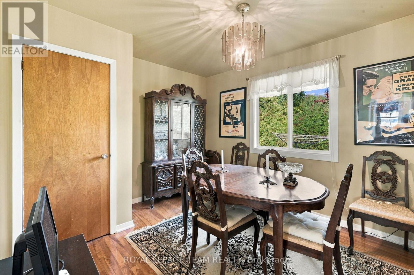
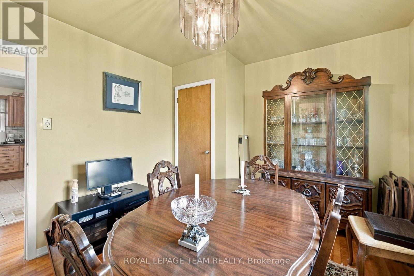
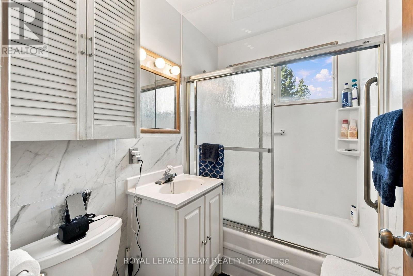
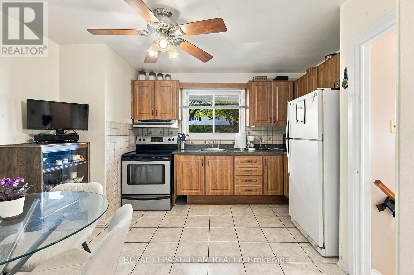
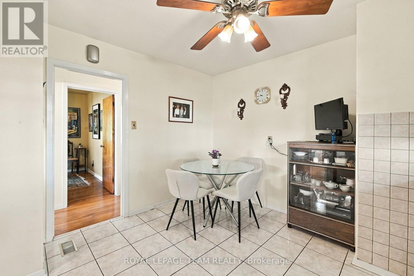
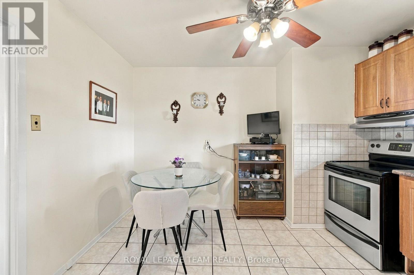
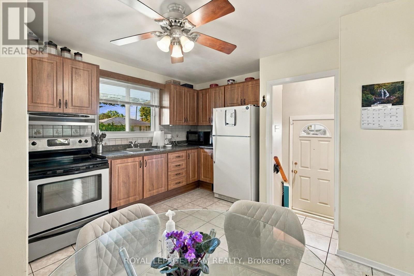
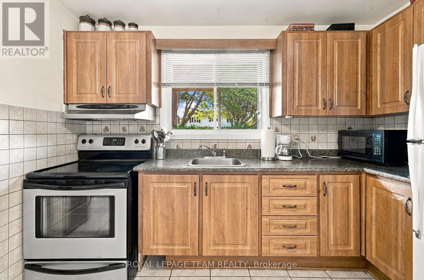
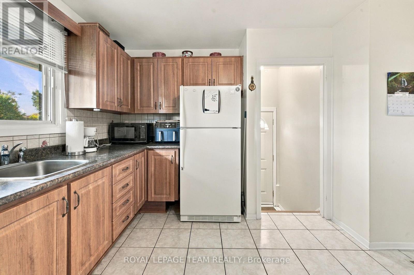
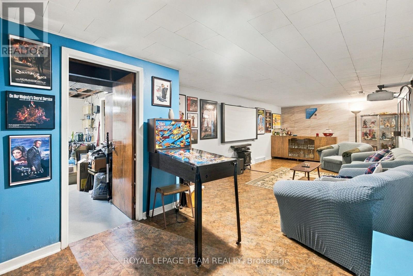
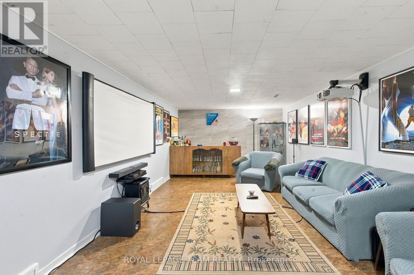
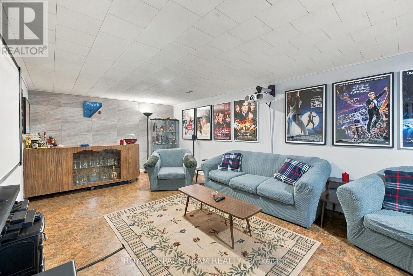
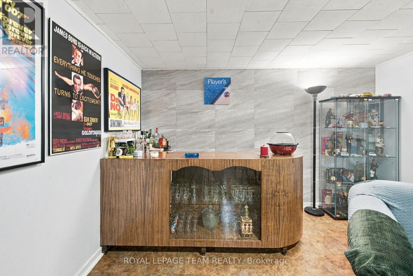
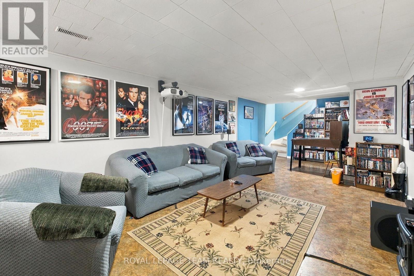
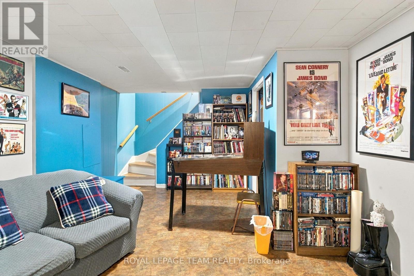
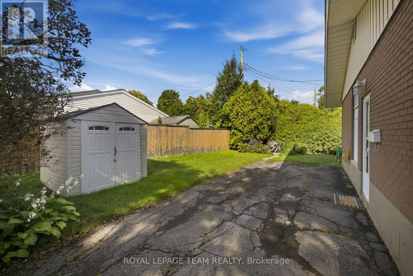
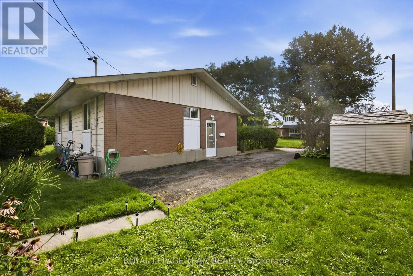
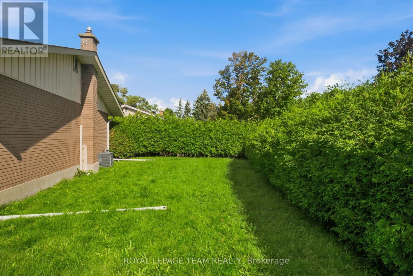
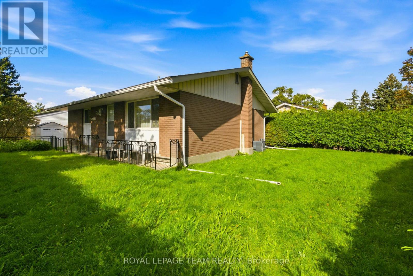
Well maintained all brick three bedroom bungalow on a private lot situated in desirable Queensway Terrace North. The main level features hardwood floors, a spacious kitchen/eat in area and a well sized living room. The lower level features a large recreation, storage and laundry facilities. Notable updates include roof shingles (2016), central air conditioner and a high efficiency gas furnace. Survey on file (1974). Day before notice required for all showings. 24 hour irrevocable required on all offers. 60-90 day possession. Begin here. (id:55689)
Property Details
| MLS® Number | X13796086 |
| Property Type | Single Family |
| Neigbourhood | Queensway Terrace North |
| Community Name | 6203 - Queensway Terrace North |
| Equipment Type | Water Heater |
| Parking Space Total | 2 |
| Rental Equipment Type | Water Heater |
Building
| Bathroom Total | 1 |
| Bedrooms Above Ground | 3 |
| Bedrooms Total | 3 |
| Appliances | Dishwasher, Dryer, Storage Shed, Stove, Washer, Refrigerator |
| Architectural Style | Bungalow |
| Basement Development | Finished |
| Basement Type | N/a (finished) |
| Construction Style Attachment | Detached |
| Cooling Type | Central Air Conditioning |
| Exterior Finish | Brick |
| Foundation Type | Poured Concrete |
| Heating Fuel | Natural Gas |
| Heating Type | Forced Air |
| Stories Total | 1 |
| Size Interior | 700 - 1,100 Sqft |
| Type | House |
| Utility Water | Municipal Water |
Parking
| No Garage |
Land
| Acreage | No |
| Sewer | Sanitary Sewer |
| Size Depth | 87 Ft |
| Size Frontage | 49 Ft |
| Size Irregular | 49 X 87 Ft |
| Size Total Text | 49 X 87 Ft |
Rooms
| Level | Type | Length | Width | Dimensions |
|---|---|---|---|---|
| Lower Level | Recreational, Games Room | 9.08 m | 3.81 m | 9.08 m x 3.81 m |
| Lower Level | Laundry Room | 3.42 m | 4.33 m | 3.42 m x 4.33 m |
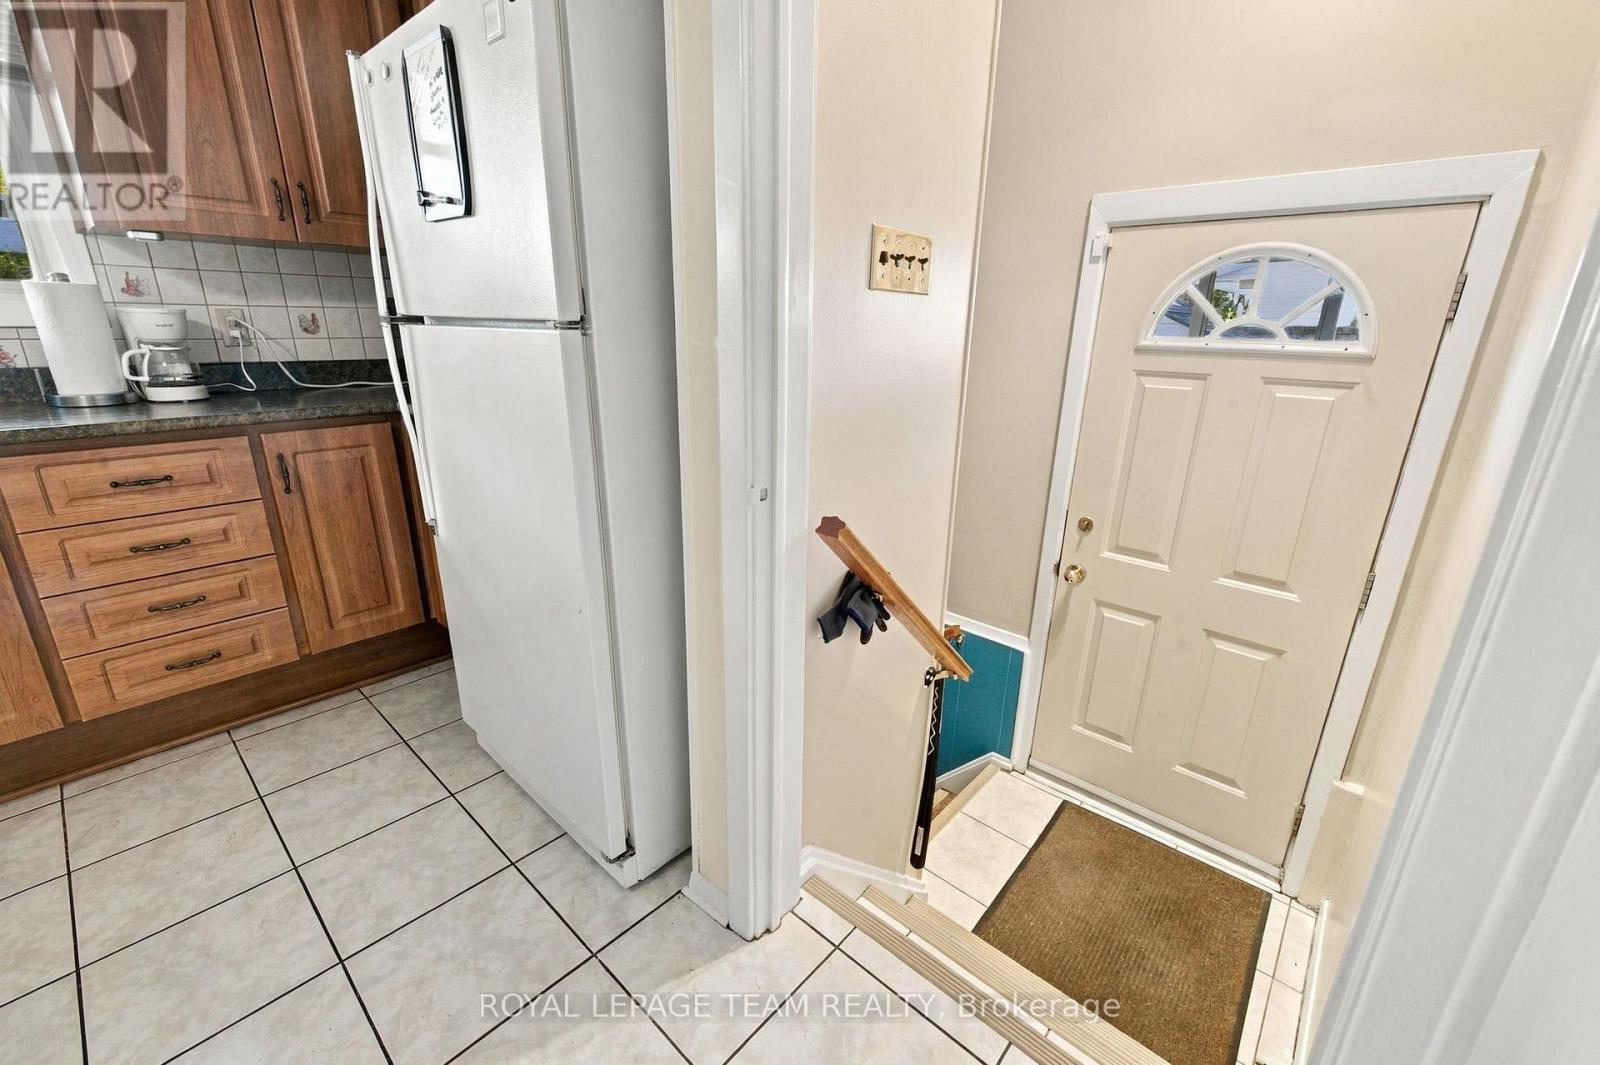
| Main Level | Foyer | 0.97 m | 0.94 m | 0.97 m x 0.94 m |
| Main Level | Kitchen | 3.91 m | 3.39 m | 3.91 m x 3.39 m |
| Main Level | Living Room | 4.97 m | 3.49 m | 4.97 m x 3.49 m |
| Main Level | Primary Bedroom | 2.78 m | 4.33 m | 2.78 m x 4.33 m |
| Main Level | Bedroom 2 | 2.85 m | 3.15 m | 2.85 m x 3.15 m |
| Main Level | Bedroom 3 | 3.42 m | 3.15 m | 3.42 m x 3.15 m |
https://www.realtor.ca/real-estate/30292137/2587-roman-avenue-ottawa-6203-queensway-terrace-north
Contact Us
Contact us for more information

The trademarks REALTOR®, REALTORS®, and the REALTOR® logo are controlled by The Canadian Real Estate Association (CREA) and identify real estate professionals who are members of CREA. The trademarks MLS®, Multiple Listing Service® and the associated logos are owned by The Canadian Real Estate Association (CREA) and identify the quality of services provided by real estate professionals who are members of CREA. The trademark DDF® is owned by The Canadian Real Estate Association (CREA) and identifies CREA's Data Distribution Facility (DDF®)
September 17 2026 02:53:07
Ottawa Real Estate Board
Royal LePage Team Realty