iftkhar Mirza
  • Home
  • Property Search
    • For Sale
    • For Rent
  • Neighborhoods
    • Barrhaven
    • Riverside South
    • Findlay Creek
    • Manotick
    • Kanata
    • Stittsville
    • Orleans
    • Lower Town
    • Cumberland
  • Useful Links
    • Buyers – Seller SAQs
    • Home Evaluation
    • Mortgage Calculator
    • CMHC insurance calculator
    • Closing Costs
    • Affordability Calculator
    • Mortgage Rate Comparison
    • Mortgage Specialist
    • Home Inspector
    • Solicitor’s Links
    • Essential Services
  • News
  • Contact Us
1 613 252 5511
iftkhar Mirza
  • Home
  • Property Search
    • For Sale
    • For Rent
  • Neighborhoods
    • Barrhaven
    • Riverside South
    • Findlay Creek
    • Manotick
    • Kanata
    • Stittsville
    • Orleans
    • Lower Town
    • Cumberland
  • Useful Links
    • Buyers – Seller SAQs
    • Home Evaluation
    • Mortgage Calculator
    • CMHC insurance calculator
    • Closing Costs
    • Affordability Calculator
    • Mortgage Rate Comparison
    • Mortgage Specialist
    • Home Inspector
    • Solicitor’s Links
    • Essential Services
  • News
  • Contact Us
1 613 252 5511
iftkhar Mirza
  • Home
  • Property Search
    • For Sale
    • For Rent
  • Neighborhoods
    • Barrhaven
    • Riverside South
    • Findlay Creek
    • Manotick
    • Kanata
    • Stittsville
    • Orleans
    • Lower Town
    • Cumberland
  • Useful Links
    • Buyers – Seller SAQs
    • Home Evaluation
    • Mortgage Calculator
    • CMHC insurance calculator
    • Closing Costs
    • Affordability Calculator
    • Mortgage Rate Comparison
    • Mortgage Specialist
    • Home Inspector
    • Solicitor’s Links
    • Essential Services
  • News
  • Contact Us
1 613 252 5511
My Favorites
  • « Go back

1533 Rosebella Avenue NW Ottawa, Ontario K1T 1G6
view favourites
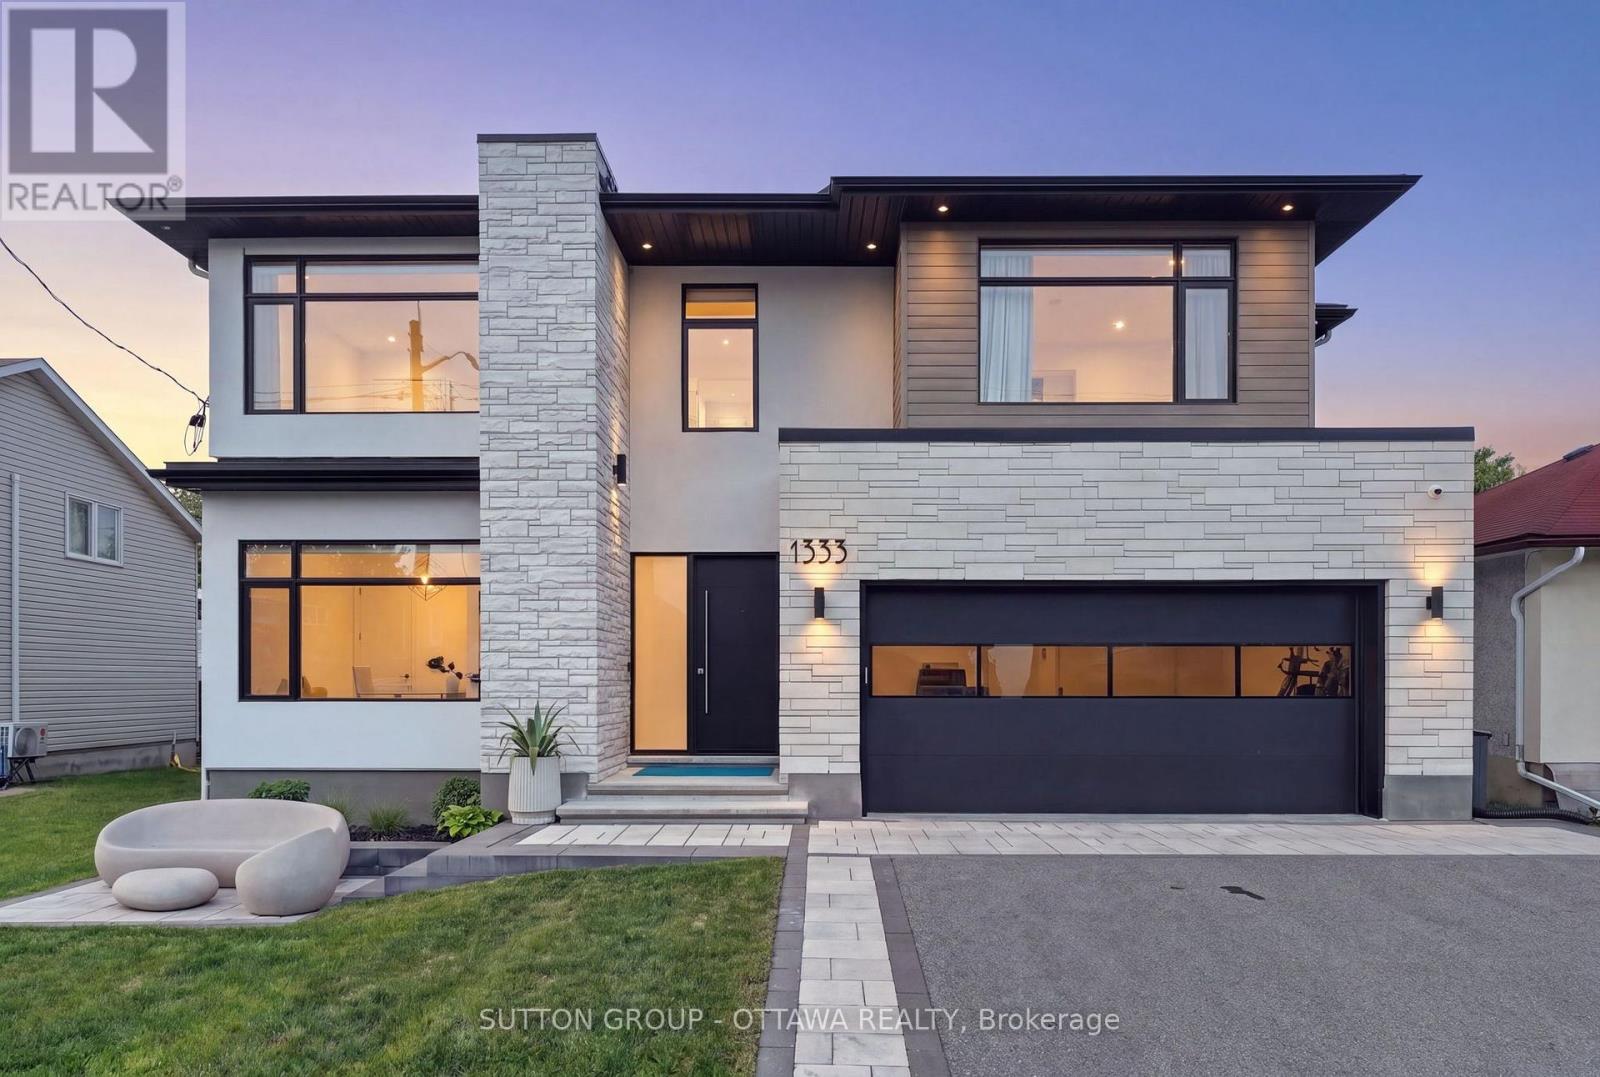
  • 1533 Rosebella Avenue NW, Ottawa, Ontario  K1T 1G6 - Photo 1 - X13796524
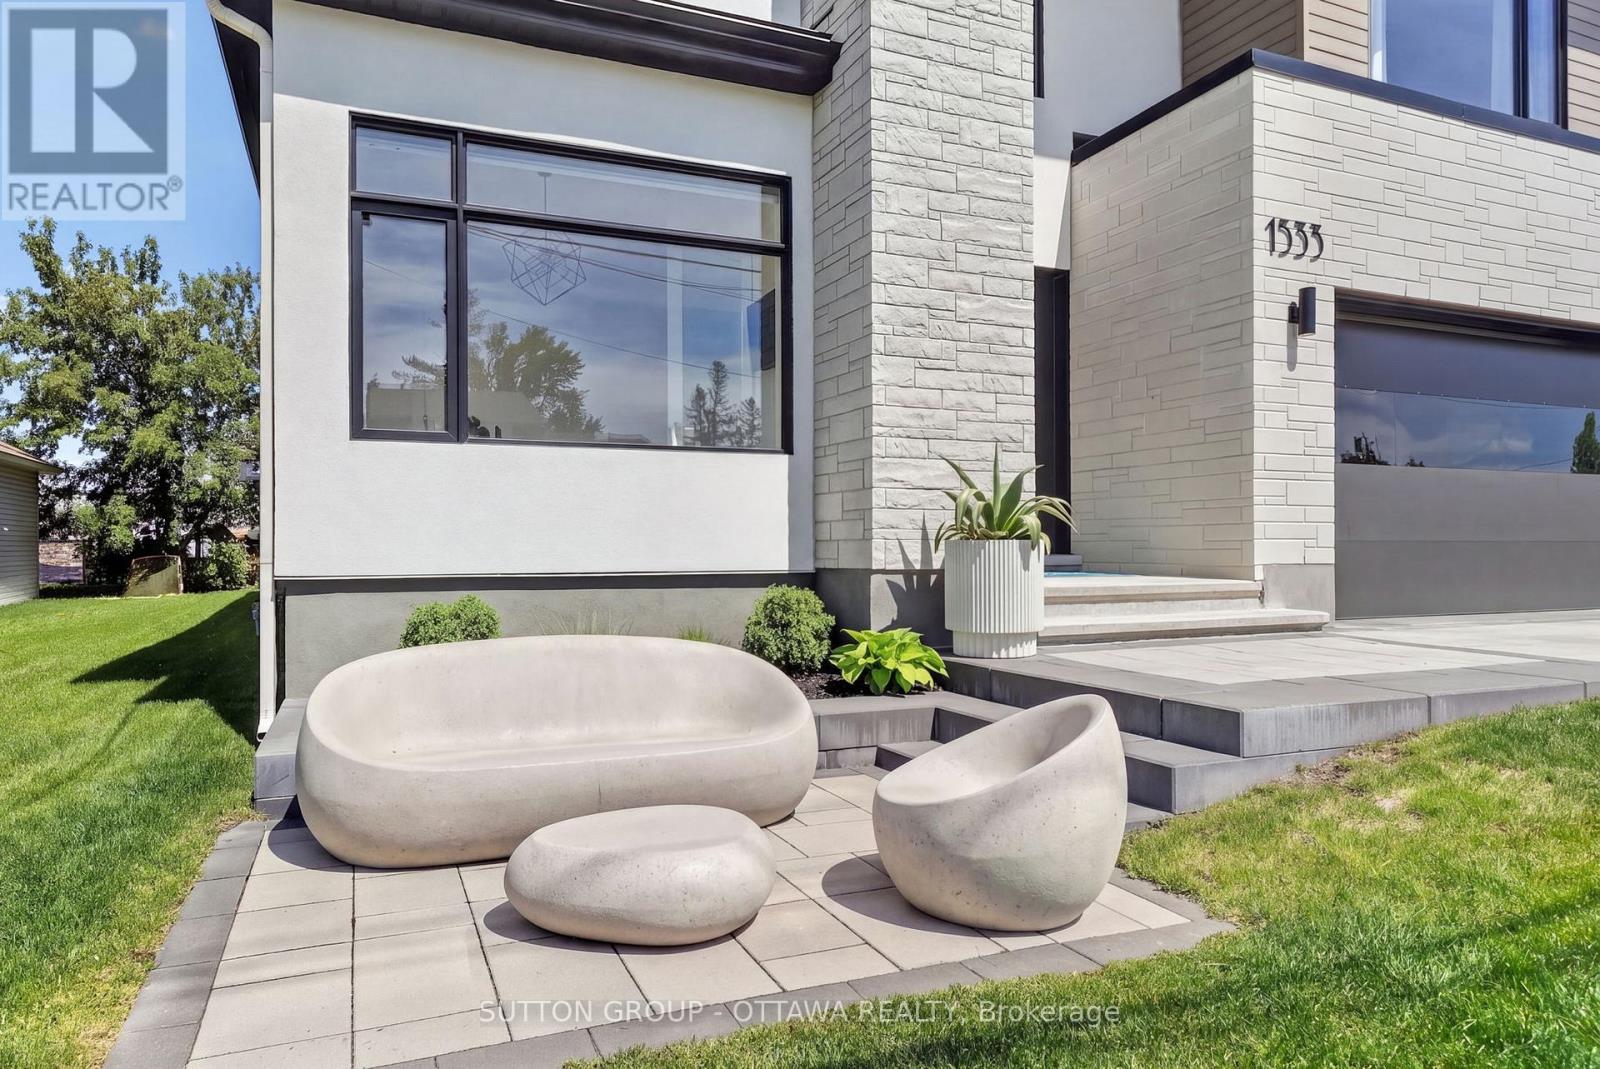
  • 1533 Rosebella Avenue NW, Ottawa, Ontario  K1T 1G6 - Photo 2 - X13796524
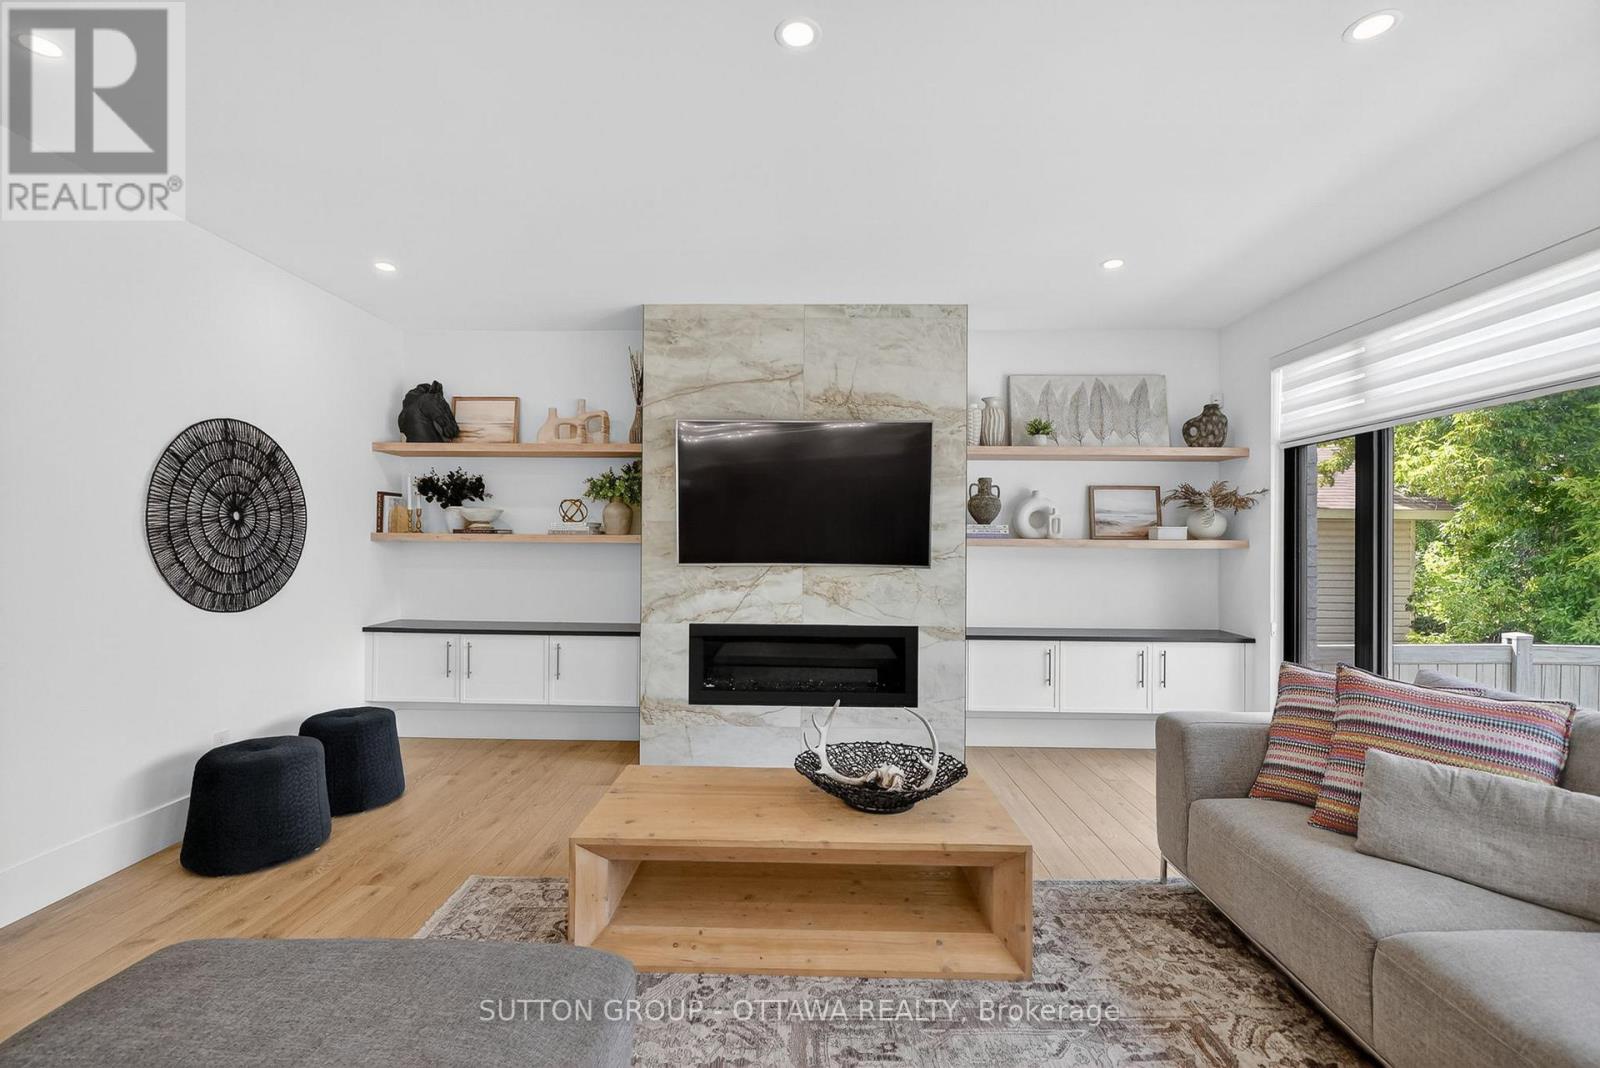
  • 1533 Rosebella Avenue NW, Ottawa, Ontario  K1T 1G6 - Photo 3 - X13796524
  • 1533 Rosebella Avenue NW, Ottawa, Ontario  K1T 1G6 - Photo 4 - X13796524
  • 1533 Rosebella Avenue NW, Ottawa, Ontario  K1T 1G6 - Photo 5 - X13796524
  • 1533 Rosebella Avenue NW, Ottawa, Ontario  K1T 1G6 - Photo 6 - X13796524
  • 1533 Rosebella Avenue NW, Ottawa, Ontario  K1T 1G6 - Photo 7 - X13796524
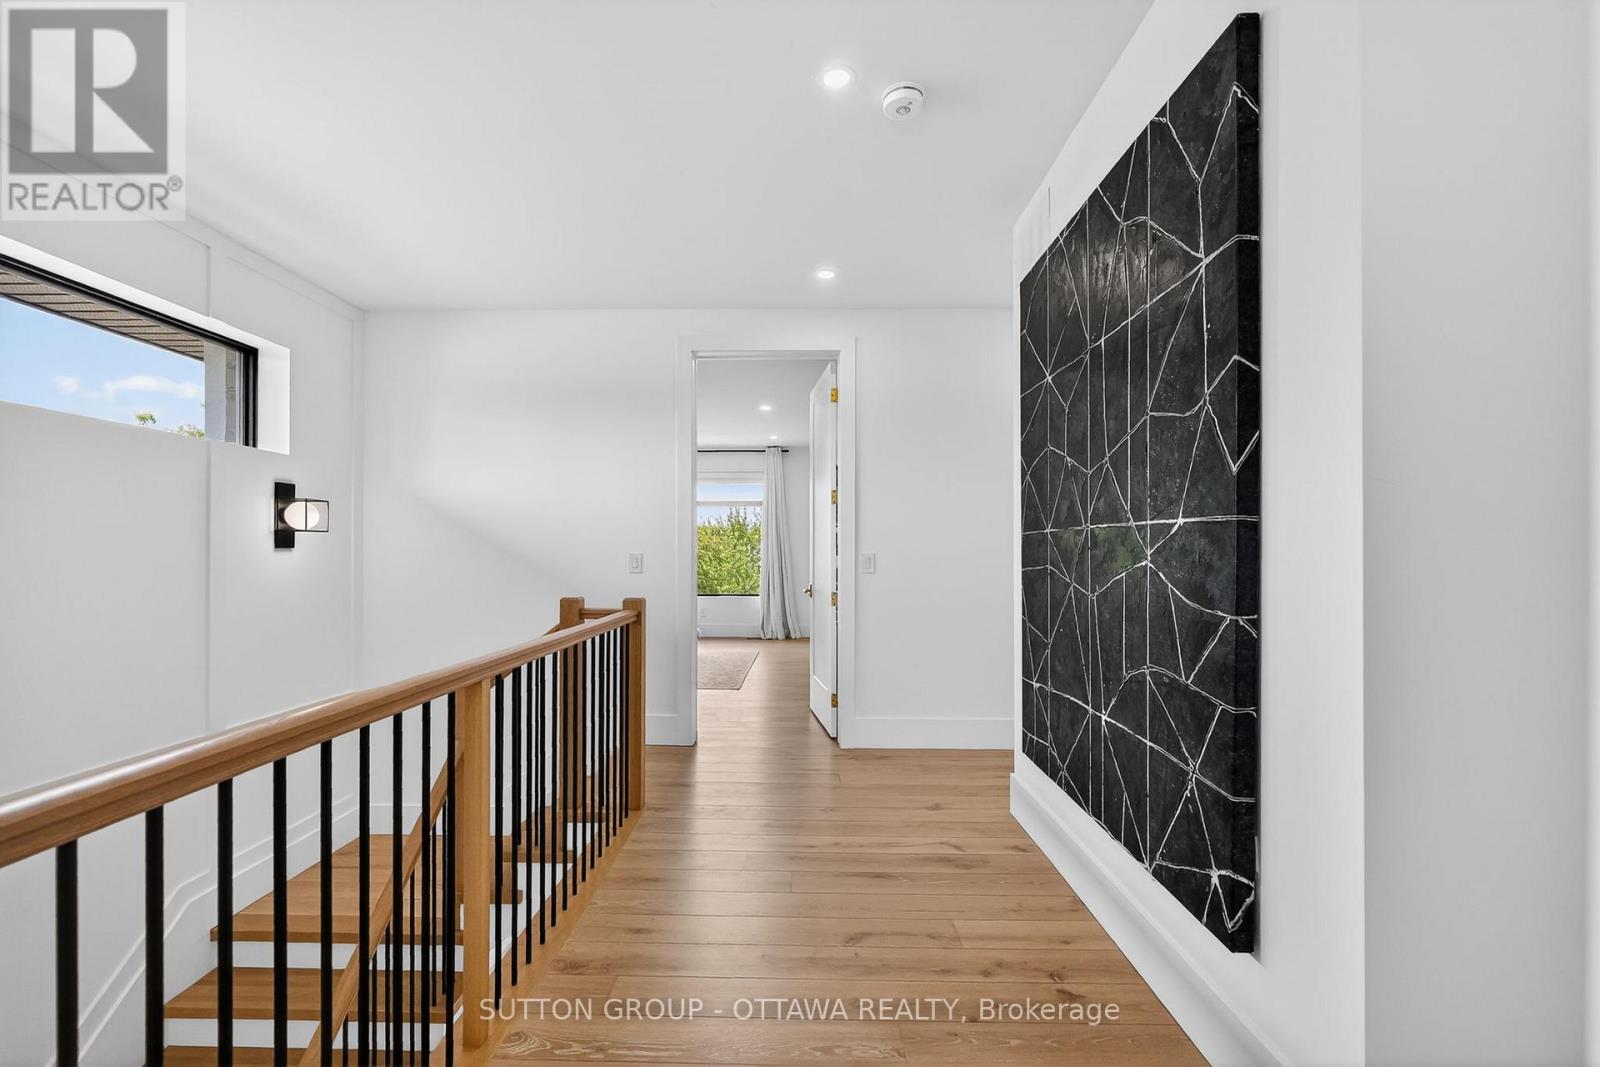
  • 1533 Rosebella Avenue NW, Ottawa, Ontario  K1T 1G6 - Photo 8 - X13796524
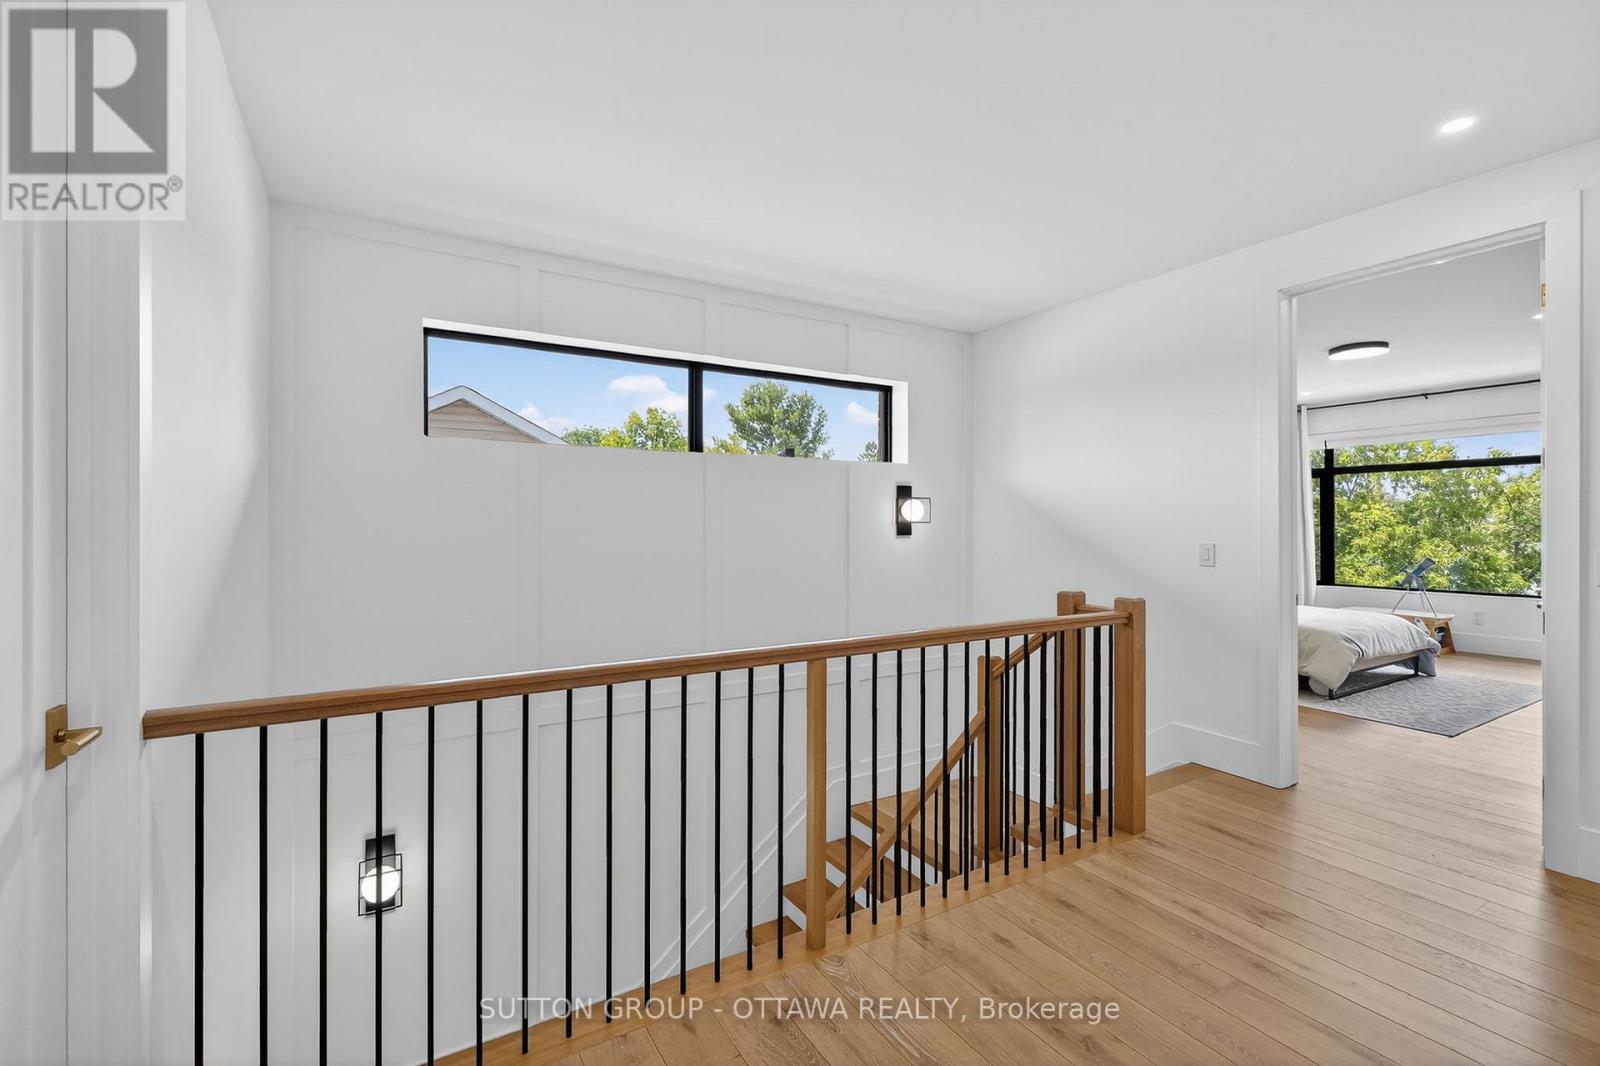
  • 1533 Rosebella Avenue NW, Ottawa, Ontario  K1T 1G6 - Photo 9 - X13796524
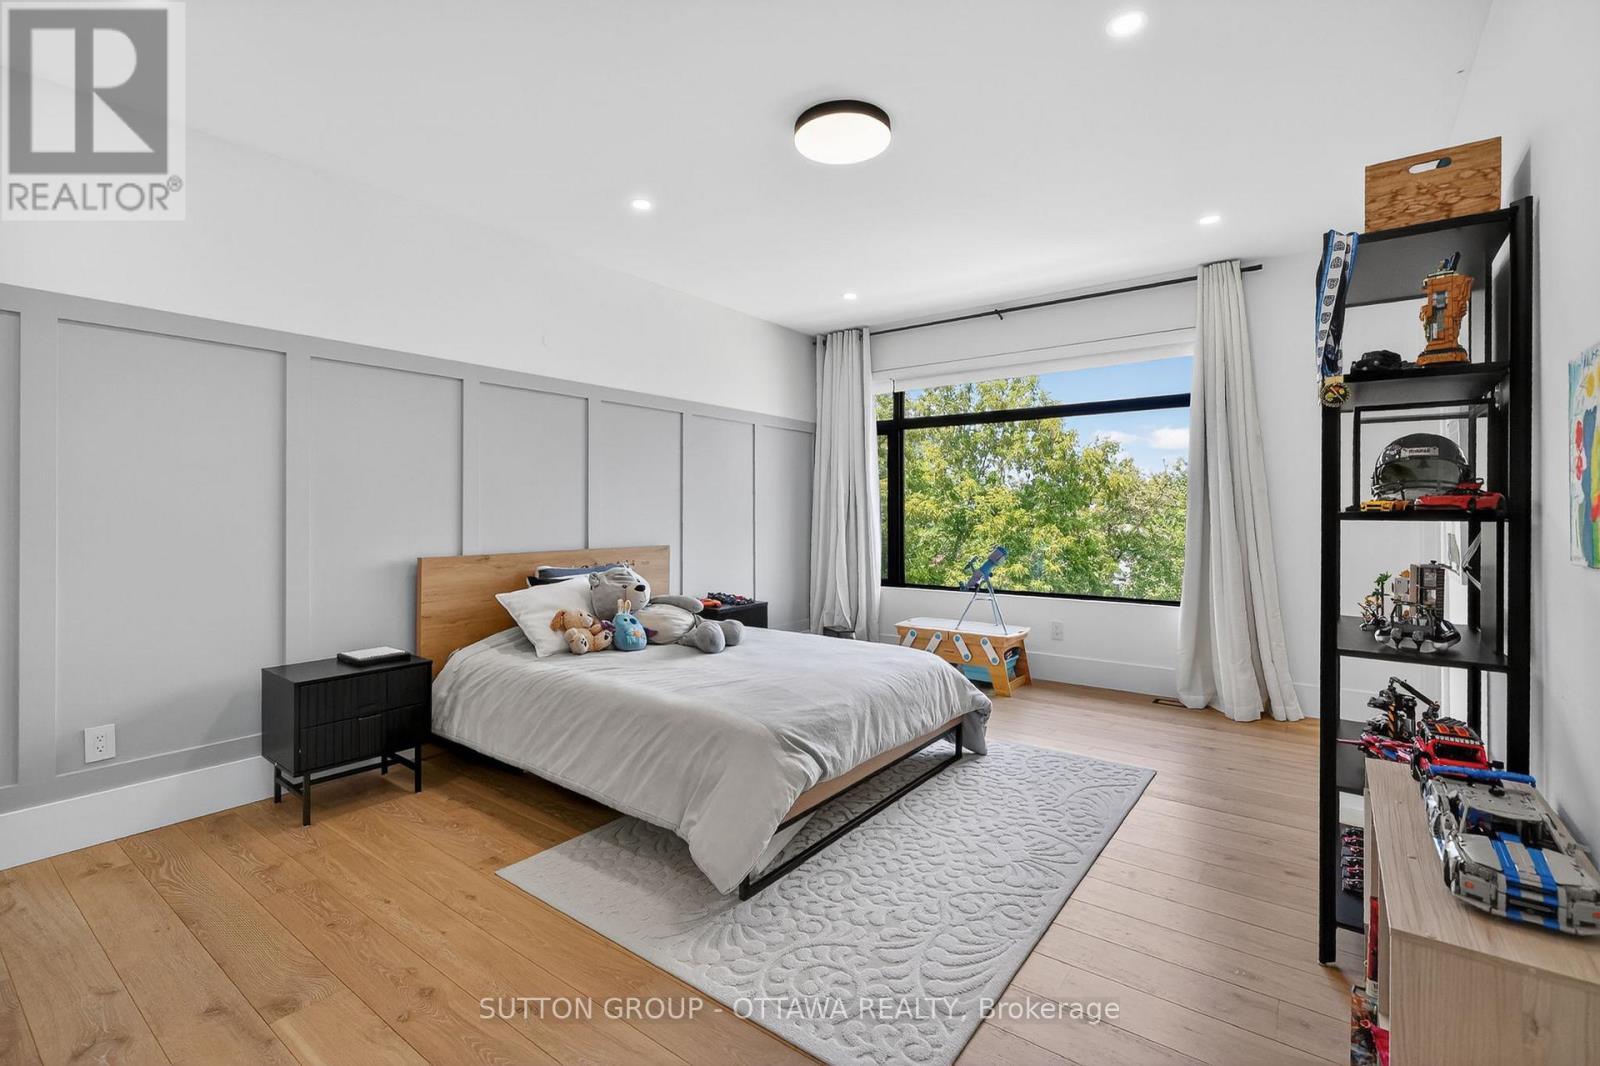
  • 1533 Rosebella Avenue NW, Ottawa, Ontario  K1T 1G6 - Photo 10 - X13796524
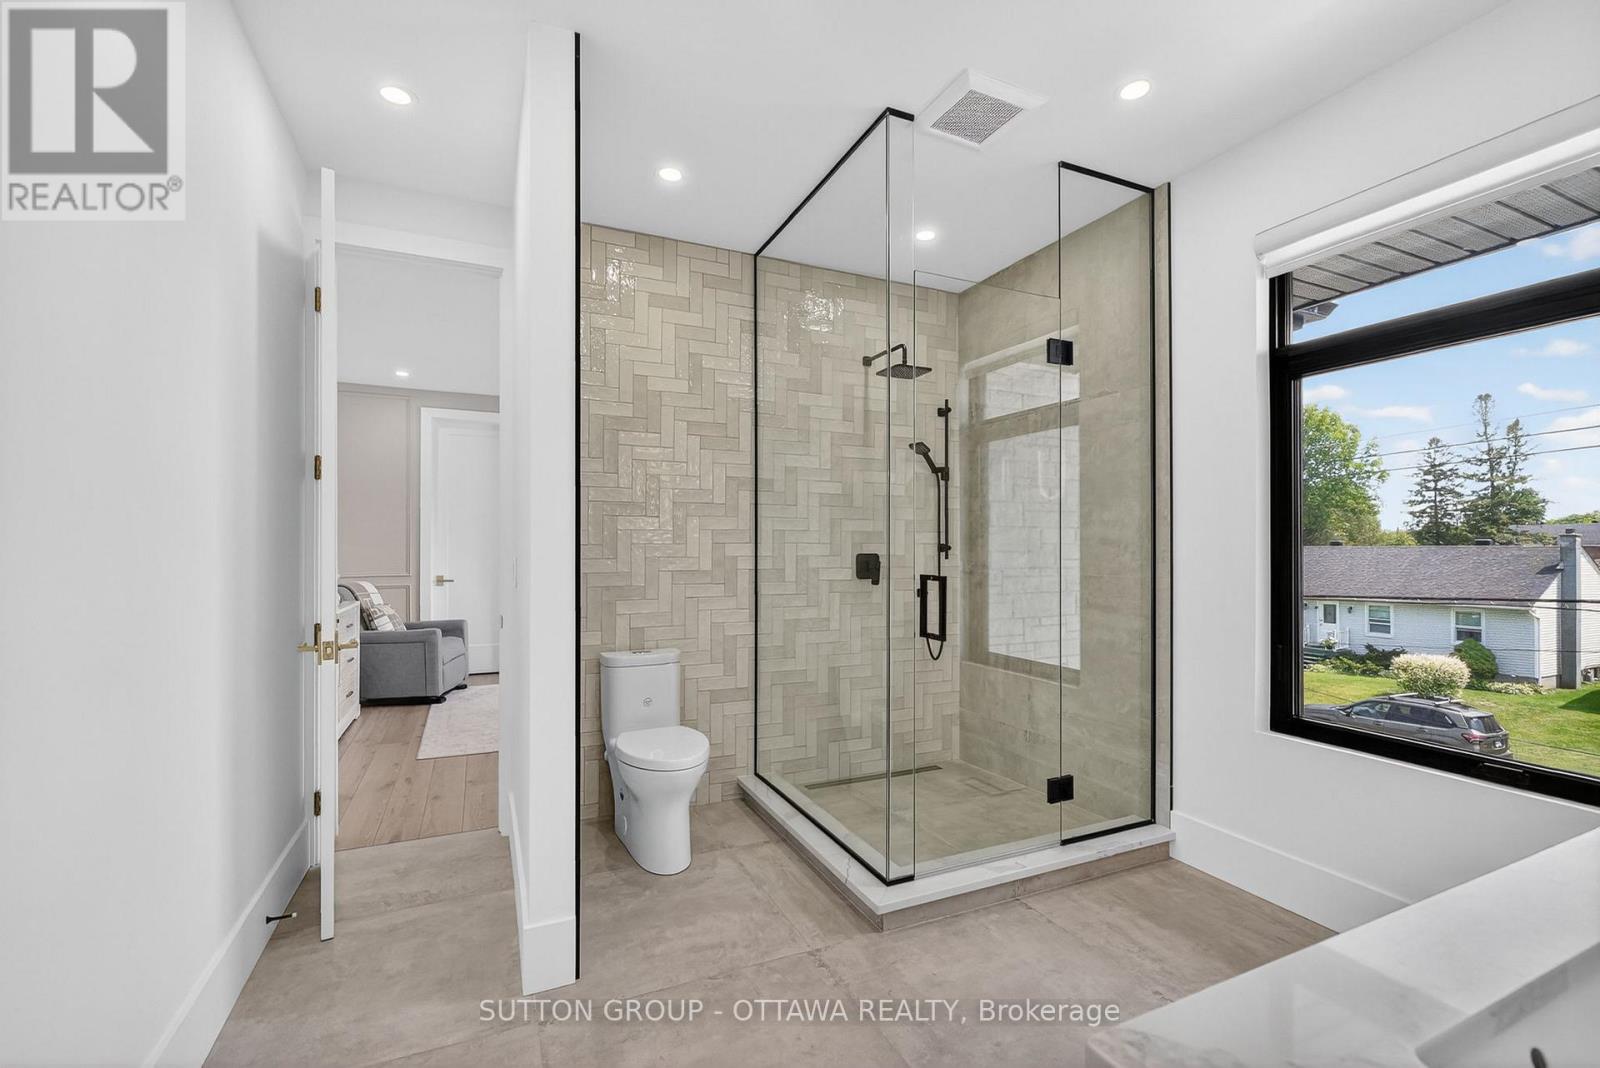
  • 1533 Rosebella Avenue NW, Ottawa, Ontario  K1T 1G6 - Photo 11 - X13796524
  • 1533 Rosebella Avenue NW, Ottawa, Ontario  K1T 1G6 - Photo 12 - X13796524
  • 1533 Rosebella Avenue NW, Ottawa, Ontario  K1T 1G6 - Photo 13 - X13796524
  • 1533 Rosebella Avenue NW, Ottawa, Ontario  K1T 1G6 - Photo 14 - X13796524
  • 1533 Rosebella Avenue NW, Ottawa, Ontario  K1T 1G6 - Photo 15 - X13796524
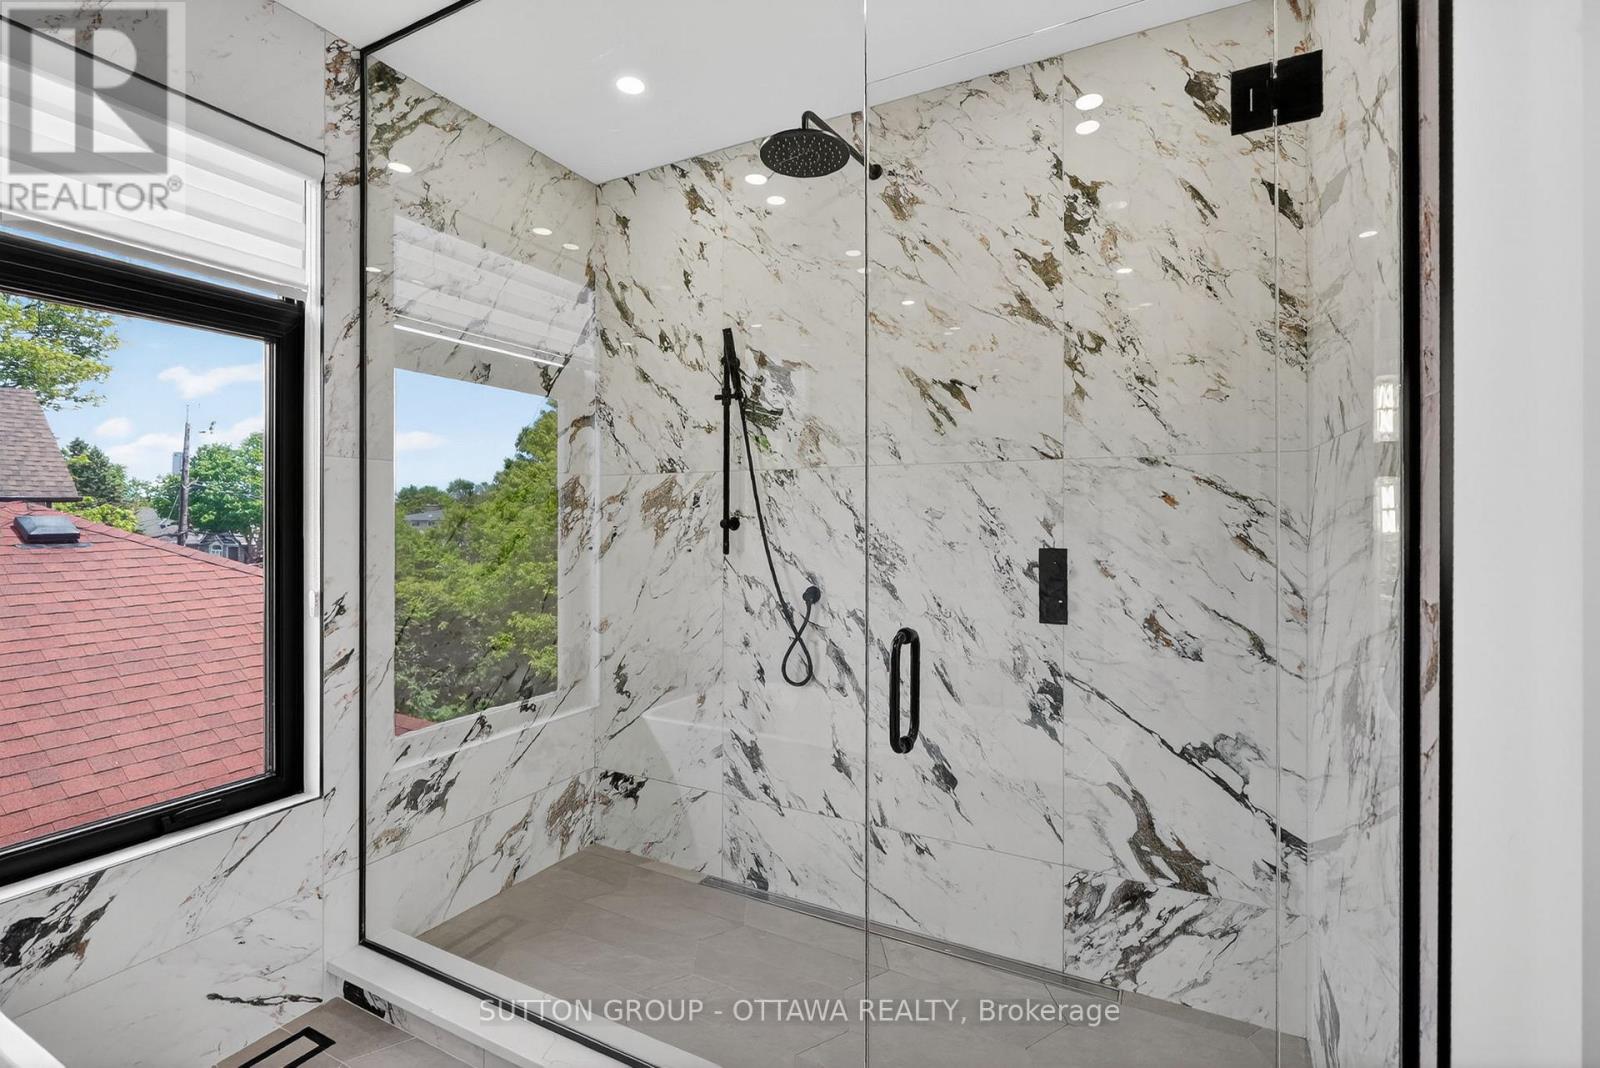
  • 1533 Rosebella Avenue NW, Ottawa, Ontario  K1T 1G6 - Photo 16 - X13796524
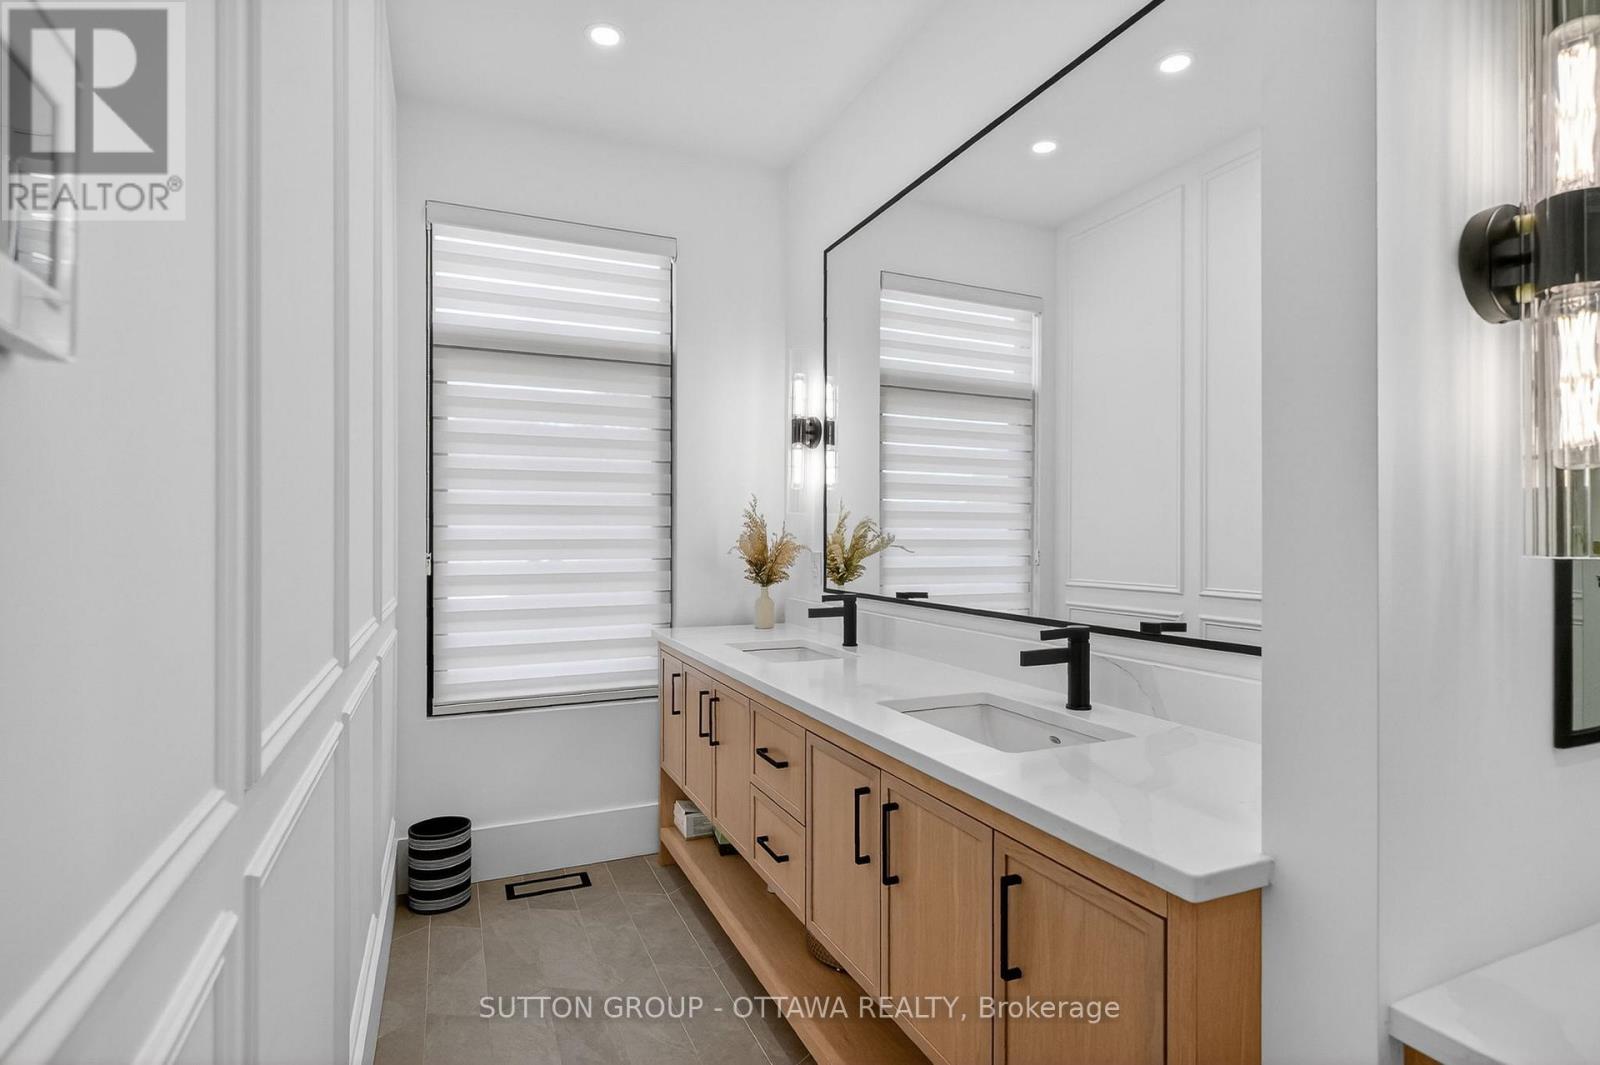
  • 1533 Rosebella Avenue NW, Ottawa, Ontario  K1T 1G6 - Photo 17 - X13796524
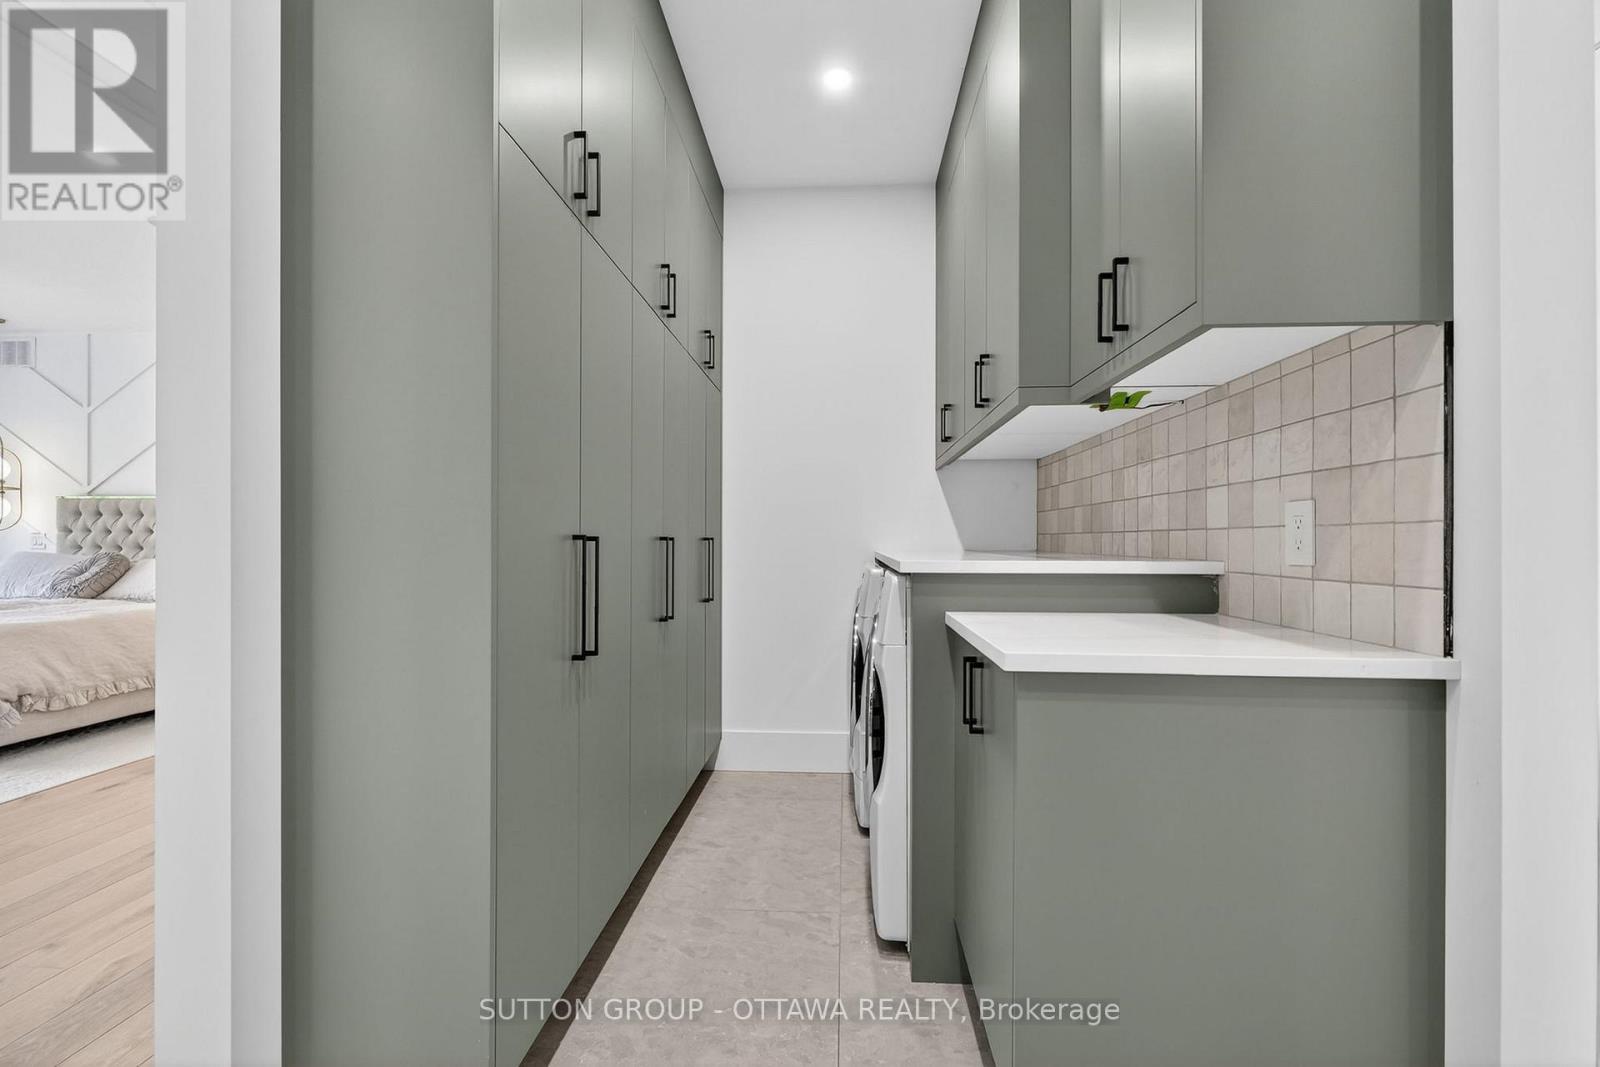
  • 1533 Rosebella Avenue NW, Ottawa, Ontario  K1T 1G6 - Photo 18 - X13796524
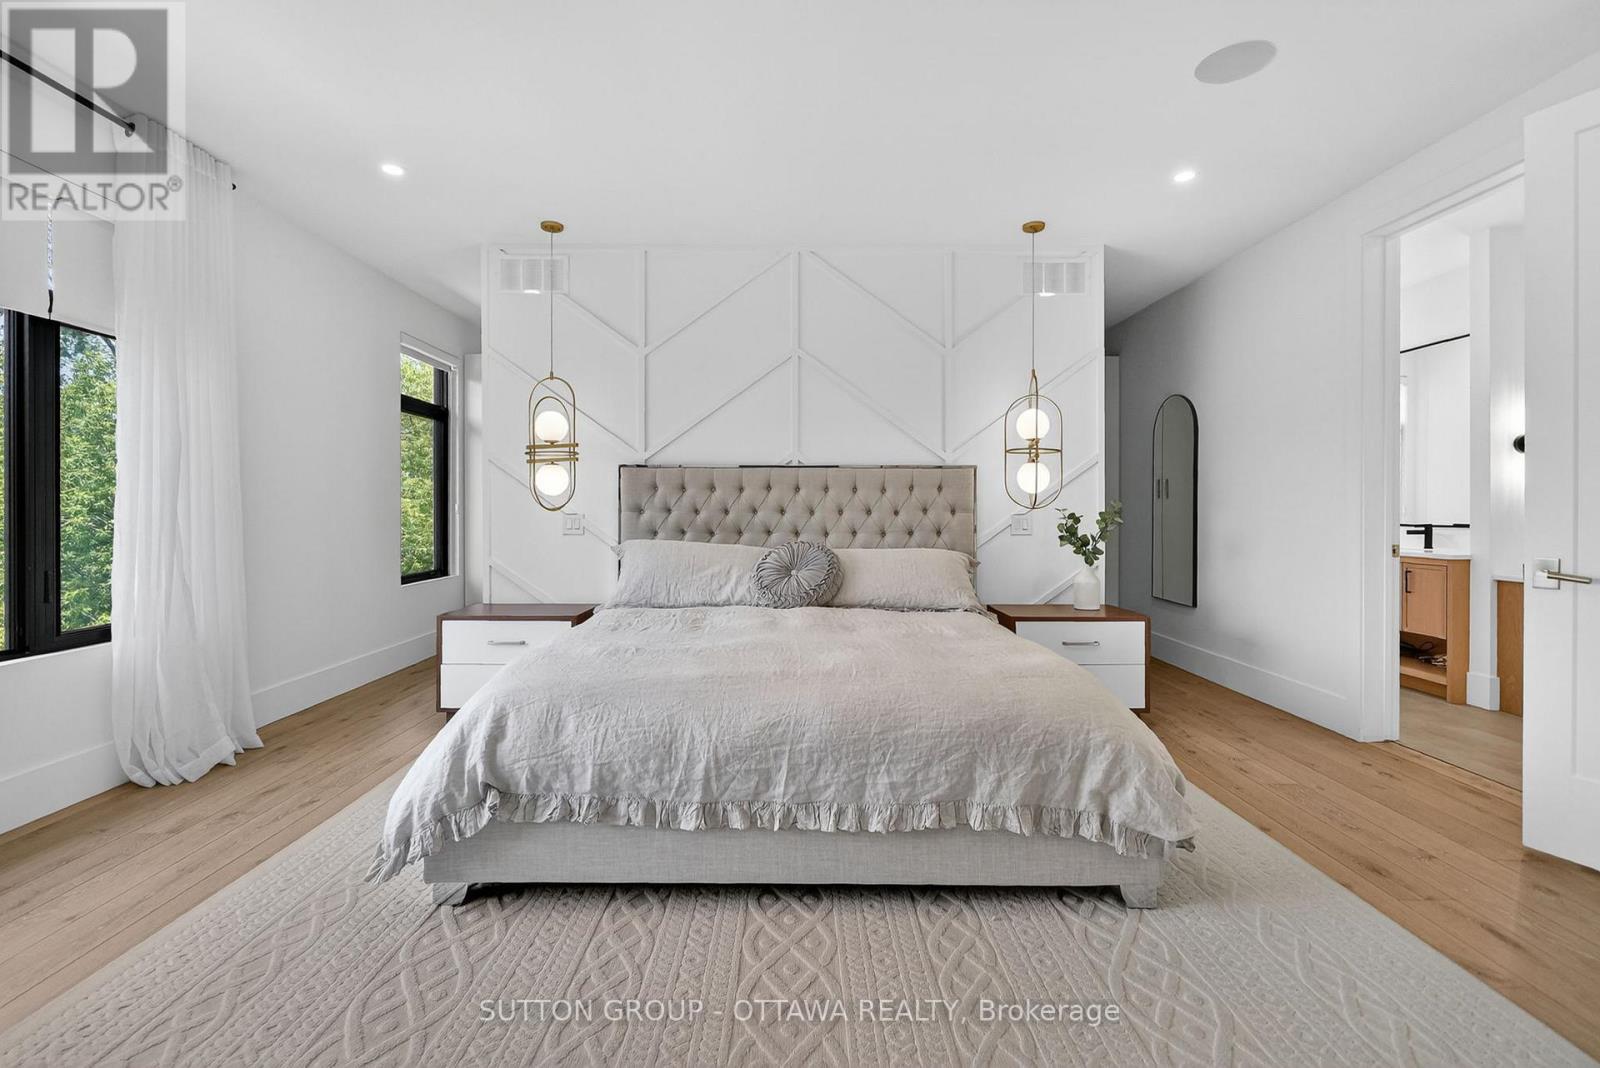
  • 1533 Rosebella Avenue NW, Ottawa, Ontario  K1T 1G6 - Photo 19 - X13796524
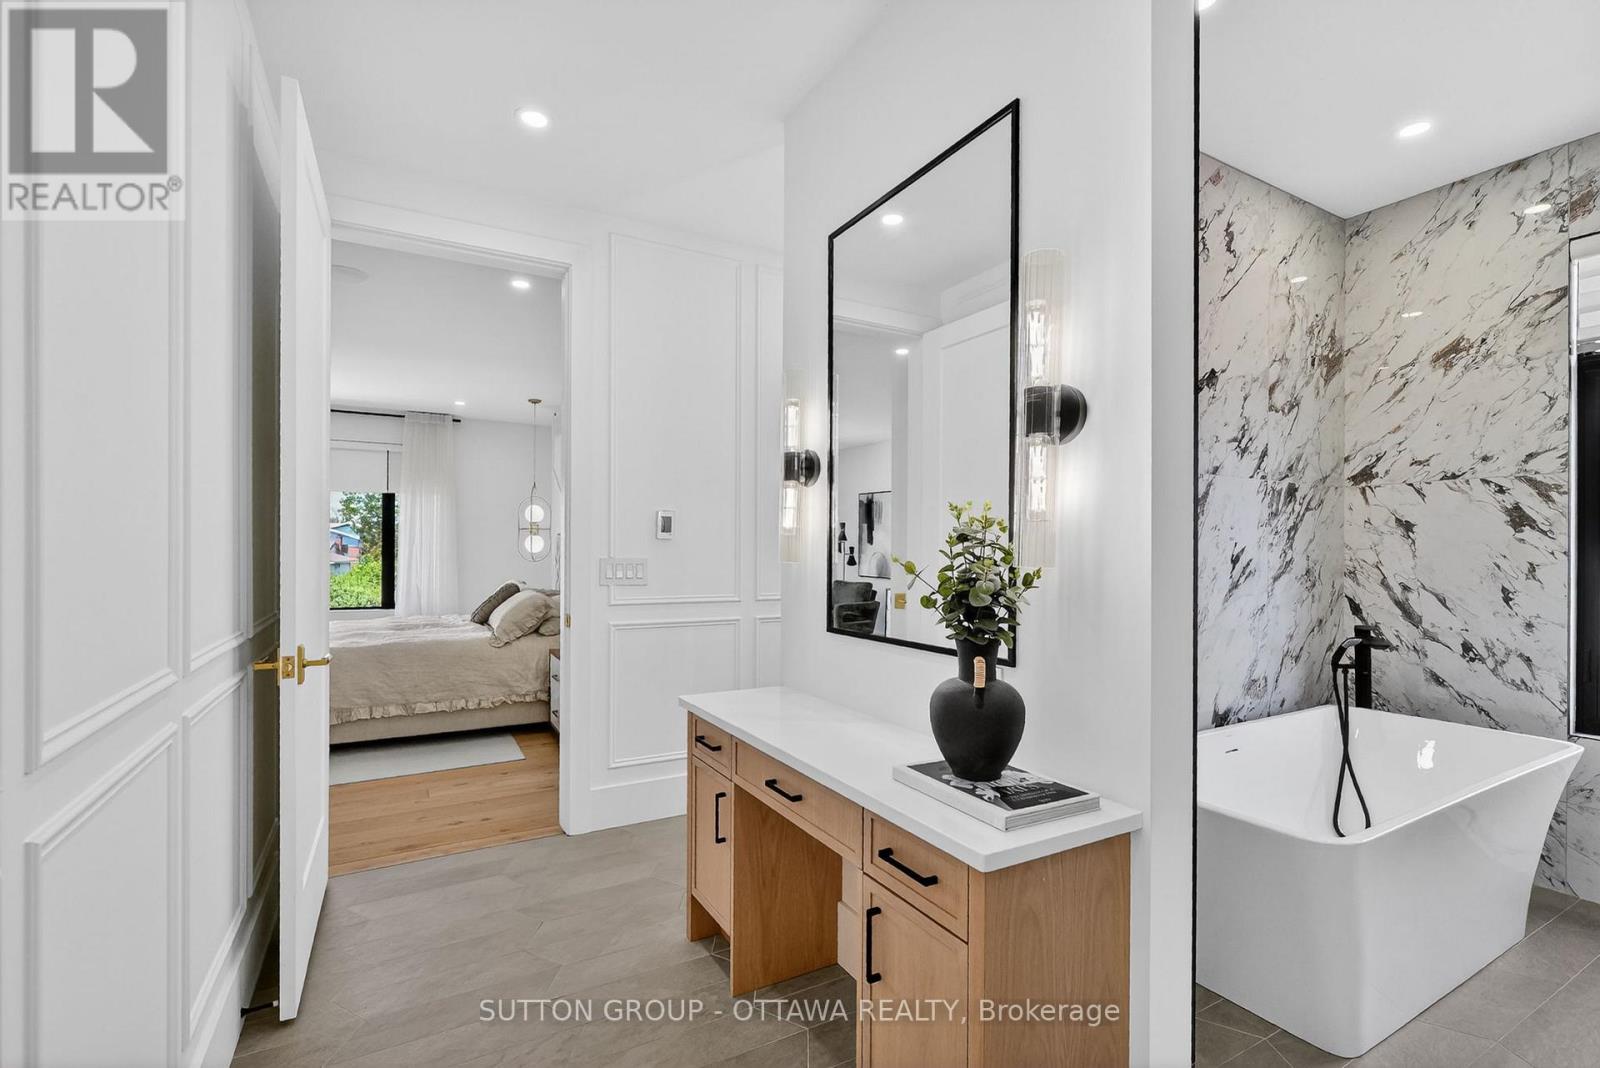
  • 1533 Rosebella Avenue NW, Ottawa, Ontario  K1T 1G6 - Photo 20 - X13796524
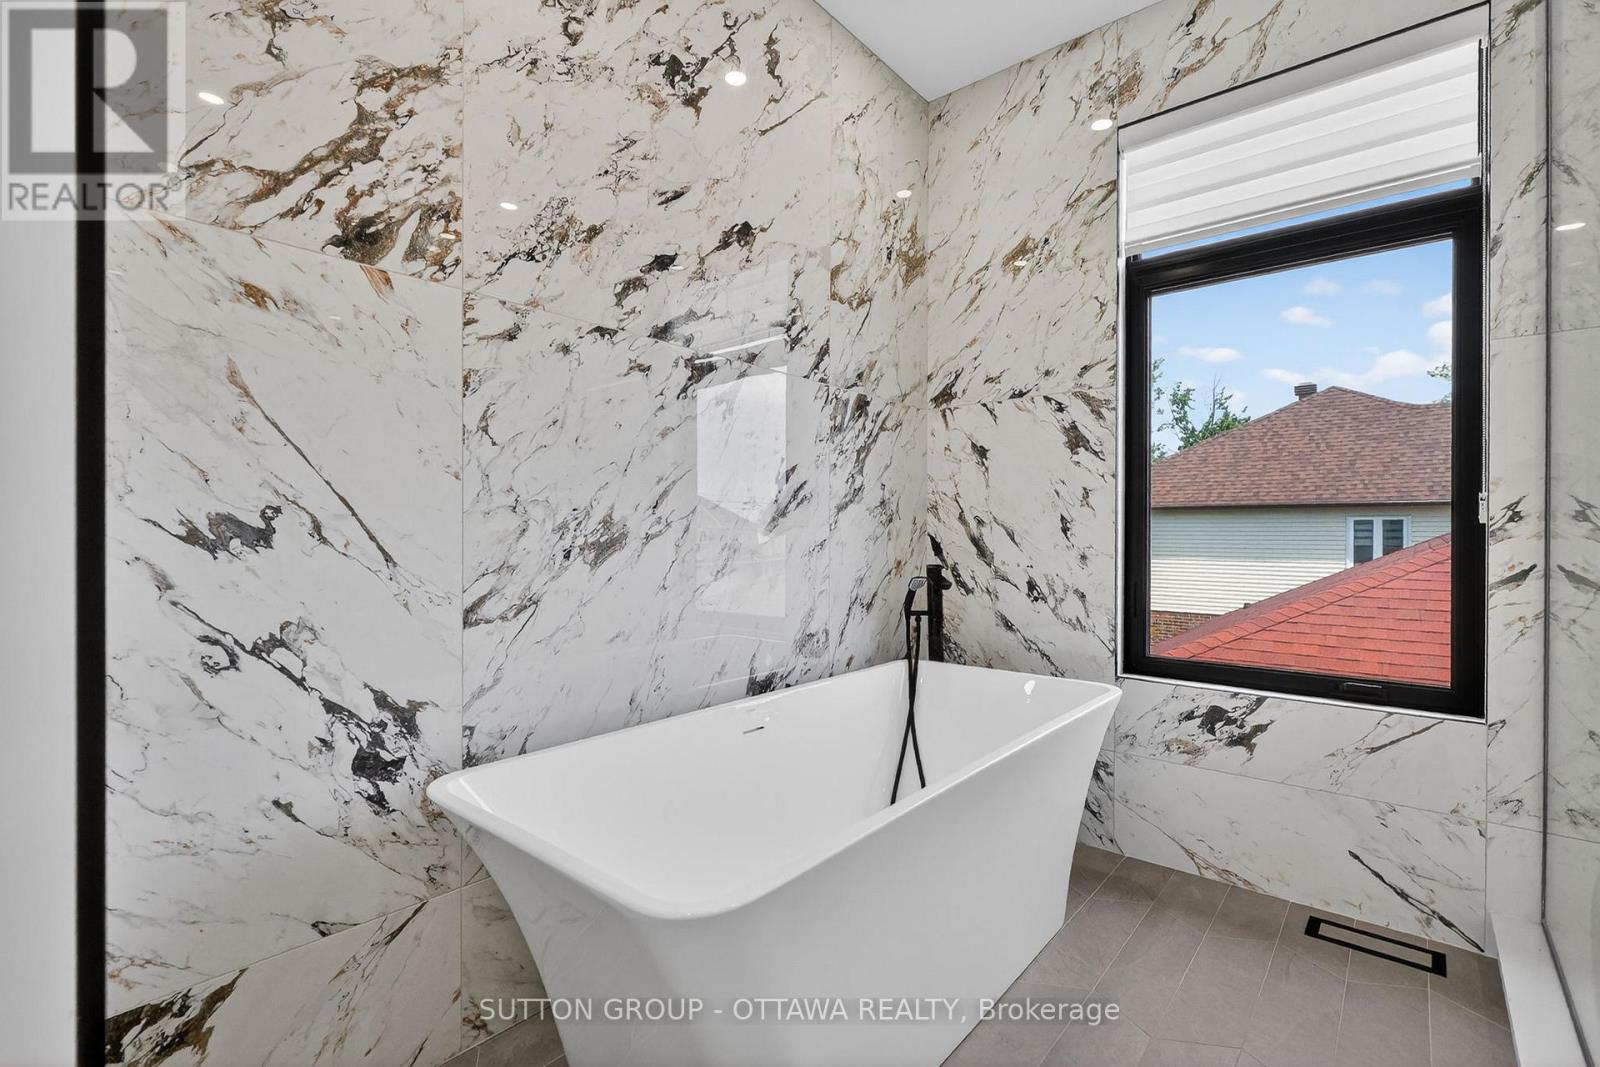
  • 1533 Rosebella Avenue NW, Ottawa, Ontario  K1T 1G6 - Photo 21 - X13796524
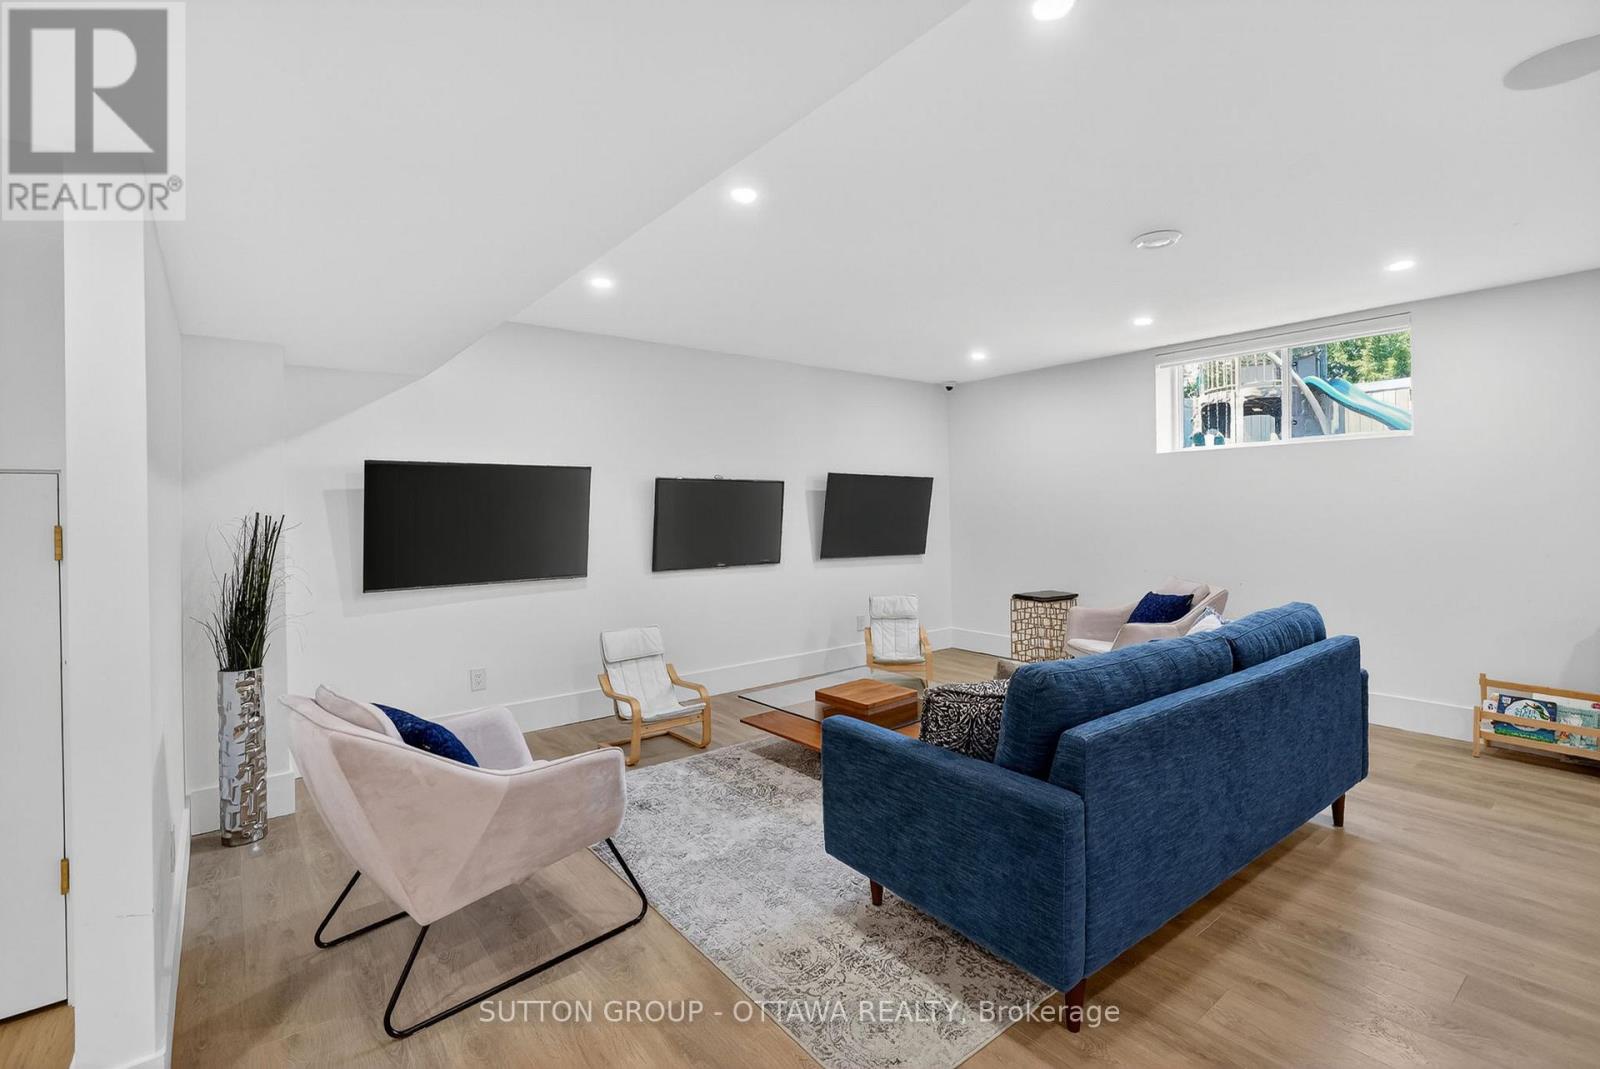
  • 1533 Rosebella Avenue NW, Ottawa, Ontario  K1T 1G6 - Photo 22 - X13796524
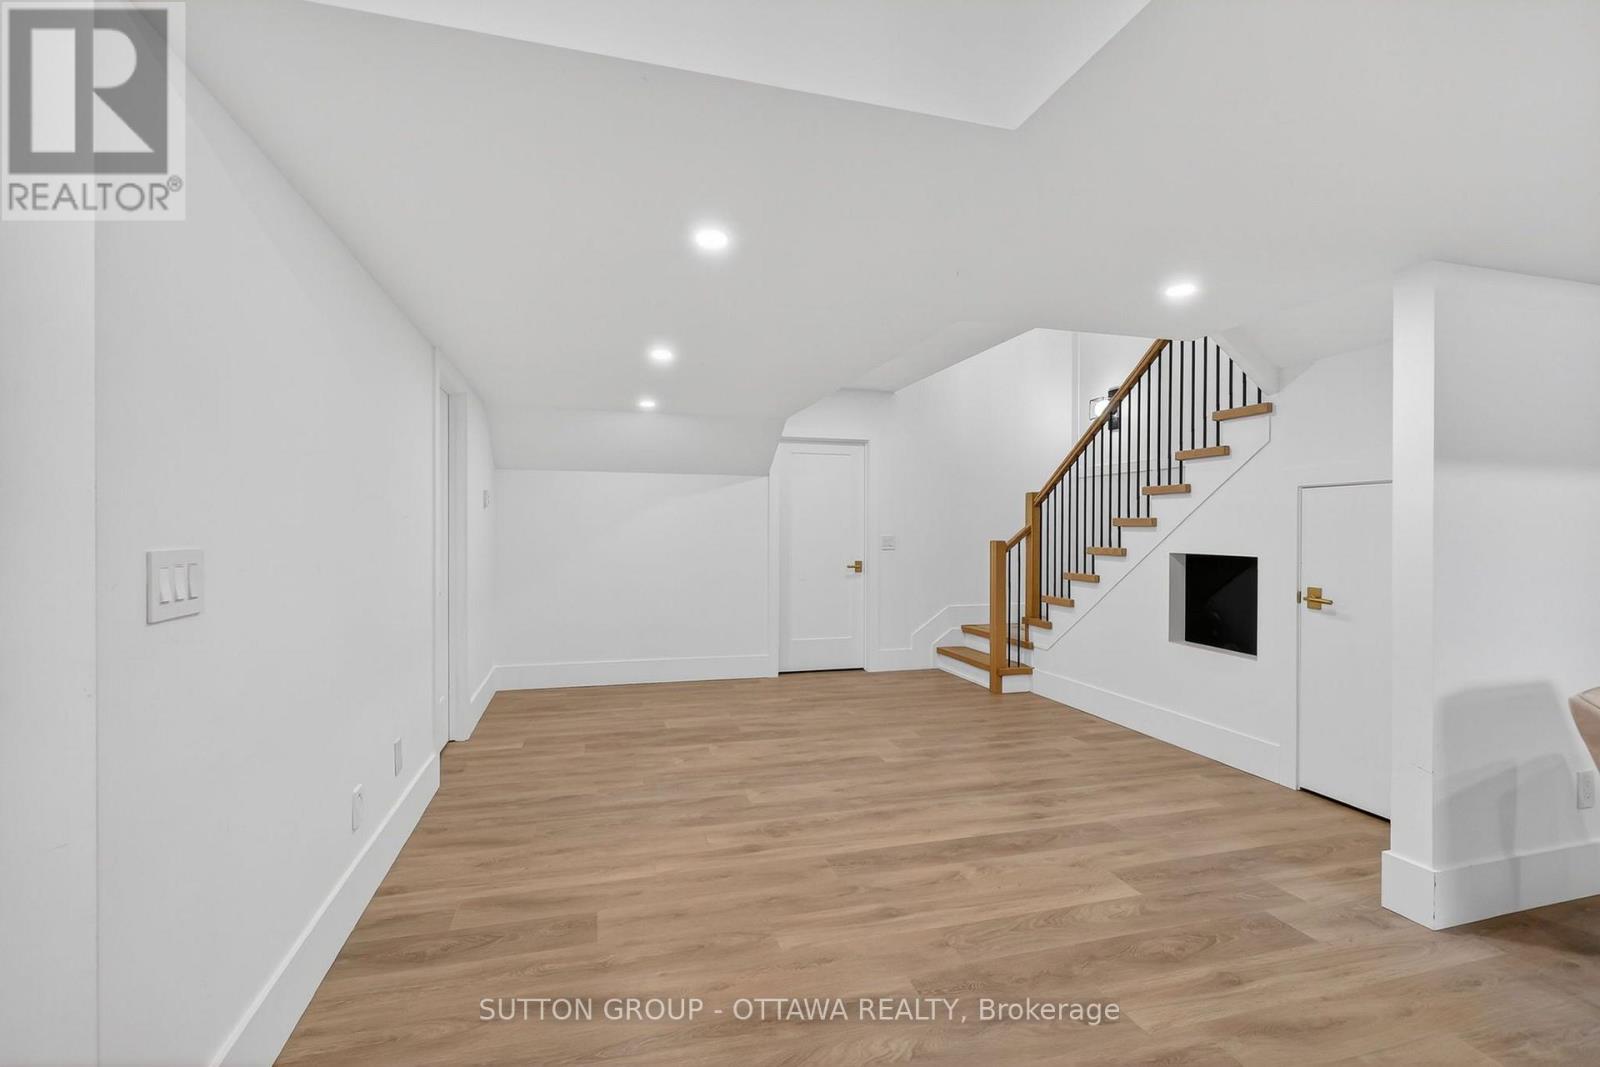
  • 1533 Rosebella Avenue NW, Ottawa, Ontario  K1T 1G6 - Photo 23 - X13796524
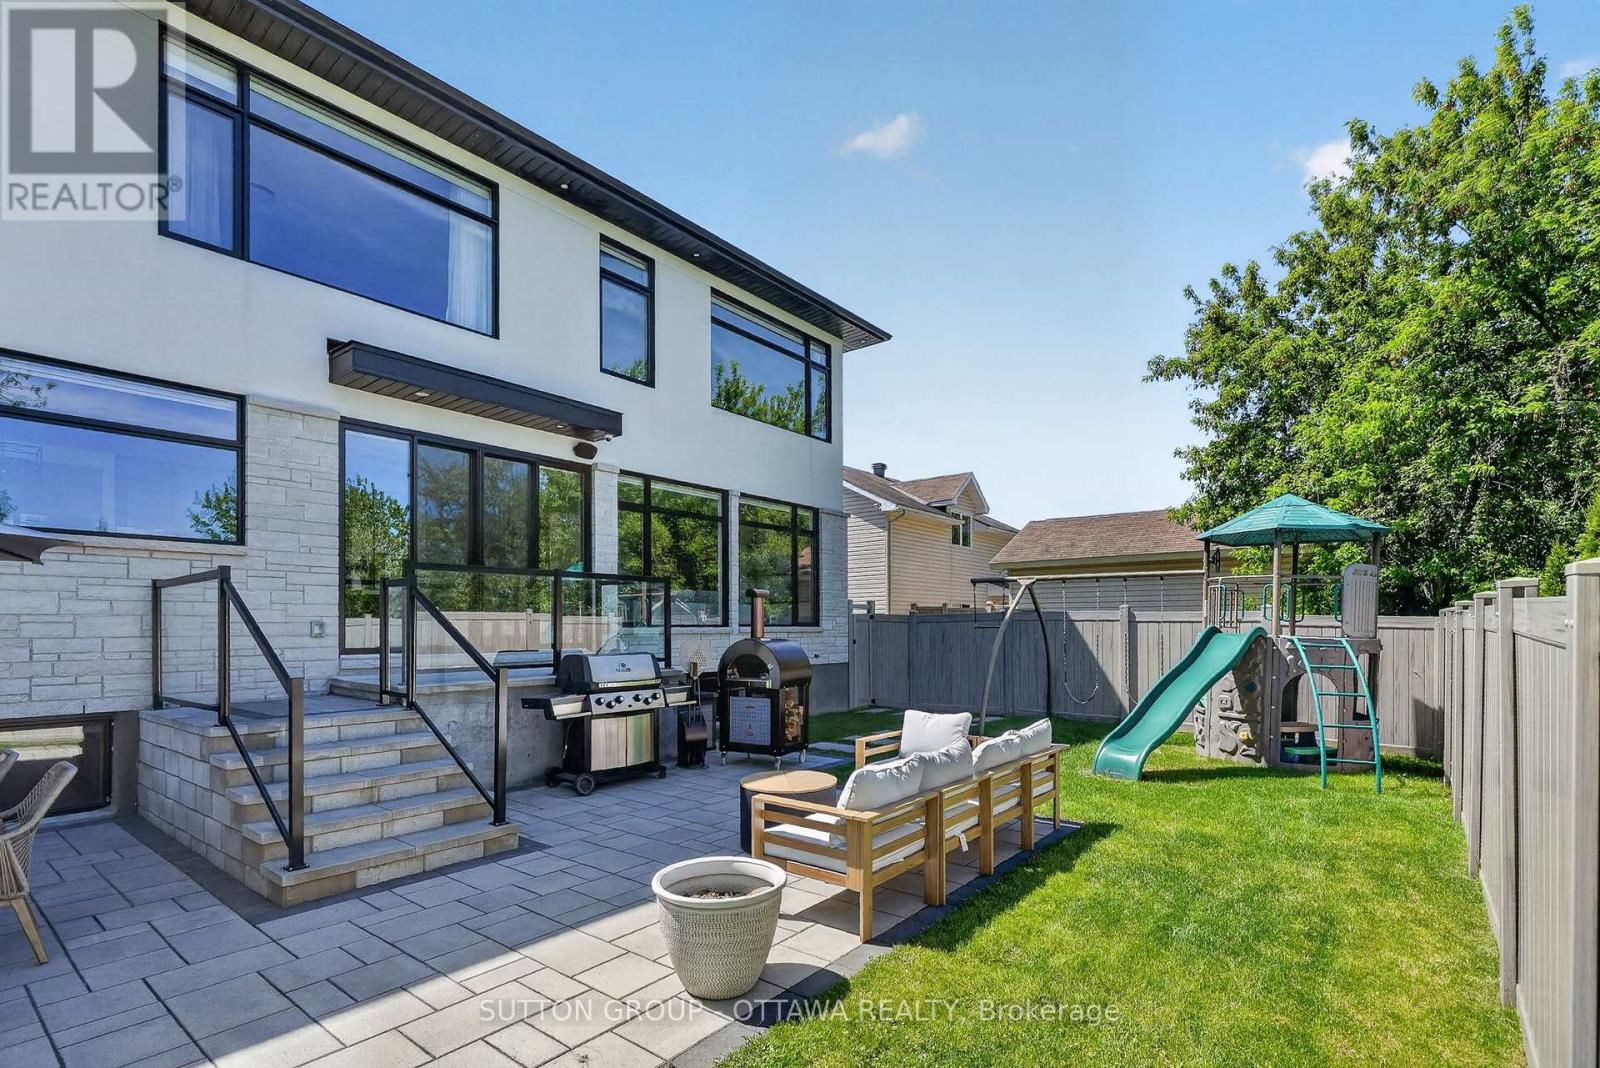
  • 1533 Rosebella Avenue NW, Ottawa, Ontario  K1T 1G6 - Photo 24 - X13796524
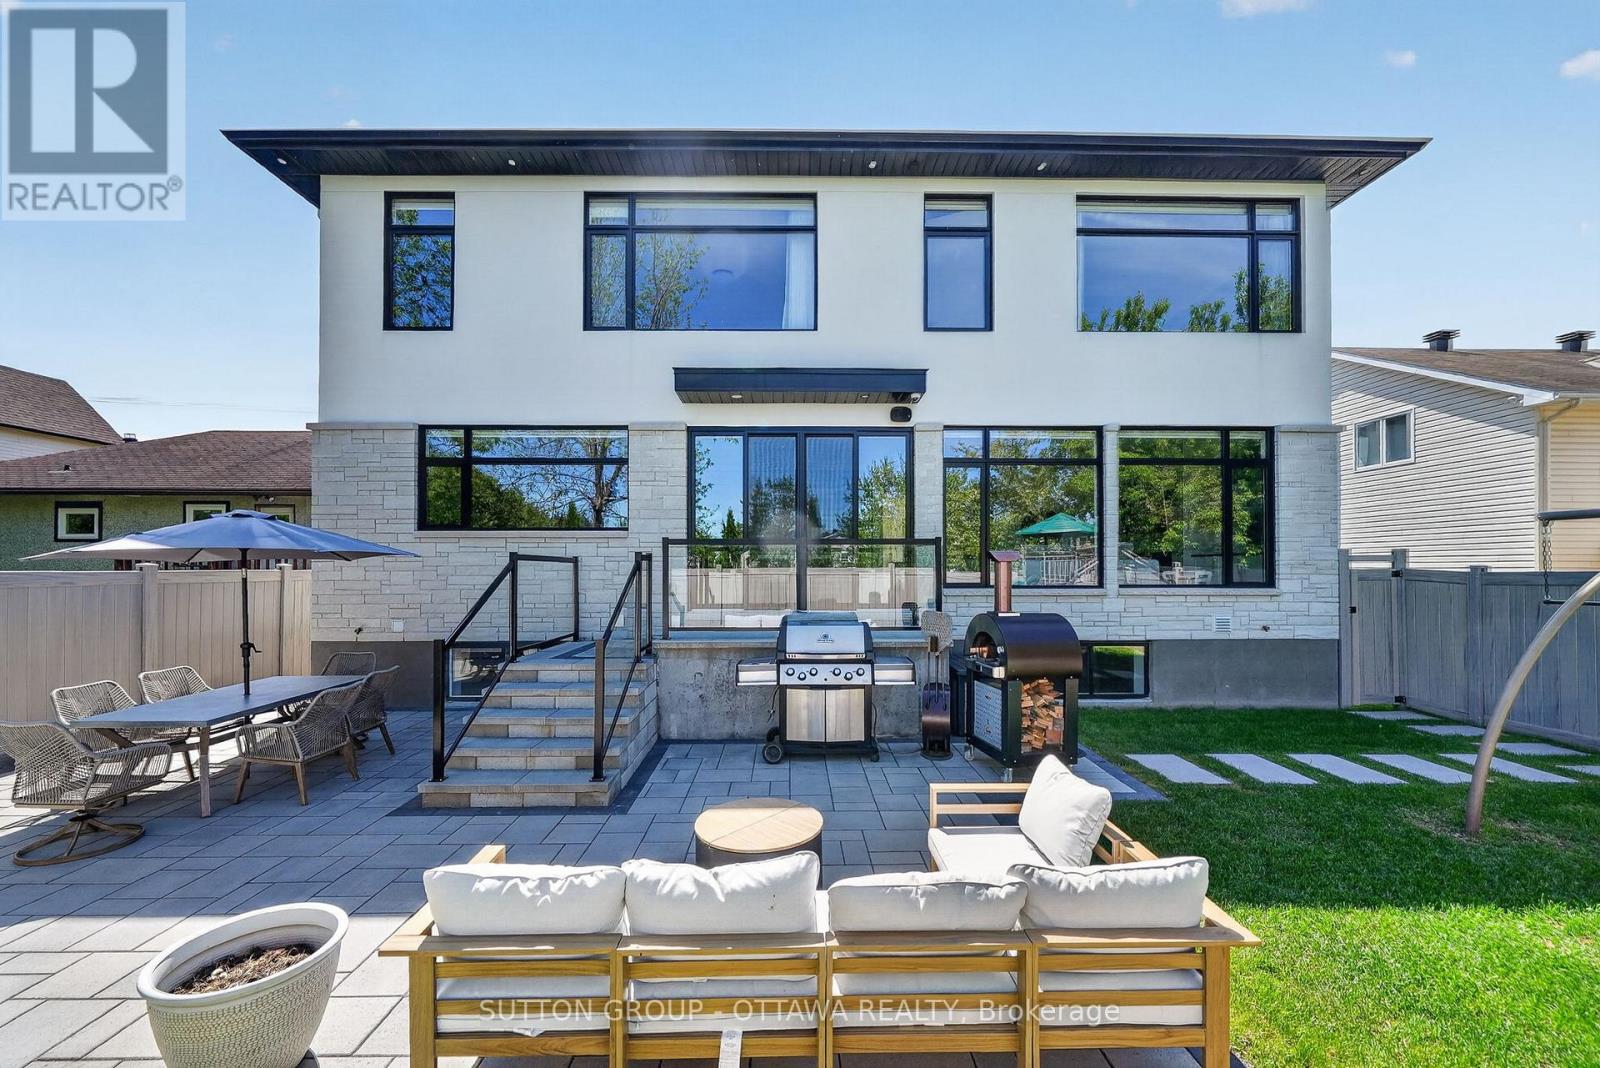
  • 1533 Rosebella Avenue NW, Ottawa, Ontario  K1T 1G6 - Photo 25 - X13796524
  • 1533 Rosebella Avenue NW, Ottawa, Ontario  K1T 1G6 - Photo 26 - X13796524
  • 1533 Rosebella Avenue NW, Ottawa, Ontario  K1T 1G6 - Photo 27 - X13796524
  • 1533 Rosebella Avenue NW, Ottawa, Ontario  K1T 1G6 - Photo 28 - X13796524
  • 1533 Rosebella Avenue NW, Ottawa, Ontario  K1T 1G6 - Photo 29 - X13796524
  • 1533 Rosebella Avenue NW, Ottawa, Ontario  K1T 1G6 - Photo 30 - X13796524
  • 1533 Rosebella Avenue NW, Ottawa, Ontario  K1T 1G6 - Photo 31 - X13796524
  • 1533 Rosebella Avenue NW, Ottawa, Ontario  K1T 1G6 - Photo 32 - X13796524
  • 1533 Rosebella Avenue NW, Ottawa, Ontario  K1T 1G6 - Photo 33 - X13796524
  • 1533 Rosebella Avenue NW, Ottawa, Ontario  K1T 1G6 - Photo 34 - X13796524
  • 1533 Rosebella Avenue NW, Ottawa, Ontario  K1T 1G6 - Photo 35 - X13796524
  • 1533 Rosebella Avenue NW, Ottawa, Ontario  K1T 1G6 - Photo 36 - X13796524
  • 1533 Rosebella Avenue NW, Ottawa, Ontario  K1T 1G6 - Photo 37 - X13796524
  • 1533 Rosebella Avenue NW, Ottawa, Ontario  K1T 1G6 - Photo 38 - X13796524
  • 1533 Rosebella Avenue NW, Ottawa, Ontario  K1T 1G6 - Photo 39 - X13796524
  • 1533 Rosebella Avenue NW, Ottawa, Ontario  K1T 1G6 - Photo 40 - X13796524
  • 1533 Rosebella Avenue NW, Ottawa, Ontario  K1T 1G6 - Photo 41 - X13796524
  • 1533 Rosebella Avenue NW, Ottawa, Ontario  K1T 1G6 - Photo 42 - X13796524
  • 1533 Rosebella Avenue NW, Ottawa, Ontario  K1T 1G6 - Photo 43 - X13796524
  • 1533 Rosebella Avenue NW, Ottawa, Ontario  K1T 1G6 - Photo 44 - X13796524
  • 1533 Rosebella Avenue NW, Ottawa, Ontario  K1T 1G6 - Photo 45 - X13796524
  • 1533 Rosebella Avenue NW, Ottawa, Ontario  K1T 1G6 - Photo 46 - X13796524
5 Bedroom 5 Bathroom 3,500 - 5,000 sqft
Fireplace Central Air Conditioning, Air Exchanger, Ventilation System Forced Air, Radiant Heat Landscaped, Lawn Sprinkler

$1,698,000

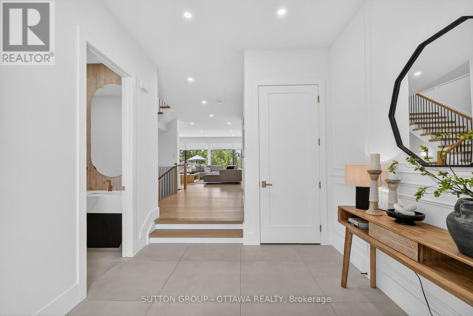
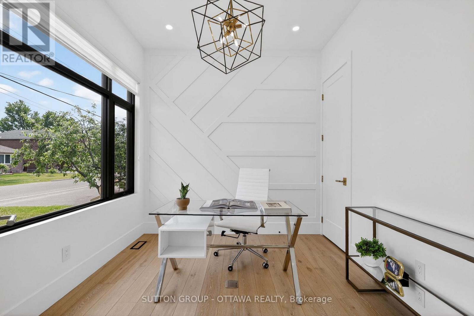
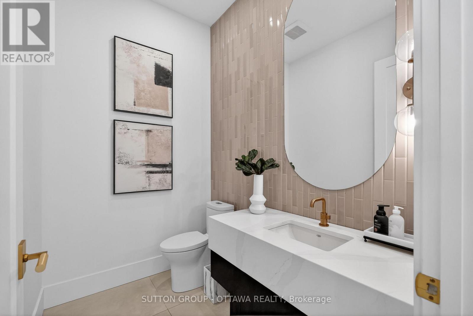
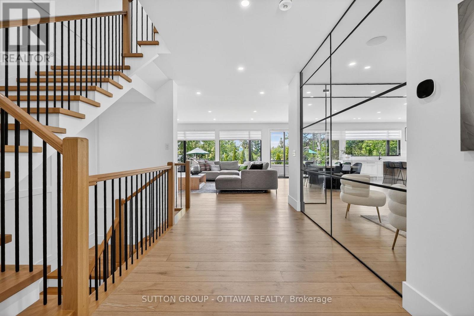
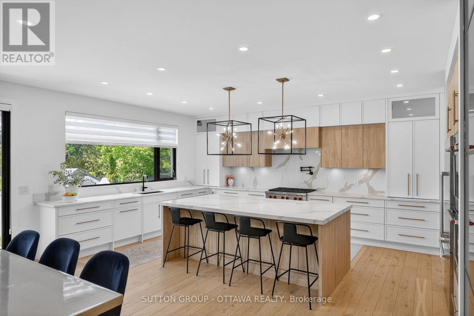
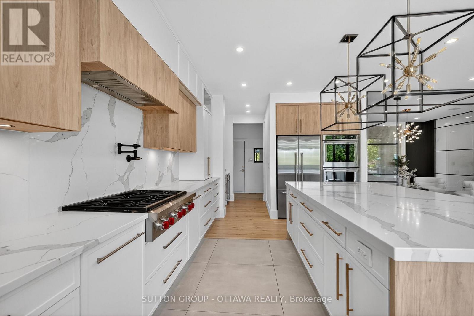
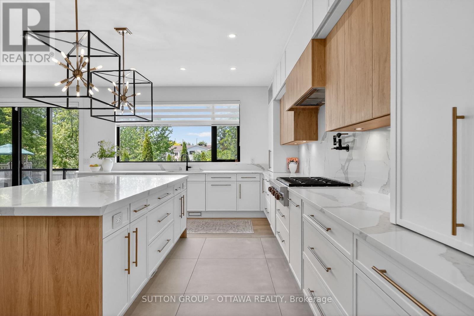
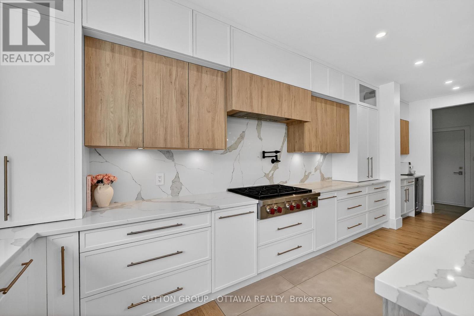
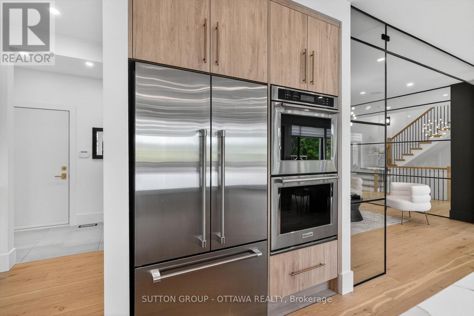
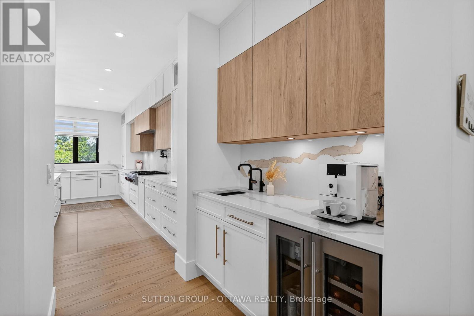
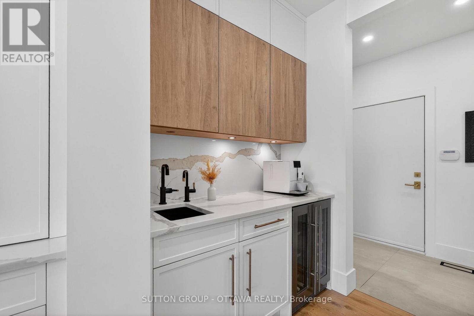
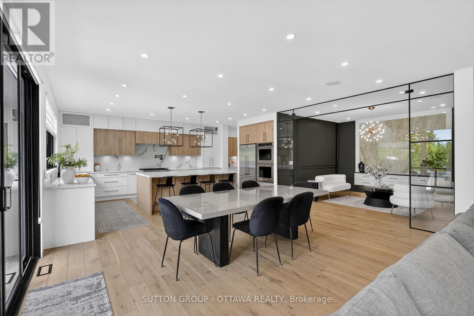
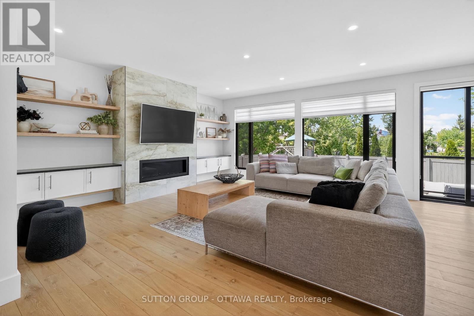
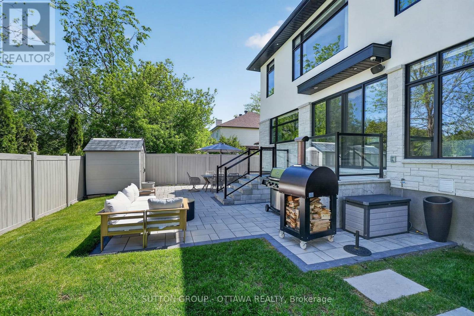
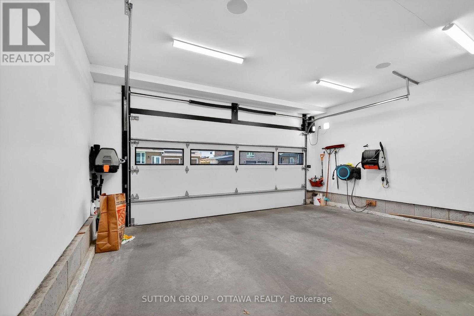
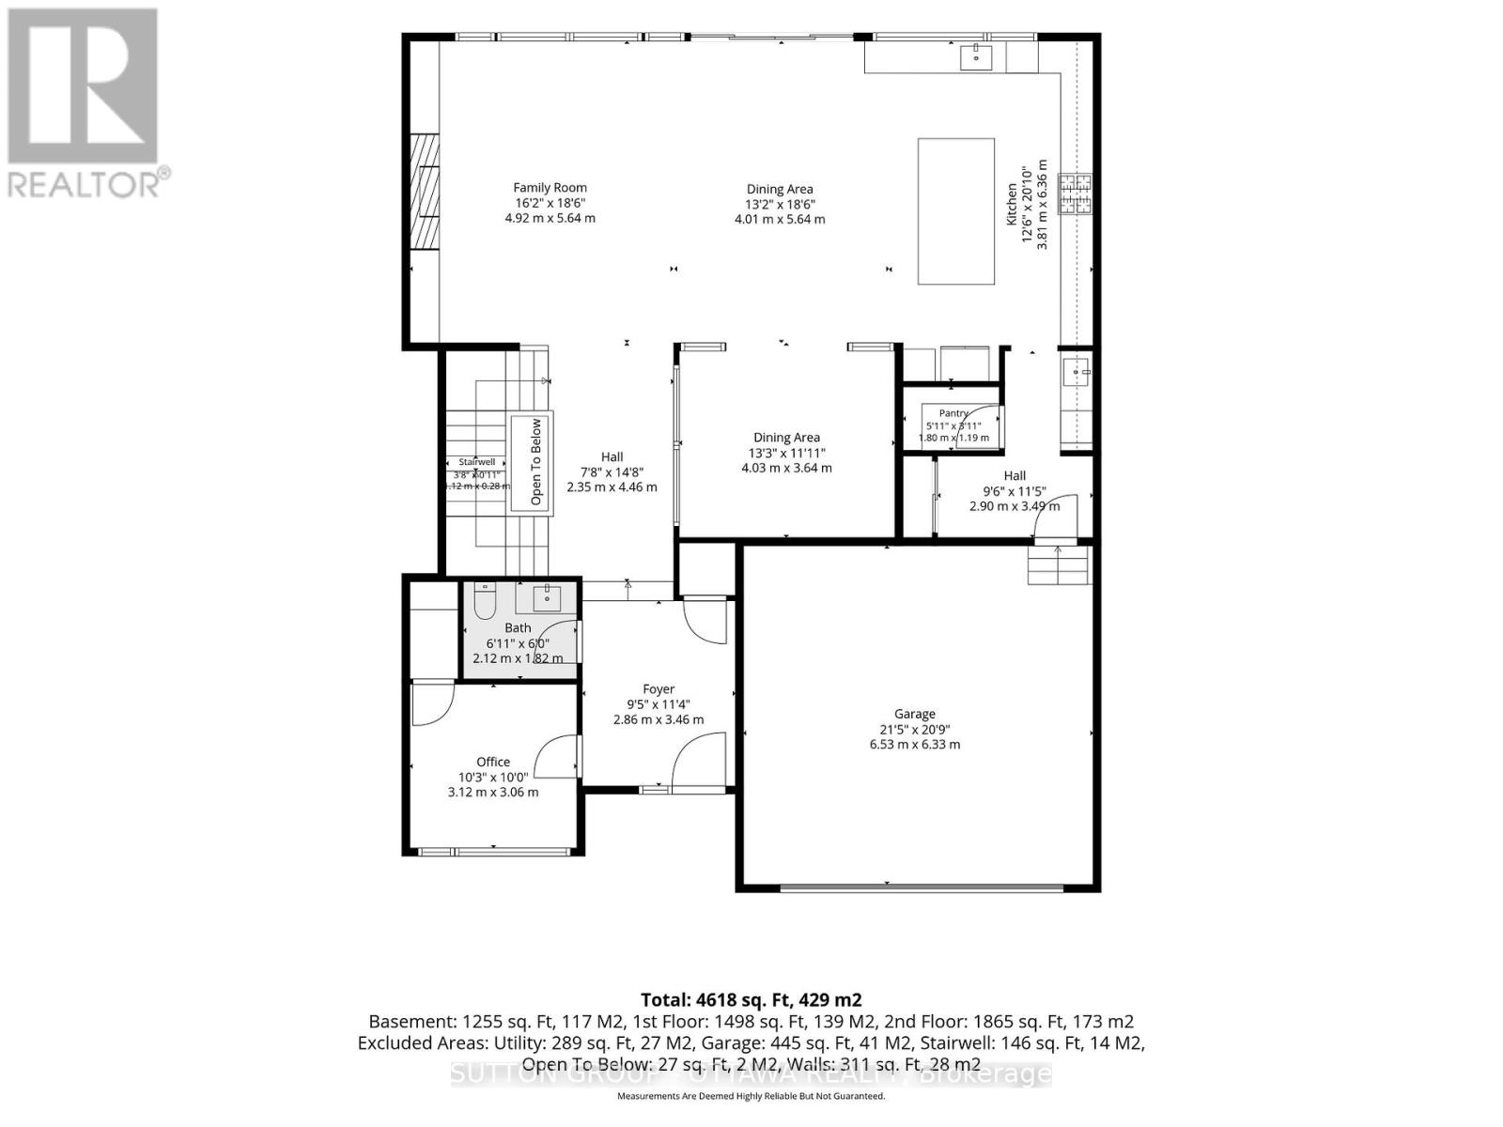
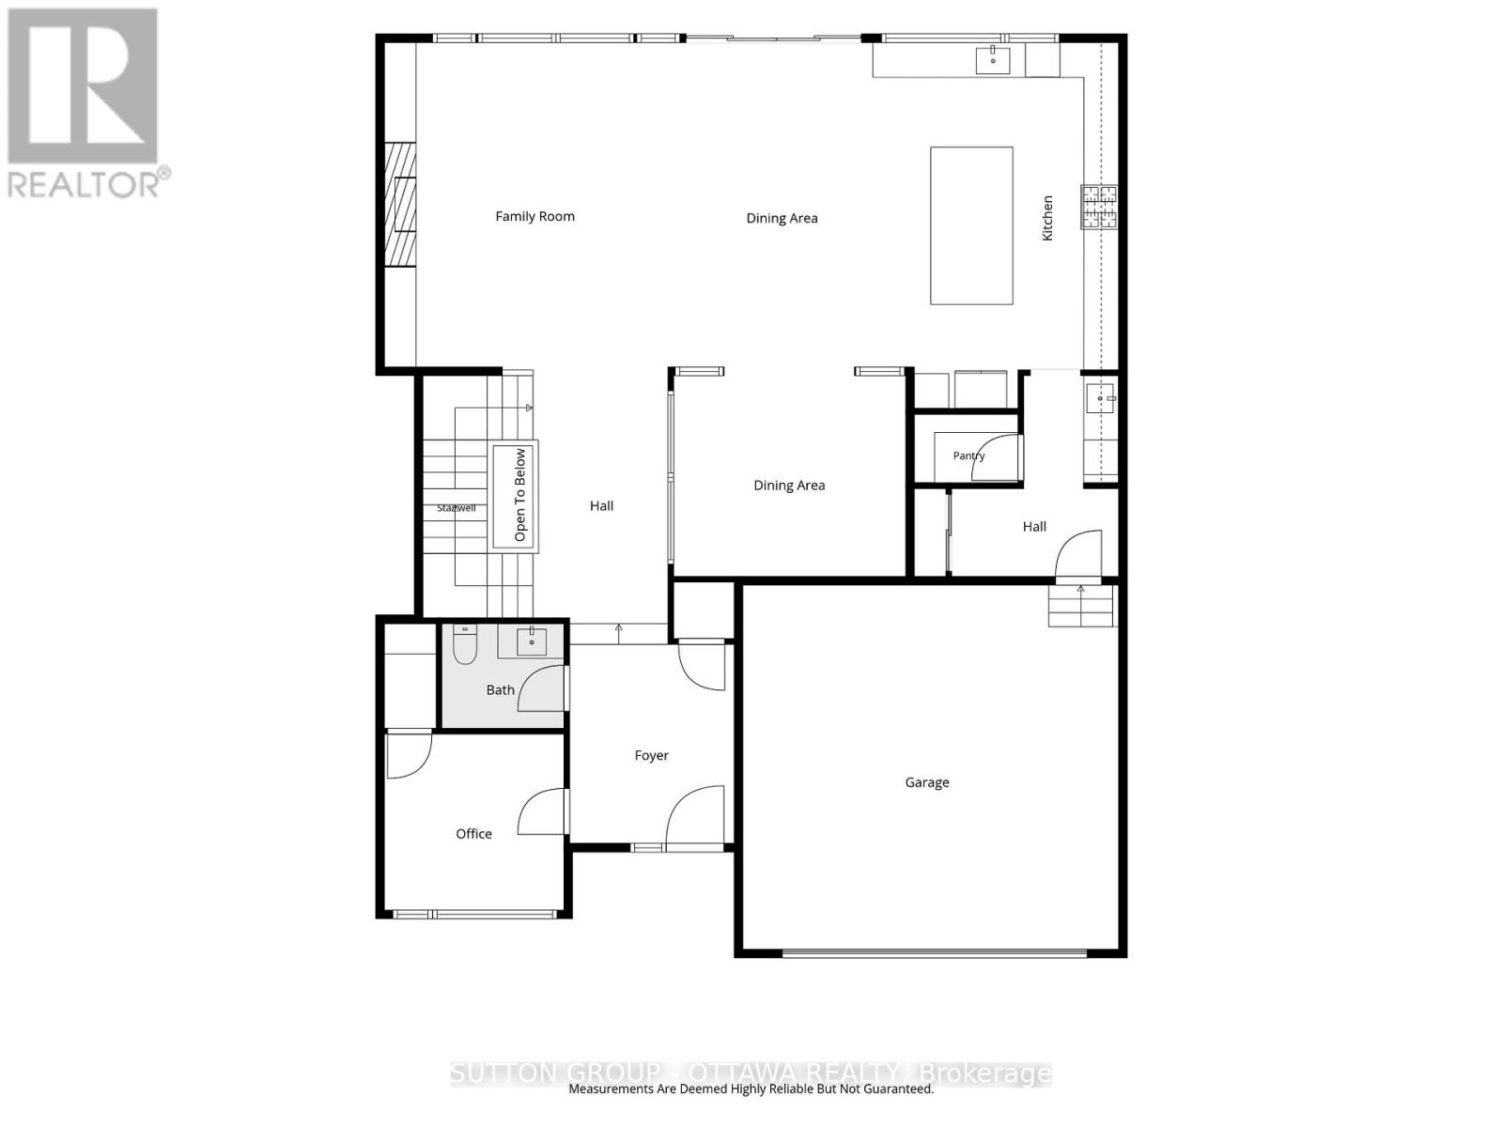
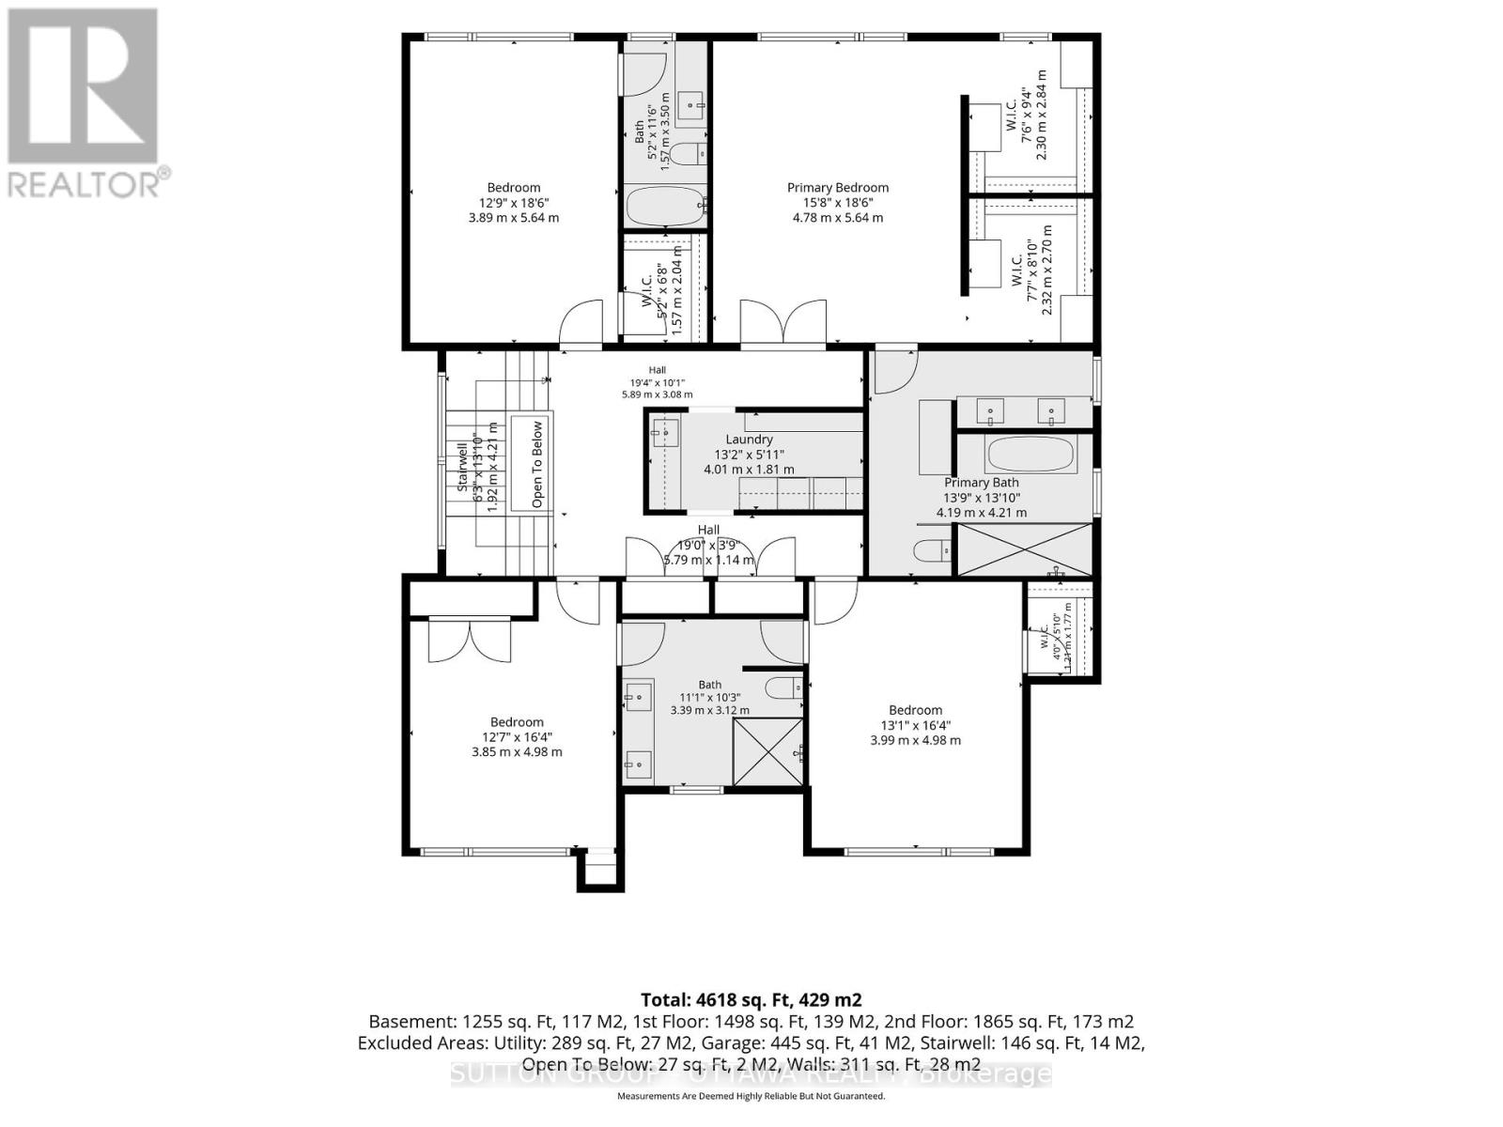
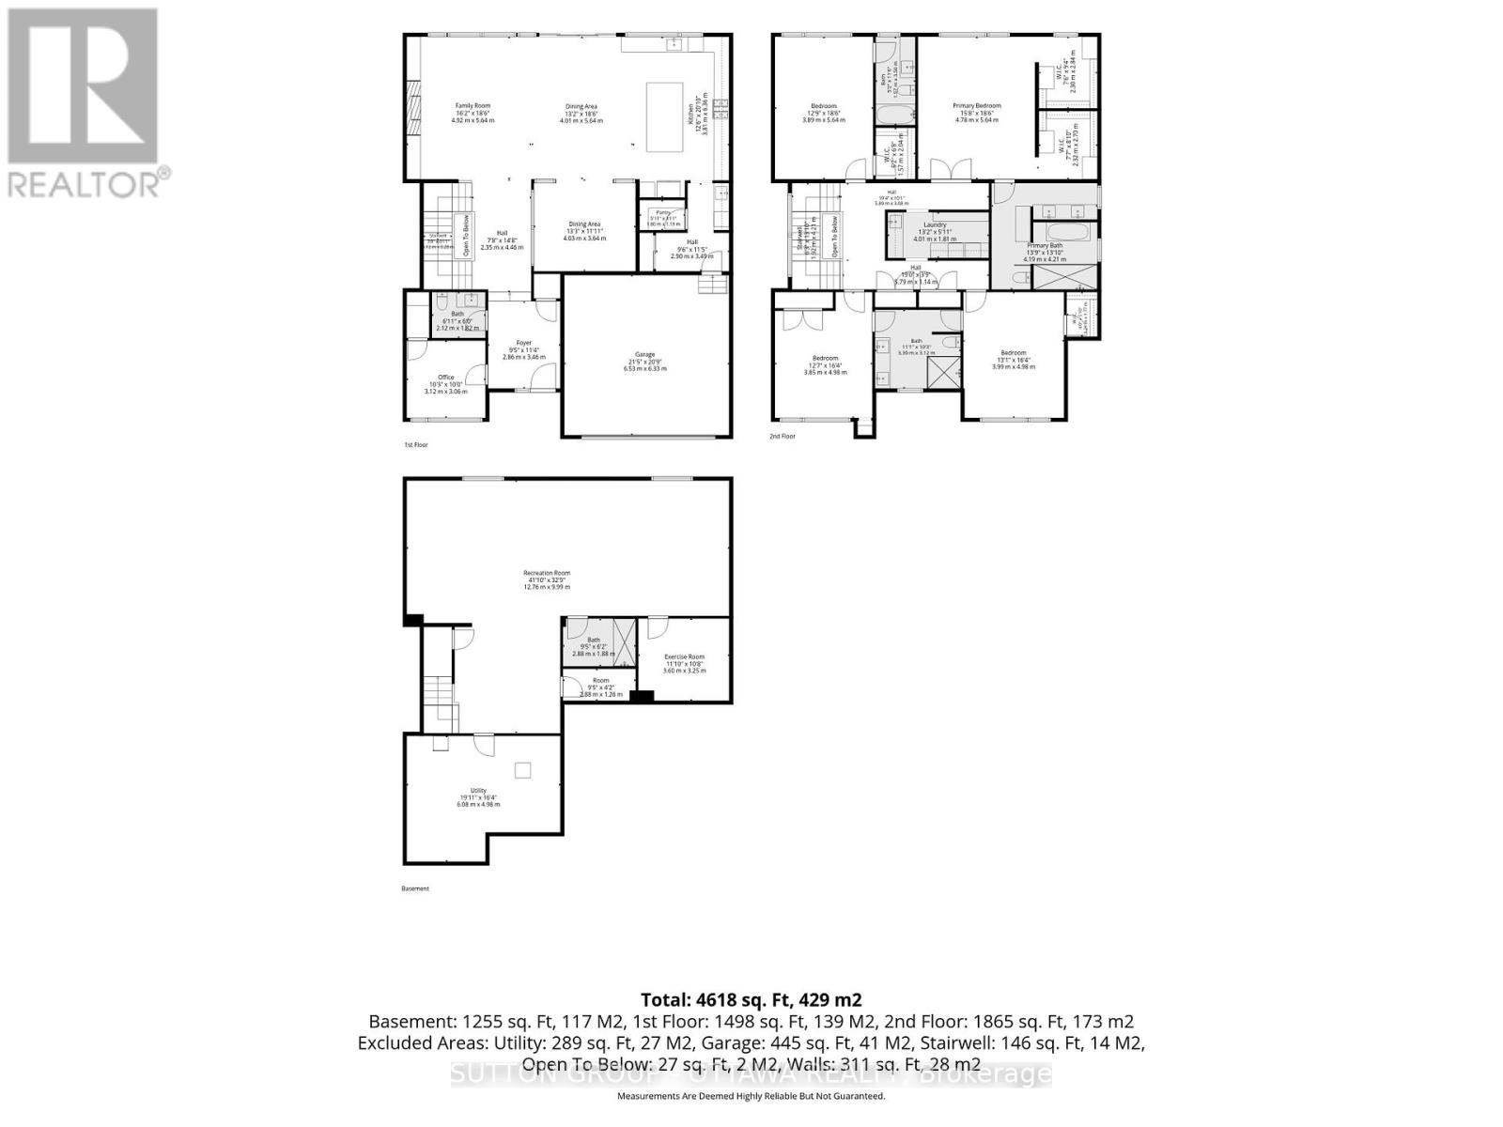
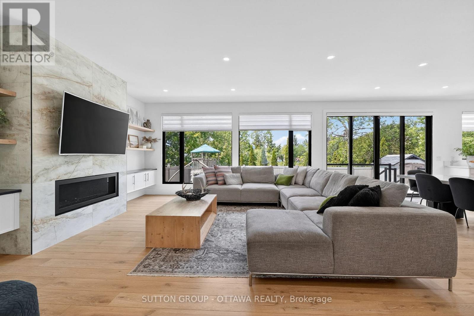
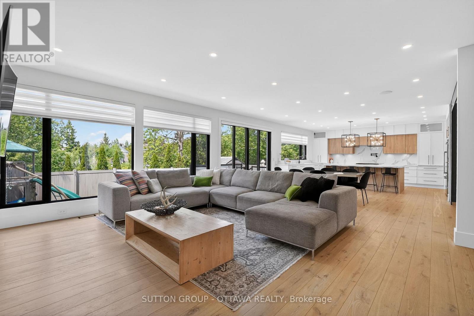
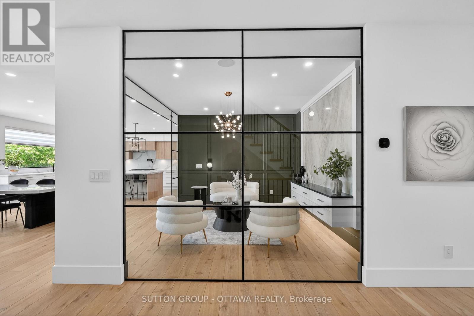
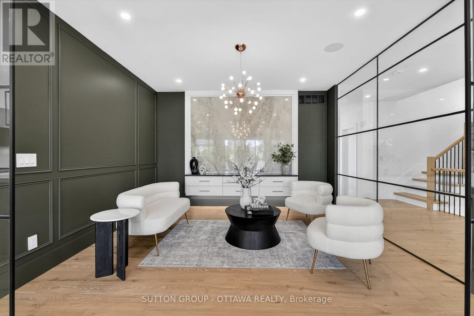
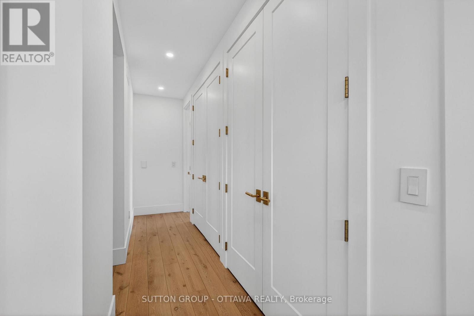
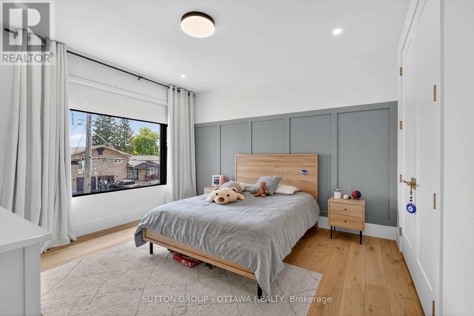
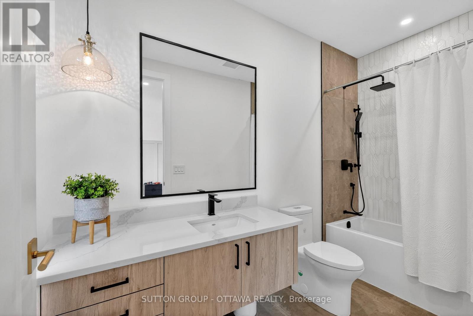
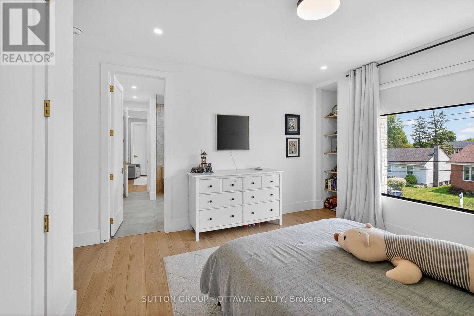
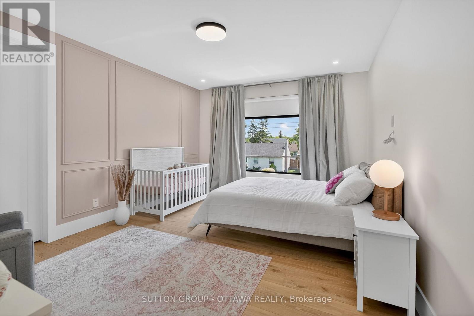
Wow Wow wow... This 5 bedroom home is ready for YOU!!! 4000 sq feet above grade! This custom home is truly spectacular. From the moment you step inside you are flooded with natural light. Beautiful high ceilings, music playing in the background from the surround sound , kitchen that any chef would love to cook in - A killer open concept living/dining, formal sitting room, main floor office and state of the art powder room, adjacent an office and storage galore- Maybe you enter through the garage and you are faced with a pantry, a mud room and a place to store your "stuff" - did you forget to grab that water or coffee- on your way out -Its all there in the wine fridge or the coffee bar! Take it downstairs and you have a beautiful guest room, with 4 piece bathroom, storage galore, utility room and fabulous family room, with rec room-for the kids to get creative in-and for you to enjoy the kids! Take it upstairs (beautiful wide custom staircase ) you will find 3 generously sized bedrooms, all decorated perfectly- a jack and Jill, and a private ensuite for your parents or one of your children who might not want to share ;) ..Down the hall double solid doors take you into the Master suite! Windows, lighting and mill work galore. Floor to ceiling tile work- Ensuite that is meant for a queen! His and hers closets!! The laundry room (and storage) is perfectly positioned in the heart of the bedrooms. Ultra wide hallways, doorways, and a beautiful landing. Blossom Park is loved by families and has. great community presence. Loads of parks, greenspace, walking trails, great schools and daycares!! THIS HOME IS TRULY BEAUTIFUL! Garage and bsmt flooring is Radiant heat (Glycol, not electric), Water filtration, IKO roof -50 year shingle, irrigation system (4 zones), Solid core fibreglass 8 feet front door, seamless modern garage door imported from Italy (only house in Ottawa), car lift ready, steel beams used to allow for zero pillars! (id:55689)

Property Details

MLS® Number X13796524
Property Type Single Family
Community Name 2604 - Emerald Woods/Sawmill Creek
Features Flat Site, Lighting, Carpet Free, Sump Pump
Parking Space Total 6
Structure Deck, Patio(s)

Building

Bathroom Total 5
Bedrooms Above Ground 5
Bedrooms Total 5
Age 0 To 5 Years
Amenities Fireplace(s), Separate Heating Controls
Appliances Garage Door Opener Remote(s), Oven - Built-in, Central Vacuum, Range, Water Heater - Tankless, Water Heater, Water Purifier, All, Window Coverings
Basement Development Finished
Basement Type Full (finished)
Construction Status Insulation Upgraded
Construction Style Attachment Detached
Cooling Type Central Air Conditioning, Air Exchanger, Ventilation System
Exterior Finish Aluminum Siding, Stone
Fire Protection Controlled Entry, Alarm System, Security System, Smoke Detectors
Fireplace Present Yes
Fireplace Total 1
Foundation Type Concrete
Half Bath Total 1
Heating Fuel Natural Gas, Geo Thermal
Heating Type Forced Air, Radiant Heat
Stories Total 2
Size Interior 3,500 - 5,000 Sqft
Type House
Utility Power Generator
Utility Water Municipal Water

Parking

Attached Garage
Garage

Land

Acreage No
Landscape Features Landscaped, Lawn Sprinkler
Sewer Sanitary Sewer
Size Depth 100 Ft
Size Frontage 50 Ft
Size Irregular 50 X 100 Ft
Size Total Text 50 X 100 Ft

Rooms

LevelTypeLengthWidthDimensions
Second Level Bedroom 2 3.89 m 5.64 m 3.89 m x 5.64 m
Second Level Bedroom 3 3.85 m 4.98 m 3.85 m x 4.98 m
Second Level Bedroom 4 3.99 m 4.98 m 3.99 m x 4.98 m
Second Level Primary Bedroom 4.78 m 5.64 m 4.78 m x 5.64 m
Second Level Laundry Room 4.01 m 1.81 m 4.01 m x 1.81 m
Second Level Bedroom 4 m 3 m 4 m x 3 m
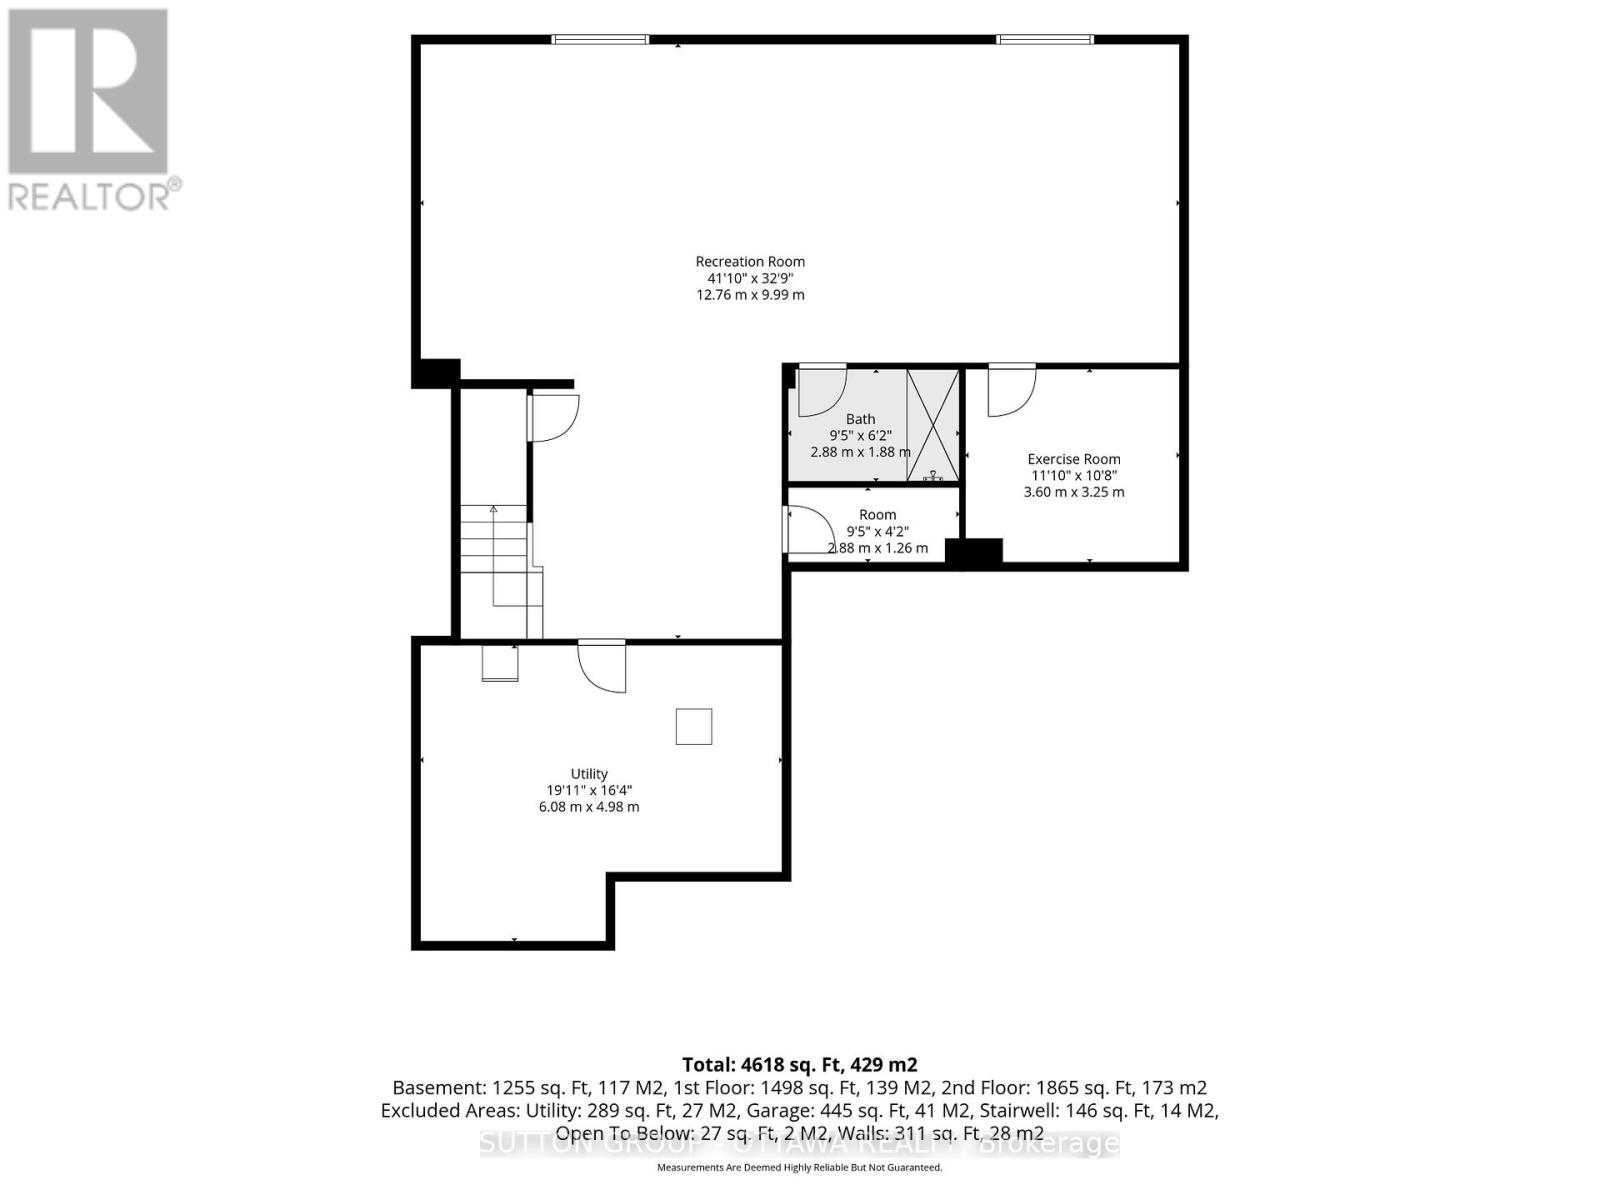
Basement Games Room 4 m 3 m 4 m x 3 m
Basement Great Room 12.2 m 5.64 m 12.2 m x 5.64 m
Basement Bedroom 6 m 5 m 6 m x 5 m
Basement Utility Room 6 m 5 m 6 m x 5 m
Main Level Foyer 2.86 m 3.46 m 2.86 m x 3.46 m
Main Level Living Room 4.92 m 5.64 m 4.92 m x 5.64 m
Main Level Partial Bathroom 2.12 m 1.82 m 2.12 m x 1.82 m
Main Level Pantry 1.8 m 1.19 m 1.8 m x 1.19 m
Main Level Mud Room 2 m 2 m 2 m x 2 m
Main Level Office 3.12 m 3.06 m 3.12 m x 3.06 m
Main Level Family Room 4.2 m 5.6 m 4.2 m x 5.6 m
Main Level Sitting Room 4.3 m 3.64 m 4.3 m x 3.64 m
Main Level Kitchen 3.81 m 6.36 m 3.81 m x 6.36 m
Main Level Dining Room 4.01 m 5.64 m 4.01 m x 5.64 m
  • Aerial

https://www.realtor.ca/real-estate/30292381/1533-rosebella-avenue-nw-ottawa-2604-emerald-woodssawmill-creek

Contact Us

Contact us for more information

Sending
Generating Captcha

Your Favourites


No Favourites Found


Powered by: REALTOR.ca
This REALTOR.ca listing content is owned and licensed by REALTOR® members of The Canadian Real Estate Association

The trademarks REALTOR®, REALTORS®, and the REALTOR® logo are controlled by The Canadian Real Estate Association (CREA) and identify real estate professionals who are members of CREA. The trademarks MLS®, Multiple Listing Service® and the associated logos are owned by The Canadian Real Estate Association (CREA) and identify the quality of services provided by real estate professionals who are members of CREA. The trademark DDF® is owned by The Canadian Real Estate Association (CREA) and identifies CREA's Data Distribution Facility (DDF®)


September 21 2026 04:24:00

Ottawa Real Estate Board

Sutton Group - Ottawa Realty

RealtyPress WordPress CREA DDF® Plugin

2912 Woodroffe Ave, Ottawa, ON, K2J 4P7

Phone : 1-613-216-1755
Cell : 1-613-252-5511

The listing data is provided under copyright by the Canadian Real Estate Association.

The trademarks REALTOR®, REALTORS®, and the REALTOR® logo are controlled by The Canadian Real Estate Association (CREA) and identify real estate professionals who are members of CREA. The trademarks MLS®, Multiple Listing Service® and the associated logos are owned by The Canadian Real Estate Association (CREA) and identify the quality of services provided by real estate professionals who are members of CREA. The trademark DDF® is owned by The Canadian Real Estate Association (CREA) and identifies CREA's Data Distribution Facility (DDF®)

Quick Links

  • Home
  • Property Search
  • Privacy Policy
  • Contact Us

Sign up For Our Newsletter

© 2026. All rights reserved.

|

Designed by Right Solutions

Owning a home is a keystone of wealth… both financial affluence and emotional security.

Suze Orman
September 23, 2026 Wednesday!
iftkhar Mirza
  • Login
Forget Password?

OTP Verification

Please enter the 6-digit OTP sent to your email.

Time remaining: 05:00