

166 Soleil Avenue Ottawa, Ontario K4A 0V9

$2,599 Monthly
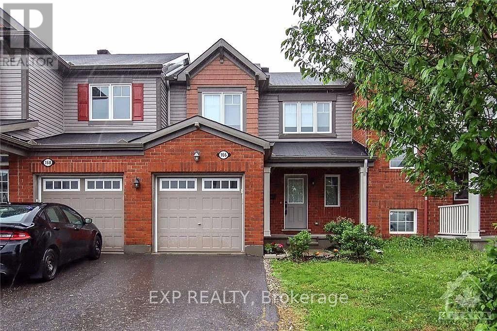
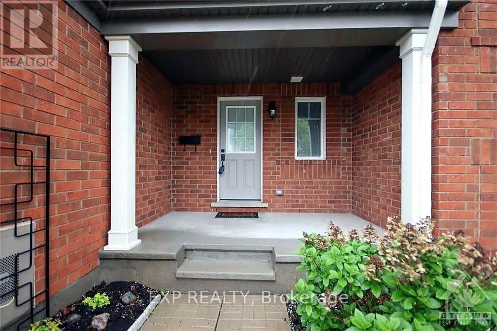
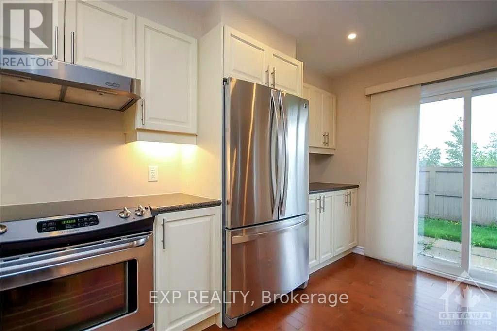
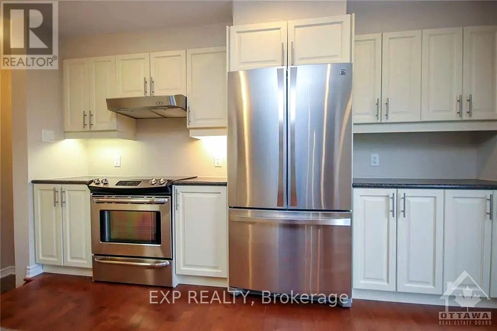
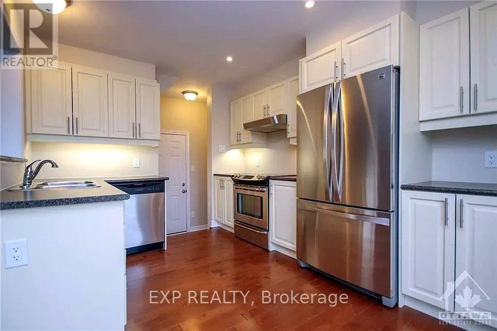
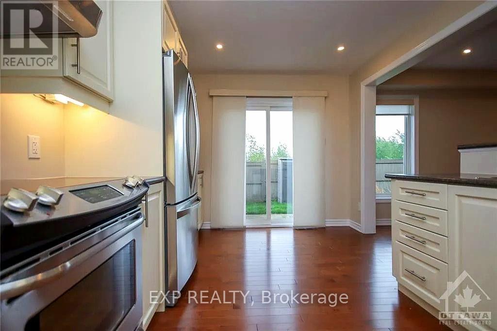
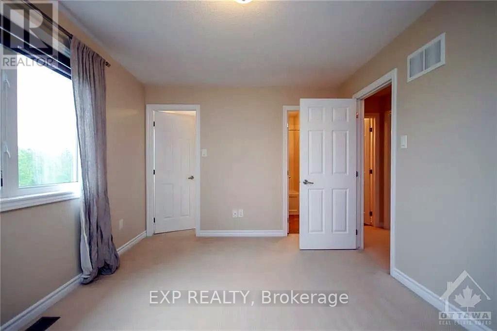
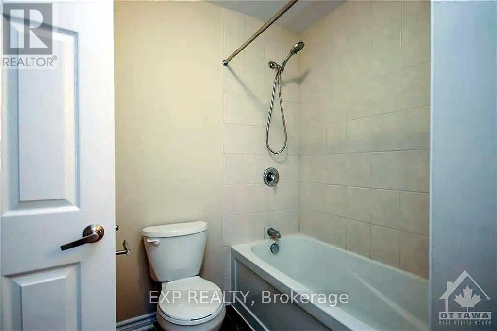
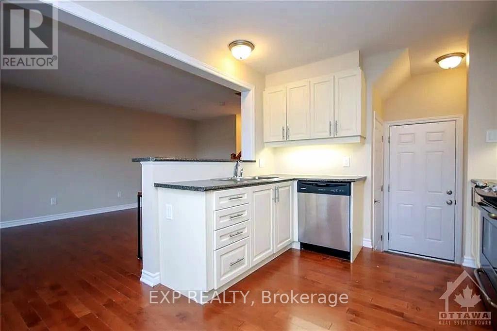
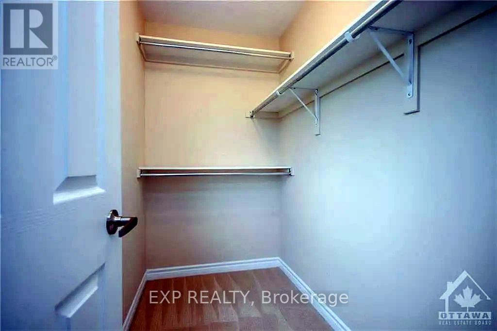
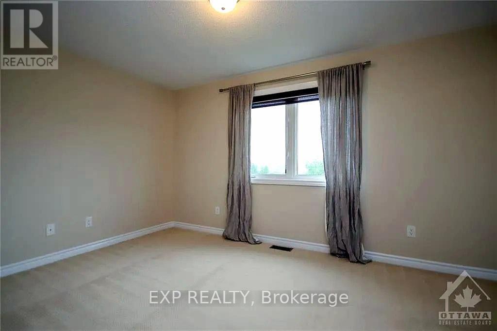
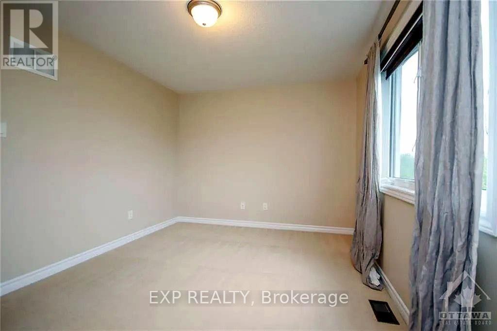
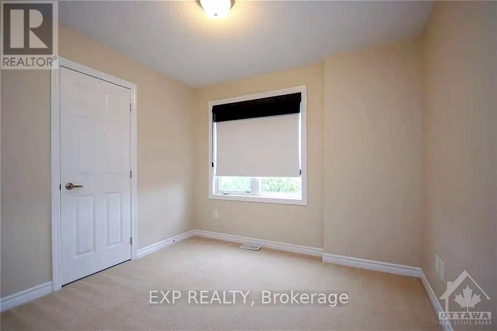
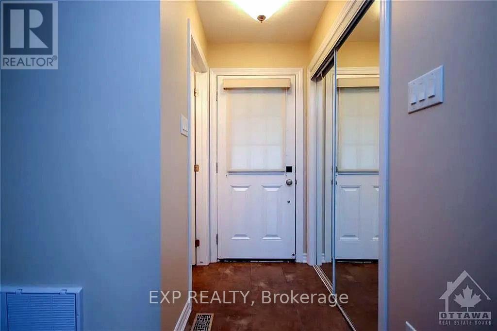
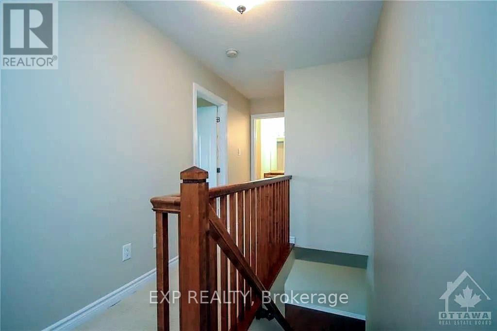
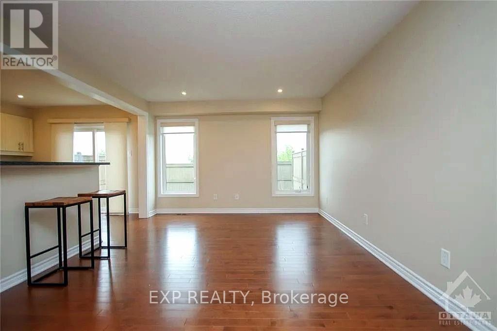
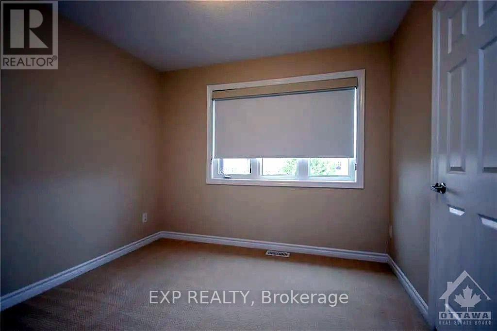
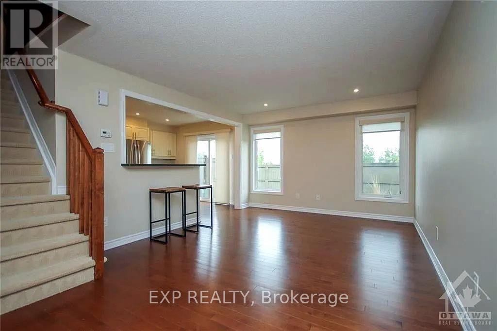
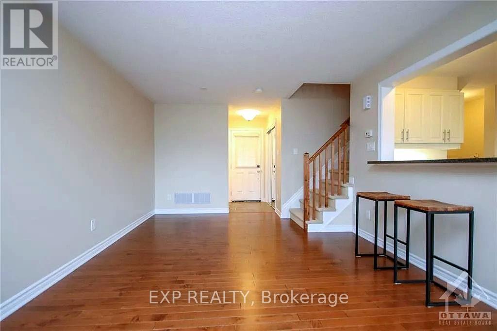
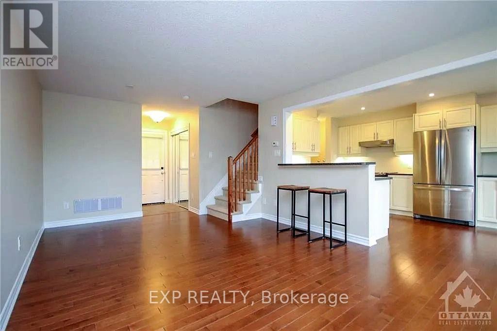
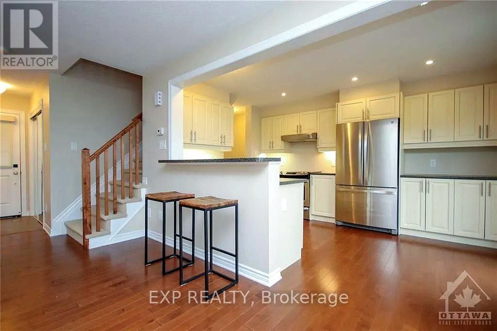
Welcome to this charming 2-storey row townhouse located in the family-friendly and highly sought-after Notting Hill/Summerside neighborhood. The second level features three comfortable bedrooms, including a primary suite equipped with a walk-in closet and convenient cheater access to the full bathroom. The main floor offers a bright living space, a functional kitchen, and an attached garage with extra parking. Prime Neighborhood & Surrounding Amenities Enjoy an exceptionally convenient lifestyle with fantastic community infrastructure right at your doorstep: Parks & Recreation: Just a 5-minute walk to the François Dupuis Community Centre (featuring recreational facilities, a pool, and fitness programs) and a quick 5-minute drive to the expansive Millennium Park for outdoor sports, splash pads, and walking trails. Education: Perfectly situated for families with highly rated local schools-including Summerside Public School, which is only a 5-minute walk away. Public Transit & Commuting: A local bus stop is just a 5-minute walk away for quick neighborhood transit. The major Millennium Bus Station & Park-and-Ride is just a 5-minute drive away for major connector routes. Trim LRT Station is approximately a 10-minute drive away, providing rapid O-Train service access. Shopping & Daily Conveniences: Close proximity to local plazas, grocery options, retail shopping, and dining. 24 Hours irrevocable on all offers. (id:55689)
Property Details
| MLS® Number | X13797938 |
| Property Type | Single Family |
| Neigbourhood | Avalon |
| Community Name | 1119 - Notting Hill/Summerside |
| Amenities Near By | Public Transit, Park |
| Equipment Type | Water Heater |
| Parking Space Total | 3 |
| Rental Equipment Type | Water Heater |
Building
| Bathroom Total | 2 |
| Bedrooms Above Ground | 3 |
| Bedrooms Total | 3 |
| Appliances | Water Heater - Tankless, Dishwasher, Dryer, Stove, Washer, Refrigerator |
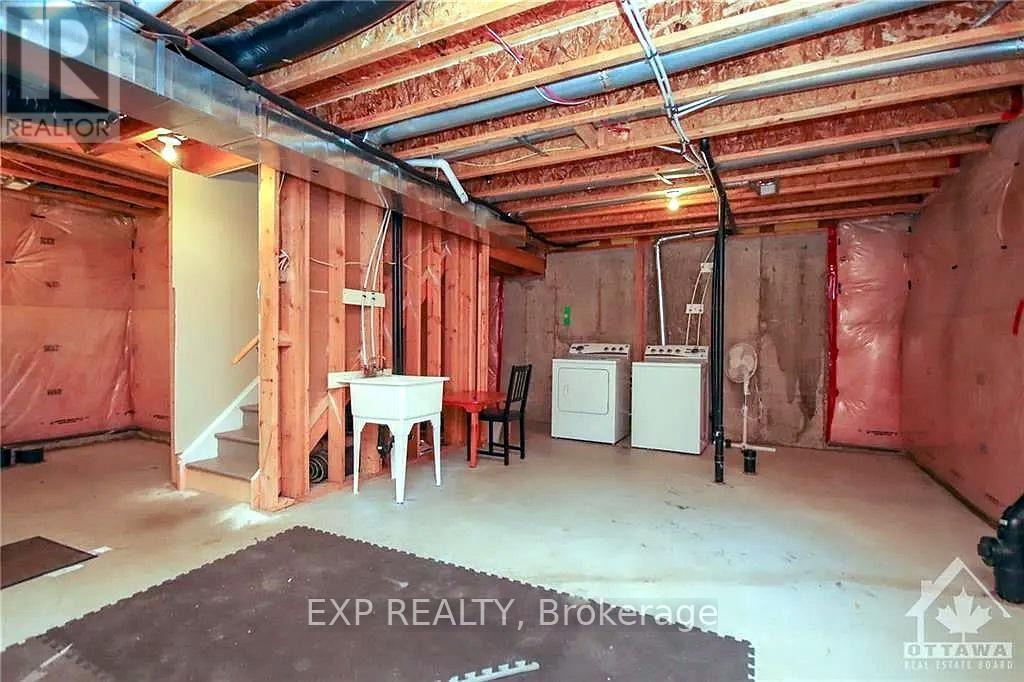
| Basement Development | Unfinished |
| Basement Type | Full (unfinished) |
| Construction Style Attachment | Attached |
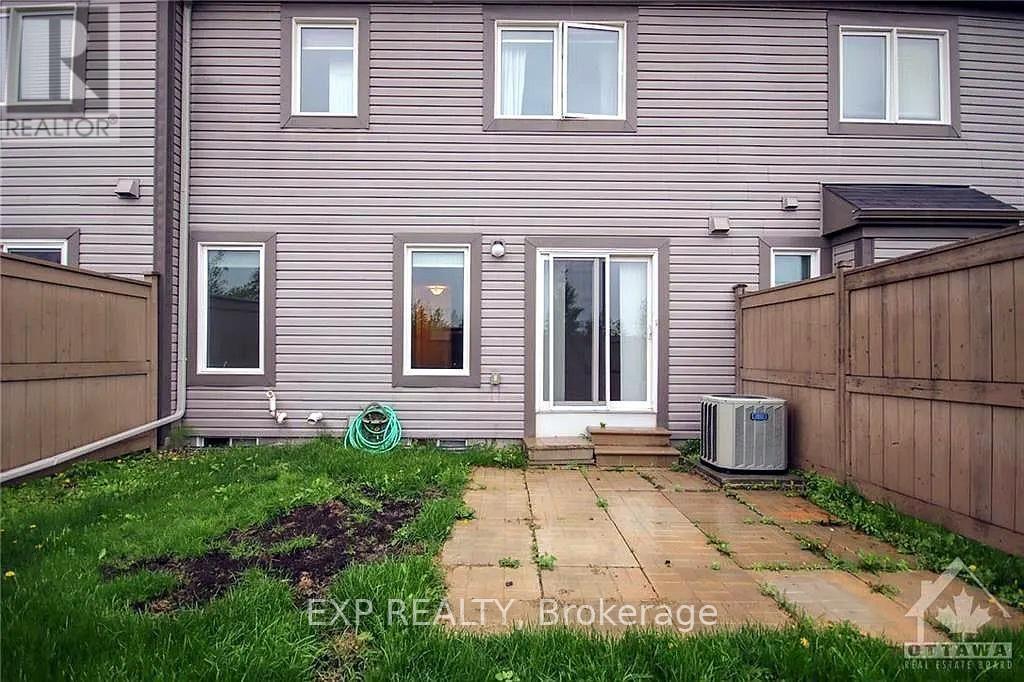
| Cooling Type | Central Air Conditioning |
| Exterior Finish | Brick |
| Foundation Type | Concrete |
| Half Bath Total | 1 |
| Heating Fuel | Natural Gas |
| Heating Type | Forced Air |
| Stories Total | 2 |
| Size Interior | 1,100 - 1,500 Sqft |
| Type | Row / Townhouse |
| Utility Water | Municipal Water |
Parking
| Attached Garage | |
| Garage |
Land
| Acreage | No |
| Land Amenities | Public Transit, Park |
| Sewer | Sanitary Sewer |
| Size Depth | 81 Ft |
| Size Frontage | 23 Ft |
| Size Irregular | 23 X 81 Ft ; 0 |
| Size Total Text | 23 X 81 Ft ; 0 |
Rooms
| Level | Type | Length | Width | Dimensions |
|---|---|---|---|---|
| Second Level | Primary Bedroom | 4.26 m | 3.09 m | 4.26 m x 3.09 m |
| Second Level | Bedroom | 3.02 m | 2.84 m | 3.02 m x 2.84 m |
| Second Level | Bedroom | 2.97 m | 2.87 m | 2.97 m x 2.87 m |
| Main Level | Kitchen | 4.06 m | 2.92 m | 4.06 m x 2.92 m |
| Main Level | Living Room | 5.74 m | 3.75 m | 5.74 m x 3.75 m |
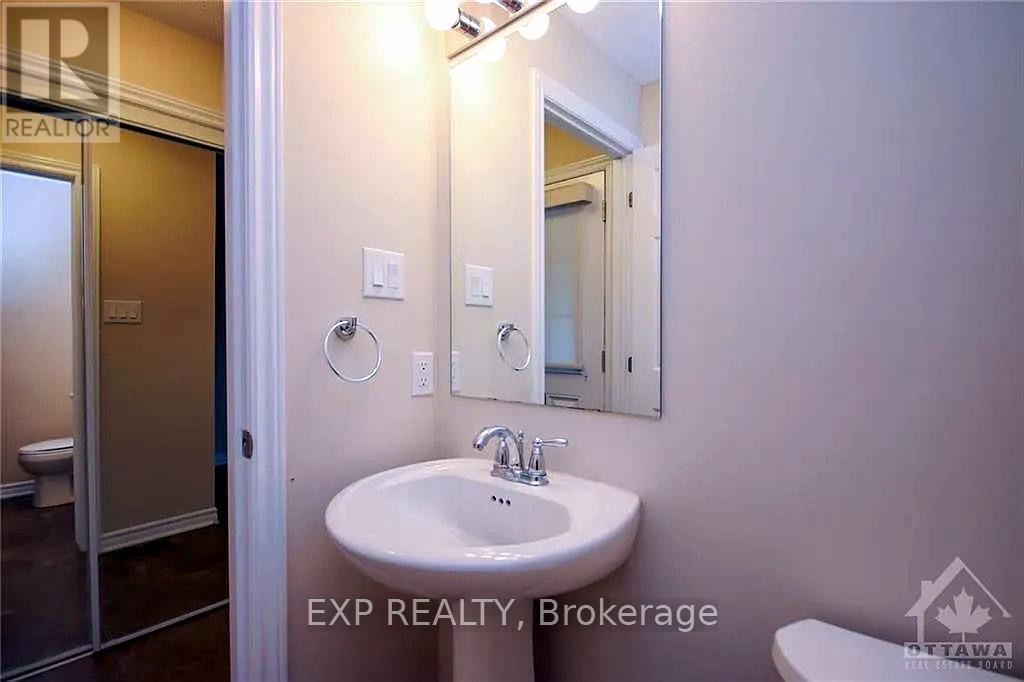
| Main Level | Bathroom | Measurements not available |
https://www.realtor.ca/real-estate/30293841/166-soleil-avenue-ottawa-1119-notting-hillsummerside
Contact Us
Contact us for more information

The trademarks REALTOR®, REALTORS®, and the REALTOR® logo are controlled by The Canadian Real Estate Association (CREA) and identify real estate professionals who are members of CREA. The trademarks MLS®, Multiple Listing Service® and the associated logos are owned by The Canadian Real Estate Association (CREA) and identify the quality of services provided by real estate professionals who are members of CREA. The trademark DDF® is owned by The Canadian Real Estate Association (CREA) and identifies CREA's Data Distribution Facility (DDF®)
September 30 2026 07:53:13
Ottawa Real Estate Board
Exp Realty