iftkhar Mirza
  • Home
  • Property Search
    • For Sale
    • For Rent
  • Neighborhoods
    • Barrhaven
    • Riverside South
    • Findlay Creek
    • Manotick
    • Kanata
    • Stittsville
    • Orleans
    • Lower Town
    • Cumberland
  • Useful Links
    • Buyers – Seller SAQs
    • Home Evaluation
    • Mortgage Calculator
    • CMHC insurance calculator
    • Closing Costs
    • Affordability Calculator
    • Mortgage Rate Comparison
    • Mortgage Specialist
    • Home Inspector
    • Solicitor’s Links
    • Essential Services
  • News
  • Contact Us
1 613 252 5511
iftkhar Mirza
  • Home
  • Property Search
    • For Sale
    • For Rent
  • Neighborhoods
    • Barrhaven
    • Riverside South
    • Findlay Creek
    • Manotick
    • Kanata
    • Stittsville
    • Orleans
    • Lower Town
    • Cumberland
  • Useful Links
    • Buyers – Seller SAQs
    • Home Evaluation
    • Mortgage Calculator
    • CMHC insurance calculator
    • Closing Costs
    • Affordability Calculator
    • Mortgage Rate Comparison
    • Mortgage Specialist
    • Home Inspector
    • Solicitor’s Links
    • Essential Services
  • News
  • Contact Us
1 613 252 5511
iftkhar Mirza
  • Home
  • Property Search
    • For Sale
    • For Rent
  • Neighborhoods
    • Barrhaven
    • Riverside South
    • Findlay Creek
    • Manotick
    • Kanata
    • Stittsville
    • Orleans
    • Lower Town
    • Cumberland
  • Useful Links
    • Buyers – Seller SAQs
    • Home Evaluation
    • Mortgage Calculator
    • CMHC insurance calculator
    • Closing Costs
    • Affordability Calculator
    • Mortgage Rate Comparison
    • Mortgage Specialist
    • Home Inspector
    • Solicitor’s Links
    • Essential Services
  • News
  • Contact Us
1 613 252 5511
My Favorites
  • « Go back

1101 - 383 Cumberland Street Ottawa, Ontario K1N 1J7
view favourites
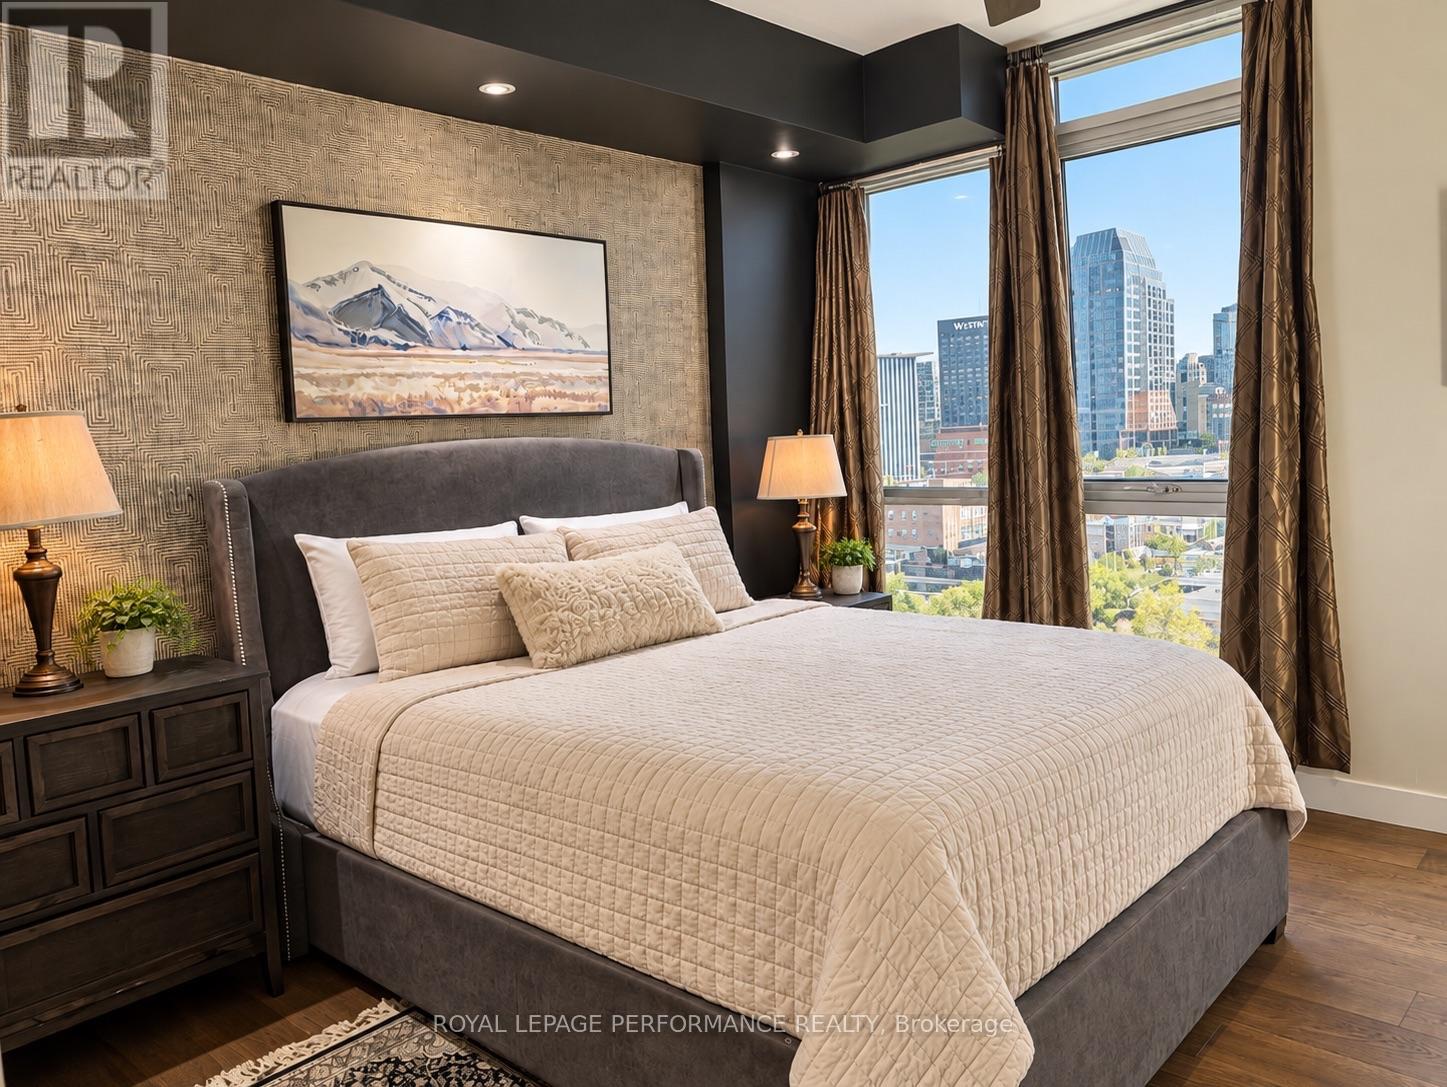
  • 1101 - 383 Cumberland Street, Ottawa, Ontario  K1N 1J7 - Photo 1 - X13766222
  • 1101 - 383 Cumberland Street, Ottawa, Ontario  K1N 1J7 - Photo 2 - X13766222
  • 1101 - 383 Cumberland Street, Ottawa, Ontario  K1N 1J7 - Photo 3 - X13766222
  • 1101 - 383 Cumberland Street, Ottawa, Ontario  K1N 1J7 - Photo 4 - X13766222
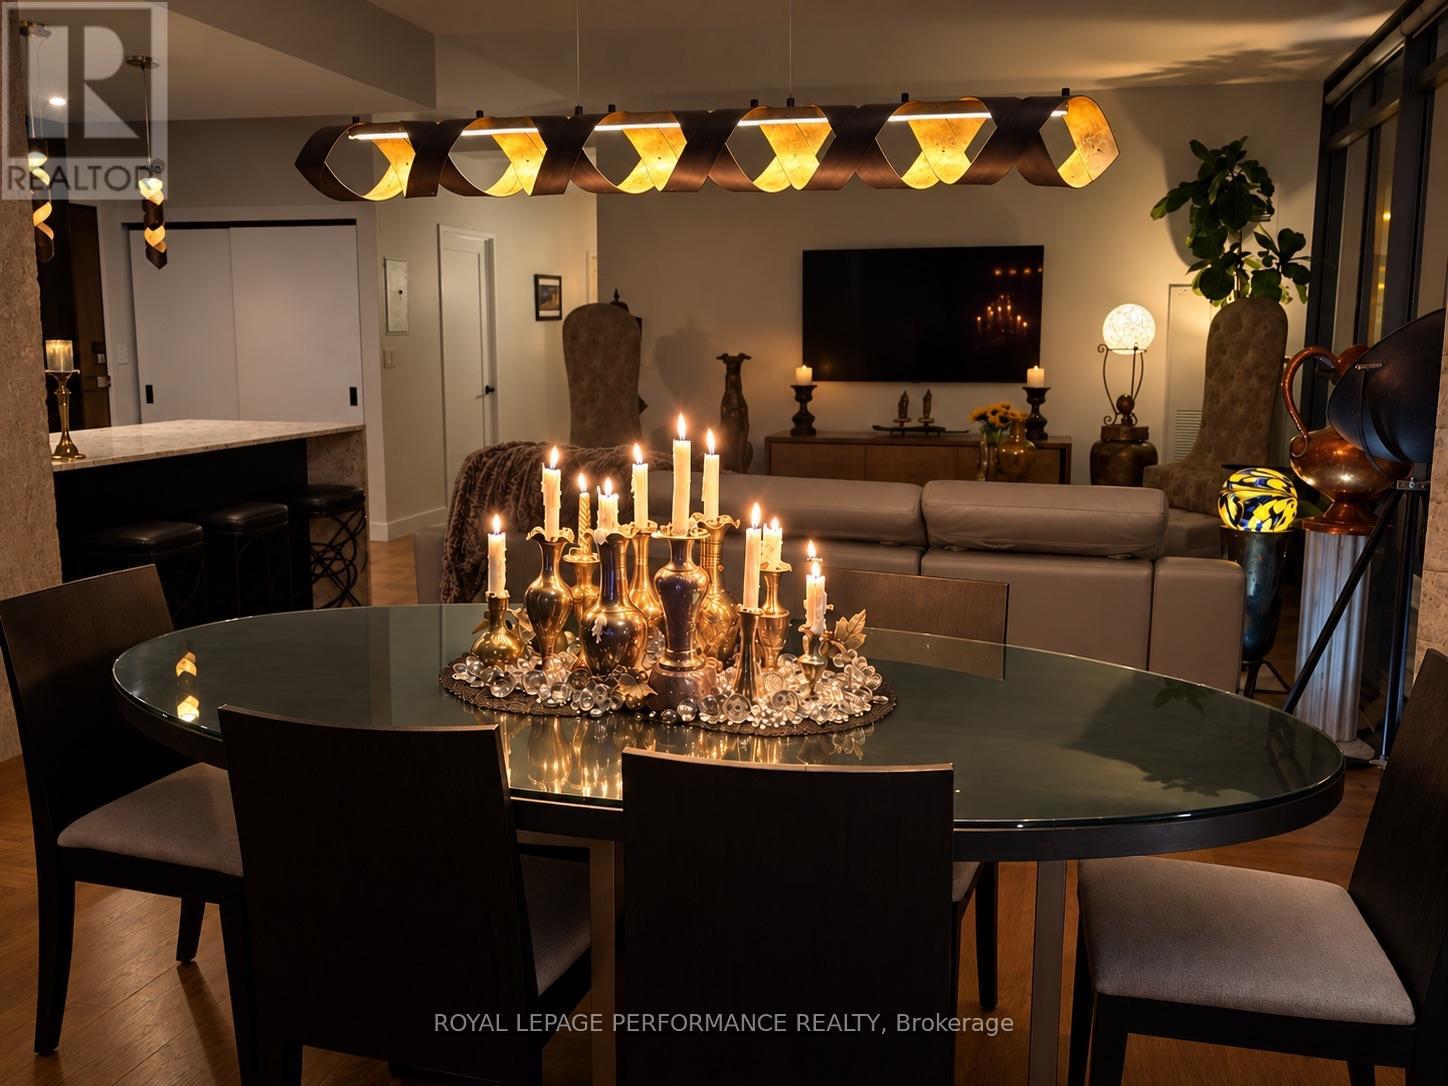
  • 1101 - 383 Cumberland Street, Ottawa, Ontario  K1N 1J7 - Photo 5 - X13766222
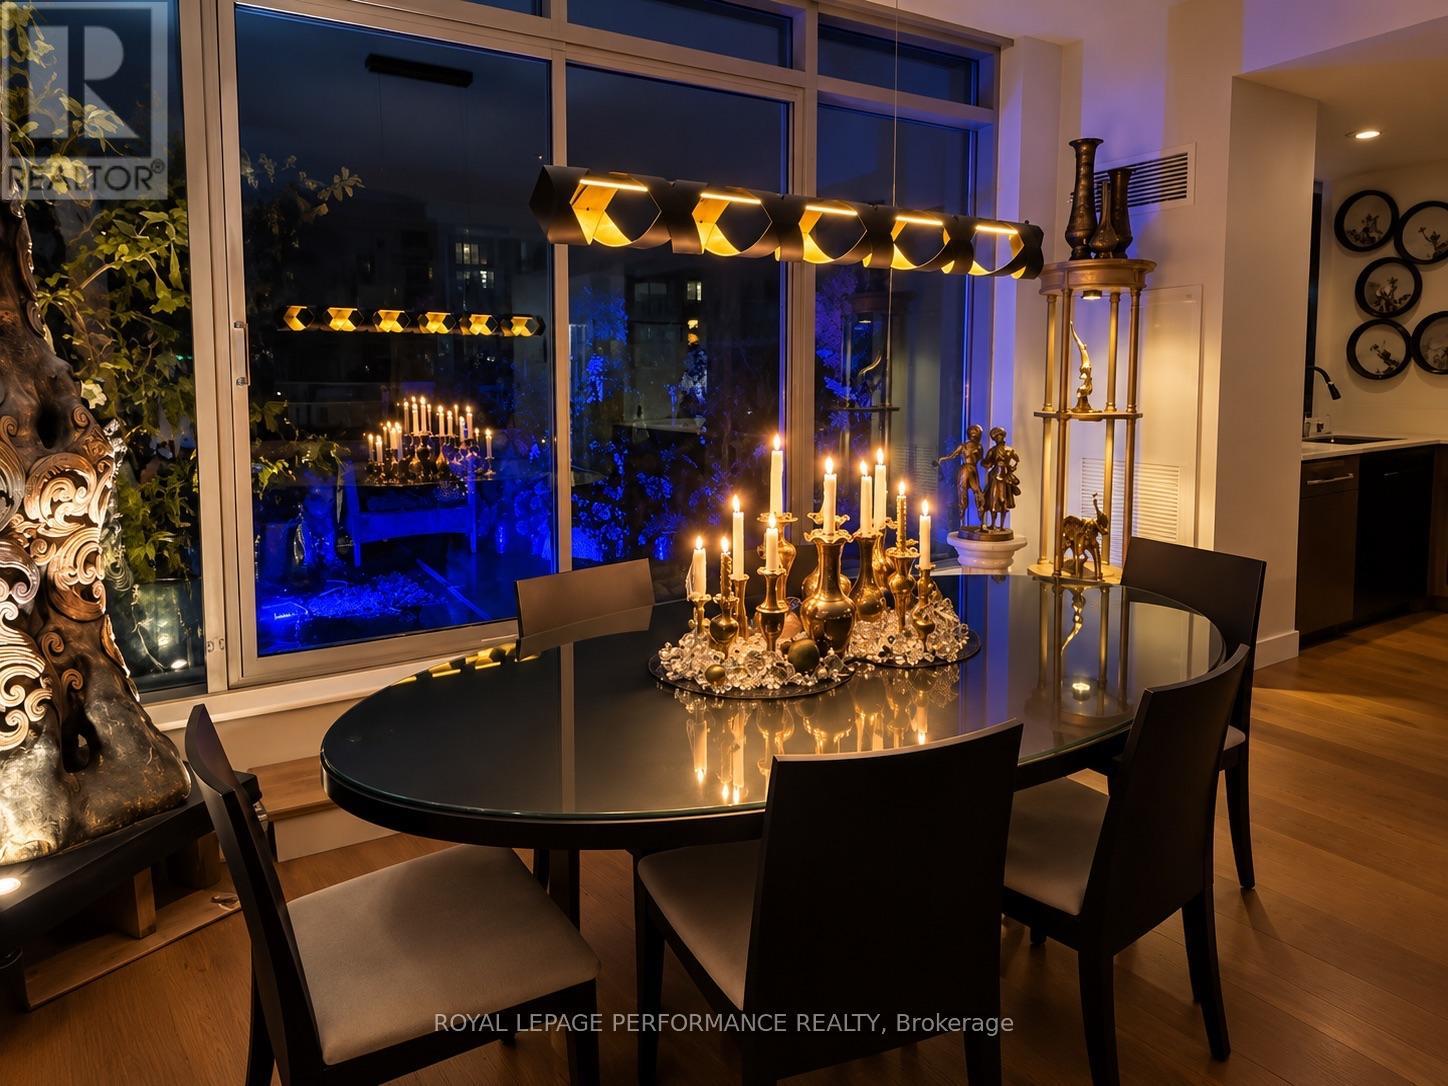
  • 1101 - 383 Cumberland Street, Ottawa, Ontario  K1N 1J7 - Photo 6 - X13766222
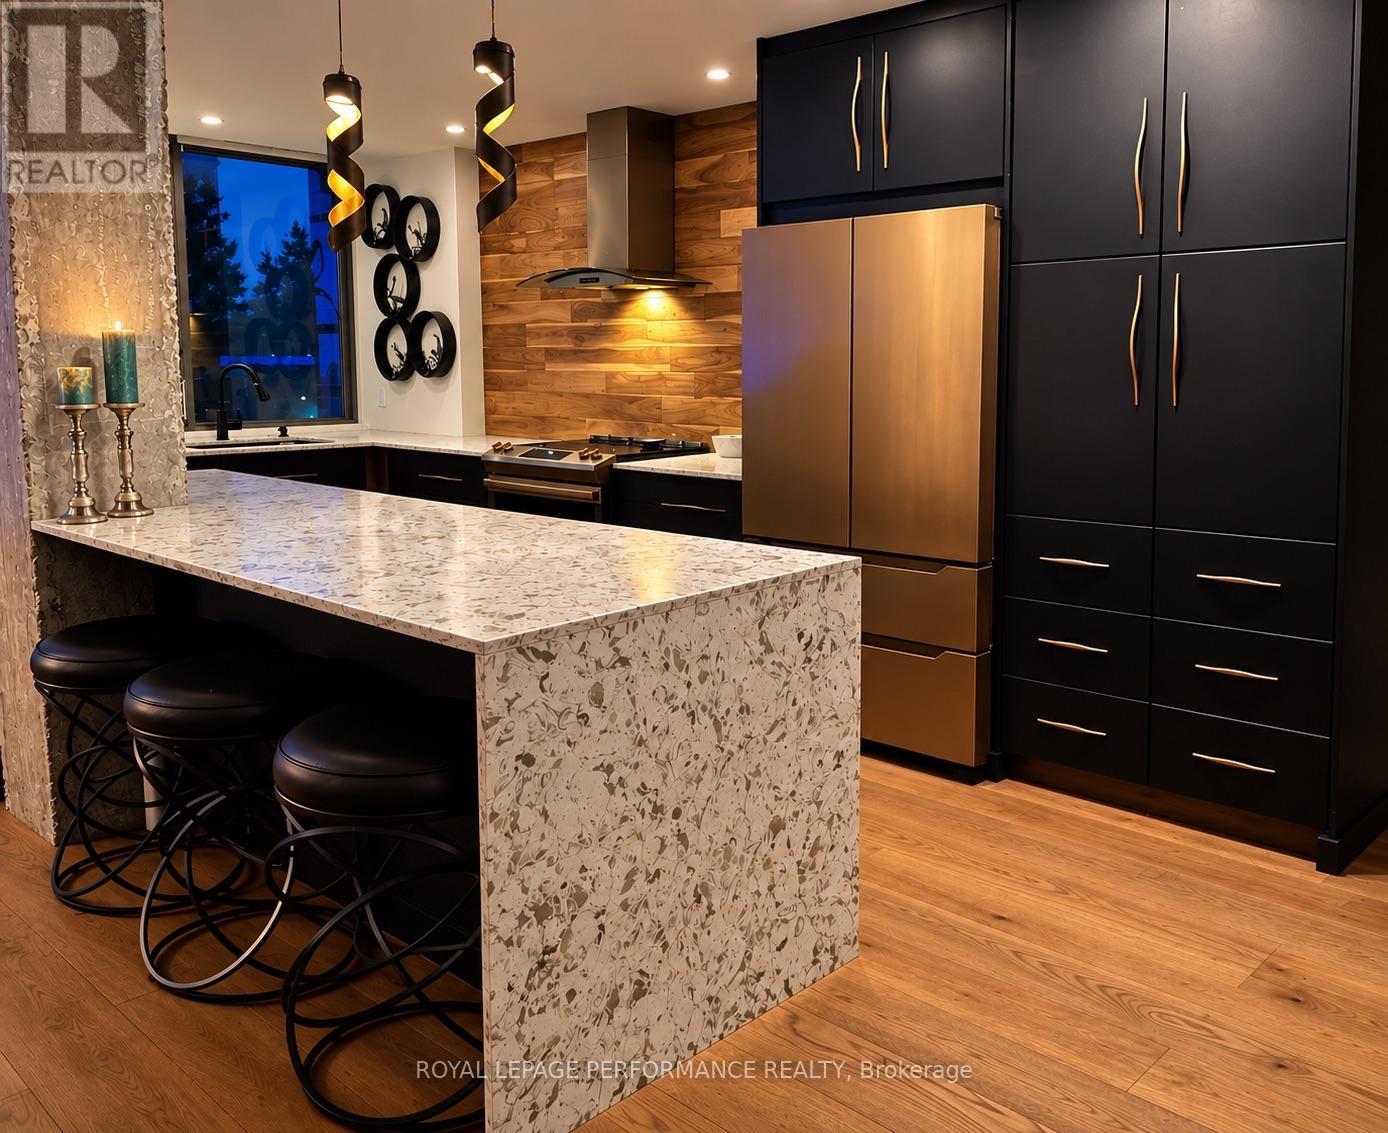
  • 1101 - 383 Cumberland Street, Ottawa, Ontario  K1N 1J7 - Photo 7 - X13766222
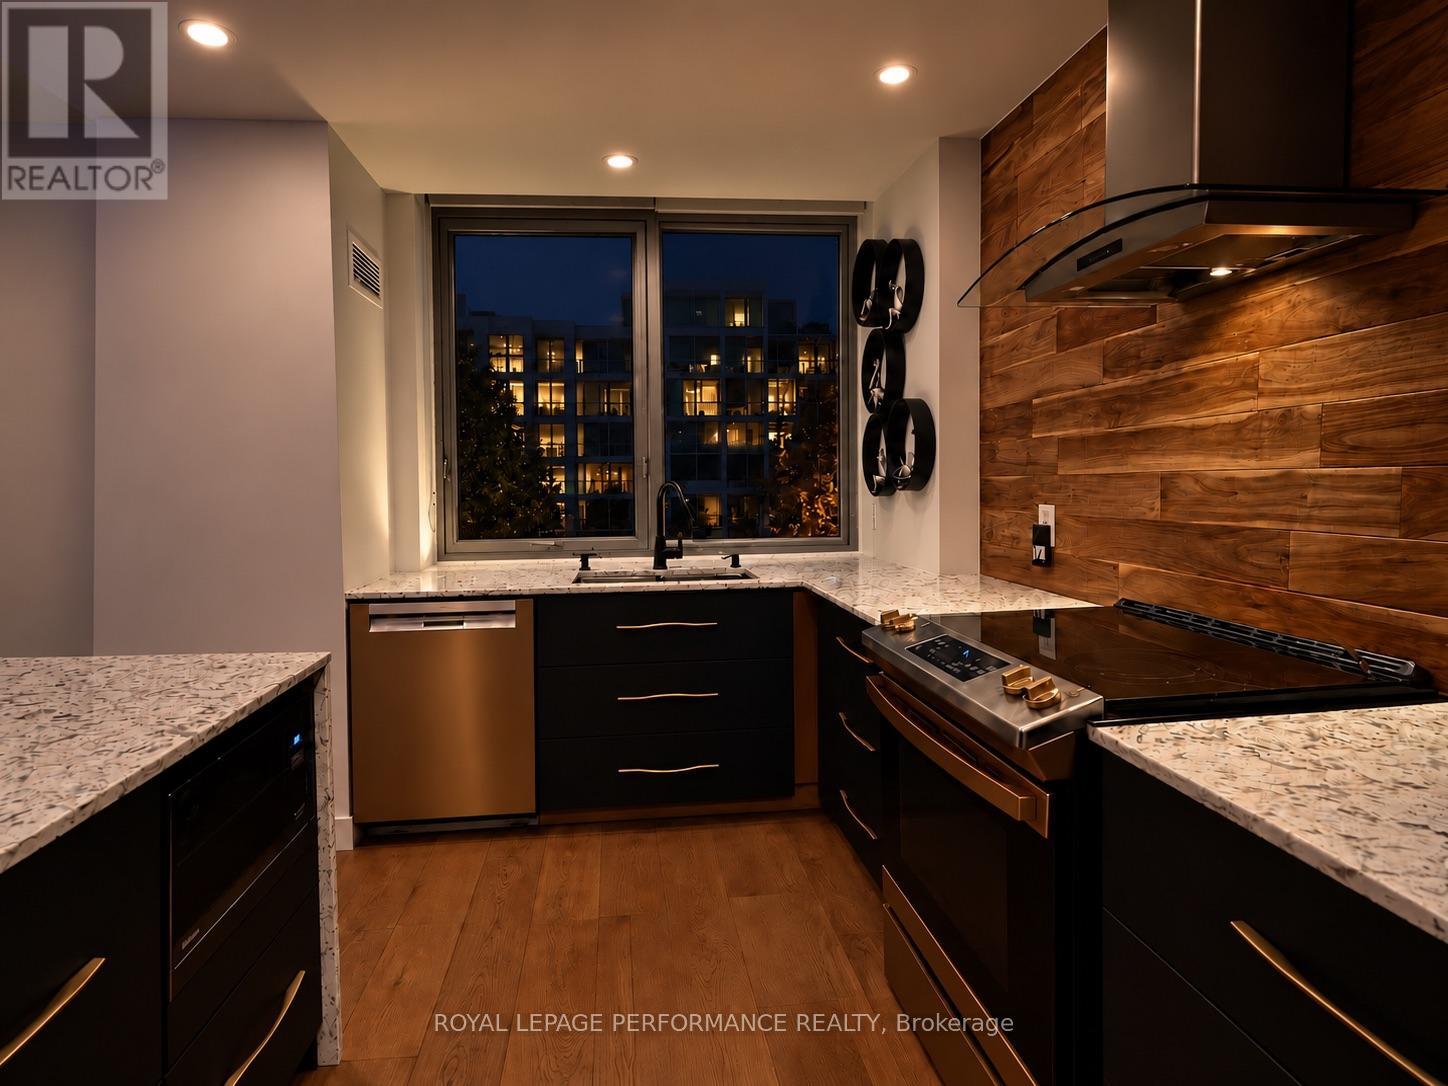
  • 1101 - 383 Cumberland Street, Ottawa, Ontario  K1N 1J7 - Photo 8 - X13766222
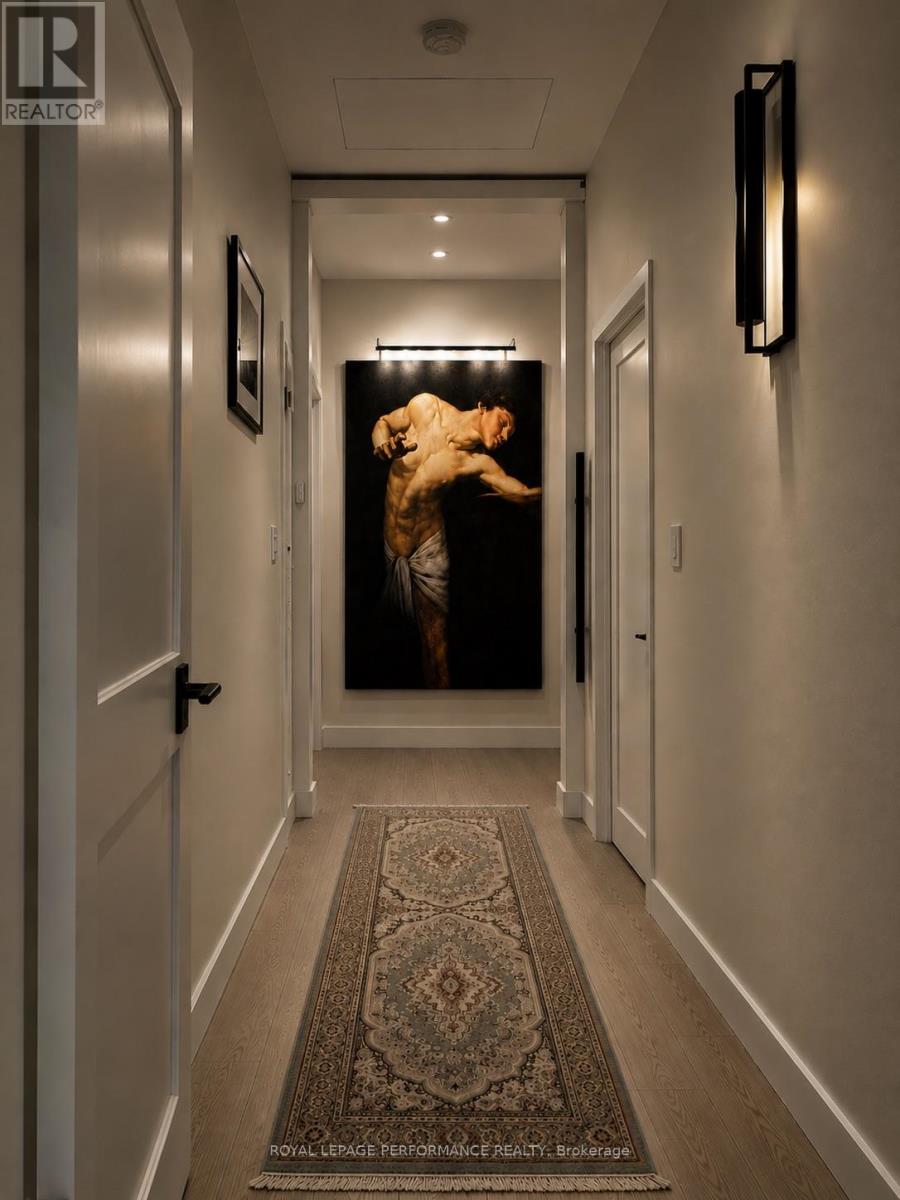
  • 1101 - 383 Cumberland Street, Ottawa, Ontario  K1N 1J7 - Photo 9 - X13766222
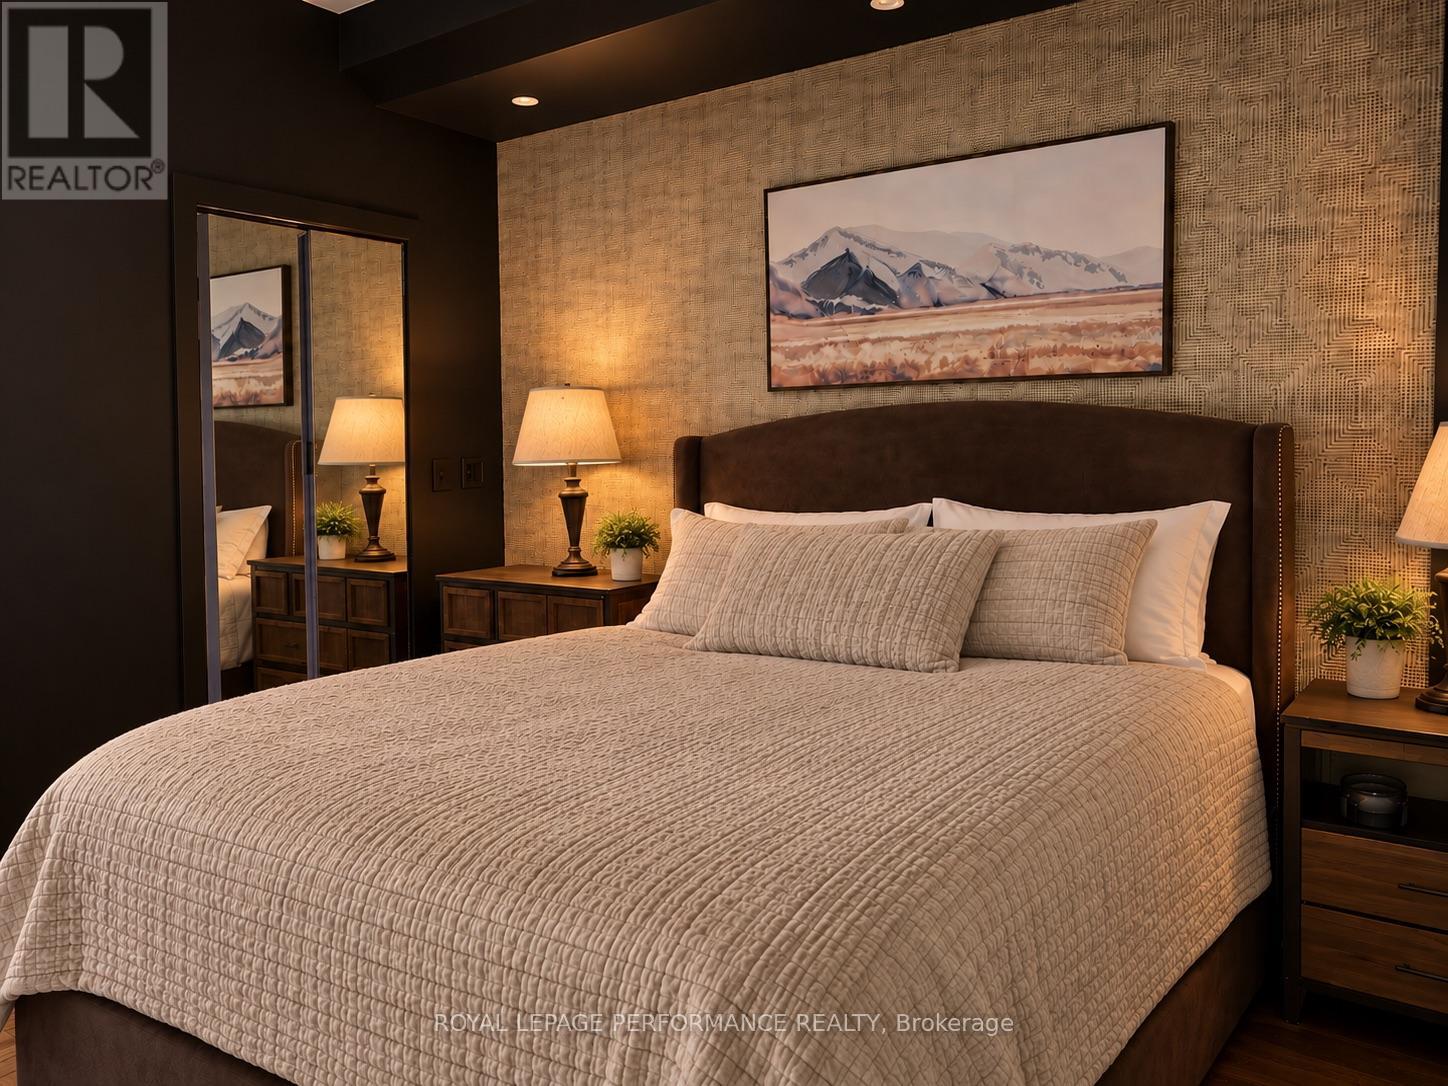
  • 1101 - 383 Cumberland Street, Ottawa, Ontario  K1N 1J7 - Photo 10 - X13766222
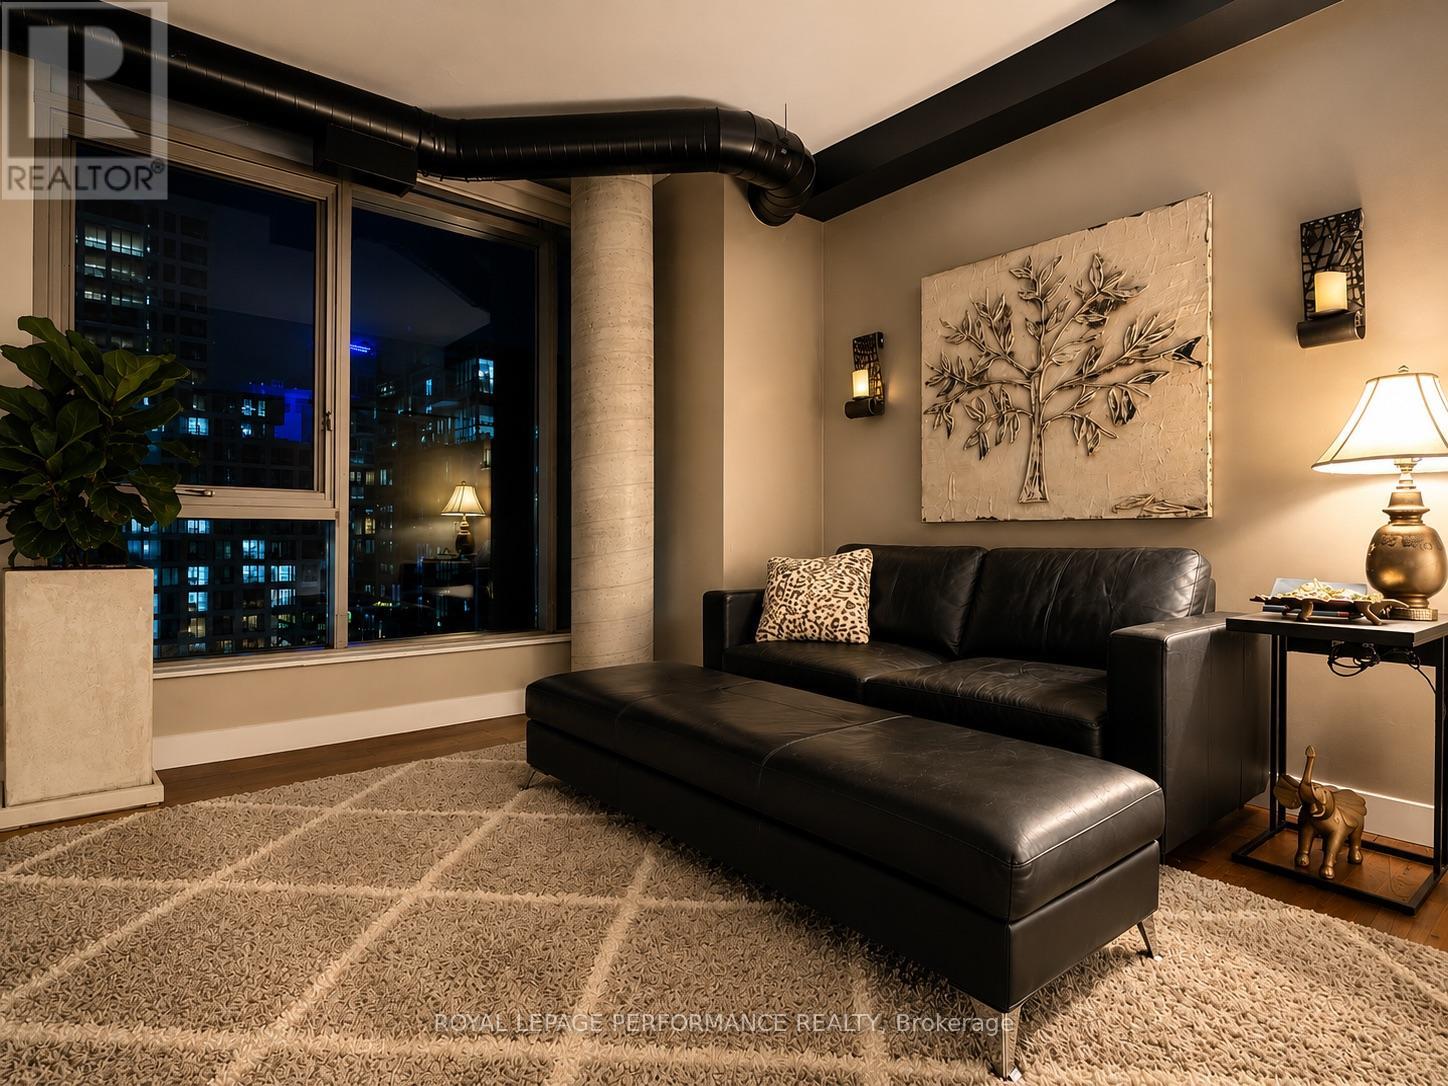
  • 1101 - 383 Cumberland Street, Ottawa, Ontario  K1N 1J7 - Photo 11 - X13766222
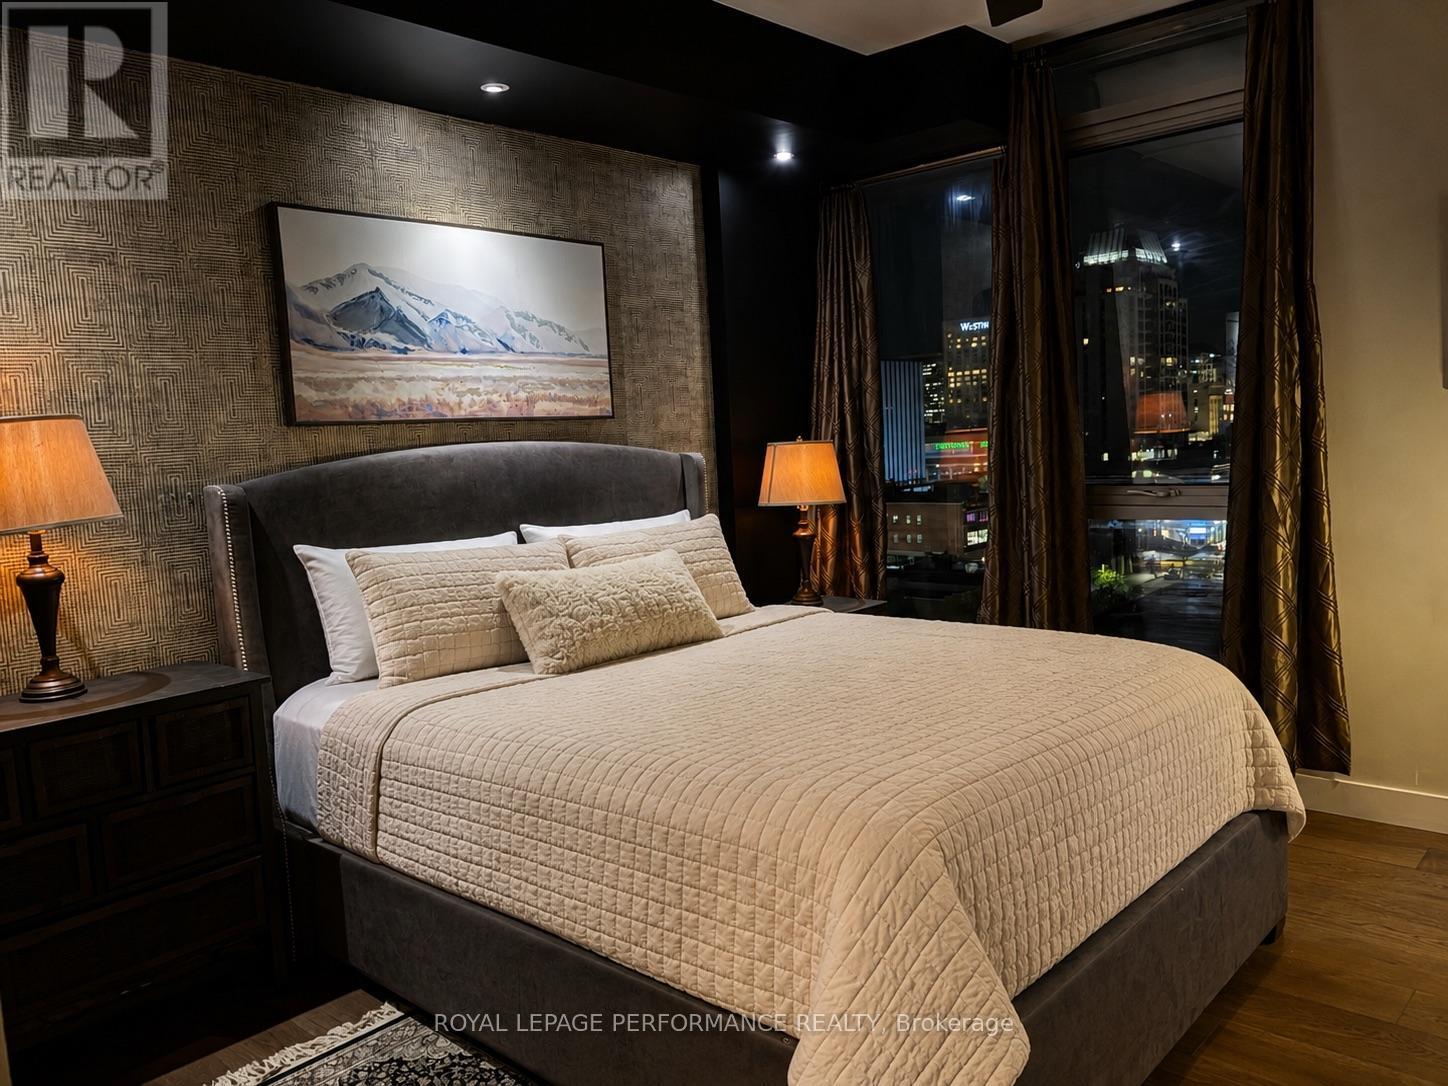
  • 1101 - 383 Cumberland Street, Ottawa, Ontario  K1N 1J7 - Photo 12 - X13766222
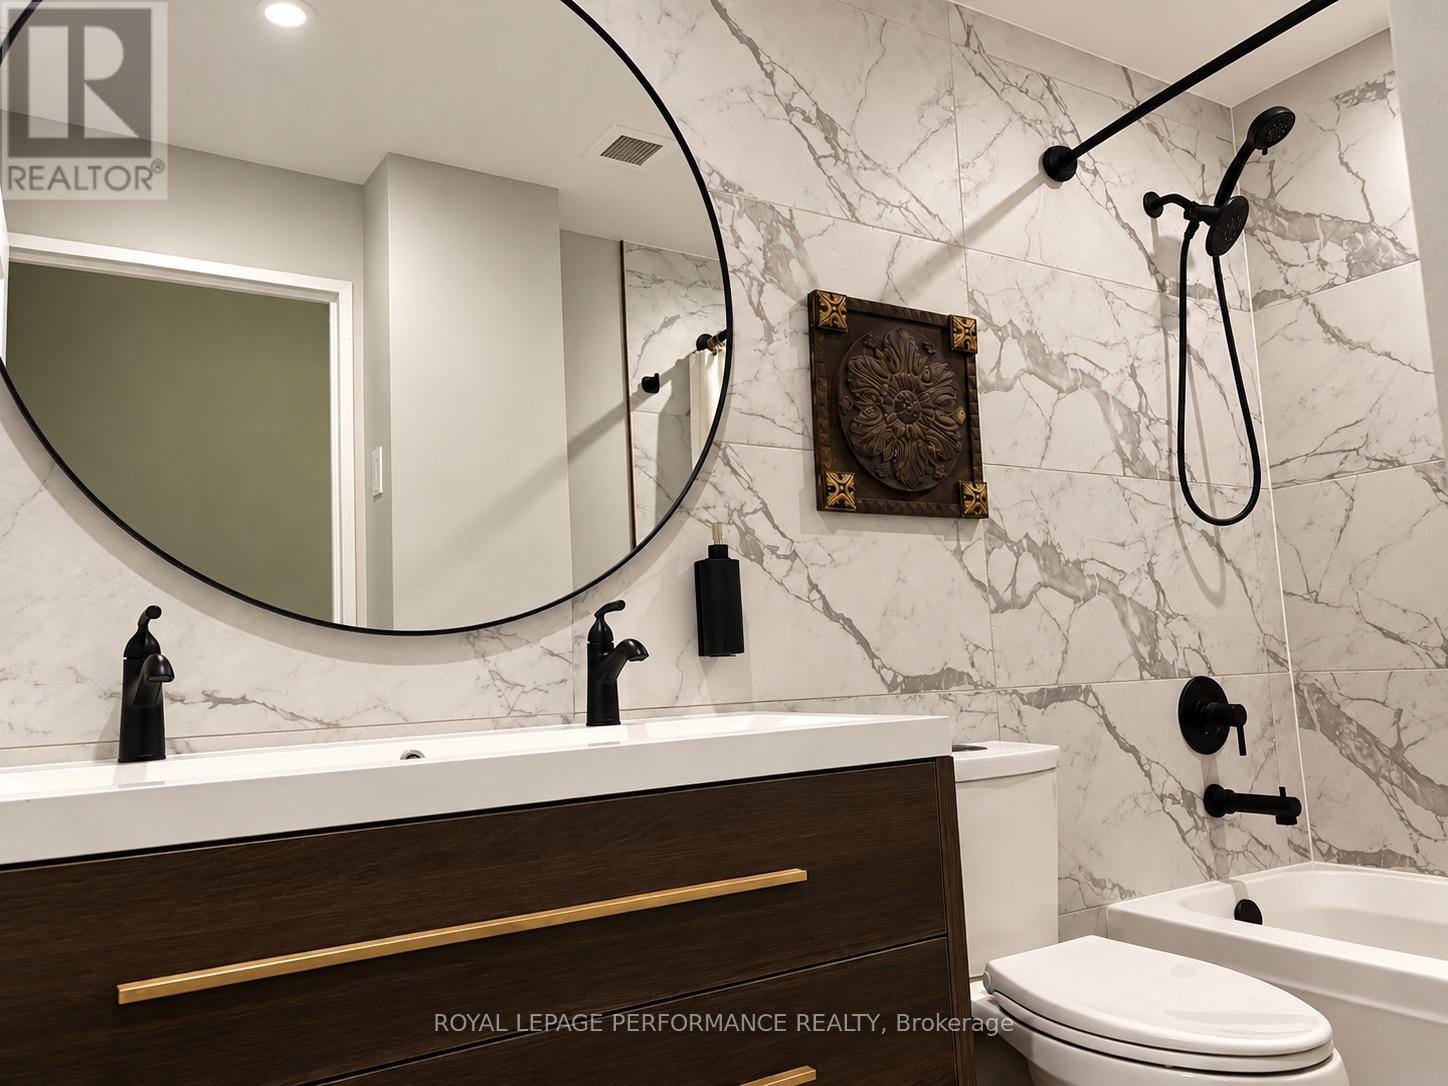
  • 1101 - 383 Cumberland Street, Ottawa, Ontario  K1N 1J7 - Photo 13 - X13766222
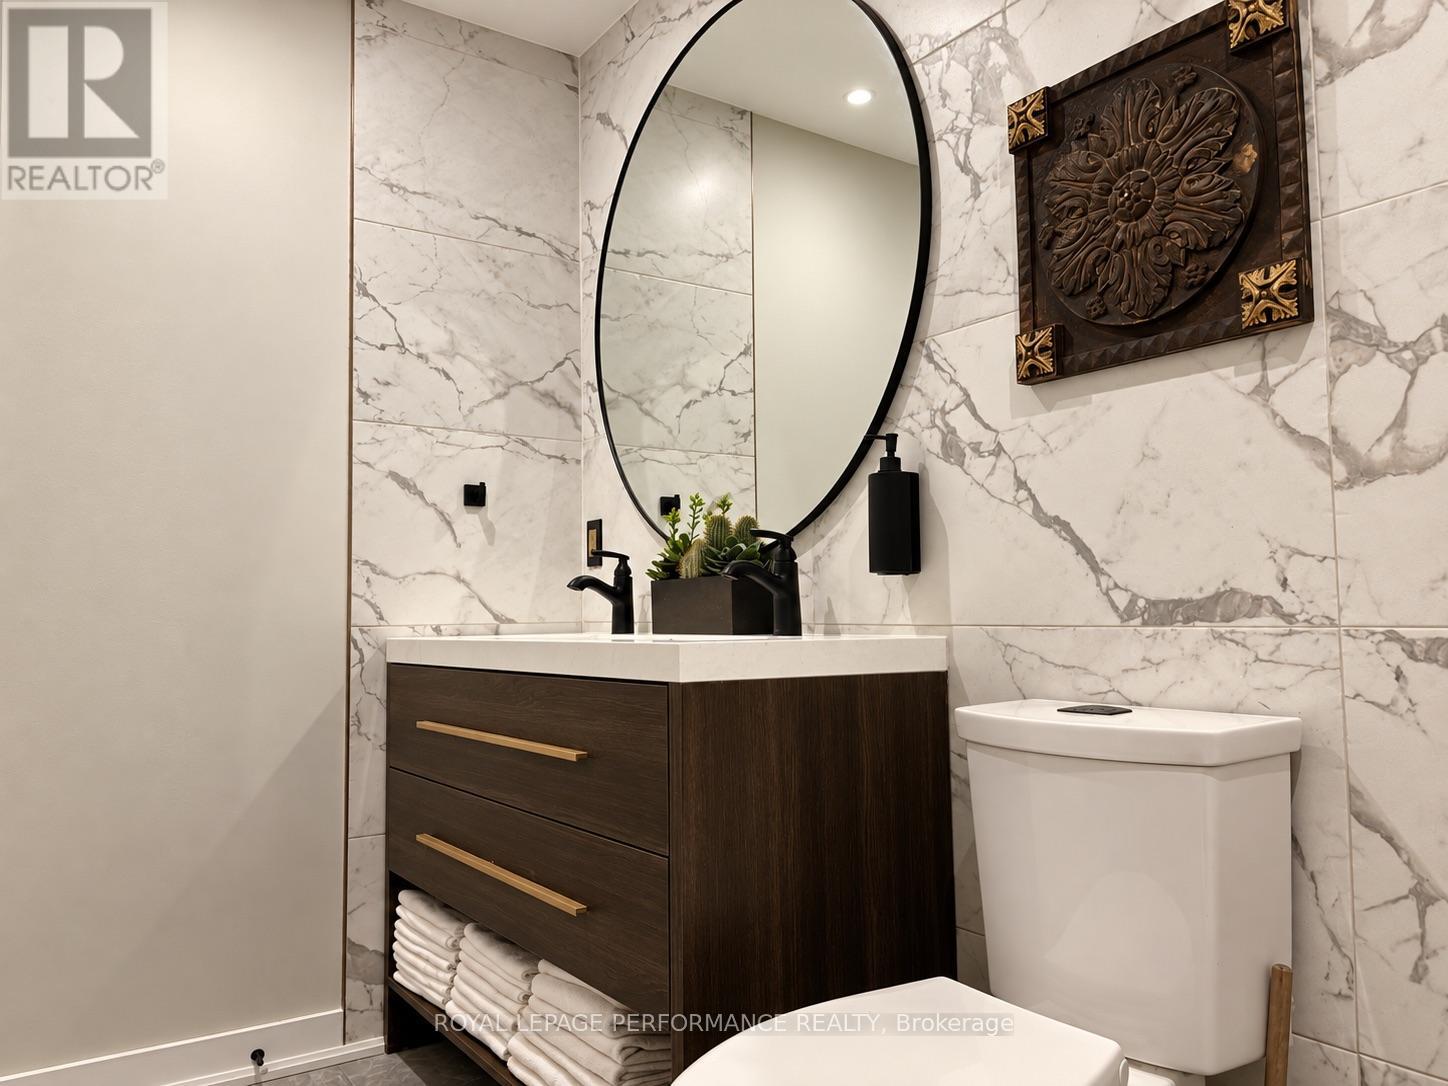
  • 1101 - 383 Cumberland Street, Ottawa, Ontario  K1N 1J7 - Photo 14 - X13766222
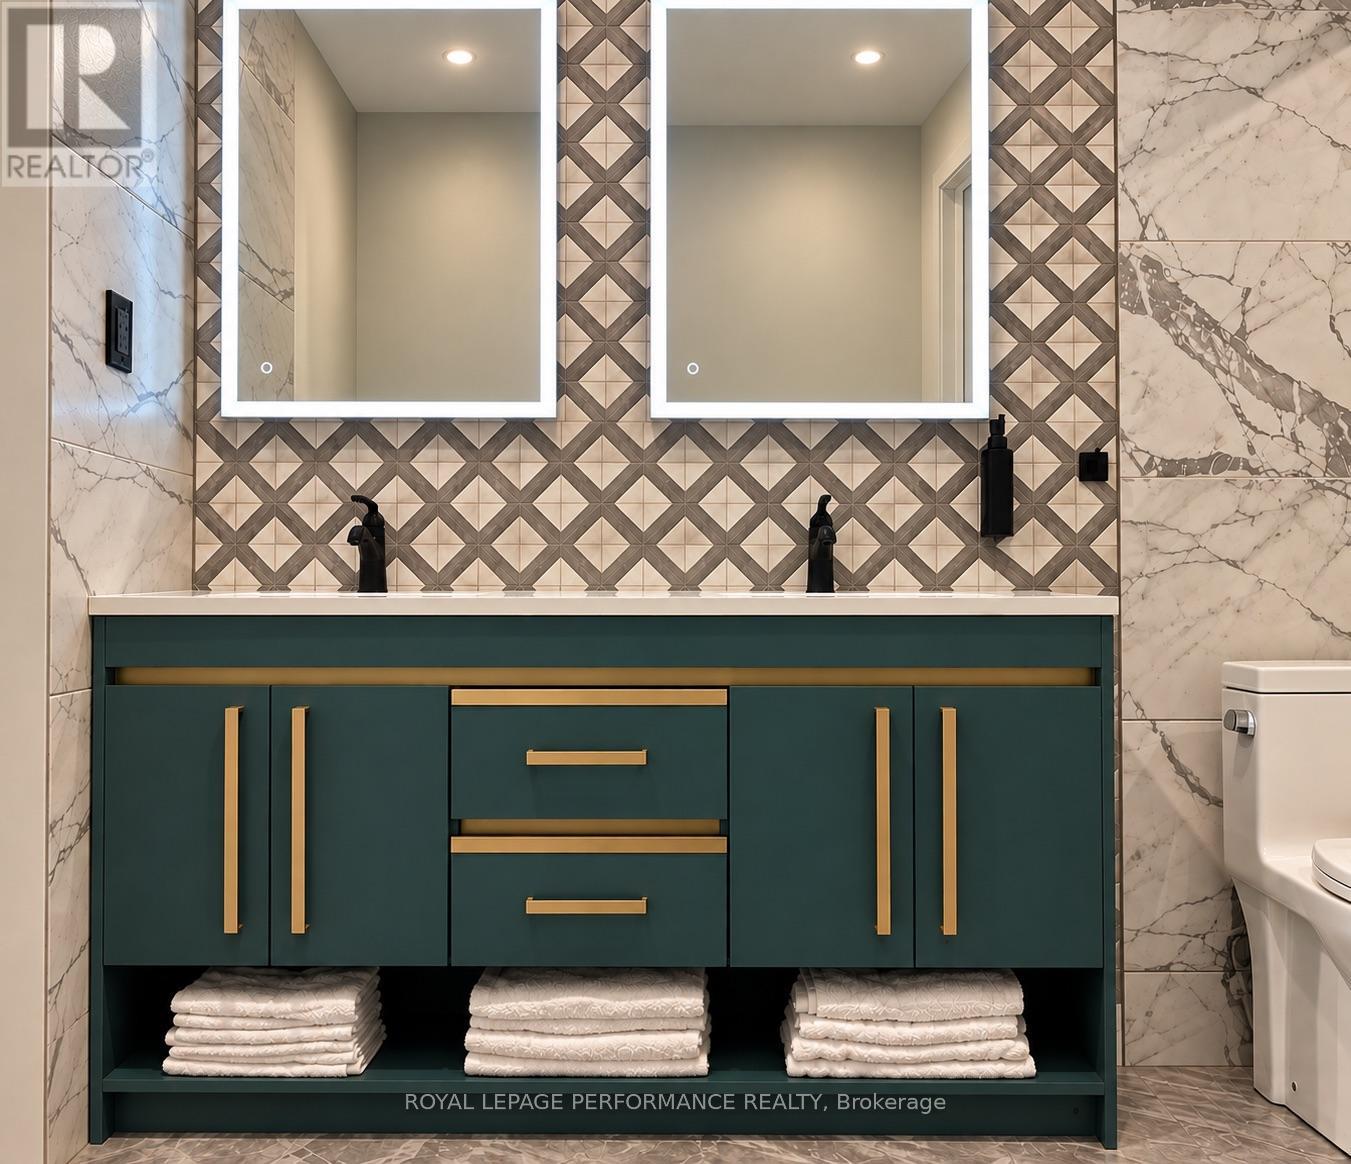
  • 1101 - 383 Cumberland Street, Ottawa, Ontario  K1N 1J7 - Photo 15 - X13766222
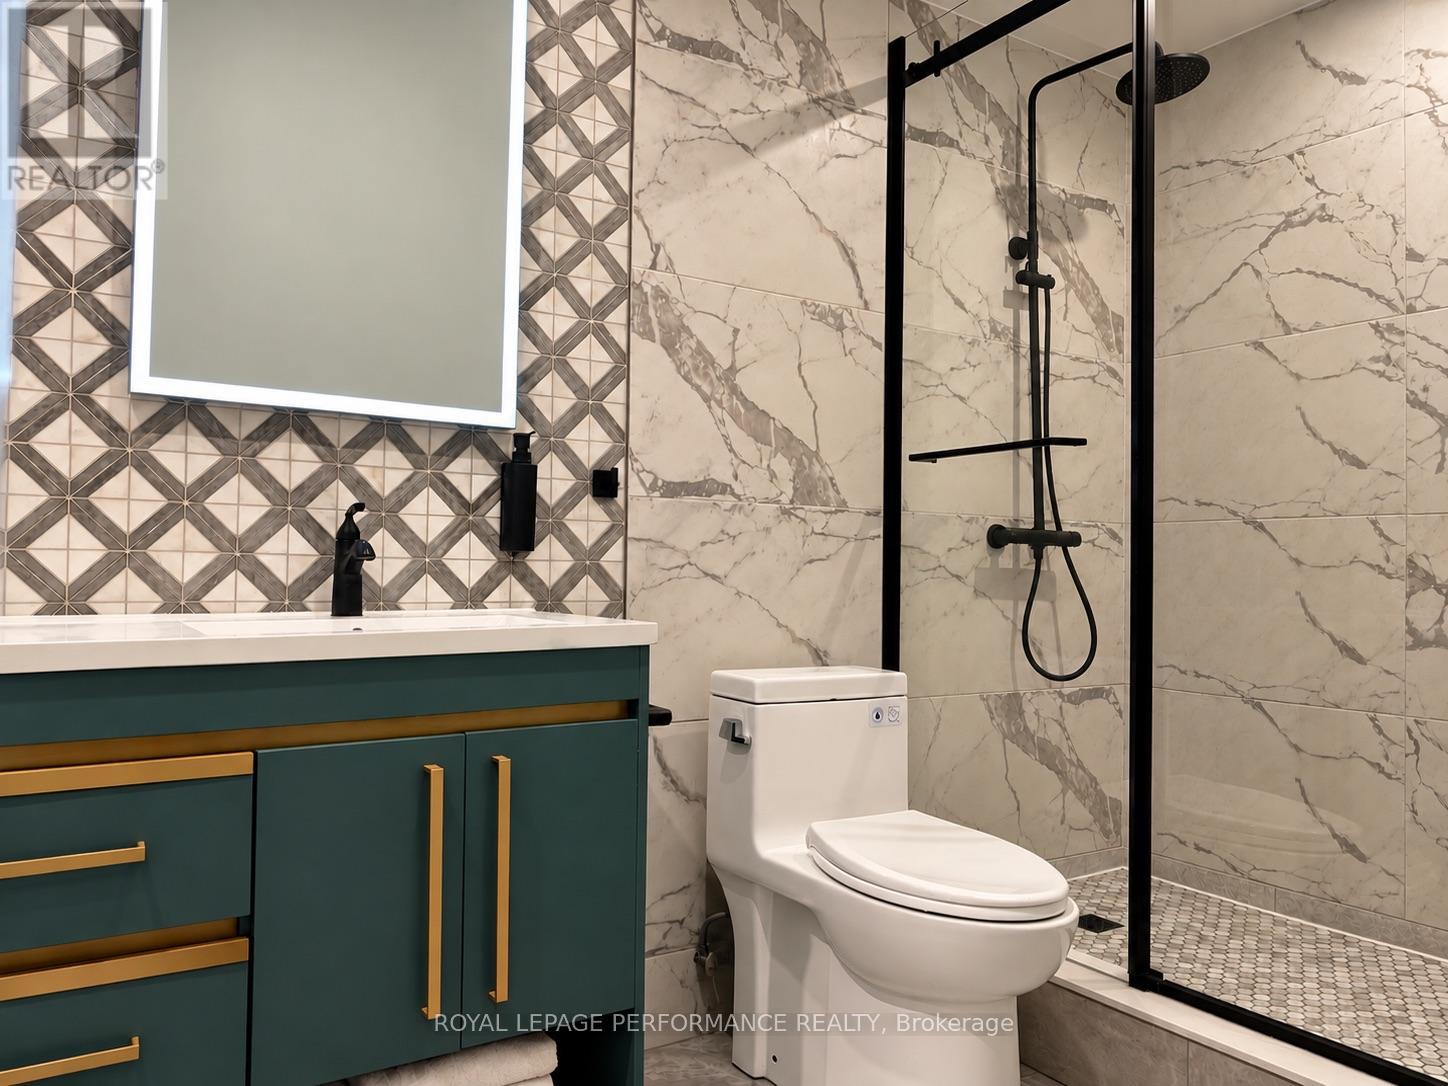
  • 1101 - 383 Cumberland Street, Ottawa, Ontario  K1N 1J7 - Photo 16 - X13766222
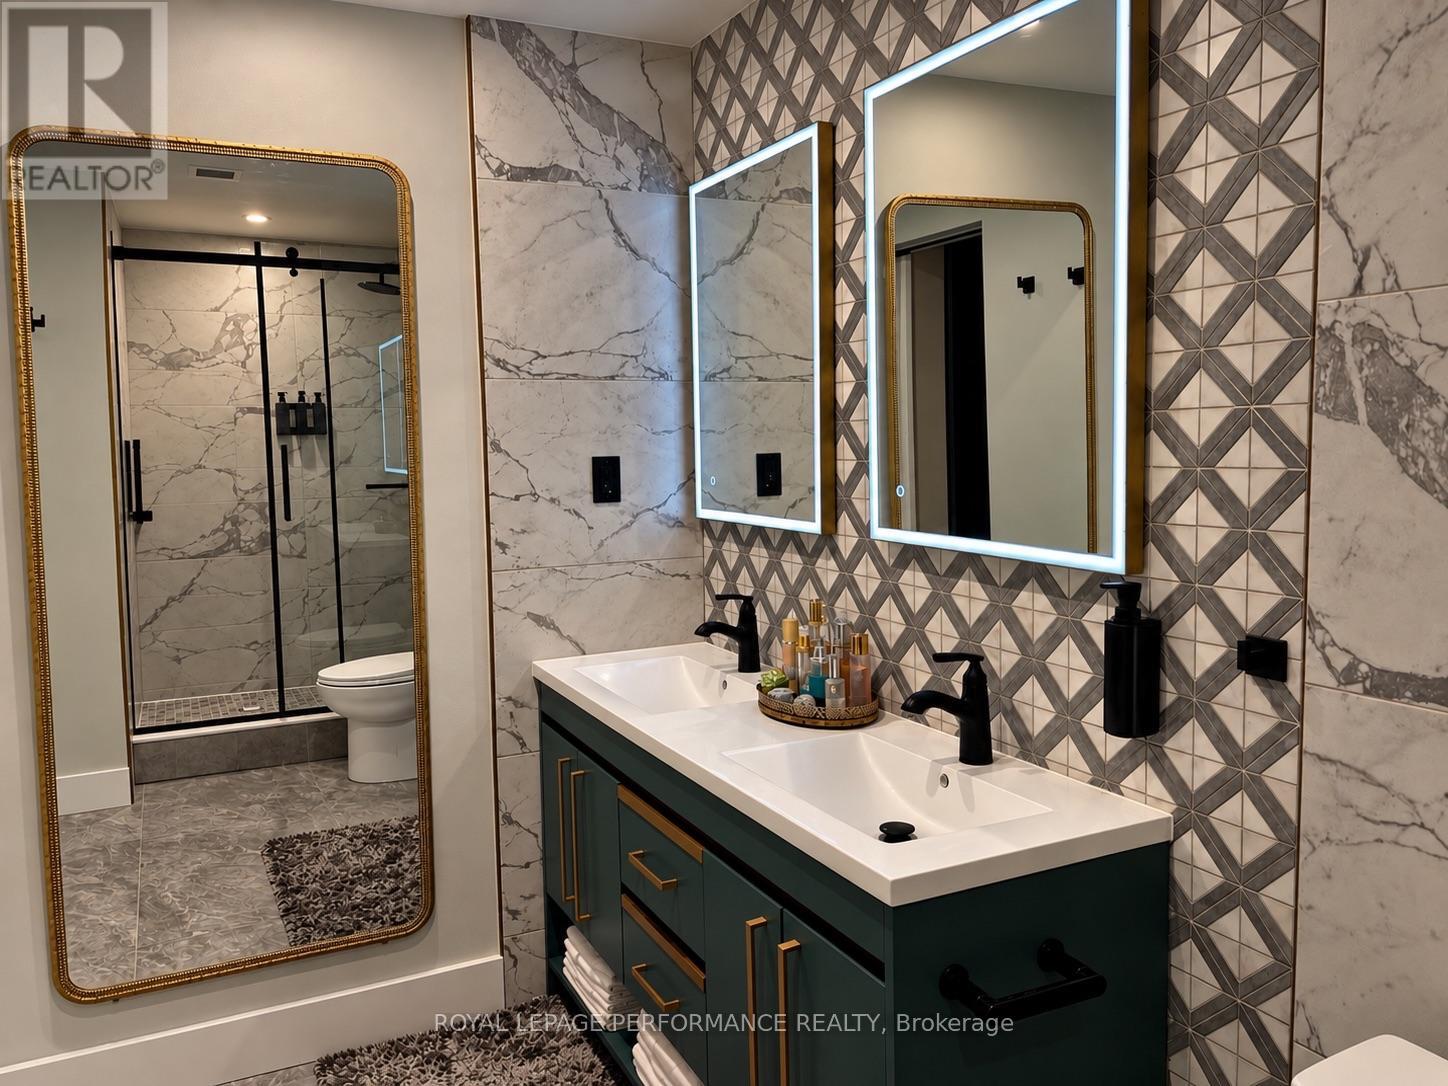
  • 1101 - 383 Cumberland Street, Ottawa, Ontario  K1N 1J7 - Photo 17 - X13766222
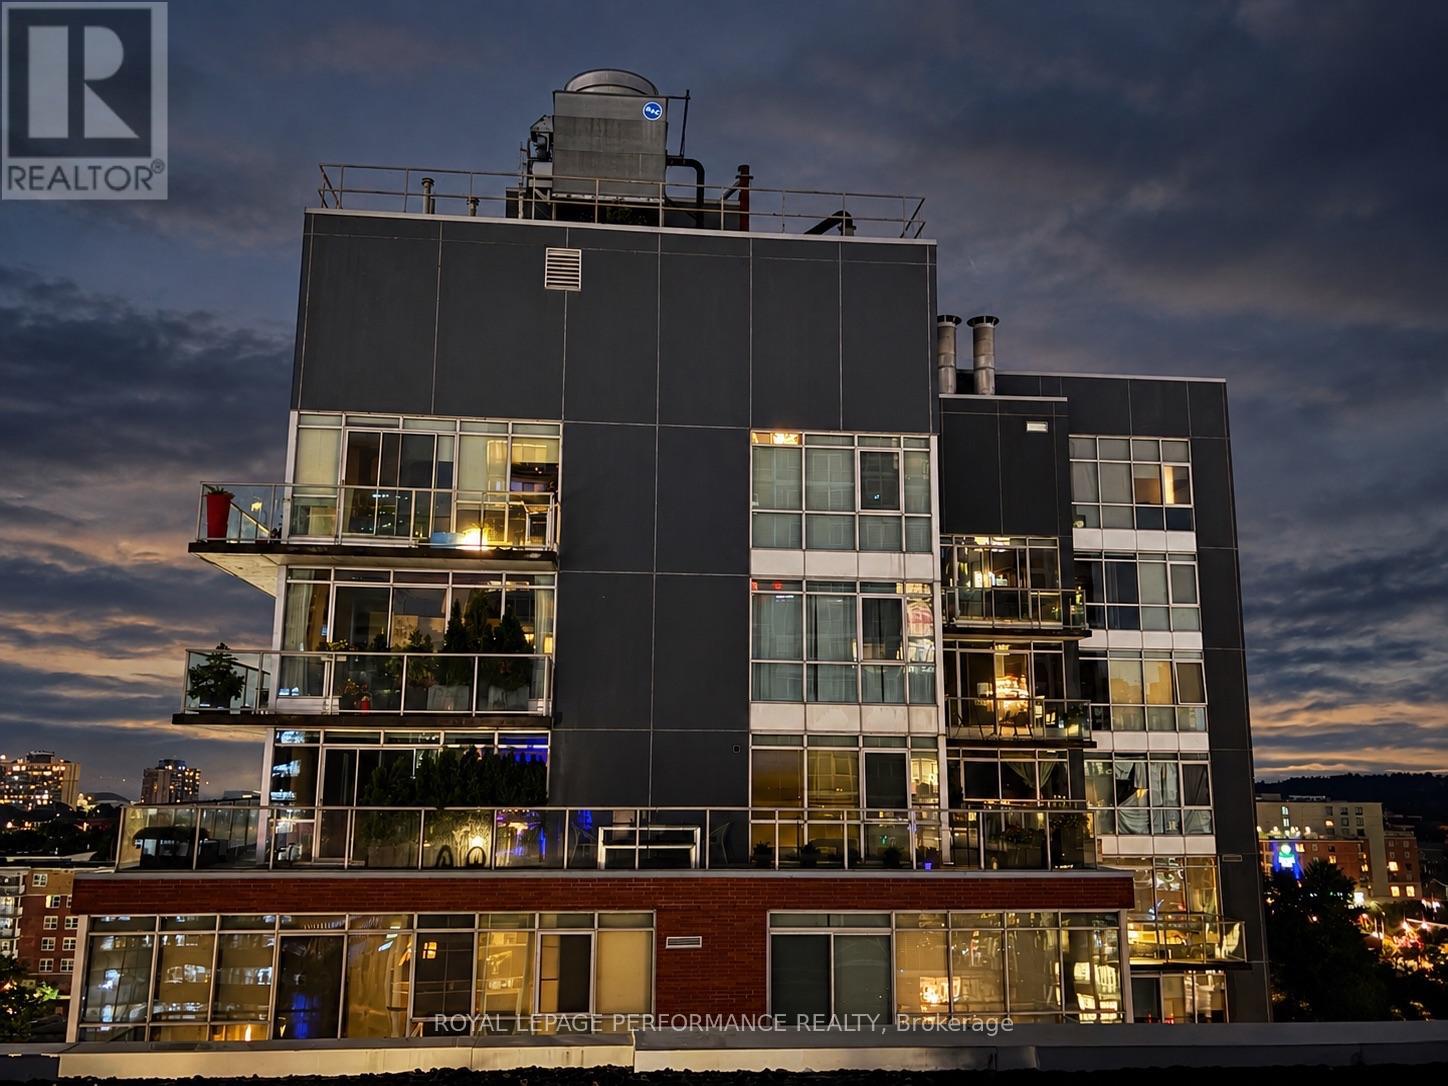
  • 1101 - 383 Cumberland Street, Ottawa, Ontario  K1N 1J7 - Photo 18 - X13766222
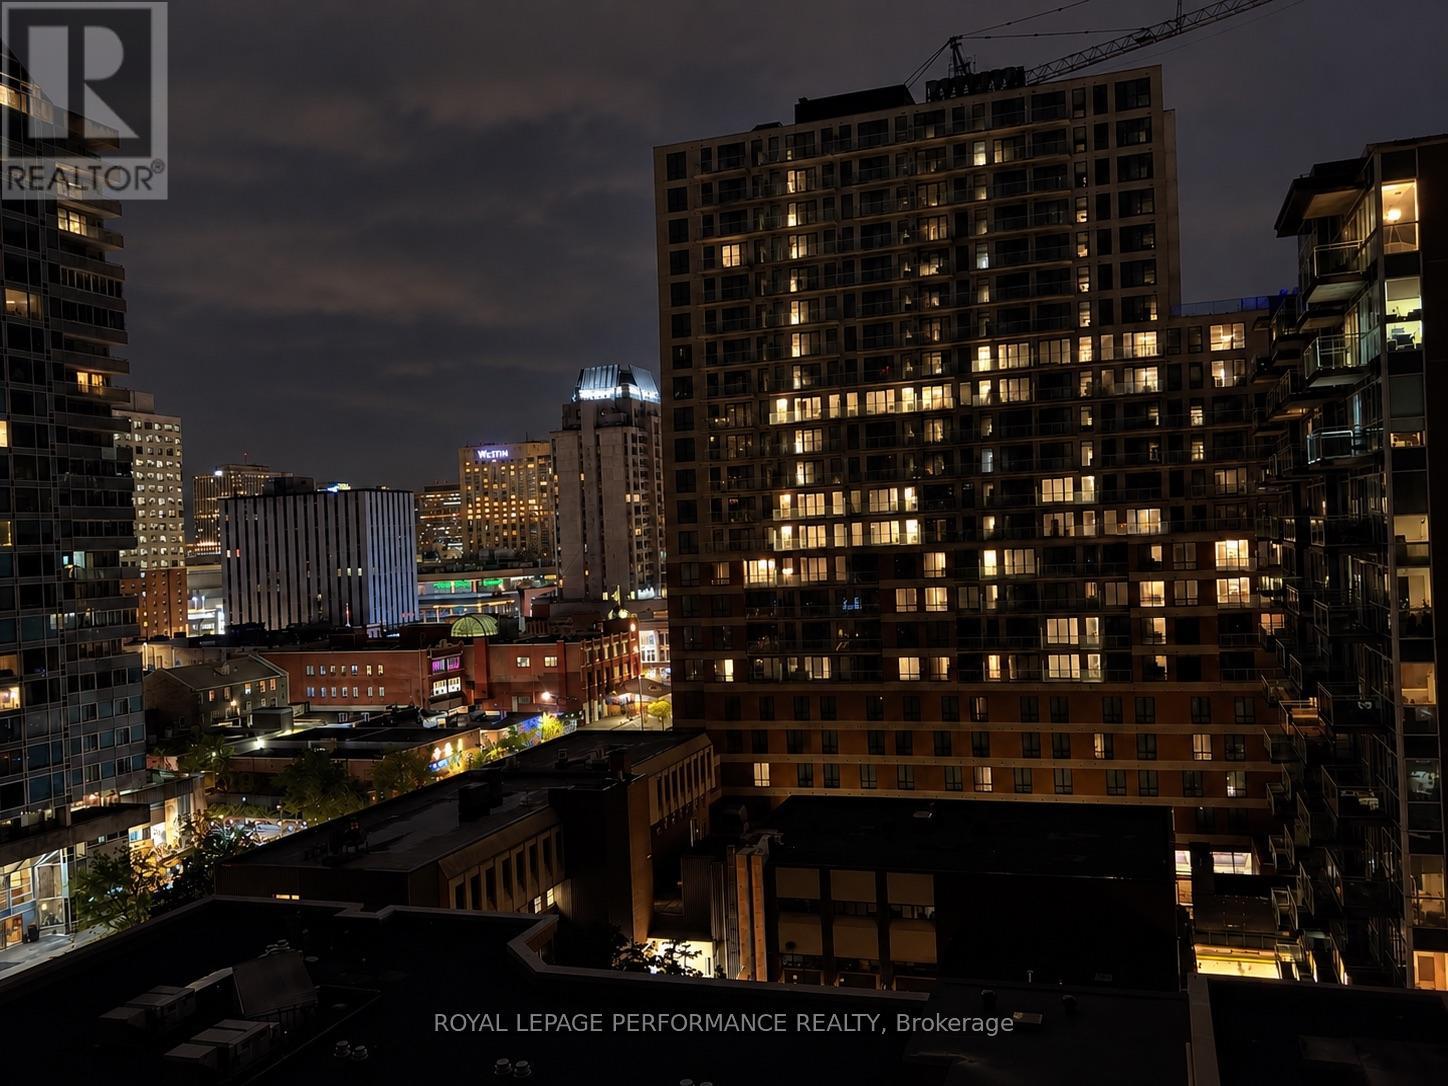
  • 1101 - 383 Cumberland Street, Ottawa, Ontario  K1N 1J7 - Photo 19 - X13766222
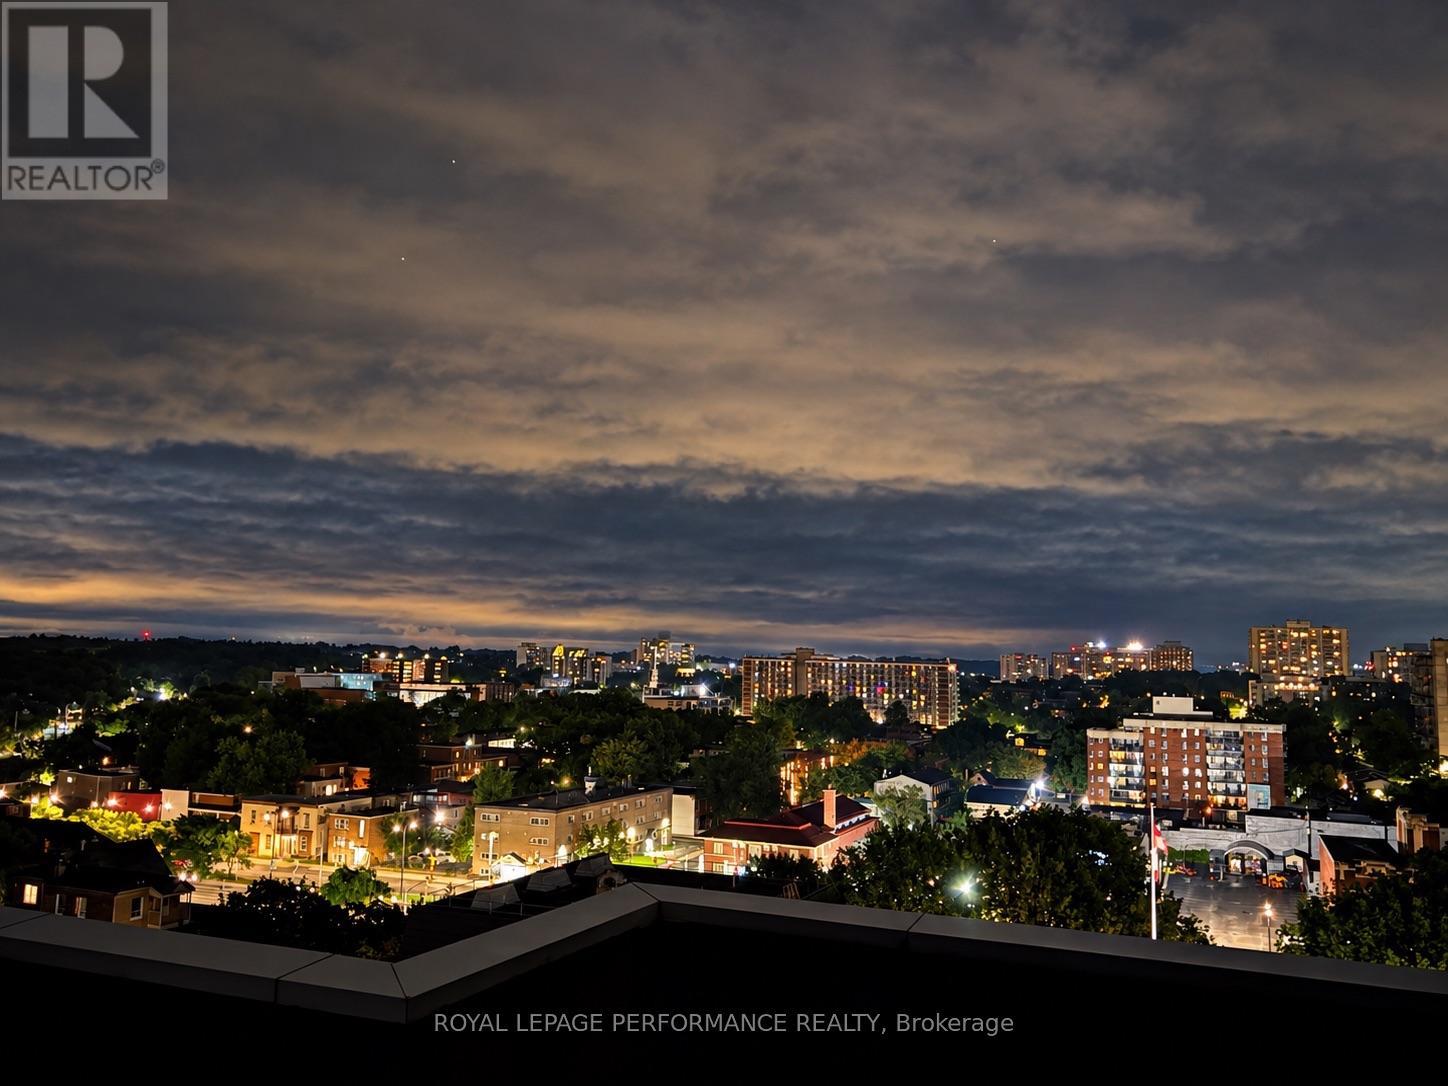
  • 1101 - 383 Cumberland Street, Ottawa, Ontario  K1N 1J7 - Photo 20 - X13766222
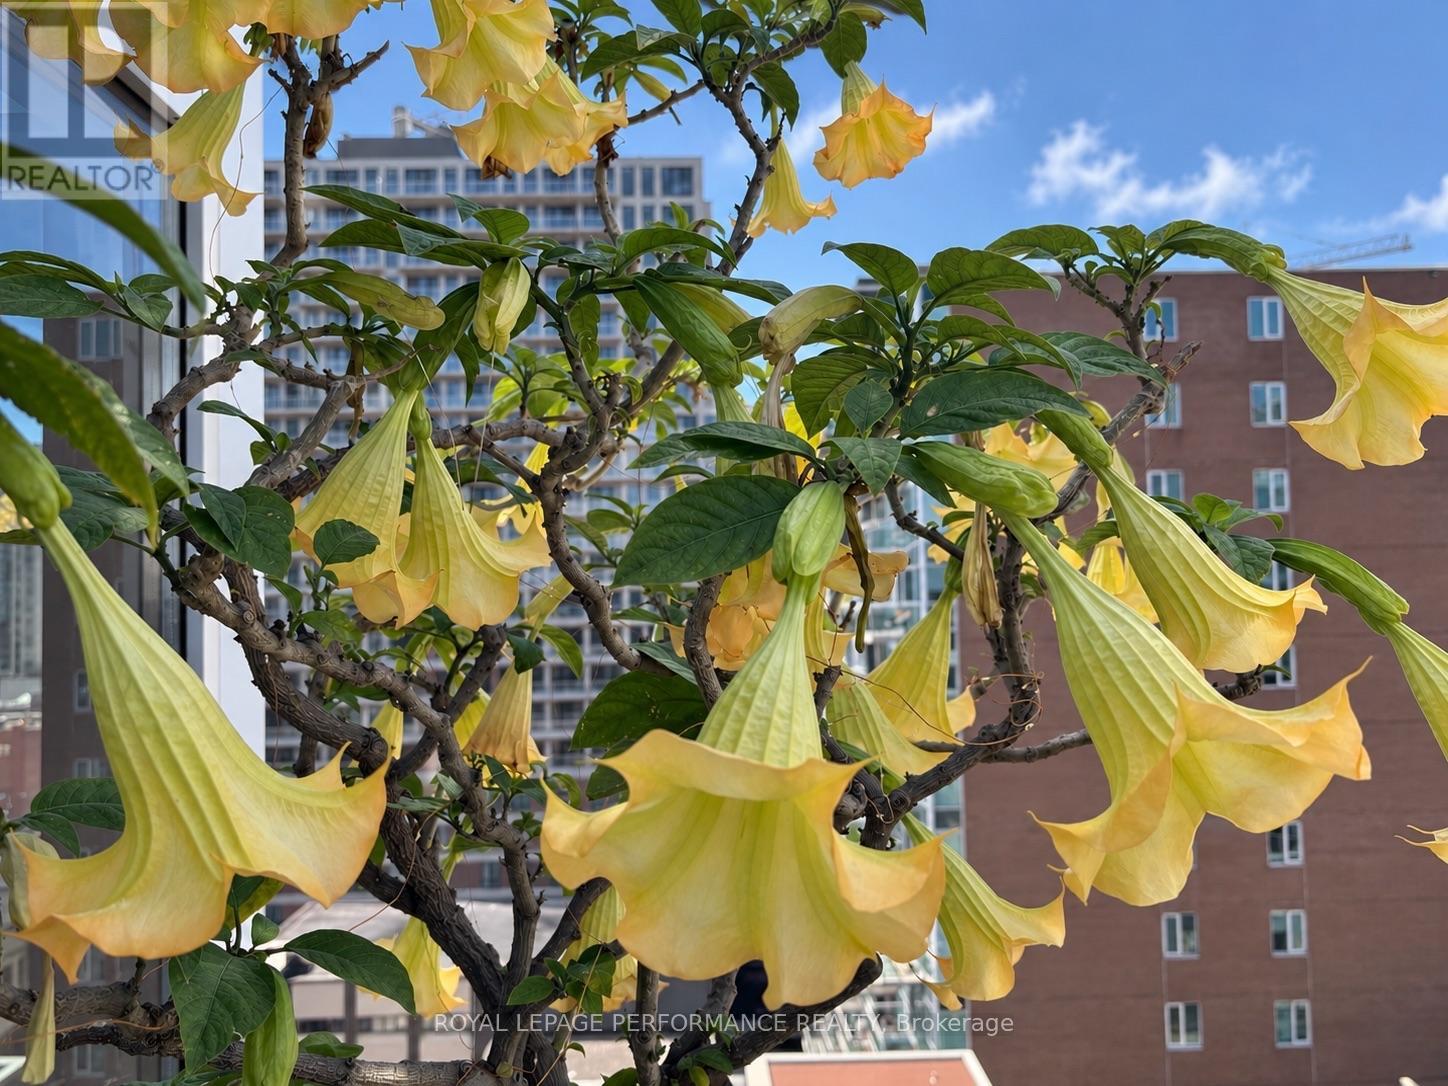
  • 1101 - 383 Cumberland Street, Ottawa, Ontario  K1N 1J7 - Photo 21 - X13766222
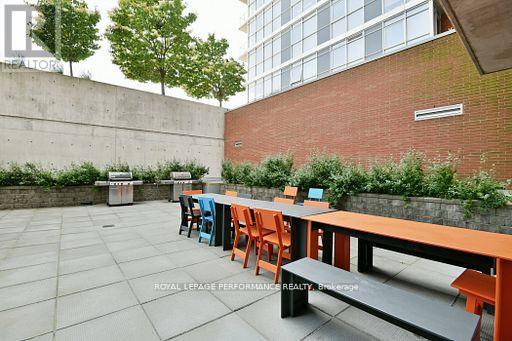
  • 1101 - 383 Cumberland Street, Ottawa, Ontario  K1N 1J7 - Photo 22 - X13766222
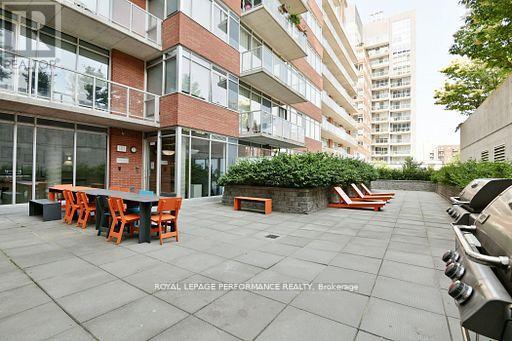
  • 1101 - 383 Cumberland Street, Ottawa, Ontario  K1N 1J7 - Photo 23 - X13766222
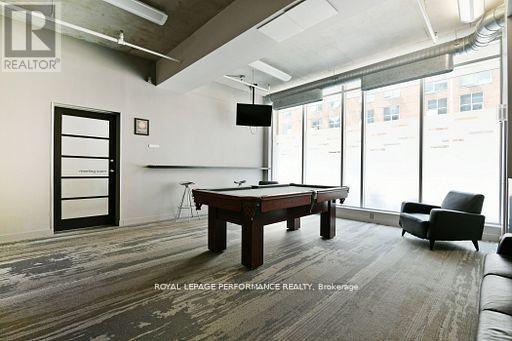
  • 1101 - 383 Cumberland Street, Ottawa, Ontario  K1N 1J7 - Photo 24 - X13766222
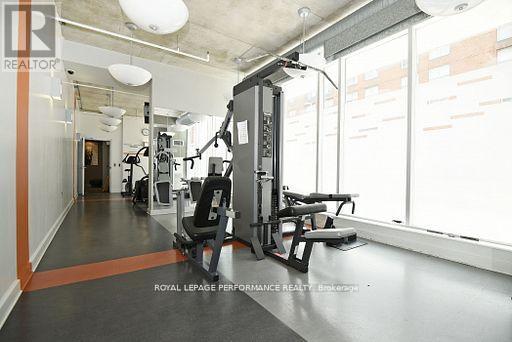
  • 1101 - 383 Cumberland Street, Ottawa, Ontario  K1N 1J7 - Photo 25 - X13766222
  • 1101 - 383 Cumberland Street, Ottawa, Ontario  K1N 1J7 - Photo 26 - X13766222
  • 1101 - 383 Cumberland Street, Ottawa, Ontario  K1N 1J7 - Photo 27 - X13766222
  • 1101 - 383 Cumberland Street, Ottawa, Ontario  K1N 1J7 - Photo 28 - X13766222
  • 1101 - 383 Cumberland Street, Ottawa, Ontario  K1N 1J7 - Photo 29 - X13766222
  • 1101 - 383 Cumberland Street, Ottawa, Ontario  K1N 1J7 - Photo 30 - X13766222
  • 1101 - 383 Cumberland Street, Ottawa, Ontario  K1N 1J7 - Photo 31 - X13766222
  • 1101 - 383 Cumberland Street, Ottawa, Ontario  K1N 1J7 - Photo 32 - X13766222
  • 1101 - 383 Cumberland Street, Ottawa, Ontario  K1N 1J7 - Photo 33 - X13766222
  • 1101 - 383 Cumberland Street, Ottawa, Ontario  K1N 1J7 - Photo 34 - X13766222
  • 1101 - 383 Cumberland Street, Ottawa, Ontario  K1N 1J7 - Photo 35 - X13766222
  • 1101 - 383 Cumberland Street, Ottawa, Ontario  K1N 1J7 - Photo 36 - X13766222
  • 1101 - 383 Cumberland Street, Ottawa, Ontario  K1N 1J7 - Photo 37 - X13766222
  • 1101 - 383 Cumberland Street, Ottawa, Ontario  K1N 1J7 - Photo 38 - X13766222
  • 1101 - 383 Cumberland Street, Ottawa, Ontario  K1N 1J7 - Photo 39 - X13766222
  • 1101 - 383 Cumberland Street, Ottawa, Ontario  K1N 1J7 - Photo 40 - X13766222
  • 1101 - 383 Cumberland Street, Ottawa, Ontario  K1N 1J7 - Photo 41 - X13766222
2 Bedroom 2 Bathroom 1,200 - 1,399 sqft
Central Air Conditioning Forced Air

$699,999

Maintenance, Insurance, Water, Heat, Common Area Maintenance

$1,115.96 Monthly

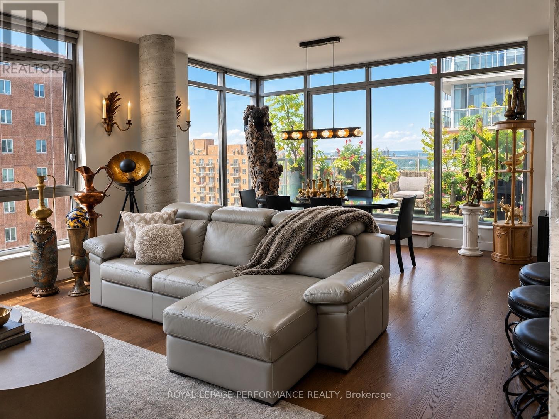
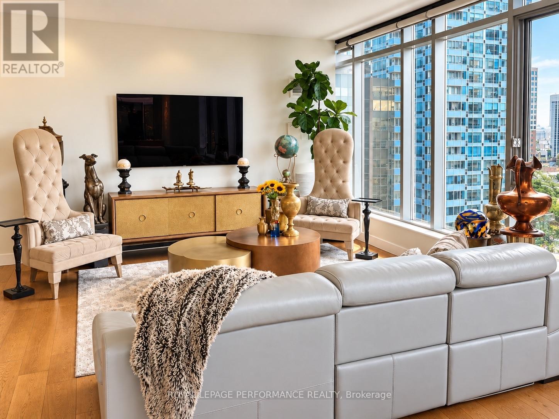
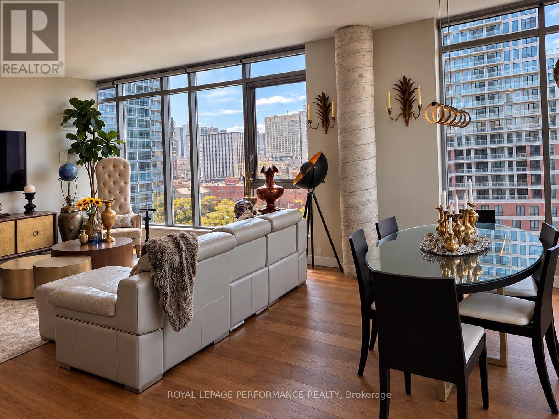
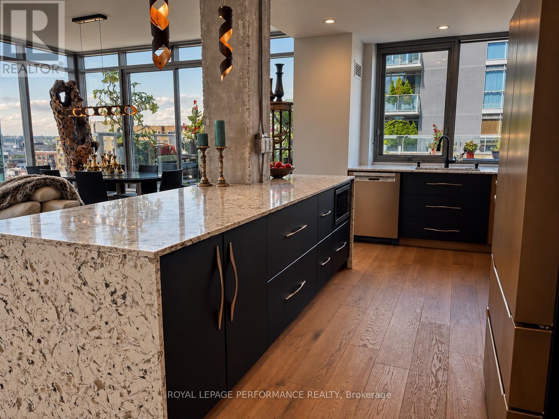
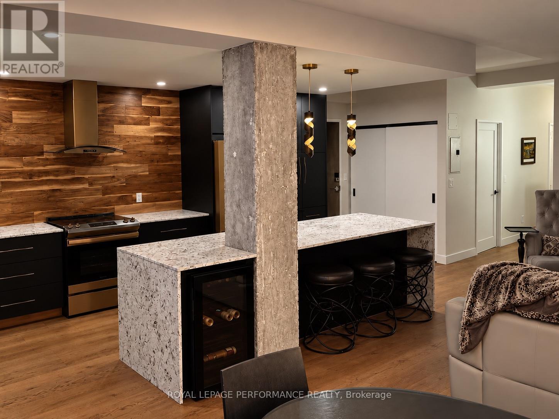
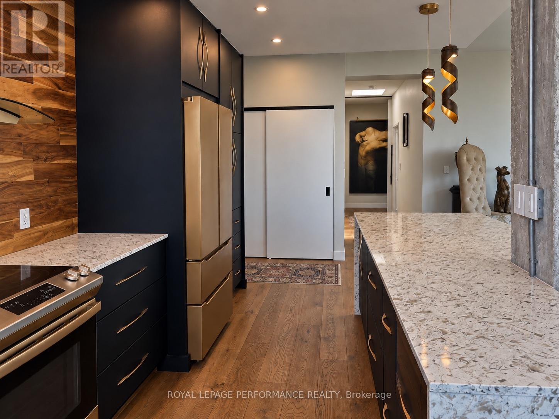
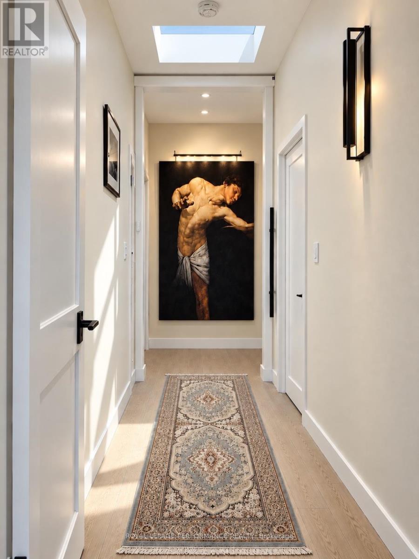
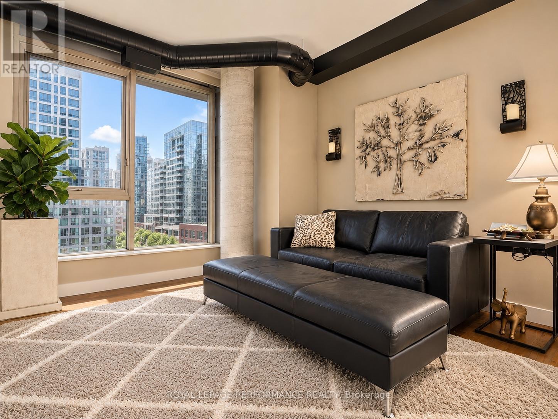
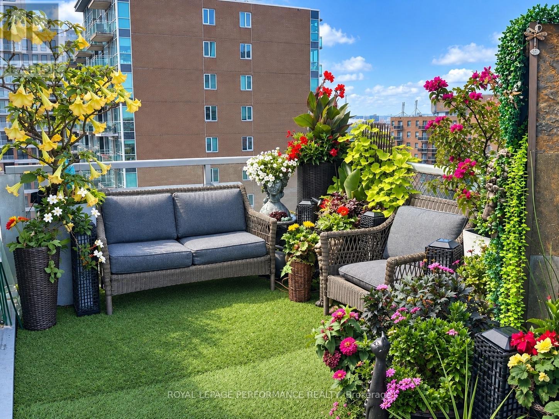
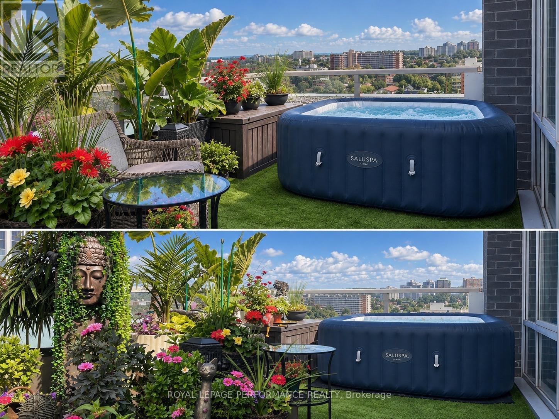
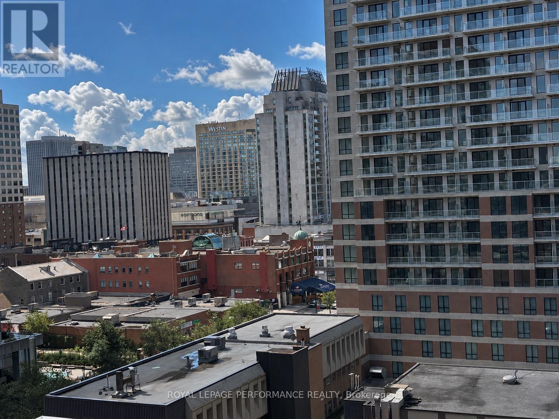
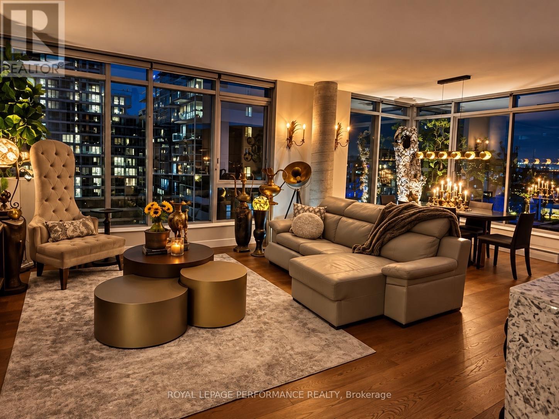
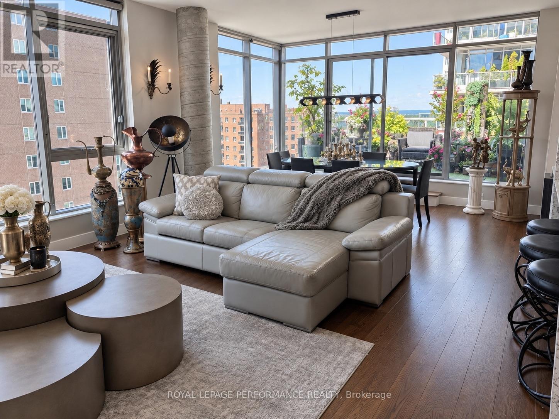
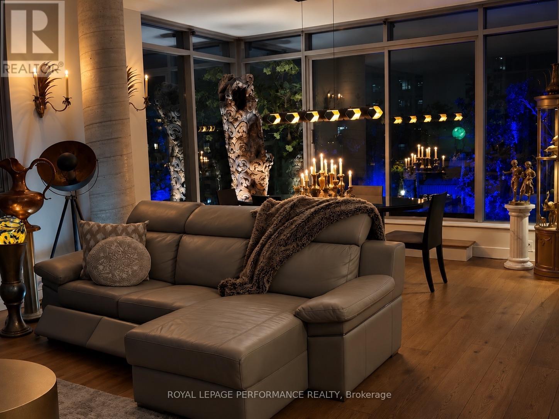
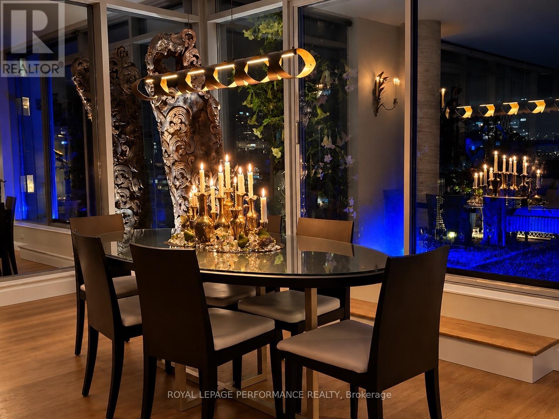
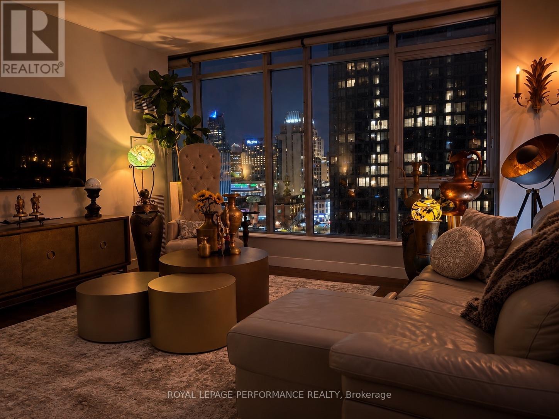
PH1101 is an unique bungalow in the sky, where light, space and understated elegance come together beautifully. With only two residences on the floor, this newly renovated 1,300 sq. ft. home offers remarkable privacy, stunning views and an extraordinary sense of openness.Imagine coming home as the afternoon light begins to soften. Classical music drifts quietly through the room, something wonderful is roasting in the oven, and a beautiful bottle of wine waits to be opened. Beyond the walls of glass, the sun slips slowly toward the horizon. Step onto the terrace, and simply watch the city change beneath your feet. Inside, warm oak floors, soaring ceilings and a beautiful kitchen create a setting that is refined without ever feeling formal. As daylight gives way to evening, the city begins to shimmer and the home takes on another mood-intimate, serene and quietly seductive. Here, entertaining begins long before the guests arrive-with fresh flowers, a beautiful bottle of wine, a little je ne sais quoi from the market and the simple pleasure of preparing it all. A home for lingering dinners and spontaneous gatherings, for slow Sunday mornings, sunset cocktails and evenings that need no occasion.And sometimes, home is simply where the evening begins. Its wonderfully central location makes it a natural gathering place-friends meet here for a cocktail before dinner, the opera, a festival or a night out. Then, with the city at your doorstep, you simply step outside and become part of it.Sophisticated urban living, with the rare luxury of coming home to a peaceful retreat above it all.À la fois chic et chaleureux, laissez-vous séduire par cette douce élégance où la lumière du jour cède lentement sa place aux lumières de la ville. (id:55689)

Property Details

MLS® Number X13766222
Property Type Single Family
Community Name 4001 - Lower Town/Byward Market
Amenities Near By Park
Community Features Pets Allowed With Restrictions
Equipment Type None
Features Flat Site, Carpet Free, In Suite Laundry
Parking Space Total 1
Rental Equipment Type None
Structure Patio(s)
View Type City View

Building

Bathroom Total 2
Bedrooms Above Ground 2
Bedrooms Total 2
Age 16 To 30 Years
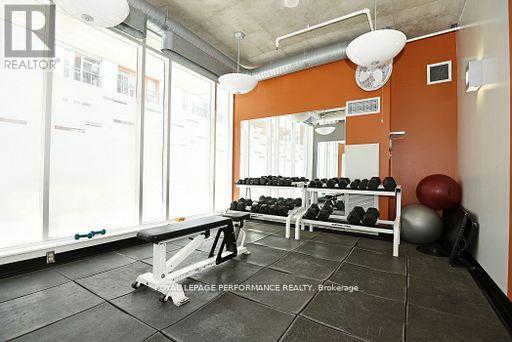
Amenities Recreation Centre, Exercise Centre, Party Room, Visitor Parking, Storage - Locker
Appliances Garage Door Opener Remote(s), Dishwasher, Dryer, Hood Fan, Microwave, Stove, Washer, Refrigerator
Basement Type None
Cooling Type Central Air Conditioning
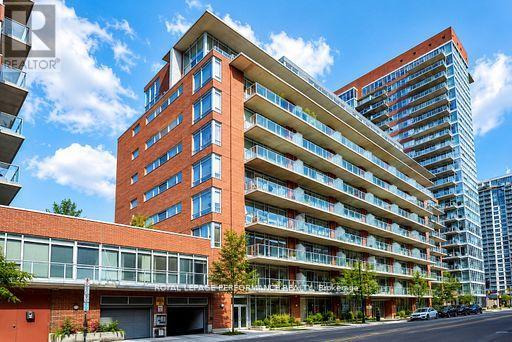
Exterior Finish Brick, Concrete
Flooring Type Hardwood, Ceramic
Foundation Type Concrete
Heating Fuel Natural Gas
Heating Type Forced Air
Size Interior 1,200 - 1,399 Sqft
Type Apartment

Parking

Underground
Garage

Land

Acreage No
Land Amenities Park

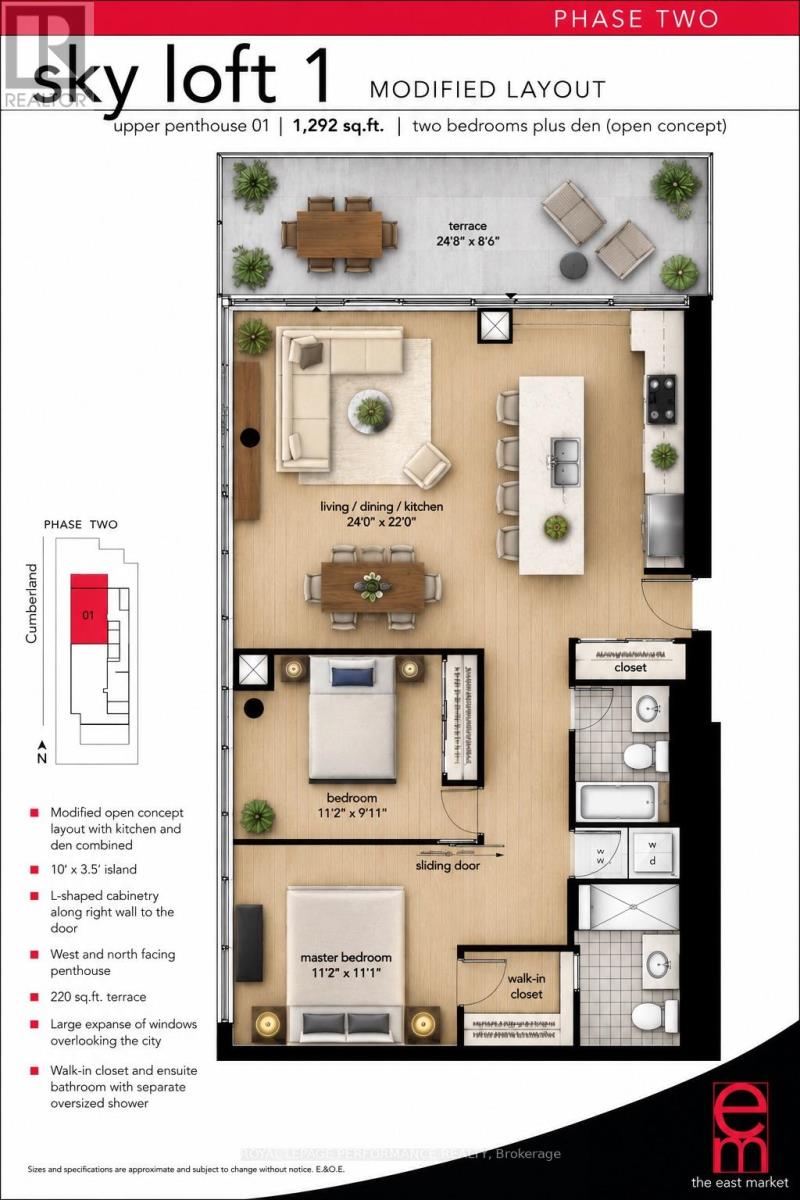
Rooms

LevelTypeLengthWidthDimensions
Main Level Living Room 4.88 m 4.57 m 4.88 m x 4.57 m
Main Level Dining Room 3.66 m 4.57 m 3.66 m x 4.57 m
Main Level Kitchen 5.58 m 3.02 m 5.58 m x 3.02 m
Main Level Bathroom 2.84 m 1.52 m 2.84 m x 1.52 m
Main Level Bedroom 4.27 m 3.54 m 4.27 m x 3.54 m
Main Level Primary Bedroom 5.18 m 4.12 m 5.18 m x 4.12 m
Main Level Bathroom 3.96 m 1.71 m 3.96 m x 1.71 m
Main Level Foyer 2.96 m 2.1 m 2.96 m x 2.1 m
Main Level Laundry Room 0.91 m 1.52 m 0.91 m x 1.52 m
  • Aerial

https://www.realtor.ca/real-estate/30258841/1101-383-cumberland-street-ottawa-4001-lower-townbyward-market

Contact Us

Contact us for more information

Sending
Generating Captcha

Your Favourites


No Favourites Found


Powered by: REALTOR.ca
This REALTOR.ca listing content is owned and licensed by REALTOR® members of The Canadian Real Estate Association

The trademarks REALTOR®, REALTORS®, and the REALTOR® logo are controlled by The Canadian Real Estate Association (CREA) and identify real estate professionals who are members of CREA. The trademarks MLS®, Multiple Listing Service® and the associated logos are owned by The Canadian Real Estate Association (CREA) and identify the quality of services provided by real estate professionals who are members of CREA. The trademark DDF® is owned by The Canadian Real Estate Association (CREA) and identifies CREA's Data Distribution Facility (DDF®)


October 08 2026 08:59:21

Ottawa Real Estate Board

Royal LePage Performance Realty

RealtyPress WordPress CREA DDF® Plugin

2912 Woodroffe Ave, Ottawa, ON, K2J 4P7

Phone : 1-613-216-1755
Cell : 1-613-252-5511

The listing data is provided under copyright by the Canadian Real Estate Association.

The trademarks REALTOR®, REALTORS®, and the REALTOR® logo are controlled by The Canadian Real Estate Association (CREA) and identify real estate professionals who are members of CREA. The trademarks MLS®, Multiple Listing Service® and the associated logos are owned by The Canadian Real Estate Association (CREA) and identify the quality of services provided by real estate professionals who are members of CREA. The trademark DDF® is owned by The Canadian Real Estate Association (CREA) and identifies CREA's Data Distribution Facility (DDF®)

Quick Links

  • Home
  • Property Search
  • Privacy Policy
  • Contact Us

Sign up For Our Newsletter

© 2026. All rights reserved.

|

Designed by Right Solutions

Owning a home is a keystone of wealth… both financial affluence and emotional security.

Suze Orman
October 8, 2026 Thursday!
iftkhar Mirza
  • Login
Forget Password?

OTP Verification

Please enter the 6-digit OTP sent to your email.

Time remaining: 05:00