iftkhar Mirza
  • Home
  • Property Search
    • For Sale
    • For Rent
  • Neighborhoods
    • Barrhaven
    • Riverside South
    • Findlay Creek
    • Manotick
    • Kanata
    • Stittsville
    • Orleans
    • Lower Town
    • Cumberland
  • Useful Links
    • Buyers – Seller SAQs
    • Home Evaluation
    • Mortgage Calculator
    • CMHC insurance calculator
    • Closing Costs
    • Affordability Calculator
    • Mortgage Rate Comparison
    • Mortgage Specialist
    • Home Inspector
    • Solicitor’s Links
    • Essential Services
  • News
  • Contact Us
1 613 252 5511
iftkhar Mirza
  • Home
  • Property Search
    • For Sale
    • For Rent
  • Neighborhoods
    • Barrhaven
    • Riverside South
    • Findlay Creek
    • Manotick
    • Kanata
    • Stittsville
    • Orleans
    • Lower Town
    • Cumberland
  • Useful Links
    • Buyers – Seller SAQs
    • Home Evaluation
    • Mortgage Calculator
    • CMHC insurance calculator
    • Closing Costs
    • Affordability Calculator
    • Mortgage Rate Comparison
    • Mortgage Specialist
    • Home Inspector
    • Solicitor’s Links
    • Essential Services
  • News
  • Contact Us
1 613 252 5511
iftkhar Mirza
  • Home
  • Property Search
    • For Sale
    • For Rent
  • Neighborhoods
    • Barrhaven
    • Riverside South
    • Findlay Creek
    • Manotick
    • Kanata
    • Stittsville
    • Orleans
    • Lower Town
    • Cumberland
  • Useful Links
    • Buyers – Seller SAQs
    • Home Evaluation
    • Mortgage Calculator
    • CMHC insurance calculator
    • Closing Costs
    • Affordability Calculator
    • Mortgage Rate Comparison
    • Mortgage Specialist
    • Home Inspector
    • Solicitor’s Links
    • Essential Services
  • News
  • Contact Us
1 613 252 5511
My Favorites
  • « Go back

105 Purdons Bay Road Lanark Highlands, Ontario K0G 1M0
view favourites
  • 105 Purdons Bay Road, Lanark Highlands, Ontario  K0G 1M0 - Photo 1 - X13674668
  • 105 Purdons Bay Road, Lanark Highlands, Ontario  K0G 1M0 - Photo 2 - X13674668
  • 105 Purdons Bay Road, Lanark Highlands, Ontario  K0G 1M0 - Photo 3 - X13674668
  • 105 Purdons Bay Road, Lanark Highlands, Ontario  K0G 1M0 - Photo 4 - X13674668
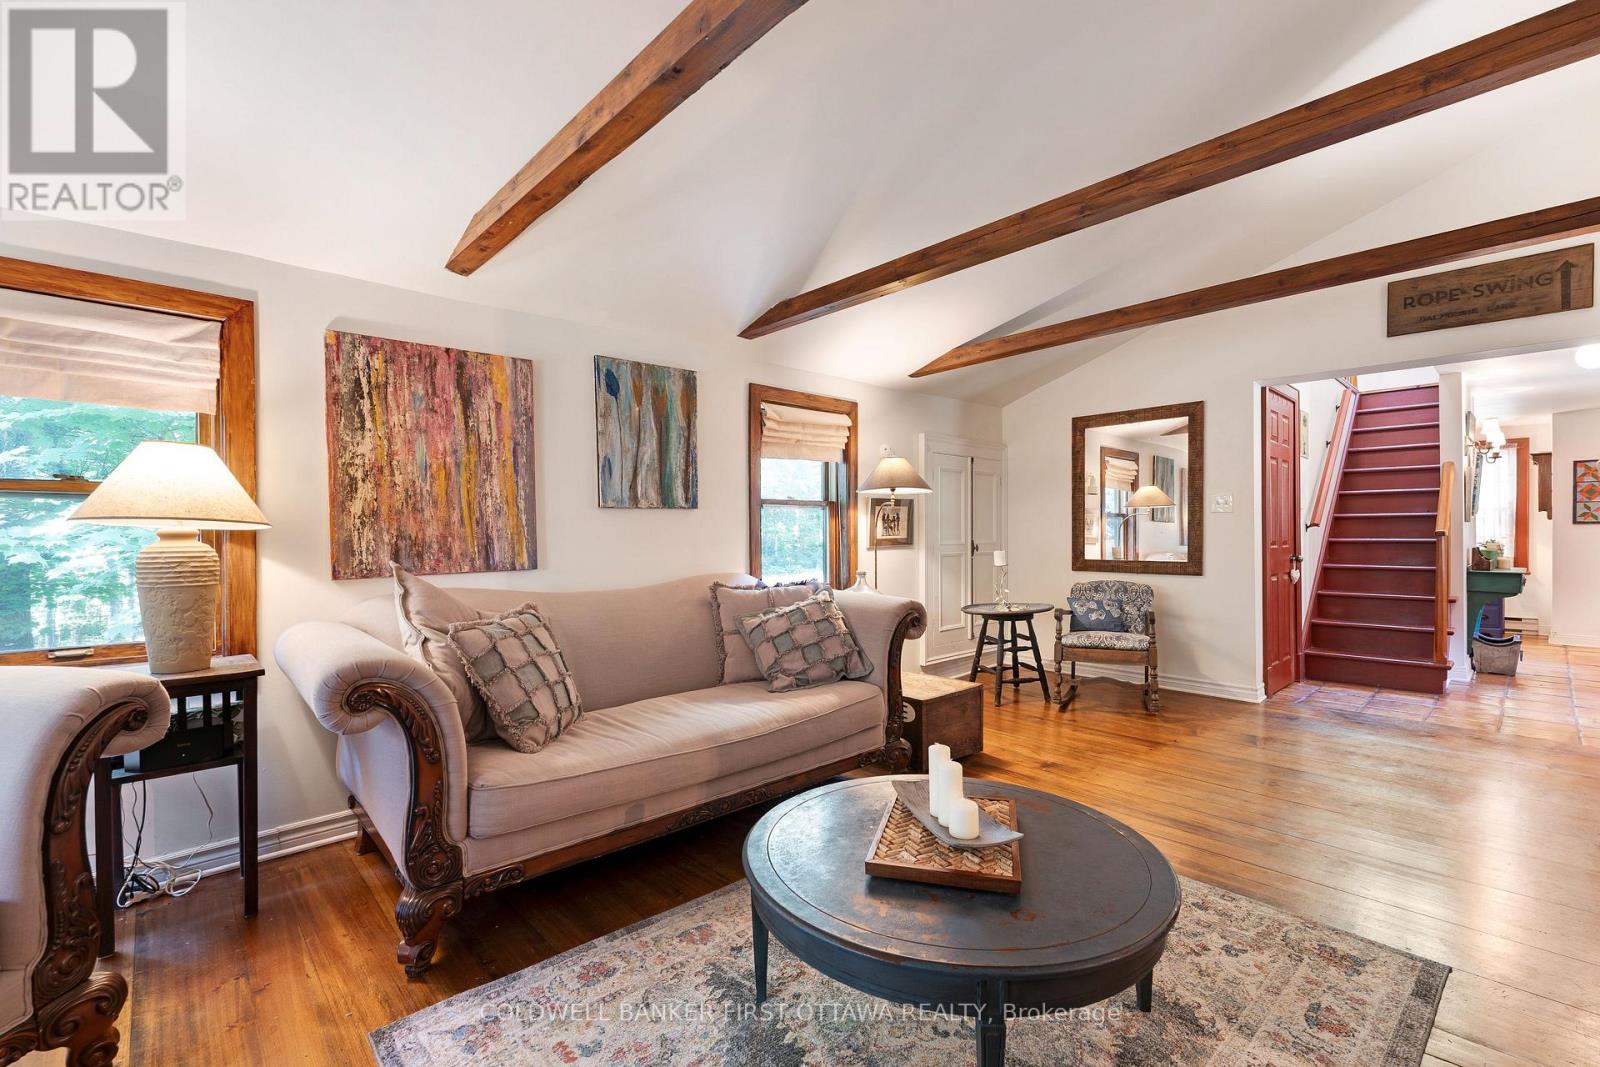
  • 105 Purdons Bay Road, Lanark Highlands, Ontario  K0G 1M0 - Photo 5 - X13674668
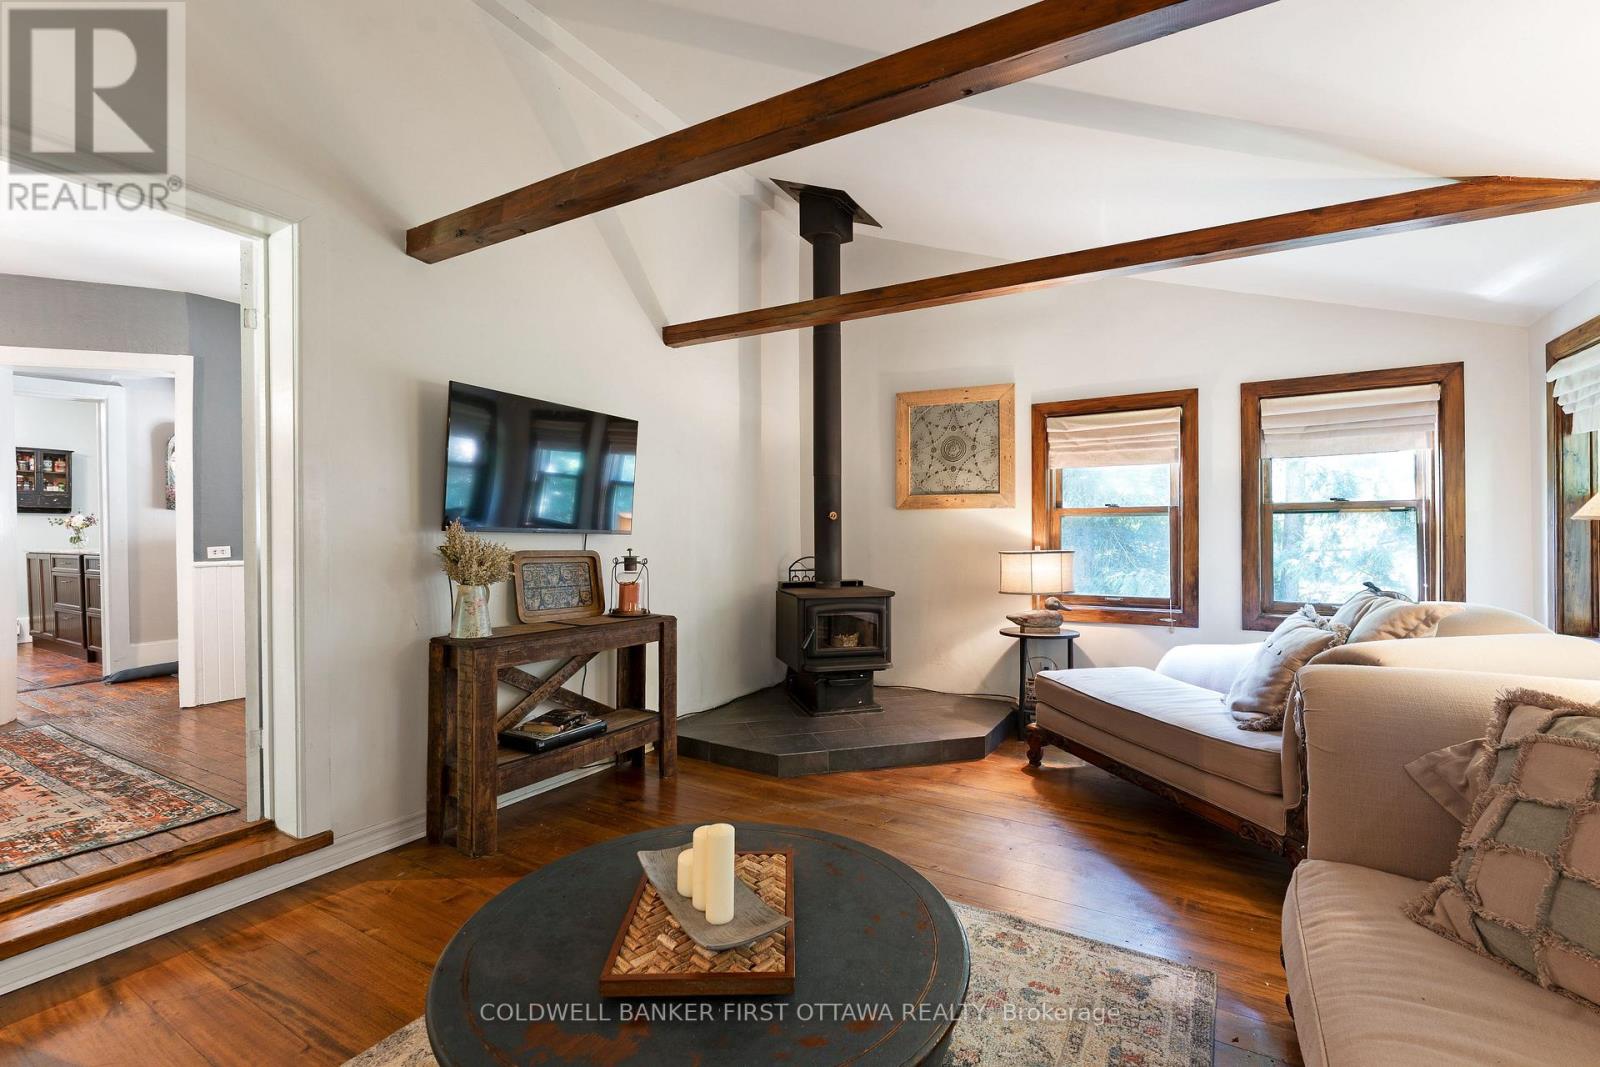
  • 105 Purdons Bay Road, Lanark Highlands, Ontario  K0G 1M0 - Photo 6 - X13674668
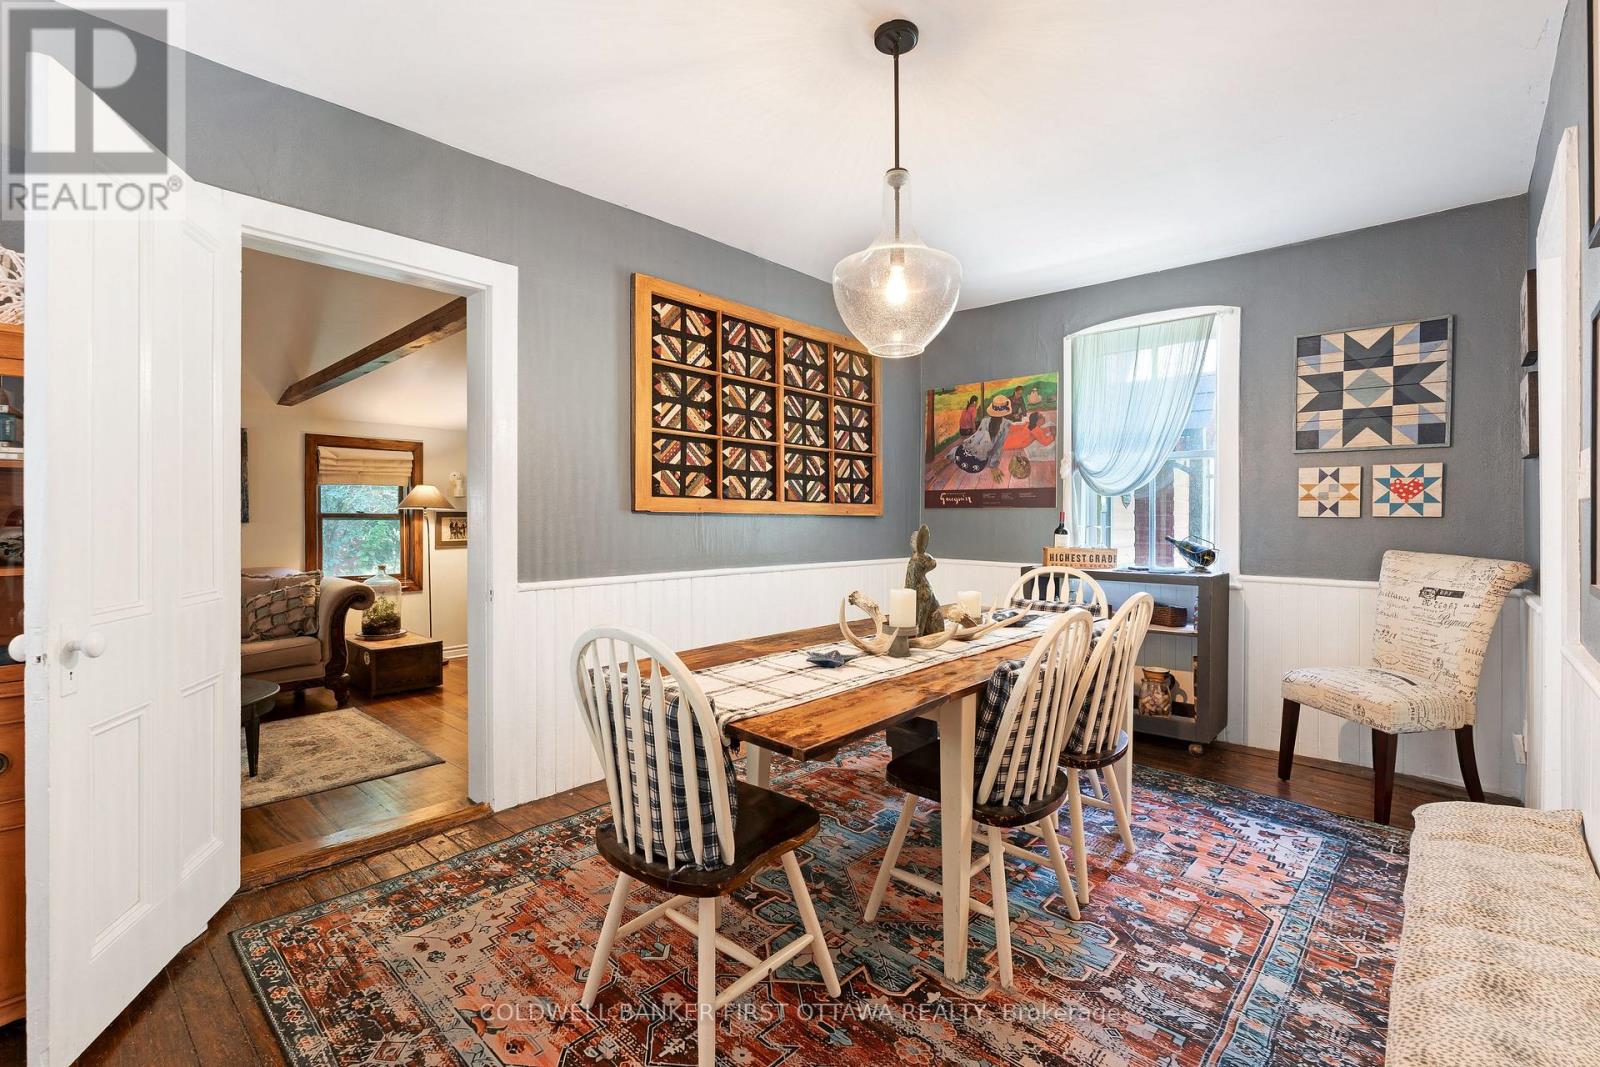
  • 105 Purdons Bay Road, Lanark Highlands, Ontario  K0G 1M0 - Photo 7 - X13674668
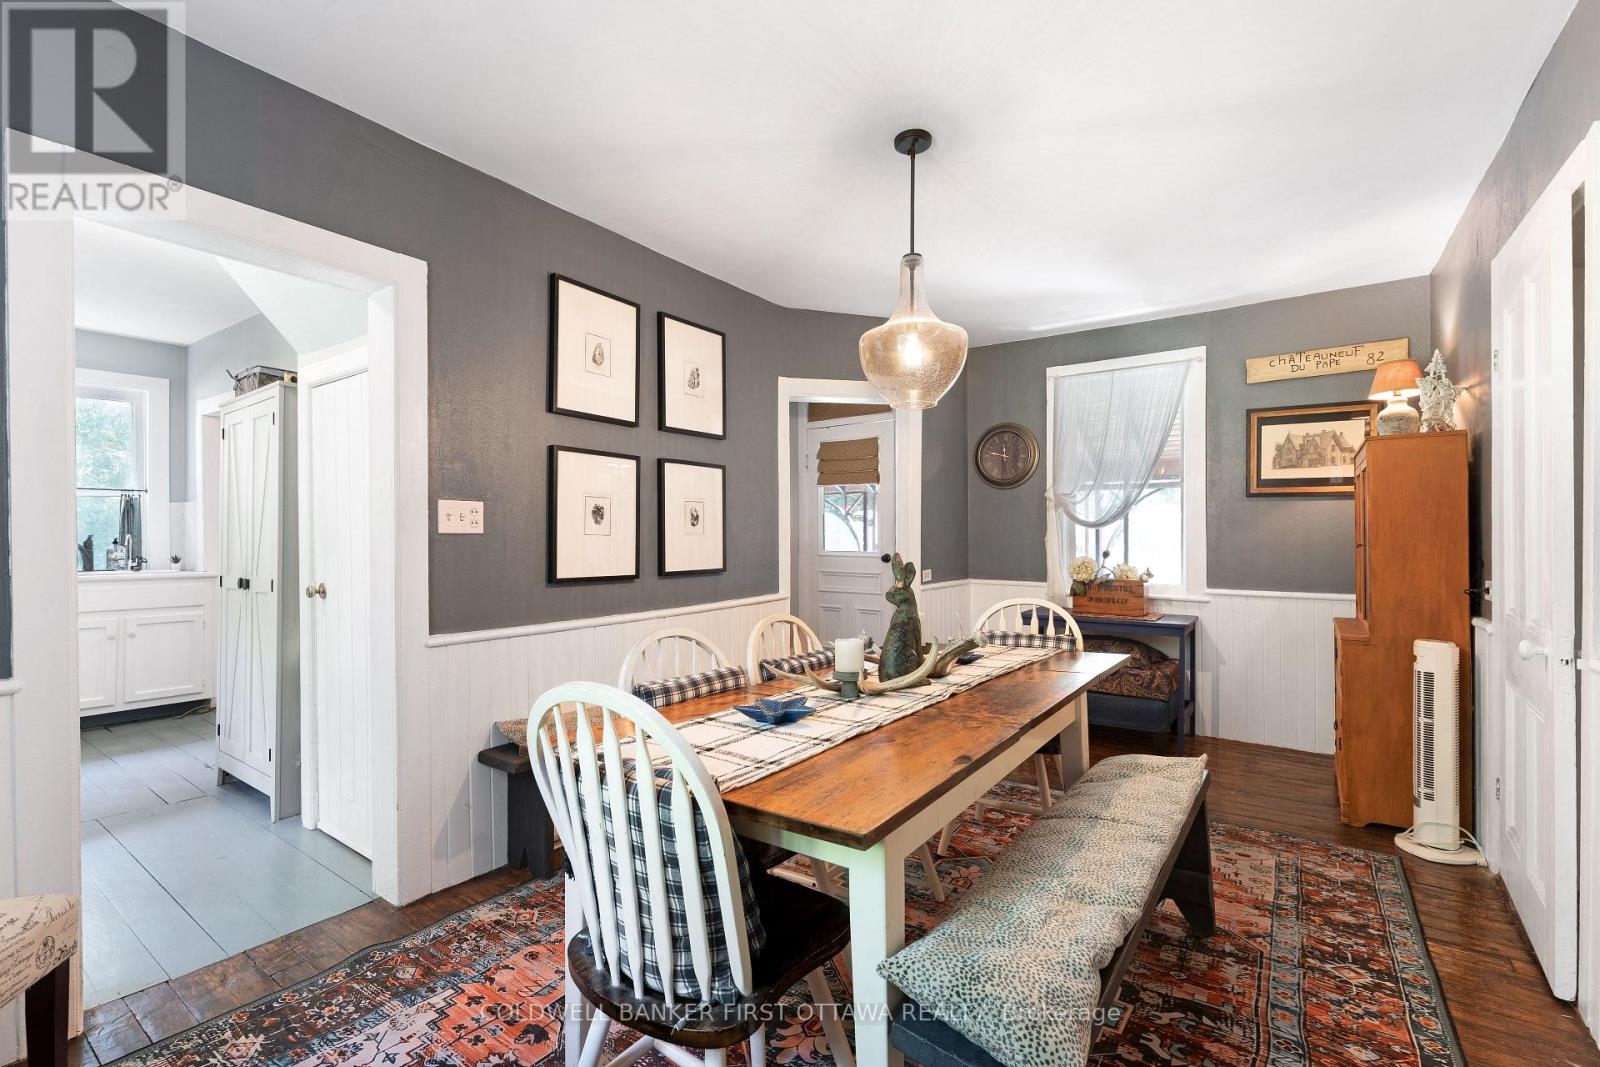
  • 105 Purdons Bay Road, Lanark Highlands, Ontario  K0G 1M0 - Photo 8 - X13674668
  • 105 Purdons Bay Road, Lanark Highlands, Ontario  K0G 1M0 - Photo 9 - X13674668
  • 105 Purdons Bay Road, Lanark Highlands, Ontario  K0G 1M0 - Photo 10 - X13674668
  • 105 Purdons Bay Road, Lanark Highlands, Ontario  K0G 1M0 - Photo 11 - X13674668
  • 105 Purdons Bay Road, Lanark Highlands, Ontario  K0G 1M0 - Photo 12 - X13674668
  • 105 Purdons Bay Road, Lanark Highlands, Ontario  K0G 1M0 - Photo 13 - X13674668
  • 105 Purdons Bay Road, Lanark Highlands, Ontario  K0G 1M0 - Photo 14 - X13674668
  • 105 Purdons Bay Road, Lanark Highlands, Ontario  K0G 1M0 - Photo 15 - X13674668
  • 105 Purdons Bay Road, Lanark Highlands, Ontario  K0G 1M0 - Photo 16 - X13674668
  • 105 Purdons Bay Road, Lanark Highlands, Ontario  K0G 1M0 - Photo 17 - X13674668
  • 105 Purdons Bay Road, Lanark Highlands, Ontario  K0G 1M0 - Photo 18 - X13674668
  • 105 Purdons Bay Road, Lanark Highlands, Ontario  K0G 1M0 - Photo 19 - X13674668
  • 105 Purdons Bay Road, Lanark Highlands, Ontario  K0G 1M0 - Photo 20 - X13674668
  • 105 Purdons Bay Road, Lanark Highlands, Ontario  K0G 1M0 - Photo 21 - X13674668
  • 105 Purdons Bay Road, Lanark Highlands, Ontario  K0G 1M0 - Photo 22 - X13674668
  • 105 Purdons Bay Road, Lanark Highlands, Ontario  K0G 1M0 - Photo 23 - X13674668
  • 105 Purdons Bay Road, Lanark Highlands, Ontario  K0G 1M0 - Photo 24 - X13674668
  • 105 Purdons Bay Road, Lanark Highlands, Ontario  K0G 1M0 - Photo 25 - X13674668
  • 105 Purdons Bay Road, Lanark Highlands, Ontario  K0G 1M0 - Photo 26 - X13674668
  • 105 Purdons Bay Road, Lanark Highlands, Ontario  K0G 1M0 - Photo 27 - X13674668
  • 105 Purdons Bay Road, Lanark Highlands, Ontario  K0G 1M0 - Photo 28 - X13674668
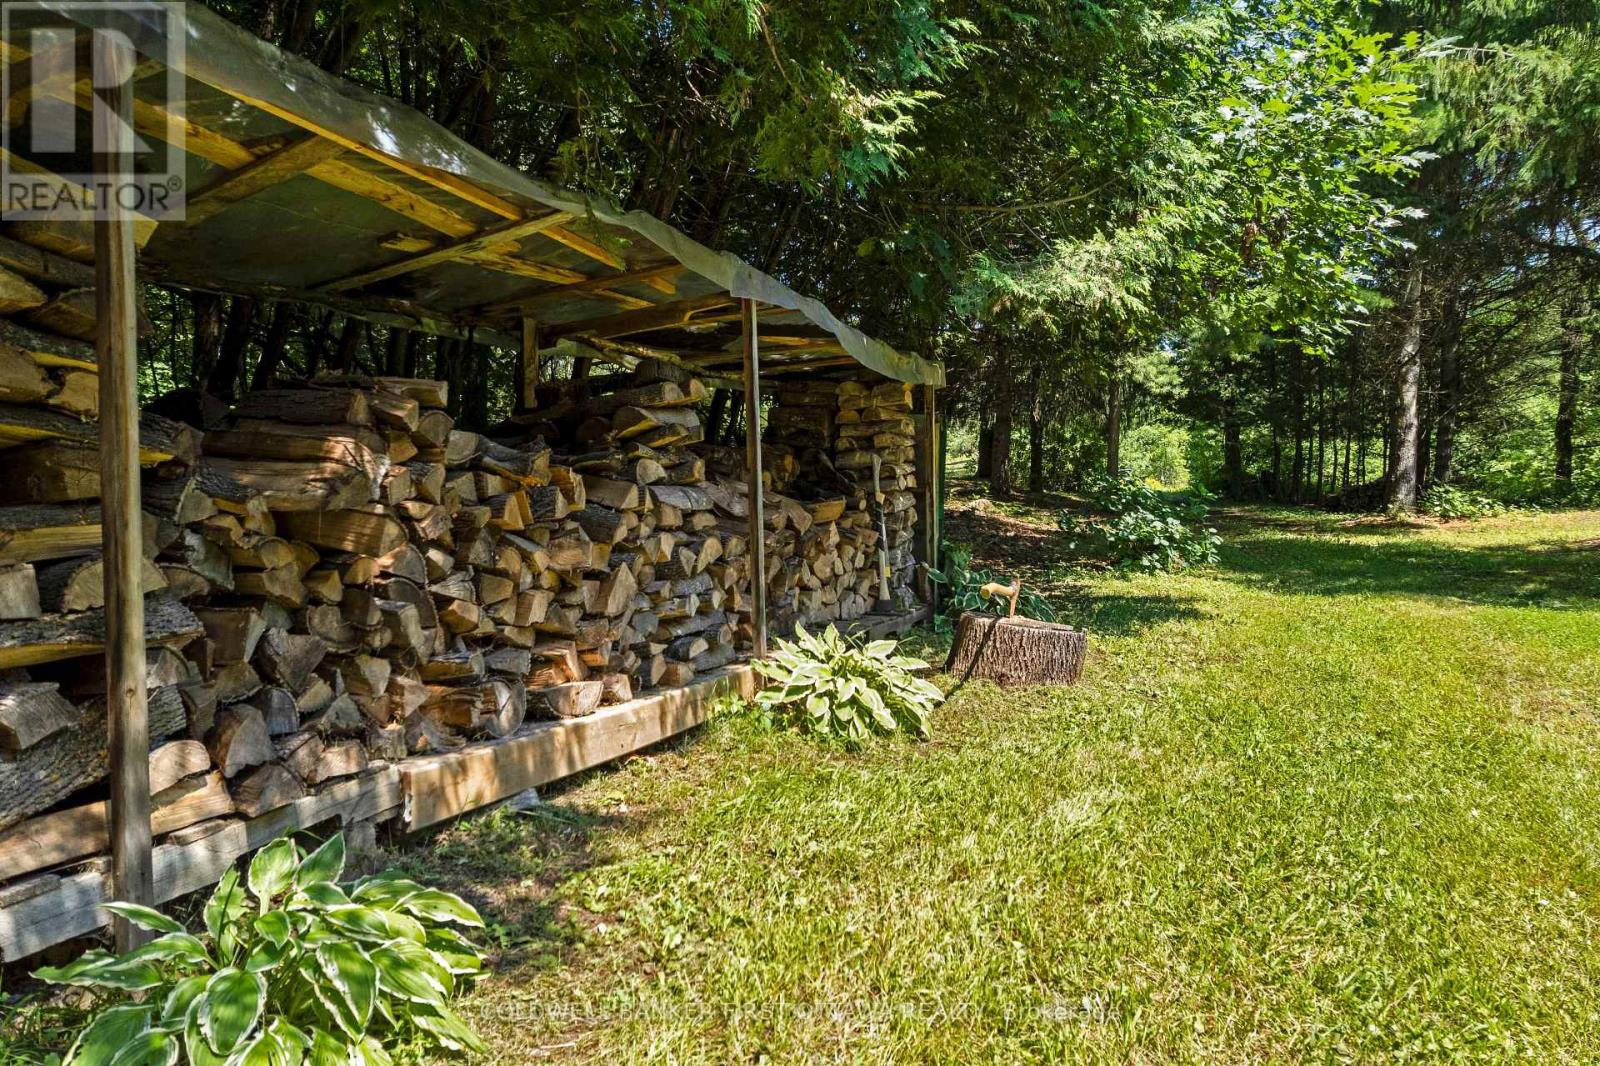
  • 105 Purdons Bay Road, Lanark Highlands, Ontario  K0G 1M0 - Photo 29 - X13674668
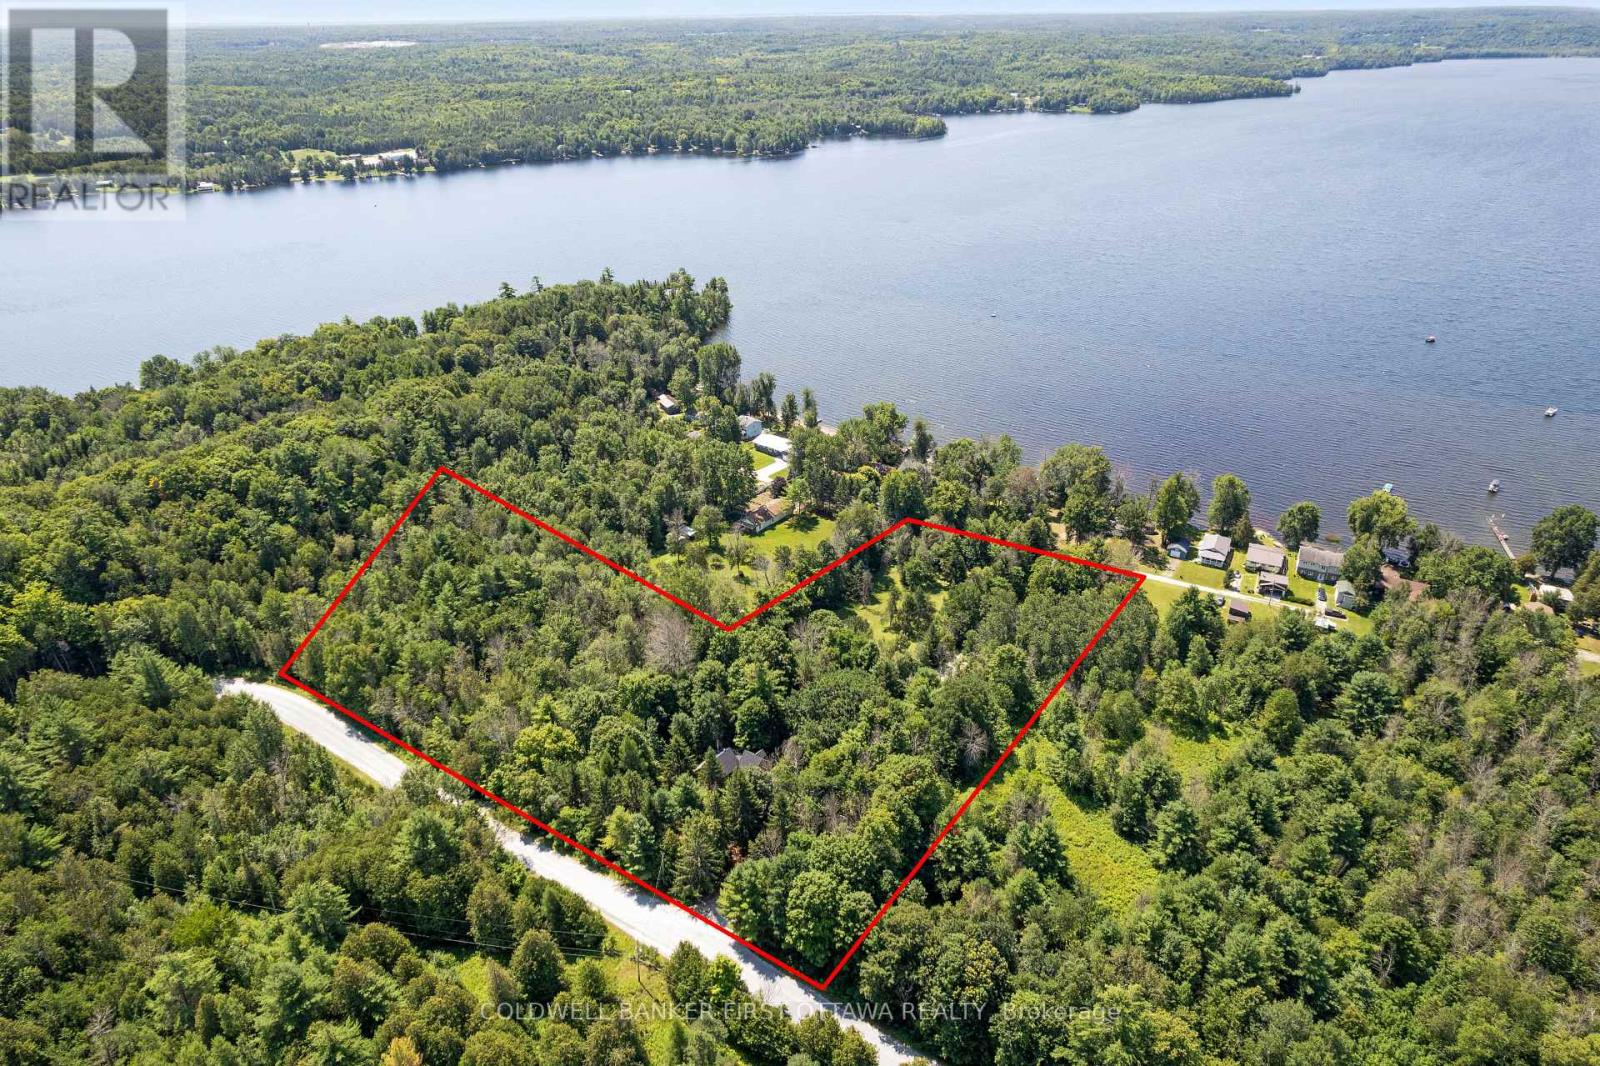
  • 105 Purdons Bay Road, Lanark Highlands, Ontario  K0G 1M0 - Photo 30 - X13674668
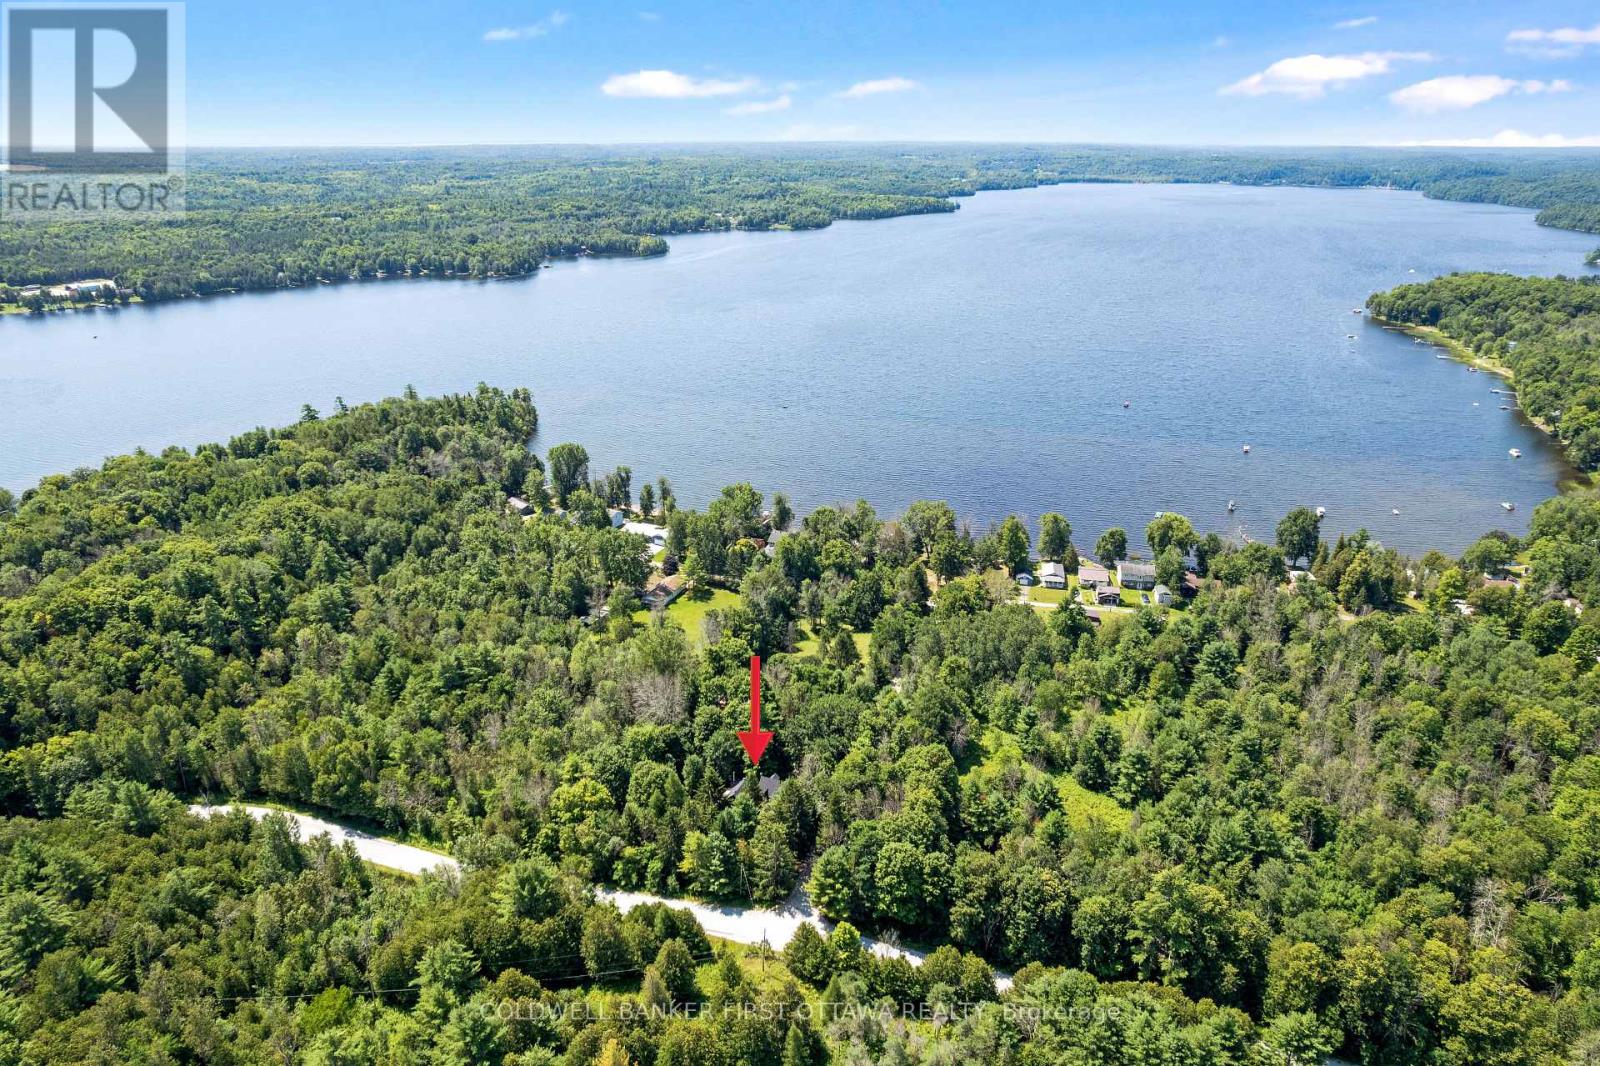
  • 105 Purdons Bay Road, Lanark Highlands, Ontario  K0G 1M0 - Photo 31 - X13674668

  • 105 Purdons Bay Road, Lanark Highlands, Ontario  K0G 1M0 - Photo 32 - X13674668
  • 105 Purdons Bay Road, Lanark Highlands, Ontario  K0G 1M0 - Photo 33 - X13674668
  • 105 Purdons Bay Road, Lanark Highlands, Ontario  K0G 1M0 - Photo 34 - X13674668
  • 105 Purdons Bay Road, Lanark Highlands, Ontario  K0G 1M0 - Photo 35 - X13674668
3 Bedroom 2 Bathroom 1,500 - 2,000 sqft
Fireplace Window Air Conditioner Baseboard Heaters Acreage Landscaped

$598,900

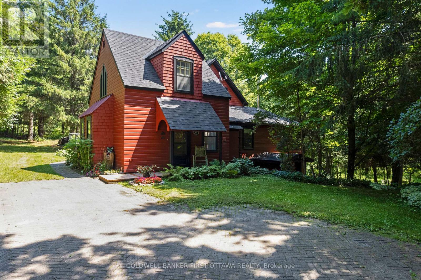
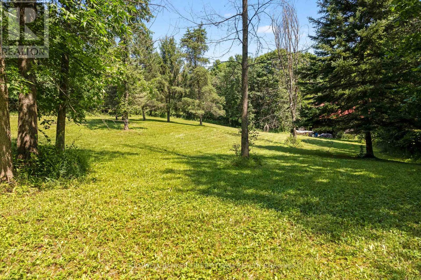
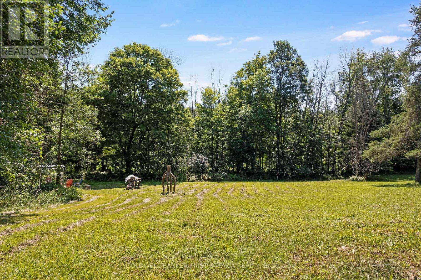
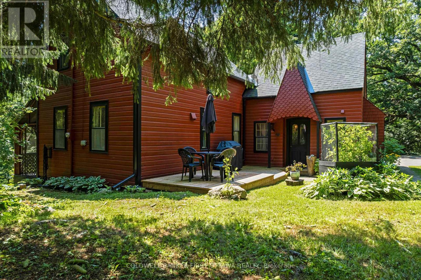
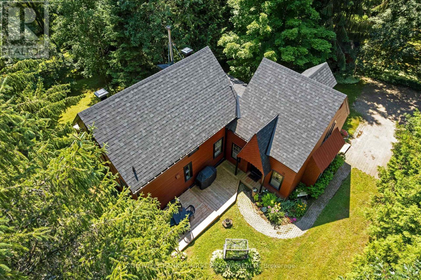
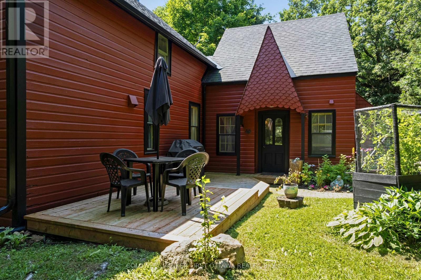
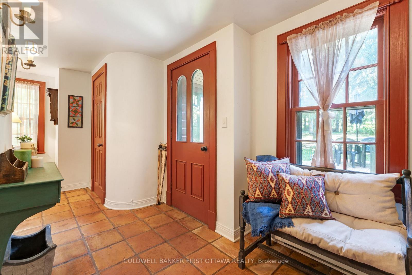
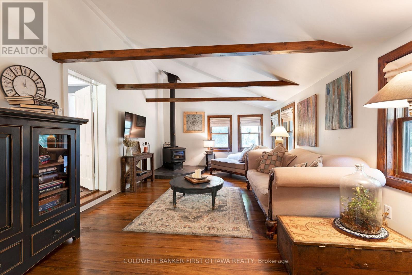
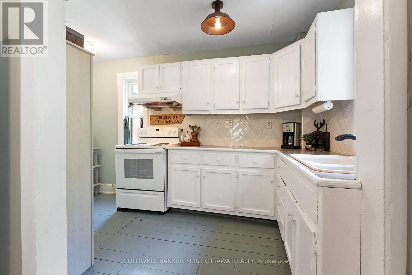
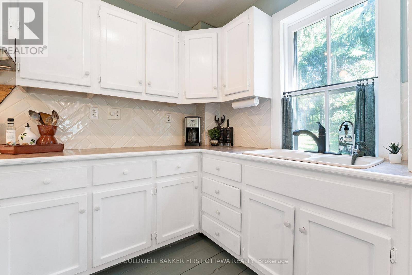
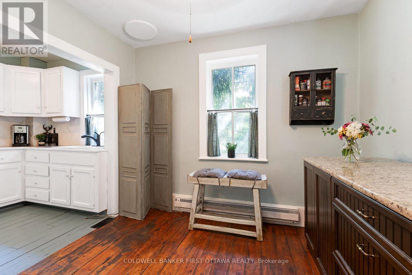
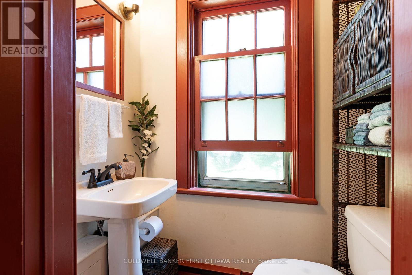
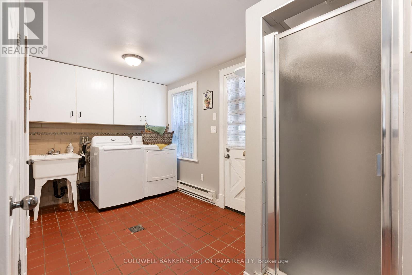
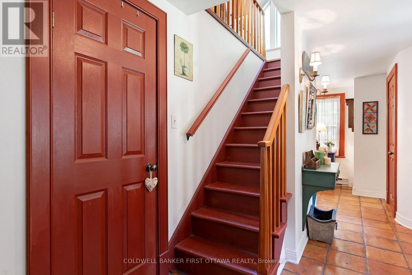
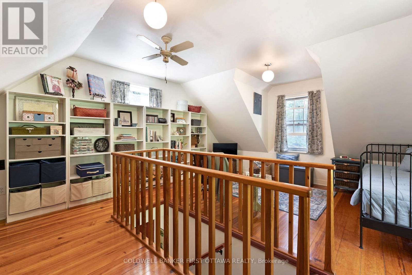
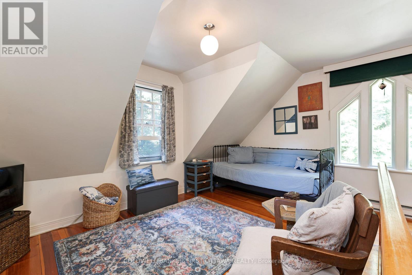
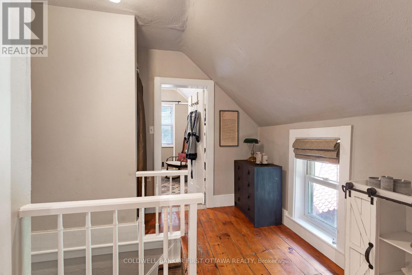
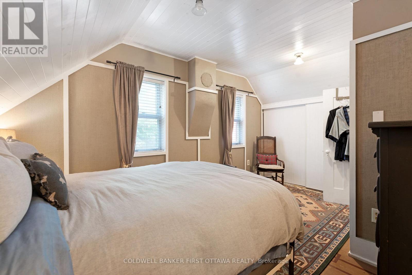
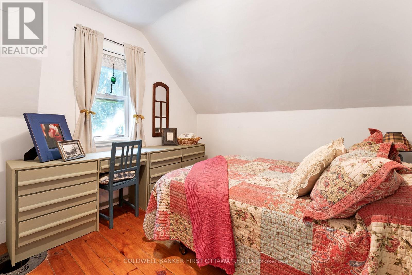
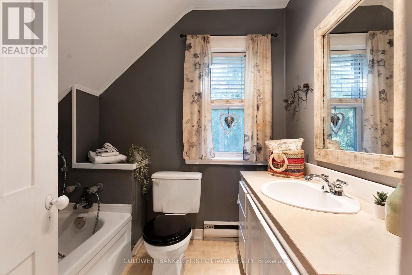
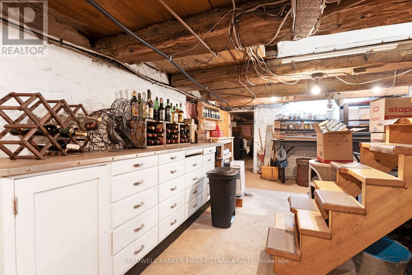
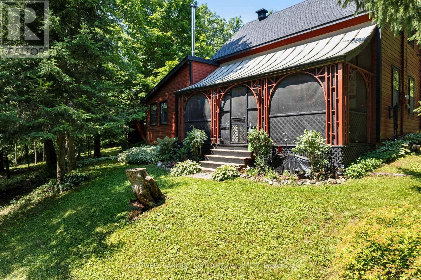
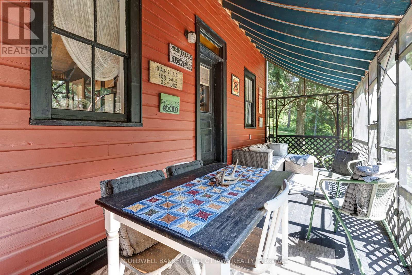
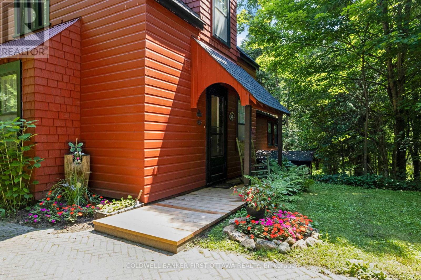
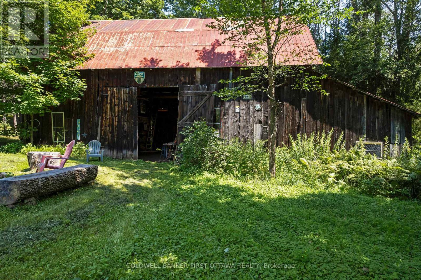
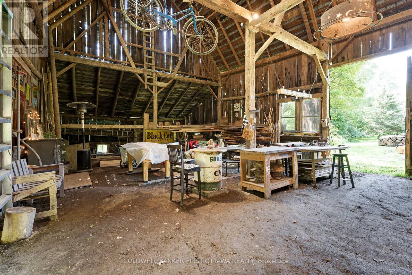
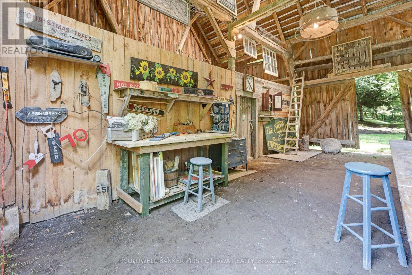
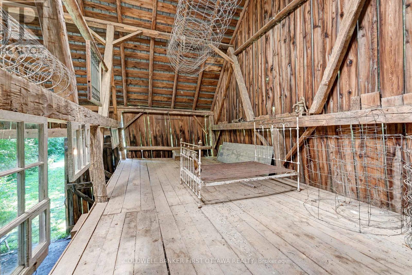
A home of inspiring distinction. The exterior's vibrant redwood colour is well chosen as it beautifully enhances the surrounding green landscape. Tucked into 5.6 private acres, this home offers artistic finishes and thoughtful comforts. Garden walkway leads to lovely decorative gable entrance with solid wood door featuring arched glass panels. Welcoming foyer has terracotta ceramic floor and attractive trim. Light-filled living room of refinished hardwood floor and wood beams showcasing vaulted ceiling. Warmth from the corner woodstove flows thru the home. Country-size dining room with classic wainscoting, hardwood floor and ample space for large gatherings. White bright kitchen with prep areas, 2024 refrigerator, 2023 stove and wonderful view of the outdoors. Off the kitchen is butler's pantry or, flex space for breakfast/sitting nook. Main floor powder room and, a laundry room with ceramic floor, laundry sink, 2025 washer & dryer plus standup shower. The screened porch has relaxed calm, with intricate curved wood trim and curved ceiling. Front staircase leads to whimsical bedroom with windows on three sides bringing in light. The back staircase takes you up to two bedrooms and three-piece bathroom. Pride of ownership found thru-out this home including professionally painted inside and out, new 2024 roof shingles & eavestroughs, new 2024 side and front decks. Outside, you have a traditional 1900s big Ontario barn with hydro that's ideal for the artist, carpenter, mechanic or anyone needing a studio, workshop and exceptional storage space. Picturesque setting with gardens, gentle rolling terrain and hiking trails wandering among the mature trees. Just 5 minutes away is Purdon Conservation area known for its Lady Slipper Orchids which is the largest colony in Canada and has trails up to a lookout with spectacular panoramic view of the area, Lanark Highlands. Or, 10 minute drive to public boat launch and swimming beach on Dalhousie Lake. 15 mins Lanark & 25 mins Perth (id:55689)

Brochure
Photos

Property Details

MLS® Number X13674668
Property Type Single Family
Community Name 914 - Lanark Highlands (Dalhousie) Twp
Communication Type High Speed Internet
Community Features School Bus
Easement Right Of Way
Equipment Type Water Heater, Water Softener
Features Wooded Area, Irregular Lot Size, Rolling, Partially Cleared, Open Space, Carpet Free, Country Residential
Parking Space Total 6
Rental Equipment Type Water Heater, Water Softener
Structure Deck, Patio(s), Porch, Barn, Shed

Building

Bathroom Total 2
Bedrooms Above Ground 3
Bedrooms Total 3
Age 100+ Years
Appliances Dryer, Satellite Dish, Washer, Refrigerator
Basement Development Unfinished
Basement Type N/a (unfinished)
Cooling Type Window Air Conditioner
Exterior Finish Wood
Fireplace Present Yes
Fireplace Total 1
Fireplace Type Woodstove
Flooring Type Tile, Hardwood
Foundation Type Stone, Block
Half Bath Total 1
Heating Fuel Electric, Wood
Heating Type Baseboard Heaters
Stories Total 2
Size Interior 1,500 - 2,000 Sqft
Type House
Utility Water Drilled Well

Parking

No Garage

Land

Access Type Year-round Access
Acreage Yes
Landscape Features Landscaped
Sewer Septic System
Size Depth 612 Ft ,1 In
Size Frontage 578 Ft ,7 In
Size Irregular 578.6 X 612.1 Ft
Size Total Text 578.6 X 612.1 Ft|5 - 9.99 Acres
Zoning Description Ru

Rooms

LevelTypeLengthWidthDimensions
Second Level Primary Bedroom 5.46 m 4.56 m 5.46 m x 4.56 m
Second Level Bedroom 2 2.97 m 2.8 m 2.97 m x 2.8 m
Second Level Bedroom 3 4.58 m 3.86 m 4.58 m x 3.86 m
Second Level Bathroom 2.26 m 1.86 m 2.26 m x 1.86 m
Basement Furnace 6.28 m 4.47 m 6.28 m x 4.47 m
Basement Utility Room 6.72 m 3.6 m 6.72 m x 3.6 m
Main Level Foyer 1.78 m 3.6 m 1.78 m x 3.6 m
Main Level Living Room 6.99 m 3.8 m 6.99 m x 3.8 m
Main Level Dining Room 5.19 m 2.95 m 5.19 m x 2.95 m
Main Level Kitchen 6.98 m 2.97 m 6.98 m x 2.97 m
Main Level Bathroom 1.45 m 0.94 m 1.45 m x 0.94 m
Main Level Laundry Room 5.31 m 2.2 m 5.31 m x 2.2 m

Utilities

Cable Available
Electricity Installed
Wireless Available
Telephone Connected
  • Aerial

https://www.realtor.ca/real-estate/30155184/105-purdons-bay-road-lanark-highlands-914-lanark-highlands-dalhousie-twp

Contact Us

Contact us for more information

Sending
Generating Captcha

Your Favourites


No Favourites Found


Powered by: REALTOR.ca
This REALTOR.ca listing content is owned and licensed by REALTOR® members of The Canadian Real Estate Association

The trademarks REALTOR®, REALTORS®, and the REALTOR® logo are controlled by The Canadian Real Estate Association (CREA) and identify real estate professionals who are members of CREA. The trademarks MLS®, Multiple Listing Service® and the associated logos are owned by The Canadian Real Estate Association (CREA) and identify the quality of services provided by real estate professionals who are members of CREA. The trademark DDF® is owned by The Canadian Real Estate Association (CREA) and identifies CREA's Data Distribution Facility (DDF®)


August 25 2026 07:23:38

Ottawa Real Estate Board

Coldwell Banker First Ottawa Realty

RealtyPress WordPress CREA DDF® Plugin

2912 Woodroffe Ave, Ottawa, ON, K2J 4P7

Phone : 1-613-216-1755
Cell : 1-613-252-5511

The listing data is provided under copyright by the Canadian Real Estate Association.

The trademarks REALTOR®, REALTORS®, and the REALTOR® logo are controlled by The Canadian Real Estate Association (CREA) and identify real estate professionals who are members of CREA. The trademarks MLS®, Multiple Listing Service® and the associated logos are owned by The Canadian Real Estate Association (CREA) and identify the quality of services provided by real estate professionals who are members of CREA. The trademark DDF® is owned by The Canadian Real Estate Association (CREA) and identifies CREA's Data Distribution Facility (DDF®)

Quick Links

  • Home
  • Property Search
  • Privacy Policy
  • Contact Us

Sign up For Our Newsletter

© 2026. All rights reserved.

|

Designed by Right Solutions

Owning a home is a keystone of wealth… both financial affluence and emotional security.

Suze Orman
October 10, 2026 Saturday!
iftkhar Mirza
  • Login
Forget Password?

OTP Verification

Please enter the 6-digit OTP sent to your email.

Time remaining: 05:00