iftkhar Mirza
  • Home
  • Property Search
    • For Sale
    • For Rent
  • Neighborhoods
    • Barrhaven
    • Riverside South
    • Findlay Creek
    • Manotick
    • Kanata
    • Stittsville
    • Orleans
    • Lower Town
    • Cumberland
  • Useful Links
    • Buyers – Seller SAQs
    • Home Evaluation
    • Mortgage Calculator
    • CMHC insurance calculator
    • Closing Costs
    • Affordability Calculator
    • Mortgage Rate Comparison
    • Mortgage Specialist
    • Home Inspector
    • Solicitor’s Links
    • Essential Services
  • News
  • Contact Us
1 613 252 5511
iftkhar Mirza
  • Home
  • Property Search
    • For Sale
    • For Rent
  • Neighborhoods
    • Barrhaven
    • Riverside South
    • Findlay Creek
    • Manotick
    • Kanata
    • Stittsville
    • Orleans
    • Lower Town
    • Cumberland
  • Useful Links
    • Buyers – Seller SAQs
    • Home Evaluation
    • Mortgage Calculator
    • CMHC insurance calculator
    • Closing Costs
    • Affordability Calculator
    • Mortgage Rate Comparison
    • Mortgage Specialist
    • Home Inspector
    • Solicitor’s Links
    • Essential Services
  • News
  • Contact Us
1 613 252 5511
iftkhar Mirza
  • Home
  • Property Search
    • For Sale
    • For Rent
  • Neighborhoods
    • Barrhaven
    • Riverside South
    • Findlay Creek
    • Manotick
    • Kanata
    • Stittsville
    • Orleans
    • Lower Town
    • Cumberland
  • Useful Links
    • Buyers – Seller SAQs
    • Home Evaluation
    • Mortgage Calculator
    • CMHC insurance calculator
    • Closing Costs
    • Affordability Calculator
    • Mortgage Rate Comparison
    • Mortgage Specialist
    • Home Inspector
    • Solicitor’s Links
    • Essential Services
  • News
  • Contact Us
1 613 252 5511
My Favorites
  • « Go back

670 Van Buren Street North Grenville, Ontario K0G 1J0

view favourites
  • 670 Van Buren Street, North Grenville, Ontario  K0G 1J0 - Photo 1 - X13768498
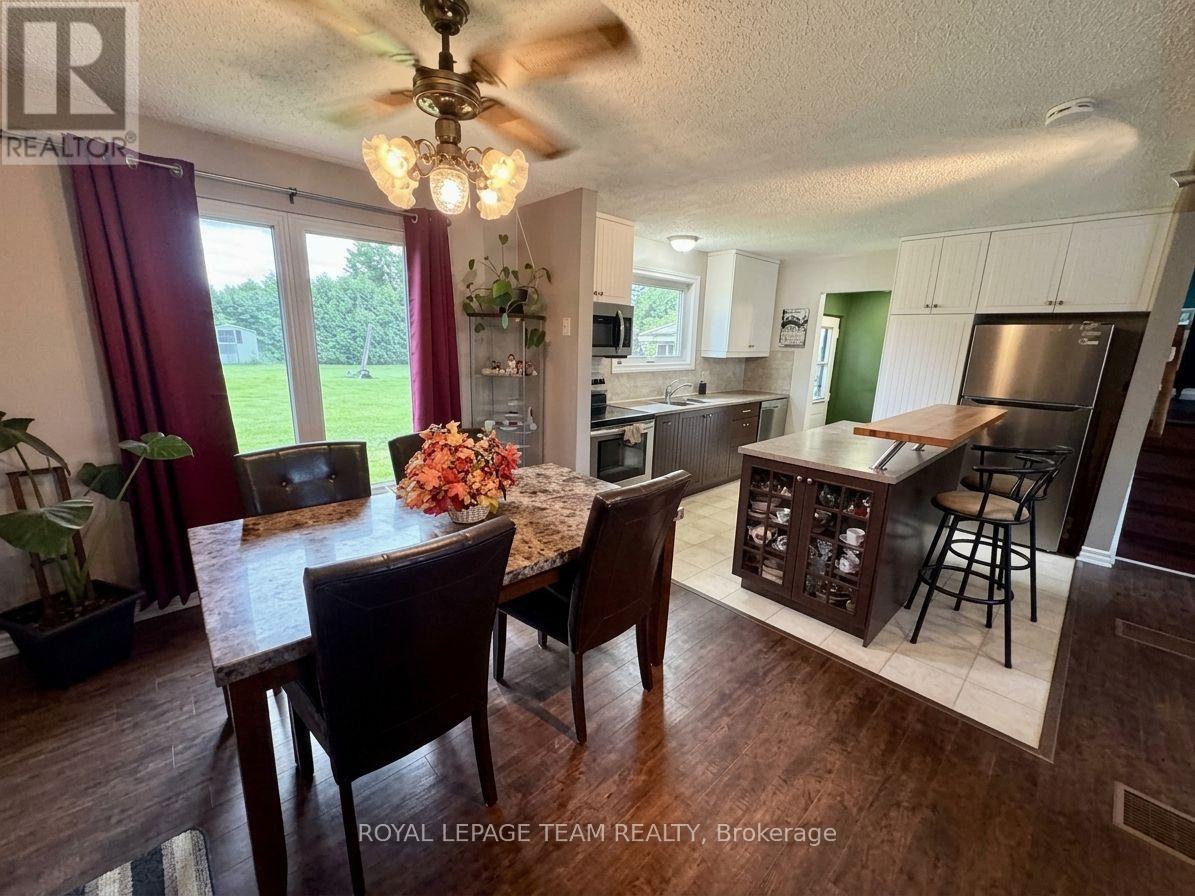
  • 670 Van Buren Street, North Grenville, Ontario  K0G 1J0 - Photo 2 - X13768498
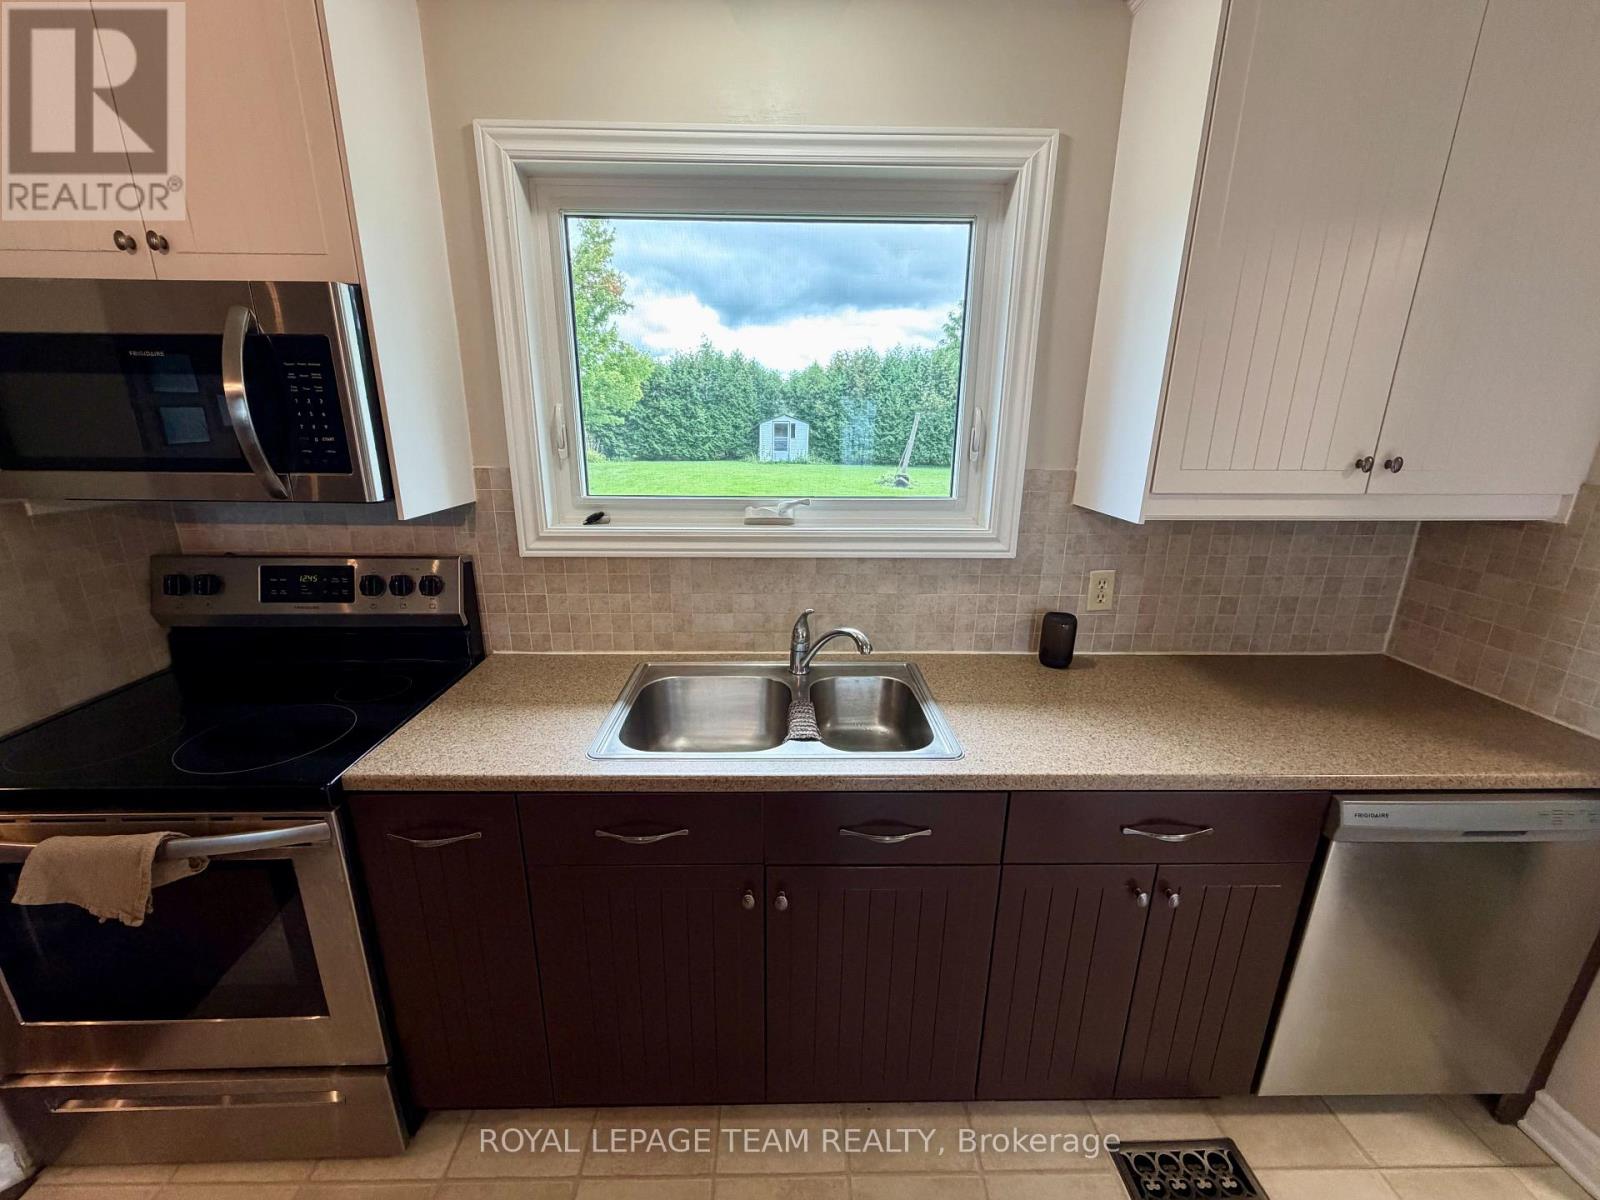
  • 670 Van Buren Street, North Grenville, Ontario  K0G 1J0 - Photo 3 - X13768498
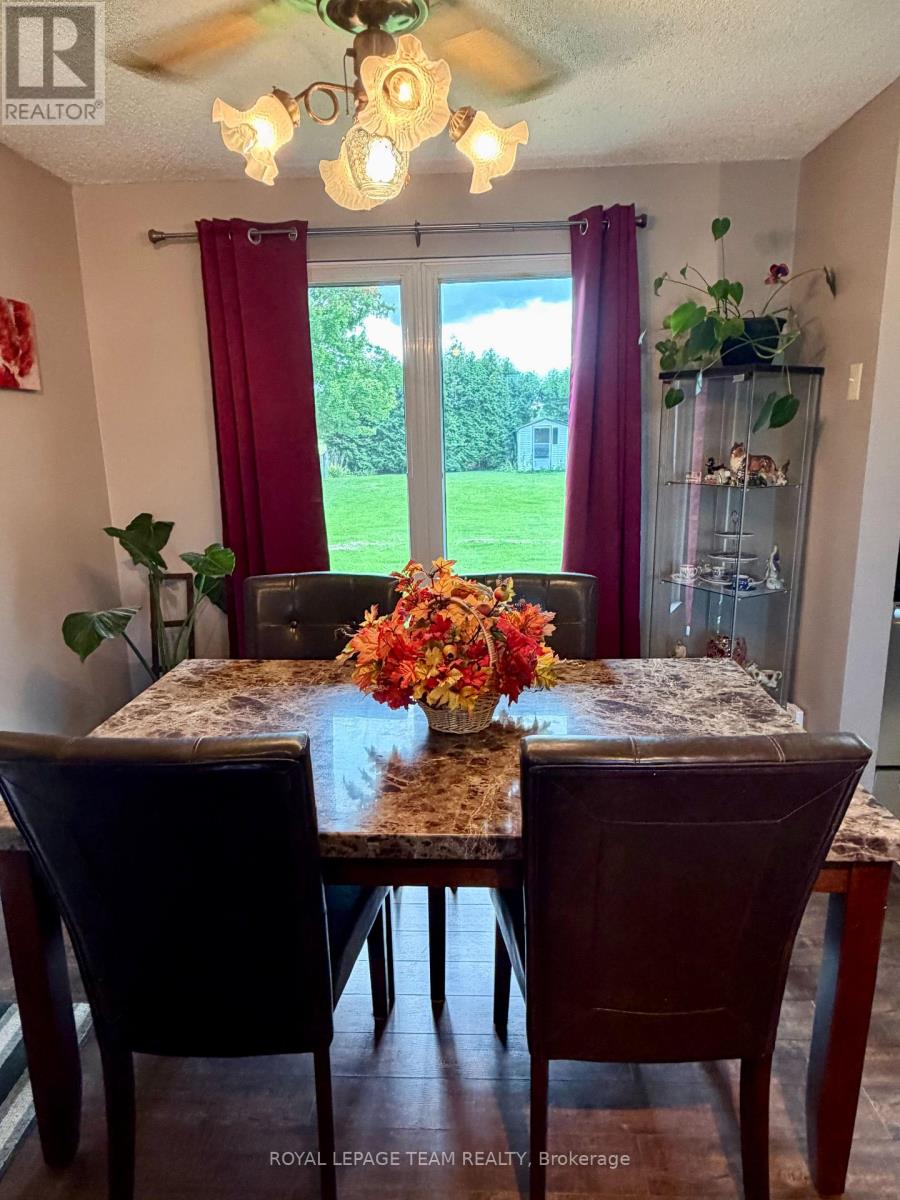
  • 670 Van Buren Street, North Grenville, Ontario  K0G 1J0 - Photo 4 - X13768498
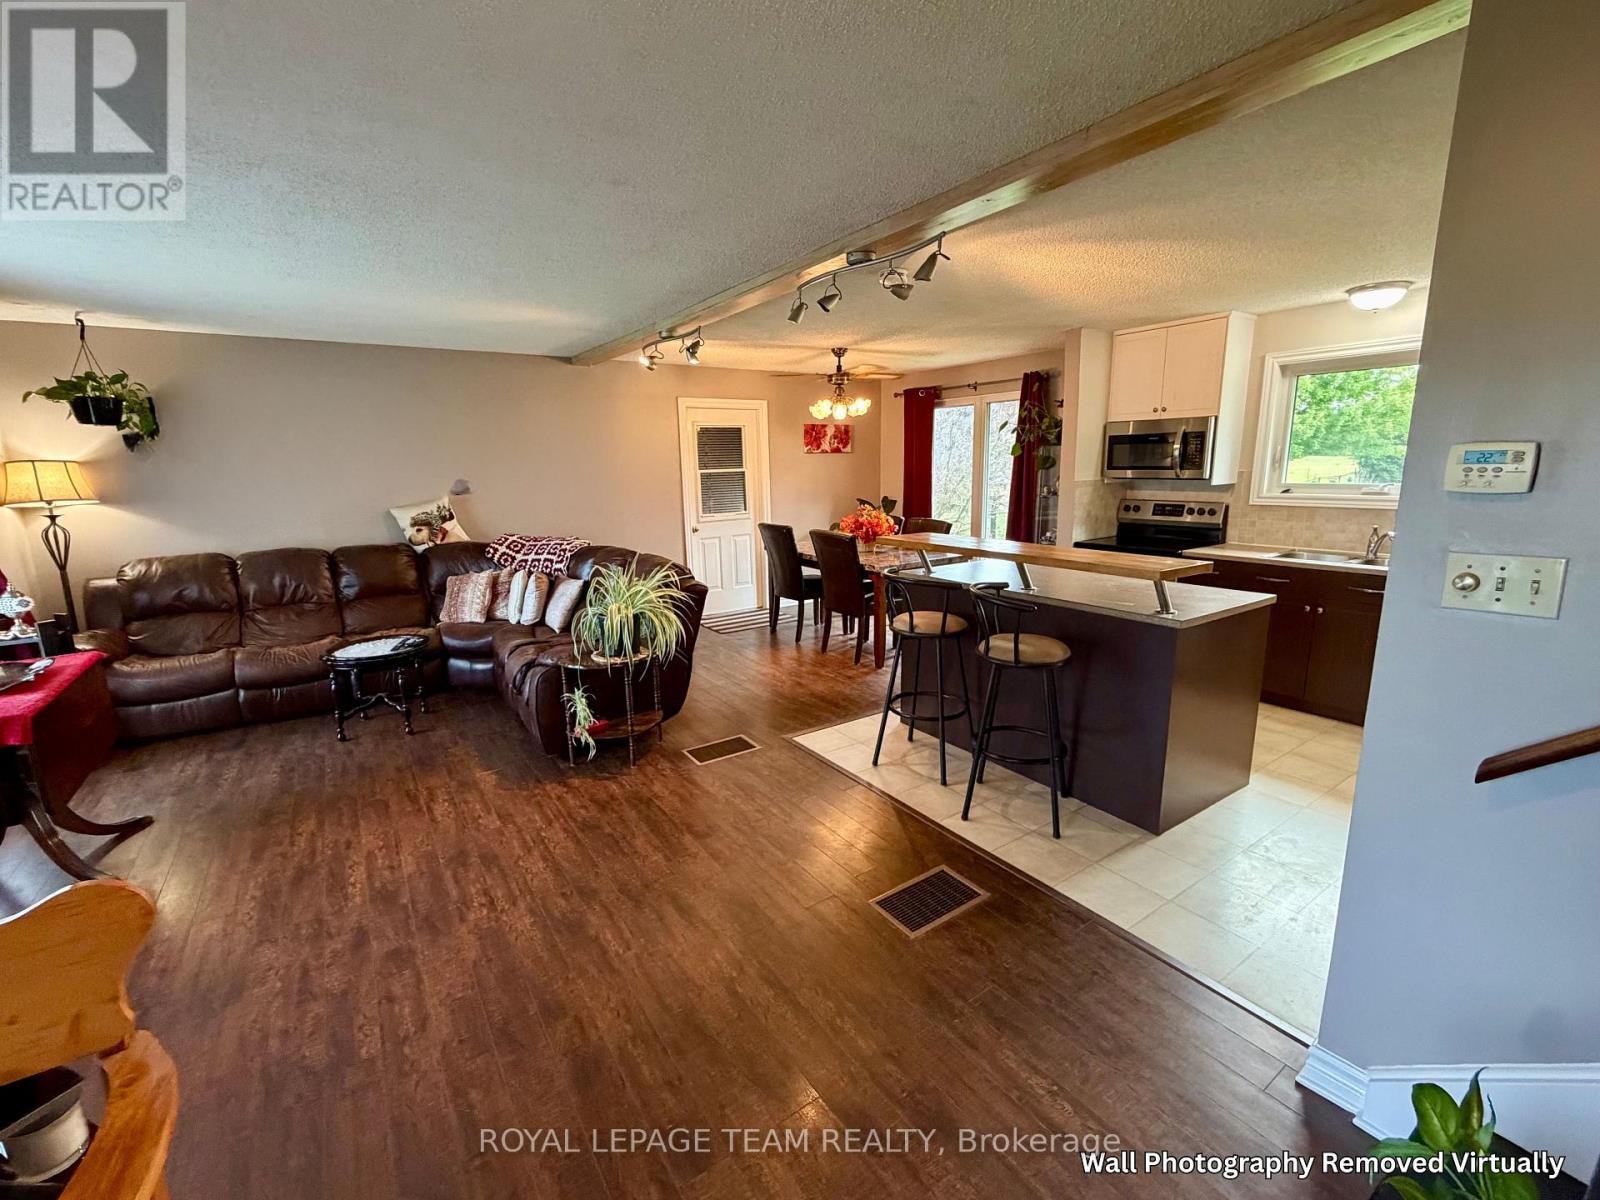
  • 670 Van Buren Street, North Grenville, Ontario  K0G 1J0 - Photo 5 - X13768498
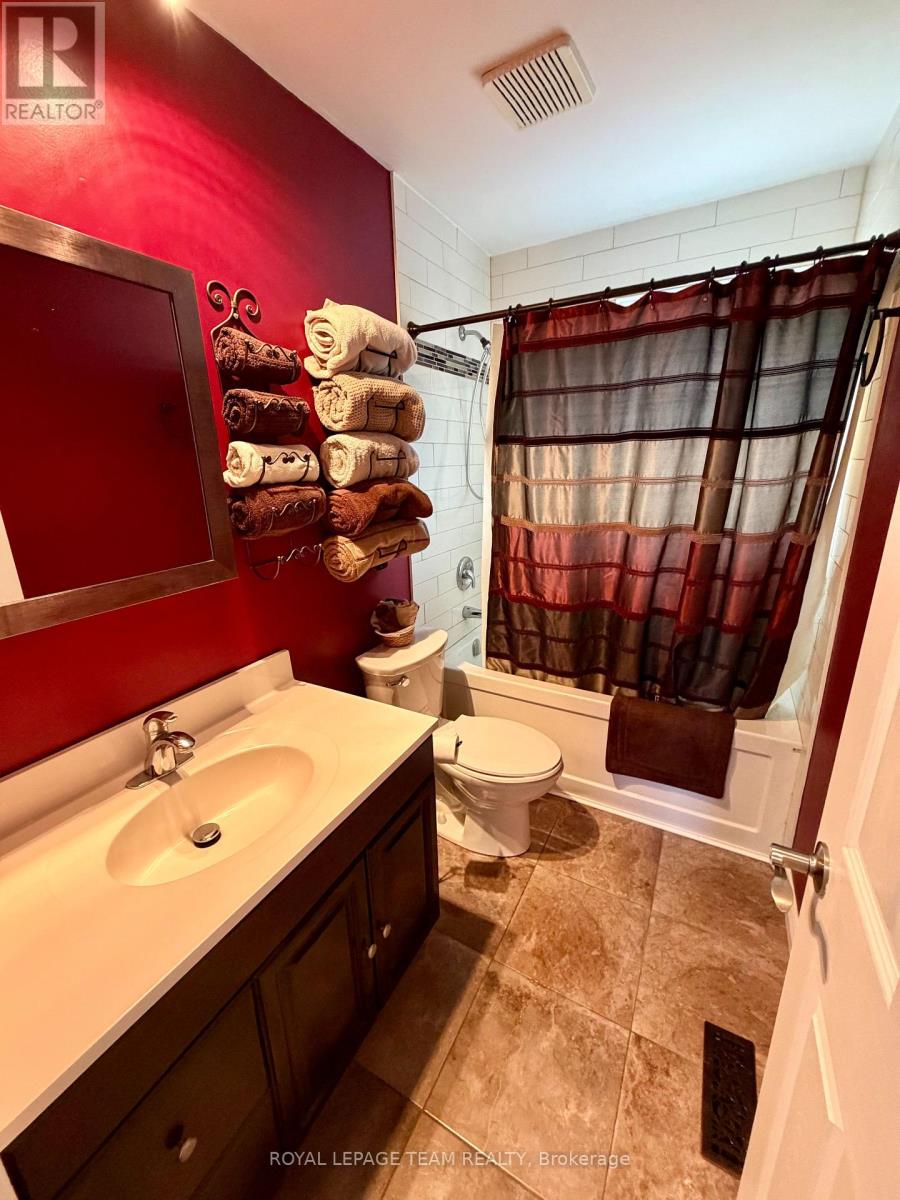
  • 670 Van Buren Street, North Grenville, Ontario  K0G 1J0 - Photo 6 - X13768498
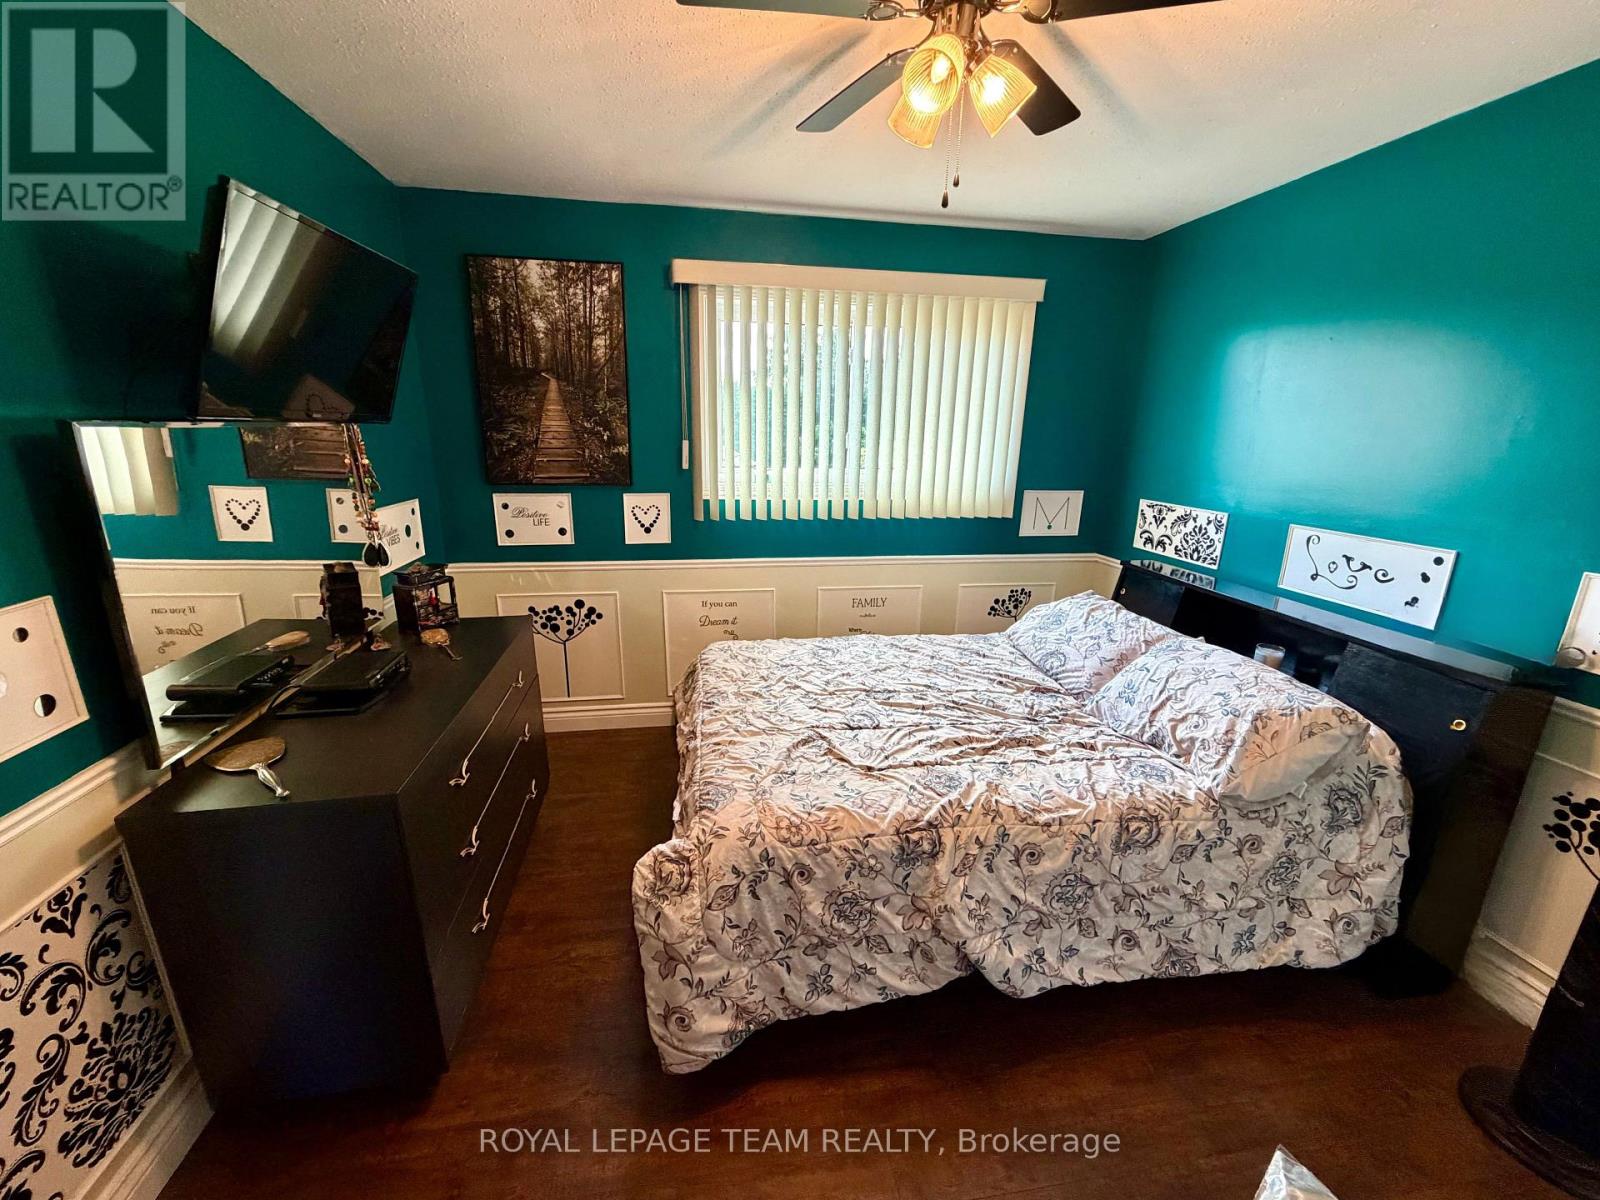
  • 670 Van Buren Street, North Grenville, Ontario  K0G 1J0 - Photo 7 - X13768498
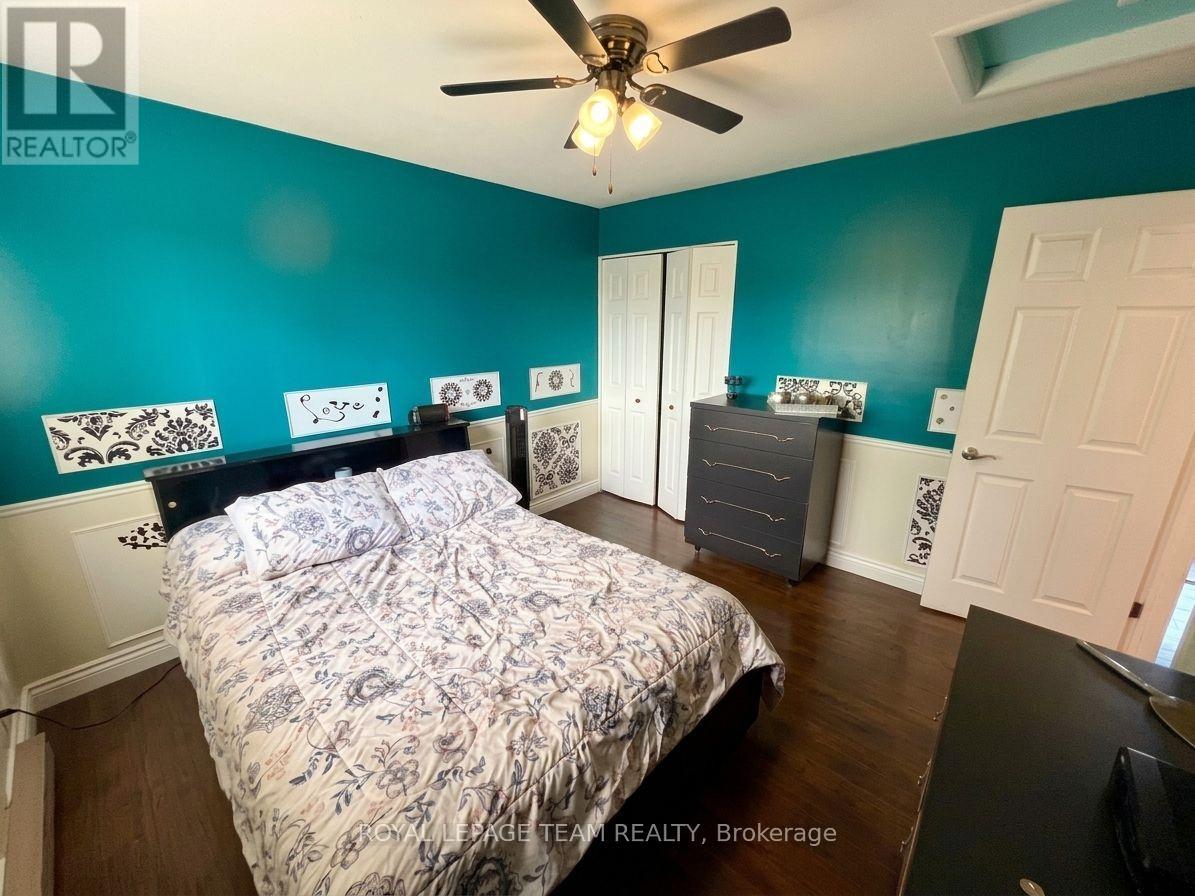
  • 670 Van Buren Street, North Grenville, Ontario  K0G 1J0 - Photo 8 - X13768498
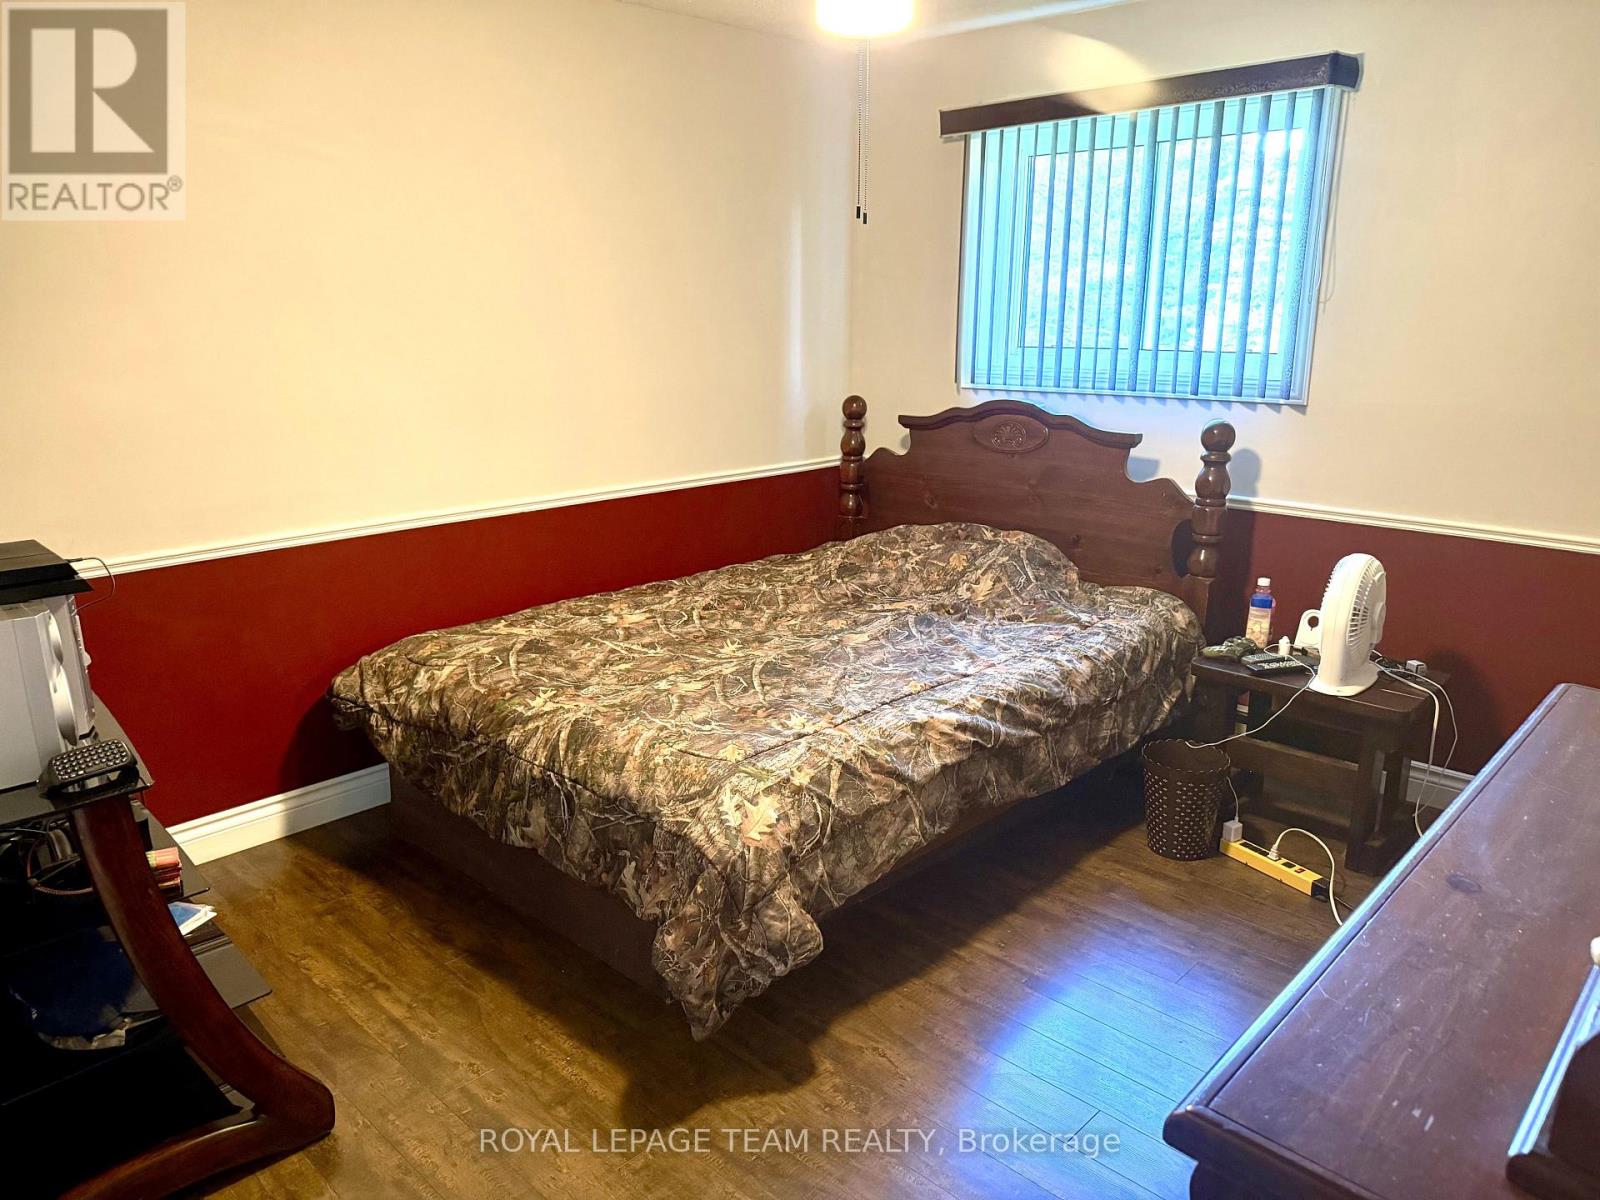
  • 670 Van Buren Street, North Grenville, Ontario  K0G 1J0 - Photo 9 - X13768498
  • 670 Van Buren Street, North Grenville, Ontario  K0G 1J0 - Photo 10 - X13768498
  • 670 Van Buren Street, North Grenville, Ontario  K0G 1J0 - Photo 11 - X13768498
  • 670 Van Buren Street, North Grenville, Ontario  K0G 1J0 - Photo 12 - X13768498
  • 670 Van Buren Street, North Grenville, Ontario  K0G 1J0 - Photo 13 - X13768498
  • 670 Van Buren Street, North Grenville, Ontario  K0G 1J0 - Photo 14 - X13768498
  • 670 Van Buren Street, North Grenville, Ontario  K0G 1J0 - Photo 15 - X13768498
  • 670 Van Buren Street, North Grenville, Ontario  K0G 1J0 - Photo 16 - X13768498
  • 670 Van Buren Street, North Grenville, Ontario  K0G 1J0 - Photo 17 - X13768498
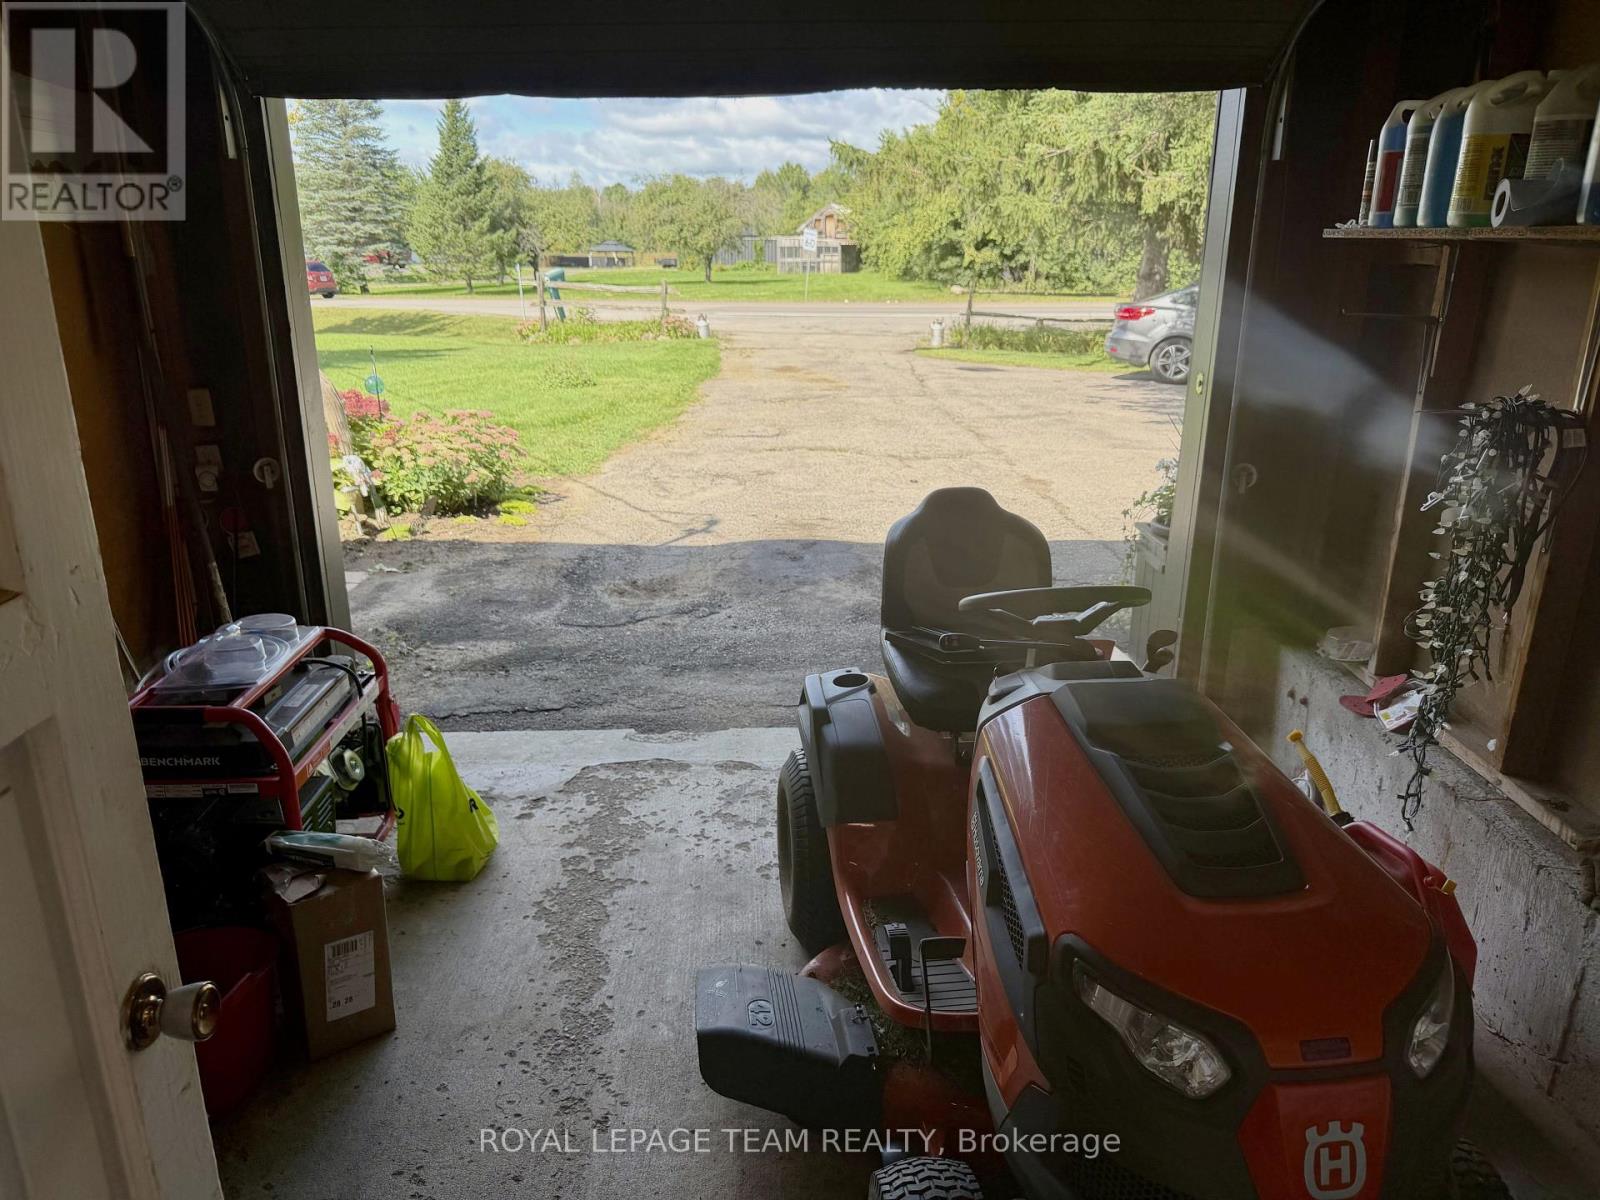
  • 670 Van Buren Street, North Grenville, Ontario  K0G 1J0 - Photo 18 - X13768498
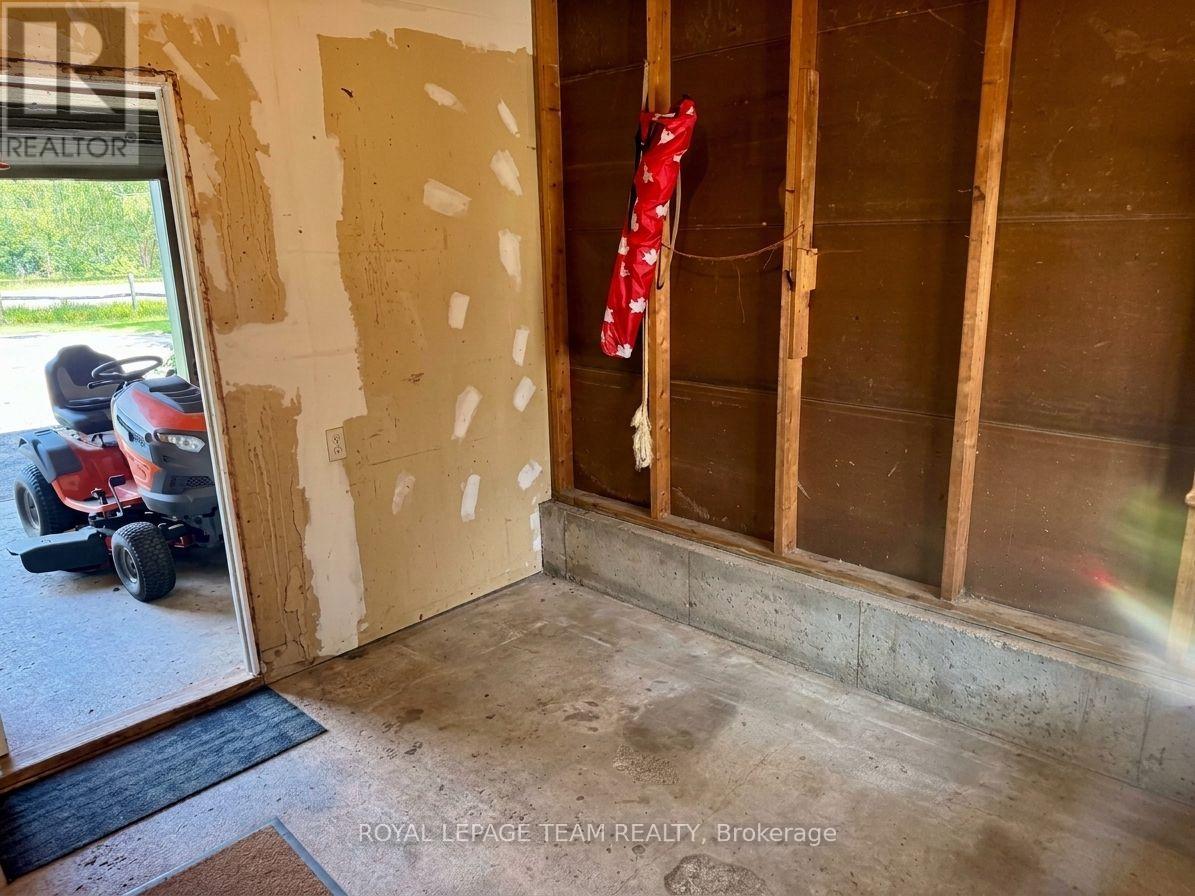
  • 670 Van Buren Street, North Grenville, Ontario  K0G 1J0 - Photo 19 - X13768498
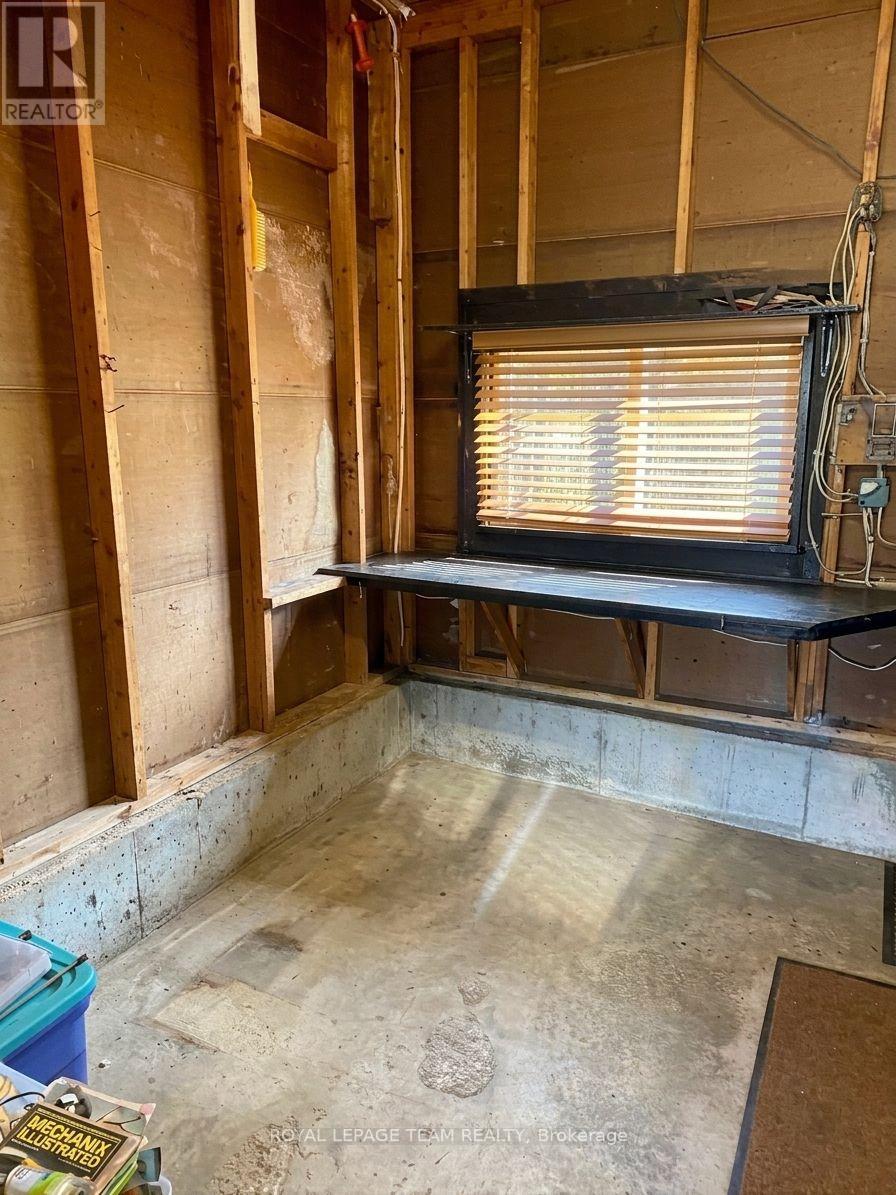
  • 670 Van Buren Street, North Grenville, Ontario  K0G 1J0 - Photo 20 - X13768498
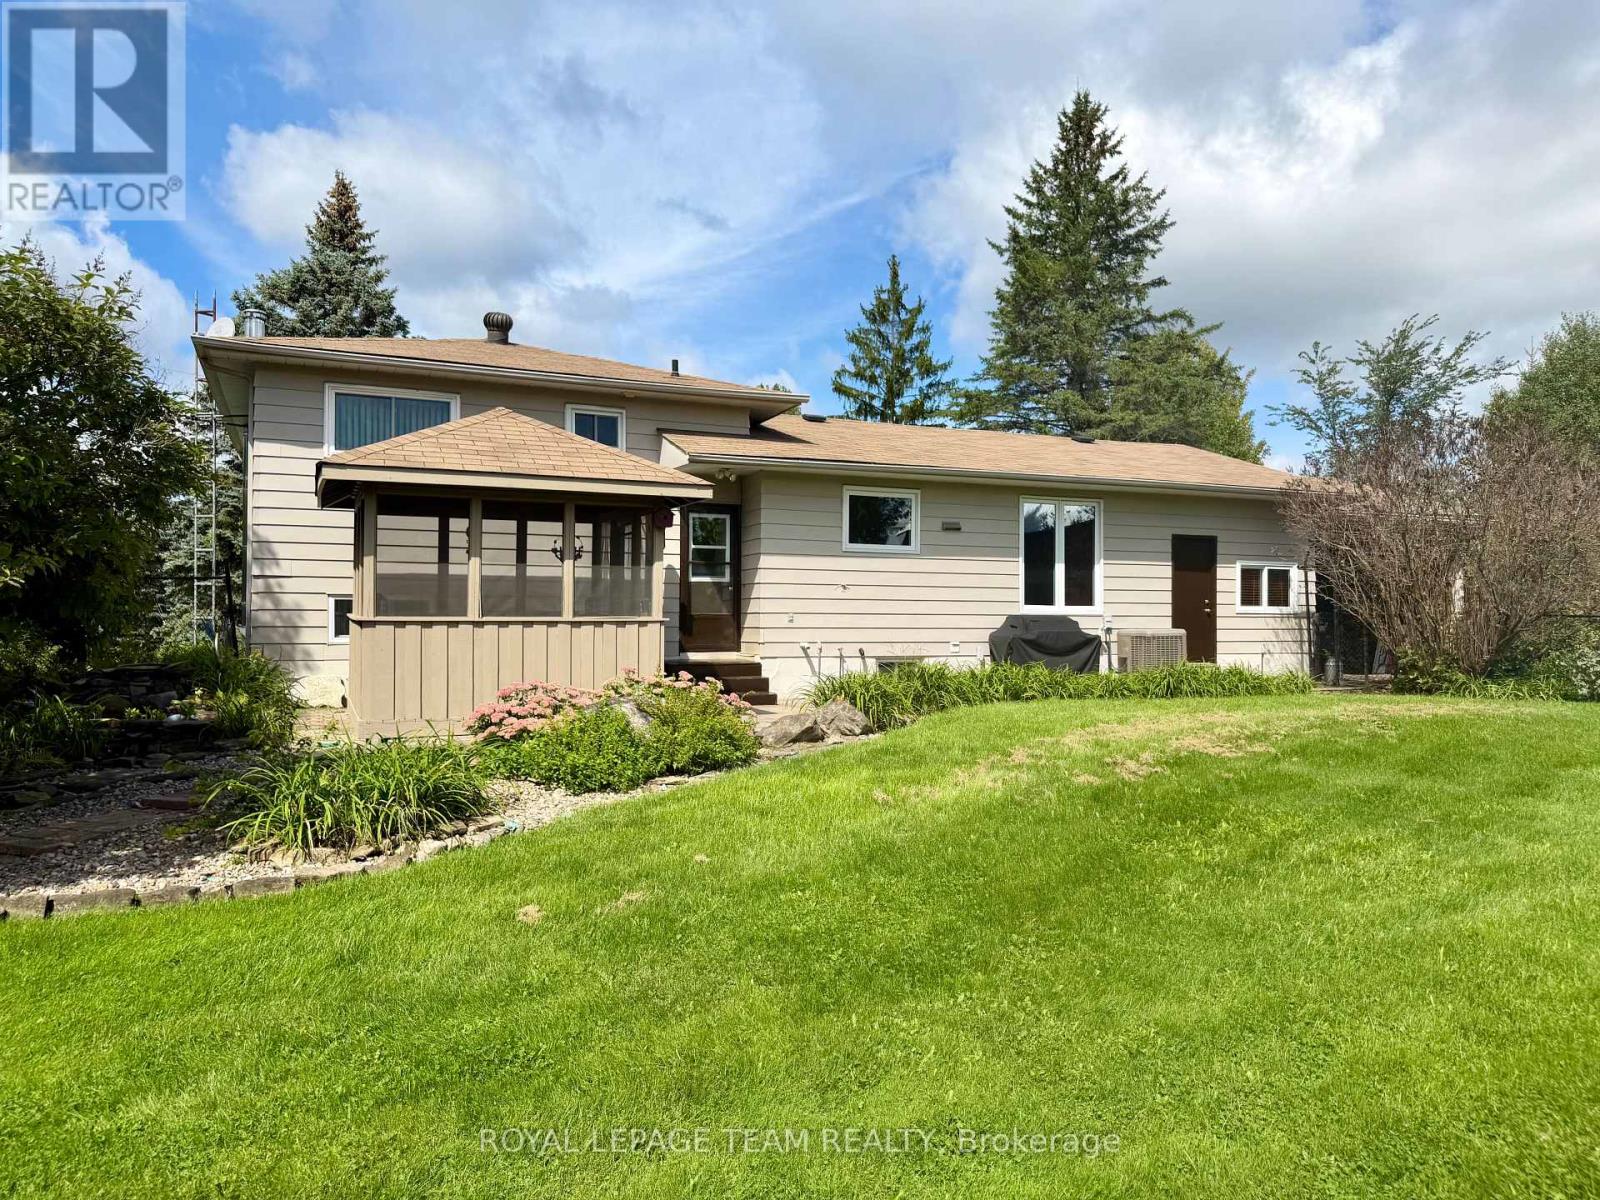
  • 670 Van Buren Street, North Grenville, Ontario  K0G 1J0 - Photo 21 - X13768498
  • 670 Van Buren Street, North Grenville, Ontario  K0G 1J0 - Photo 22 - X13768498
  • 670 Van Buren Street, North Grenville, Ontario  K0G 1J0 - Photo 23 - X13768498
  • 670 Van Buren Street, North Grenville, Ontario  K0G 1J0 - Photo 24 - X13768498
  • 670 Van Buren Street, North Grenville, Ontario  K0G 1J0 - Photo 25 - X13768498
  • 670 Van Buren Street, North Grenville, Ontario  K0G 1J0 - Photo 26 - X13768498
  • 670 Van Buren Street, North Grenville, Ontario  K0G 1J0 - Photo 27 - X13768498
  • 670 Van Buren Street, North Grenville, Ontario  K0G 1J0 - Photo 28 - X13768498
  • 670 Van Buren Street, North Grenville, Ontario  K0G 1J0 - Photo 29 - X13768498
  • 670 Van Buren Street, North Grenville, Ontario  K0G 1J0 - Photo 30 - X13768498
  • 670 Van Buren Street, North Grenville, Ontario  K0G 1J0 - Photo 31 - X13768498
  • 670 Van Buren Street, North Grenville, Ontario  K0G 1J0 - Photo 32 - X13768498
  • 670 Van Buren Street, North Grenville, Ontario  K0G 1J0 - Photo 33 - X13768498
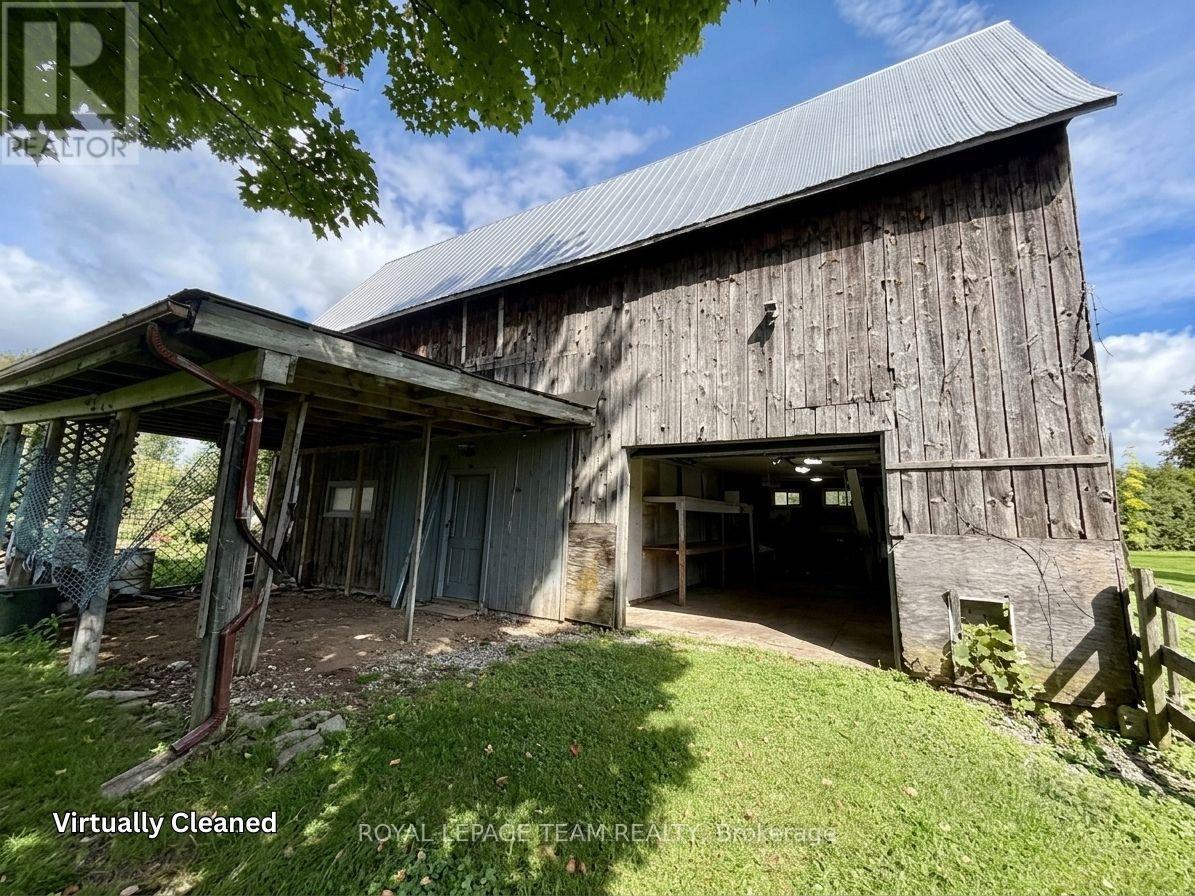
  • 670 Van Buren Street, North Grenville, Ontario  K0G 1J0 - Photo 34 - X13768498
  • 670 Van Buren Street, North Grenville, Ontario  K0G 1J0 - Photo 35 - X13768498
  • 670 Van Buren Street, North Grenville, Ontario  K0G 1J0 - Photo 36 - X13768498
  • 670 Van Buren Street, North Grenville, Ontario  K0G 1J0 - Photo 37 - X13768498
  • 670 Van Buren Street, North Grenville, Ontario  K0G 1J0 - Photo 38 - X13768498
  • 670 Van Buren Street, North Grenville, Ontario  K0G 1J0 - Photo 39 - X13768498
  • 670 Van Buren Street, North Grenville, Ontario  K0G 1J0 - Photo 40 - X13768498
  • 670 Van Buren Street, North Grenville, Ontario  K0G 1J0 - Photo 41 - X13768498
  • 670 Van Buren Street, North Grenville, Ontario  K0G 1J0 - Photo 42 - X13768498
  • 670 Van Buren Street, North Grenville, Ontario  K0G 1J0 - Photo 43 - X13768498
  • 670 Van Buren Street, North Grenville, Ontario  K0G 1J0 - Photo 44 - X13768498
  • 670 Van Buren Street, North Grenville, Ontario  K0G 1J0 - Photo 45 - X13768498
  • 670 Van Buren Street, North Grenville, Ontario  K0G 1J0 - Photo 46 - X13768498
3 Bedroom 2 Bathroom 1,100 - 1,500 sqft
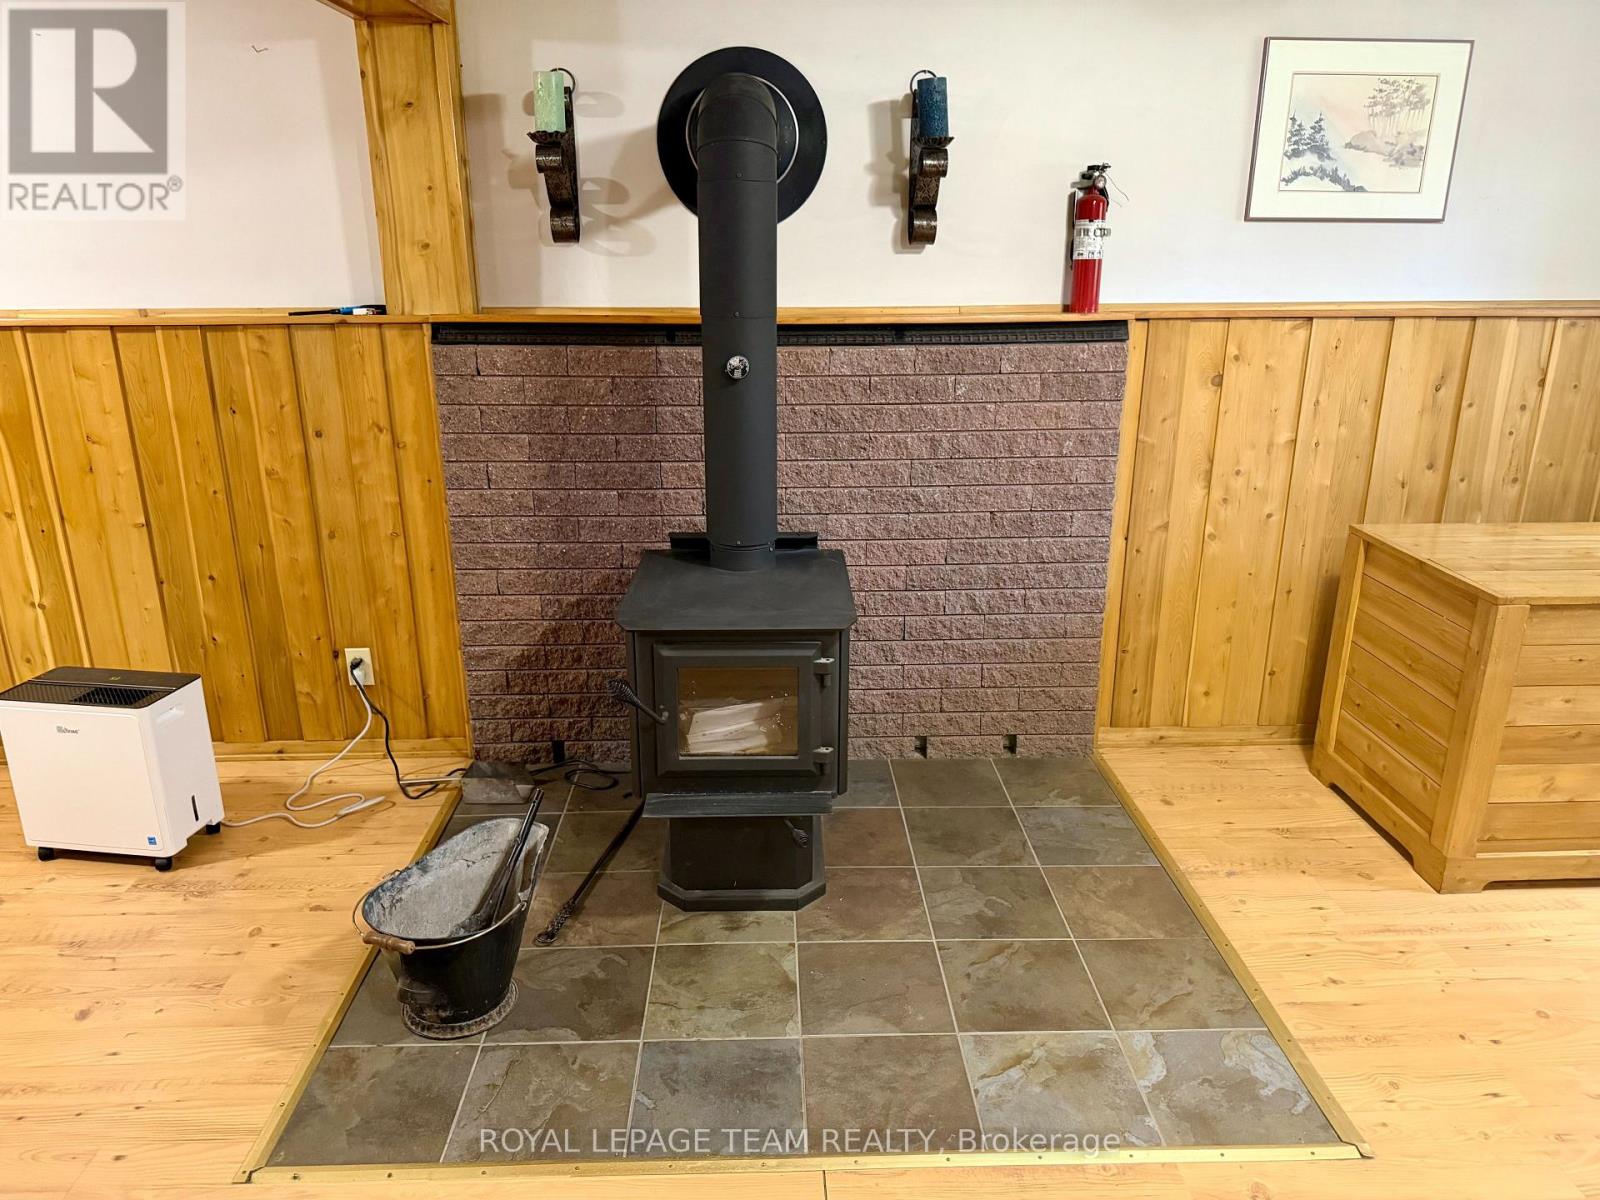
Fireplace Central Air Conditioning Baseboard Heaters, Forced Air Acreage Landscaped

$725,000

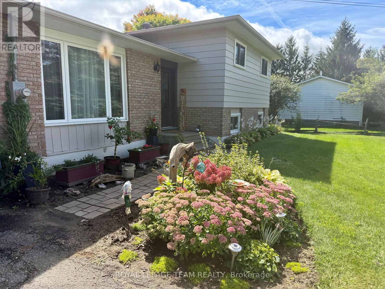
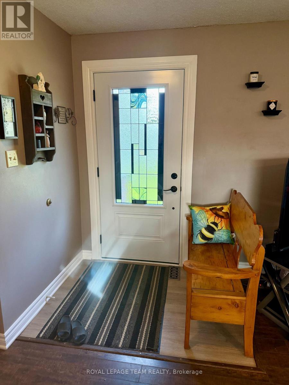
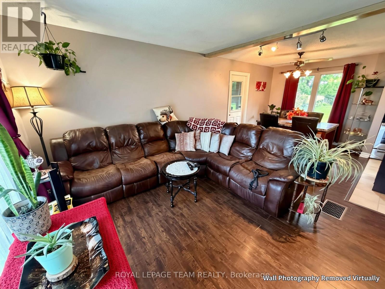
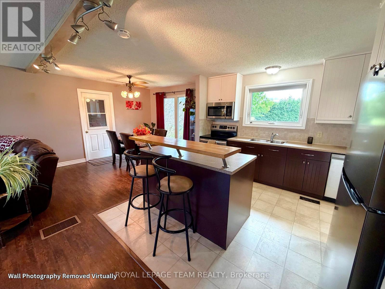
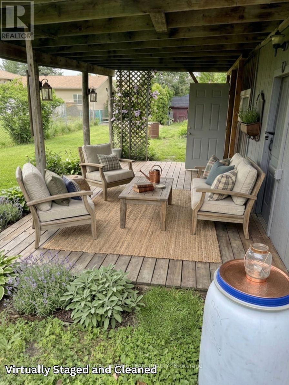
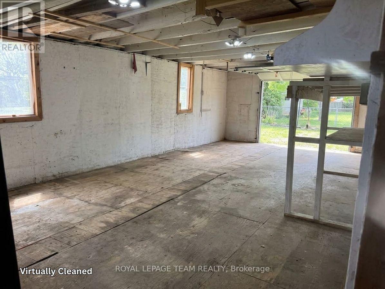
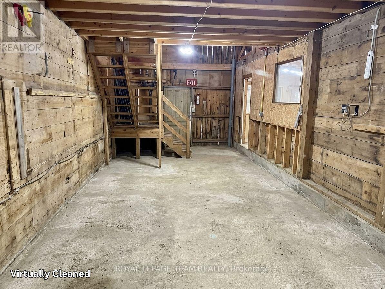
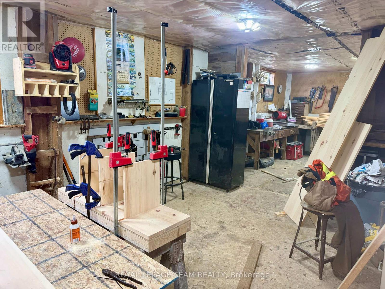
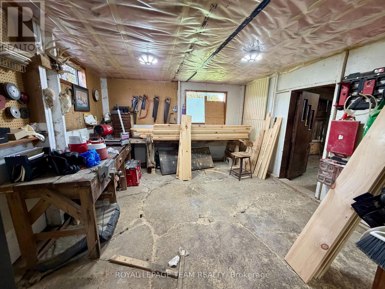
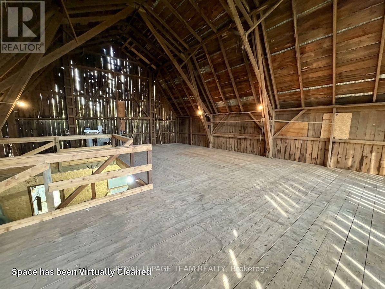
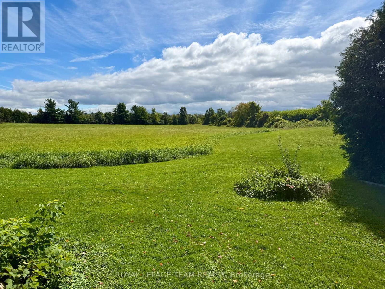
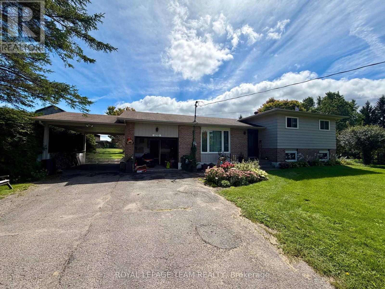
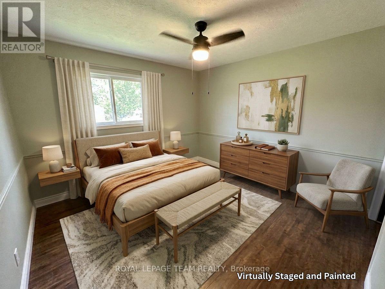
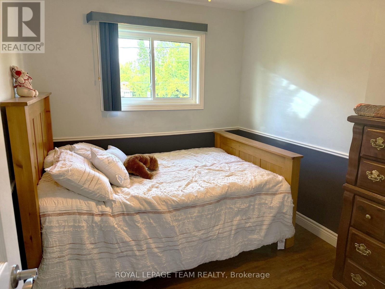
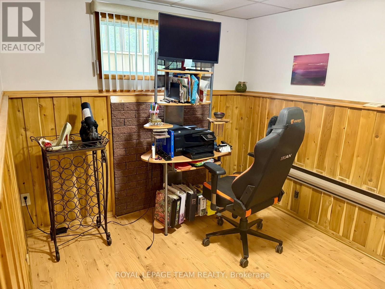
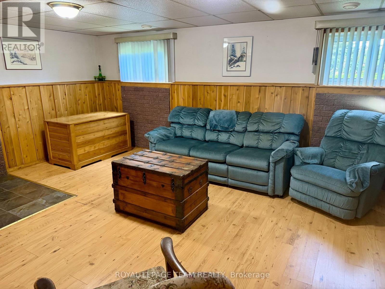
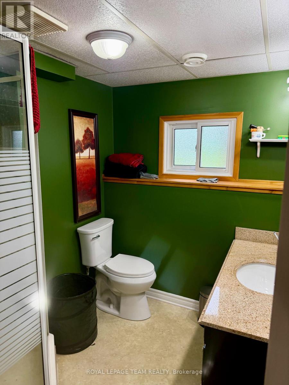
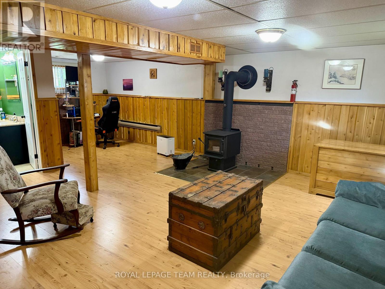
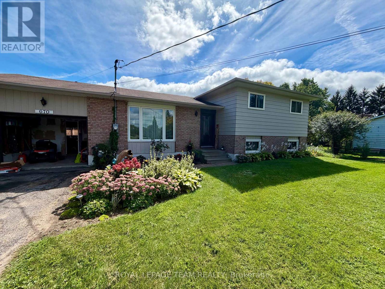
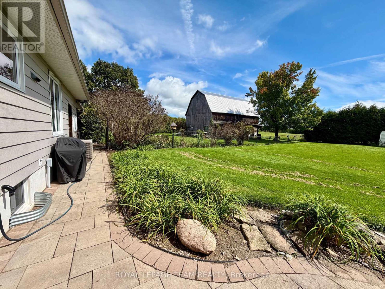
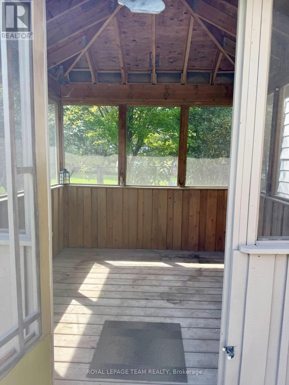
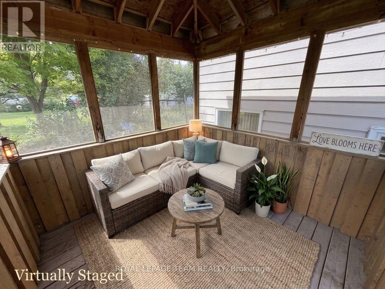
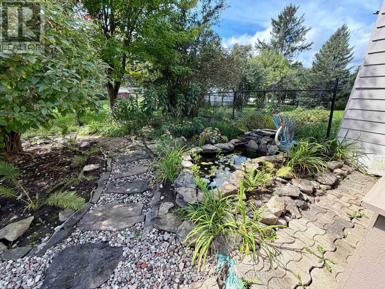
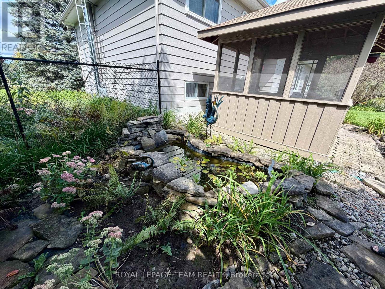
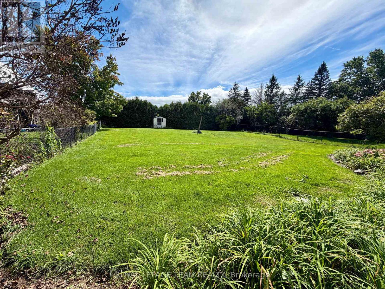
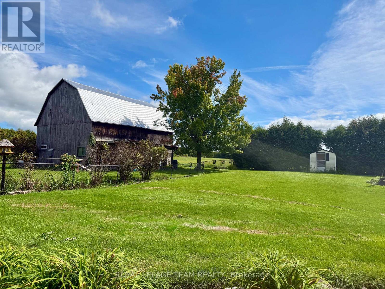
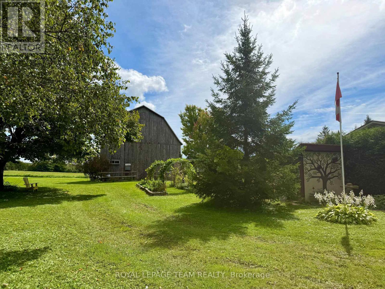
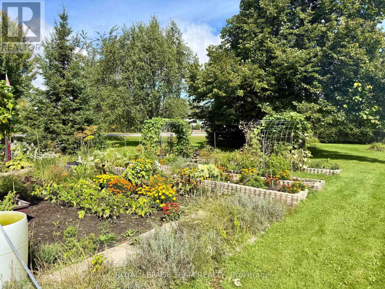
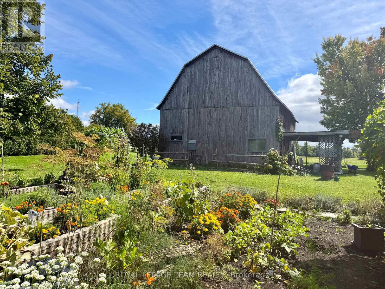
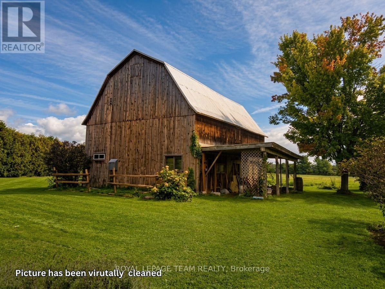
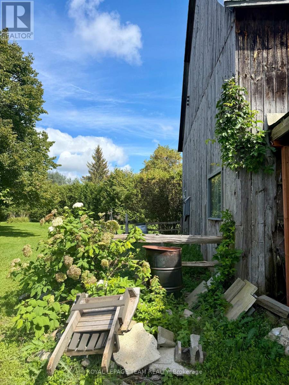
Nestled on 4.8 expansive acres in Kemptville, this meticulously maintained 3-bedroom, 2-bathroom side-split home offers a rare blend of comfortable rural living and endless potential while being a short distance away from everything Kemptville has to offer. Highlighted by rare Special Rural Kennel zoning, this unique property presents an incredible opportunity and potential for those looking at animal focused business. Property features include a sprawling side-yard garden and a massive 2+ acre back field. A standout feature is the versatile multi-purpose barn measuring, housing a garage area on one side, a dedicated wood shop on the other, and an expansive open upper loft previously used as a dog agility course. The main level welcomes you with an open, bright, and inviting layout perfect for daily living and entertaining. Up a short set of stairs there's a full bathroom, three good sized bedrooms as well as a good sized linen closet. The lower level extends your living space with an office area, a large family room and a 3-piece bathroom, while the basement provides ample storage, a designated cold storage room, utility space, and a dedicated laundry area.Outside, the fully fenced backyard features a relaxing gazebo, storage shed and a beautifully landscaped pre-fab pond (currently housing 7 goldfish). Complete with a septic system installed in 2000, this one-of-a-kind property combines functional upgrades with ultimate countryside freedom all while minutes to schools, parks, shopping and restaurants. (id:55689)

Virtual Tour

Property Details

MLS® Number X13768498
Property Type Single Family
Community Name 803 - North Grenville Twp (Kemptville South)
Amenities Near By Schools
Community Features School Bus
Equipment Type Water Heater
Features Irregular Lot Size
Parking Space Total 6
Rental Equipment Type Water Heater
Structure Barn

Building

Bathroom Total 2
Bedrooms Above Ground 3
Bedrooms Total 3
Age 31 To 50 Years
Amenities Fireplace(s)
Appliances Dishwasher, Dryer, Hood Fan, Microwave, Stove, Washer, Refrigerator
Basement Development Partially Finished
Basement Type Full (partially Finished)
Construction Style Attachment Detached
Construction Style Split Level Sidesplit
Cooling Type Central Air Conditioning
Exterior Finish Brick, Vinyl Siding
Fireplace Present Yes
Fireplace Total 1
Foundation Type Poured Concrete
Heating Fuel Natural Gas
Heating Type Baseboard Heaters, Forced Air
Size Interior 1,100 - 1,500 Sqft
Type House
Utility Power Generator

Parking

Attached Garage
Garage
Covered
Inside Entry

Land

Acreage Yes
Fence Type Fenced Yard
Land Amenities Schools
Landscape Features Landscaped
Sewer Septic System
Size Depth 974 Ft
Size Frontage 258 Ft ,8 In
Size Irregular 258.7 X 974 Ft
Size Total Text 258.7 X 974 Ft|2 - 4.99 Acres
Surface Water Pond Or Stream
Zoning Description Special Rural Kennel (srk)

Rooms

LevelTypeLengthWidthDimensions
Basement Utility Room 7.01 m 6.4 m 7.01 m x 6.4 m
Lower Level Bathroom 2.06 m 2.13 m 2.06 m x 2.13 m
Lower Level Family Room 5.49 m 5.33 m 5.49 m x 5.33 m
Lower Level Office 2.13 m 2.44 m 2.13 m x 2.44 m
Main Level Foyer 2.97 m 2 m 2.97 m x 2 m
Main Level Living Room 3.53 m 6.4 m 3.53 m x 6.4 m
Main Level Dining Room 2.9 m 3.35 m 2.9 m x 3.35 m
Main Level Kitchen 2.74 m 3.35 m 2.74 m x 3.35 m
Upper Level Bathroom 1.52 m 2.74 m 1.52 m x 2.74 m
Upper Level Primary Bedroom 3.45 m 3.28 m 3.45 m x 3.28 m
Upper Level Bedroom 2 4.27 m 3.28 m 4.27 m x 3.28 m
Upper Level Bedroom 3 3.05 m 2.52 m 3.05 m x 2.52 m

Utilities

Cable Available
Electricity Installed
  • Aerial

https://www.realtor.ca/real-estate/30261353/670-van-buren-street-north-grenville-803-north-grenville-twp-kemptville-south

Contact Us

Contact us for more information

Sending
Generating Captcha

Your Favourites


No Favourites Found


Powered by: REALTOR.ca
This REALTOR.ca listing content is owned and licensed by REALTOR® members of The Canadian Real Estate Association

The trademarks REALTOR®, REALTORS®, and the REALTOR® logo are controlled by The Canadian Real Estate Association (CREA) and identify real estate professionals who are members of CREA. The trademarks MLS®, Multiple Listing Service® and the associated logos are owned by The Canadian Real Estate Association (CREA) and identify the quality of services provided by real estate professionals who are members of CREA. The trademark DDF® is owned by The Canadian Real Estate Association (CREA) and identifies CREA's Data Distribution Facility (DDF®)


September 21 2026 04:23:25

Ottawa Real Estate Board

Royal LePage Team Realty

RealtyPress WordPress CREA DDF® Plugin

2912 Woodroffe Ave, Ottawa, ON, K2J 4P7

Phone : 1-613-216-1755
Cell : 1-613-252-5511

The listing data is provided under copyright by the Canadian Real Estate Association.

The trademarks REALTOR®, REALTORS®, and the REALTOR® logo are controlled by The Canadian Real Estate Association (CREA) and identify real estate professionals who are members of CREA. The trademarks MLS®, Multiple Listing Service® and the associated logos are owned by The Canadian Real Estate Association (CREA) and identify the quality of services provided by real estate professionals who are members of CREA. The trademark DDF® is owned by The Canadian Real Estate Association (CREA) and identifies CREA's Data Distribution Facility (DDF®)

Quick Links

  • Home
  • Property Search
  • Privacy Policy
  • Contact Us

Sign up For Our Newsletter

© 2026. All rights reserved.

|

Designed by Right Solutions

Owning a home is a keystone of wealth… both financial affluence and emotional security.

Suze Orman
September 23, 2026 Wednesday!
iftkhar Mirza
  • Login
Forget Password?

OTP Verification

Please enter the 6-digit OTP sent to your email.

Time remaining: 05:00