iftkhar Mirza
  • Home
  • Property Search
    • For Sale
    • For Rent
  • Neighborhoods
    • Barrhaven
    • Riverside South
    • Findlay Creek
    • Manotick
    • Kanata
    • Stittsville
    • Orleans
    • Lower Town
    • Cumberland
  • Useful Links
    • Buyers – Seller SAQs
    • Home Evaluation
    • Mortgage Calculator
    • CMHC insurance calculator
    • Closing Costs
    • Affordability Calculator
    • Mortgage Rate Comparison
    • Mortgage Specialist
    • Home Inspector
    • Solicitor’s Links
    • Essential Services
  • News
  • Contact Us
1 613 252 5511
iftkhar Mirza
  • Home
  • Property Search
    • For Sale
    • For Rent
  • Neighborhoods
    • Barrhaven
    • Riverside South
    • Findlay Creek
    • Manotick
    • Kanata
    • Stittsville
    • Orleans
    • Lower Town
    • Cumberland
  • Useful Links
    • Buyers – Seller SAQs
    • Home Evaluation
    • Mortgage Calculator
    • CMHC insurance calculator
    • Closing Costs
    • Affordability Calculator
    • Mortgage Rate Comparison
    • Mortgage Specialist
    • Home Inspector
    • Solicitor’s Links
    • Essential Services
  • News
  • Contact Us
1 613 252 5511
iftkhar Mirza
  • Home
  • Property Search
    • For Sale
    • For Rent
  • Neighborhoods
    • Barrhaven
    • Riverside South
    • Findlay Creek
    • Manotick
    • Kanata
    • Stittsville
    • Orleans
    • Lower Town
    • Cumberland
  • Useful Links
    • Buyers – Seller SAQs
    • Home Evaluation
    • Mortgage Calculator
    • CMHC insurance calculator
    • Closing Costs
    • Affordability Calculator
    • Mortgage Rate Comparison
    • Mortgage Specialist
    • Home Inspector
    • Solicitor’s Links
    • Essential Services
  • News
  • Contact Us
1 613 252 5511
My Favorites
  • « Go back

1 - 204 Donald Street Ottawa, Ontario K1K 1M8
view favourites
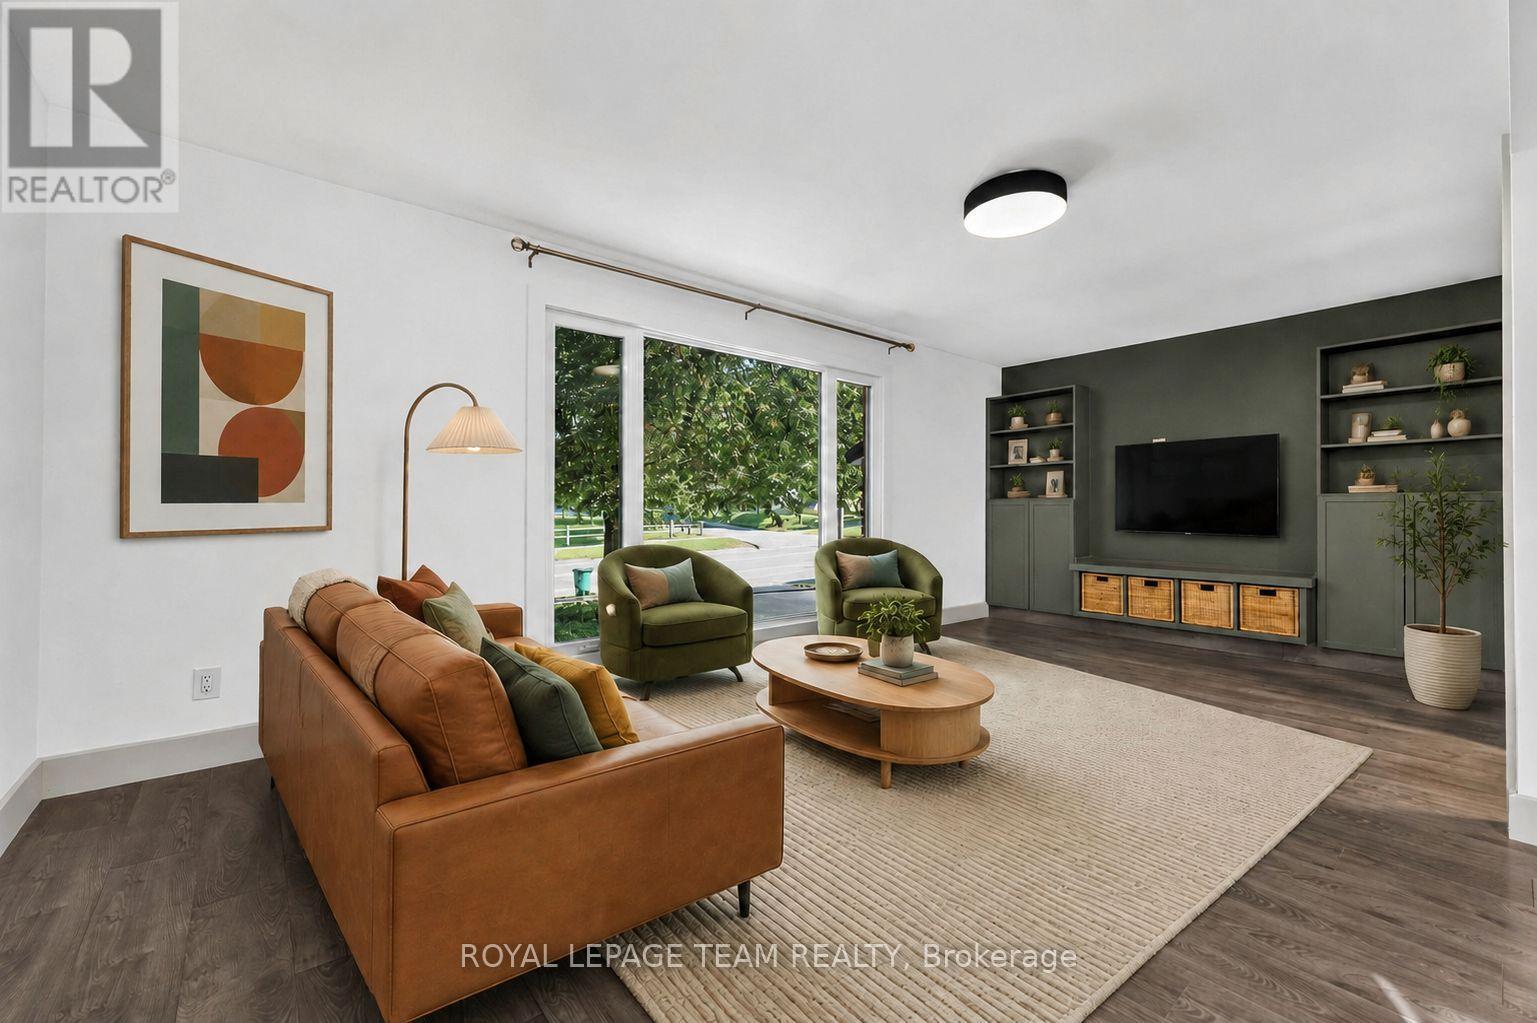
  • 1 - 204 Donald Street, Ottawa, Ontario  K1K 1M8 - Photo 1 - X13707300
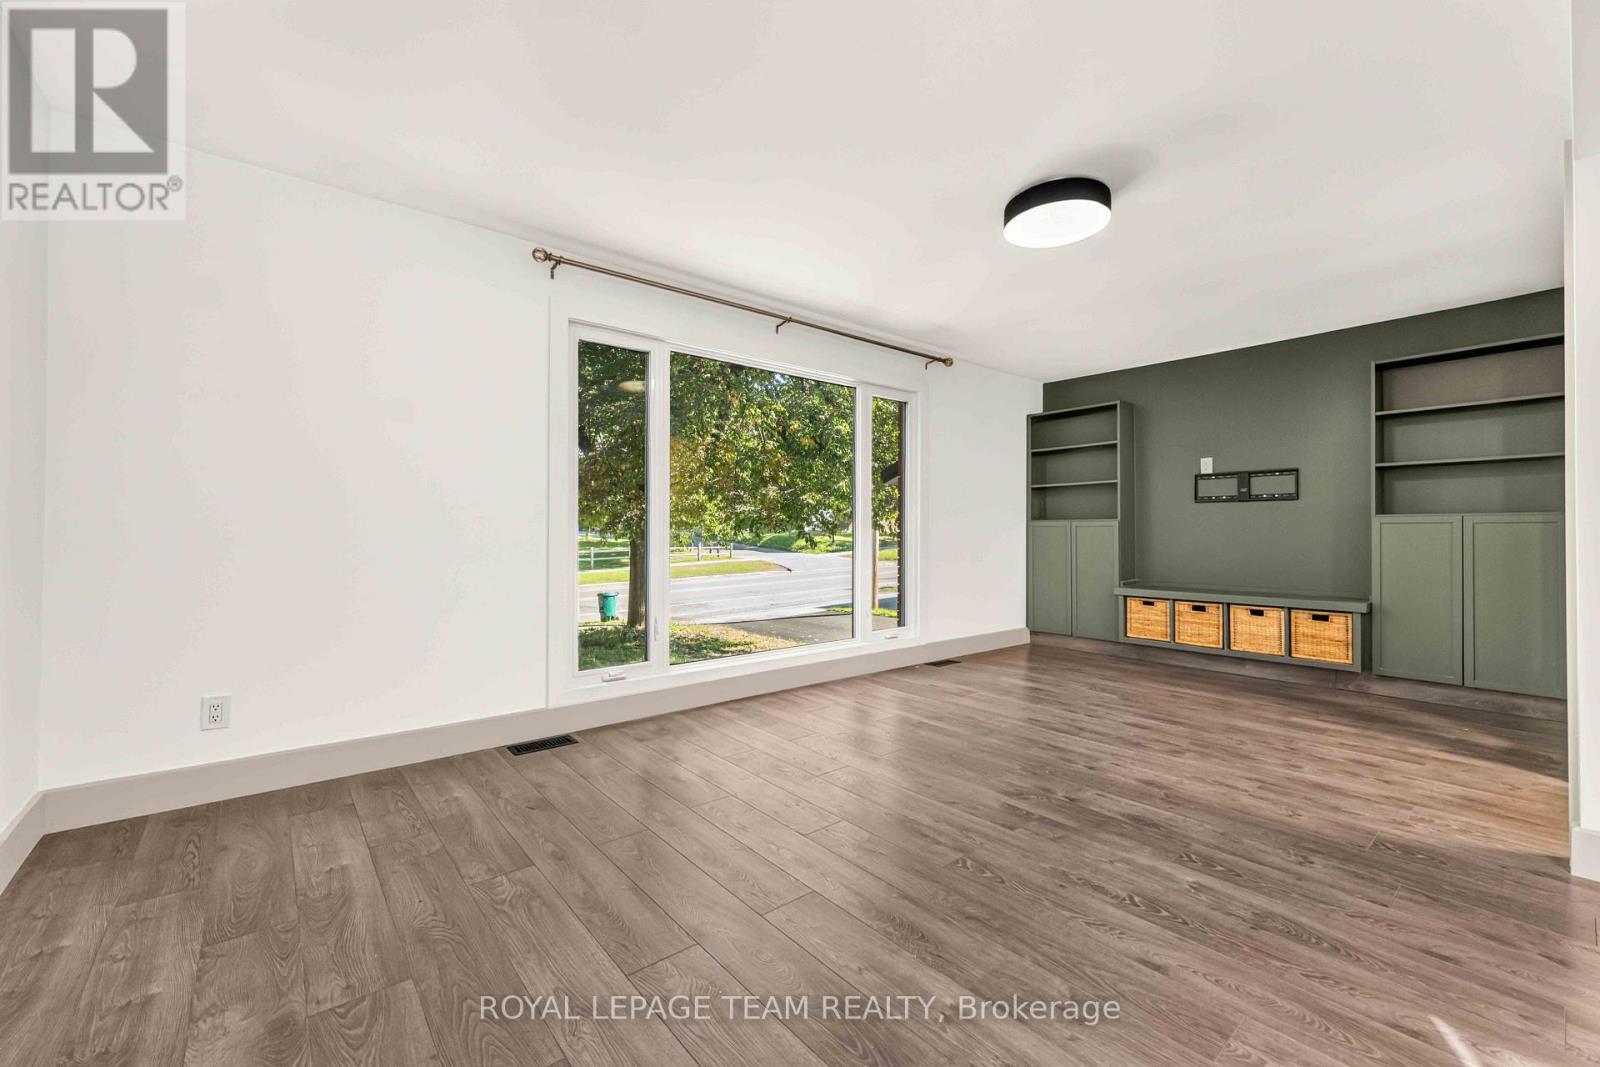
  • 1 - 204 Donald Street, Ottawa, Ontario  K1K 1M8 - Photo 2 - X13707300
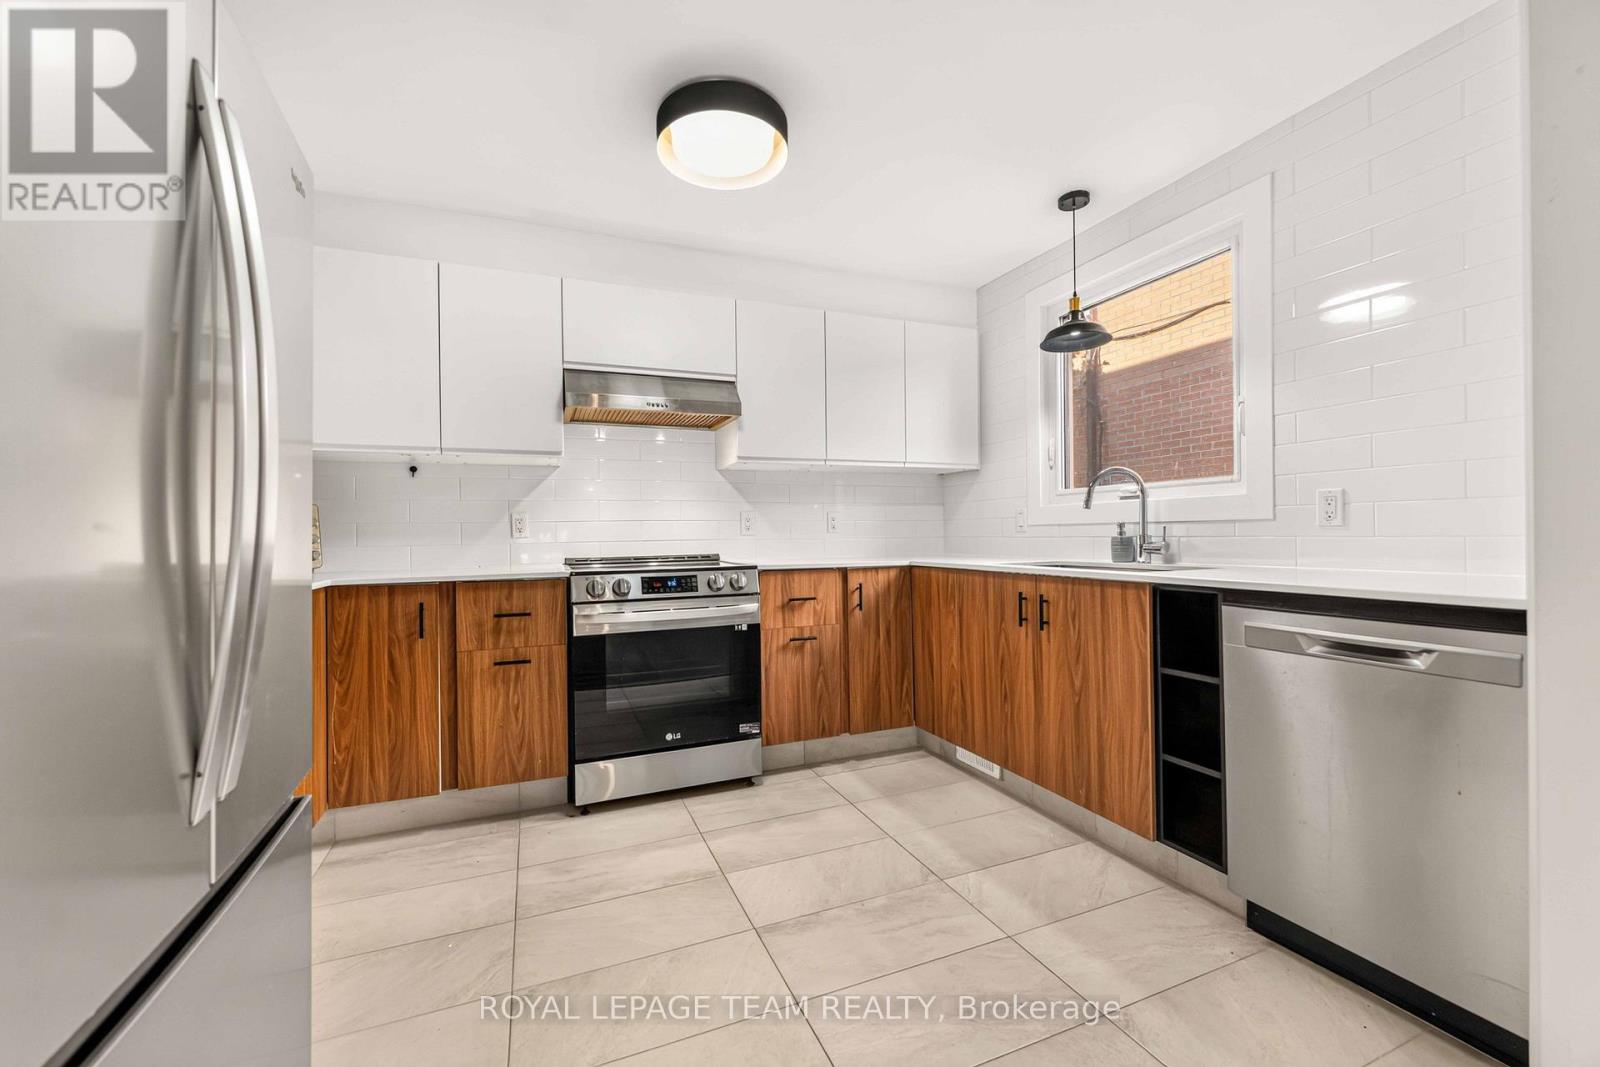
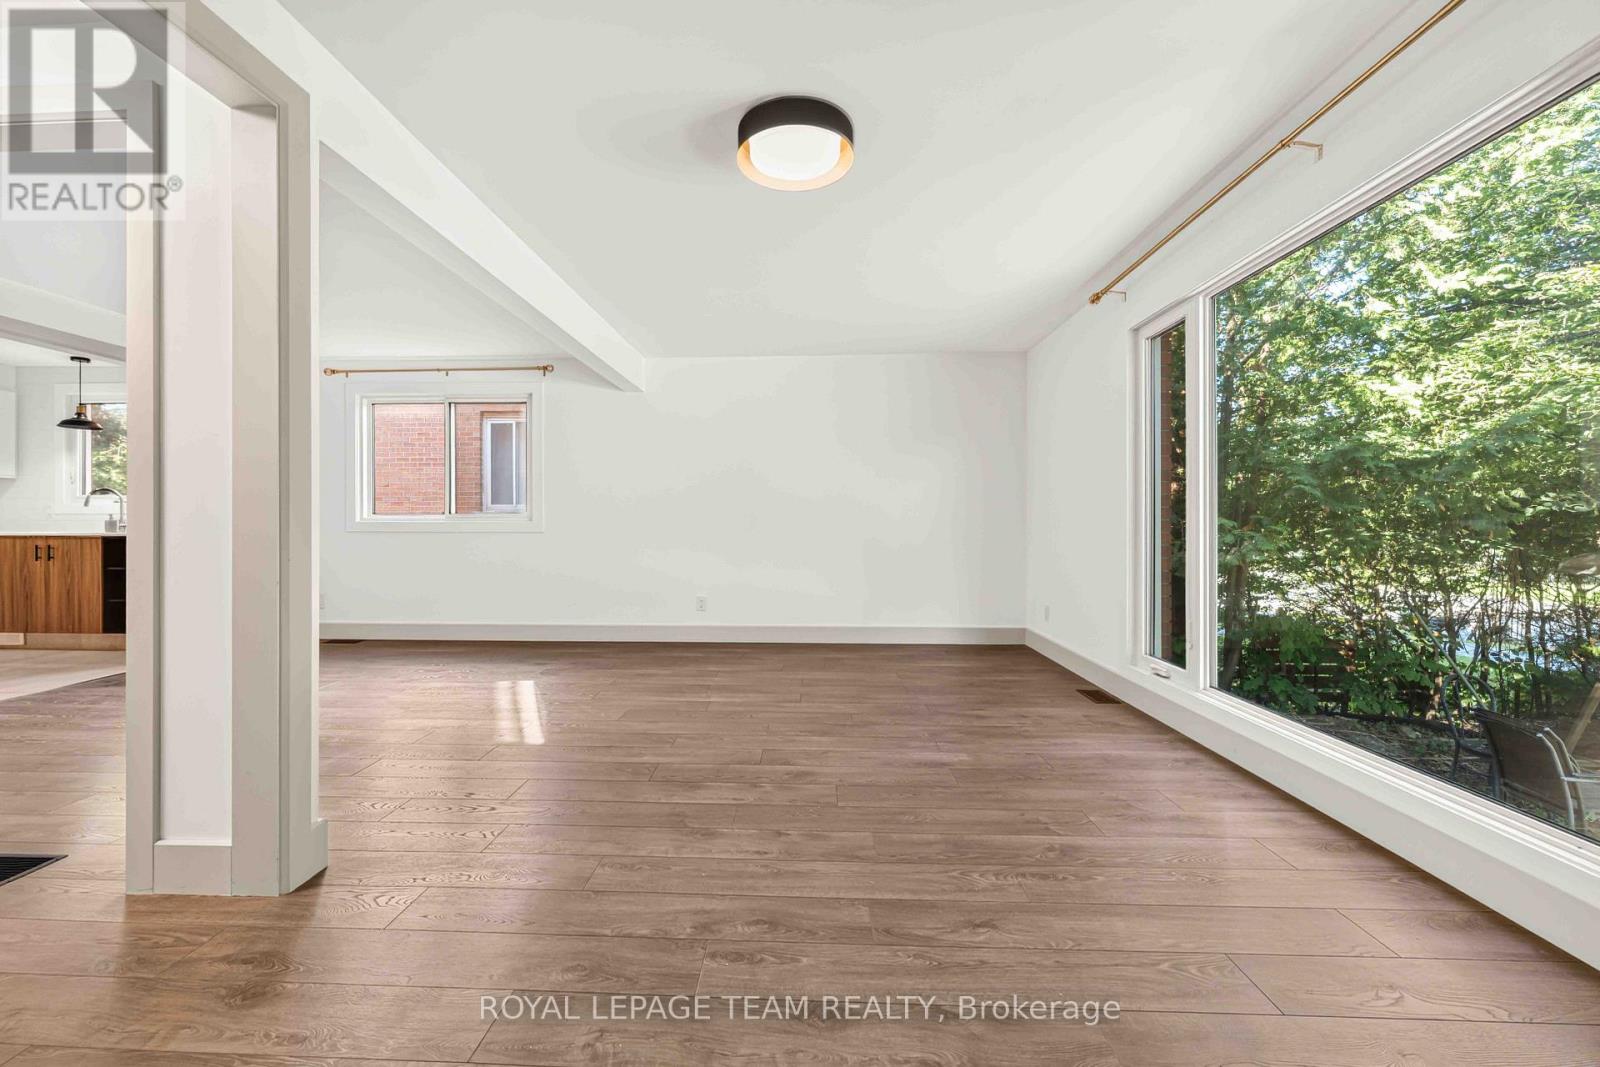
  • 1 - 204 Donald Street, Ottawa, Ontario  K1K 1M8 - Photo 3 - X13707300
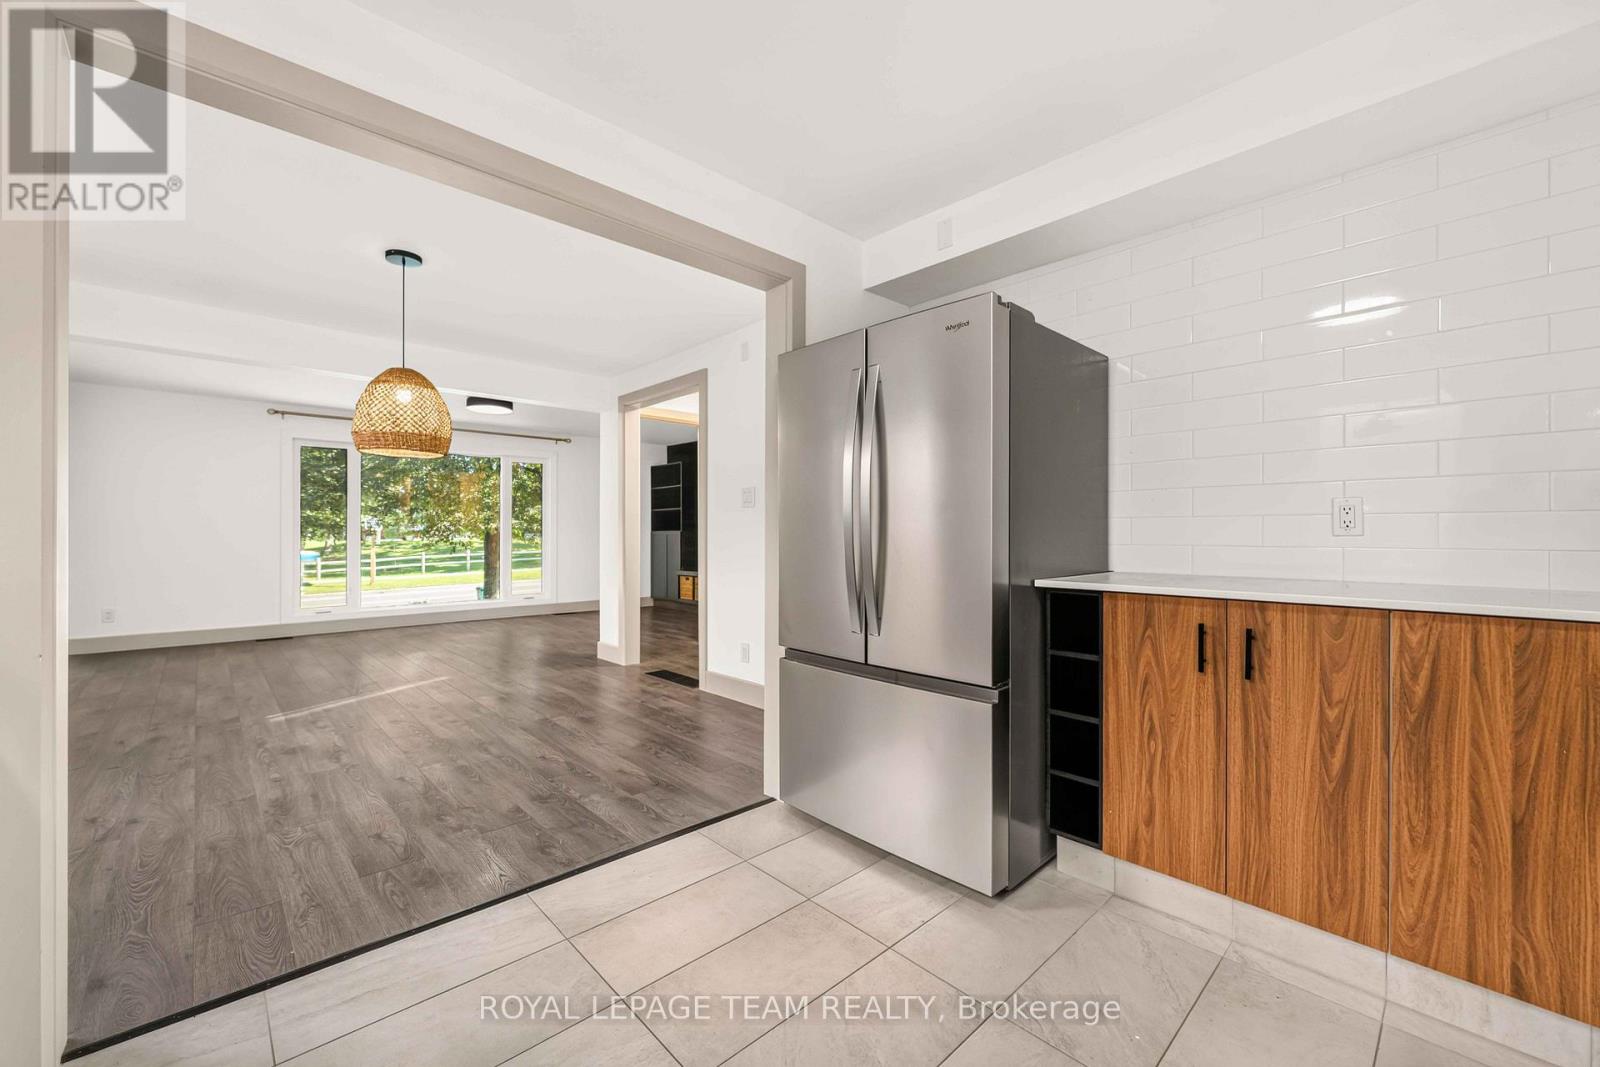
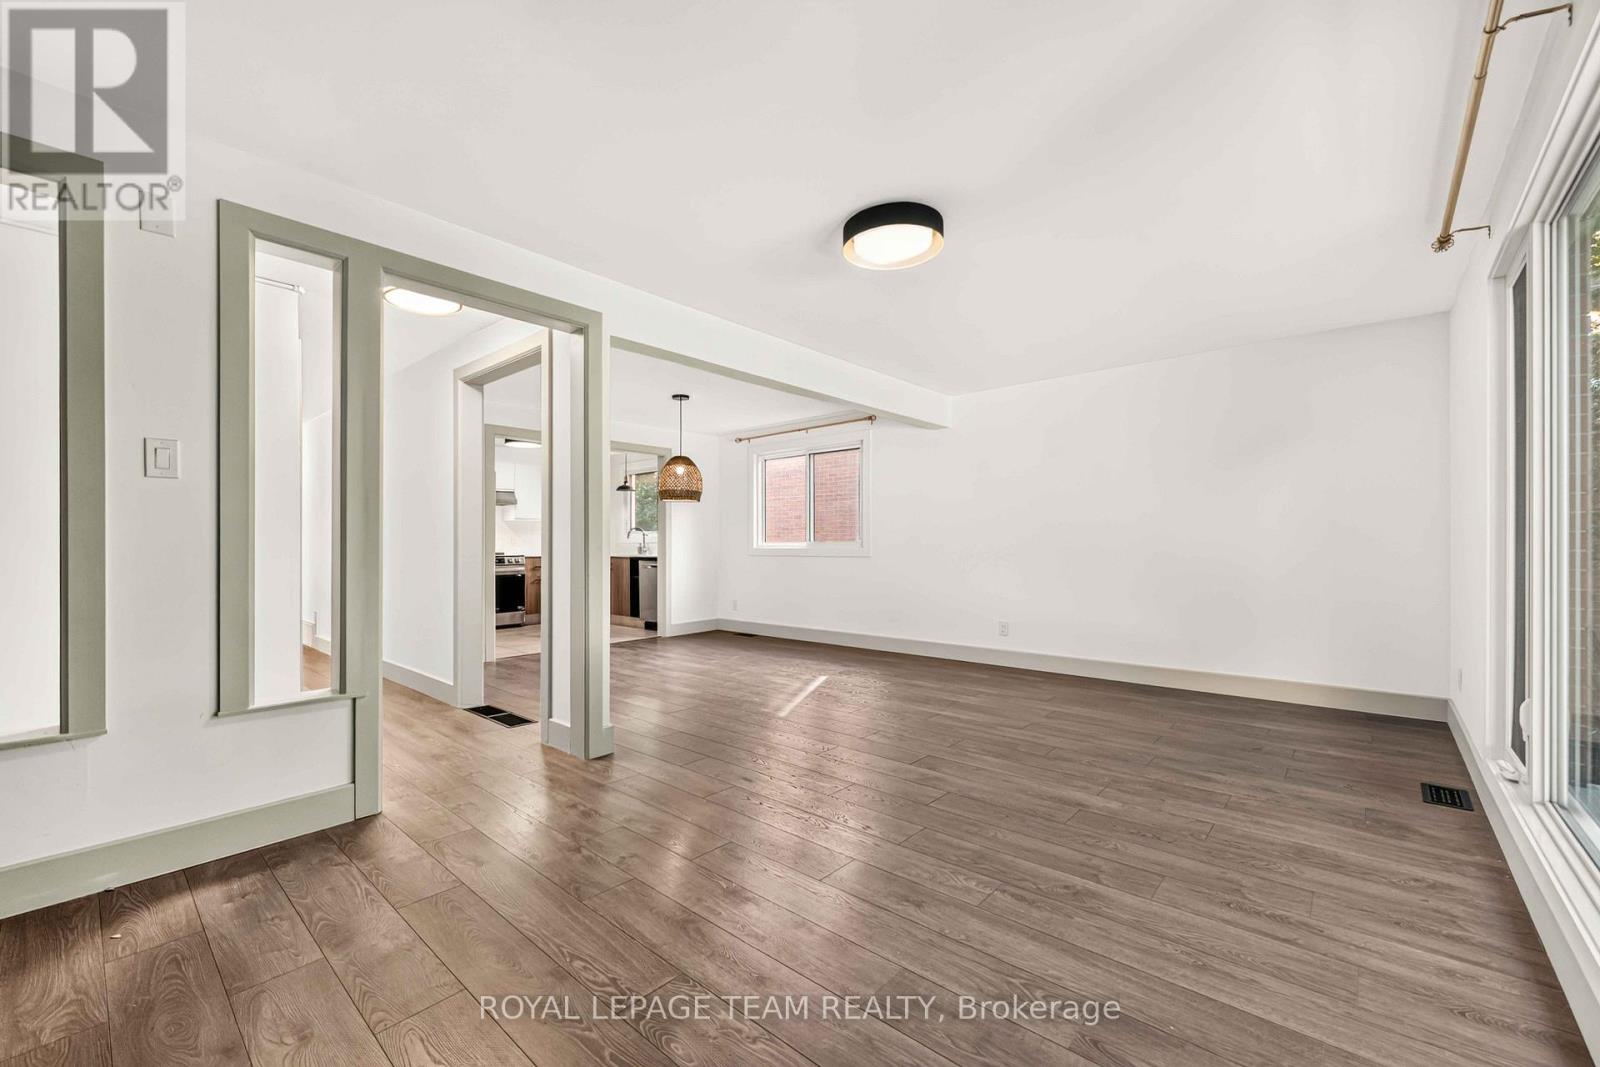
  • 1 - 204 Donald Street, Ottawa, Ontario  K1K 1M8 - Photo 4 - X13707300
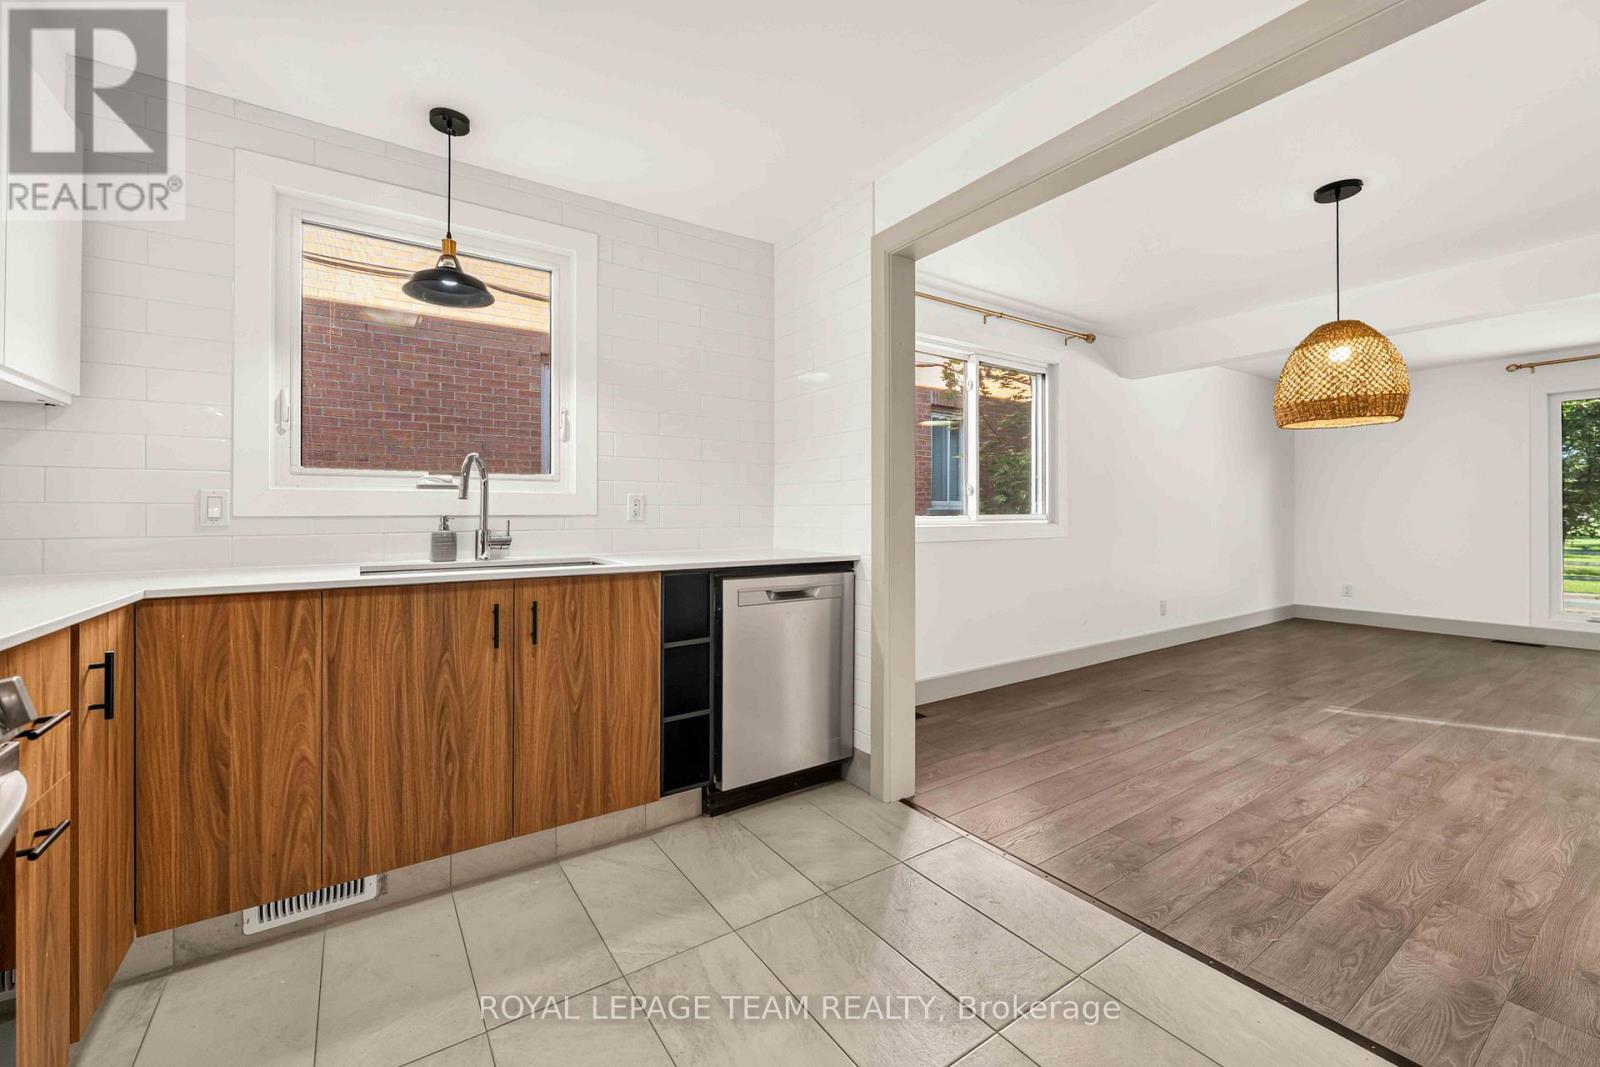
  • 1 - 204 Donald Street, Ottawa, Ontario  K1K 1M8 - Photo 5 - X13707300
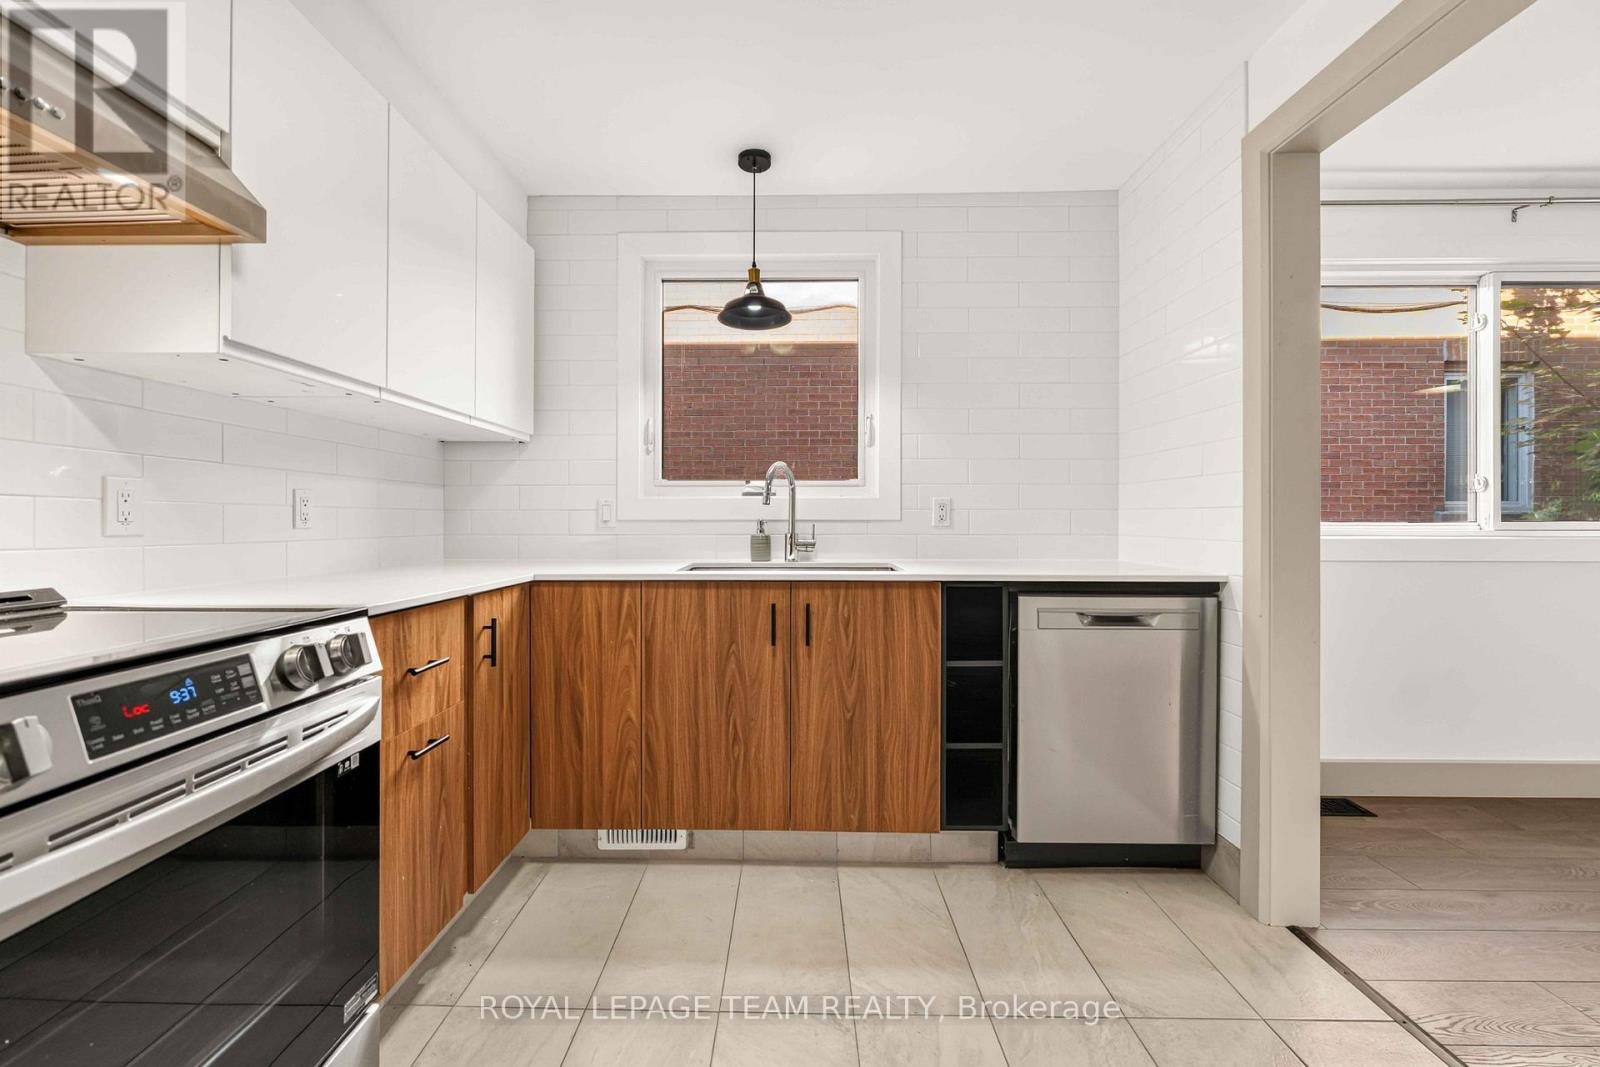
  • 1 - 204 Donald Street, Ottawa, Ontario  K1K 1M8 - Photo 6 - X13707300
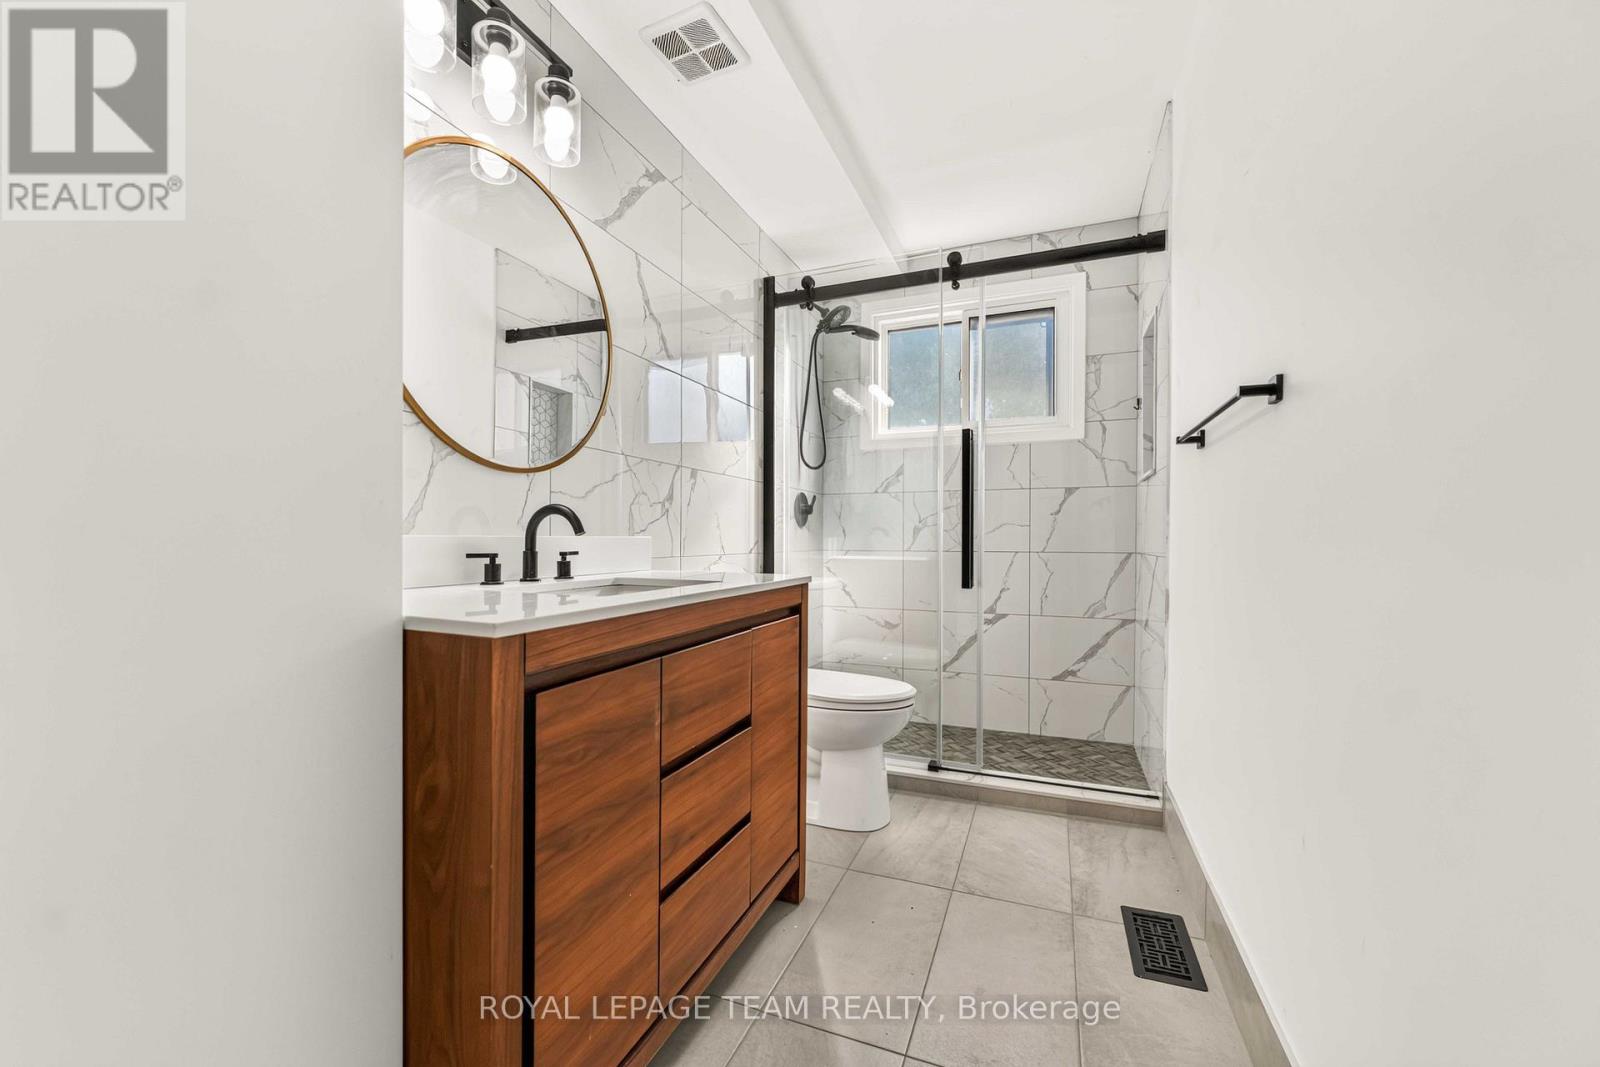
  • 1 - 204 Donald Street, Ottawa, Ontario  K1K 1M8 - Photo 7 - X13707300
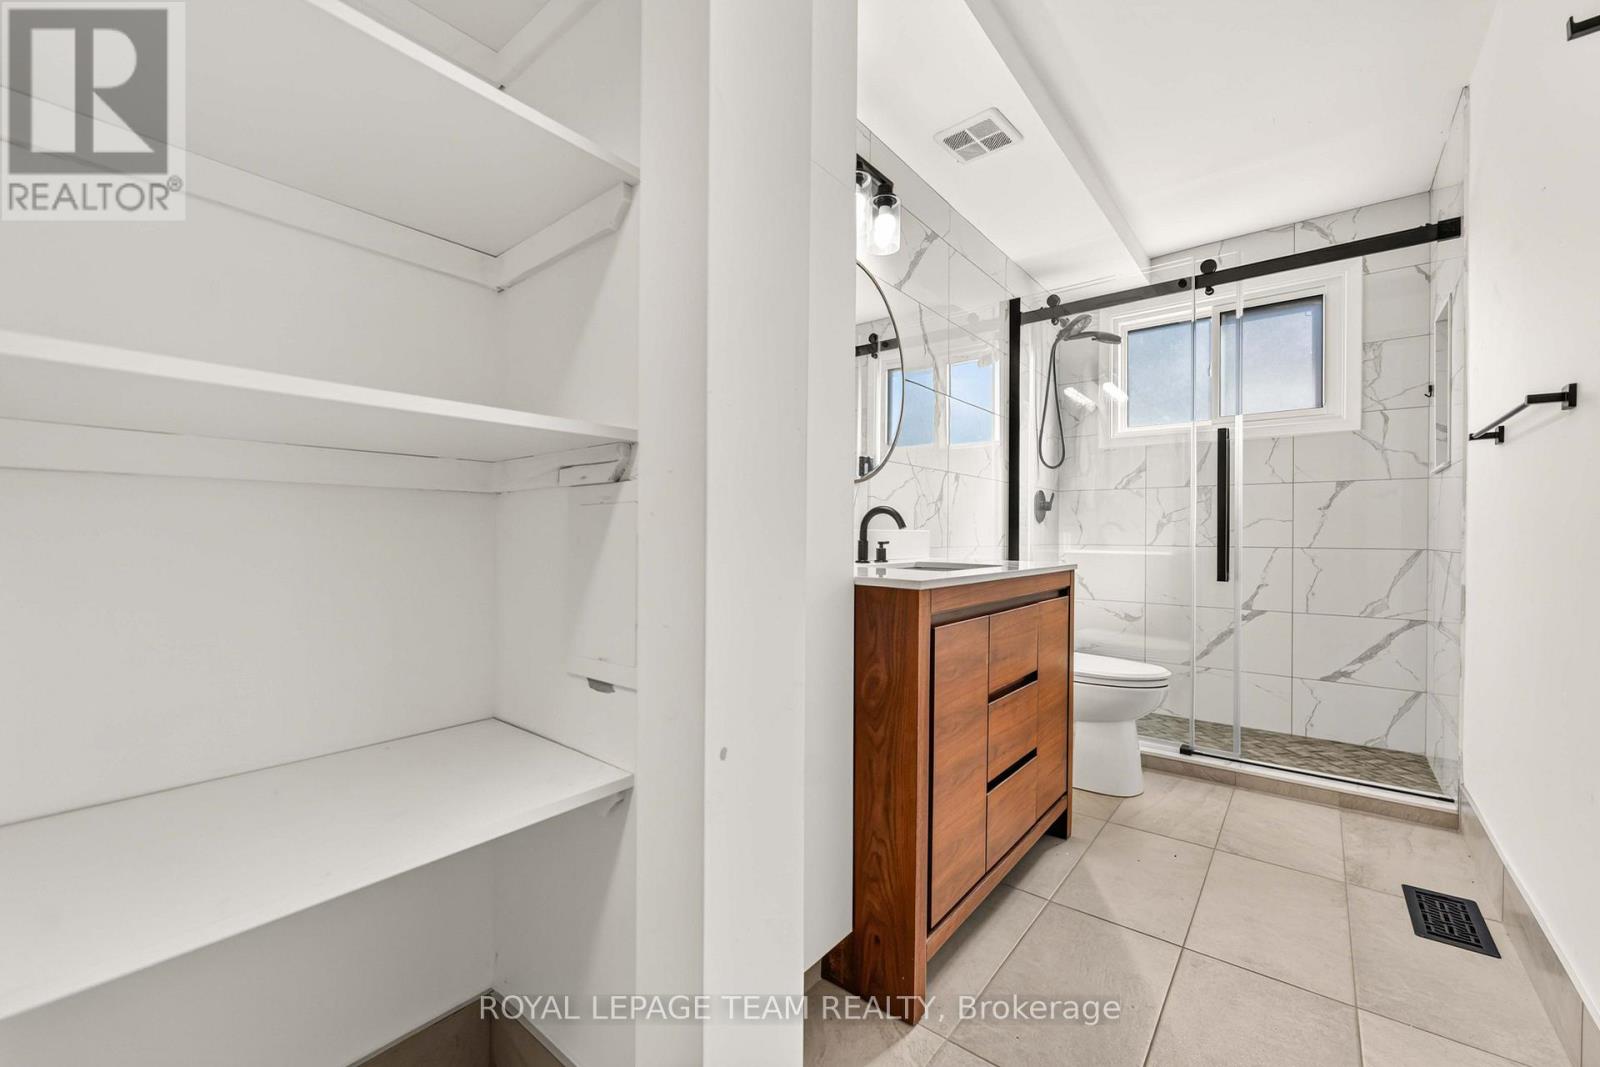
  • 1 - 204 Donald Street, Ottawa, Ontario  K1K 1M8 - Photo 8 - X13707300
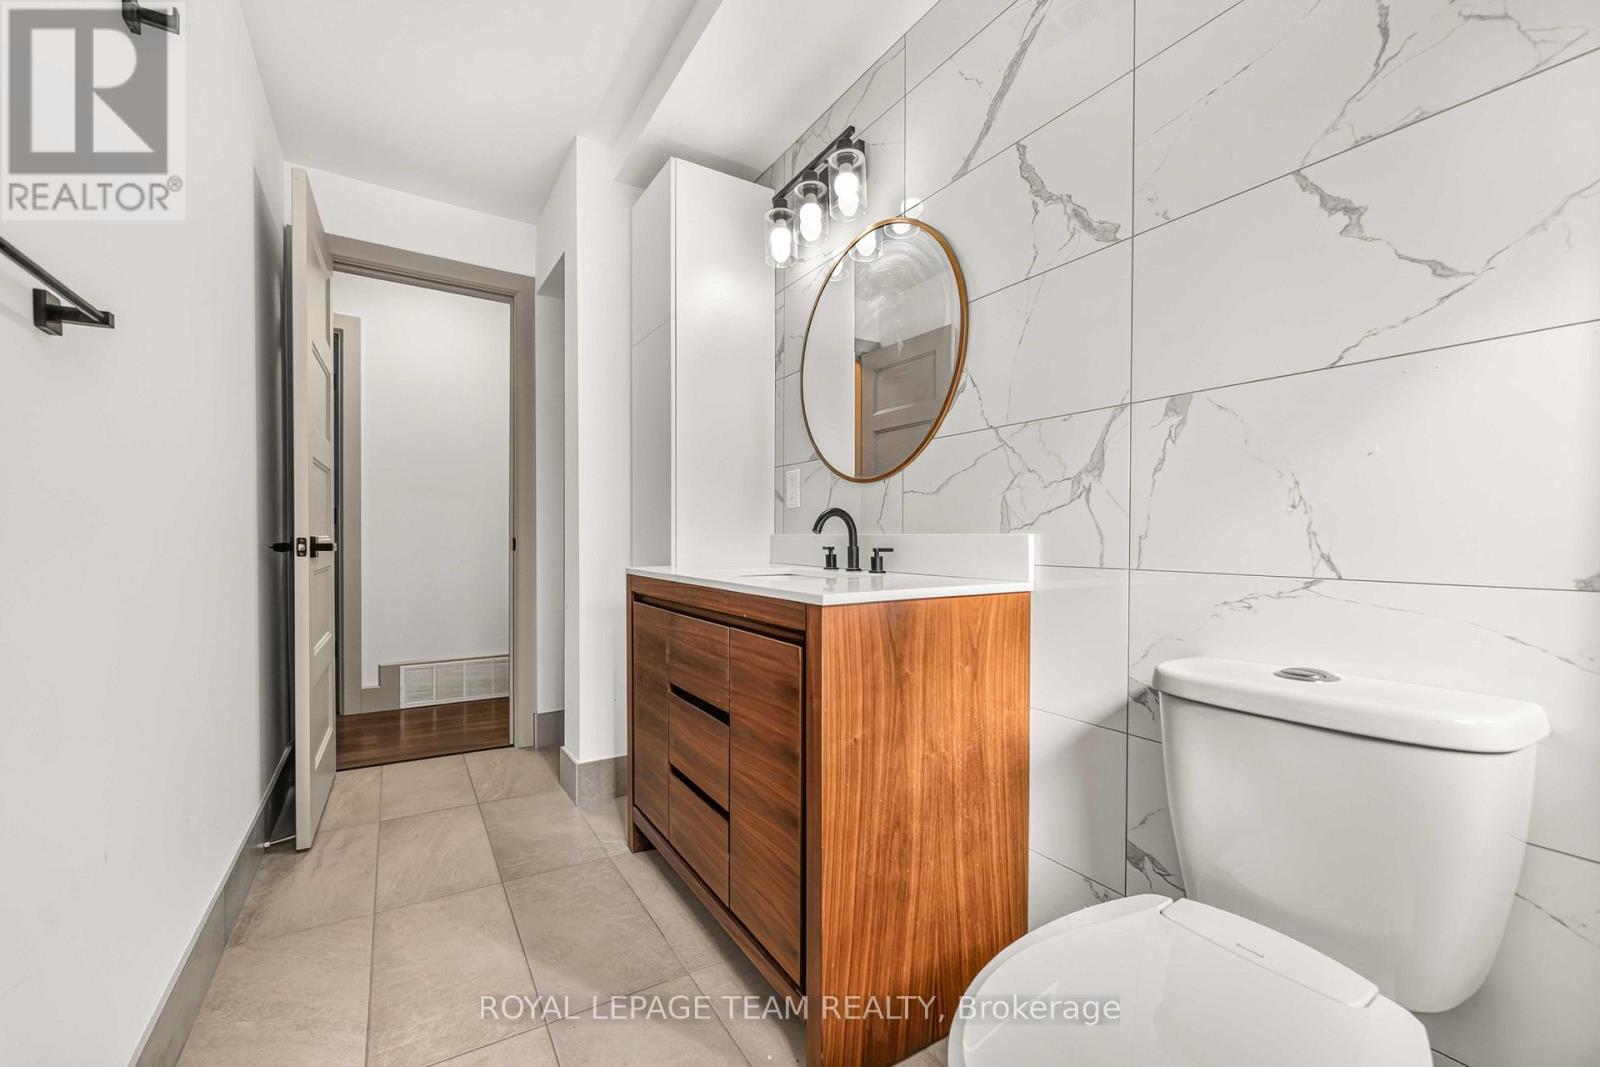
  • 1 - 204 Donald Street, Ottawa, Ontario  K1K 1M8 - Photo 9 - X13707300
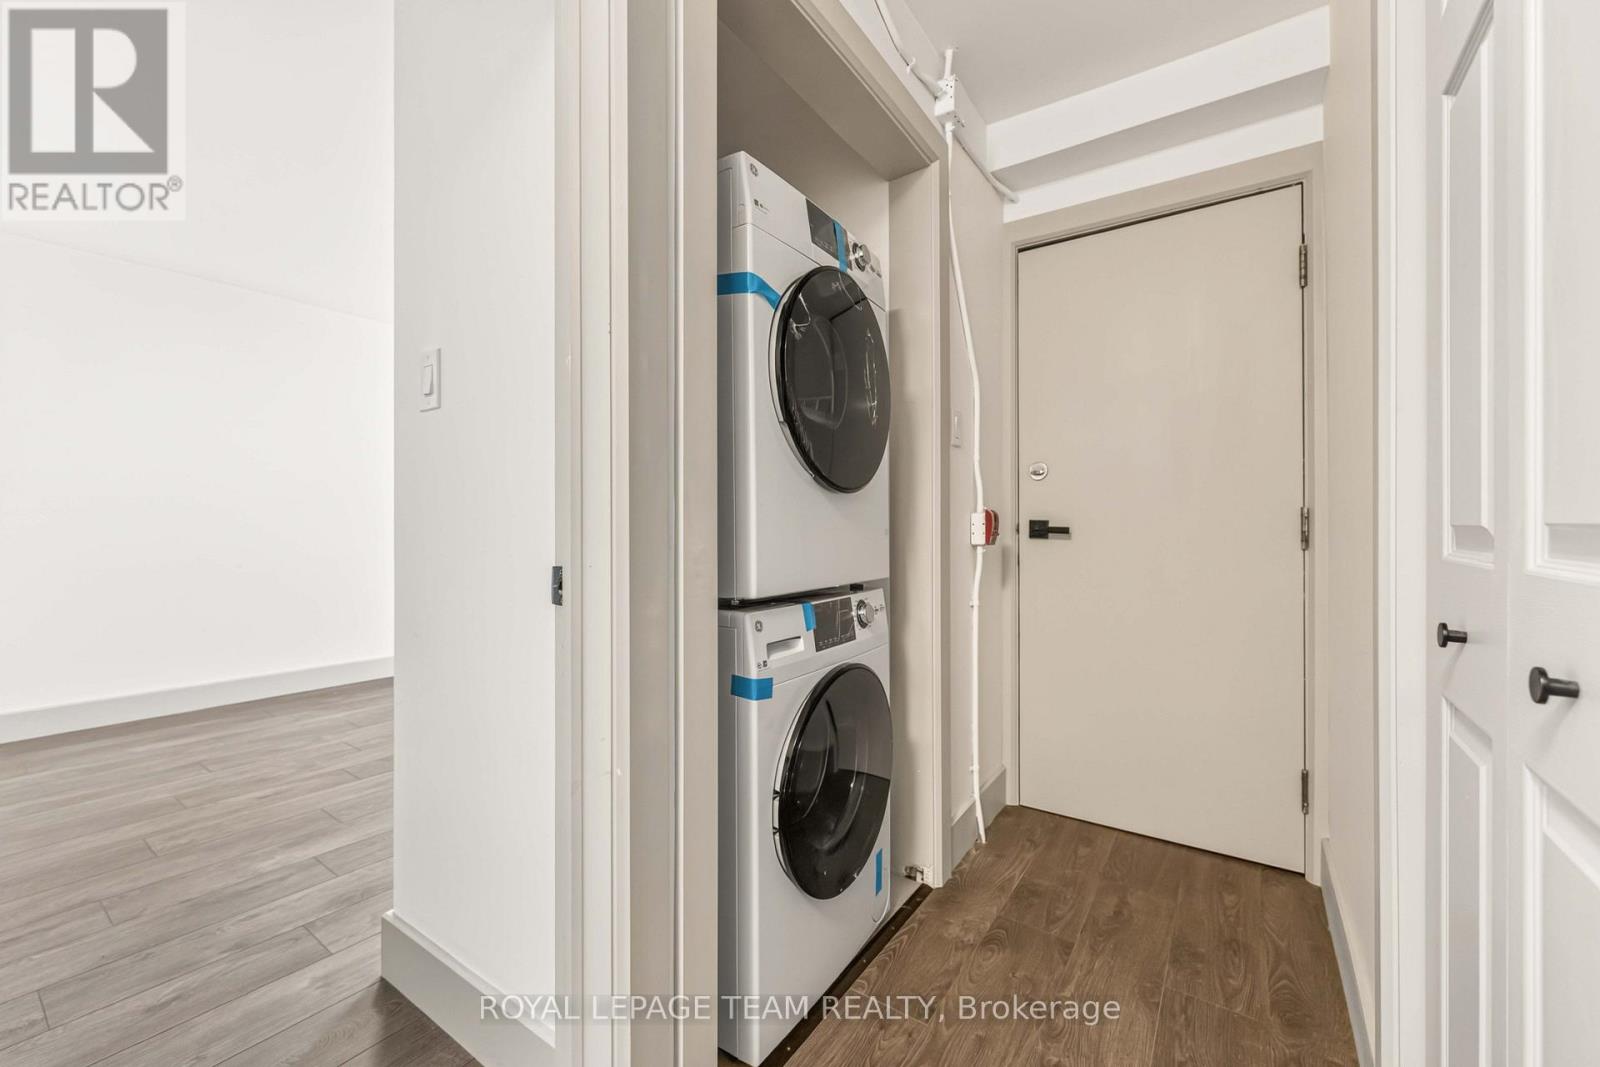
  • 1 - 204 Donald Street, Ottawa, Ontario  K1K 1M8 - Photo 10 - X13707300
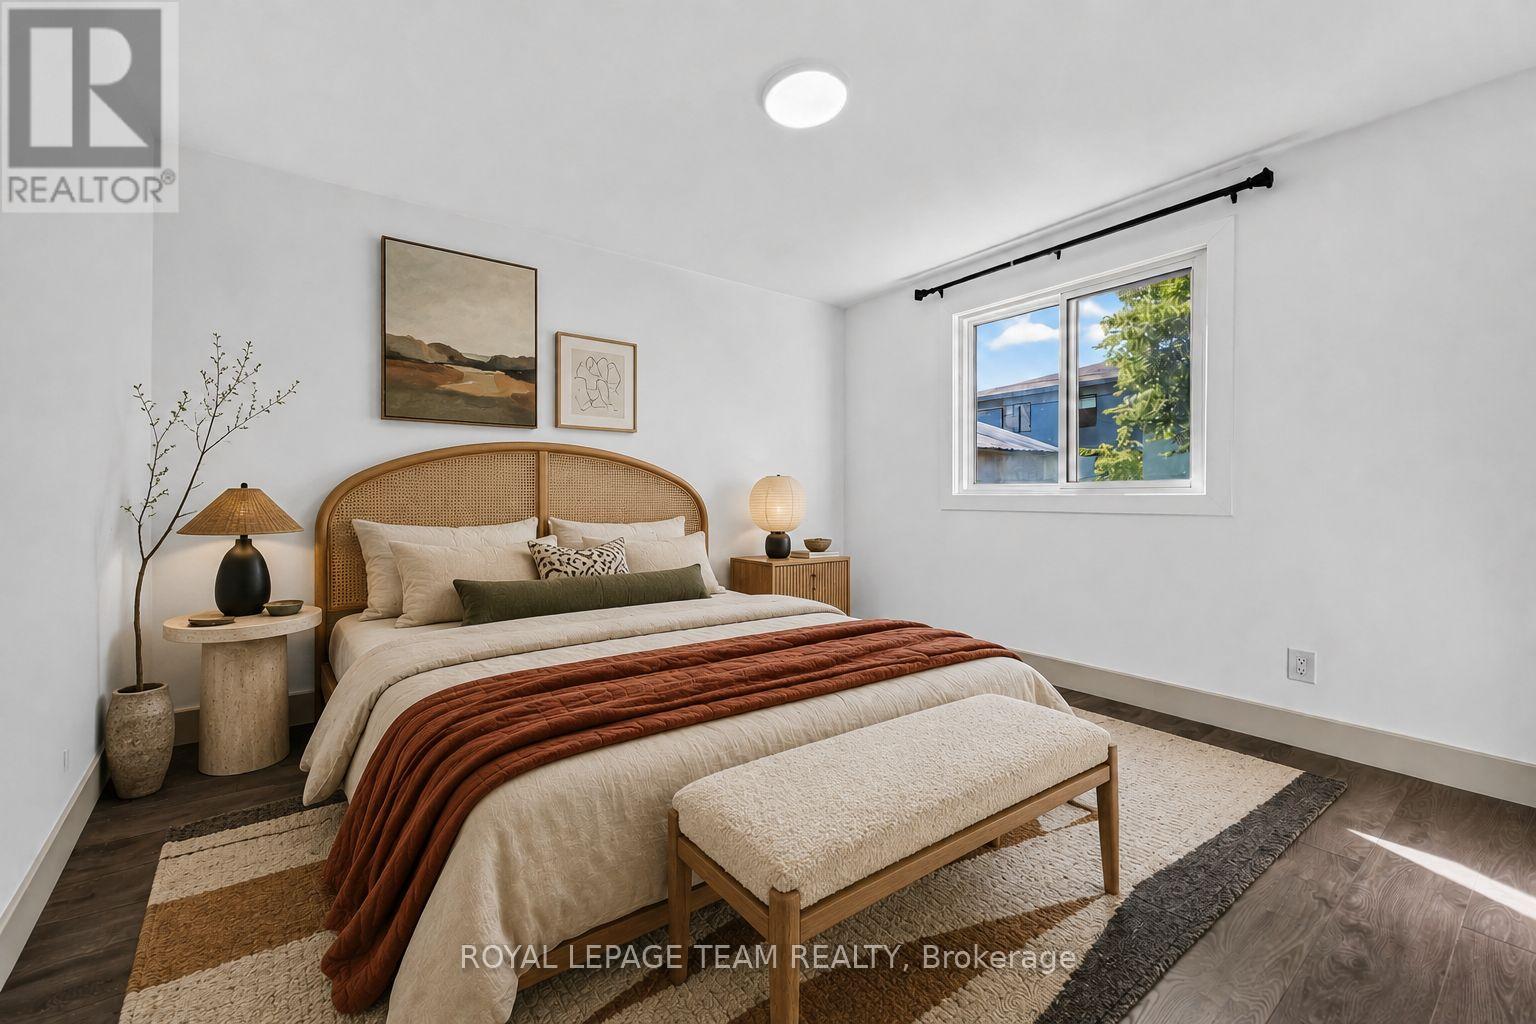
  • 1 - 204 Donald Street, Ottawa, Ontario  K1K 1M8 - Photo 11 - X13707300
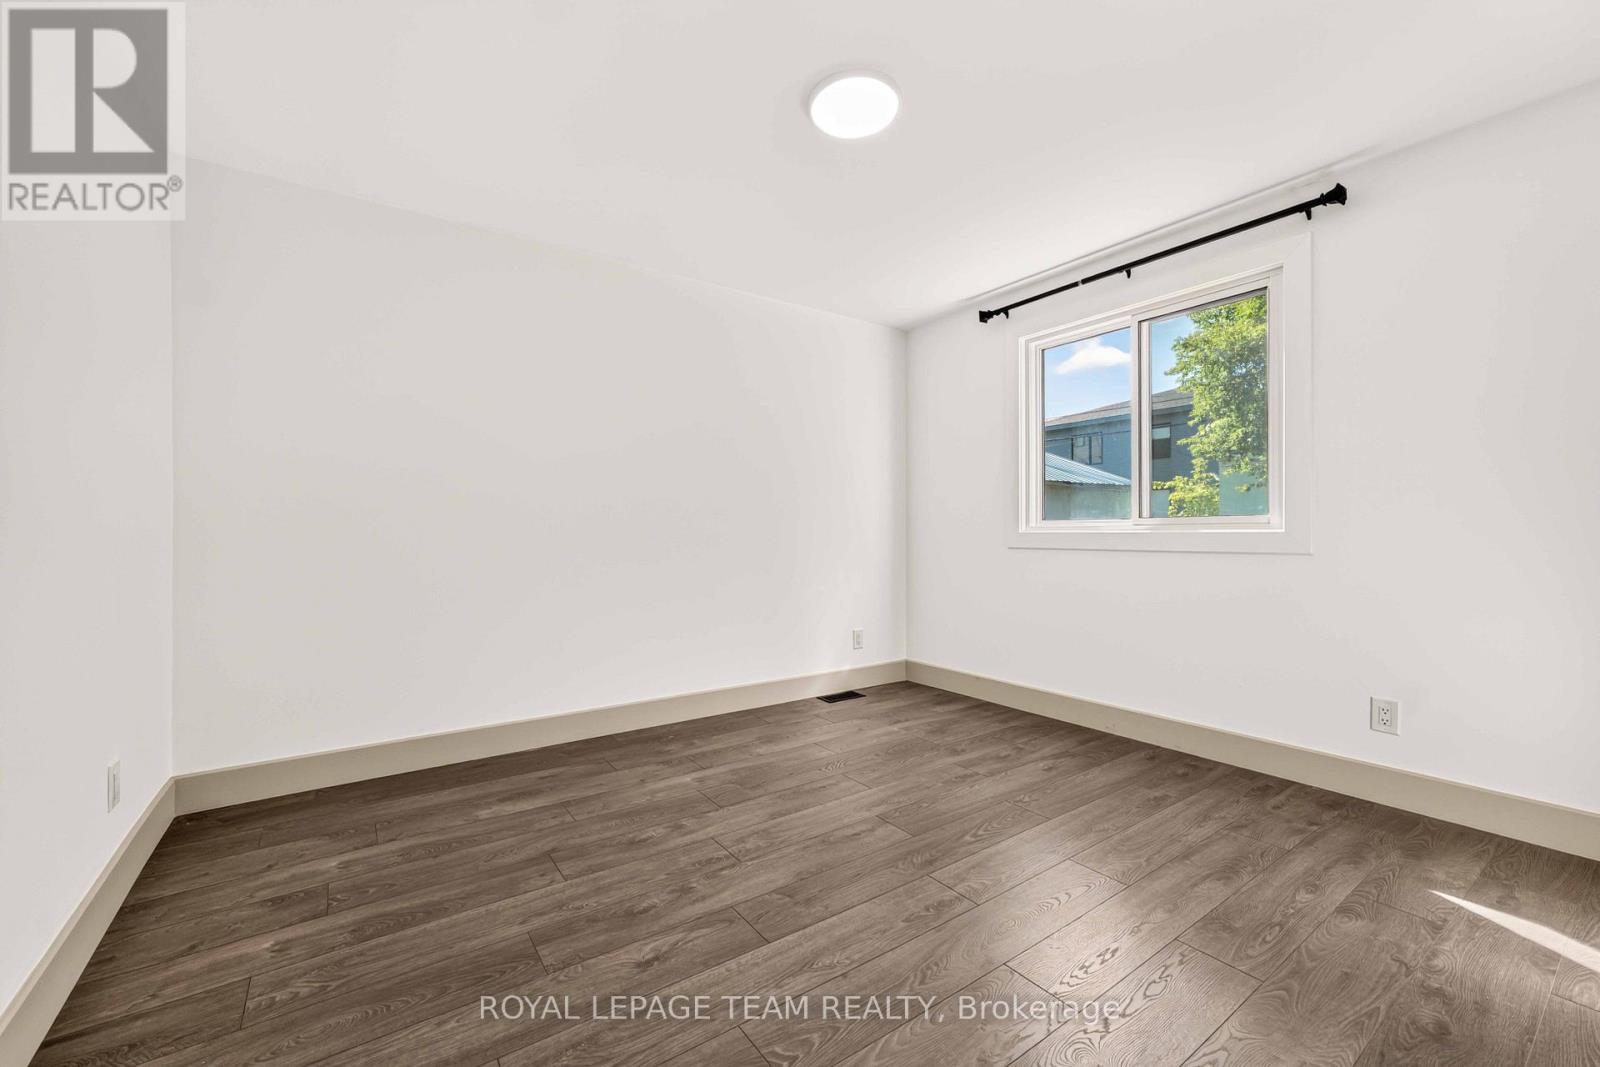
  • 1 - 204 Donald Street, Ottawa, Ontario  K1K 1M8 - Photo 12 - X13707300
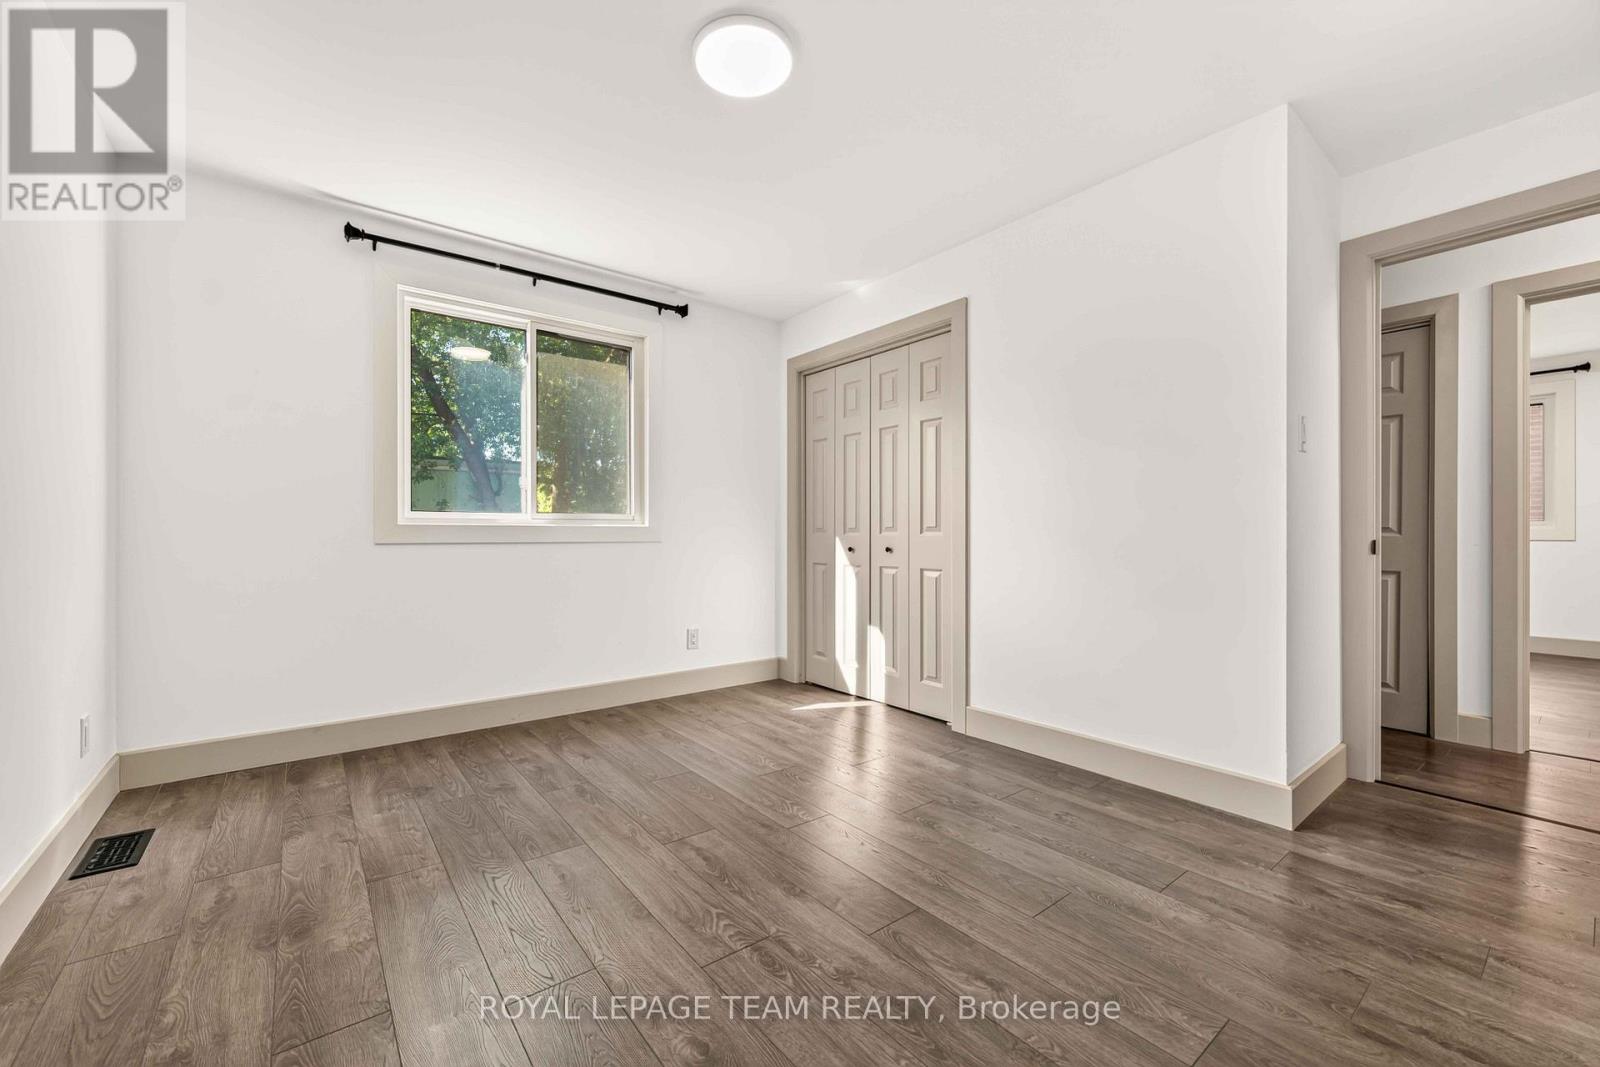
  • 1 - 204 Donald Street, Ottawa, Ontario  K1K 1M8 - Photo 13 - X13707300
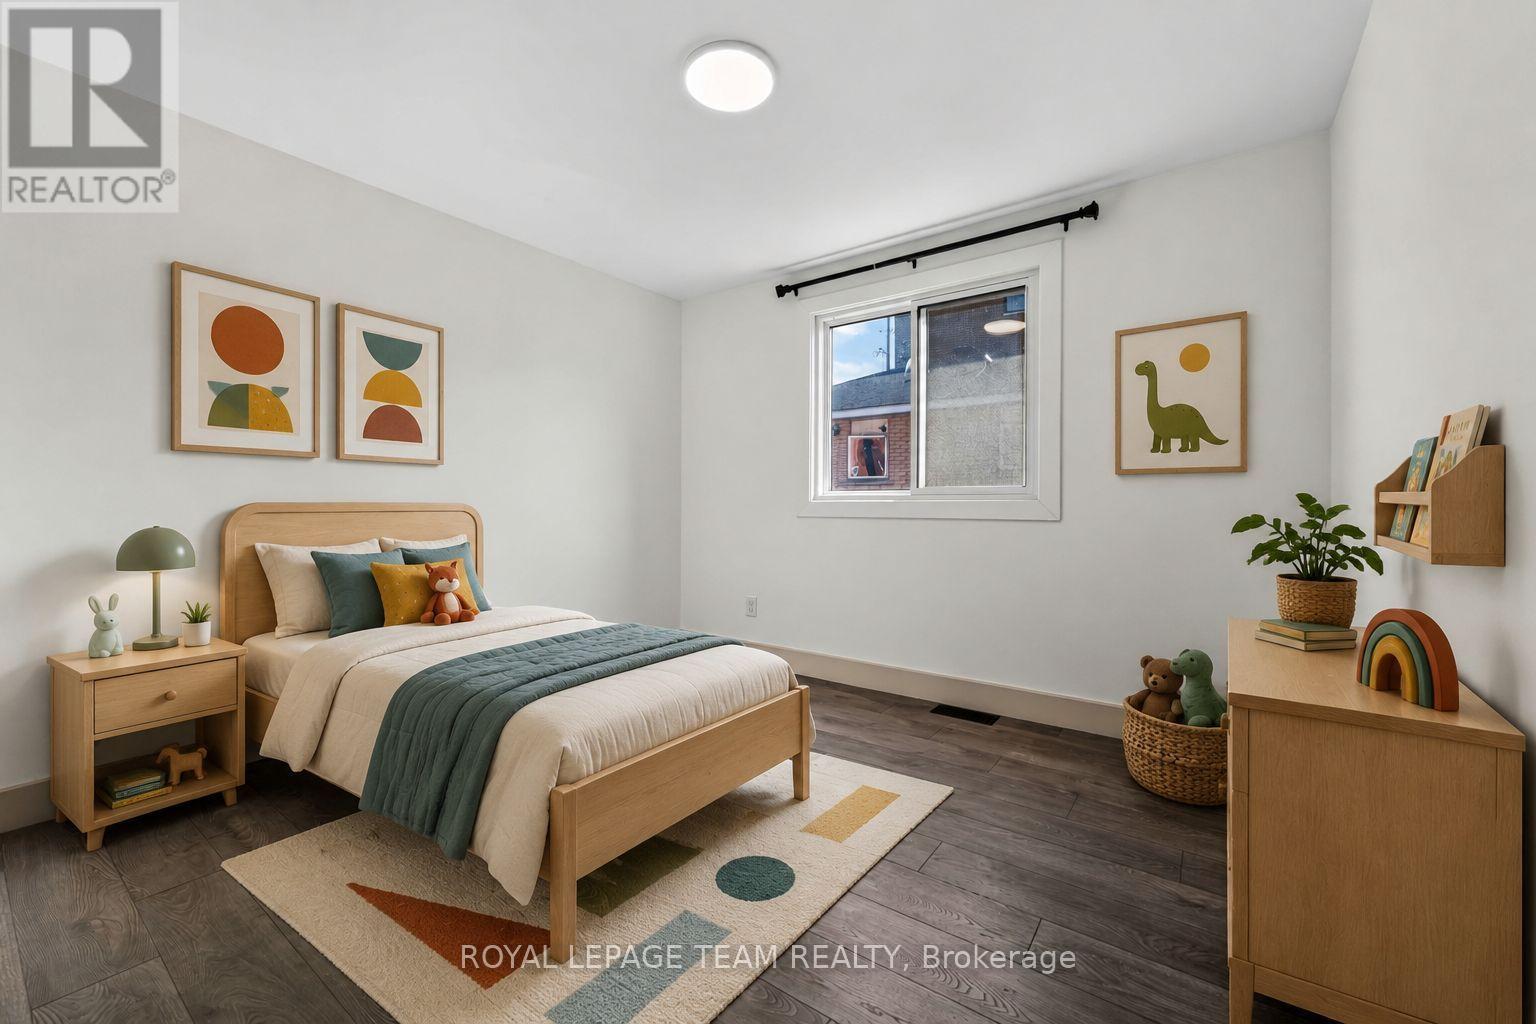
  • 1 - 204 Donald Street, Ottawa, Ontario  K1K 1M8 - Photo 14 - X13707300
  • 1 - 204 Donald Street, Ottawa, Ontario  K1K 1M8 - Photo 15 - X13707300
  • 1 - 204 Donald Street, Ottawa, Ontario  K1K 1M8 - Photo 16 - X13707300
  • 1 - 204 Donald Street, Ottawa, Ontario  K1K 1M8 - Photo 17 - X13707300
  • 1 - 204 Donald Street, Ottawa, Ontario  K1K 1M8 - Photo 18 - X13707300
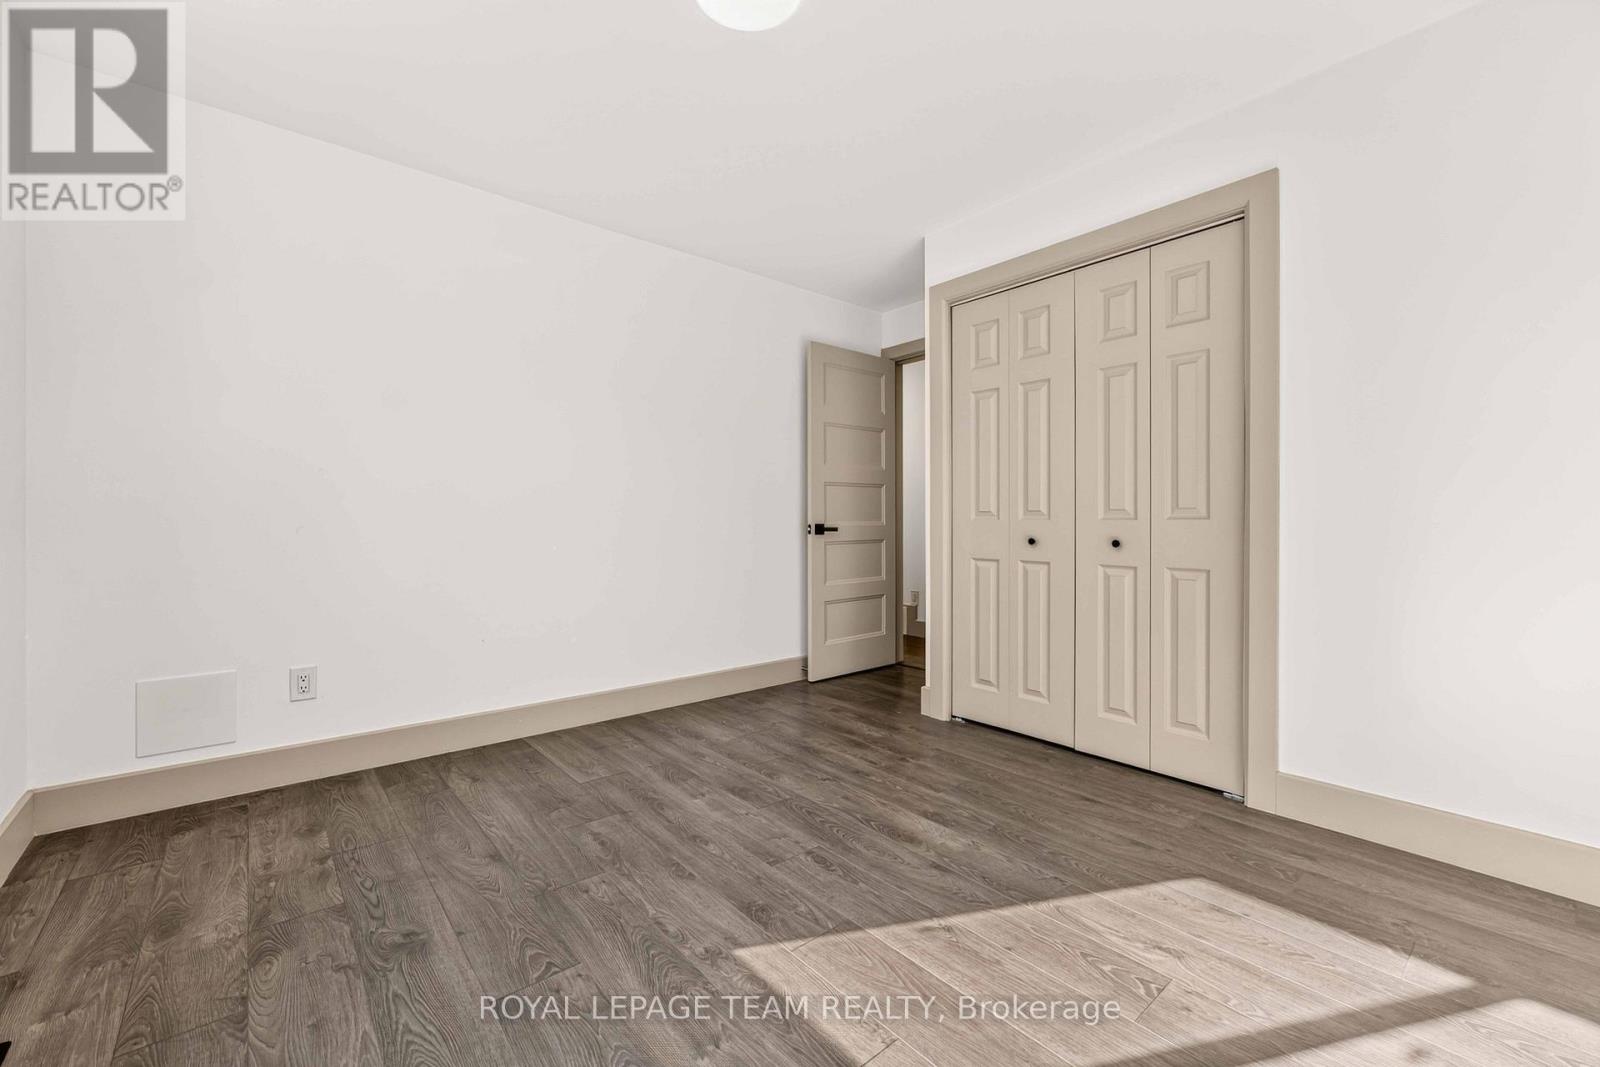
  • 1 - 204 Donald Street, Ottawa, Ontario  K1K 1M8 - Photo 19 - X13707300

  • 1 - 204 Donald Street, Ottawa, Ontario  K1K 1M8 - Photo 20 - X13707300
  • 1 - 204 Donald Street, Ottawa, Ontario  K1K 1M8 - Photo 21 - X13707300
  • 1 - 204 Donald Street, Ottawa, Ontario  K1K 1M8 - Photo 22 - X13707300
  • 1 - 204 Donald Street, Ottawa, Ontario  K1K 1M8 - Photo 23 - X13707300
  • 1 - 204 Donald Street, Ottawa, Ontario  K1K 1M8 - Photo 24 - X13707300
  • 1 - 204 Donald Street, Ottawa, Ontario  K1K 1M8 - Photo 25 - X13707300
  • 1 - 204 Donald Street, Ottawa, Ontario  K1K 1M8 - Photo 26 - X13707300
  • 1 - 204 Donald Street, Ottawa, Ontario  K1K 1M8 - Photo 27 - X13707300
  • 1 - 204 Donald Street, Ottawa, Ontario  K1K 1M8 - Photo 28 - X13707300
  • 1 - 204 Donald Street, Ottawa, Ontario  K1K 1M8 - Photo 29 - X13707300
  • 1 - 204 Donald Street, Ottawa, Ontario  K1K 1M8 - Photo 30 - X13707300
  • 1 - 204 Donald Street, Ottawa, Ontario  K1K 1M8 - Photo 31 - X13707300
  • 1 - 204 Donald Street, Ottawa, Ontario  K1K 1M8 - Photo 32 - X13707300
  • 1 - 204 Donald Street, Ottawa, Ontario  K1K 1M8 - Photo 33 - X13707300
3 Bedroom 1 Bathroom 2,500 - 3,000 sqft
None Forced Air

$2,500 Monthly

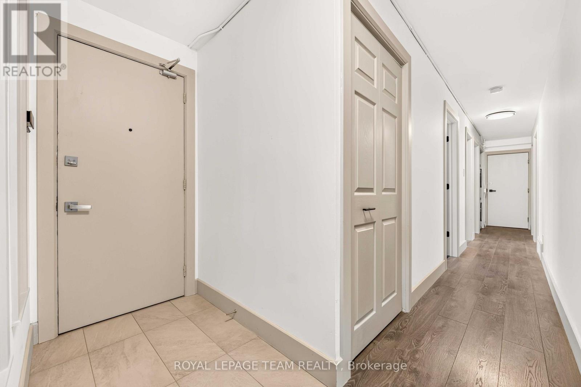
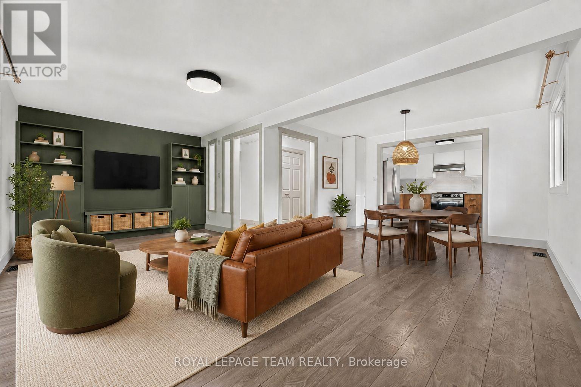
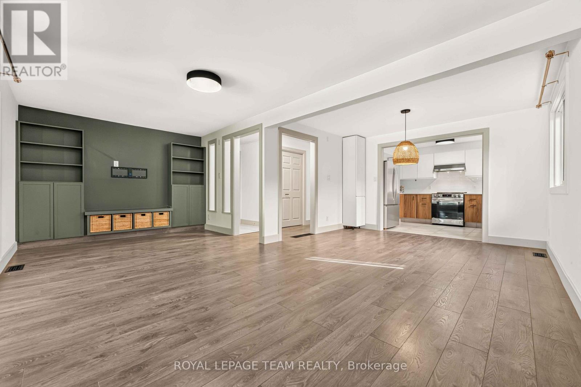
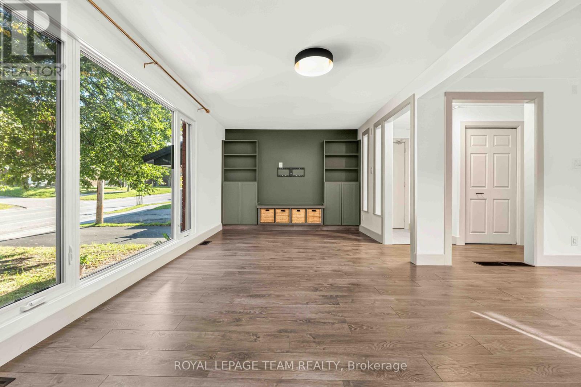
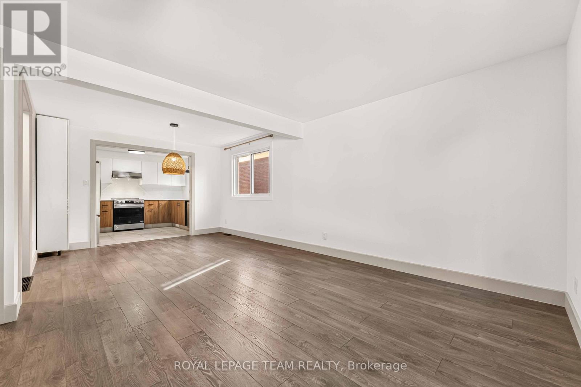
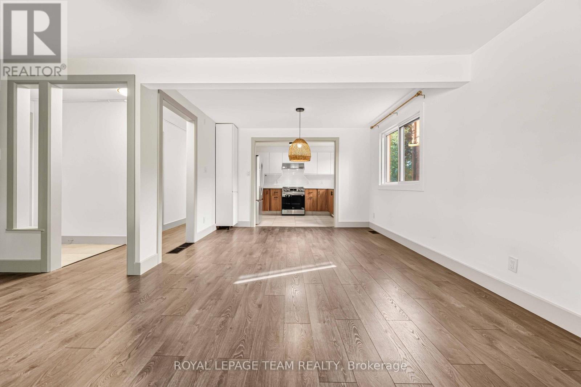
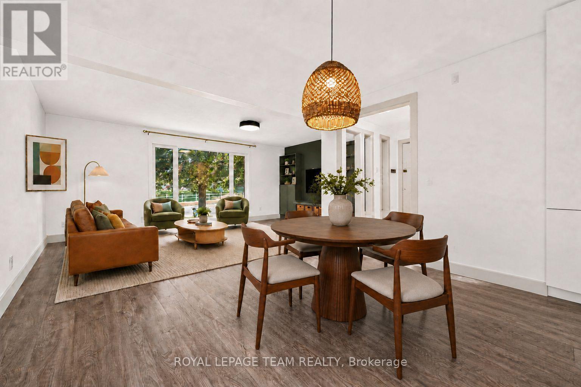
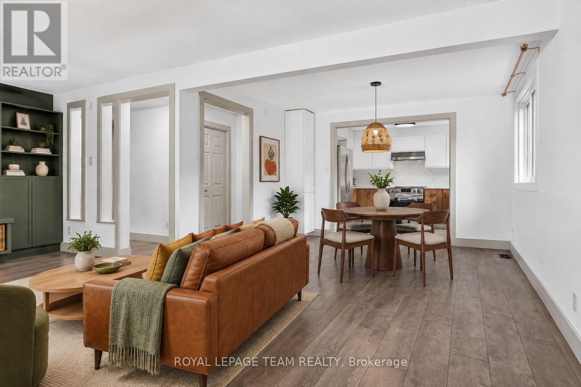
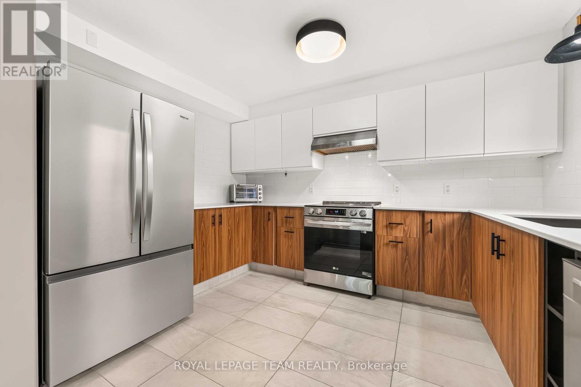
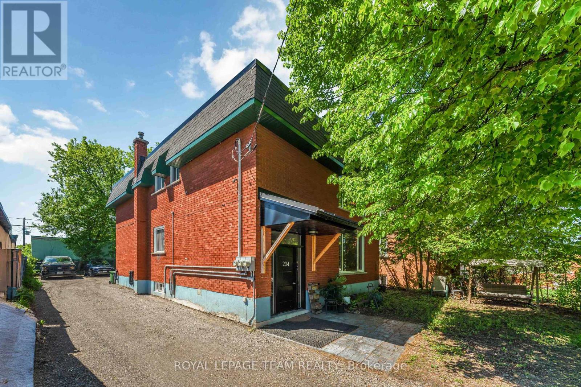
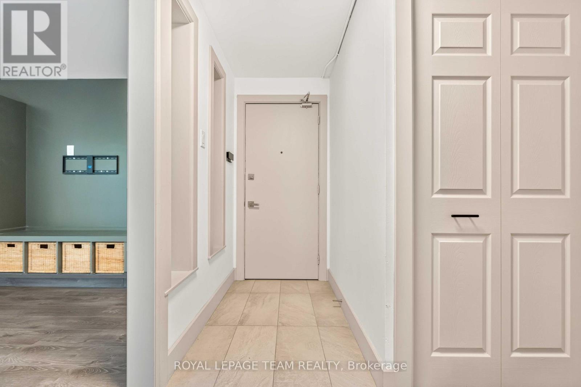
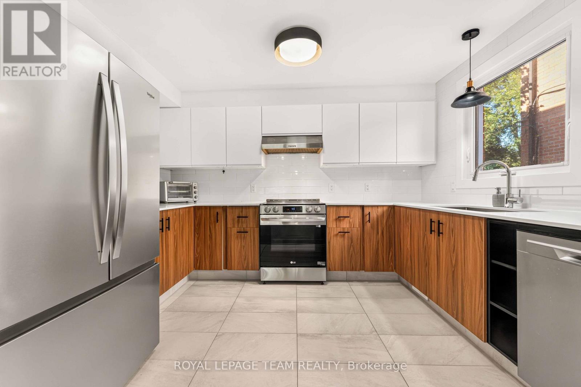
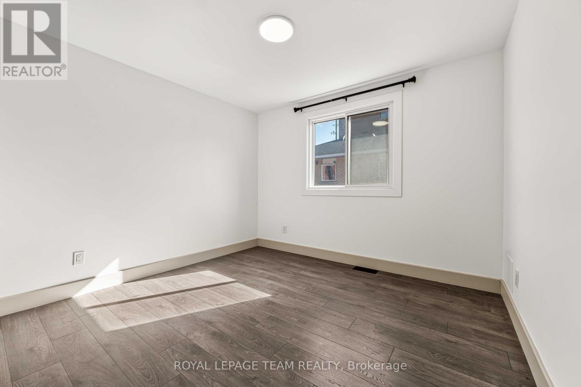
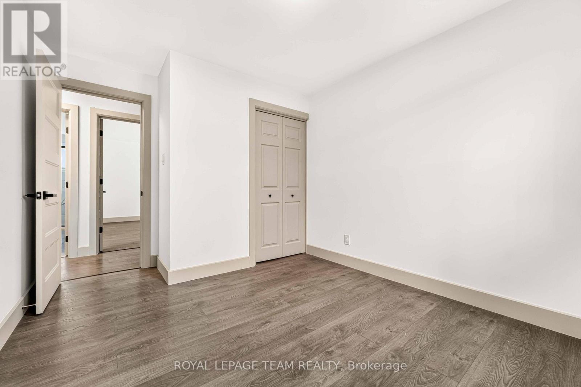
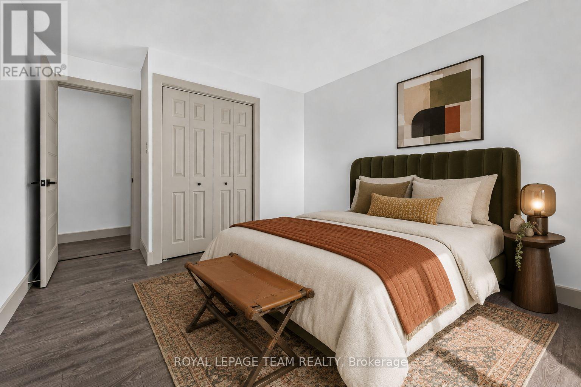
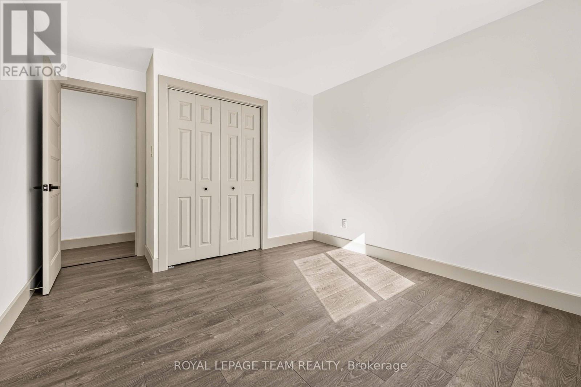
Welcome to Unit 1, 204 Donald Street-a beautifully renovated main-floor unit in a charming triplex located directly across from Gil O. Julien Park. Offering three bedrooms and an impressive amount of living space, this bright and inviting apartment combines thoughtful modern updates with peaceful park views in one of Ottawa's most convenient neighbourhoods. Large windows fill the home with natural light, while the spacious living room features custom built-in cabinetry and a stylish accent wall. A separate dining area offers plenty of room for everyday meals or entertaining. The renovated kitchen features warm wood and crisp white cabinetry, quartz countertops, a subway tile backsplash, and stainless steel appliances. All three bedrooms are well-sized with modern wide-plank flooring and good closet space. The fully renovated bathroom has a clean, contemporary feel with a large glass-enclosed walk-in shower, slip-resistant tile flooring, a modern vanity, and additional built-in storage. Enjoy the convenience of in-unit laundry, a generous front entry closet, and two dedicated parking spaces. One EV charger will be added in the parking area for this unit in Spring/Summer 2027. Individual outdoor storage sheds where tenants can store a bike are also planned to be added before winter. Located steps from walking and cycling paths, public transit, and everyday amenities, with easy access to downtown, Beechwood Village, St. Laurent Shopping Centre, Highway 417, and the Rideau River pathways. Cats are ok, dogs case by case, no fish! Heat, water, and hot water tank rental are included; tenant pays hydro. Available now! All rental applications must include proof of income, employment, full credit report, references and photo ID for all adults. (id:55689)

Map

Property Details

MLS® Number X13707300
Property Type Multi-family
Community Name 3502 - Overbrook/Castle Heights
Amenities Near By Park, Schools
Community Features Community Centre, School Bus
Features Carpet Free, In Suite Laundry
Parking Space Total 2

Building

Bathroom Total 1
Bedrooms Above Ground 3
Bedrooms Total 3
Age 51 To 99 Years
Appliances Water Heater, Dishwasher, Dryer, Hood Fan, Stove, Washer, Refrigerator
Basement Type None
Cooling Type None
Exterior Finish Brick
Foundation Type Concrete
Heating Fuel Natural Gas
Heating Type Forced Air
Stories Total 2
Size Interior 2,500 - 3,000 Sqft
Type Triplex
Utility Water Municipal Water

Parking

No Garage

Land

Acreage No
Land Amenities Park, Schools
Sewer Sanitary Sewer
Size Depth 116 Ft ,9 In
Size Frontage 50 Ft
Size Irregular 50 X 116.8 Ft
Size Total Text 50 X 116.8 Ft

Rooms

LevelTypeLengthWidthDimensions
Main Level Living Room 6.27 m 3.15 m 6.27 m x 3.15 m
Main Level Dining Room 3.18 m 3.58 m 3.18 m x 3.58 m
Main Level Kitchen 3.59 m 2.72 m 3.59 m x 2.72 m
Main Level Primary Bedroom 3.89 m 3.71 m 3.89 m x 3.71 m
Main Level Bedroom 2 3.86 m 3.25 m 3.86 m x 3.25 m
Main Level Bedroom 3 3.61 m 2.95 m 3.61 m x 2.95 m
  • Aerial

https://www.realtor.ca/real-estate/30191302/1-204-donald-street-ottawa-3502-overbrookcastle-heights

Contact Us

Contact us for more information

Sending
Generating Captcha

Your Favourites


No Favourites Found


Powered by: REALTOR.ca
This REALTOR.ca listing content is owned and licensed by REALTOR® members of The Canadian Real Estate Association

The trademarks REALTOR®, REALTORS®, and the REALTOR® logo are controlled by The Canadian Real Estate Association (CREA) and identify real estate professionals who are members of CREA. The trademarks MLS®, Multiple Listing Service® and the associated logos are owned by The Canadian Real Estate Association (CREA) and identify the quality of services provided by real estate professionals who are members of CREA. The trademark DDF® is owned by The Canadian Real Estate Association (CREA) and identifies CREA's Data Distribution Facility (DDF®)


August 25 2026 01:52:33

Ottawa Real Estate Board

Royal LePage Team Realty

RealtyPress WordPress CREA DDF® Plugin

2912 Woodroffe Ave, Ottawa, ON, K2J 4P7

Phone : 1-613-216-1755
Cell : 1-613-252-5511

The listing data is provided under copyright by the Canadian Real Estate Association.

The trademarks REALTOR®, REALTORS®, and the REALTOR® logo are controlled by The Canadian Real Estate Association (CREA) and identify real estate professionals who are members of CREA. The trademarks MLS®, Multiple Listing Service® and the associated logos are owned by The Canadian Real Estate Association (CREA) and identify the quality of services provided by real estate professionals who are members of CREA. The trademark DDF® is owned by The Canadian Real Estate Association (CREA) and identifies CREA's Data Distribution Facility (DDF®)

Quick Links

  • Home
  • Property Search
  • Privacy Policy
  • Contact Us

Sign up For Our Newsletter

© 2026. All rights reserved.

|

Designed by Right Solutions

Owning a home is a keystone of wealth… both financial affluence and emotional security.

Suze Orman
October 7, 2026 Wednesday!
iftkhar Mirza
  • Login
Forget Password?

OTP Verification

Please enter the 6-digit OTP sent to your email.

Time remaining: 05:00