iftkhar Mirza
  • Home
  • Property Search
    • For Sale
    • For Rent
  • Neighborhoods
    • Barrhaven
    • Riverside South
    • Findlay Creek
    • Manotick
    • Kanata
    • Stittsville
    • Orleans
    • Lower Town
    • Cumberland
  • Useful Links
    • Buyers – Seller SAQs
    • Home Evaluation
    • Mortgage Calculator
    • CMHC insurance calculator
    • Closing Costs
    • Affordability Calculator
    • Mortgage Rate Comparison
    • Mortgage Specialist
    • Home Inspector
    • Solicitor’s Links
    • Essential Services
  • News
  • Contact Us
1 613 252 5511
iftkhar Mirza
  • Home
  • Property Search
    • For Sale
    • For Rent
  • Neighborhoods
    • Barrhaven
    • Riverside South
    • Findlay Creek
    • Manotick
    • Kanata
    • Stittsville
    • Orleans
    • Lower Town
    • Cumberland
  • Useful Links
    • Buyers – Seller SAQs
    • Home Evaluation
    • Mortgage Calculator
    • CMHC insurance calculator
    • Closing Costs
    • Affordability Calculator
    • Mortgage Rate Comparison
    • Mortgage Specialist
    • Home Inspector
    • Solicitor’s Links
    • Essential Services
  • News
  • Contact Us
1 613 252 5511
iftkhar Mirza
  • Home
  • Property Search
    • For Sale
    • For Rent
  • Neighborhoods
    • Barrhaven
    • Riverside South
    • Findlay Creek
    • Manotick
    • Kanata
    • Stittsville
    • Orleans
    • Lower Town
    • Cumberland
  • Useful Links
    • Buyers – Seller SAQs
    • Home Evaluation
    • Mortgage Calculator
    • CMHC insurance calculator
    • Closing Costs
    • Affordability Calculator
    • Mortgage Rate Comparison
    • Mortgage Specialist
    • Home Inspector
    • Solicitor’s Links
    • Essential Services
  • News
  • Contact Us
1 613 252 5511
My Favorites
  • « Go back

104 Queensline Drive Ottawa, Ontario K2H 7J5
view favourites
  • 104 Queensline Drive, Ottawa, Ontario  K2H 7J5 - Photo 1 - X13784524
  • 104 Queensline Drive, Ottawa, Ontario  K2H 7J5 - Photo 2 - X13784524
  • 104 Queensline Drive, Ottawa, Ontario  K2H 7J5 - Photo 3 - X13784524
  • 104 Queensline Drive, Ottawa, Ontario  K2H 7J5 - Photo 4 - X13784524
  • 104 Queensline Drive, Ottawa, Ontario  K2H 7J5 - Photo 5 - X13784524
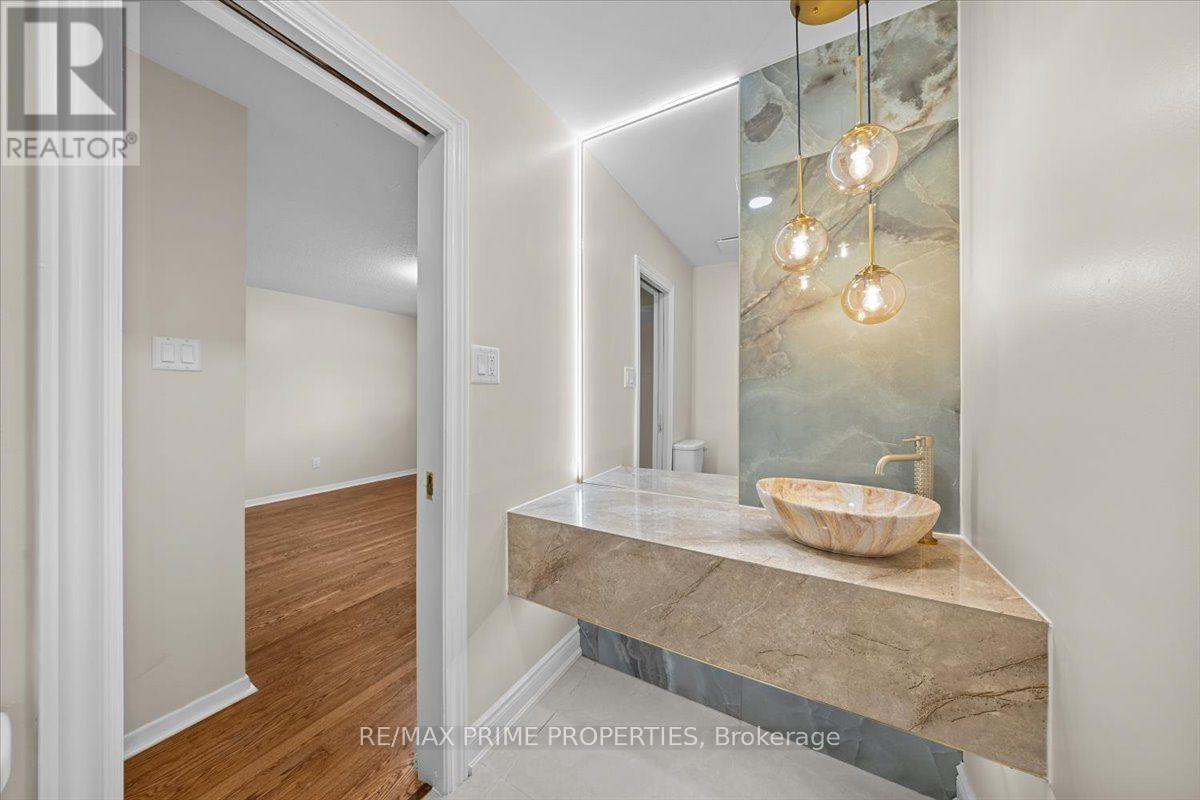
  • 104 Queensline Drive, Ottawa, Ontario  K2H 7J5 - Photo 6 - X13784524
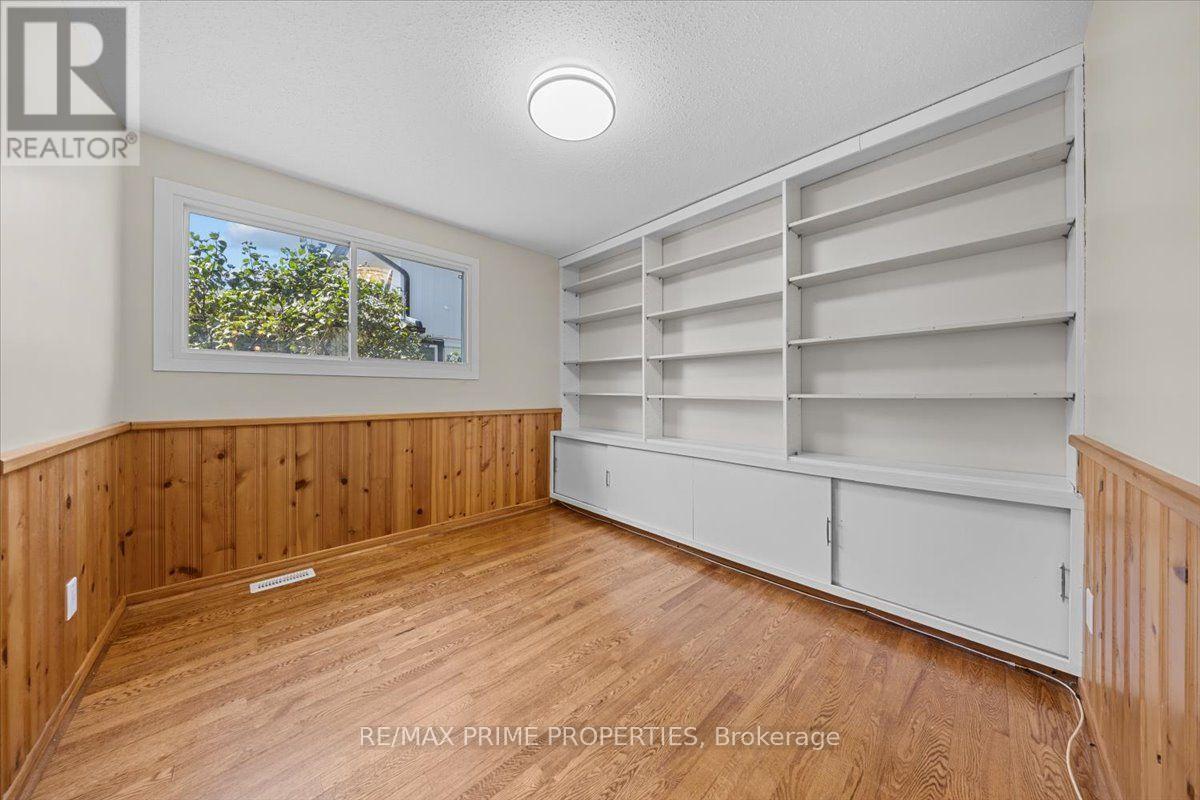
  • 104 Queensline Drive, Ottawa, Ontario  K2H 7J5 - Photo 7 - X13784524
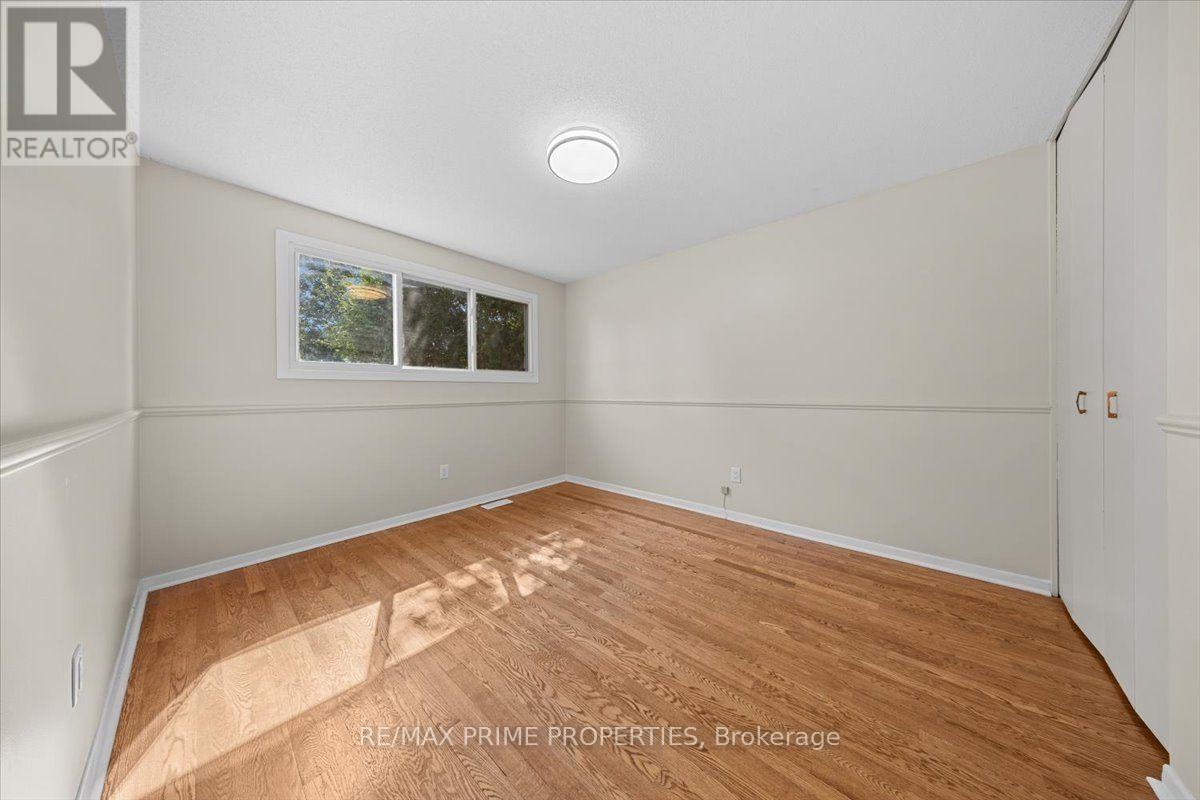
  • 104 Queensline Drive, Ottawa, Ontario  K2H 7J5 - Photo 8 - X13784524
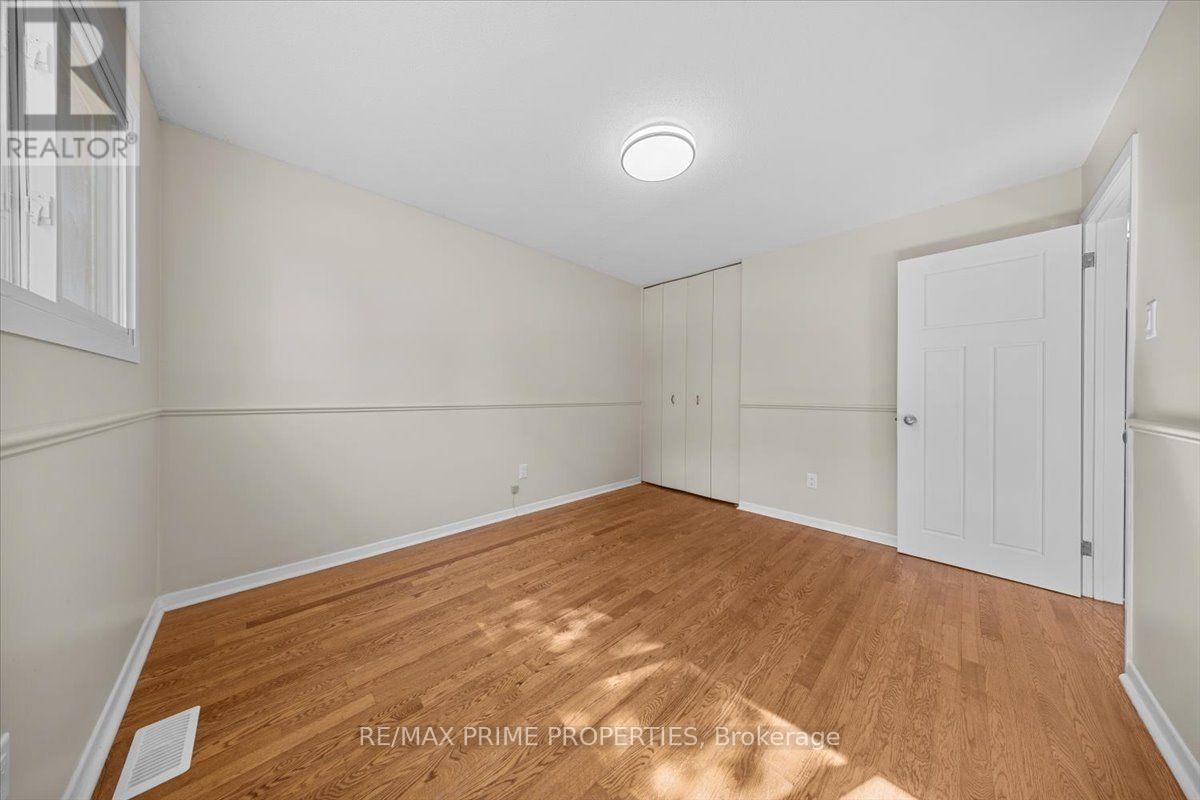
  • 104 Queensline Drive, Ottawa, Ontario  K2H 7J5 - Photo 9 - X13784524
  • 104 Queensline Drive, Ottawa, Ontario  K2H 7J5 - Photo 10 - X13784524
  • 104 Queensline Drive, Ottawa, Ontario  K2H 7J5 - Photo 11 - X13784524
  • 104 Queensline Drive, Ottawa, Ontario  K2H 7J5 - Photo 12 - X13784524
  • 104 Queensline Drive, Ottawa, Ontario  K2H 7J5 - Photo 13 - X13784524
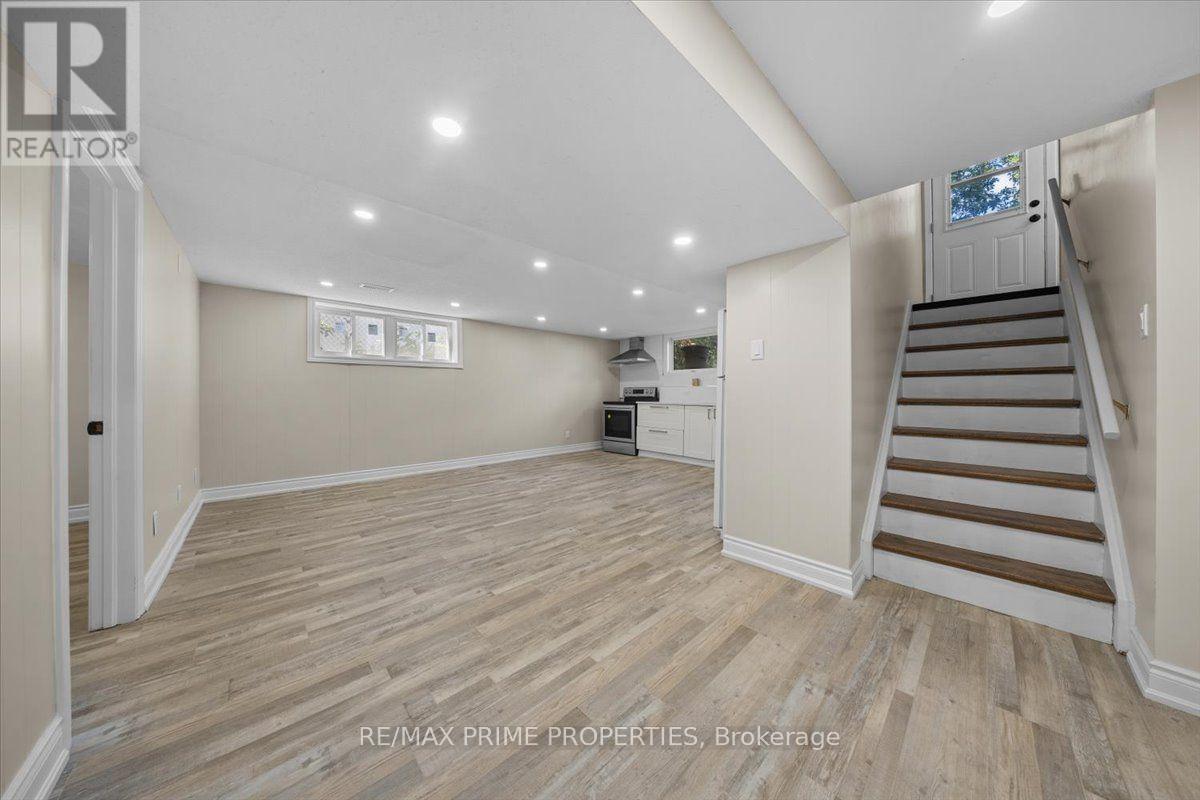
  • 104 Queensline Drive, Ottawa, Ontario  K2H 7J5 - Photo 14 - X13784524
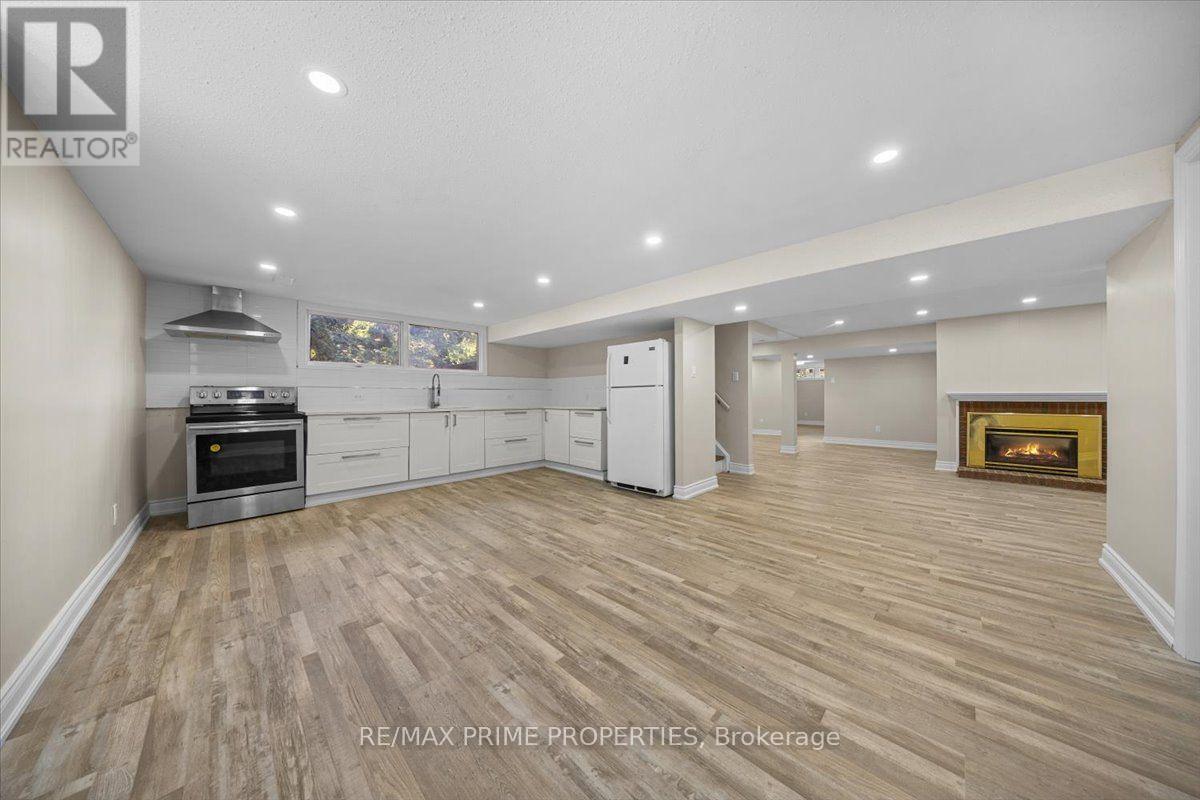
  • 104 Queensline Drive, Ottawa, Ontario  K2H 7J5 - Photo 15 - X13784524
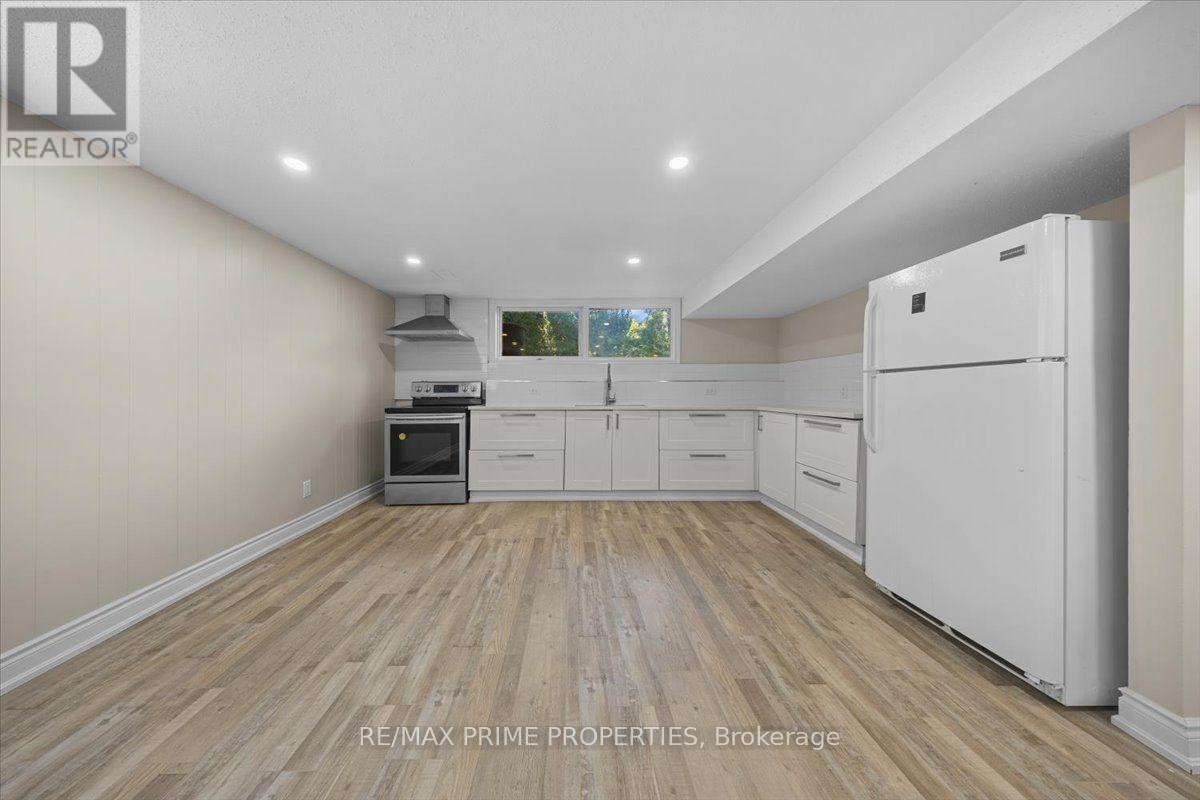
  • 104 Queensline Drive, Ottawa, Ontario  K2H 7J5 - Photo 16 - X13784524
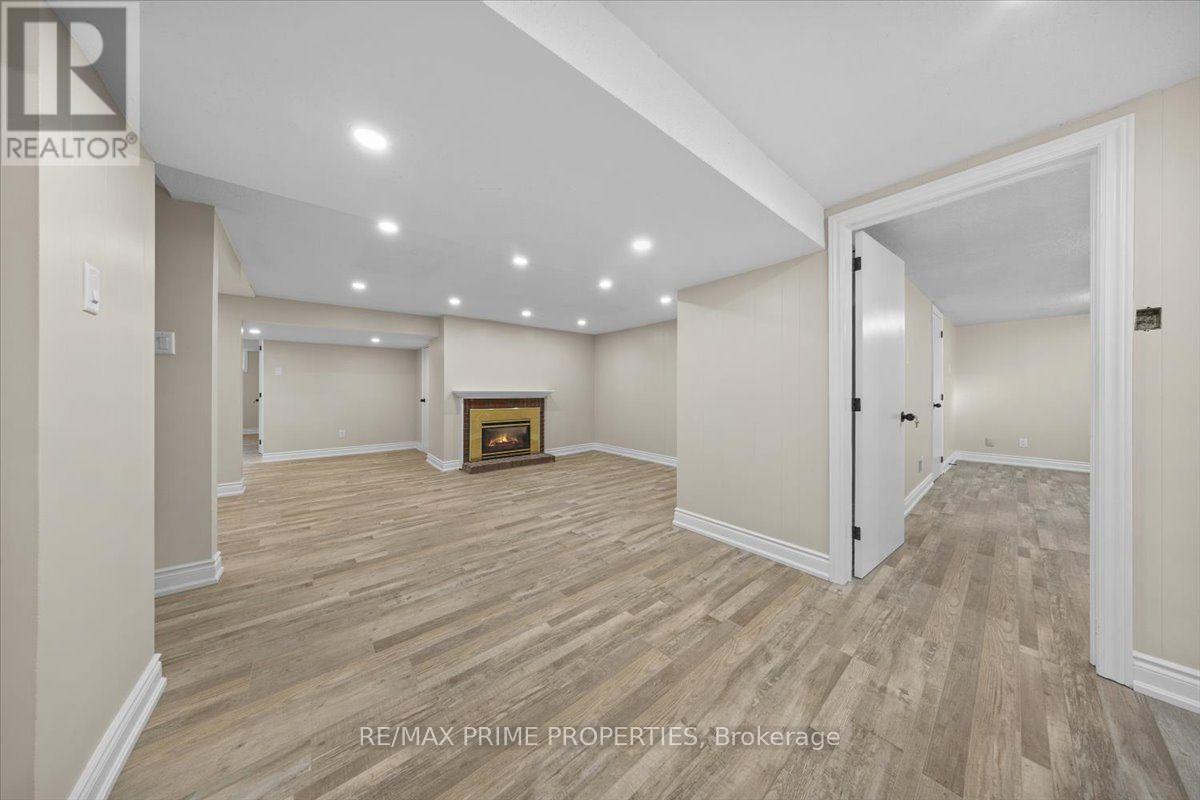
  • 104 Queensline Drive, Ottawa, Ontario  K2H 7J5 - Photo 17 - X13784524
  • 104 Queensline Drive, Ottawa, Ontario  K2H 7J5 - Photo 18 - X13784524
  • 104 Queensline Drive, Ottawa, Ontario  K2H 7J5 - Photo 19 - X13784524
  • 104 Queensline Drive, Ottawa, Ontario  K2H 7J5 - Photo 20 - X13784524
  • 104 Queensline Drive, Ottawa, Ontario  K2H 7J5 - Photo 21 - X13784524
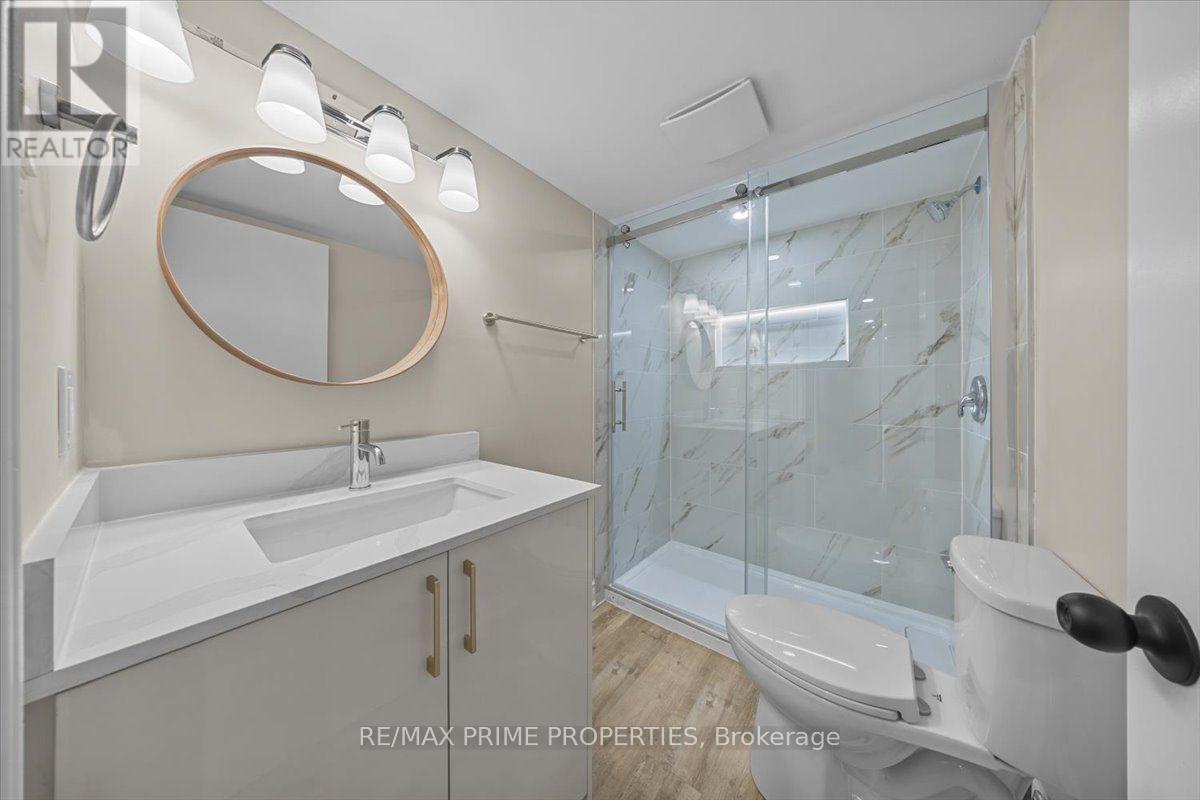
  • 104 Queensline Drive, Ottawa, Ontario  K2H 7J5 - Photo 22 - X13784524
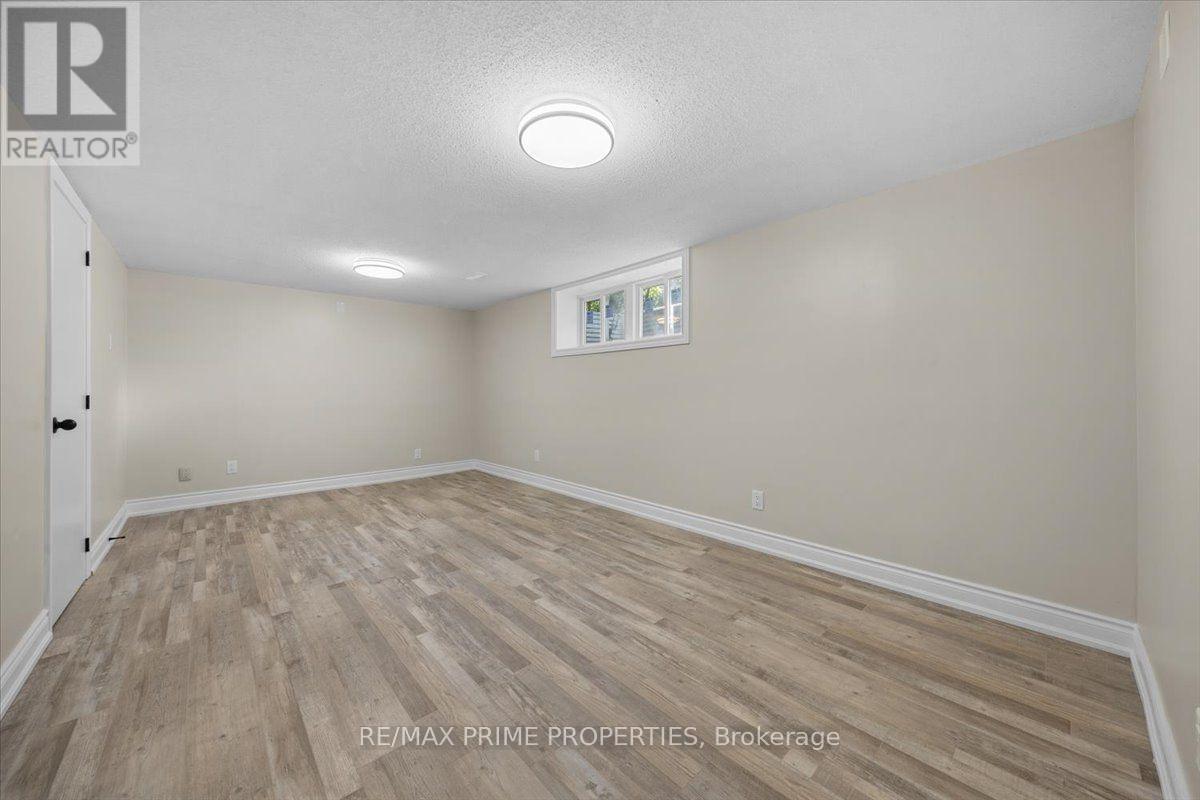
  • 104 Queensline Drive, Ottawa, Ontario  K2H 7J5 - Photo 23 - X13784524
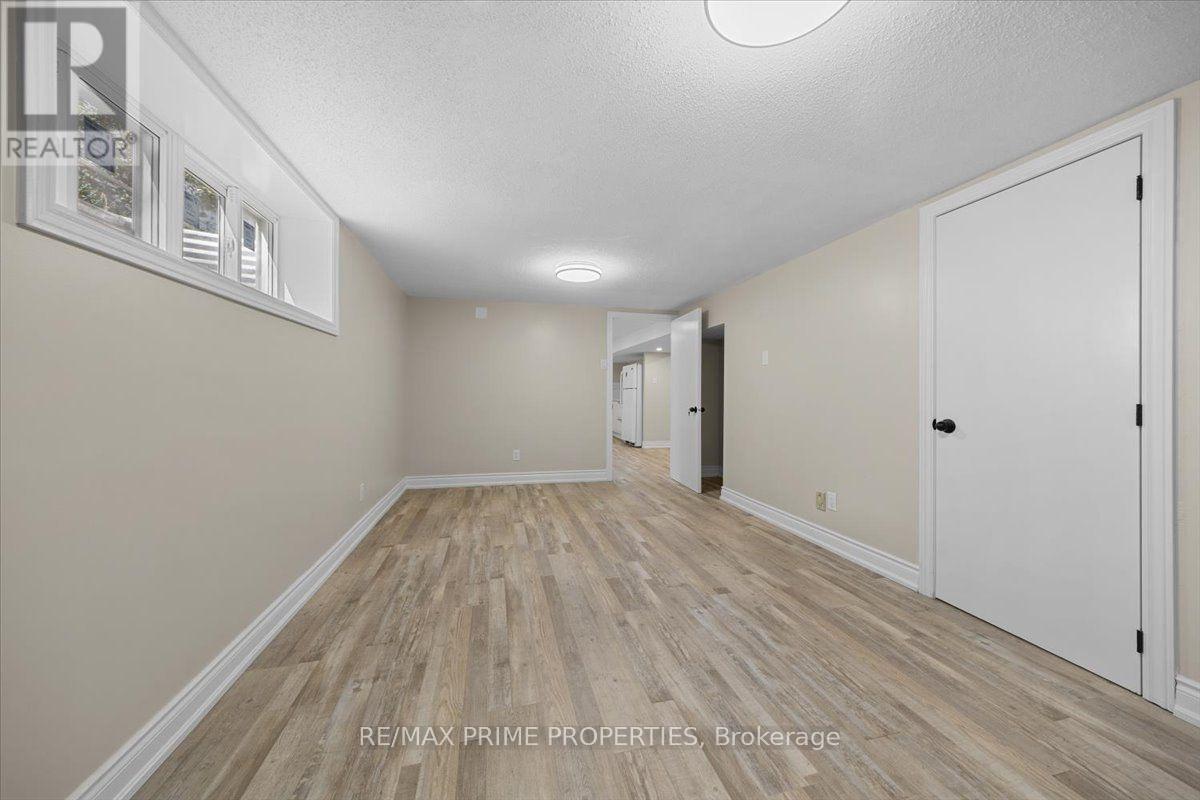
  • 104 Queensline Drive, Ottawa, Ontario  K2H 7J5 - Photo 24 - X13784524
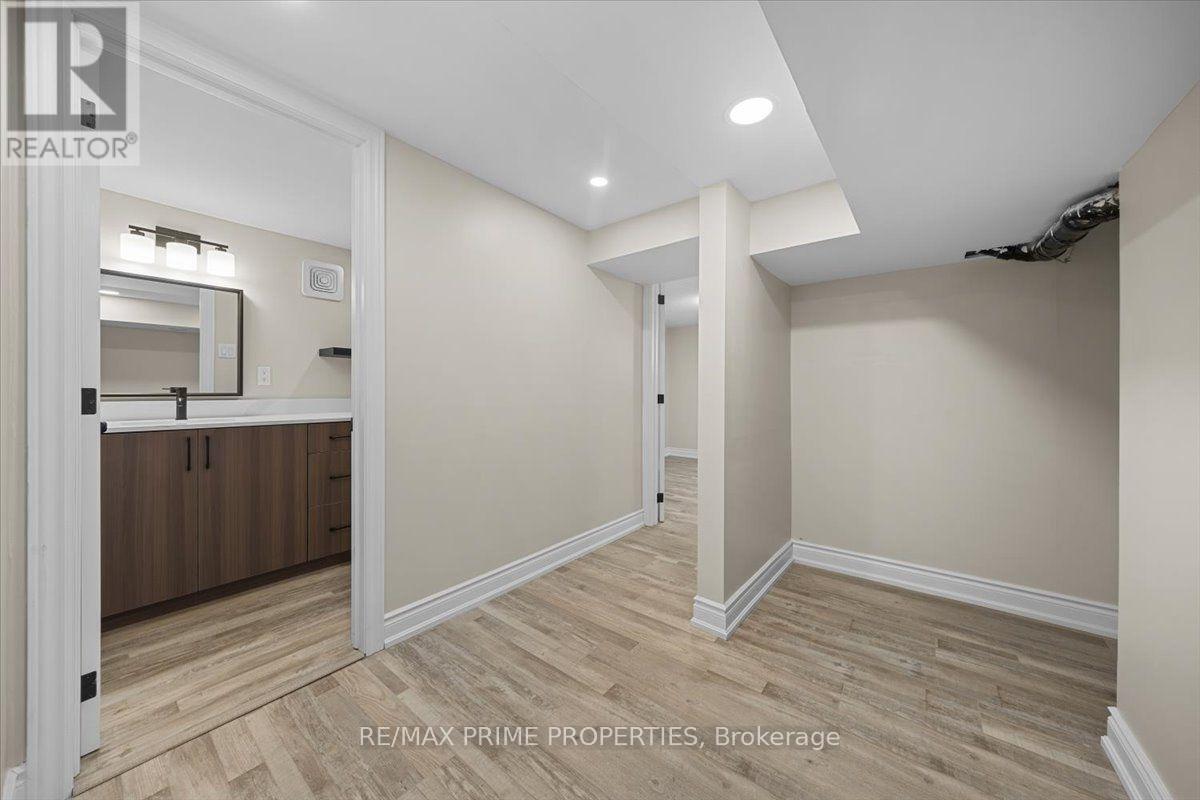
  • 104 Queensline Drive, Ottawa, Ontario  K2H 7J5 - Photo 25 - X13784524
  • 104 Queensline Drive, Ottawa, Ontario  K2H 7J5 - Photo 26 - X13784524
  • 104 Queensline Drive, Ottawa, Ontario  K2H 7J5 - Photo 27 - X13784524
  • 104 Queensline Drive, Ottawa, Ontario  K2H 7J5 - Photo 28 - X13784524
  • 104 Queensline Drive, Ottawa, Ontario  K2H 7J5 - Photo 29 - X13784524
  • 104 Queensline Drive, Ottawa, Ontario  K2H 7J5 - Photo 30 - X13784524
  • 104 Queensline Drive, Ottawa, Ontario  K2H 7J5 - Photo 31 - X13784524
  • 104 Queensline Drive, Ottawa, Ontario  K2H 7J5 - Photo 32 - X13784524
  • 104 Queensline Drive, Ottawa, Ontario  K2H 7J5 - Photo 33 - X13784524
  • 104 Queensline Drive, Ottawa, Ontario  K2H 7J5 - Photo 34 - X13784524
  • 104 Queensline Drive, Ottawa, Ontario  K2H 7J5 - Photo 35 - X13784524
  • 104 Queensline Drive, Ottawa, Ontario  K2H 7J5 - Photo 36 - X13784524
  • 104 Queensline Drive, Ottawa, Ontario  K2H 7J5 - Photo 37 - X13784524
  • 104 Queensline Drive, Ottawa, Ontario  K2H 7J5 - Photo 38 - X13784524
  • 104 Queensline Drive, Ottawa, Ontario  K2H 7J5 - Photo 39 - X13784524
  • 104 Queensline Drive, Ottawa, Ontario  K2H 7J5 - Photo 40 - X13784524
  • 104 Queensline Drive, Ottawa, Ontario  K2H 7J5 - Photo 41 - X13784524
  • 104 Queensline Drive, Ottawa, Ontario  K2H 7J5 - Photo 42 - X13784524
  • 104 Queensline Drive, Ottawa, Ontario  K2H 7J5 - Photo 43 - X13784524
  • 104 Queensline Drive, Ottawa, Ontario  K2H 7J5 - Photo 44 - X13784524
  • 104 Queensline Drive, Ottawa, Ontario  K2H 7J5 - Photo 45 - X13784524
  • 104 Queensline Drive, Ottawa, Ontario  K2H 7J5 - Photo 46 - X13784524
  • 104 Queensline Drive, Ottawa, Ontario  K2H 7J5 - Photo 47 - X13784524
  • 104 Queensline Drive, Ottawa, Ontario  K2H 7J5 - Photo 48 - X13784524
5 Bedroom 4 Bathroom 1,500 - 2,000 sqft
Bungalow Fireplace Central Air Conditioning Forced Air

$924,900

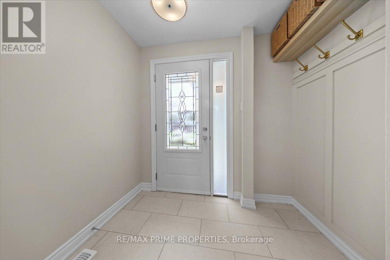
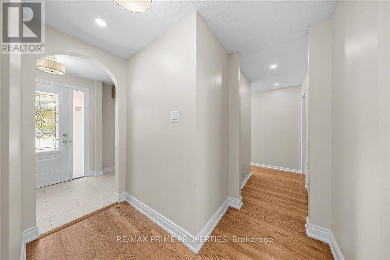
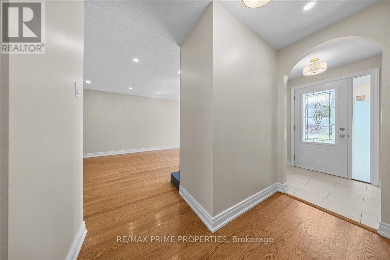
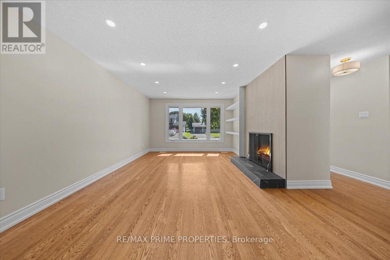
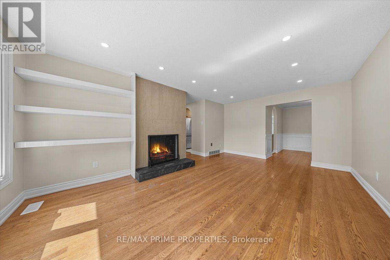
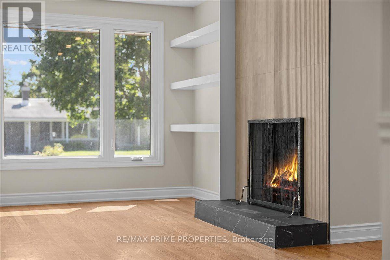
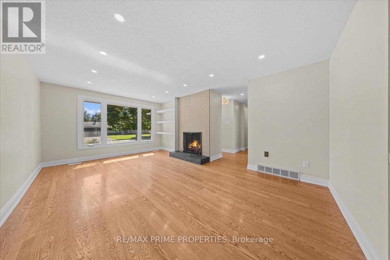
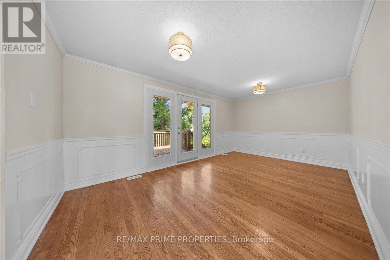
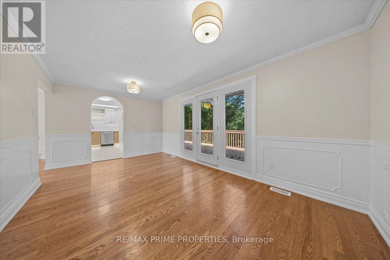
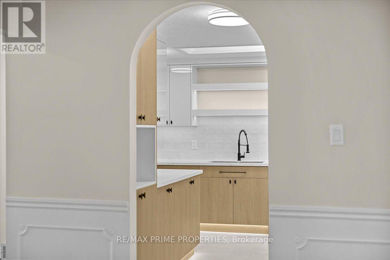
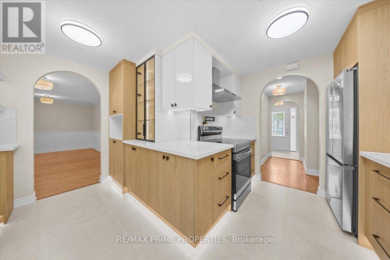
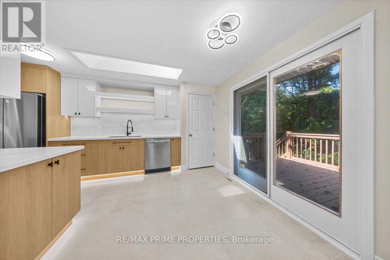
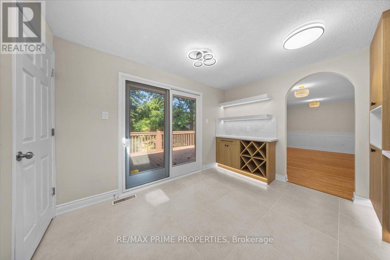
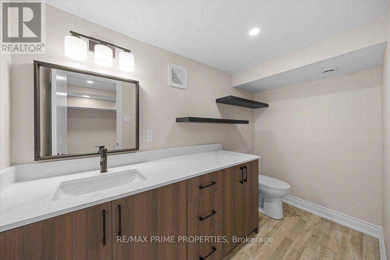
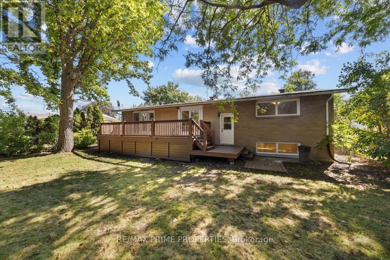
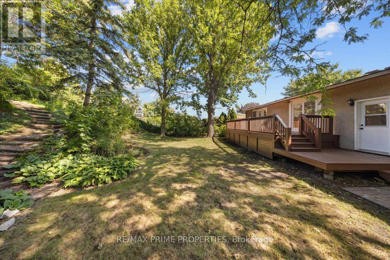
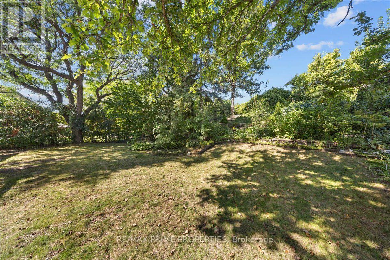
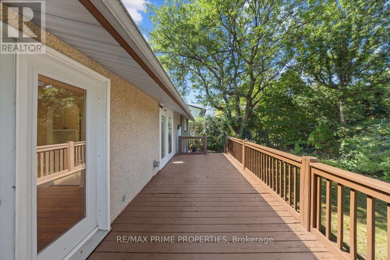
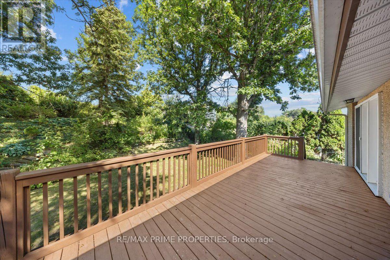
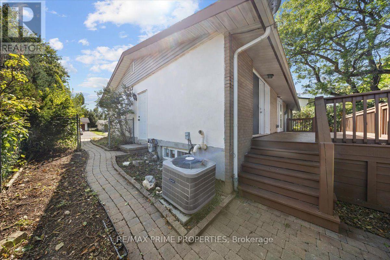
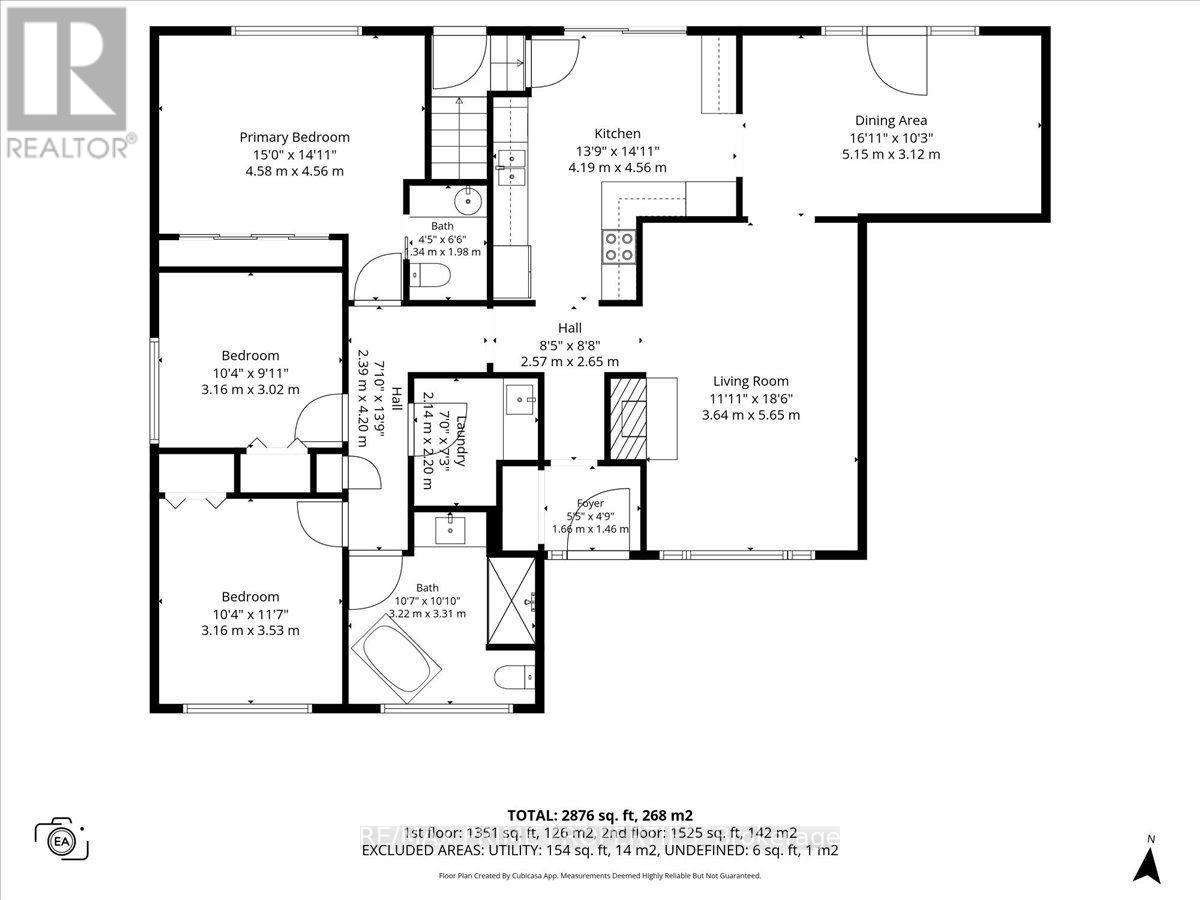
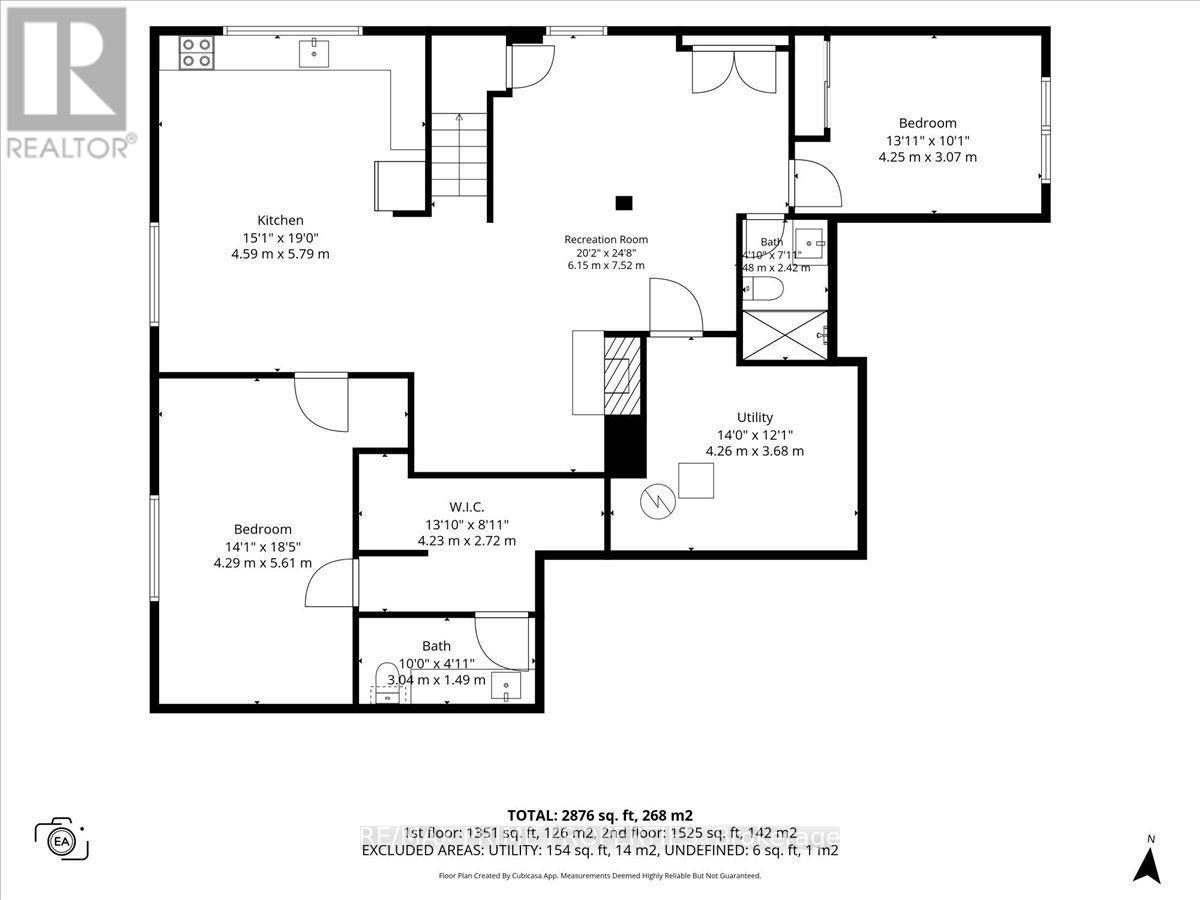
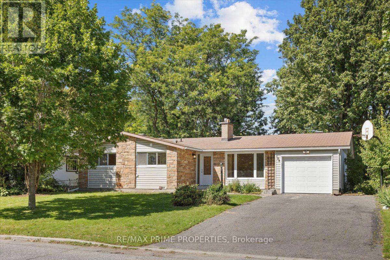
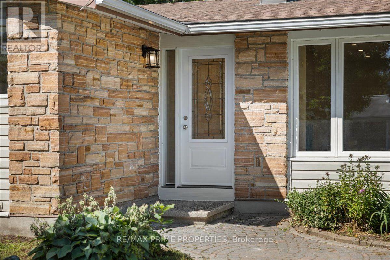
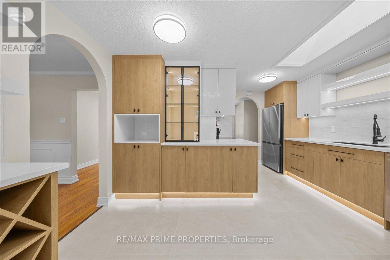
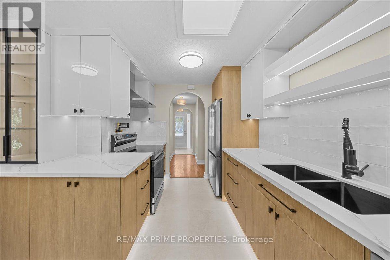
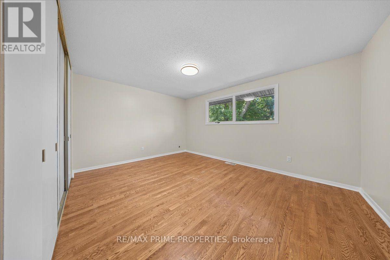
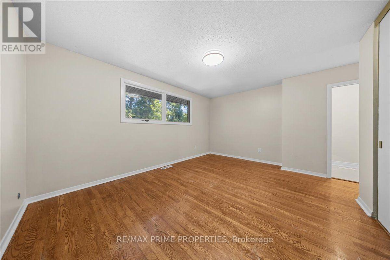
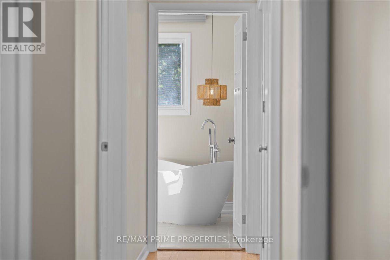
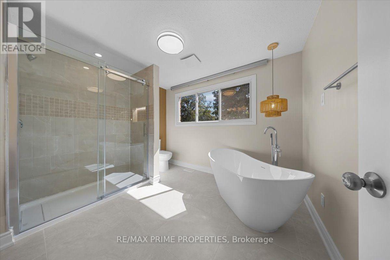
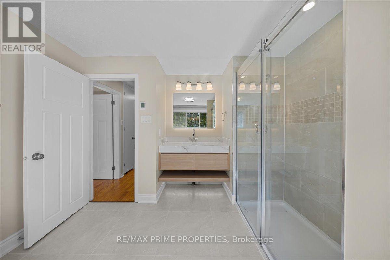
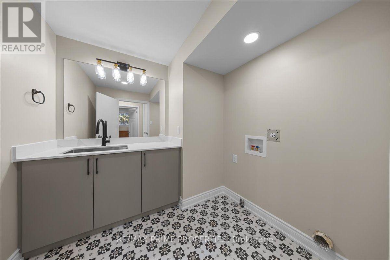
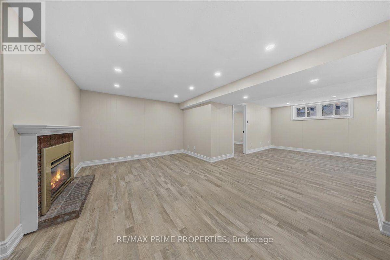
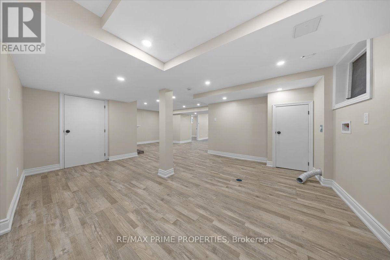
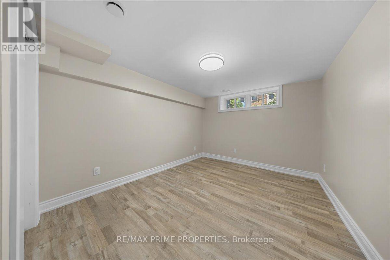
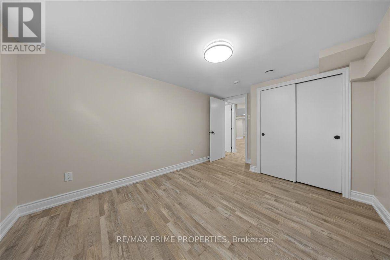
Upgraded bungalow in Ottawa's Inner Greenbelt, set on a wide lot in a mature neighbourhood. Strong curb appeal starts with a warm stone façade and interlock walkway. Inside, a tiled foyer w/classic wall panelling, brass hooks and a practical entry shelf, opening through one of three arched entryways. At the core of the layout is the kitchen with rear deck access, an overhead skylight, tile backsplash, quartz countertops, two-tone cabinetry, full-height storage, an illuminated glass display and stainless steel appliances. A dedicated coffee or bar nook adds another layer of function with cabinetry, wine storage, floating shelves & accent lighting. Hardwood flooring in the living and dining areas. The living room offers a wood-burning fireplace w/detailed surround and built-in book shelving. The bedroom wing offers 3 well-proportioned bedrooms with flexibility. The large primary features triple sliding closet doors and its own striking 2pc ensuite. The oversized 4pc main bath features heated tile flooring, a floating vanity, glass-enclosed walk-in shower w/ full-height tile & niche, and a freestanding soaker tub positioned beneath a large window. The main-floor laundry is equally thoughtful, finished w/patterned tile, a large vanity & sink, quartz countertop & dedicated washer/dryer hookups. Downstairs, a separate entrance introduces an entirely different layer of versatility. Well suited for extended family, an in-law suite or additional living & entertaining space, the lower level features an open-concept kitchenette with extended prep space beneath two large windows. A generous living area offers plenty of natural light, wide-plank vinyl flooring, recessed lighting and a natural gas fireplace. A large bedroom with a walk-in closet and its own two-piece ensuite. A modern three-piece bathroom w/a quartz-topped vanity and oversized glass-enclosed shower. Washer/dryer. A deep yard provides plenty of room for avid gardeners, outdoor activities and future ideas. (id:55689)

Property Details

MLS® Number X13784524
Property Type Single Family
Neigbourhood Qualicum
Community Name 7102 - Bruce Farm/Graham Park/Qualicum/Bellands
Amenities Near By Public Transit
Equipment Type Water Heater
Features In-law Suite
Parking Space Total 5
Rental Equipment Type Water Heater
Structure Deck

Building

Bathroom Total 4
Bedrooms Above Ground 3
Bedrooms Below Ground 2
Bedrooms Total 5
Amenities Fireplace(s)
Appliances Dishwasher, Two Stoves, Two Refrigerators
Architectural Style Bungalow
Basement Development Finished
Basement Type N/a (finished)
Construction Style Attachment Detached
Cooling Type Central Air Conditioning
Exterior Finish Brick, Vinyl Siding
Fireplace Present Yes
Fireplace Total 2
Foundation Type Poured Concrete
Half Bath Total 2
Heating Fuel Natural Gas
Heating Type Forced Air
Stories Total 1
Size Interior 1,500 - 2,000 Sqft
Type House
Utility Water Municipal Water

Parking

Attached Garage
Garage

Land

Acreage No
Land Amenities Public Transit
Sewer Sanitary Sewer
Size Depth 150 Ft
Size Frontage 67 Ft
Size Irregular 67 X 150 Ft
Size Total Text 67 X 150 Ft

Rooms

LevelTypeLengthWidthDimensions
Basement Kitchen 4.59 m 5.79 m 4.59 m x 5.79 m
Basement Recreational, Games Room 6.15 m 7.52 m 6.15 m x 7.52 m
Basement Bedroom 4.29 m 5.61 m 4.29 m x 5.61 m
Basement Bedroom 4.25 m 3.07 m 4.25 m x 3.07 m
Main Level Dining Room 5.15 m 3.12 m 5.15 m x 3.12 m
Main Level Kitchen 4.19 m 4.56 m 4.19 m x 4.56 m
Main Level Primary Bedroom 4.58 m 4.56 m 4.58 m x 4.56 m
Main Level Bedroom 3.16 m 3.02 m 3.16 m x 3.02 m
Main Level Bedroom 3.16 m 3.53 m 3.16 m x 3.53 m
  • Aerial

https://www.realtor.ca/real-estate/30279342/104-queensline-drive-ottawa-7102-bruce-farmgraham-parkqualicumbellands

Contact Us

Contact us for more information

Sending
Generating Captcha

Your Favourites


No Favourites Found


Powered by: REALTOR.ca
This REALTOR.ca listing content is owned and licensed by REALTOR® members of The Canadian Real Estate Association

The trademarks REALTOR®, REALTORS®, and the REALTOR® logo are controlled by The Canadian Real Estate Association (CREA) and identify real estate professionals who are members of CREA. The trademarks MLS®, Multiple Listing Service® and the associated logos are owned by The Canadian Real Estate Association (CREA) and identify the quality of services provided by real estate professionals who are members of CREA. The trademark DDF® is owned by The Canadian Real Estate Association (CREA) and identifies CREA's Data Distribution Facility (DDF®)


September 15 2026 09:23:13

Ottawa Real Estate Board

RE/MAX Prime Properties

RealtyPress WordPress CREA DDF® Plugin

2912 Woodroffe Ave, Ottawa, ON, K2J 4P7

Phone : 1-613-216-1755
Cell : 1-613-252-5511

The listing data is provided under copyright by the Canadian Real Estate Association.

The trademarks REALTOR®, REALTORS®, and the REALTOR® logo are controlled by The Canadian Real Estate Association (CREA) and identify real estate professionals who are members of CREA. The trademarks MLS®, Multiple Listing Service® and the associated logos are owned by The Canadian Real Estate Association (CREA) and identify the quality of services provided by real estate professionals who are members of CREA. The trademark DDF® is owned by The Canadian Real Estate Association (CREA) and identifies CREA's Data Distribution Facility (DDF®)

Quick Links

  • Home
  • Property Search
  • Privacy Policy
  • Contact Us

Sign up For Our Newsletter

© 2026. All rights reserved.

|

Designed by Right Solutions

Owning a home is a keystone of wealth… both financial affluence and emotional security.

Suze Orman
October 13, 2026 Tuesday!
iftkhar Mirza
  • Login
Forget Password?

OTP Verification

Please enter the 6-digit OTP sent to your email.

Time remaining: 05:00