iftkhar Mirza
  • Home
  • Property Search
    • For Sale
    • For Rent
  • Neighborhoods
    • Barrhaven
    • Riverside South
    • Findlay Creek
    • Manotick
    • Kanata
    • Stittsville
    • Orleans
    • Lower Town
    • Cumberland
  • Useful Links
    • Buyers – Seller SAQs
    • Home Evaluation
    • Mortgage Calculator
    • CMHC insurance calculator
    • Closing Costs
    • Affordability Calculator
    • Mortgage Rate Comparison
    • Mortgage Specialist
    • Home Inspector
    • Solicitor’s Links
    • Essential Services
  • News
  • Contact Us
1 613 252 5511
iftkhar Mirza
  • Home
  • Property Search
    • For Sale
    • For Rent
  • Neighborhoods
    • Barrhaven
    • Riverside South
    • Findlay Creek
    • Manotick
    • Kanata
    • Stittsville
    • Orleans
    • Lower Town
    • Cumberland
  • Useful Links
    • Buyers – Seller SAQs
    • Home Evaluation
    • Mortgage Calculator
    • CMHC insurance calculator
    • Closing Costs
    • Affordability Calculator
    • Mortgage Rate Comparison
    • Mortgage Specialist
    • Home Inspector
    • Solicitor’s Links
    • Essential Services
  • News
  • Contact Us
1 613 252 5511
iftkhar Mirza
  • Home
  • Property Search
    • For Sale
    • For Rent
  • Neighborhoods
    • Barrhaven
    • Riverside South
    • Findlay Creek
    • Manotick
    • Kanata
    • Stittsville
    • Orleans
    • Lower Town
    • Cumberland
  • Useful Links
    • Buyers – Seller SAQs
    • Home Evaluation
    • Mortgage Calculator
    • CMHC insurance calculator
    • Closing Costs
    • Affordability Calculator
    • Mortgage Rate Comparison
    • Mortgage Specialist
    • Home Inspector
    • Solicitor’s Links
    • Essential Services
  • News
  • Contact Us
1 613 252 5511
My Favorites
  • « Go back

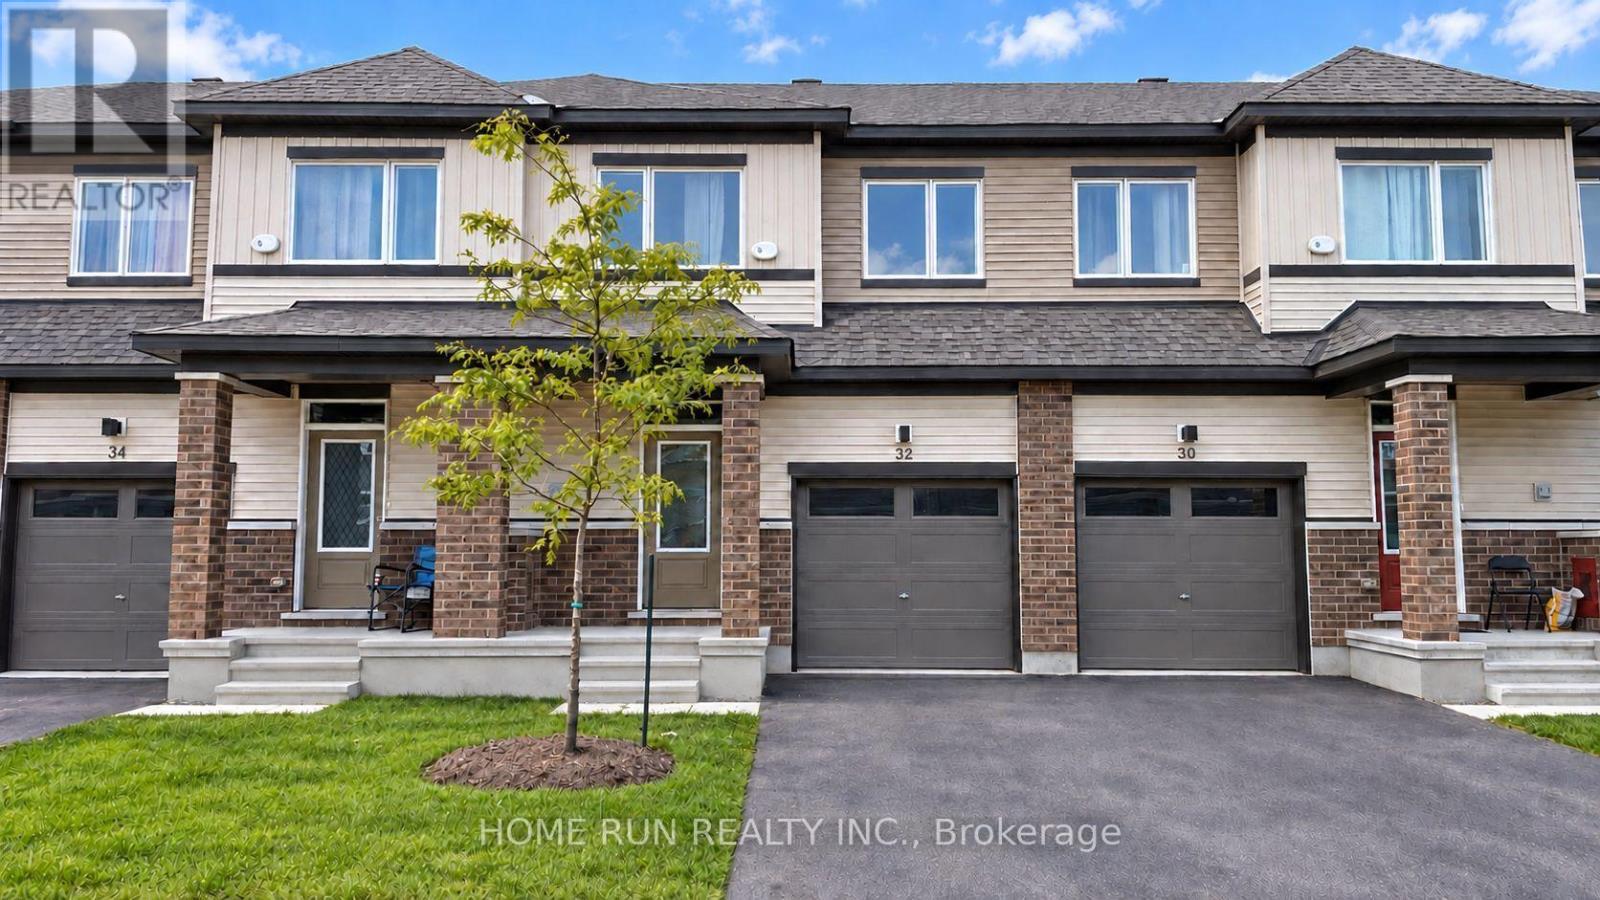
32 Pumice Place Ottawa, Ontario K2J 7H5
view favourites
  • 32 Pumice Place, Ottawa, Ontario  K2J 7H5 - Photo 1 - X13800774
  • 32 Pumice Place, Ottawa, Ontario  K2J 7H5 - Photo 2 - X13800774
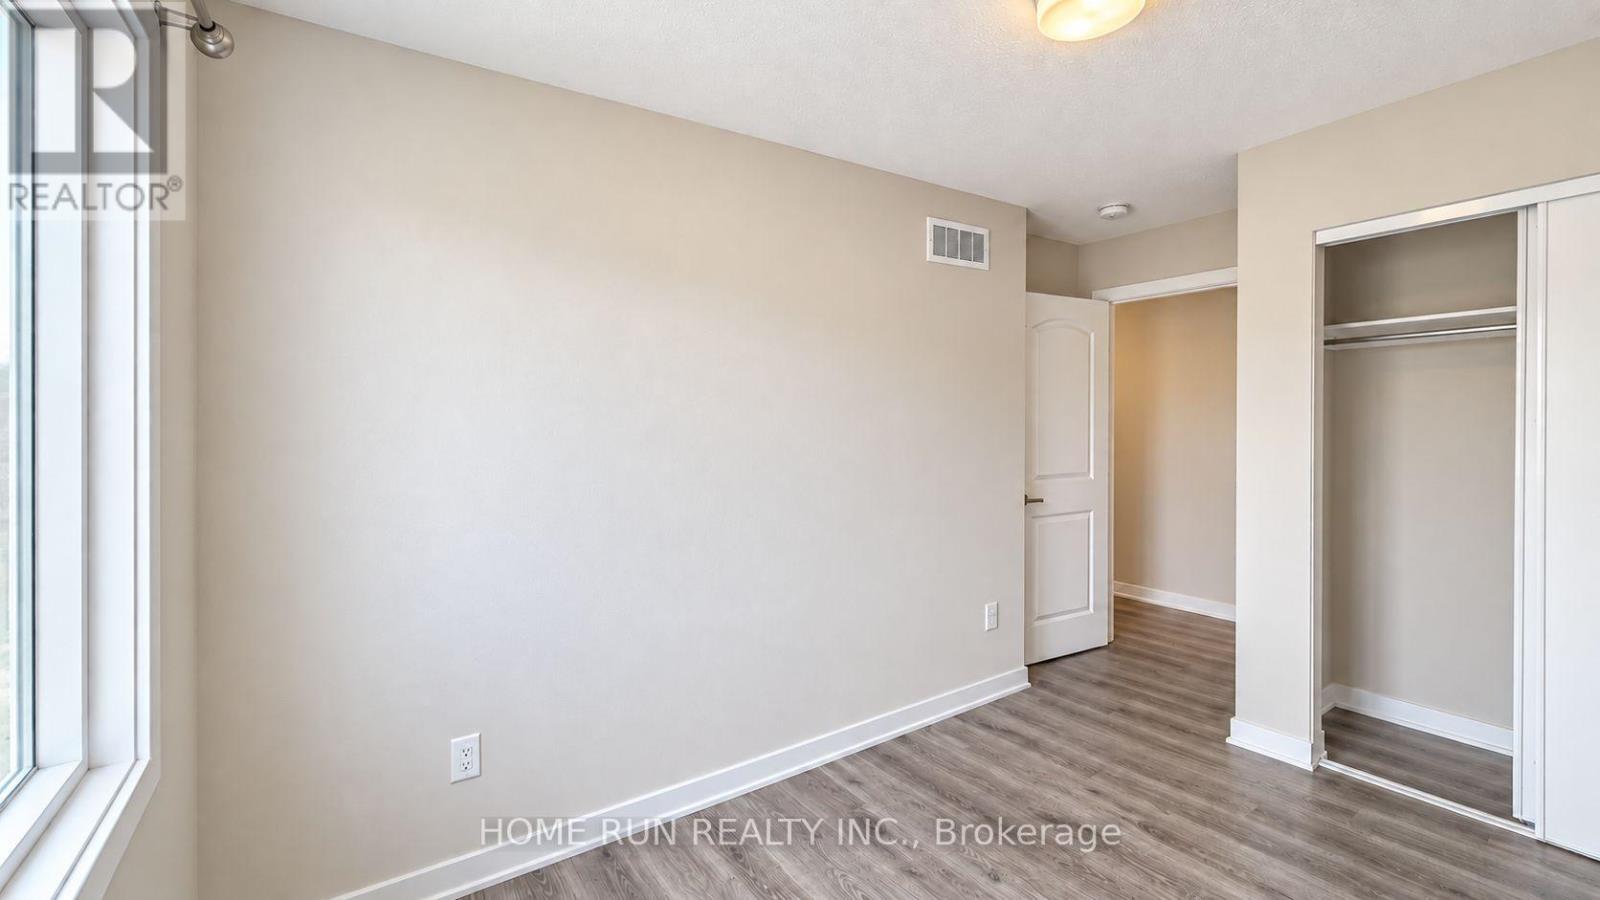
  • 32 Pumice Place, Ottawa, Ontario  K2J 7H5 - Photo 3 - X13800774
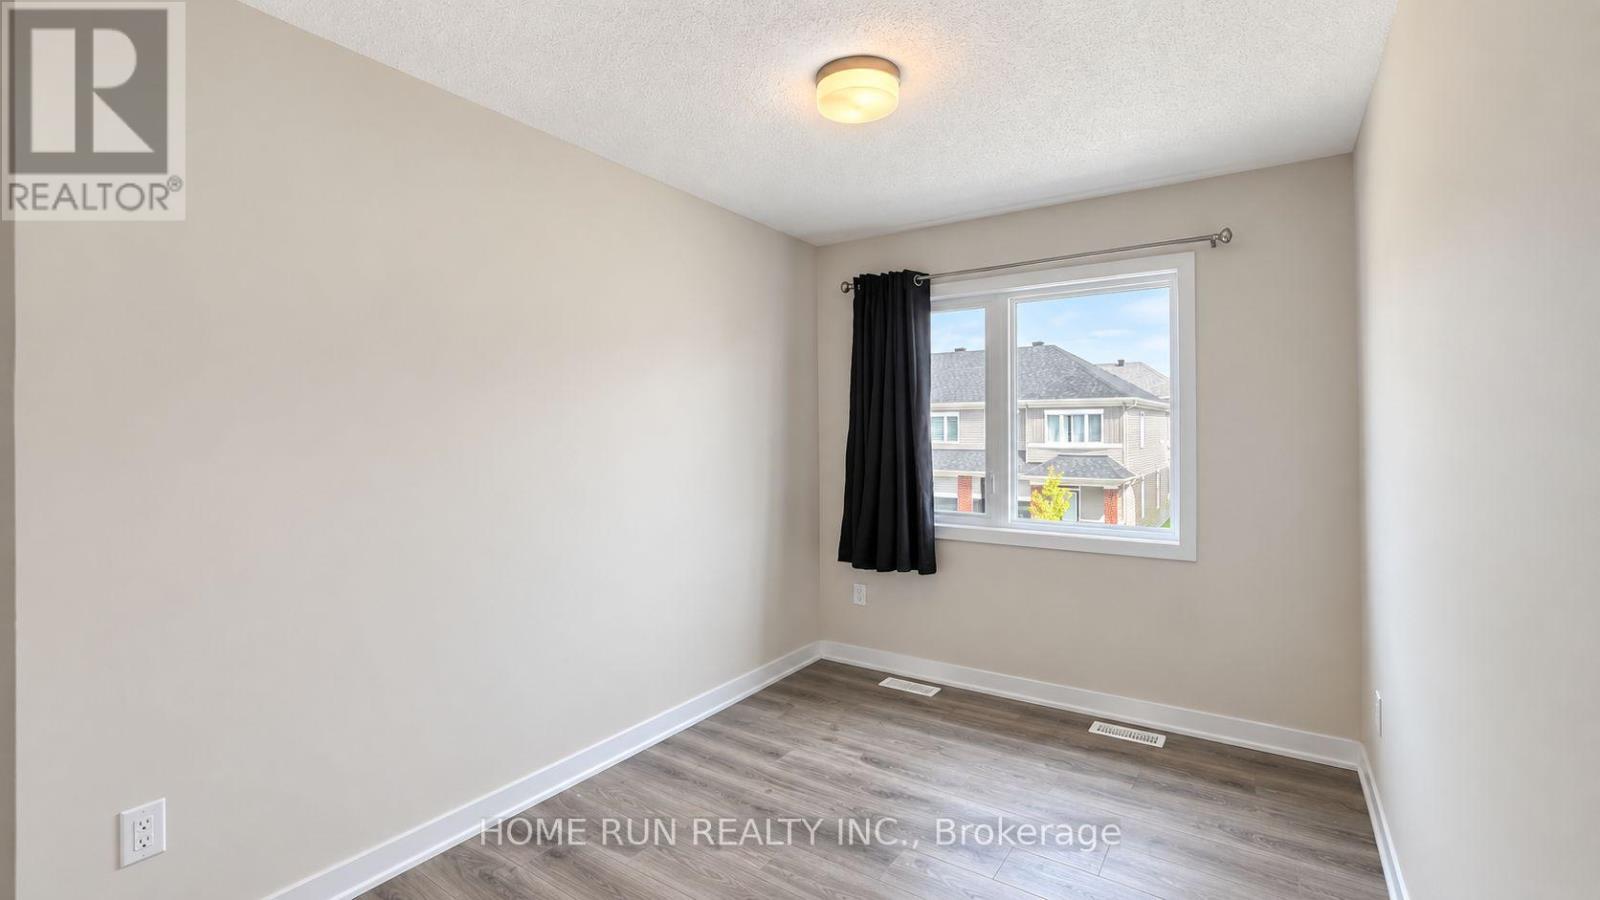
  • 32 Pumice Place, Ottawa, Ontario  K2J 7H5 - Photo 4 - X13800774
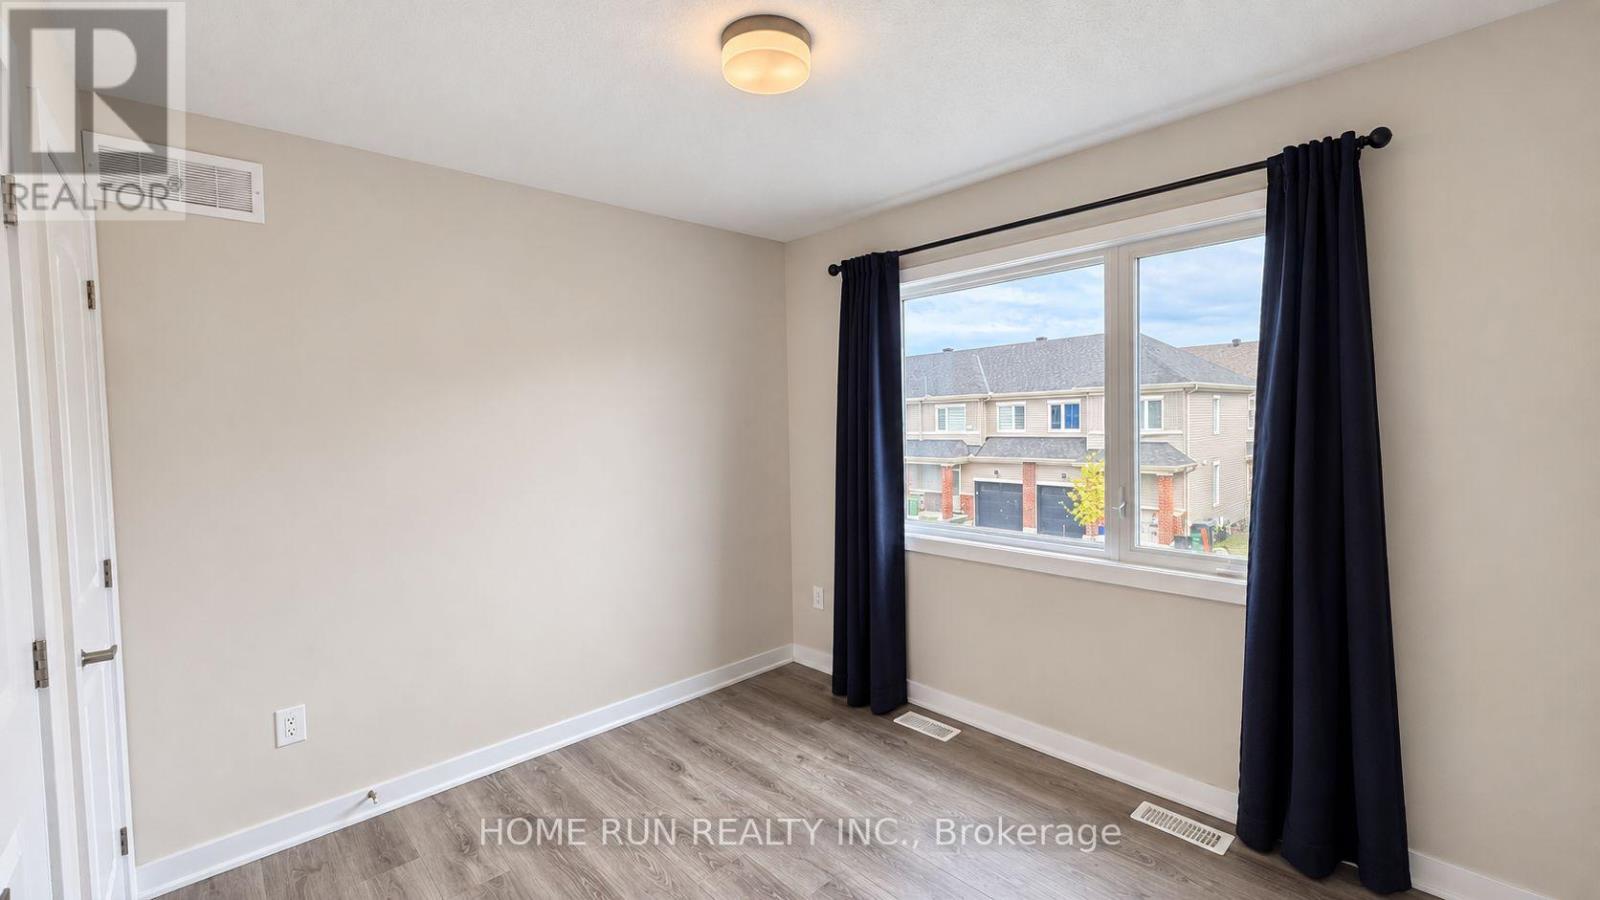
  • 32 Pumice Place, Ottawa, Ontario  K2J 7H5 - Photo 5 - X13800774
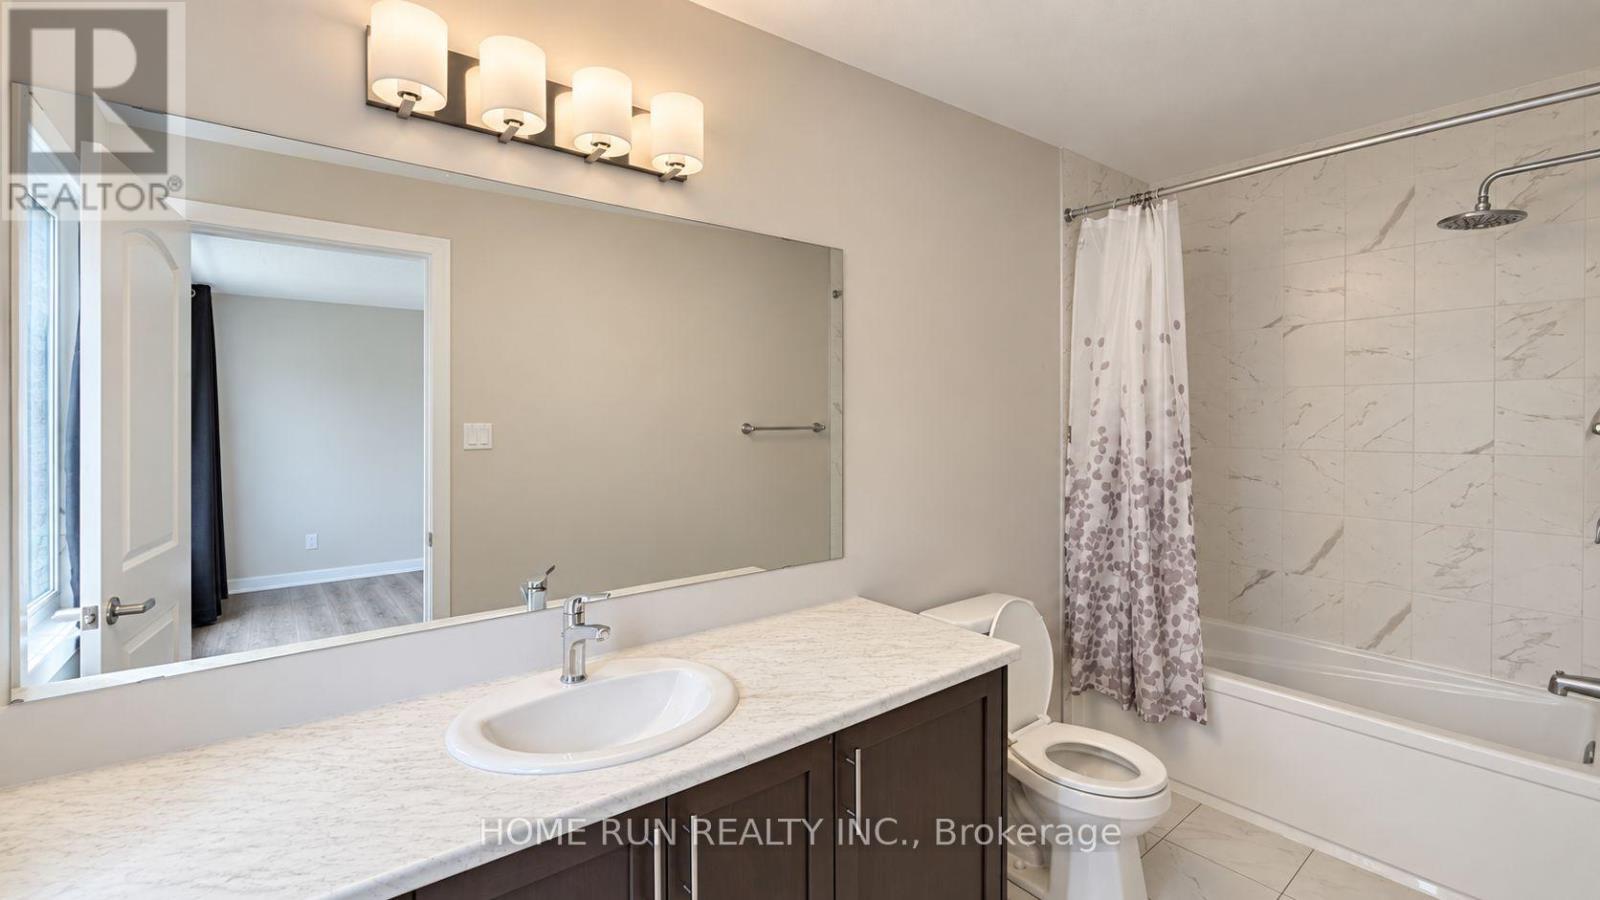
  • 32 Pumice Place, Ottawa, Ontario  K2J 7H5 - Photo 6 - X13800774
  • 32 Pumice Place, Ottawa, Ontario  K2J 7H5 - Photo 7 - X13800774
  • 32 Pumice Place, Ottawa, Ontario  K2J 7H5 - Photo 8 - X13800774
  • 32 Pumice Place, Ottawa, Ontario  K2J 7H5 - Photo 9 - X13800774
  • 32 Pumice Place, Ottawa, Ontario  K2J 7H5 - Photo 10 - X13800774
  • 32 Pumice Place, Ottawa, Ontario  K2J 7H5 - Photo 11 - X13800774
  • 32 Pumice Place, Ottawa, Ontario  K2J 7H5 - Photo 12 - X13800774
  • 32 Pumice Place, Ottawa, Ontario  K2J 7H5 - Photo 13 - X13800774

  • 32 Pumice Place, Ottawa, Ontario  K2J 7H5 - Photo 14 - X13800774
  • 32 Pumice Place, Ottawa, Ontario  K2J 7H5 - Photo 15 - X13800774
  • 32 Pumice Place, Ottawa, Ontario  K2J 7H5 - Photo 16 - X13800774
  • 32 Pumice Place, Ottawa, Ontario  K2J 7H5 - Photo 17 - X13800774
  • 32 Pumice Place, Ottawa, Ontario  K2J 7H5 - Photo 18 - X13800774
  • 32 Pumice Place, Ottawa, Ontario  K2J 7H5 - Photo 19 - X13800774
  • 32 Pumice Place, Ottawa, Ontario  K2J 7H5 - Photo 20 - X13800774
  • 32 Pumice Place, Ottawa, Ontario  K2J 7H5 - Photo 21 - X13800774
  • 32 Pumice Place, Ottawa, Ontario  K2J 7H5 - Photo 22 - X13800774
  • 32 Pumice Place, Ottawa, Ontario  K2J 7H5 - Photo 23 - X13800774
  • 32 Pumice Place, Ottawa, Ontario  K2J 7H5 - Photo 24 - X13800774
  • 32 Pumice Place, Ottawa, Ontario  K2J 7H5 - Photo 25 - X13800774
  • 32 Pumice Place, Ottawa, Ontario  K2J 7H5 - Photo 26 - X13800774
  • 32 Pumice Place, Ottawa, Ontario  K2J 7H5 - Photo 27 - X13800774
3 Bedroom 4 Bathroom 1,100 - 1,500 sqft
Central Air Conditioning, Air Exchanger Forced Air

$2,650 Monthly

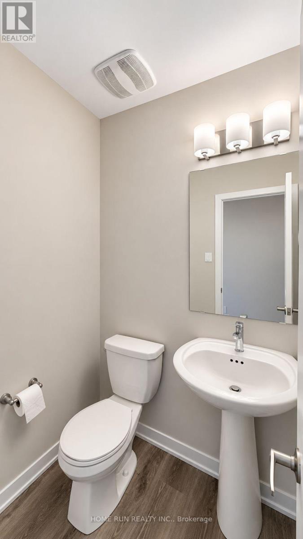
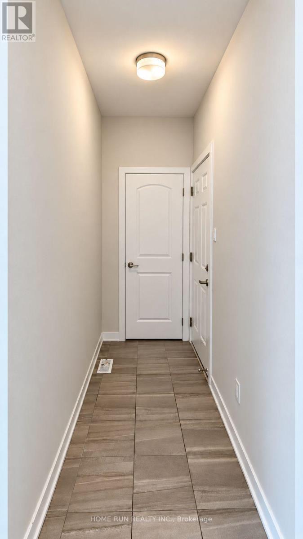
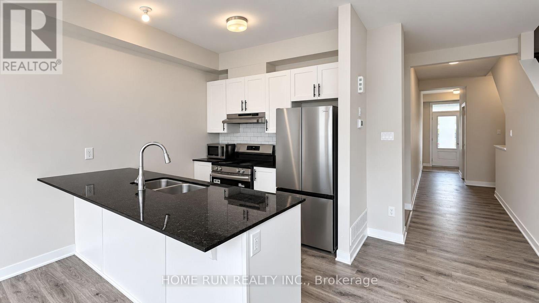
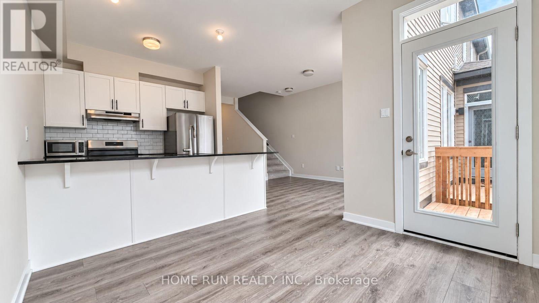
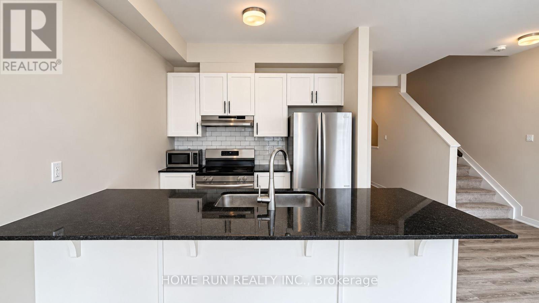
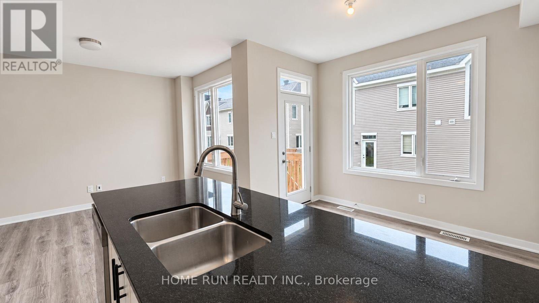
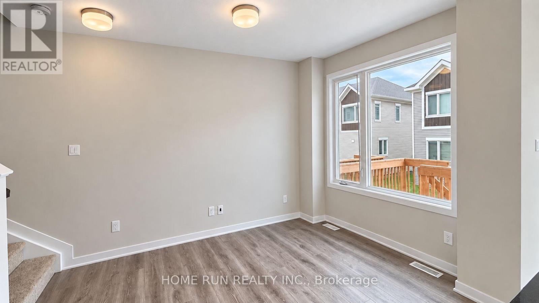
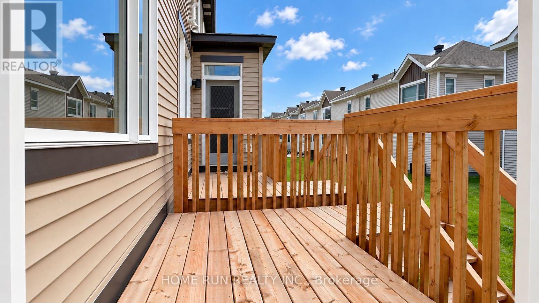
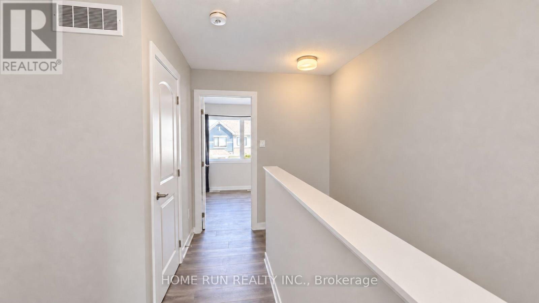
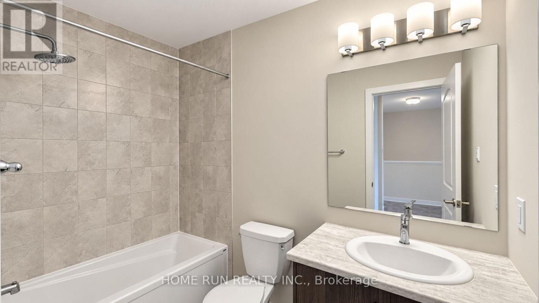
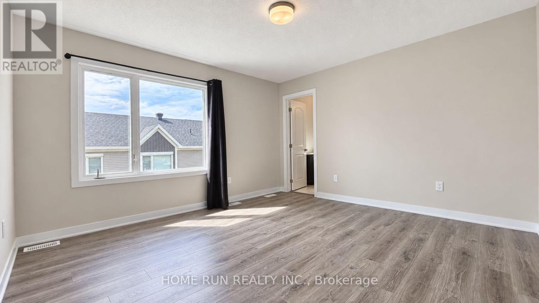
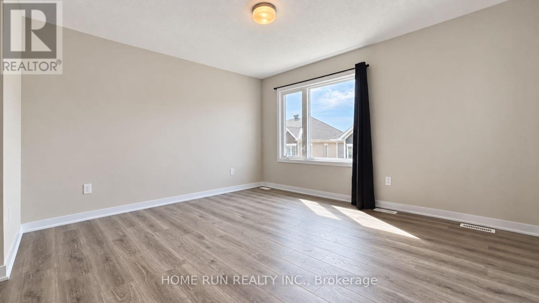
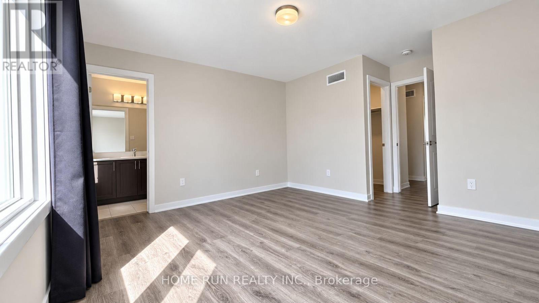
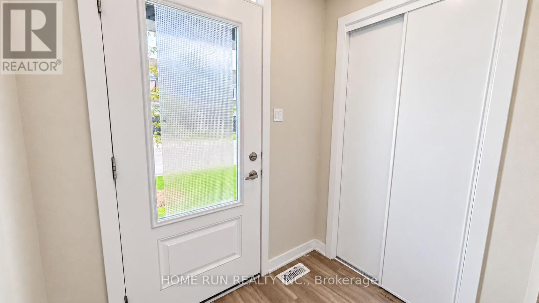
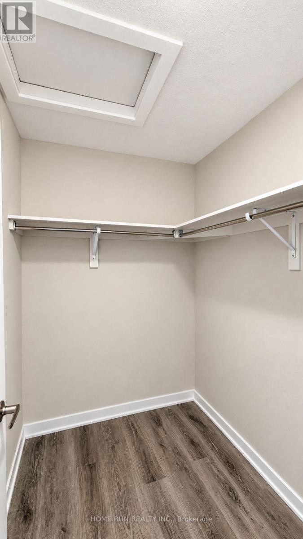
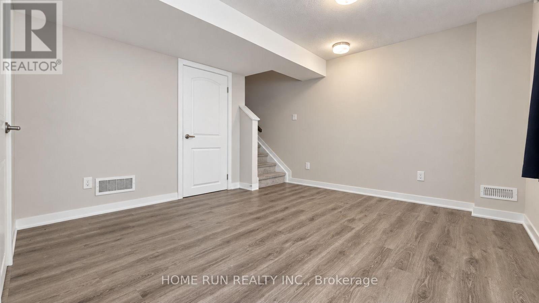
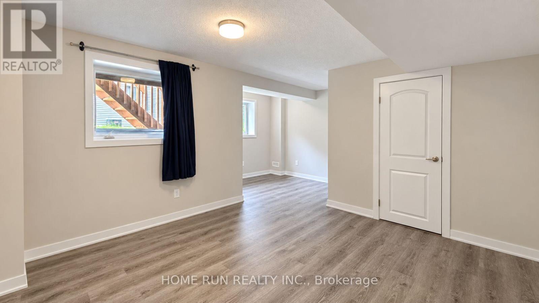
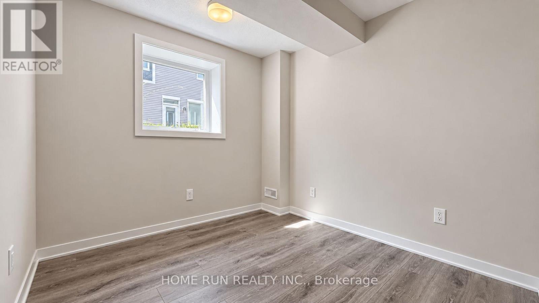
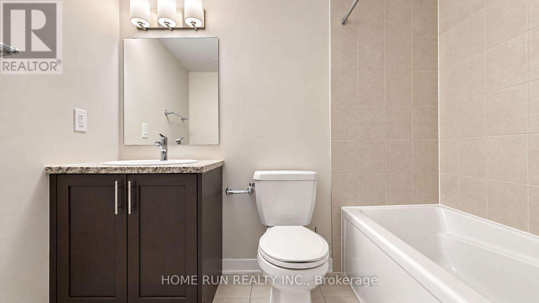
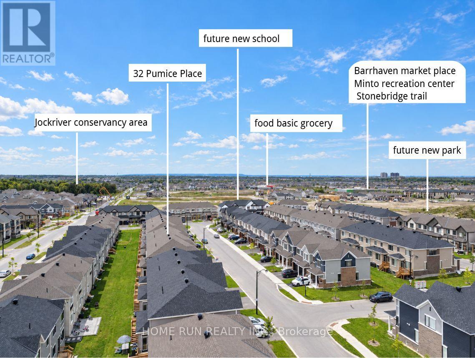
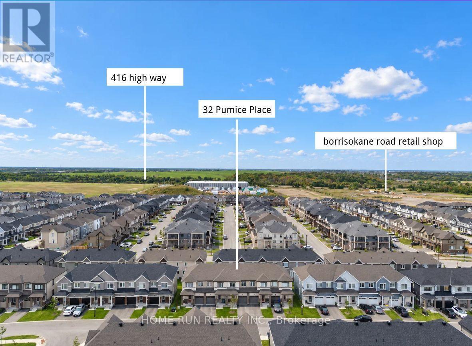
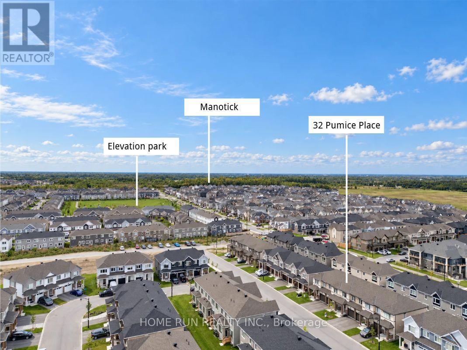
Built in 2025, this 3-bed, 4-bath bright townhome in Half Moon Bay South was designed with thoughtful separation of space on every level. The southwest-facing backyard brings strong afternoon light into the home, and each zone has its own window wall. The living and dining areas are clearly defined rather than one open box, so the space works for both everyday living and working from home. The kitchen offers stone countertops, stainless steel appliances, ample cabinetry, and a breakfast bar peninsula, opening onto a rear deck that is larger than the typical builder deck, with room for the BBQ and a seating area. Hard-surface flooring runs throughout the main and upper levels, with no carpet in the bedrooms. Upstairs, the primary retreat includes a walk-in closet and private ensuite, while the other two bedrooms each work as a bedroom, home office, or nursery and share the second full bathroom. Both full bathrooms feature a full tub with tile surround. The finished basement is the standout: oversized lookout windows, noticeably larger than the builder standard, fill the level with natural light, and the space is divided into two distinct areas, each with its own window, making it genuinely usable as a home office plus gym, a family room plus playroom, or a guest area. A third full bathroom completes the level. Front-load washer and dryer and a whole-home surge protector included. Zoned for St. Joseph High School, one of Barrhaven's top-ranked high schools (grades 7-12). Walk to groceries, several parks, the Minto Recreation Complex, and the new commercial centre coming to Borrisokane Road. Barrhaven Marketplace, 5 km Stonebridge Trail, and medical clinics are all a 10-minute drive, with a wide selection of shops, restaurants, and everyday services. The Transitway is 10 minutes away, with bus 75 to downtown and bus 99 to Limebank Station for LRT Line 2. Available to move in immediately. Book your private showing today. (id:55689)

Property Details

MLS® Number X13800774
Property Type Single Family
Neigbourhood Barrhaven West
Community Name 7711 - Barrhaven - Half Moon Bay
Equipment Type Water Heater
Parking Space Total 2
Rental Equipment Type Water Heater

Building

Bathroom Total 4
Bedrooms Above Ground 3
Bedrooms Total 3
Appliances Dishwasher, Dryer, Hood Fan, Stove, Washer, Refrigerator
Basement Development Finished
Basement Type Full (finished)
Construction Style Attachment Attached
Cooling Type Central Air Conditioning, Air Exchanger
Exterior Finish Vinyl Siding, Brick Facing
Foundation Type Poured Concrete
Half Bath Total 1
Heating Fuel Natural Gas
Heating Type Forced Air
Stories Total 2
Size Interior 1,100 - 1,500 Sqft
Type Row / Townhouse
Utility Water Municipal Water

Parking

Attached Garage
Garage

Land

Acreage No
Sewer Sanitary Sewer
Size Depth 68 Ft ,10 In
Size Frontage 19 Ft ,6 In
Size Irregular 19.5 X 68.9 Ft
Size Total Text 19.5 X 68.9 Ft

Rooms

LevelTypeLengthWidthDimensions
Second Level Primary Bedroom 4.04 m 3.81 m 4.04 m x 3.81 m
Second Level Bedroom 3.12 m 2.91 m 3.12 m x 2.91 m
Second Level Bedroom 2 2.44 m 3.35 m 2.44 m x 3.35 m
Lower Level Recreational, Games Room 2.82 m 3.51 m 2.82 m x 3.51 m
Lower Level Den 2.56 m 2.59 m 2.56 m x 2.59 m
Main Level Kitchen 2.54 m 4.14 m 2.54 m x 4.14 m
Main Level Dining Room 2.92 m 2.72 m 2.92 m x 2.72 m
Main Level Living Room 3.12 m 3.81 m 3.12 m x 3.81 m
  • Aerial

https://www.realtor.ca/real-estate/30297217/32-pumice-place-ottawa-7711-barrhaven-half-moon-bay

Contact Us

Contact us for more information

Sending
Generating Captcha

Your Favourites


No Favourites Found


Powered by: REALTOR.ca
This REALTOR.ca listing content is owned and licensed by REALTOR® members of The Canadian Real Estate Association

The trademarks REALTOR®, REALTORS®, and the REALTOR® logo are controlled by The Canadian Real Estate Association (CREA) and identify real estate professionals who are members of CREA. The trademarks MLS®, Multiple Listing Service® and the associated logos are owned by The Canadian Real Estate Association (CREA) and identify the quality of services provided by real estate professionals who are members of CREA. The trademark DDF® is owned by The Canadian Real Estate Association (CREA) and identifies CREA's Data Distribution Facility (DDF®)


September 18 2026 11:53:10

Ottawa Real Estate Board

Home Run Realty Inc.

RealtyPress WordPress CREA DDF® Plugin

2912 Woodroffe Ave, Ottawa, ON, K2J 4P7

Phone : 1-613-216-1755
Cell : 1-613-252-5511

The listing data is provided under copyright by the Canadian Real Estate Association.

The trademarks REALTOR®, REALTORS®, and the REALTOR® logo are controlled by The Canadian Real Estate Association (CREA) and identify real estate professionals who are members of CREA. The trademarks MLS®, Multiple Listing Service® and the associated logos are owned by The Canadian Real Estate Association (CREA) and identify the quality of services provided by real estate professionals who are members of CREA. The trademark DDF® is owned by The Canadian Real Estate Association (CREA) and identifies CREA's Data Distribution Facility (DDF®)

Quick Links

  • Home
  • Property Search
  • Privacy Policy
  • Contact Us

Sign up For Our Newsletter

© 2026. All rights reserved.

|

Designed by Right Solutions

Owning a home is a keystone of wealth… both financial affluence and emotional security.

Suze Orman
October 10, 2026 Saturday!
iftkhar Mirza
  • Login
Forget Password?

OTP Verification

Please enter the 6-digit OTP sent to your email.

Time remaining: 05:00