

157 Bufflehead Way W Ottawa, Ontario K1T 0G4

$1,100,000
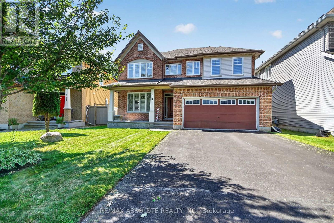
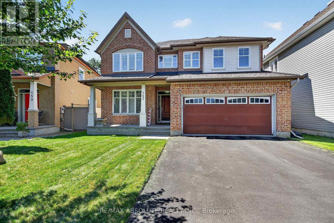
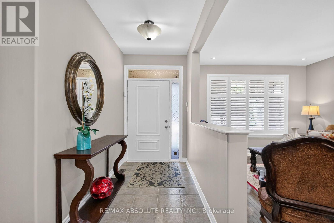
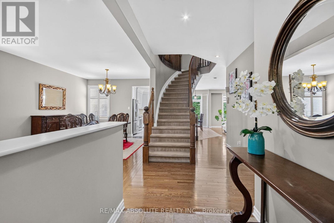
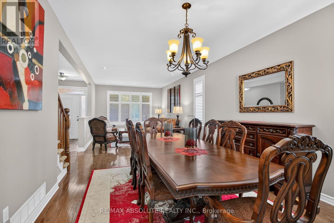
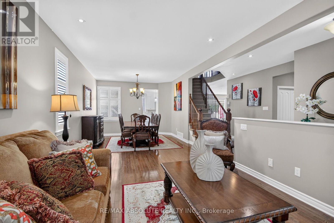
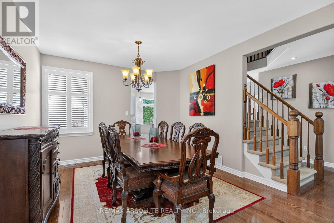
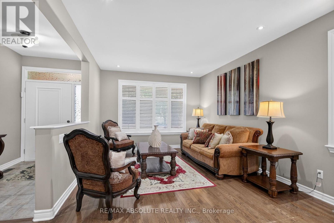
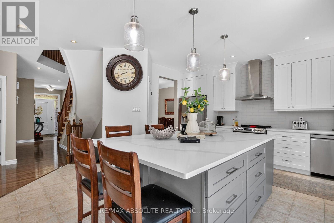
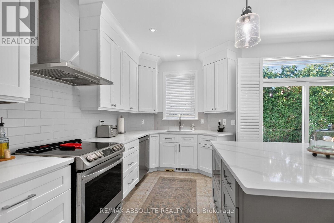
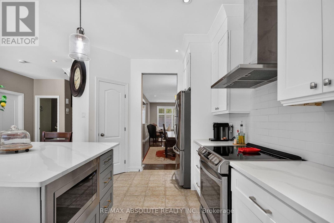
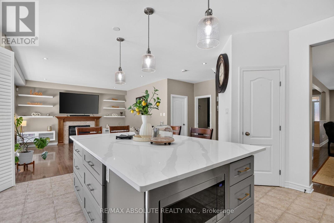
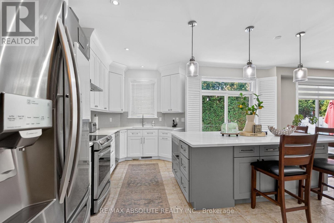
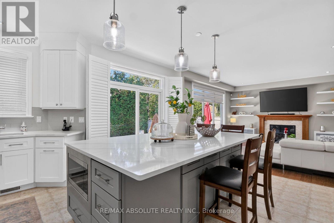
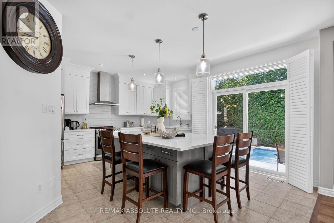
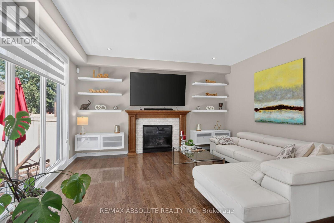
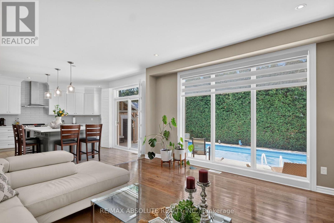
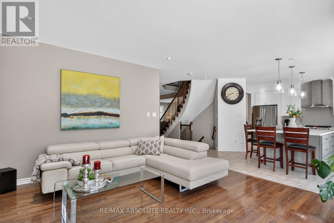
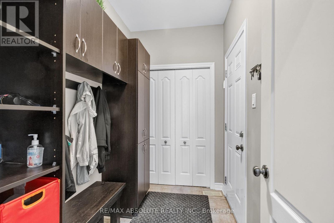
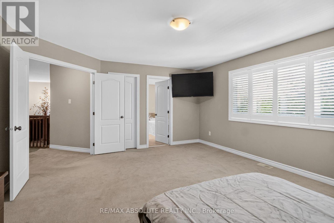
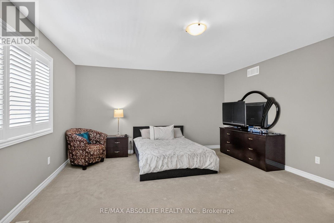
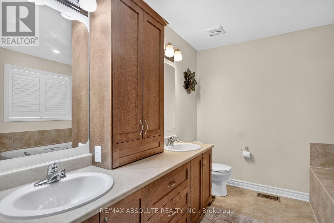
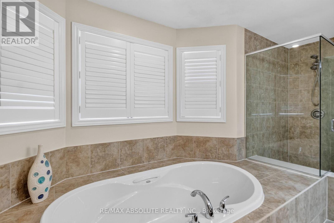
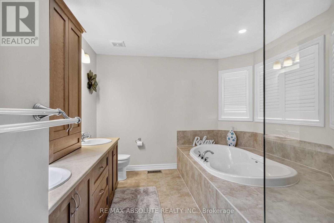
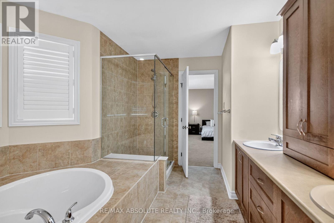
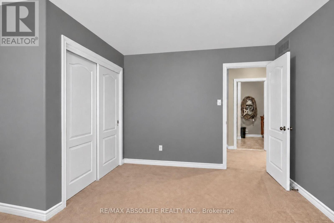
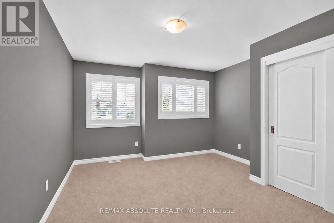
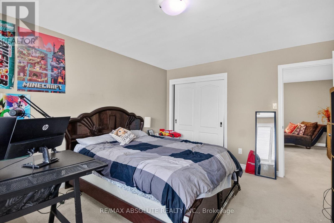
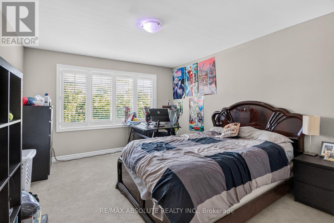
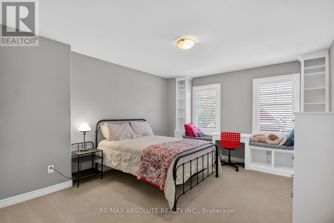
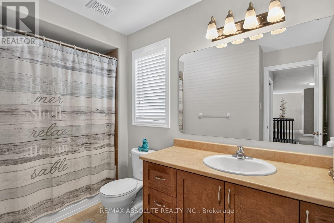
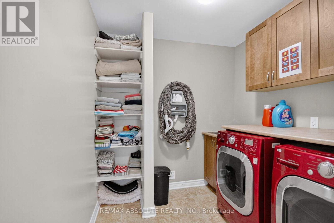
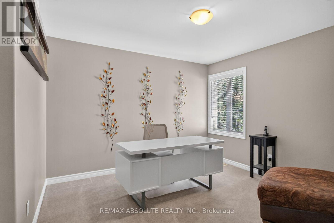
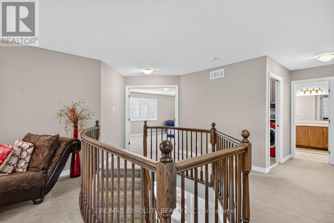
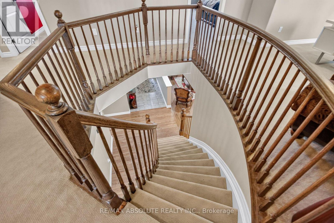
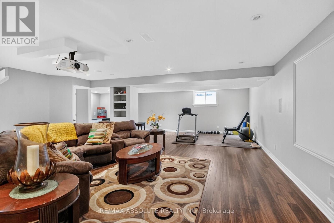
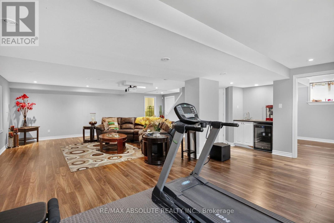
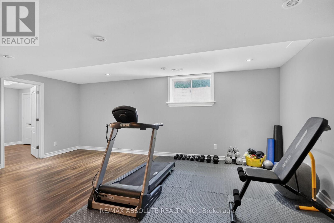
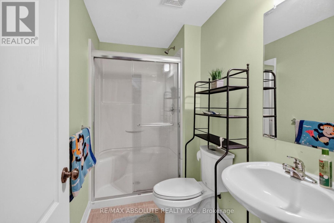
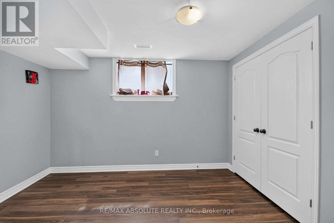
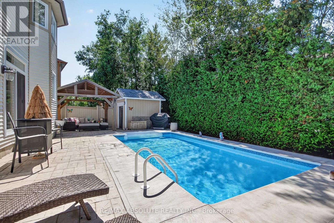
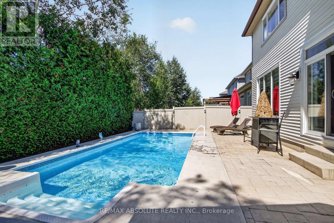
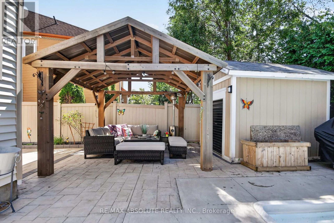
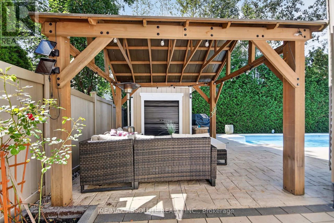
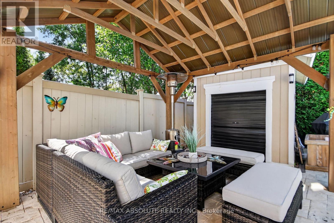
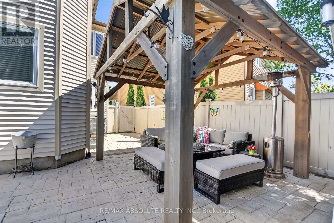
Welcome to 157 Bufflehead Way, a Tartan Glenburne offering approximately 2,888 sq. ft. above grade, per MPAC, plus a professionally finished lower level, 4+1 bedrooms and 4 bathrooms in sought-after Findlay Creek. The private backyard is designed for summer living with a saltwater inground pool, 14' x 12' pavilion, mature cedar hedging, fencing and a storage shed.The main level features dark hardwood flooring, generous formal living and dining rooms, a dedicated office and Plantation shutters. A thoughtfully designed mudroom includes builder installed cabinetry, integrated storage, hooks and a solid birch bench. The open concept kitchen and family room form the heart of the home, with granite countertops, stainless steel appliances, abundant cabinetry, a large pantry and an impressive 8' x 5' centre island with built-in microwave and seating. The family room features a gas fireplace and dramatic floor-to-ceiling windows that fill the space with natural light and overlook the pool. Patio doors provide direct access to the backyard.Upstairs are four generous bedrooms, a versatile loft and convenient upper level laundry. The spacious primary suite includes a large walk in closet and 5 piece ensuite with an oversized glass-enclosed shower. Plantation shutters continue throughout the upper level.The professionally finished lower level expands the living space with a fifth bedroom, 3 piece bathroom, large recreation room, dedicated home theatre and gym areas, plus excellent storage.Complete with a double attached garage and parking for six, this home offers an excellent combination of indoor living space and a private backyard retreat, close to parks, trails, schools, shopping and everyday amenities. (id:55689)
Property Details
| MLS® Number | X13802622 |
| Property Type | Single Family |
| Community Name | 2605 - Blossom Park/Kemp Park/Findlay Creek |
| Equipment Type | Water Heater |
| Features | Irregular Lot Size |
| Parking Space Total | 6 |
| Pool Type | Inground Pool |
| Rental Equipment Type | Water Heater |
| Structure | Porch, Shed |
Building
| Bathroom Total | 4 |
| Bedrooms Above Ground | 4 |
| Bedrooms Below Ground | 1 |
| Bedrooms Total | 5 |
| Amenities | Fireplace(s) |
| Appliances | Garage Door Opener Remote(s), Central Vacuum, Water Heater, Water Meter, Dishwasher, Dryer, Furniture, Garage Door Opener, Hood Fan, Microwave, Stove, Washer, Refrigerator |
| Basement Development | Finished |
| Basement Type | Full (finished) |
| Construction Style Attachment | Detached |
| Cooling Type | Central Air Conditioning, Air Exchanger |
| Exterior Finish | Brick |
| Fire Protection | Smoke Detectors |
| Fireplace Present | Yes |
| Fireplace Total | 1 |
| Foundation Type | Concrete |
| Half Bath Total | 1 |
| Heating Fuel | Natural Gas |
| Heating Type | Forced Air |
| Stories Total | 2 |
| Size Interior | 2,500 - 3,000 Sqft |
| Type | House |
| Utility Water | Municipal Water |
Parking
| Attached Garage | |
| Garage | |
| Inside Entry |
Land
| Acreage | No |
| Fence Type | Fenced Yard |
| Sewer | Sanitary Sewer |
| Size Depth | 109 Ft ,2 In |
| Size Frontage | 43 Ft ,8 In |
| Size Irregular | 43.7 X 109.2 Ft |
| Size Total Text | 43.7 X 109.2 Ft|under 1/2 Acre |
| Zoning Description | Ru |
Rooms
| Level | Type | Length | Width | Dimensions |
|---|---|---|---|---|
| Second Level | Bedroom 4 | 4.52 m | 3.61 m | 4.52 m x 3.61 m |
| Second Level | Loft | 3.66 m | 3.51 m | 3.66 m x 3.51 m |
| Second Level | Bathroom | 3.25 m | 1.93 m | 3.25 m x 1.93 m |
| Second Level | Laundry Room | 2.26 m | 2.26 m | 2.26 m x 2.26 m |
| Second Level | Primary Bedroom | 5.49 m | 4.45 m | 5.49 m x 4.45 m |
| Second Level | Bedroom 2 | 4.5 m | 3.71 m | 4.5 m x 3.71 m |
| Second Level | Bedroom 3 | 4.12 m | 3.71 m | 4.12 m x 3.71 m |
| Lower Level | Recreational, Games Room | 9.35 m | 6.1 m | 9.35 m x 6.1 m |
| Lower Level | Bedroom 5 | 3.61 m | 3.4 m | 3.61 m x 3.4 m |
| Lower Level | Utility Room | 9.2 m | 3.45 m | 9.2 m x 3.45 m |
| Lower Level | Bathroom | 2.72 m | 1.35 m | 2.72 m x 1.35 m |
| Main Level | Kitchen | 5.13 m | 4.57 m | 5.13 m x 4.57 m |
| Main Level | Family Room | 4.65 m | 4.55 m | 4.65 m x 4.55 m |
| Main Level | Office | 3.79 m | 3.18 m | 3.79 m x 3.18 m |
| Main Level | Dining Room | 3.66 m | 3.66 m | 3.66 m x 3.66 m |
| Main Level | Living Room | 5.18 m | 3.66 m | 5.18 m x 3.66 m |
| Main Level | Mud Room | 2.74 m | 1.58 m | 2.74 m x 1.58 m |
| Main Level | Partial Bathroom | 1.45 m | 1.4 m | 1.45 m x 1.4 m |
Utilities
| Cable | Installed |
| Electricity | Installed |
| Sewer | Installed |
Contact Us
Contact us for more information

The trademarks REALTOR®, REALTORS®, and the REALTOR® logo are controlled by The Canadian Real Estate Association (CREA) and identify real estate professionals who are members of CREA. The trademarks MLS®, Multiple Listing Service® and the associated logos are owned by The Canadian Real Estate Association (CREA) and identify the quality of services provided by real estate professionals who are members of CREA. The trademark DDF® is owned by The Canadian Real Estate Association (CREA) and identifies CREA's Data Distribution Facility (DDF®)
September 24 2026 02:33:35
Ottawa Real Estate Board
RE/MAX Absolute Realty Inc.