iftkhar Mirza
  • Home
  • Property Search
    • For Sale
    • For Rent
  • Neighborhoods
    • Barrhaven
    • Riverside South
    • Findlay Creek
    • Manotick
    • Kanata
    • Stittsville
    • Orleans
    • Lower Town
    • Cumberland
  • Useful Links
    • Buyers – Seller SAQs
    • Home Evaluation
    • Mortgage Calculator
    • CMHC insurance calculator
    • Closing Costs
    • Affordability Calculator
    • Mortgage Rate Comparison
    • Mortgage Specialist
    • Home Inspector
    • Solicitor’s Links
    • Essential Services
  • News
  • Contact Us
1 613 252 5511
iftkhar Mirza
  • Home
  • Property Search
    • For Sale
    • For Rent
  • Neighborhoods
    • Barrhaven
    • Riverside South
    • Findlay Creek
    • Manotick
    • Kanata
    • Stittsville
    • Orleans
    • Lower Town
    • Cumberland
  • Useful Links
    • Buyers – Seller SAQs
    • Home Evaluation
    • Mortgage Calculator
    • CMHC insurance calculator
    • Closing Costs
    • Affordability Calculator
    • Mortgage Rate Comparison
    • Mortgage Specialist
    • Home Inspector
    • Solicitor’s Links
    • Essential Services
  • News
  • Contact Us
1 613 252 5511
iftkhar Mirza
  • Home
  • Property Search
    • For Sale
    • For Rent
  • Neighborhoods
    • Barrhaven
    • Riverside South
    • Findlay Creek
    • Manotick
    • Kanata
    • Stittsville
    • Orleans
    • Lower Town
    • Cumberland
  • Useful Links
    • Buyers – Seller SAQs
    • Home Evaluation
    • Mortgage Calculator
    • CMHC insurance calculator
    • Closing Costs
    • Affordability Calculator
    • Mortgage Rate Comparison
    • Mortgage Specialist
    • Home Inspector
    • Solicitor’s Links
    • Essential Services
  • News
  • Contact Us
1 613 252 5511
My Favorites
  • « Go back

3844 Albion Road Ottawa, Ontario K1T 1B1
view favourites
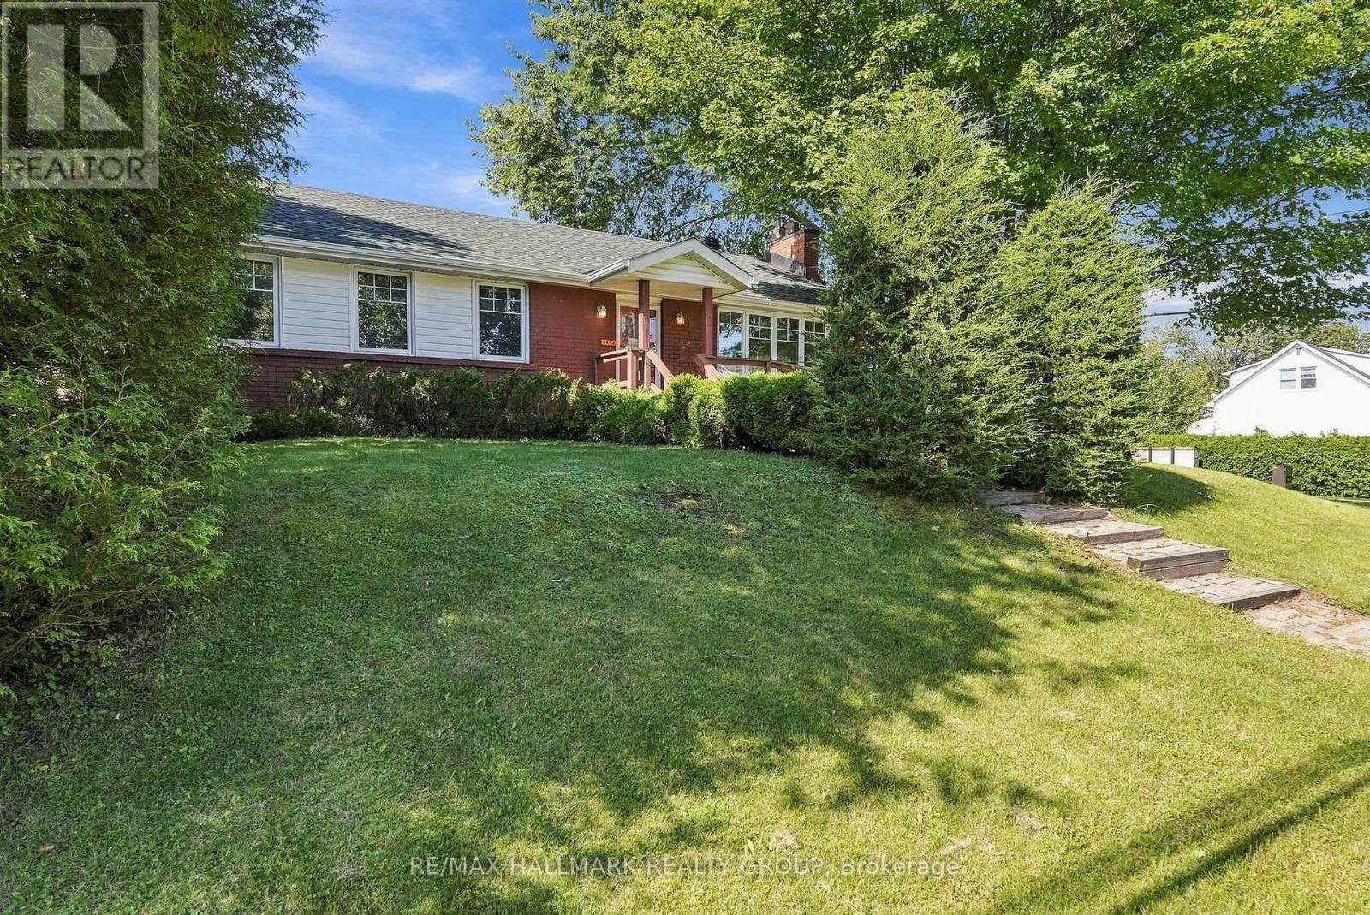
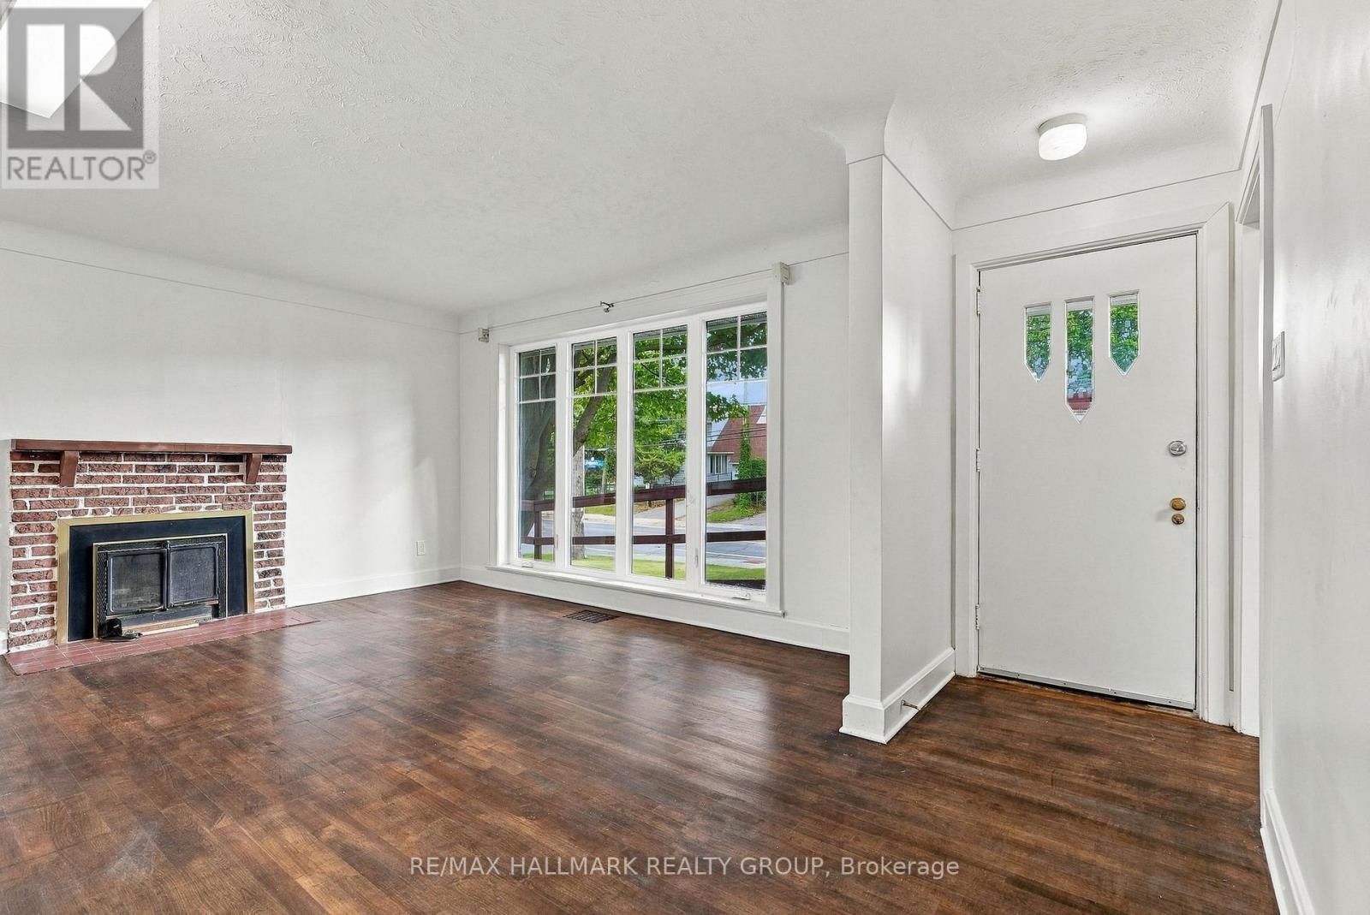
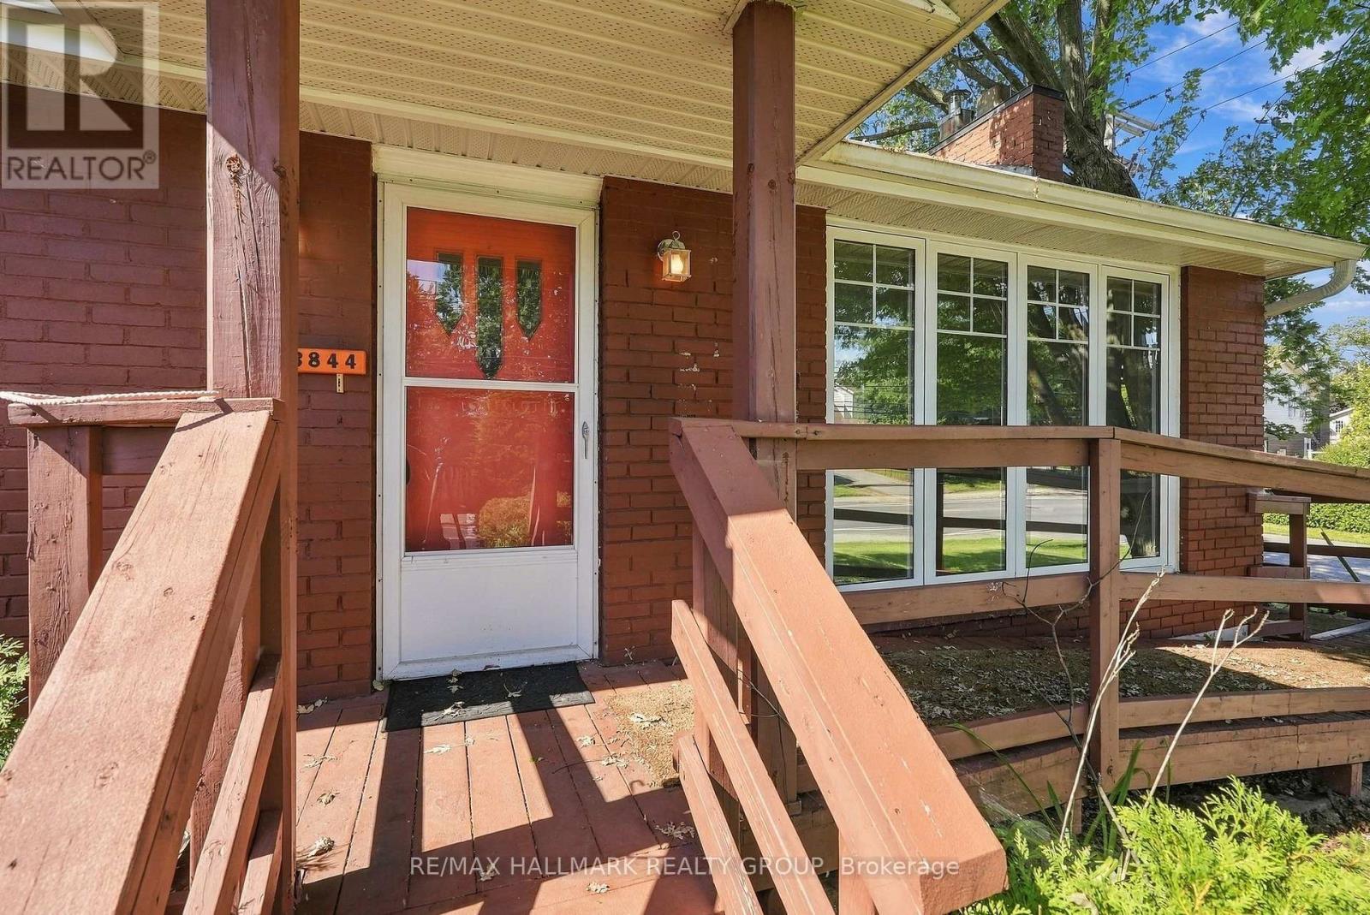
  • 3844 Albion Road, Ottawa, Ontario  K1T 1B1 - Photo 1 - X13786682
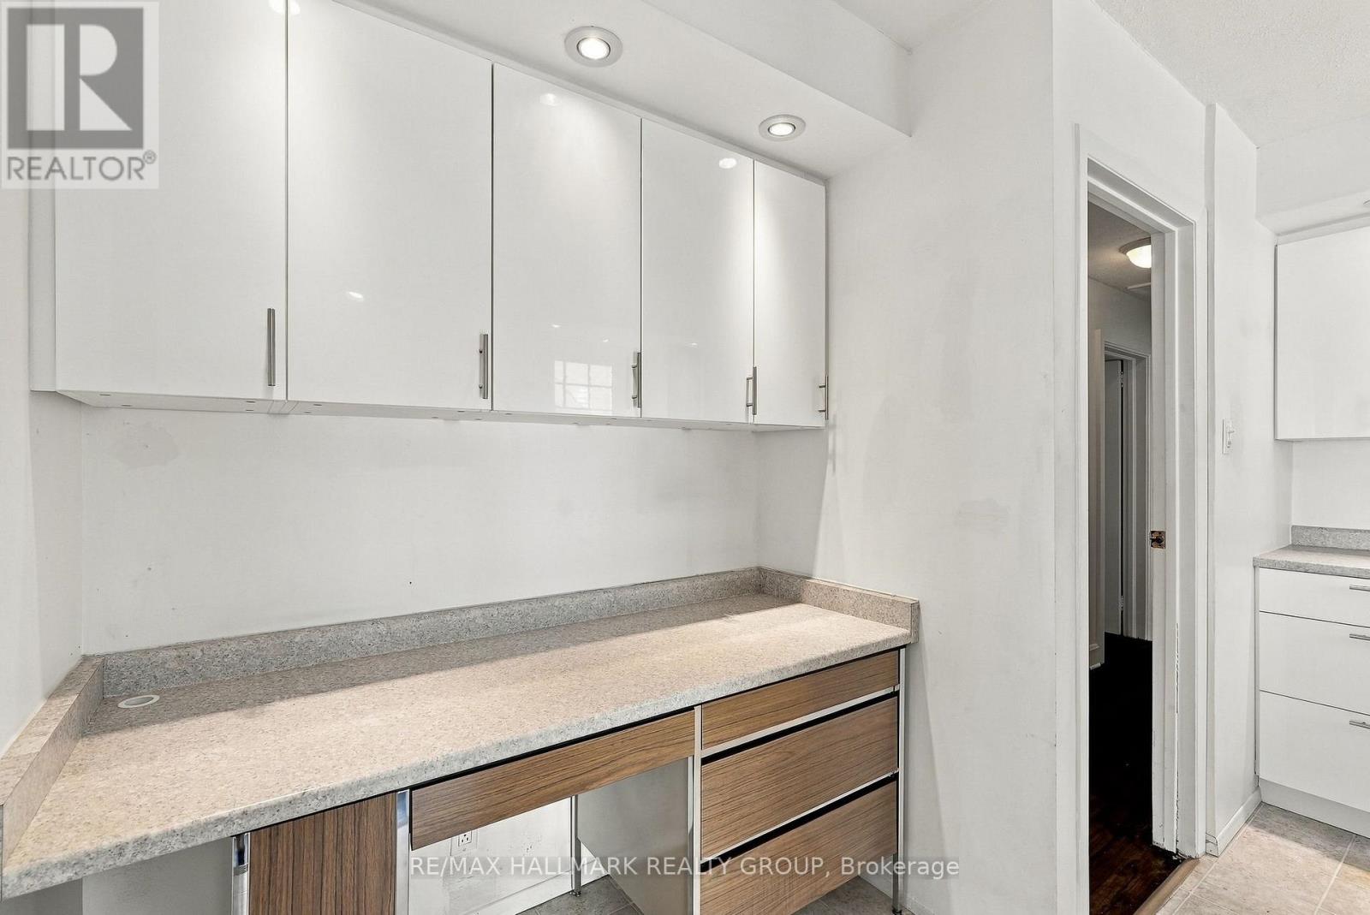
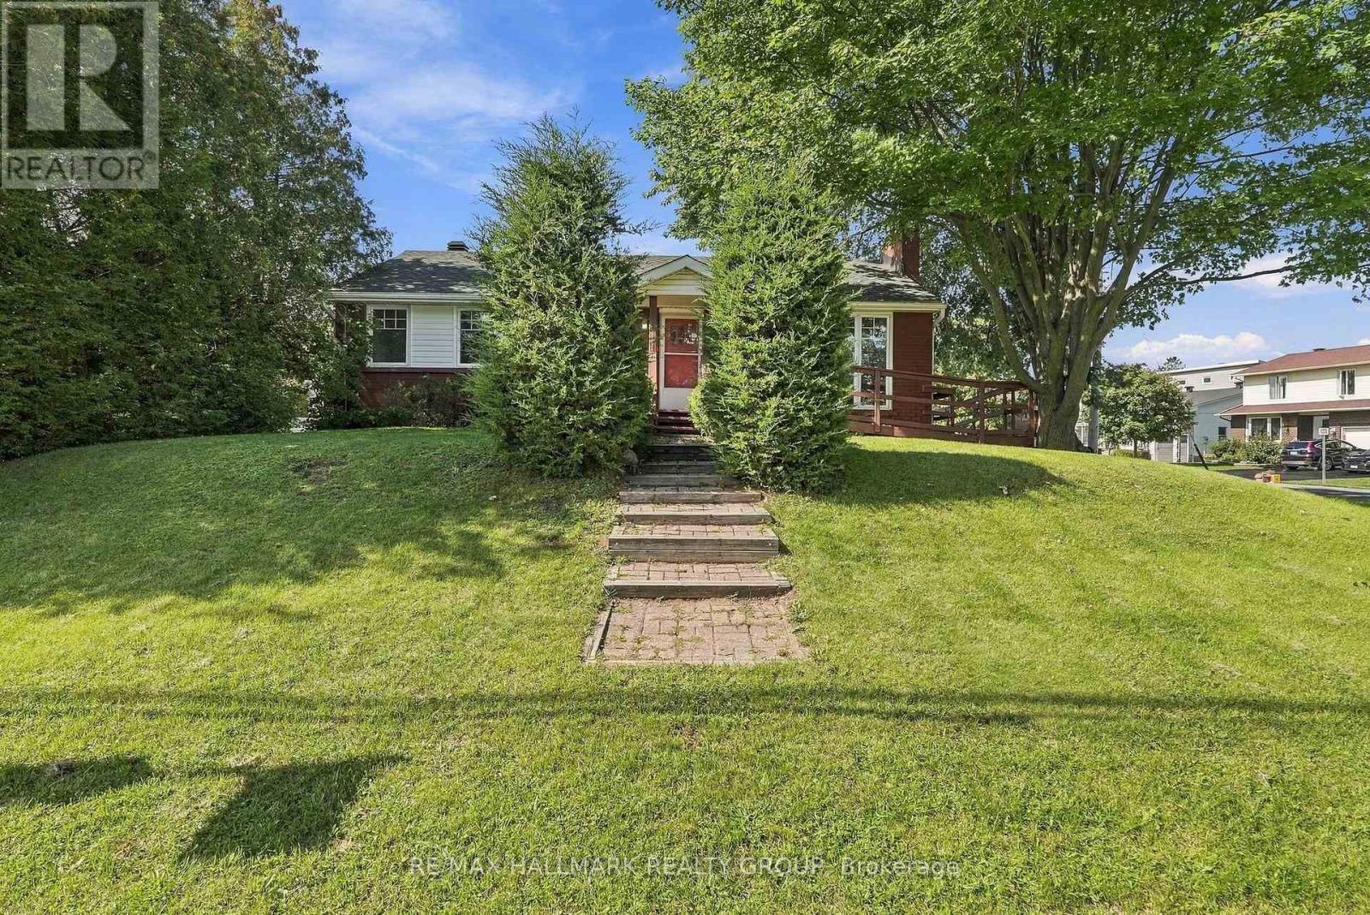
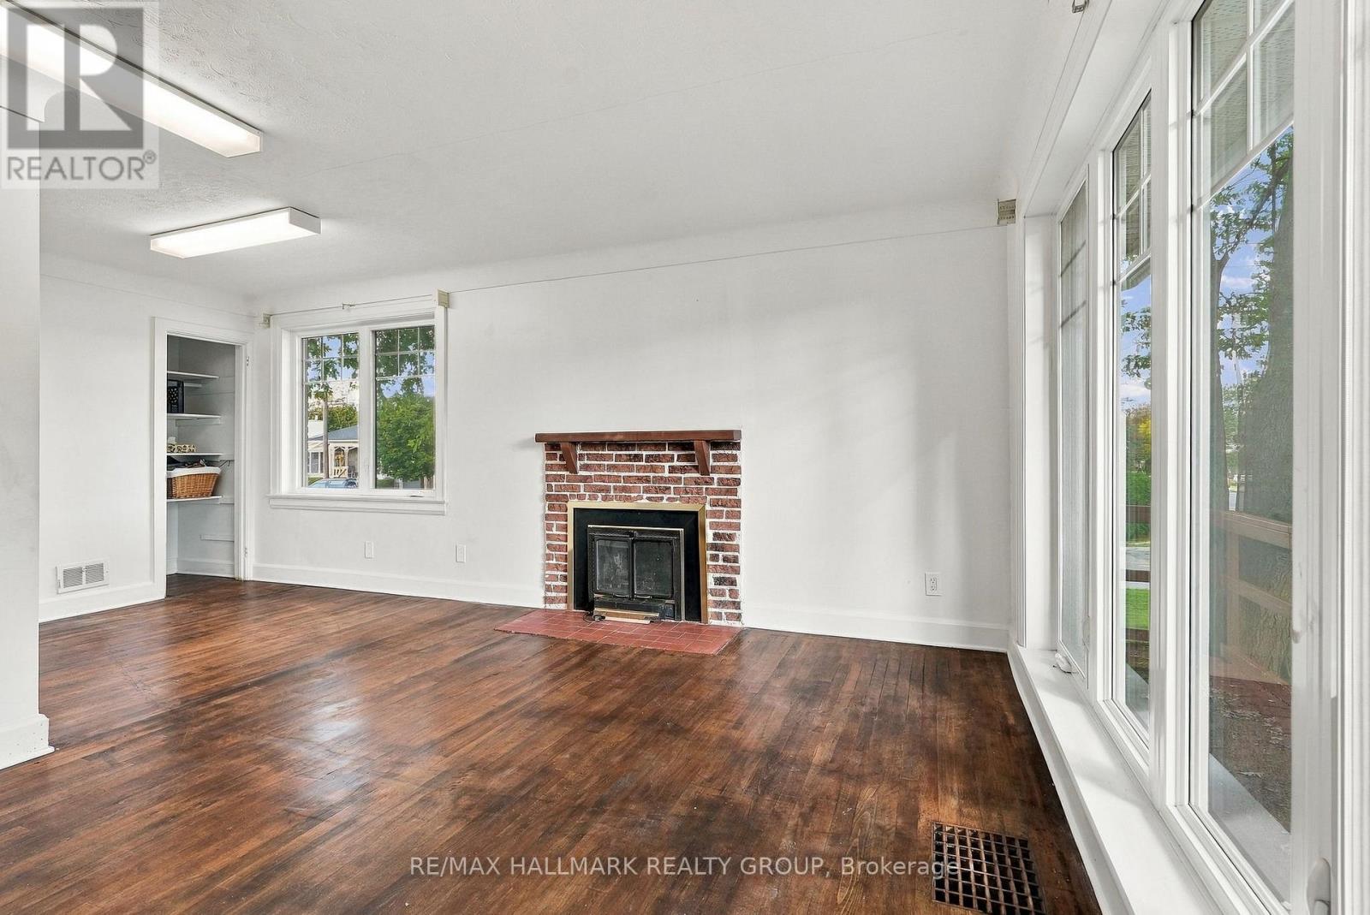
  • 3844 Albion Road, Ottawa, Ontario  K1T 1B1 - Photo 2 - X13786682
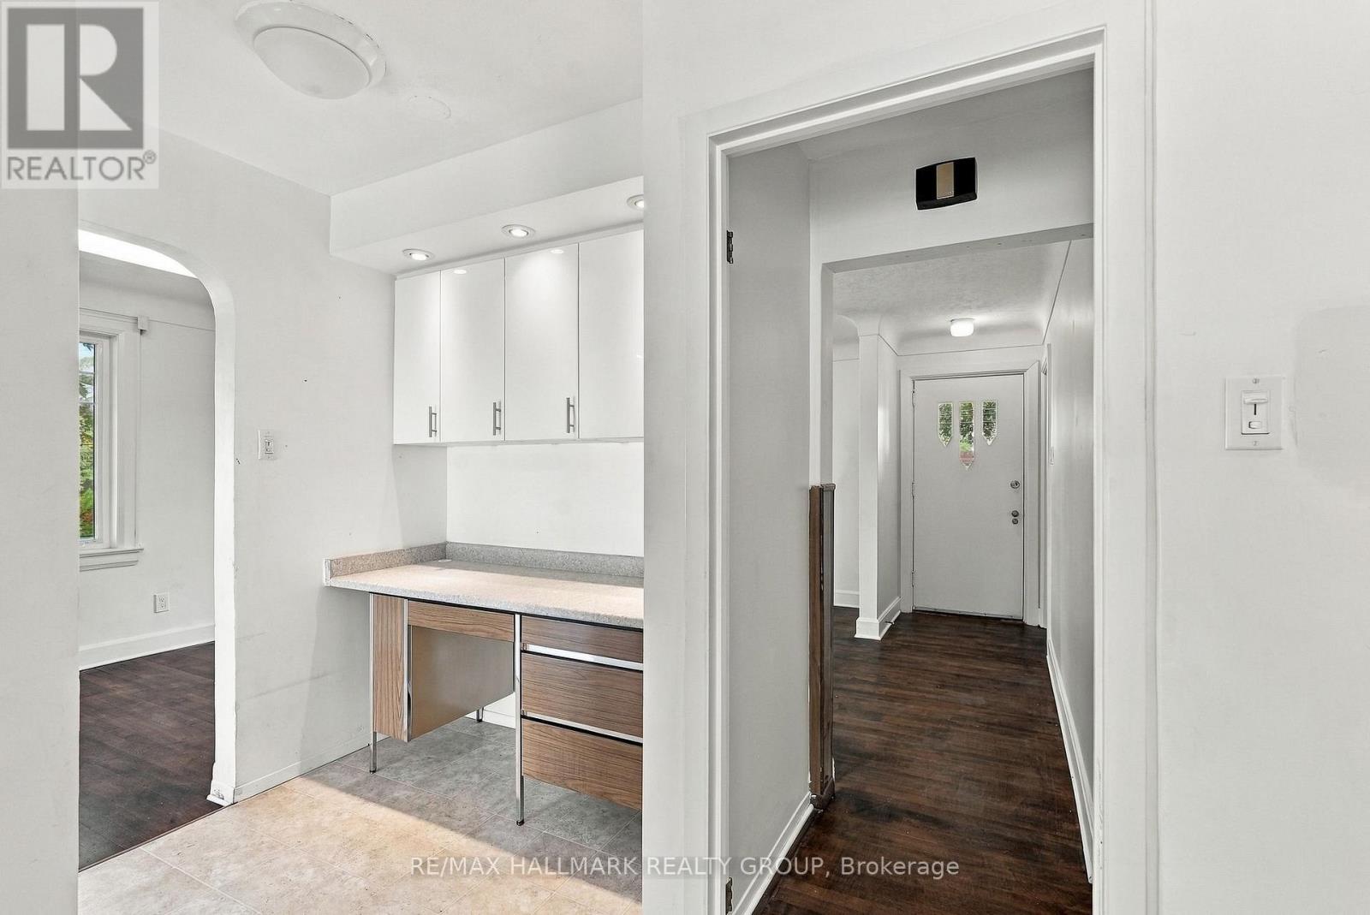
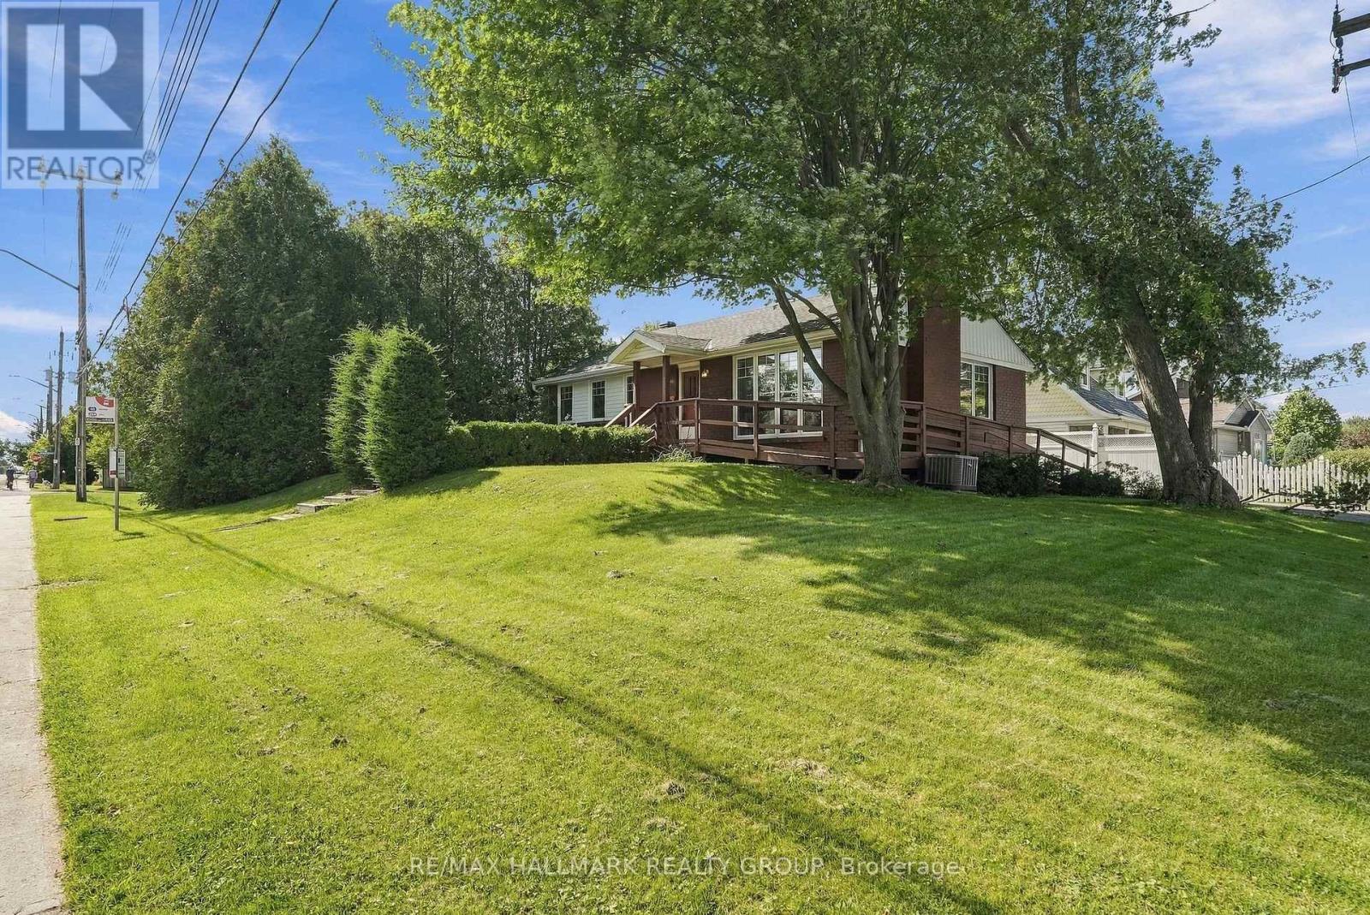
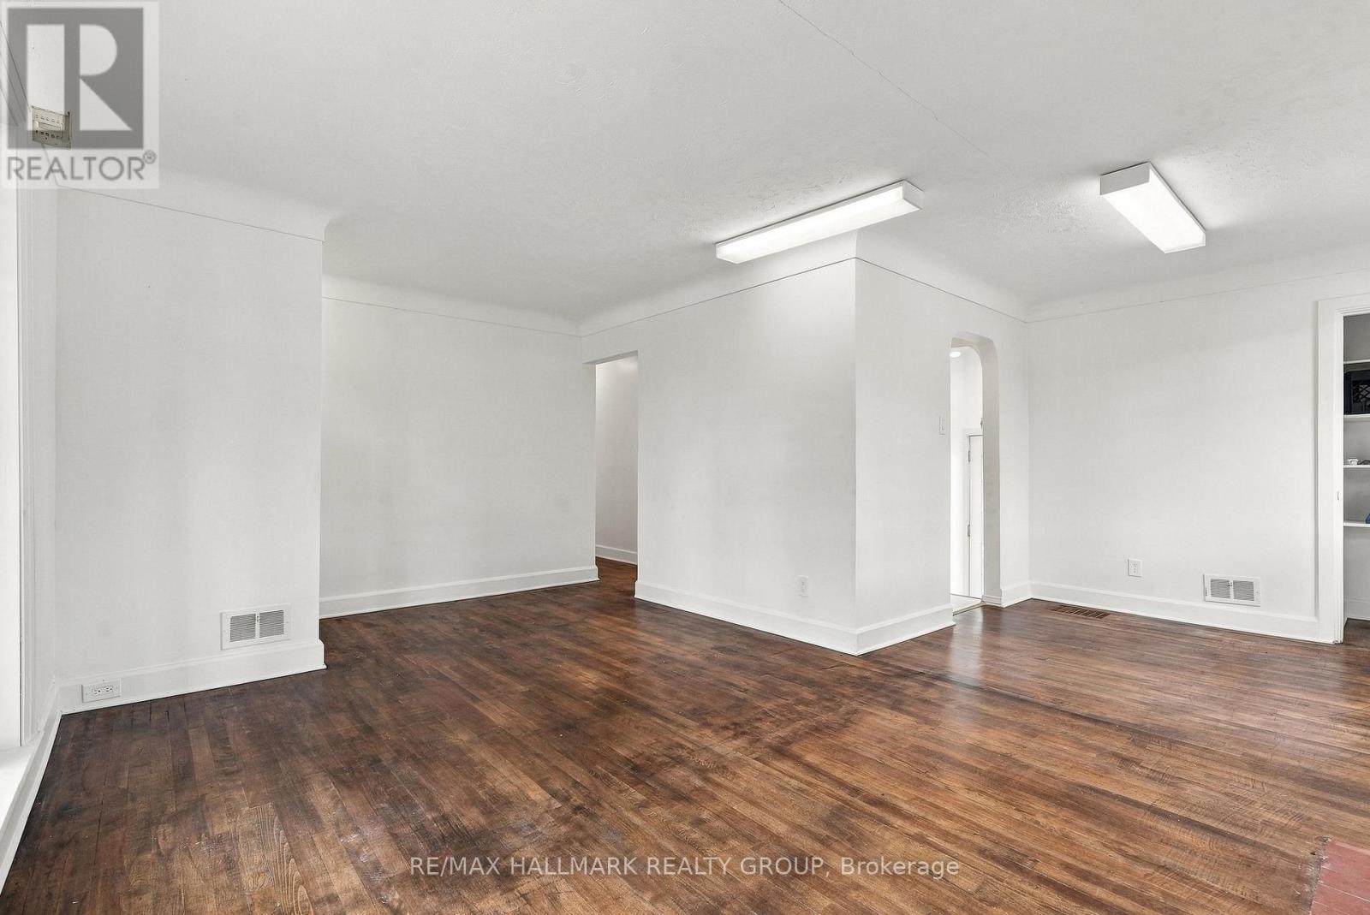
  • 3844 Albion Road, Ottawa, Ontario  K1T 1B1 - Photo 3 - X13786682
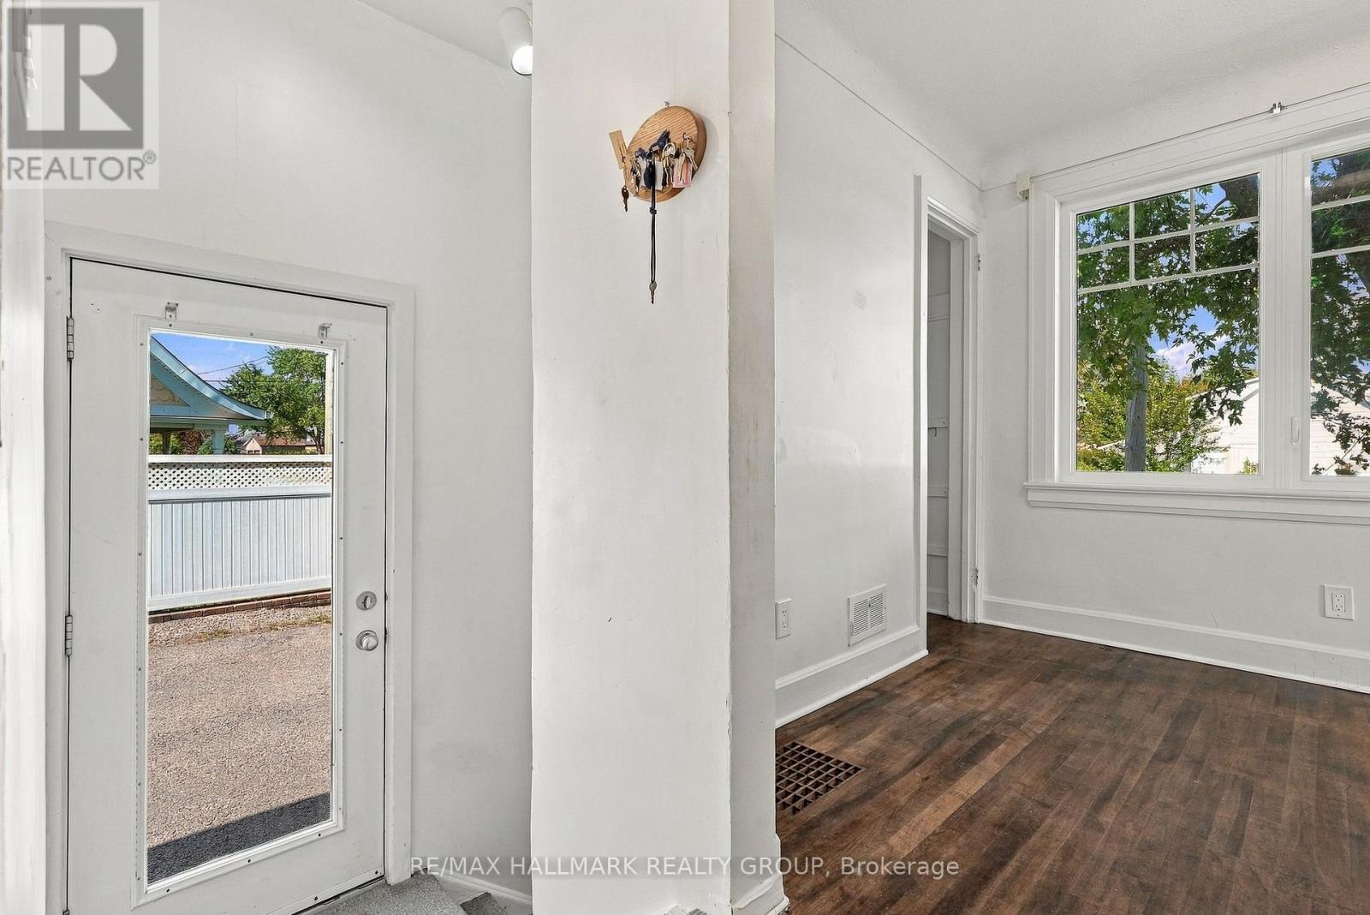
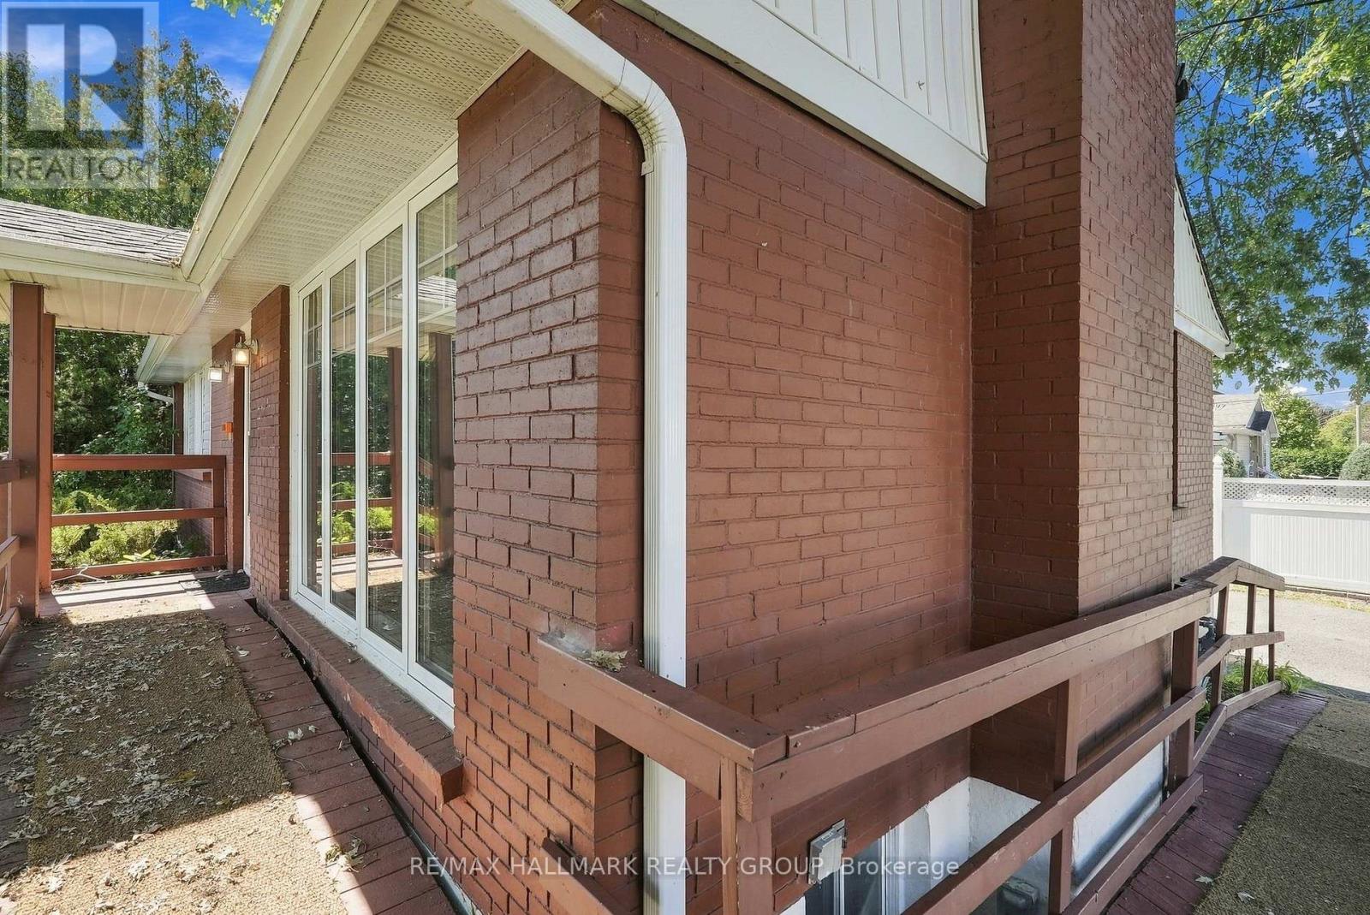
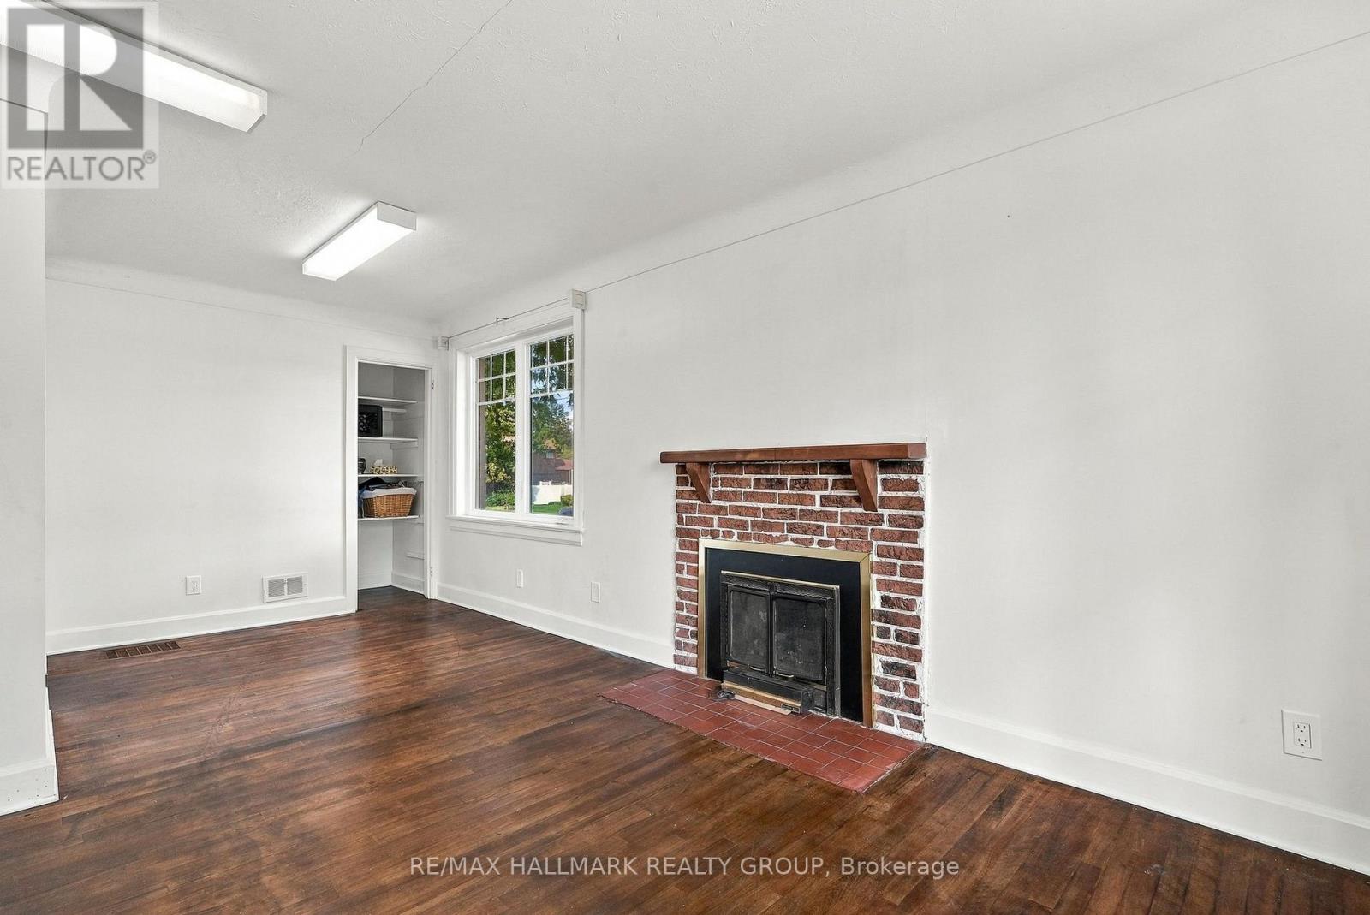
  • 3844 Albion Road, Ottawa, Ontario  K1T 1B1 - Photo 4 - X13786682
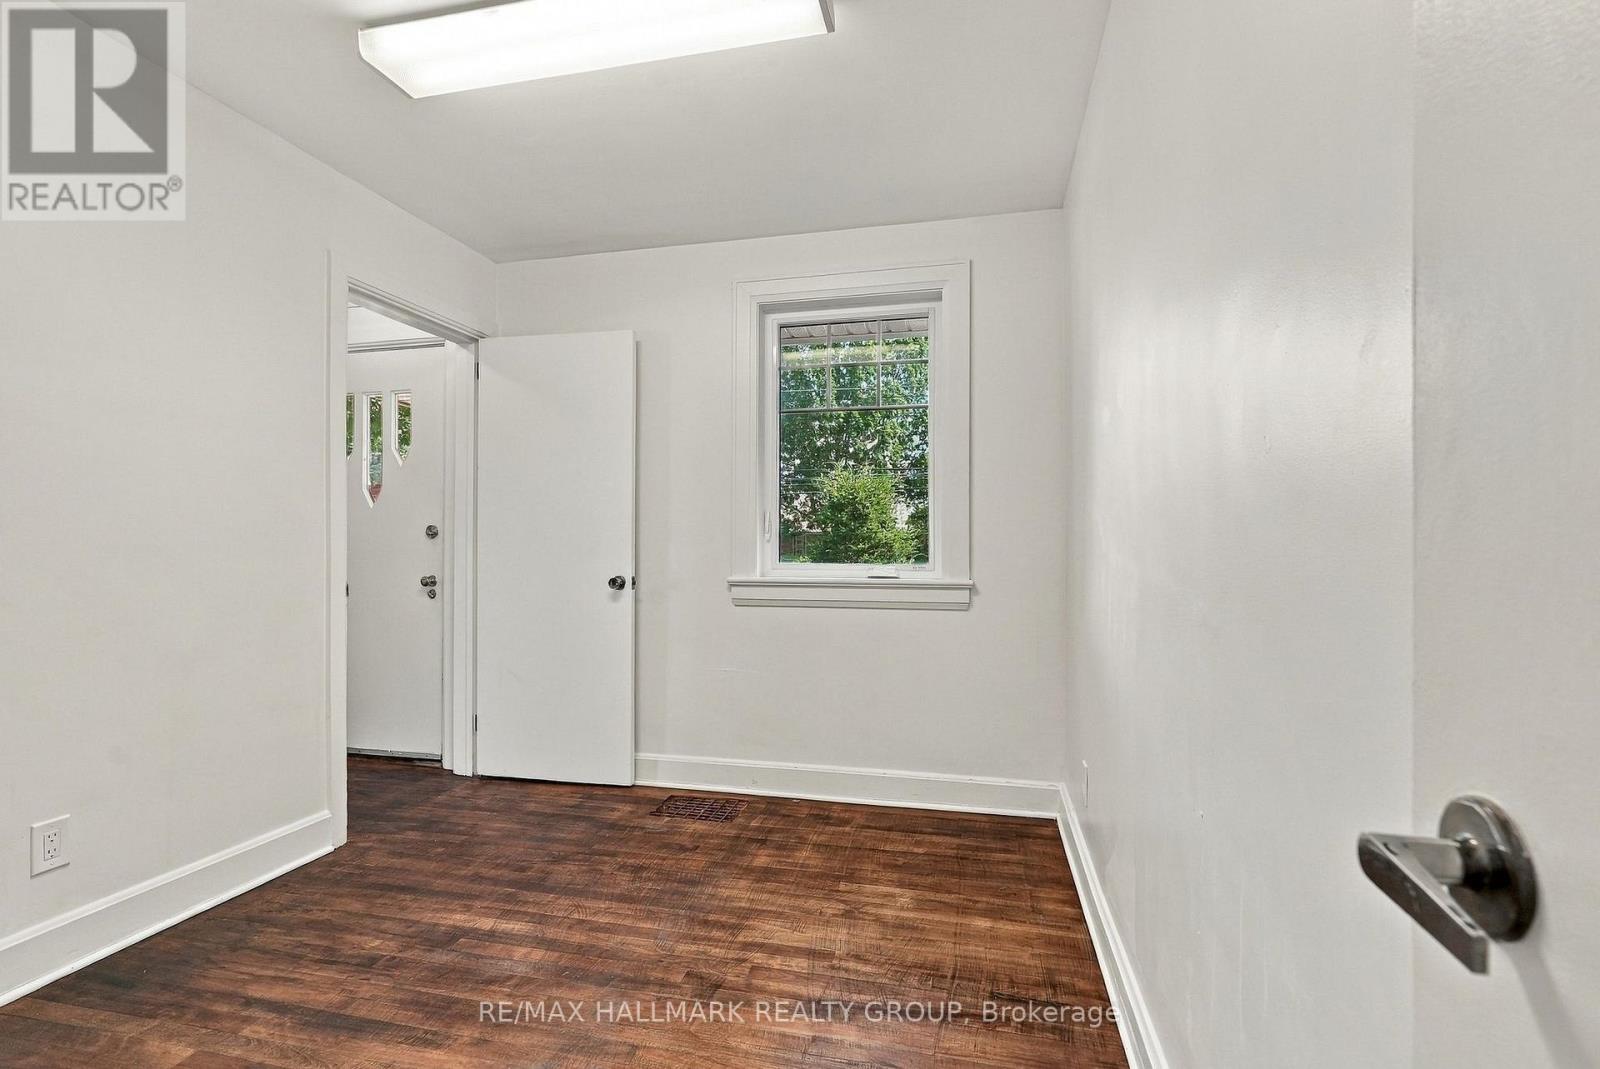
  • 3844 Albion Road, Ottawa, Ontario  K1T 1B1 - Photo 5 - X13786682
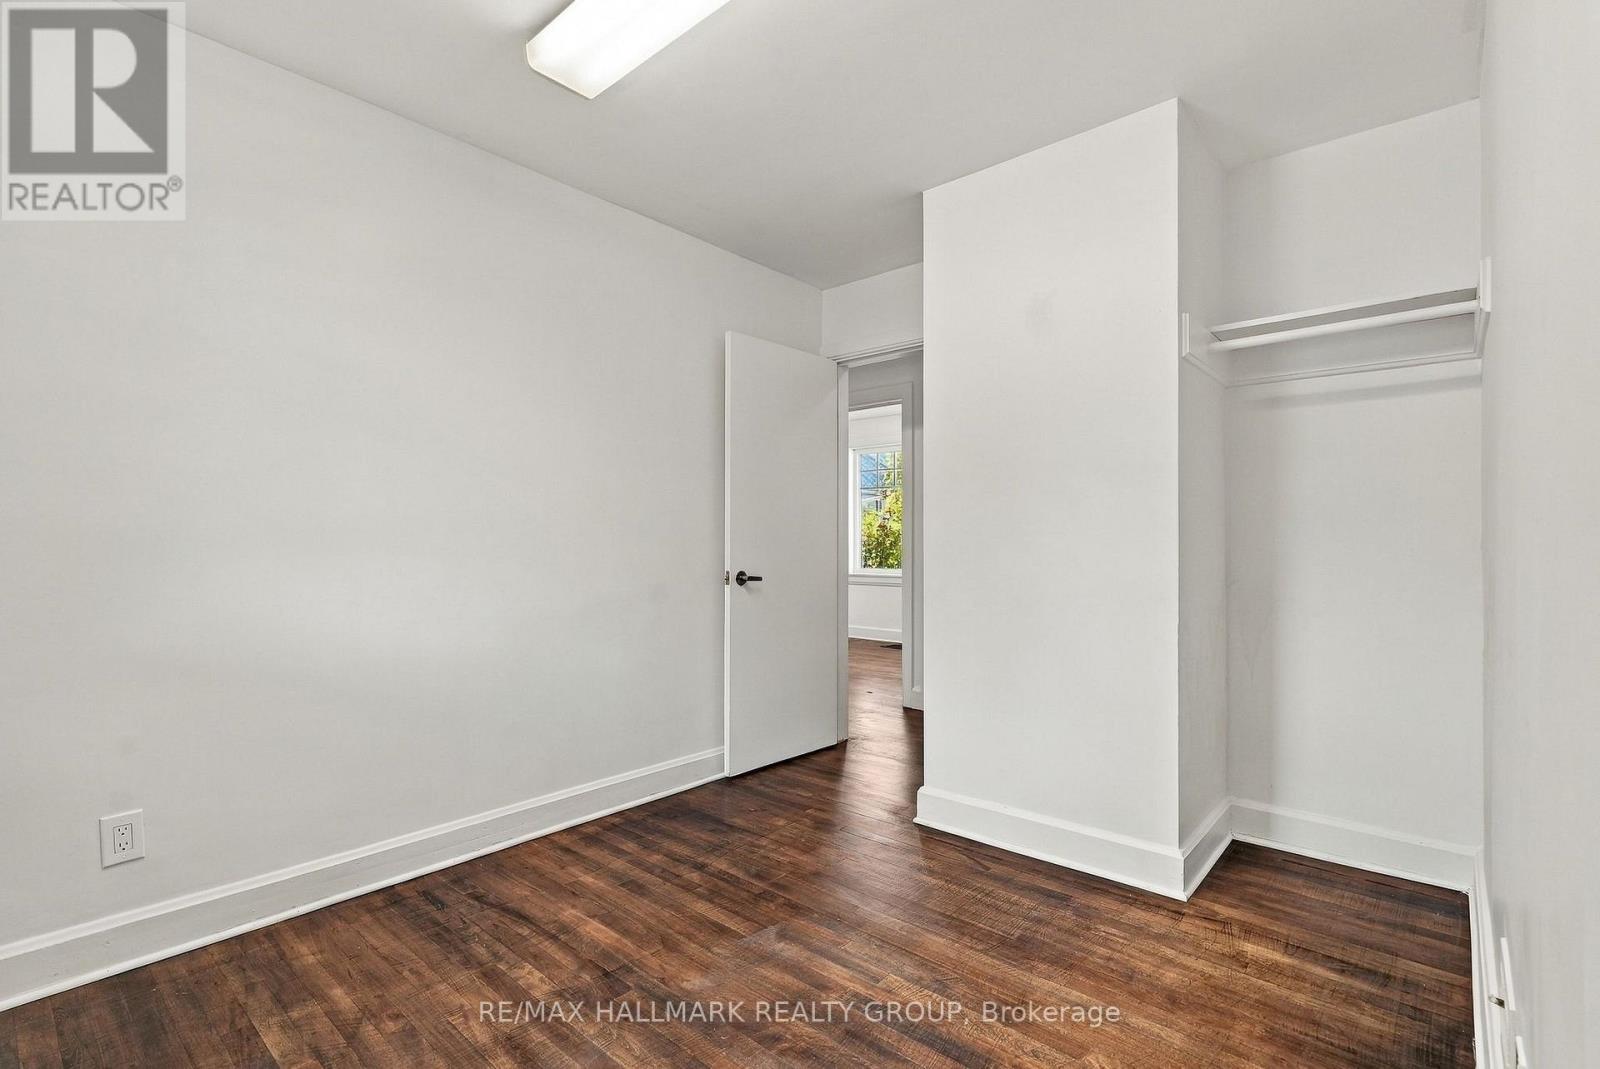
  • 3844 Albion Road, Ottawa, Ontario  K1T 1B1 - Photo 6 - X13786682
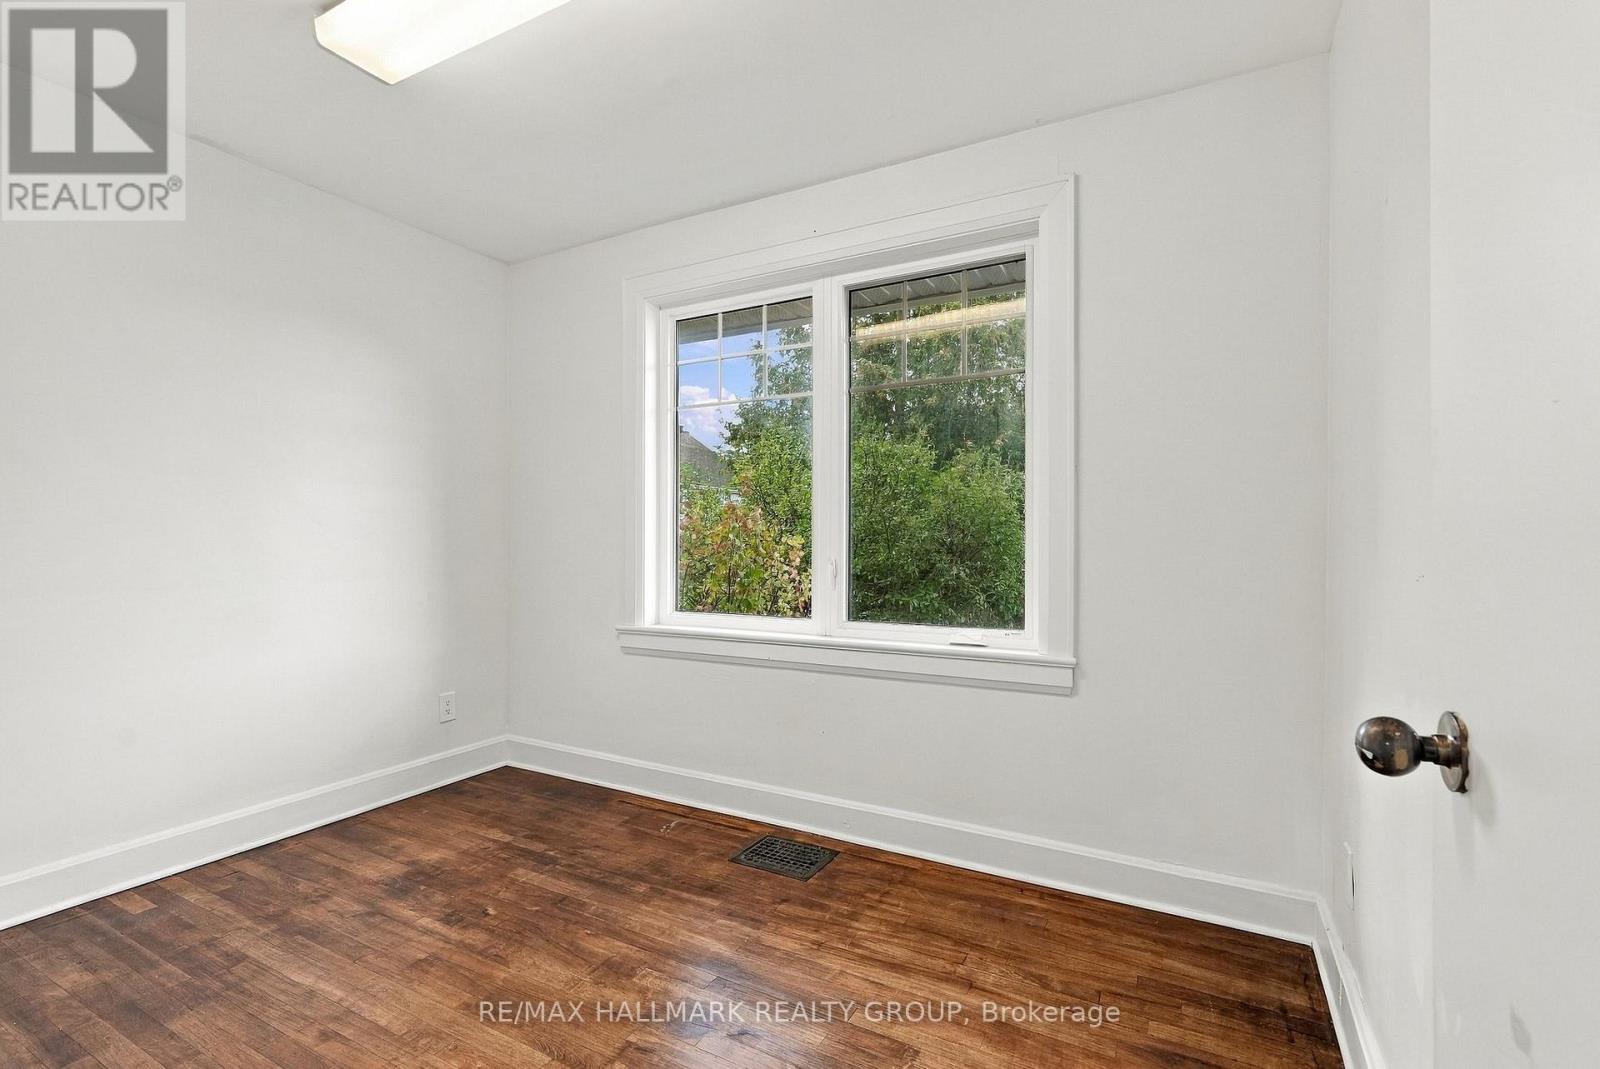
  • 3844 Albion Road, Ottawa, Ontario  K1T 1B1 - Photo 7 - X13786682
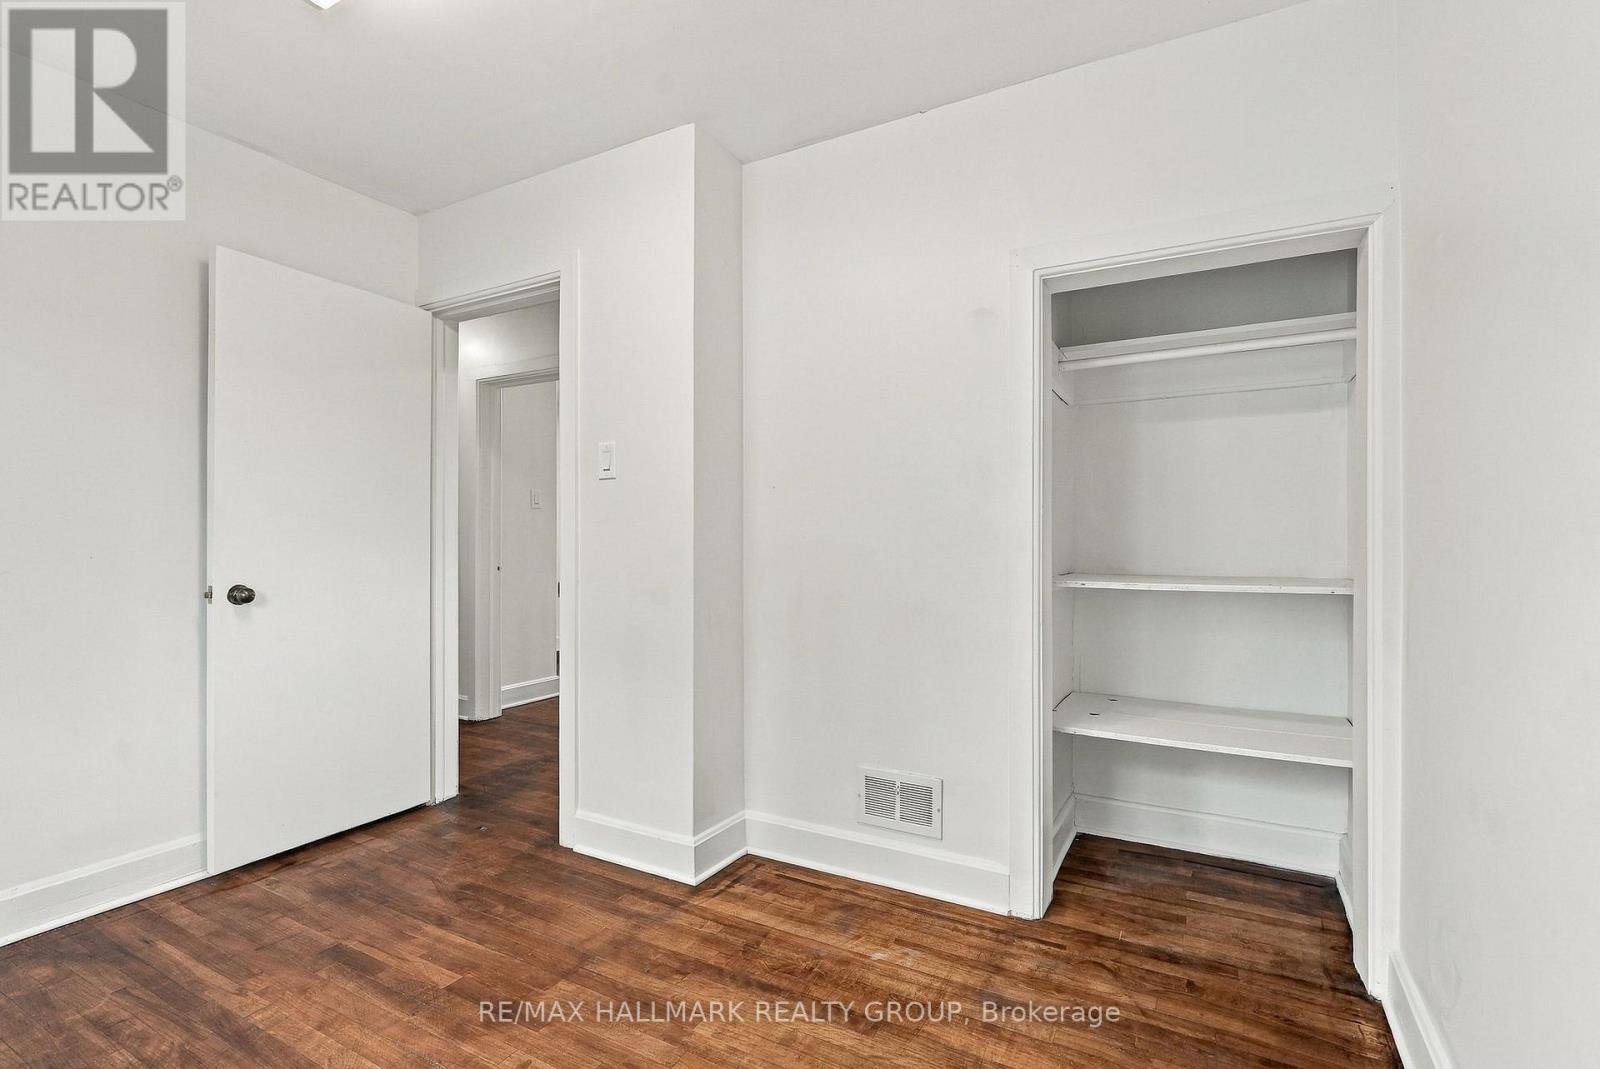
  • 3844 Albion Road, Ottawa, Ontario  K1T 1B1 - Photo 8 - X13786682
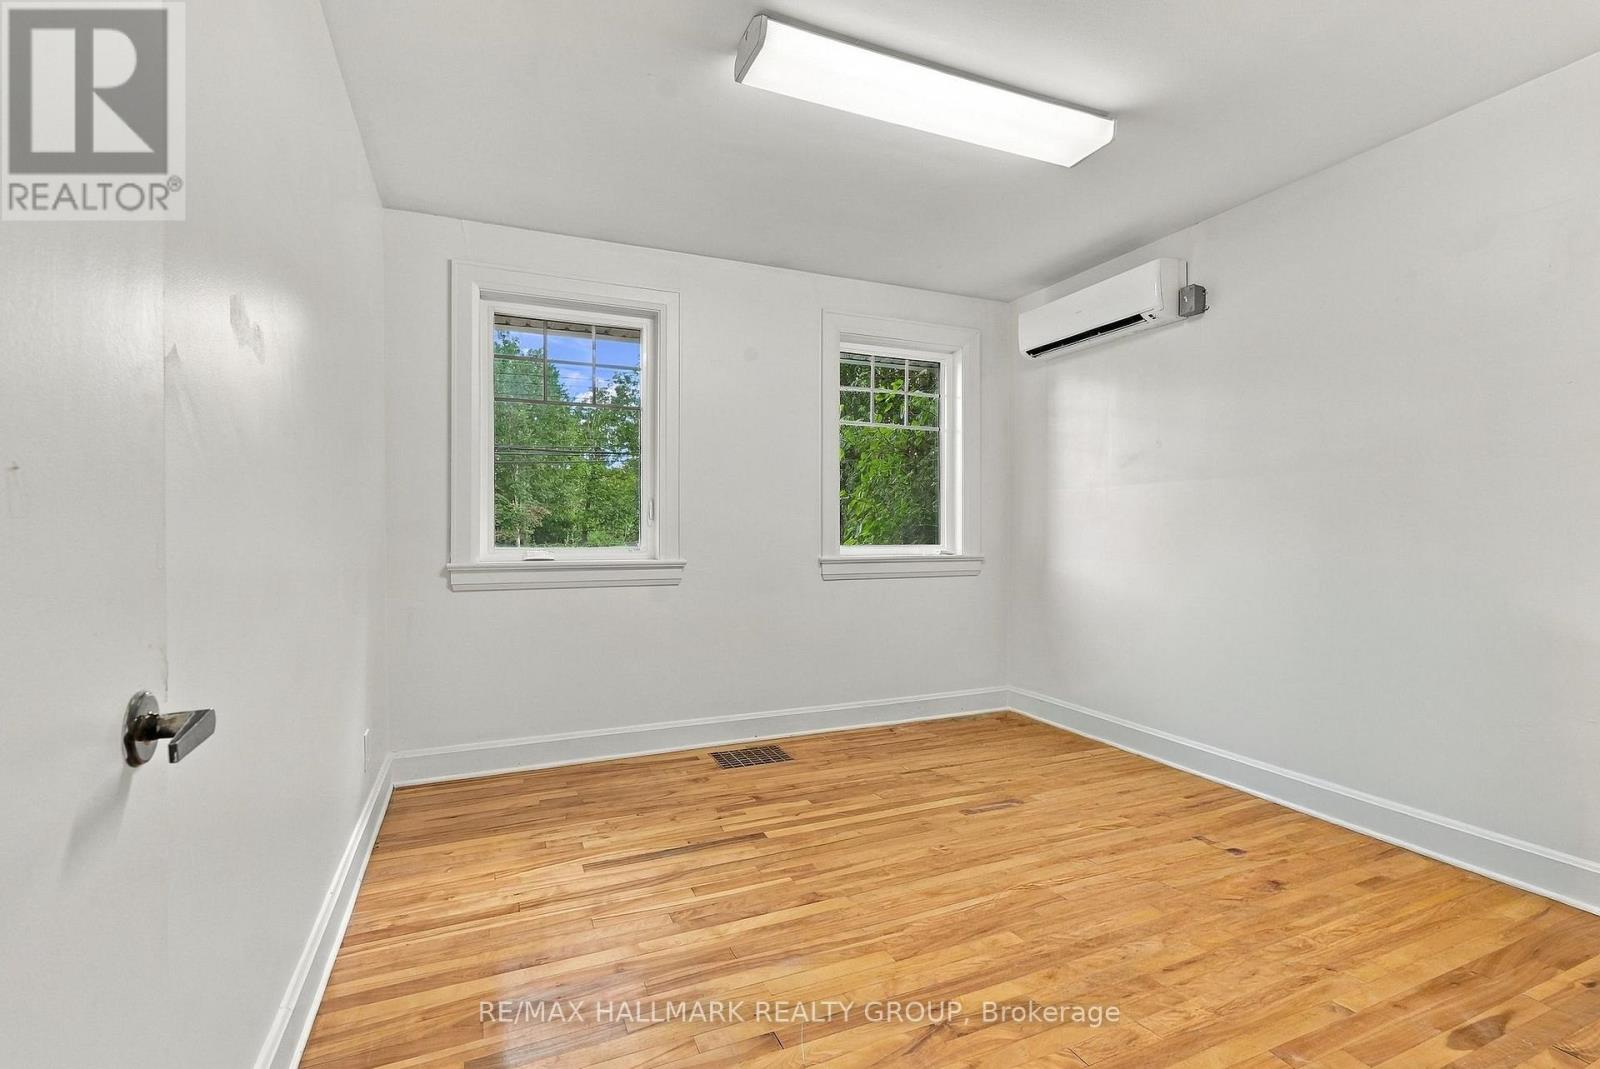
  • 3844 Albion Road, Ottawa, Ontario  K1T 1B1 - Photo 9 - X13786682
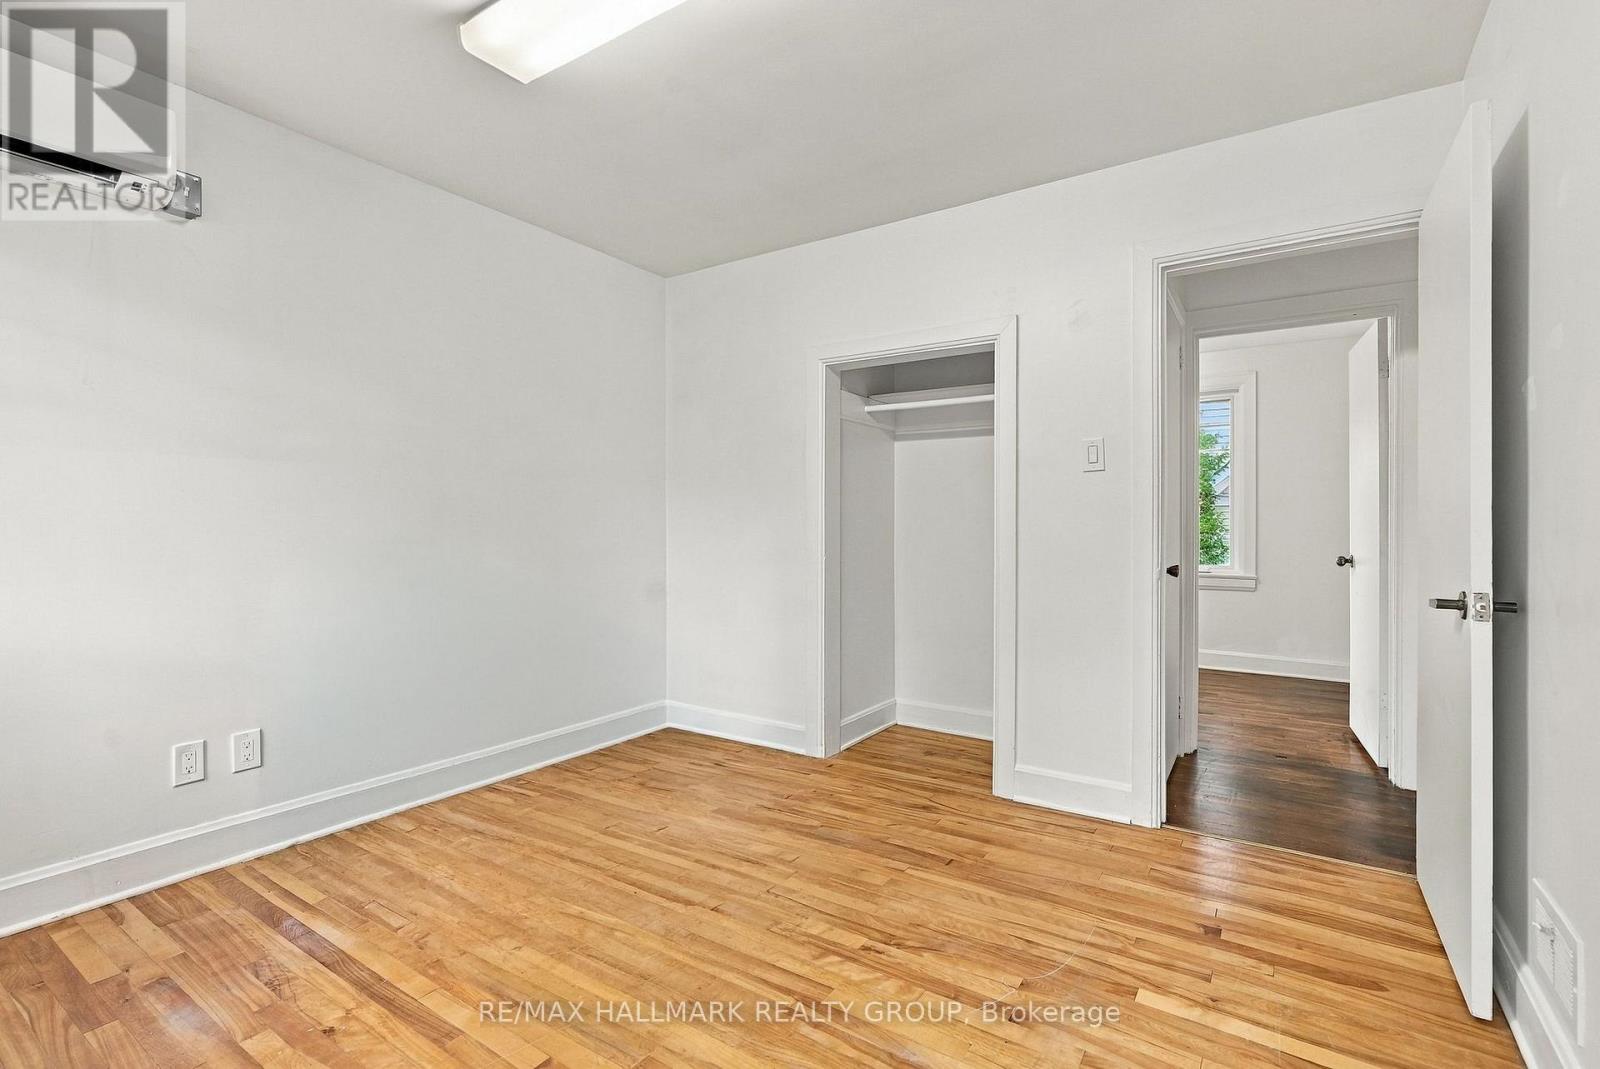
  • 3844 Albion Road, Ottawa, Ontario  K1T 1B1 - Photo 10 - X13786682
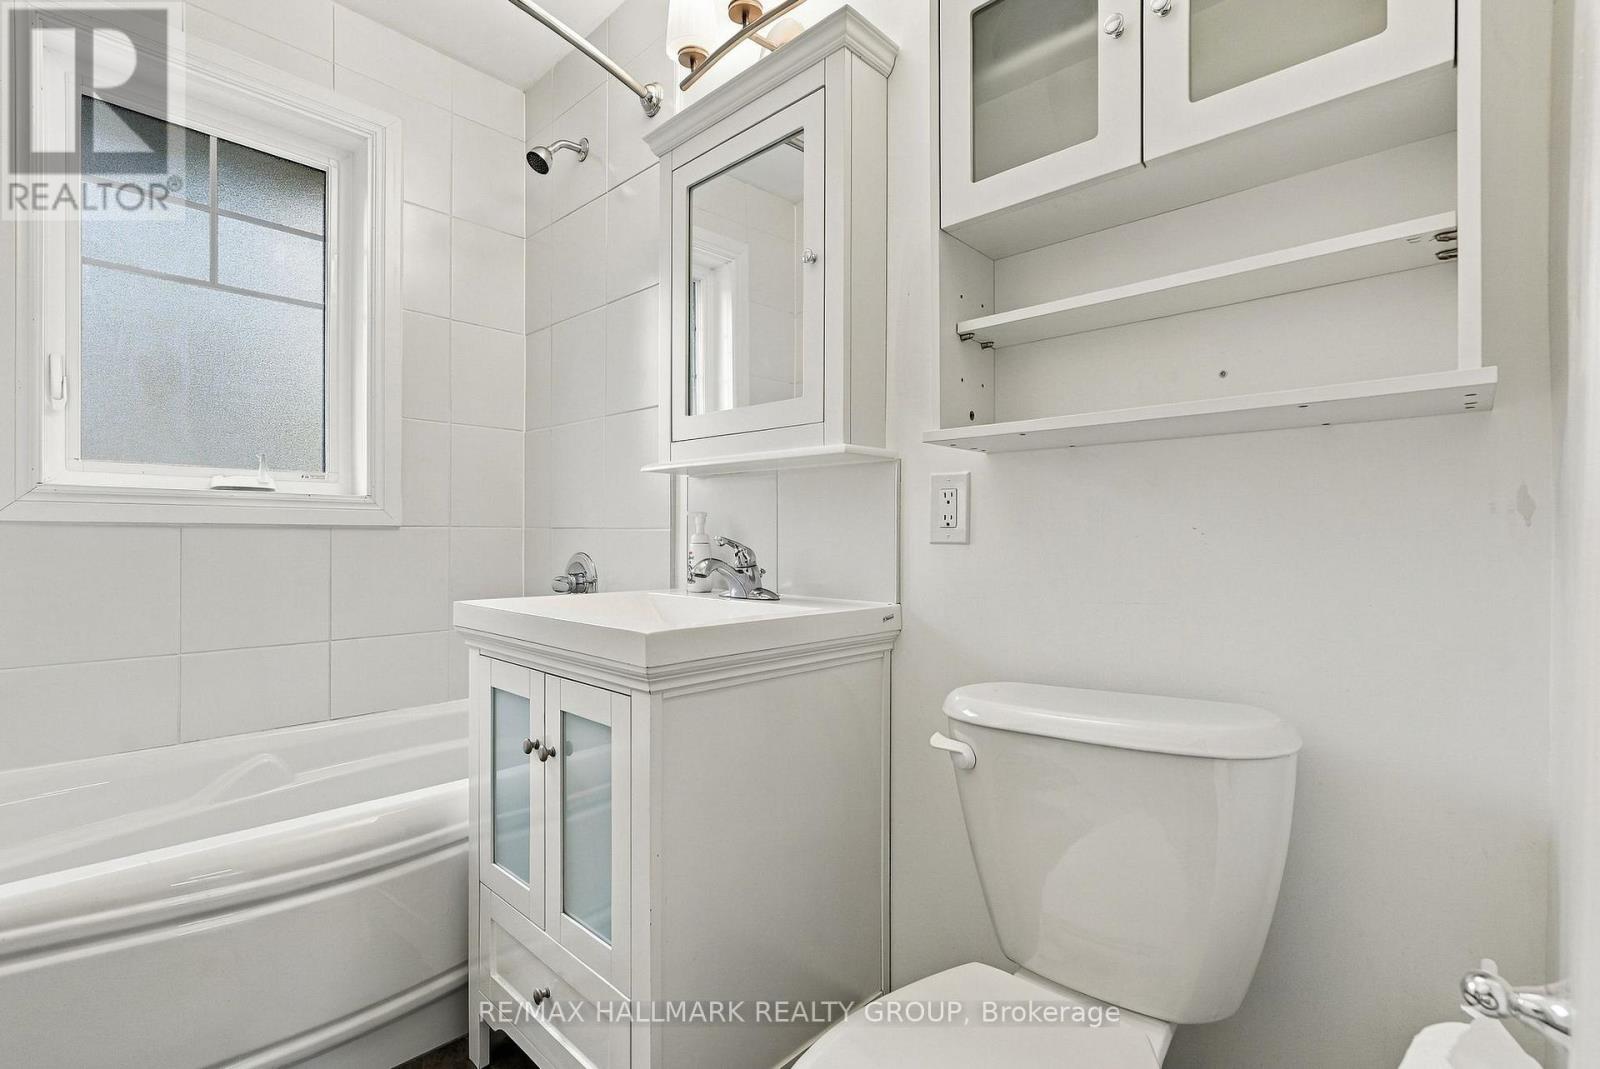
  • 3844 Albion Road, Ottawa, Ontario  K1T 1B1 - Photo 11 - X13786682
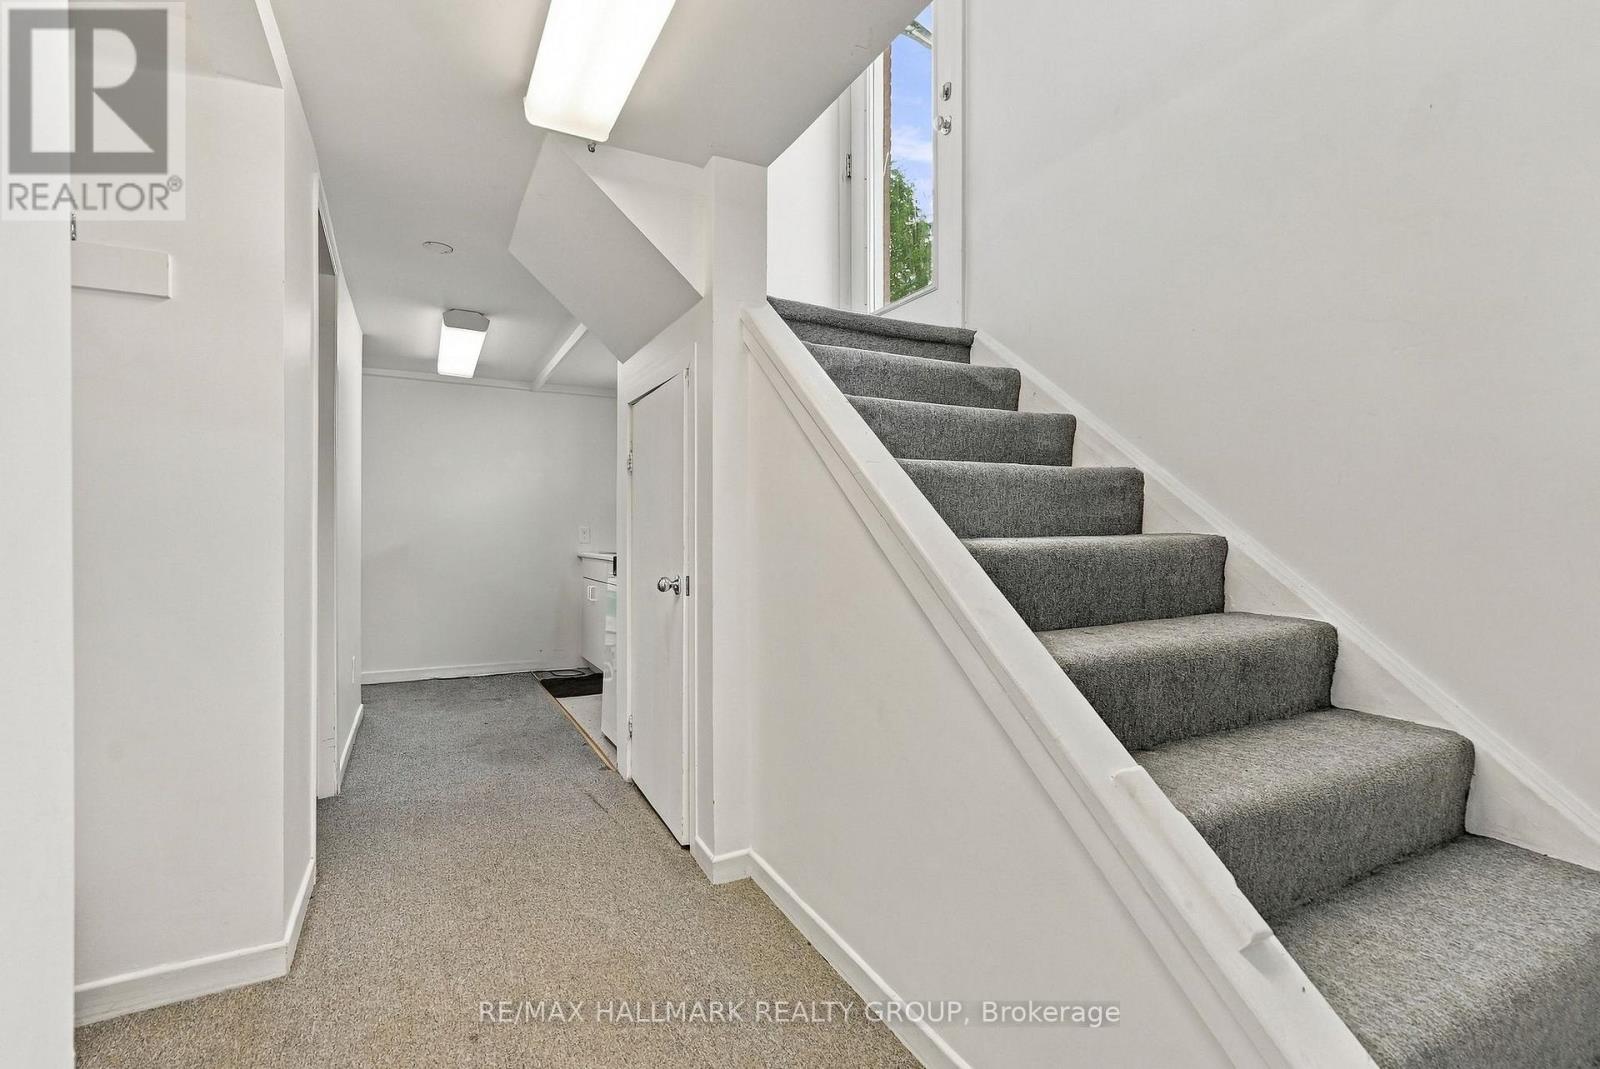
  • 3844 Albion Road, Ottawa, Ontario  K1T 1B1 - Photo 12 - X13786682
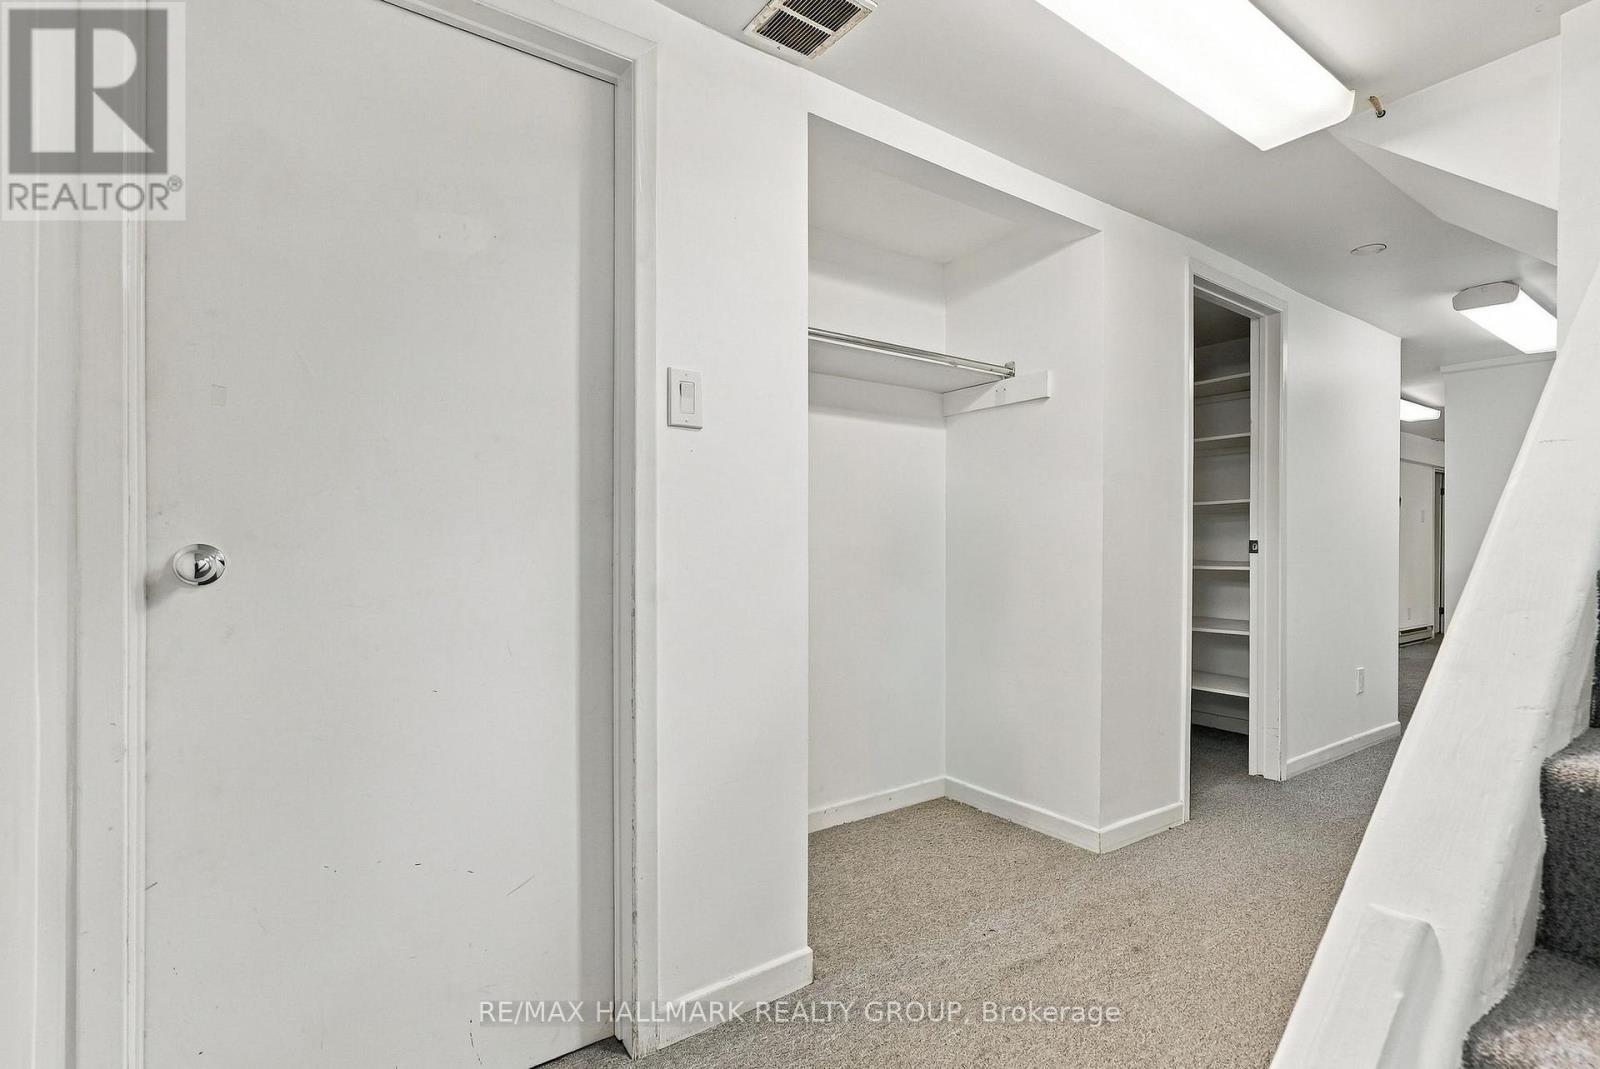
  • 3844 Albion Road, Ottawa, Ontario  K1T 1B1 - Photo 13 - X13786682
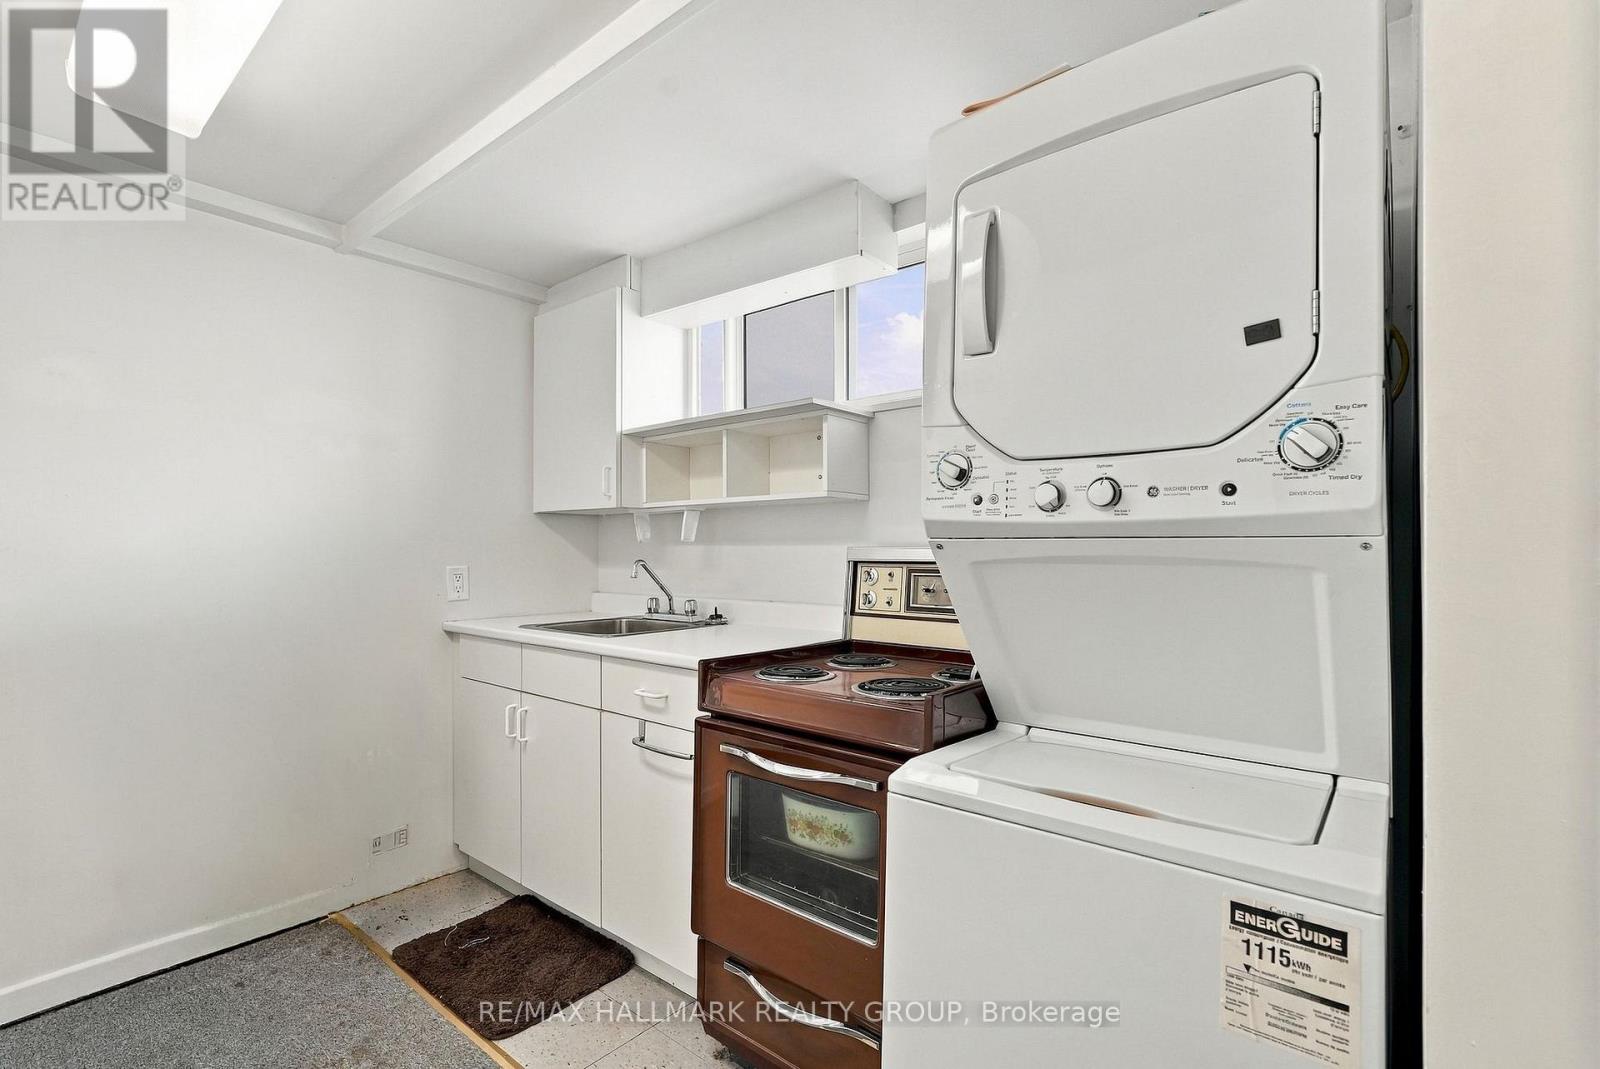
  • 3844 Albion Road, Ottawa, Ontario  K1T 1B1 - Photo 14 - X13786682
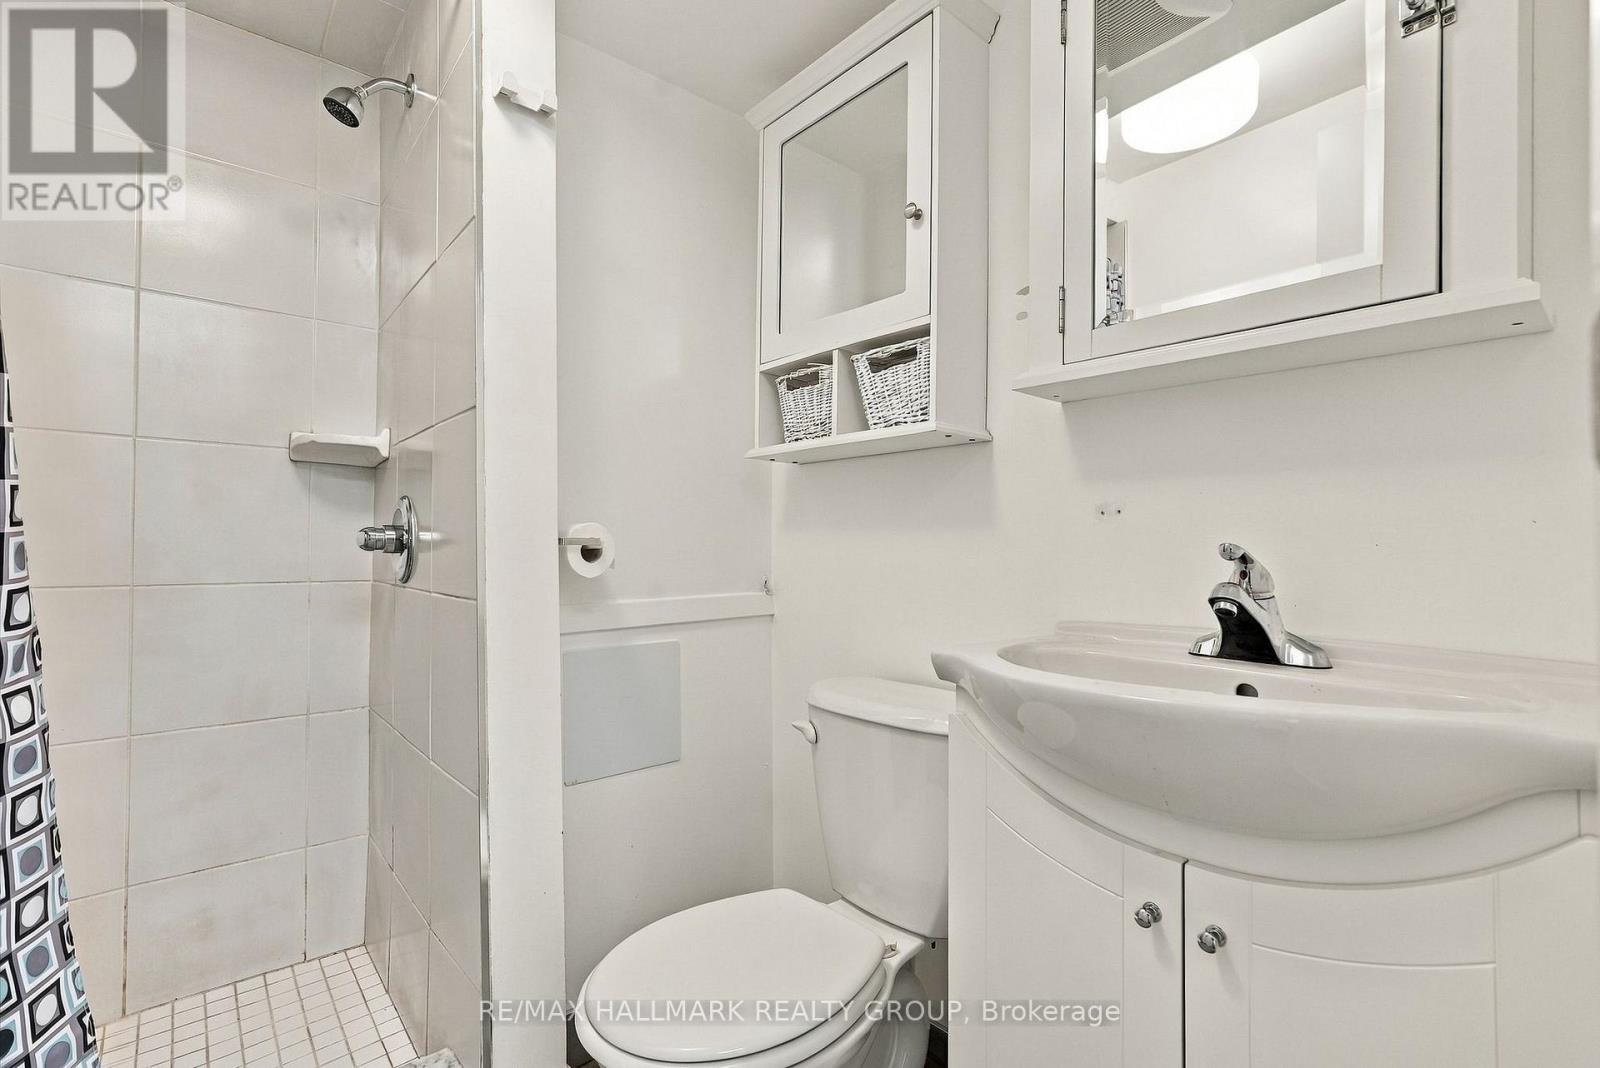
  • 3844 Albion Road, Ottawa, Ontario  K1T 1B1 - Photo 15 - X13786682
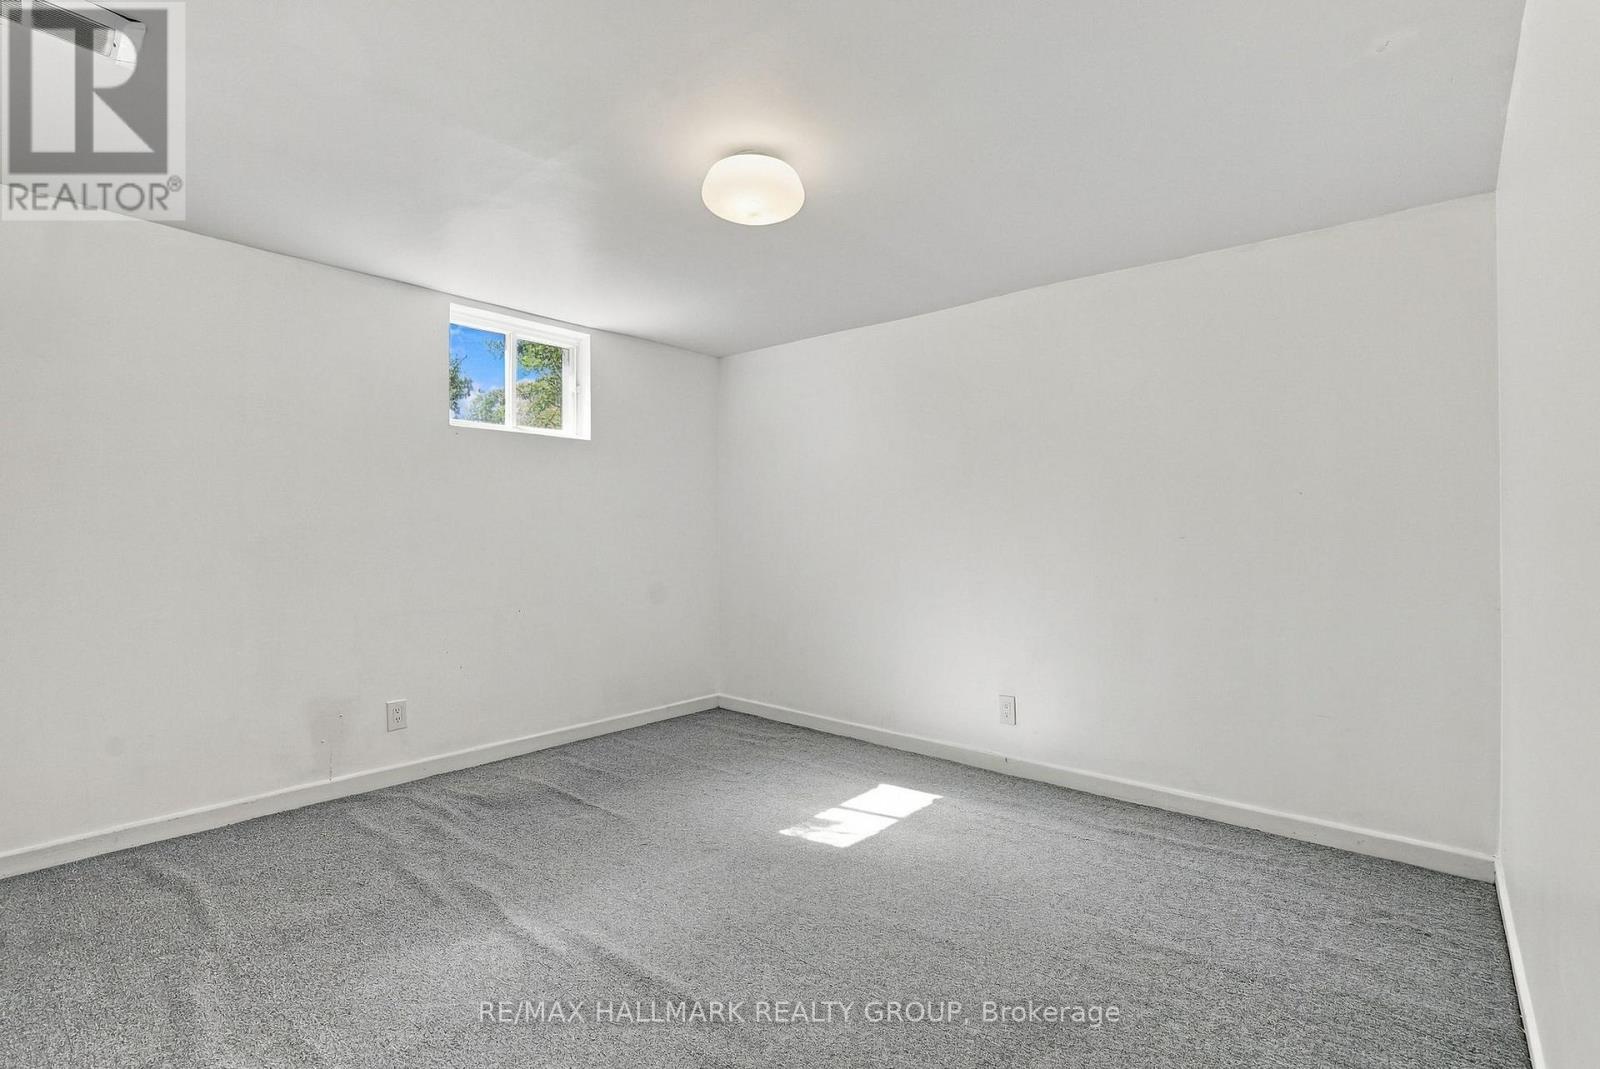
  • 3844 Albion Road, Ottawa, Ontario  K1T 1B1 - Photo 16 - X13786682
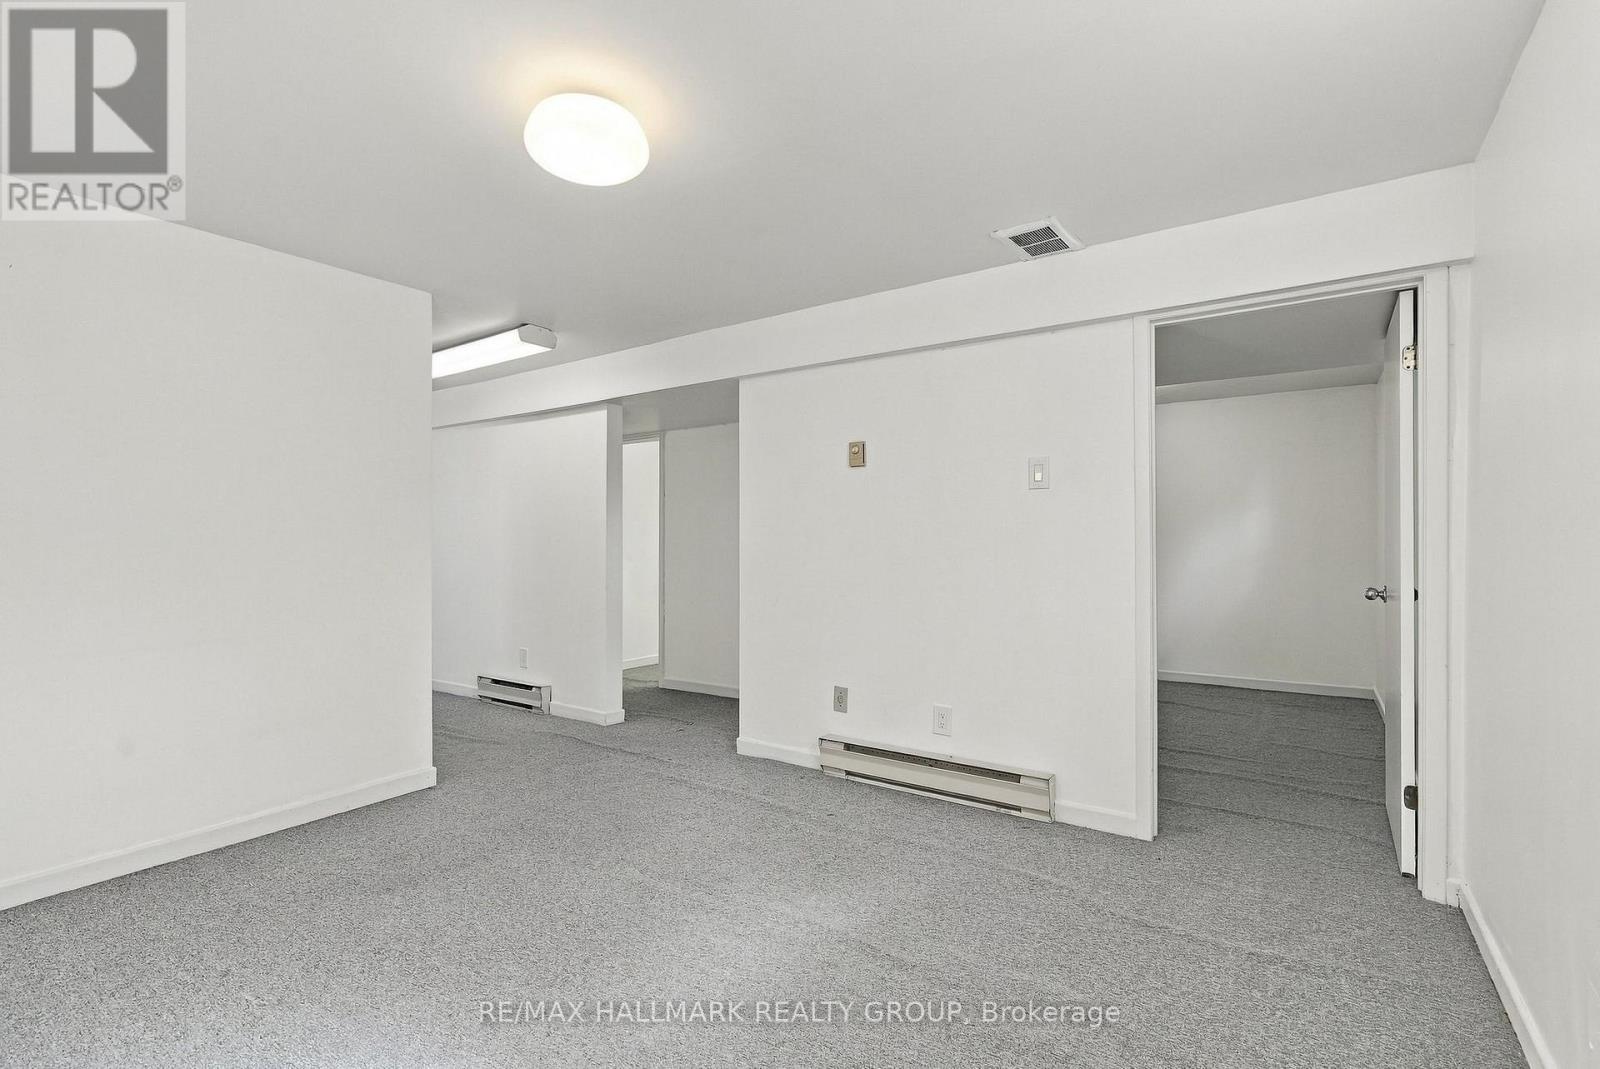
  • 3844 Albion Road, Ottawa, Ontario  K1T 1B1 - Photo 17 - X13786682
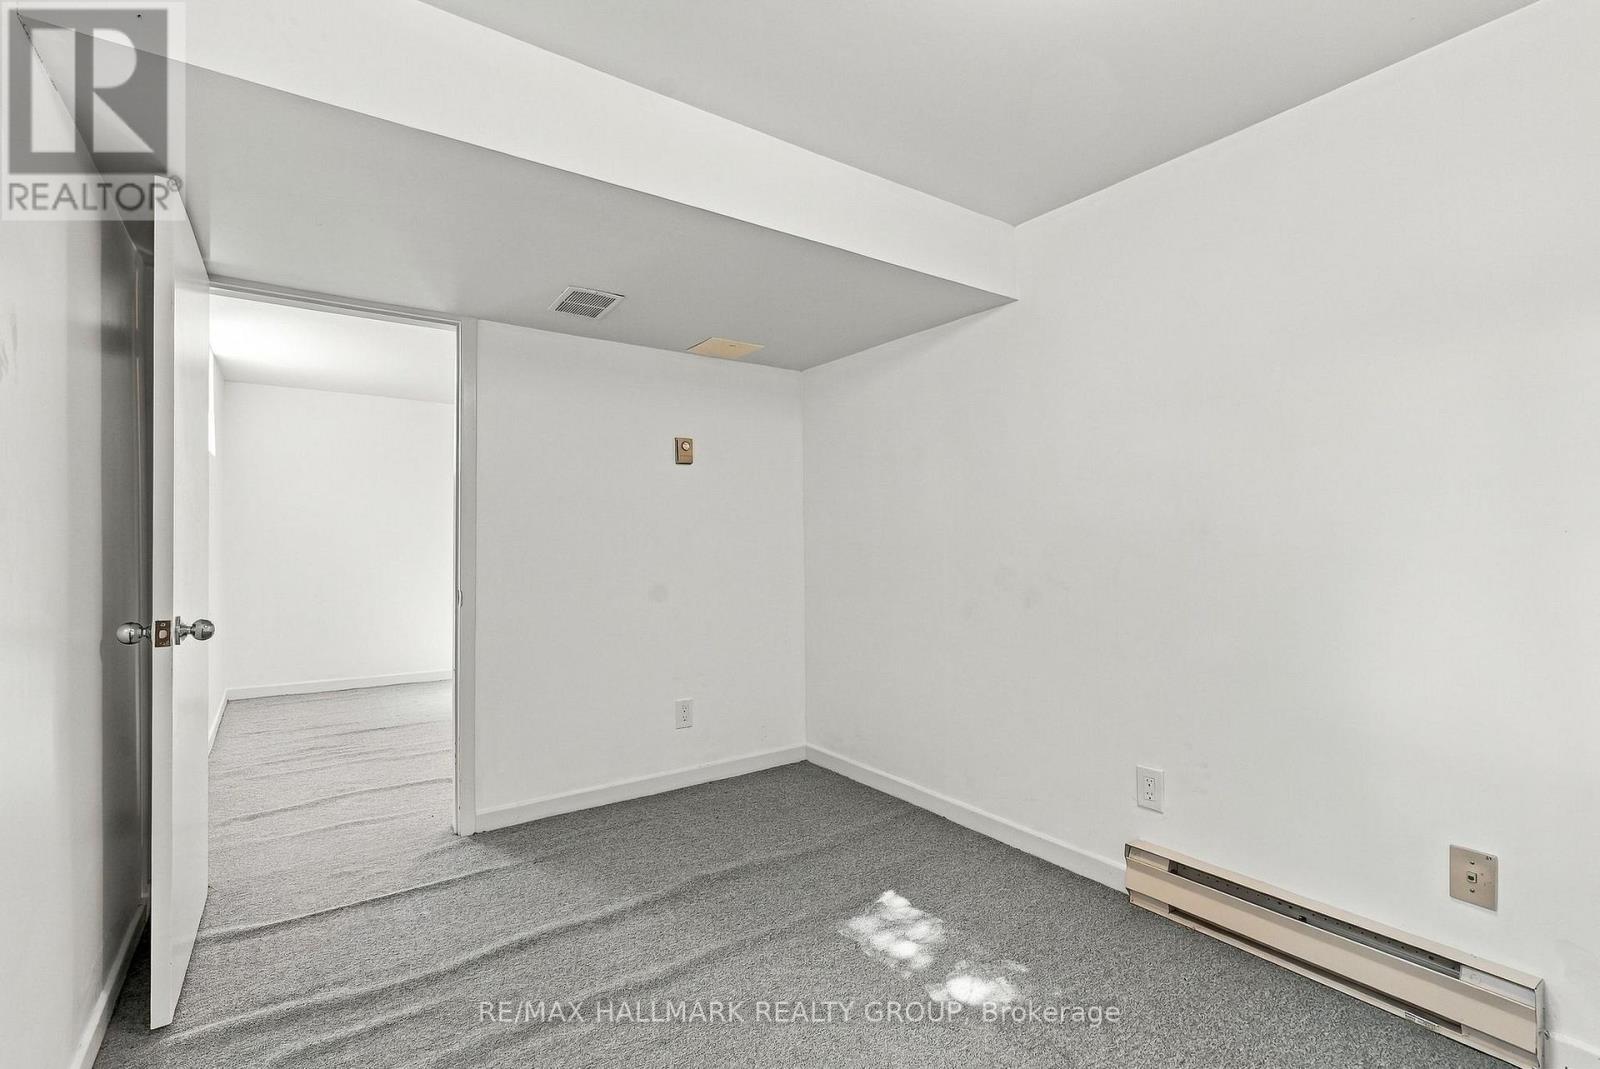
  • 3844 Albion Road, Ottawa, Ontario  K1T 1B1 - Photo 18 - X13786682
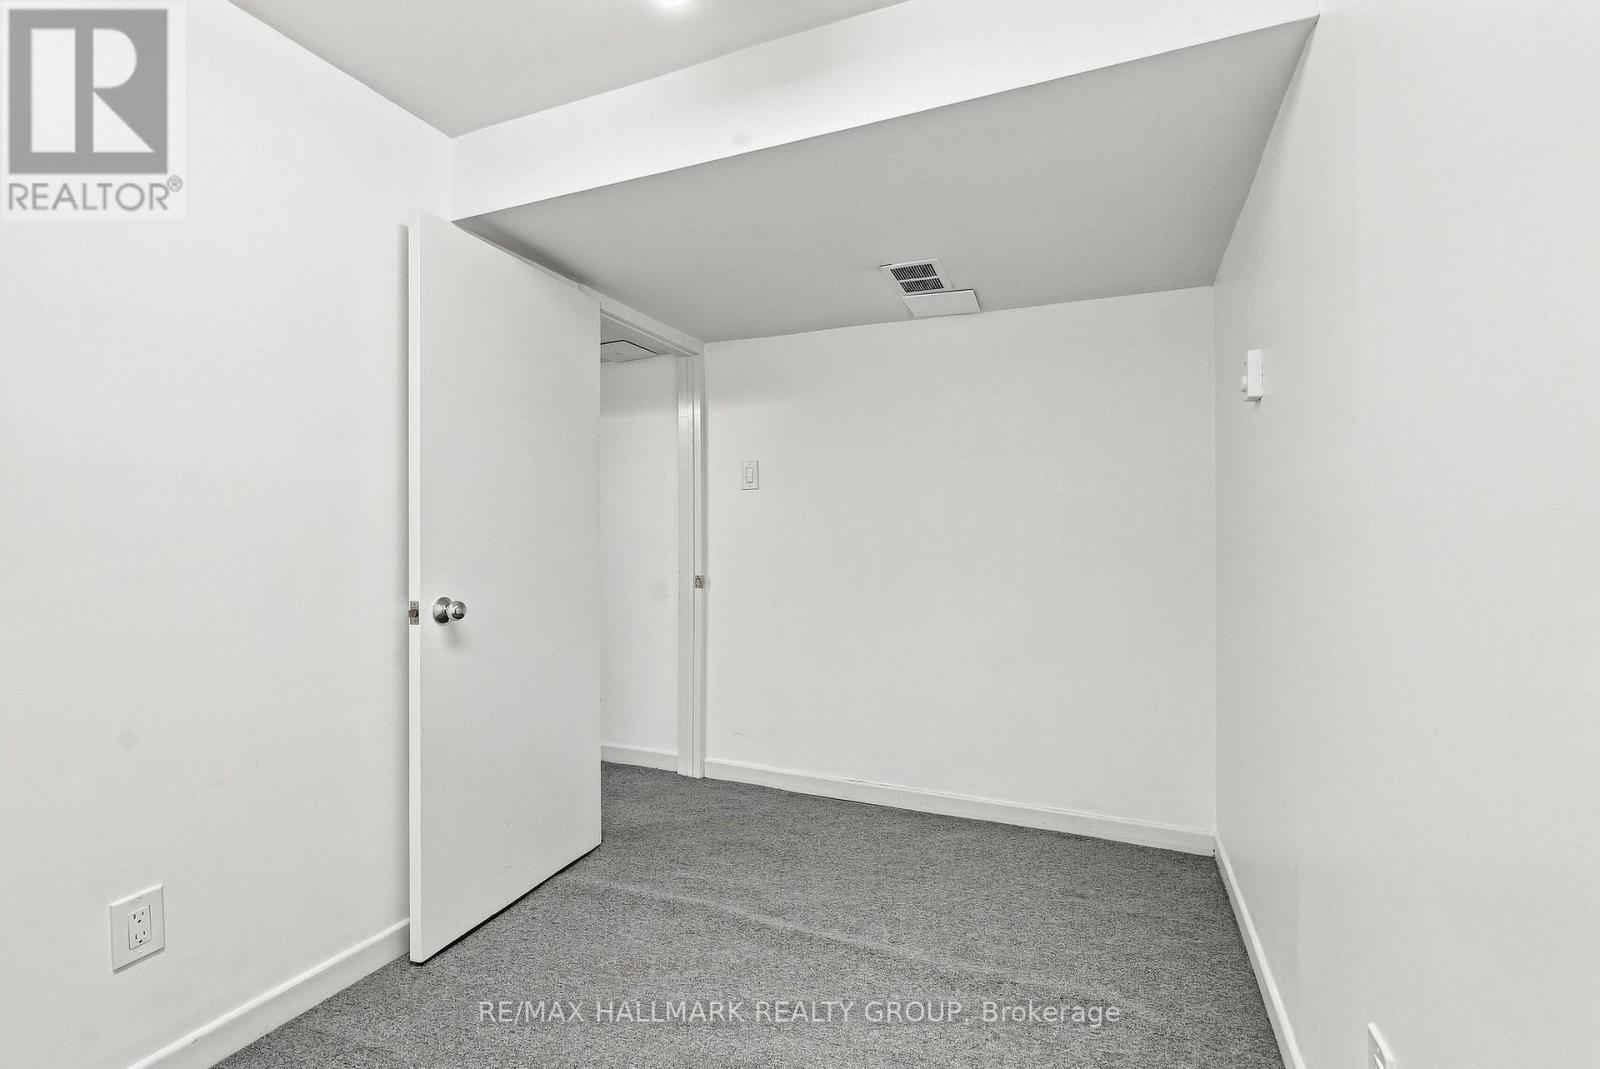
  • 3844 Albion Road, Ottawa, Ontario  K1T 1B1 - Photo 19 - X13786682
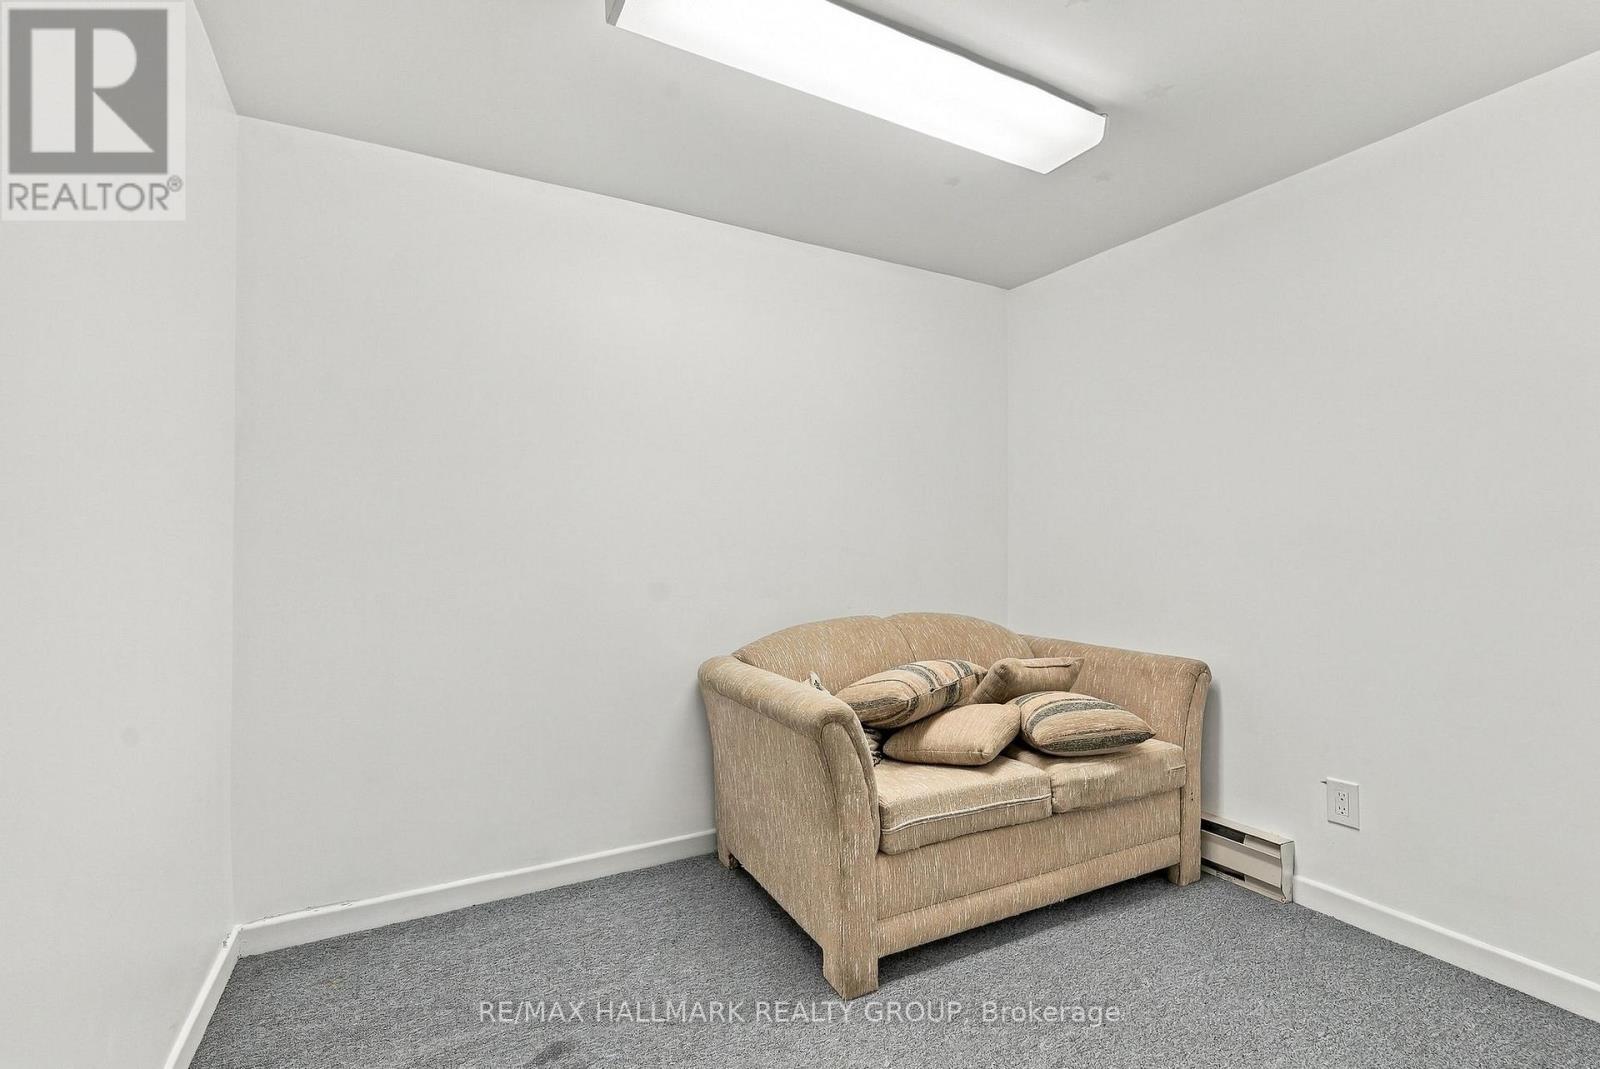
  • 3844 Albion Road, Ottawa, Ontario  K1T 1B1 - Photo 20 - X13786682
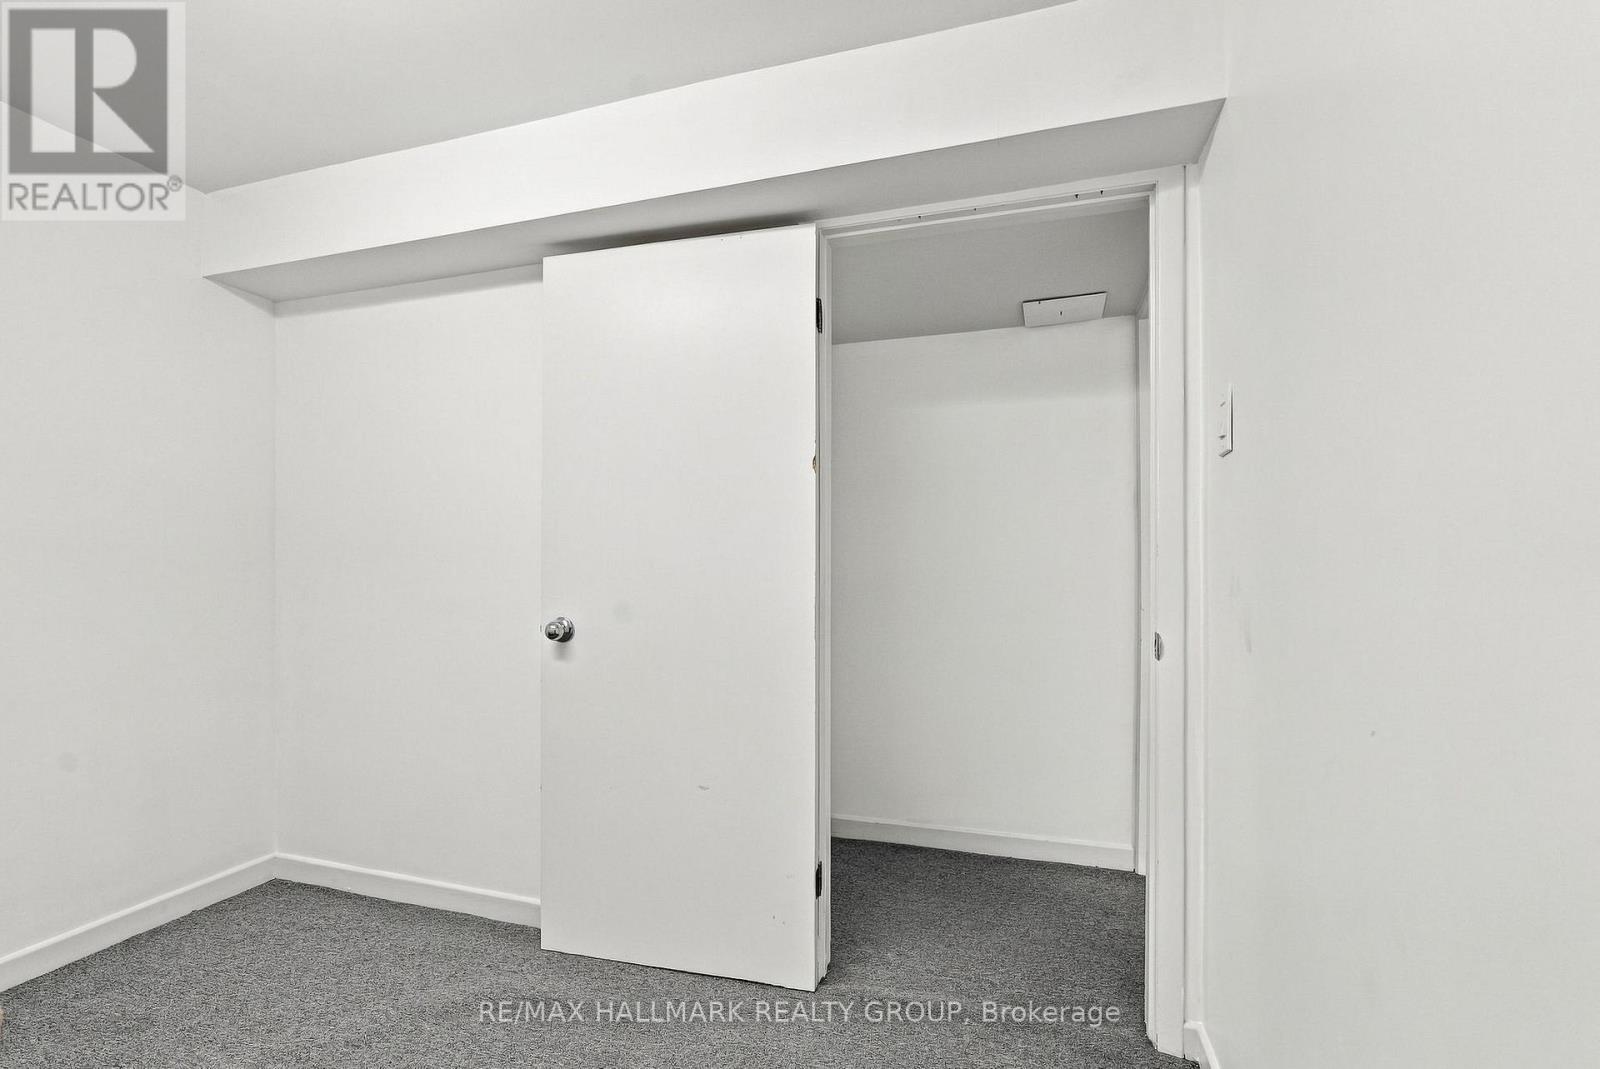
  • 3844 Albion Road, Ottawa, Ontario  K1T 1B1 - Photo 21 - X13786682
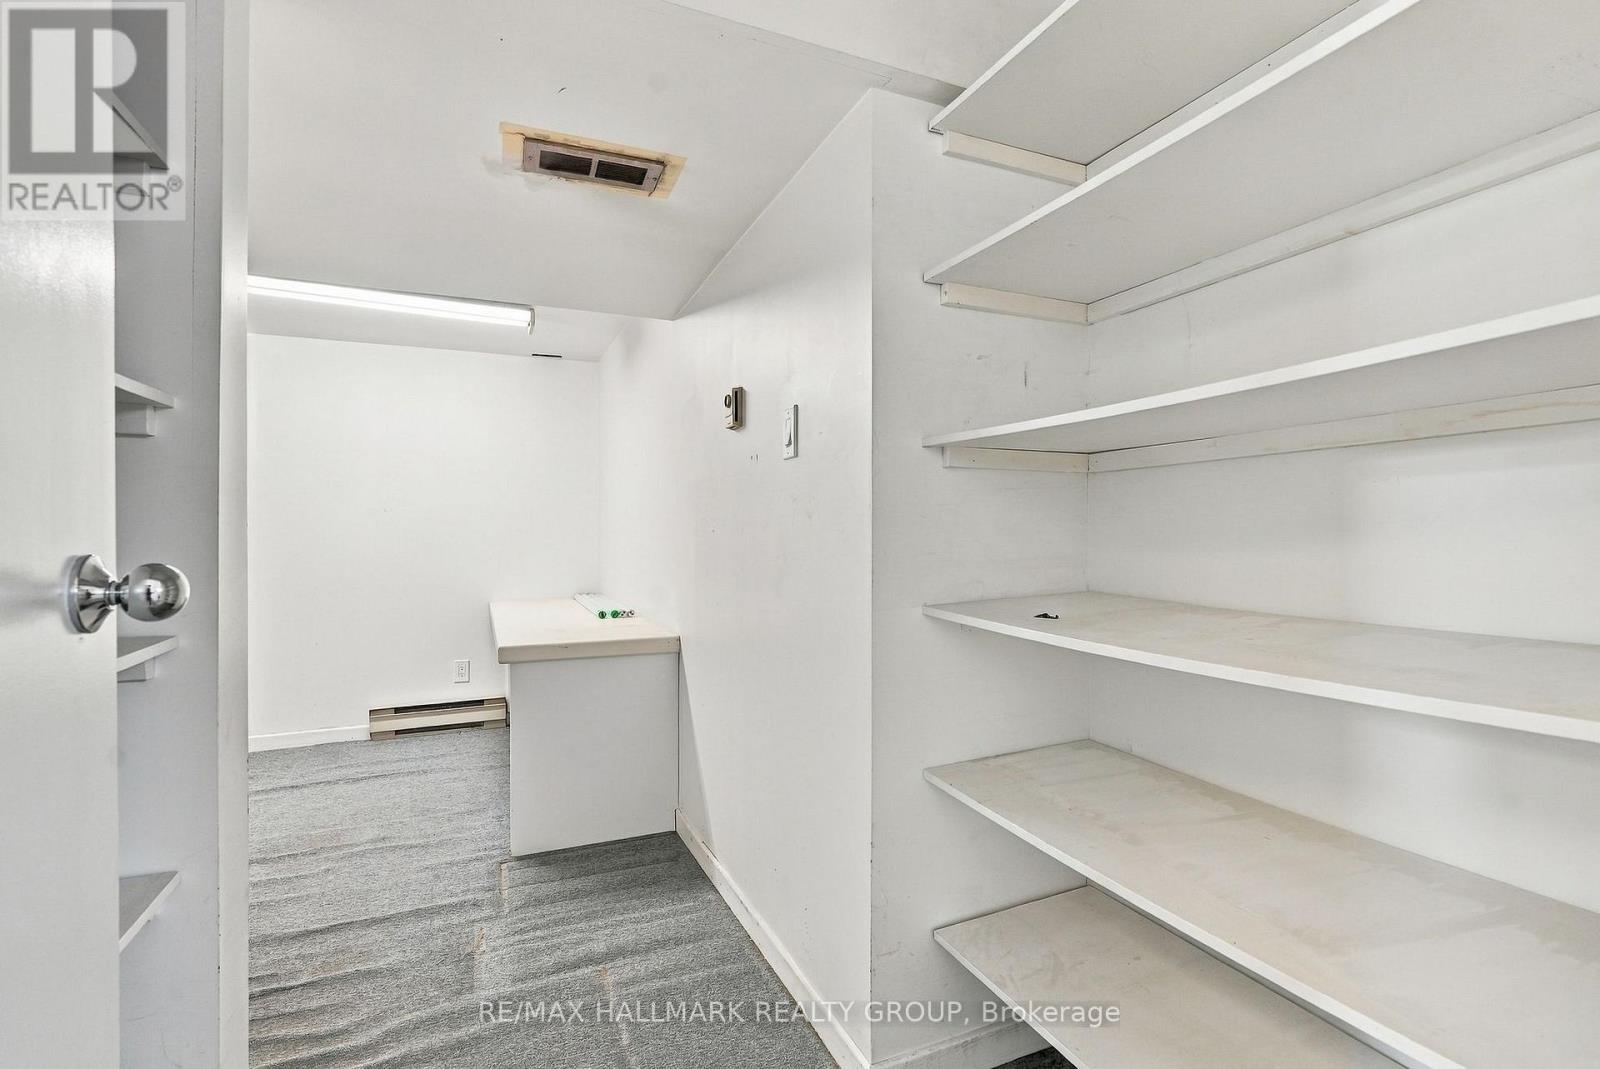
  • 3844 Albion Road, Ottawa, Ontario  K1T 1B1 - Photo 22 - X13786682
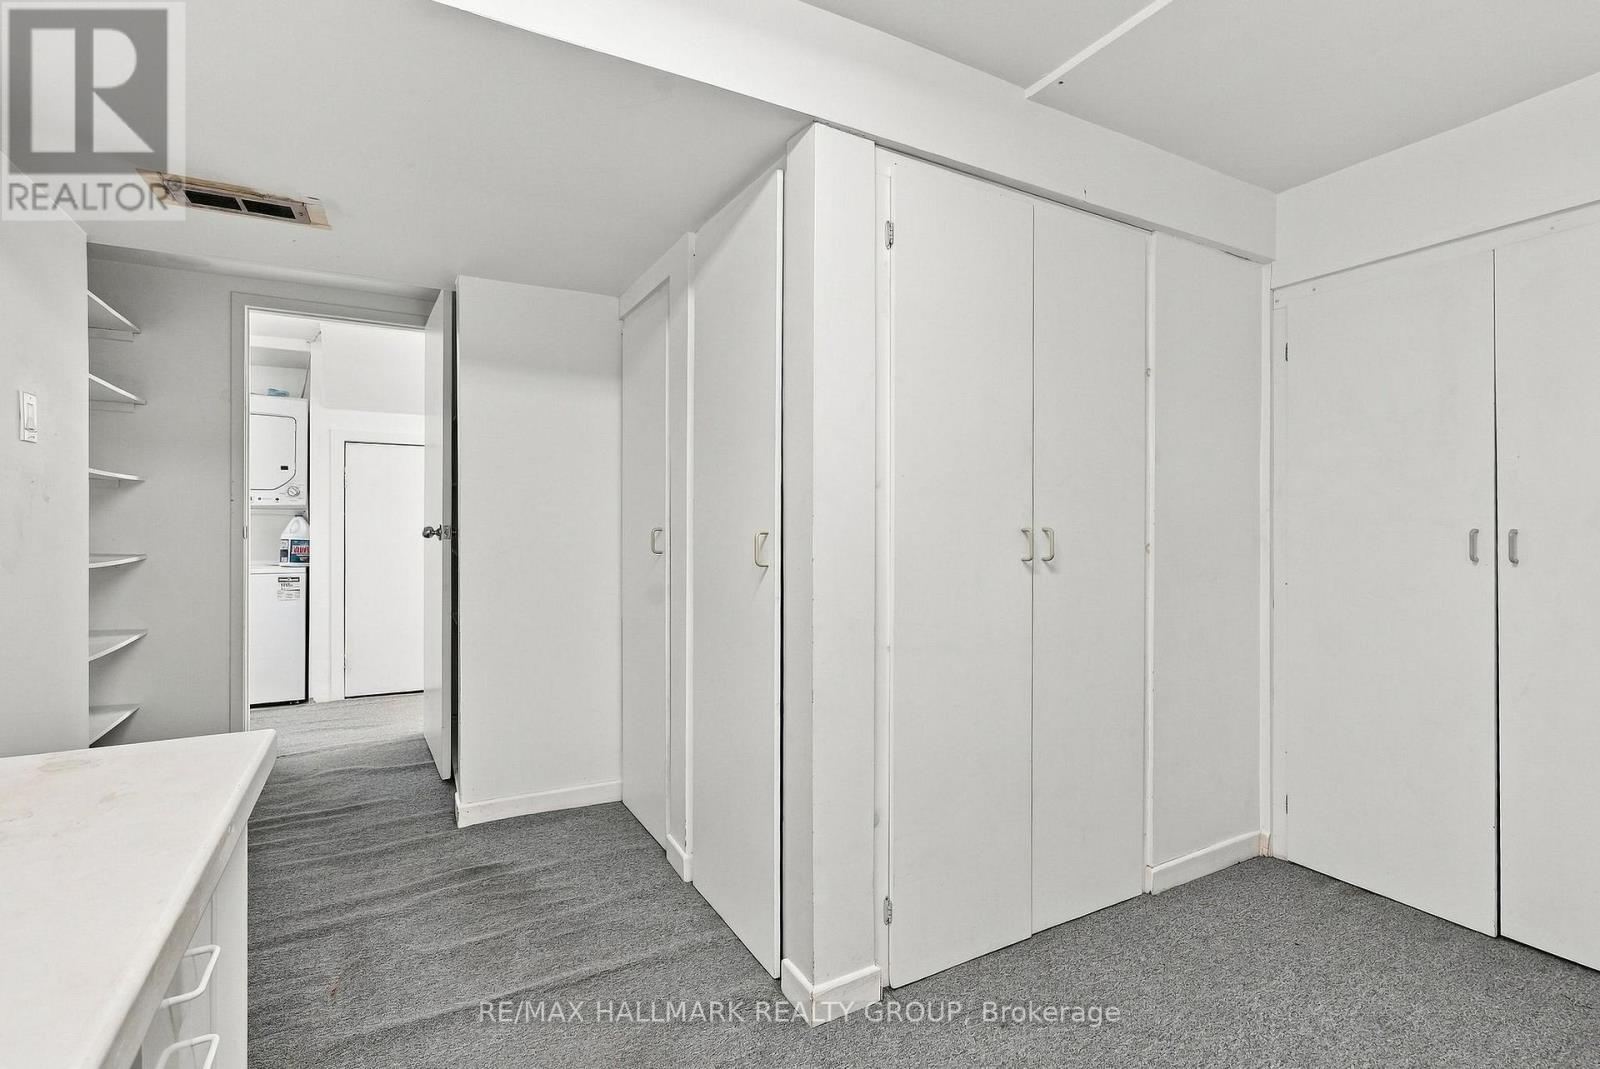
  • 3844 Albion Road, Ottawa, Ontario  K1T 1B1 - Photo 23 - X13786682
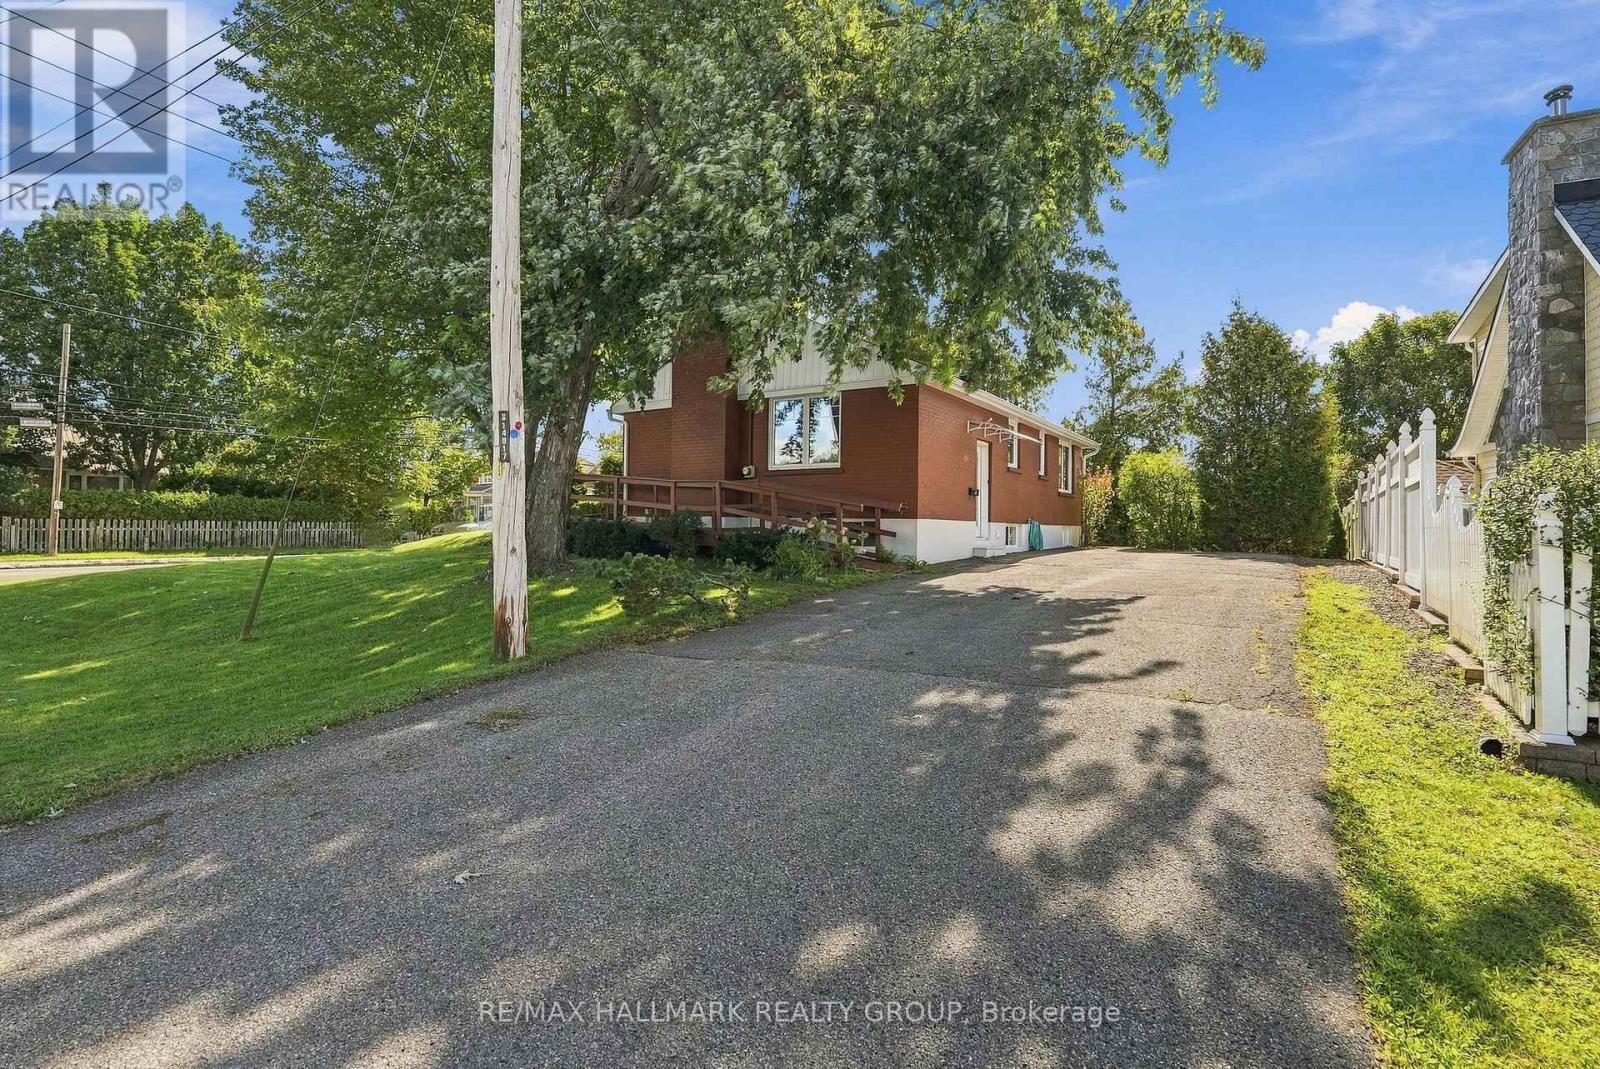
  • 3844 Albion Road, Ottawa, Ontario  K1T 1B1 - Photo 24 - X13786682
  • 3844 Albion Road, Ottawa, Ontario  K1T 1B1 - Photo 25 - X13786682
  • 3844 Albion Road, Ottawa, Ontario  K1T 1B1 - Photo 26 - X13786682
  • 3844 Albion Road, Ottawa, Ontario  K1T 1B1 - Photo 27 - X13786682
  • 3844 Albion Road, Ottawa, Ontario  K1T 1B1 - Photo 28 - X13786682
  • 3844 Albion Road, Ottawa, Ontario  K1T 1B1 - Photo 29 - X13786682
  • 3844 Albion Road, Ottawa, Ontario  K1T 1B1 - Photo 30 - X13786682
  • 3844 Albion Road, Ottawa, Ontario  K1T 1B1 - Photo 31 - X13786682
  • 3844 Albion Road, Ottawa, Ontario  K1T 1B1 - Photo 32 - X13786682
  • 3844 Albion Road, Ottawa, Ontario  K1T 1B1 - Photo 33 - X13786682
  • 3844 Albion Road, Ottawa, Ontario  K1T 1B1 - Photo 34 - X13786682
  • 3844 Albion Road, Ottawa, Ontario  K1T 1B1 - Photo 35 - X13786682
  • 3844 Albion Road, Ottawa, Ontario  K1T 1B1 - Photo 36 - X13786682
  • 3844 Albion Road, Ottawa, Ontario  K1T 1B1 - Photo 37 - X13786682
  • 3844 Albion Road, Ottawa, Ontario  K1T 1B1 - Photo 38 - X13786682
  • 3844 Albion Road, Ottawa, Ontario  K1T 1B1 - Photo 39 - X13786682
  • 3844 Albion Road, Ottawa, Ontario  K1T 1B1 - Photo 40 - X13786682
  • 3844 Albion Road, Ottawa, Ontario  K1T 1B1 - Photo 41 - X13786682
  • 3844 Albion Road, Ottawa, Ontario  K1T 1B1 - Photo 42 - X13786682
  • 3844 Albion Road, Ottawa, Ontario  K1T 1B1 - Photo 43 - X13786682
  • 3844 Albion Road, Ottawa, Ontario  K1T 1B1 - Photo 44 - X13786682
  • 3844 Albion Road, Ottawa, Ontario  K1T 1B1 - Photo 45 - X13786682
  • 3844 Albion Road, Ottawa, Ontario  K1T 1B1 - Photo 46 - X13786682
  • 3844 Albion Road, Ottawa, Ontario  K1T 1B1 - Photo 47 - X13786682
  • 3844 Albion Road, Ottawa, Ontario  K1T 1B1 - Photo 48 - X13786682
  • 3844 Albion Road, Ottawa, Ontario  K1T 1B1 - Photo 49 - X13786682
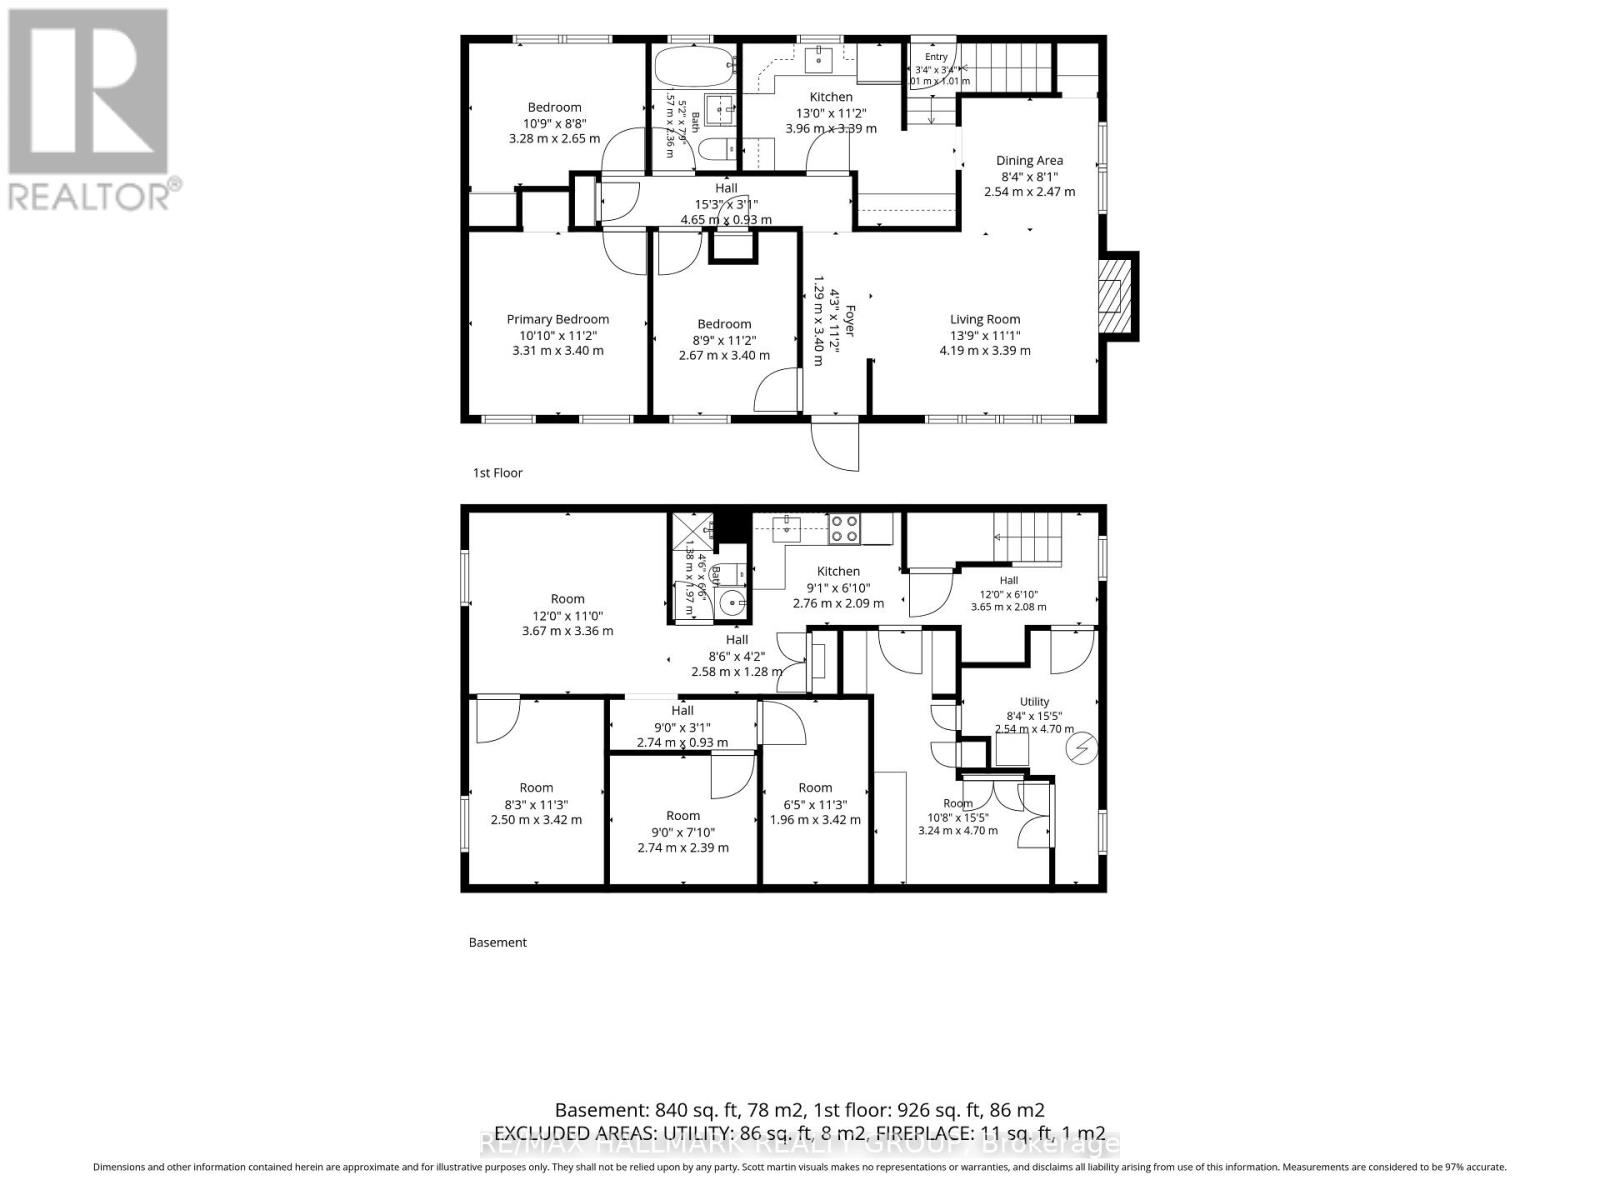
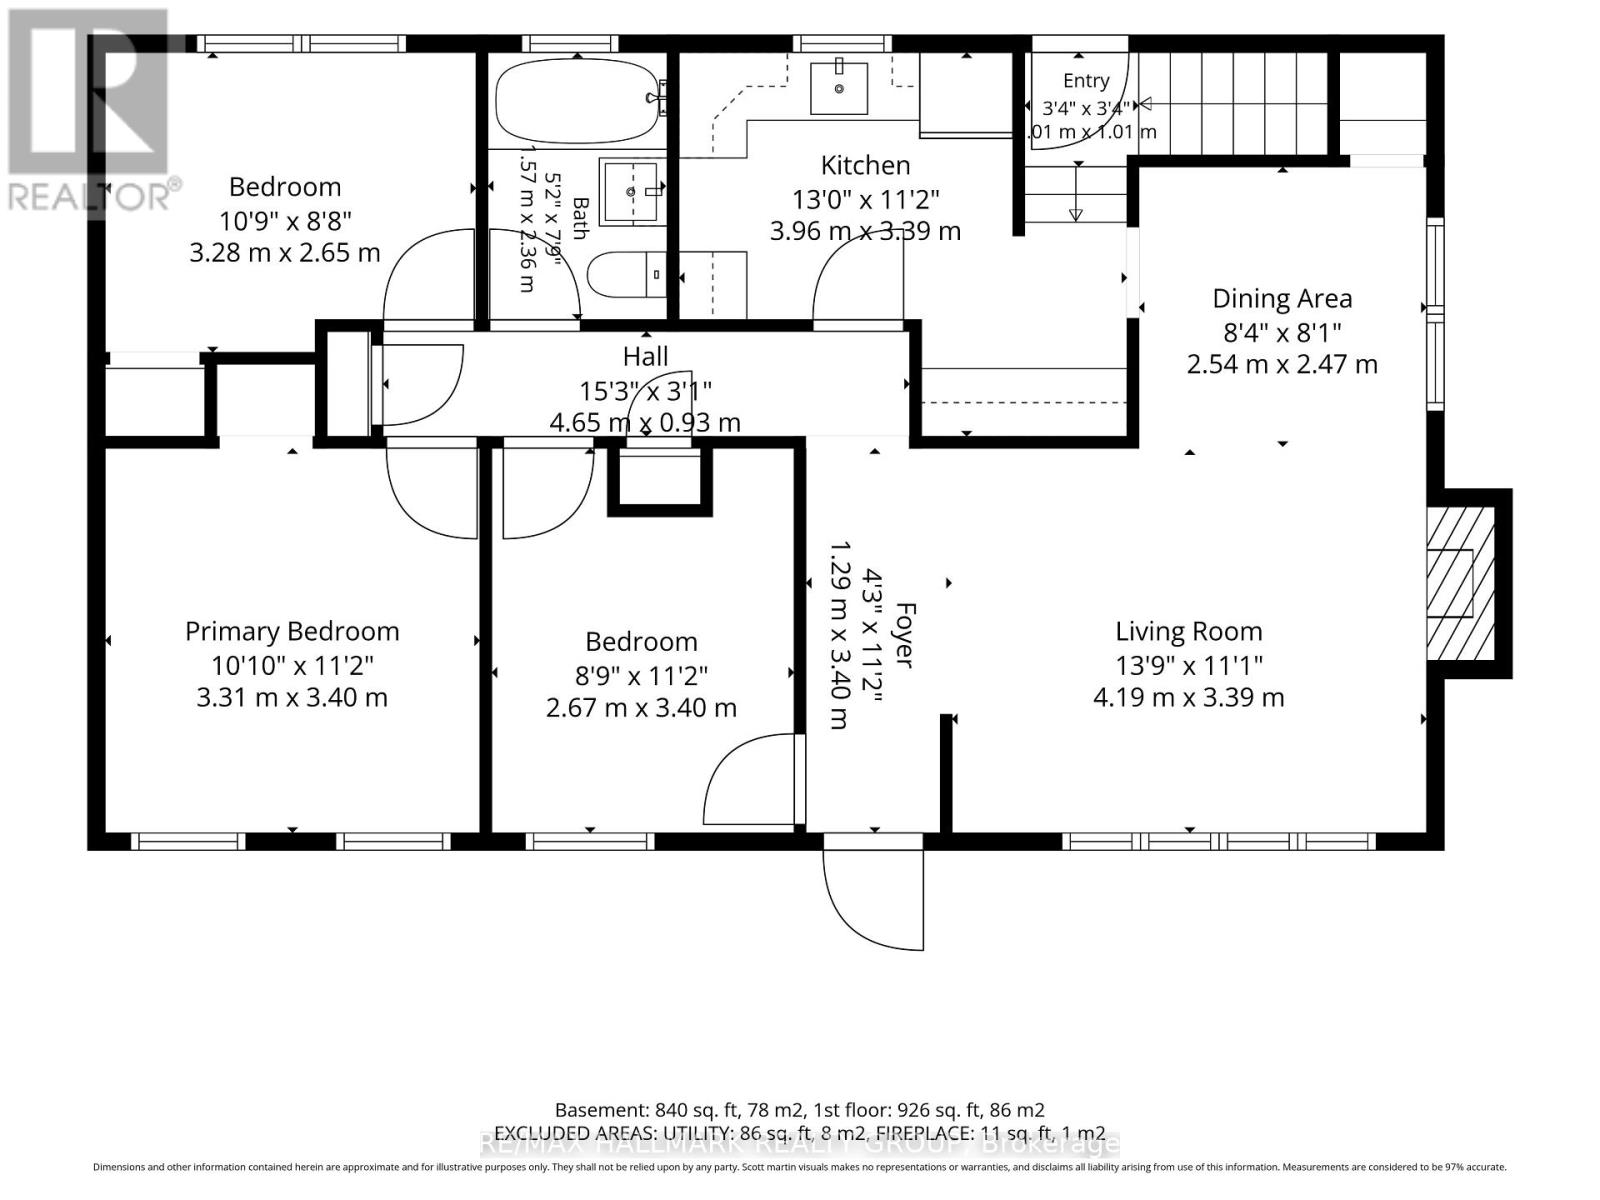
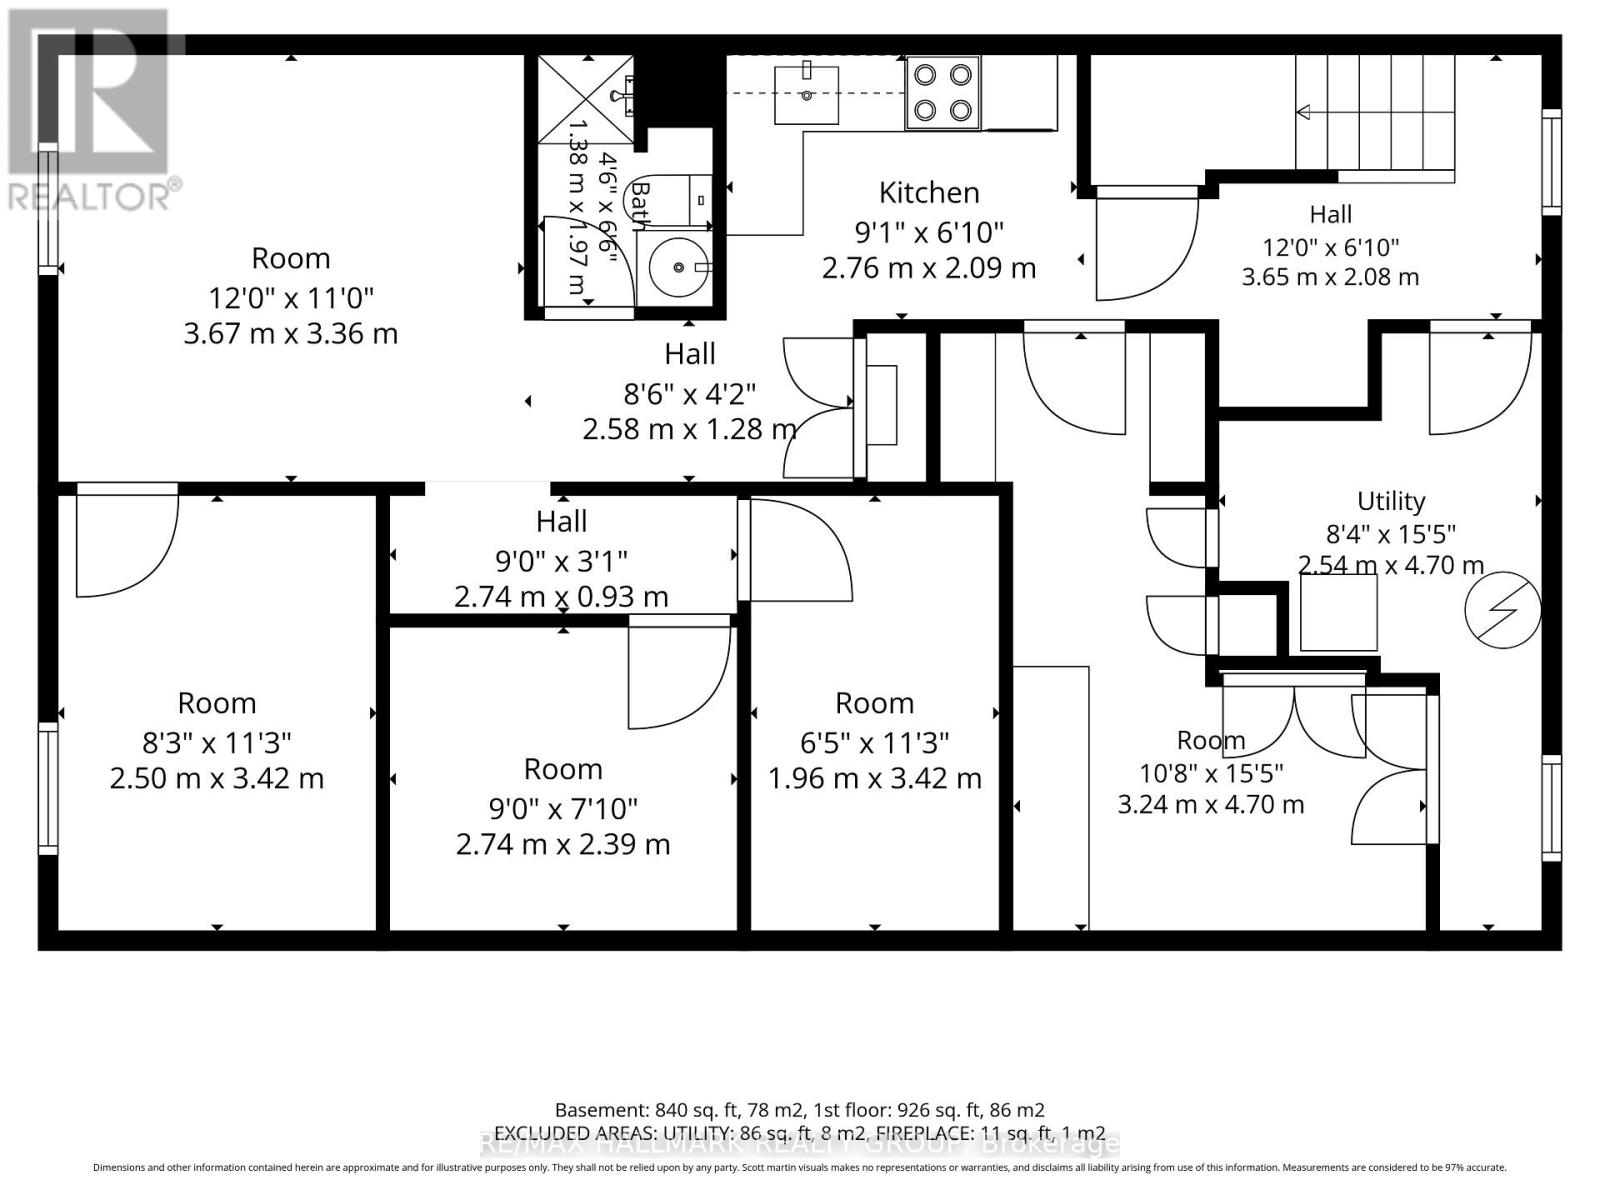
2 Bathroom 1,972 sqft
Fully Air Conditioned Forced Air

$599,000

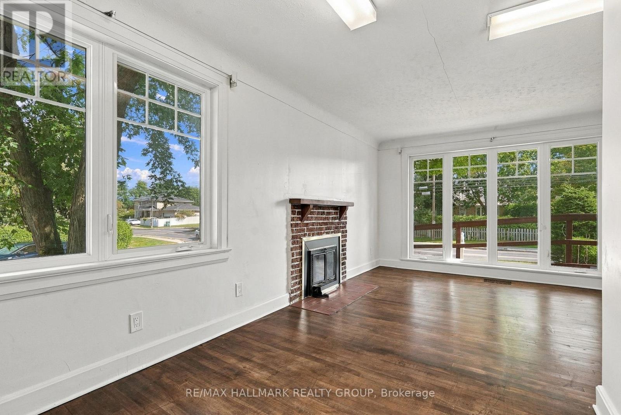
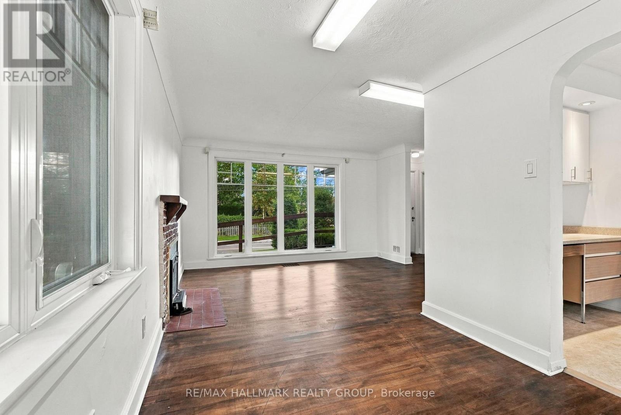
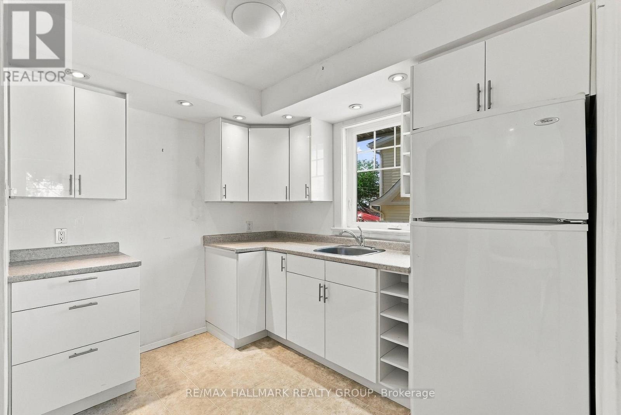
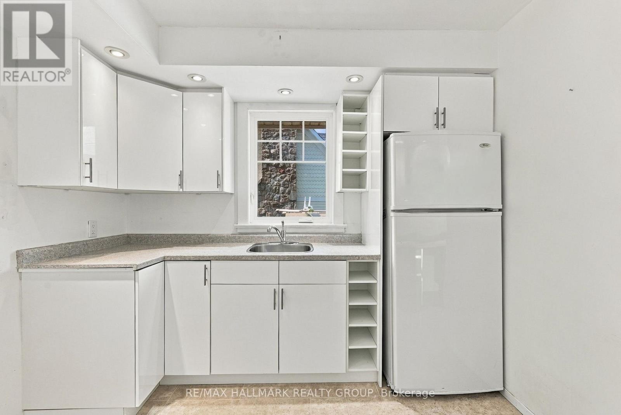
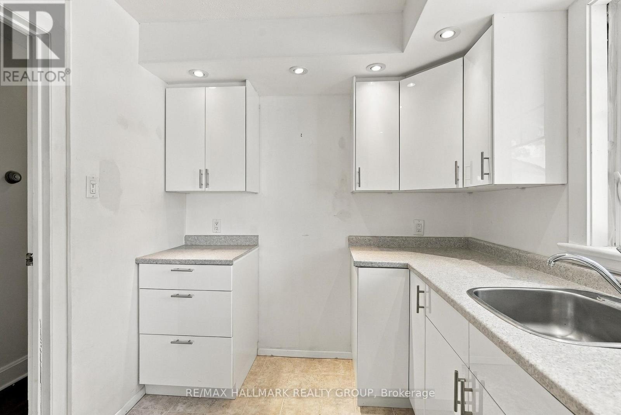
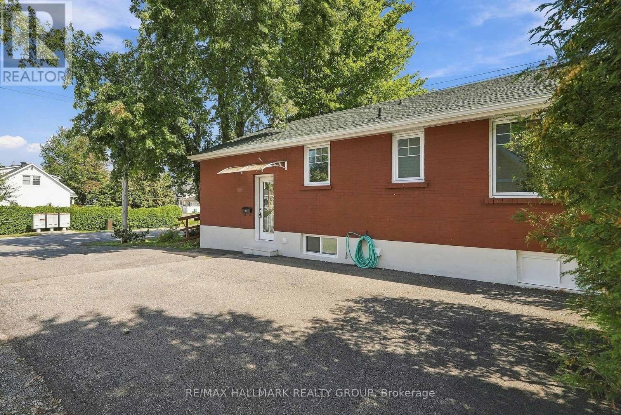
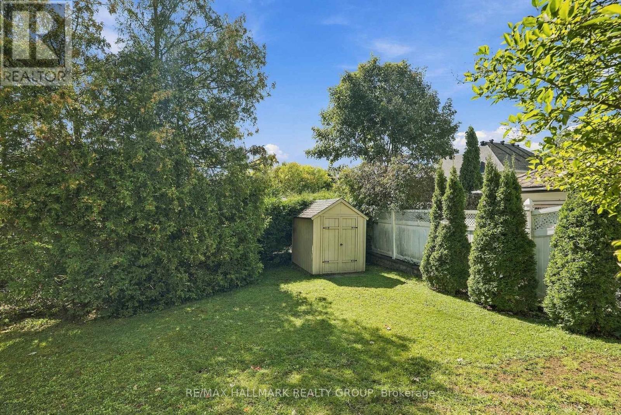
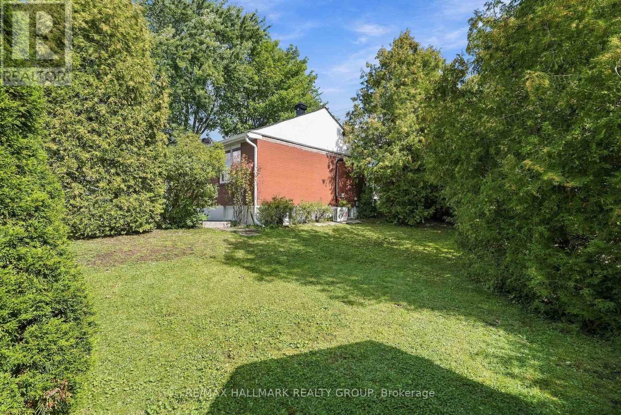
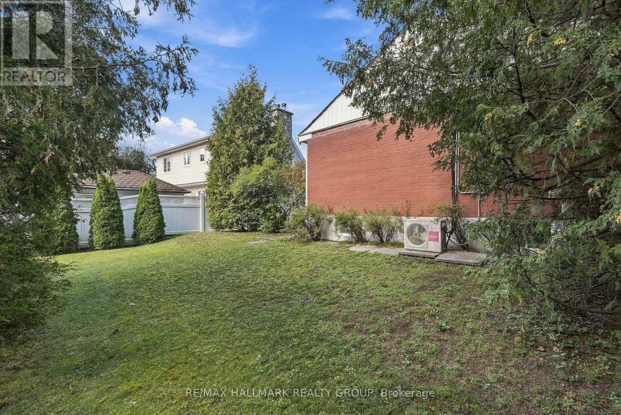
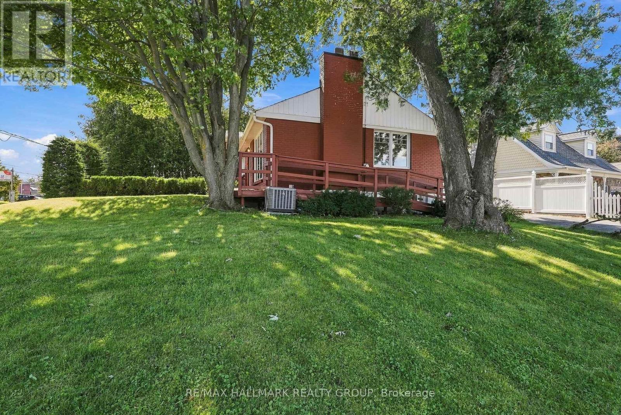
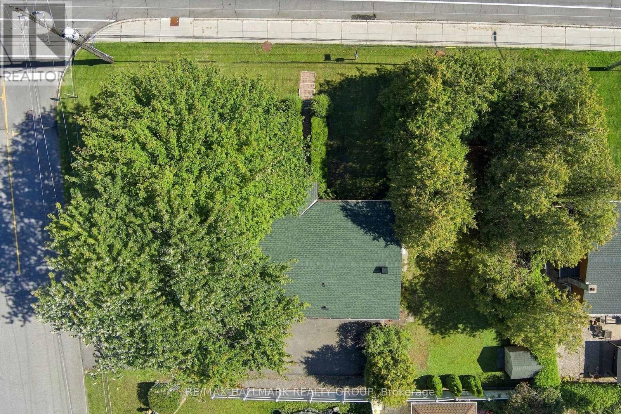
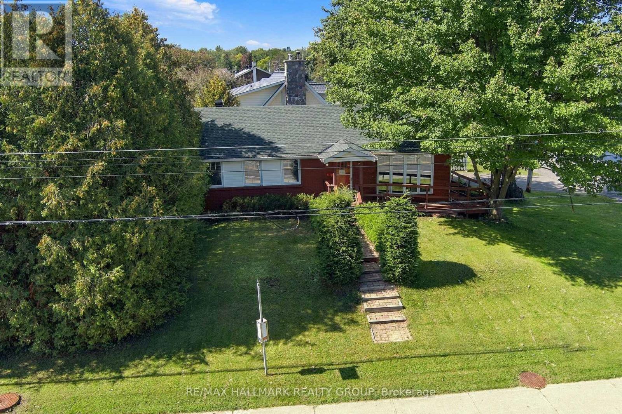
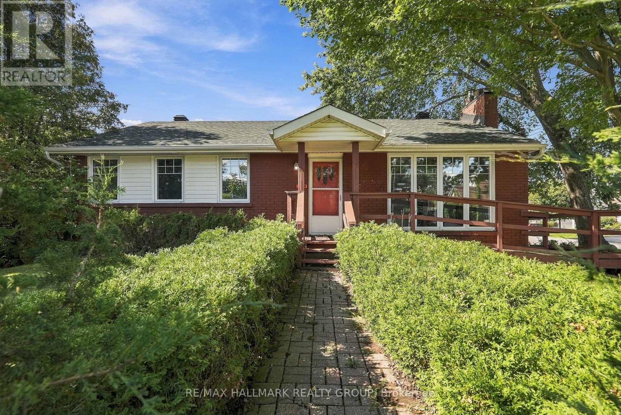
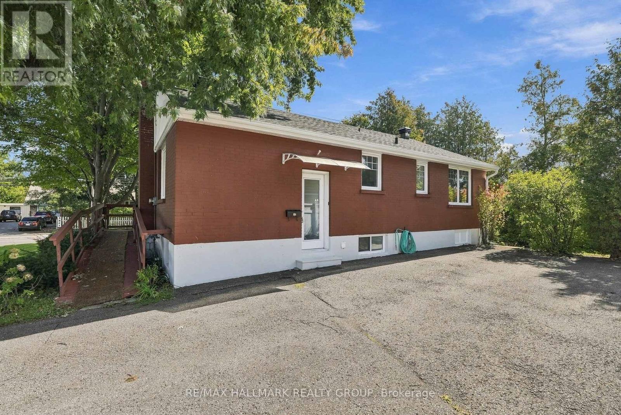
This property has been used for decades as a medical office and enjoys Legal Nonconforming use for a medical office . This would provide an independent medical practitioner the opportunity to own their own space as opposed to renting , and serving a neighbourhood once again that enjoyed a local practitioner for decades in the past. The N2D (exception 637) Zoning indicates allowed use as a daycare or school . Various residential uses are also allowed and the large side yard may provide for an additional attached dwelling. All uses are to be confirmed independently by the Buyer and are not warranted . The corner lot with a large double driveway provides ample parking and access from a low traffic street. The basement is finished with a kitchenette and full bath providing the opportunity for generating tenant income , or extended family living space. This is an estate sale and 48 hours to deal with executors on offers would be appreciated . As in most estate sales, the property is offered by the executors in " as is " condition and nothing can be warranted . The dates on mechanicals seem to indicate 2015 for Furnace and Central Air, Roof under 10 years , and windows are vinyl and appear to be in good condition . Looking forward to hearing your thoughts on feedback and reviewing your offers. (id:55689)

Virtual Tour

Property Details

MLS® Number X13786682
Property Type Office
Community Name 2607 - Sawmill Creek/Timbermill
Amenities Near By Public Transit
Parking Space Total 6

Building

Bathroom Total 2
Appliances All, Water Heater
Cooling Type Fully Air Conditioned
Heating Fuel Natural Gas
Heating Type Forced Air
Size Exterior 1972 Sqft
Size Interior 1,972 Sqft
Type Offices
Utility Water Municipal Water

Land

Acreage No
Land Amenities Public Transit
Size Depth 72 Ft ,6 In
Size Frontage 103 Ft
Size Irregular Bldg=103 X 72.5 Ft
Size Total Text Bldg=103 X 72.5 Ft
Zoning Description N2d(637)
  • Aerial

https://www.realtor.ca/real-estate/30281416/3844-albion-road-ottawa-2607-sawmill-creektimbermill

Contact Us

Contact us for more information

Sending
Generating Captcha

Your Favourites


No Favourites Found


Powered by: REALTOR.ca
This REALTOR.ca listing content is owned and licensed by REALTOR® members of The Canadian Real Estate Association

The trademarks REALTOR®, REALTORS®, and the REALTOR® logo are controlled by The Canadian Real Estate Association (CREA) and identify real estate professionals who are members of CREA. The trademarks MLS®, Multiple Listing Service® and the associated logos are owned by The Canadian Real Estate Association (CREA) and identify the quality of services provided by real estate professionals who are members of CREA. The trademark DDF® is owned by The Canadian Real Estate Association (CREA) and identifies CREA's Data Distribution Facility (DDF®)


September 18 2026 04:24:27

Ottawa Real Estate Board

RE/MAX Hallmark Realty Group

RealtyPress WordPress CREA DDF® Plugin

2912 Woodroffe Ave, Ottawa, ON, K2J 4P7

Phone : 1-613-216-1755
Cell : 1-613-252-5511

The listing data is provided under copyright by the Canadian Real Estate Association.

The trademarks REALTOR®, REALTORS®, and the REALTOR® logo are controlled by The Canadian Real Estate Association (CREA) and identify real estate professionals who are members of CREA. The trademarks MLS®, Multiple Listing Service® and the associated logos are owned by The Canadian Real Estate Association (CREA) and identify the quality of services provided by real estate professionals who are members of CREA. The trademark DDF® is owned by The Canadian Real Estate Association (CREA) and identifies CREA's Data Distribution Facility (DDF®)

Quick Links

  • Home
  • Property Search
  • Privacy Policy
  • Contact Us

Sign up For Our Newsletter

© 2026. All rights reserved.

|

Designed by Right Solutions

Owning a home is a keystone of wealth… both financial affluence and emotional security.

Suze Orman
October 1, 2026 Thursday!
iftkhar Mirza
  • Login
Forget Password?

OTP Verification

Please enter the 6-digit OTP sent to your email.

Time remaining: 05:00