

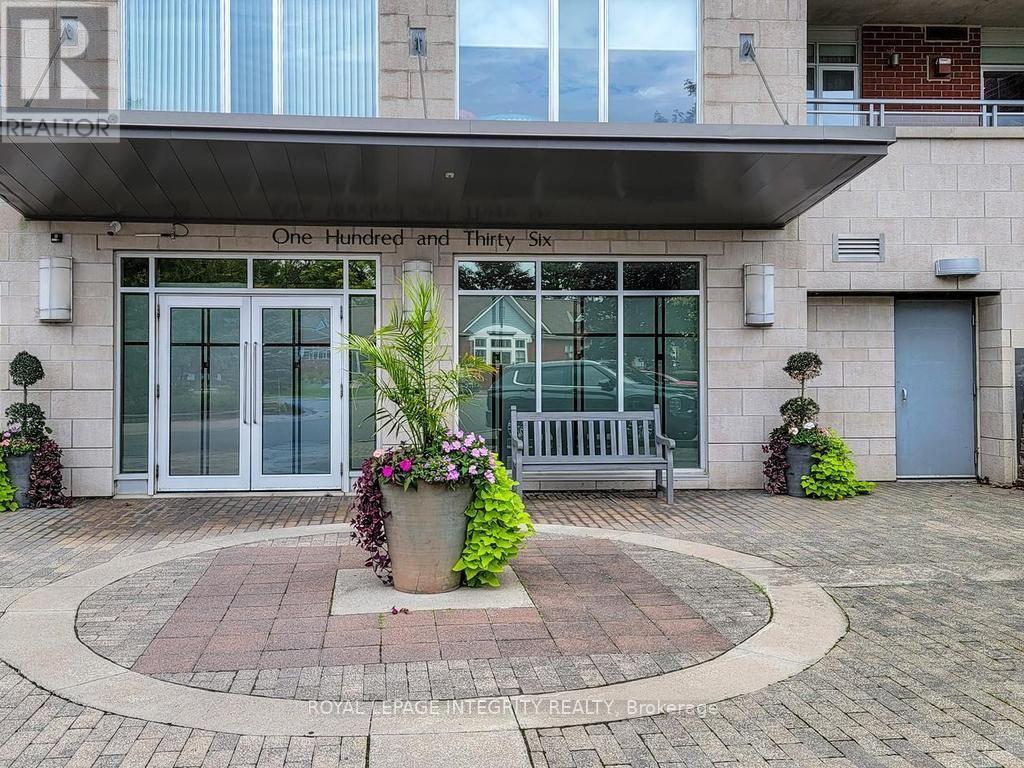
204 - 136 Darlington Private Ottawa, Ontario K1V 0X6

$719,000Maintenance, Common Area Maintenance, Water
$1,062 Monthly
Maintenance, Common Area Maintenance, Water
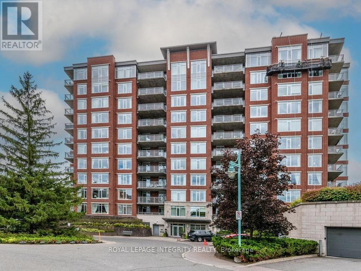
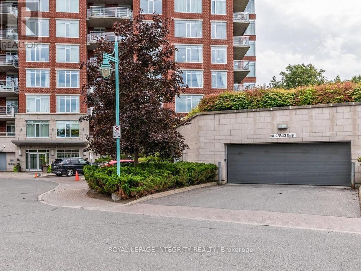
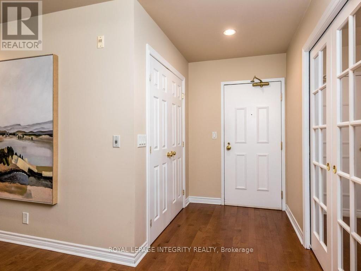
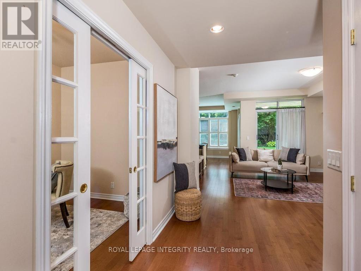
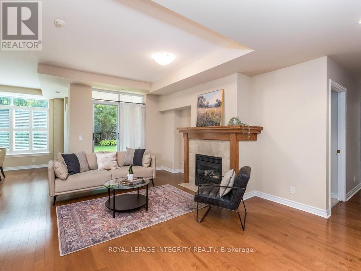
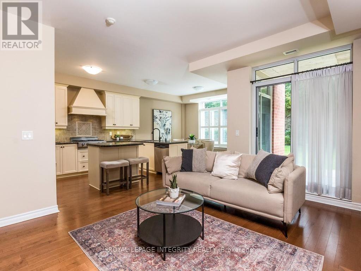
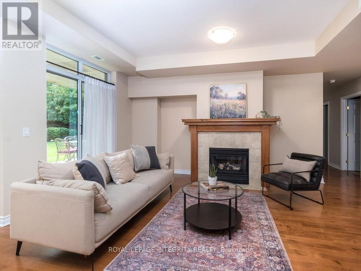
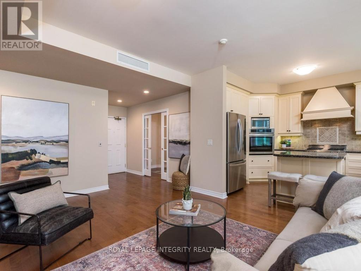
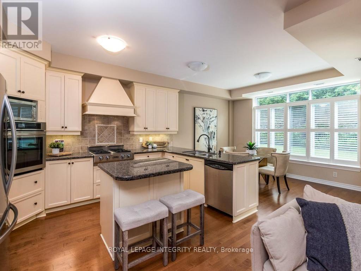
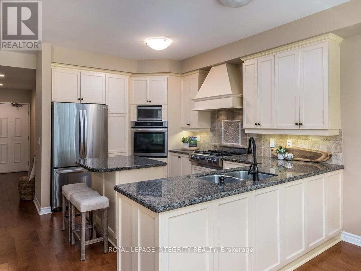
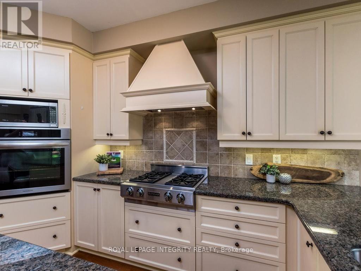
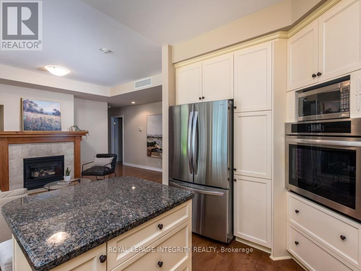
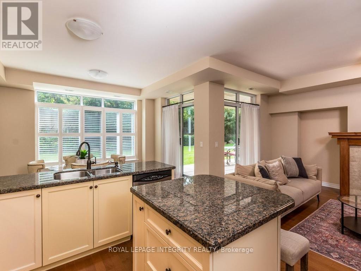
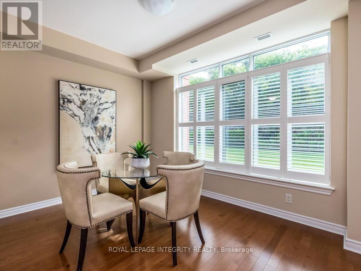
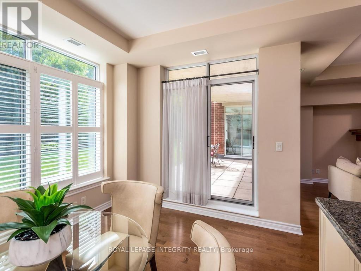
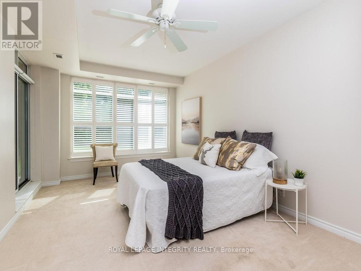
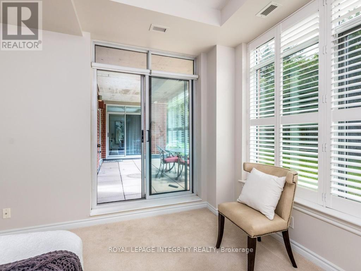
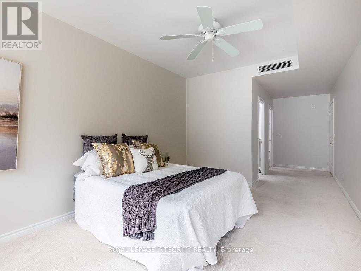
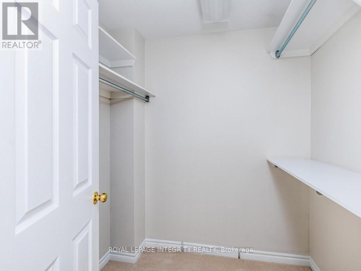
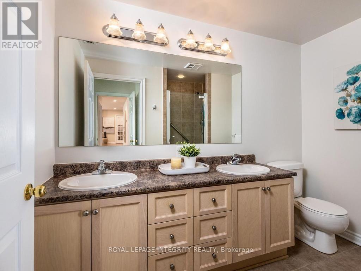
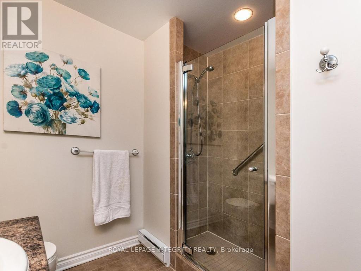
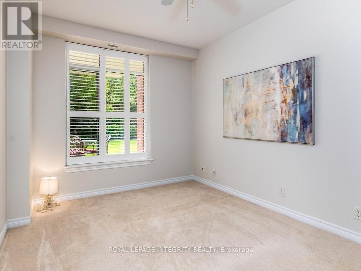
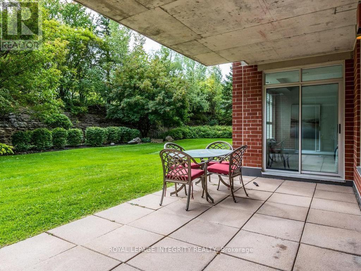
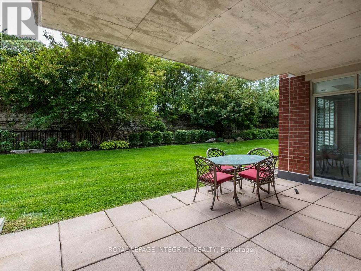
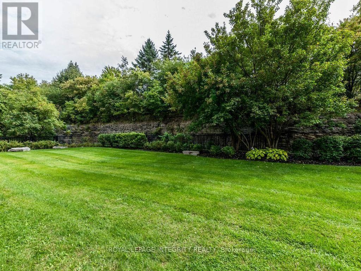
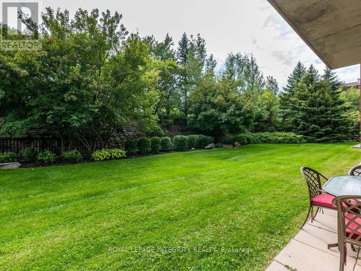
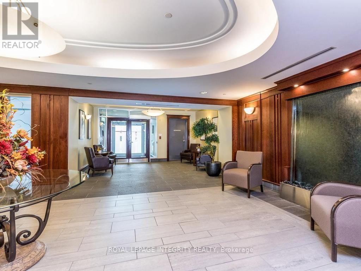
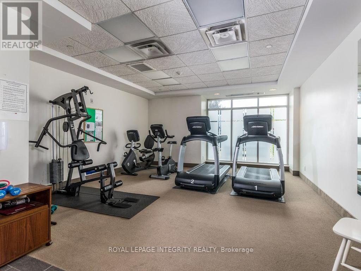
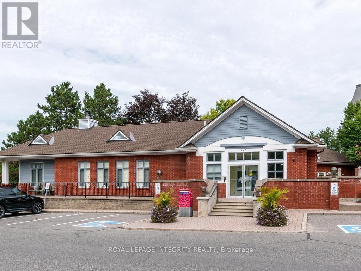
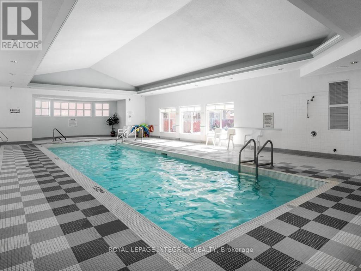
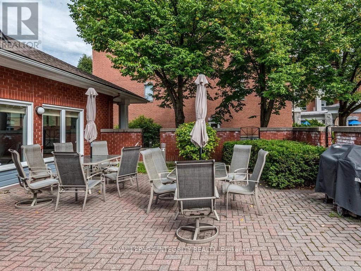
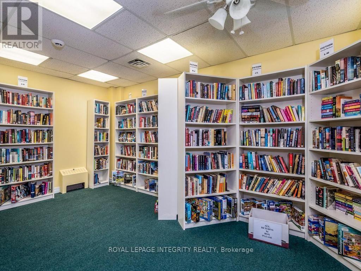
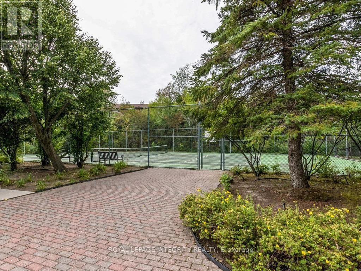
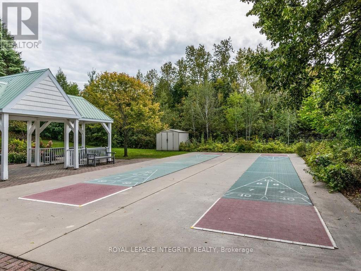
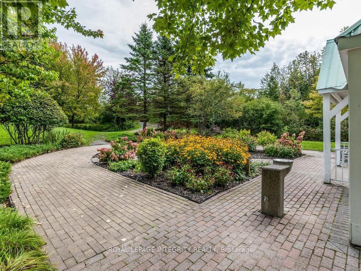
$1,062 MonthlySpacious 2-bedroom plus den condo offering just under 1,300 sq. ft. of well-designed living space. The bright, open-concept layout features hardwood flooring throughout the main living areas, with views of green lawns and mature trees from every window. The kitchen offers granite countertops, a centre island and generous cabinetry. The large primary bedroom features a walk-in closet, walk-in shower and patio doors opening directly onto the private terrace. Custom shutters and blinds add a polished finishing touch. Enjoy excellent amenities including an indoor pool, exercise room, party room, two libraries, underground parking, plus an outdoor BBQ and sitting area off the clubhouse. Surrounded by walking trails and close to shopping, restaurants and everyday amenities. A spacious, low-maintenance home in a beautiful setting. 24 HOUR IRREVOCABLE ON ALL OFFERS. (id:55689)
Property Details
| MLS® Number | X13800806 |
| Property Type | Single Family |
| Neigbourhood | Hunt Club |
| Community Name | 4803 - Hunt Club/Western Community |
| Community Features | Pets Allowed With Restrictions, Community Centre |
| Equipment Type | Water Heater |
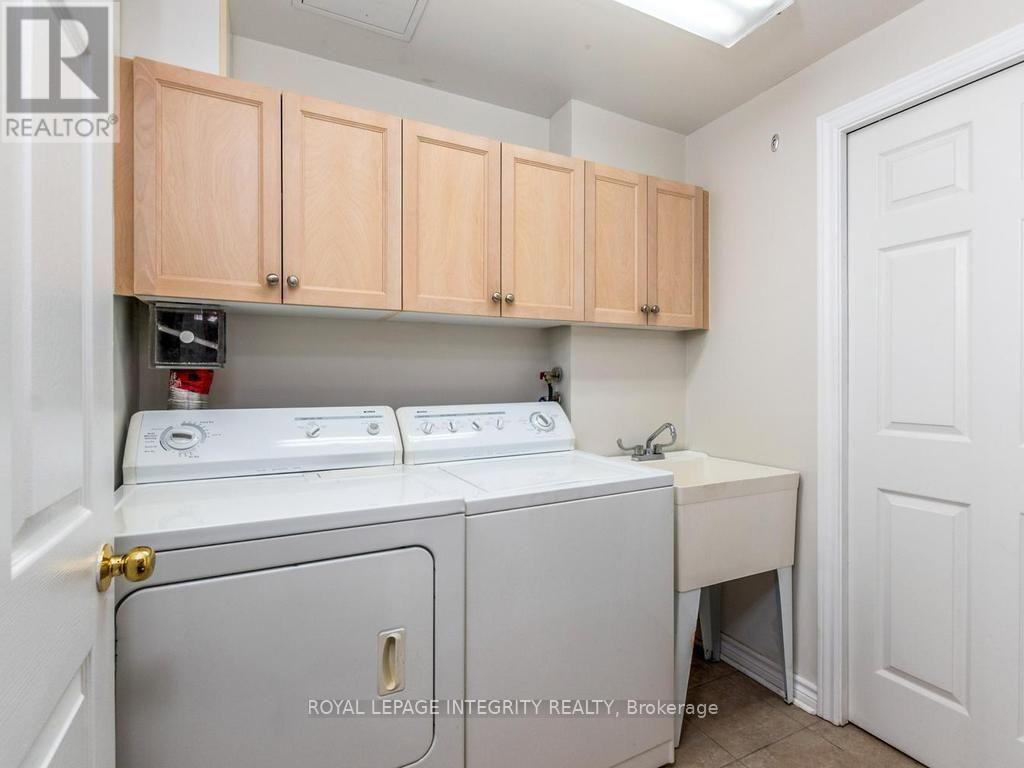
| Features | Cul-de-sac, Wooded Area, Elevator, In Suite Laundry |
| Parking Space Total | 1 |
| Pool Type | Indoor Pool |
| Rental Equipment Type | Water Heater |
| Structure | Clubhouse |
Building
| Bathroom Total | 2 |
| Bedrooms Above Ground | 2 |
| Bedrooms Total | 2 |
| Amenities | Exercise Centre, Party Room, Fireplace(s), Storage - Locker |
| Appliances | Dishwasher, Hood Fan, Microwave, Oven, Stove, Washer, Refrigerator |
| Basement Type | None |
| Cooling Type | Central Air Conditioning |
| Exterior Finish | Brick |
| Fireplace Present | Yes |
| Heating Fuel | Natural Gas |
| Heating Type | Forced Air |
| Size Interior | 1,200 - 1,399 Sqft |
| Type | Apartment |
Parking
| Underground | |
| Garage |
Land
| Acreage | No |
Rooms
| Level | Type | Length | Width | Dimensions |
|---|---|---|---|---|
| Main Level | Dining Room | 2.74 m | 3.89 m | 2.74 m x 3.89 m |
| Main Level | Living Room | 4.29 m | 5.51 m | 4.29 m x 5.51 m |
| Main Level | Kitchen | 3.28 m | 2.64 m | 3.28 m x 2.64 m |
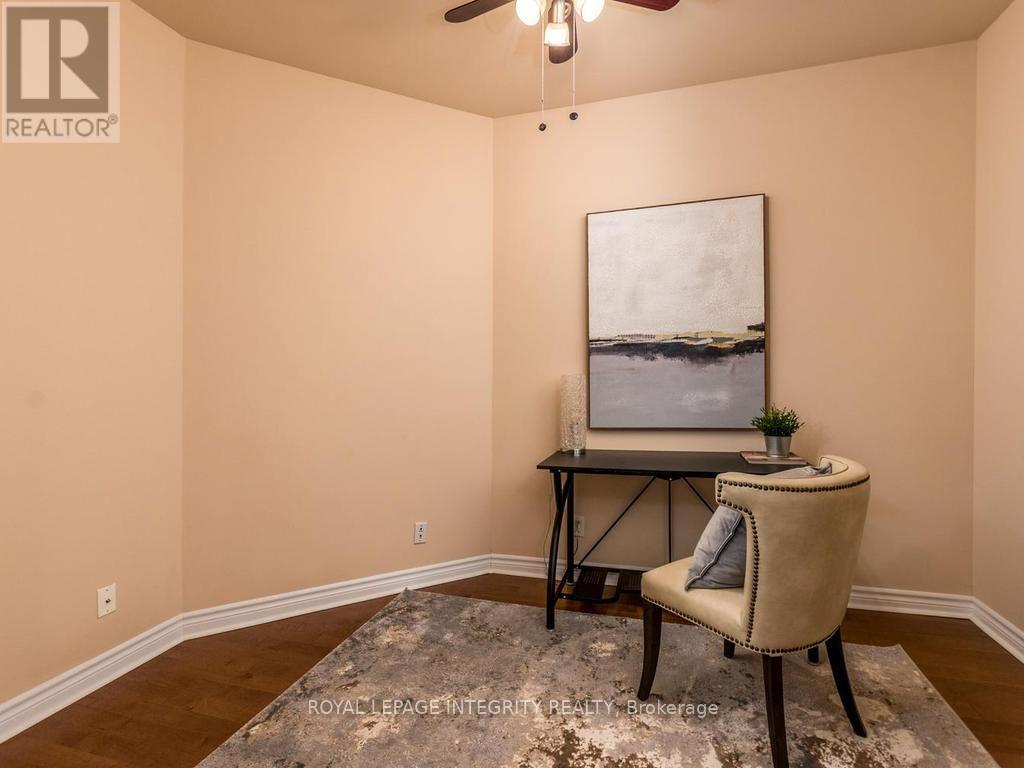
| Main Level | Den | 2.46 m | 3.48 m | 2.46 m x 3.48 m |
| Main Level | Bedroom | 4.27 m | 3 m | 4.27 m x 3 m |
| Main Level | Primary Bedroom | 8.05 m | 3.28 m | 8.05 m x 3.28 m |
| Main Level | Laundry Room | 1.83 m | 1.45 m | 1.83 m x 1.45 m |
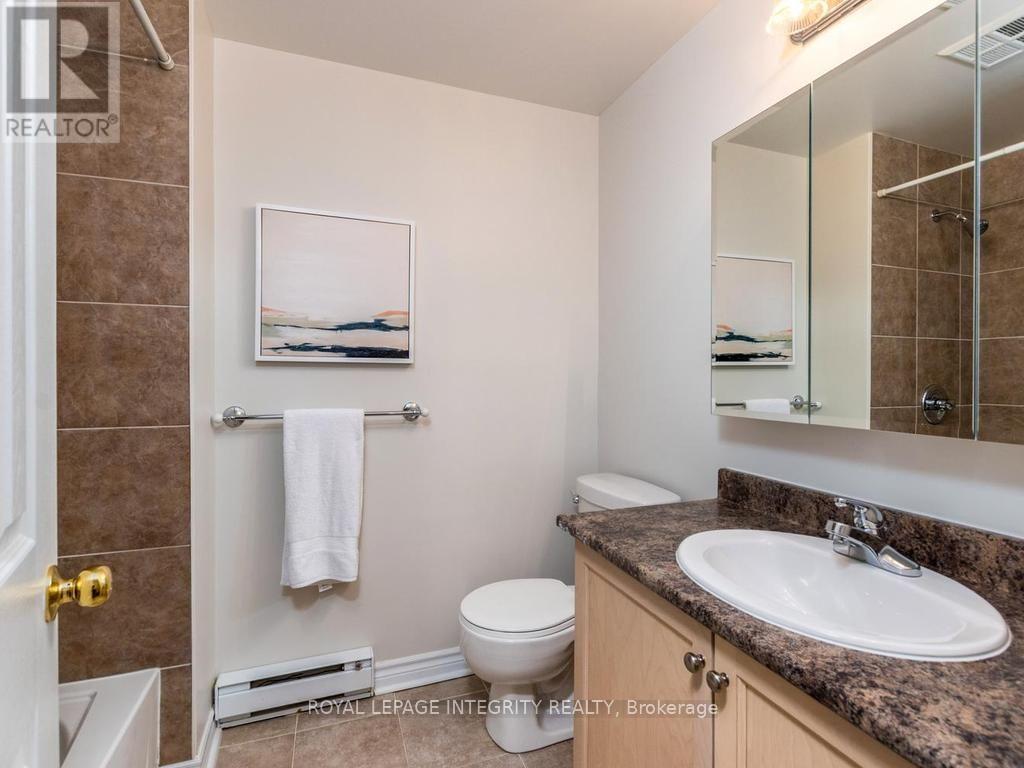
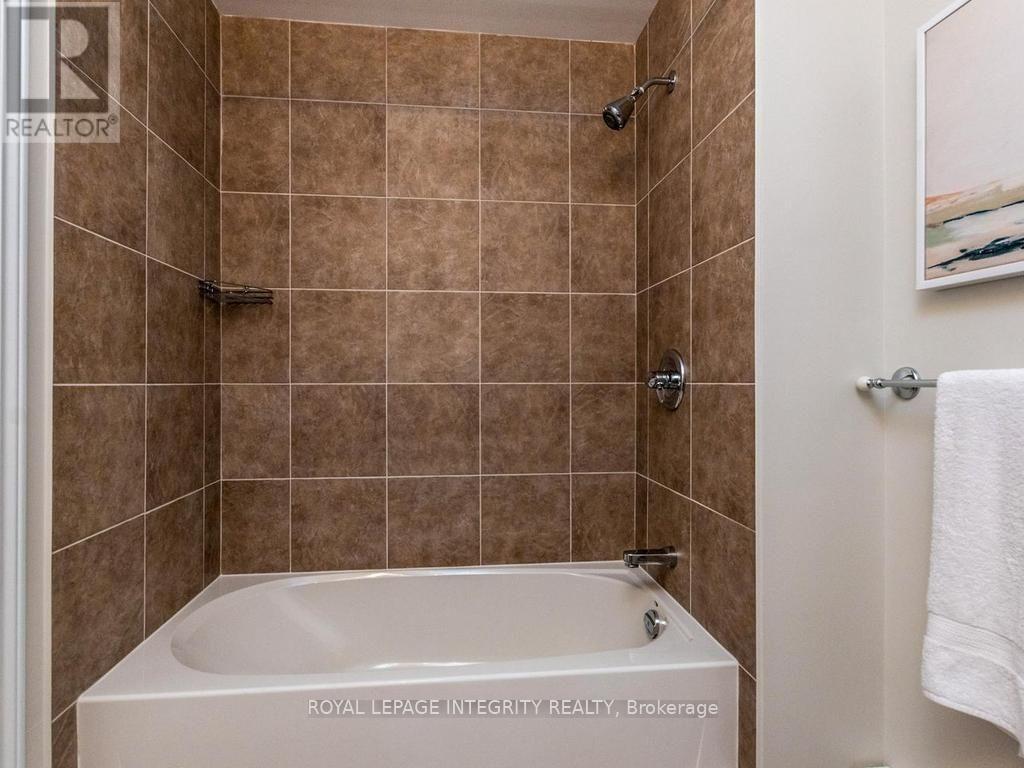
| Main Level | Bathroom | 1.6 m | 2.13 m | 1.6 m x 2.13 m |
| Main Level | Bathroom | 2.57 m | 1.52 m | 2.57 m x 1.52 m |
Contact Us
Contact us for more information

The trademarks REALTOR®, REALTORS®, and the REALTOR® logo are controlled by The Canadian Real Estate Association (CREA) and identify real estate professionals who are members of CREA. The trademarks MLS®, Multiple Listing Service® and the associated logos are owned by The Canadian Real Estate Association (CREA) and identify the quality of services provided by real estate professionals who are members of CREA. The trademark DDF® is owned by The Canadian Real Estate Association (CREA) and identifies CREA's Data Distribution Facility (DDF®)
September 23 2026 03:53:40
Ottawa Real Estate Board
Royal LePage Integrity Realty