iftkhar Mirza
  • Home
  • Property Search
    • For Sale
    • For Rent
  • Neighborhoods
    • Barrhaven
    • Riverside South
    • Findlay Creek
    • Manotick
    • Kanata
    • Stittsville
    • Orleans
    • Lower Town
    • Cumberland
  • Useful Links
    • Buyers – Seller SAQs
    • Home Evaluation
    • Mortgage Calculator
    • CMHC insurance calculator
    • Closing Costs
    • Affordability Calculator
    • Mortgage Rate Comparison
    • Mortgage Specialist
    • Home Inspector
    • Solicitor’s Links
    • Essential Services
  • News
  • Contact Us
1 613 252 5511
iftkhar Mirza
  • Home
  • Property Search
    • For Sale
    • For Rent
  • Neighborhoods
    • Barrhaven
    • Riverside South
    • Findlay Creek
    • Manotick
    • Kanata
    • Stittsville
    • Orleans
    • Lower Town
    • Cumberland
  • Useful Links
    • Buyers – Seller SAQs
    • Home Evaluation
    • Mortgage Calculator
    • CMHC insurance calculator
    • Closing Costs
    • Affordability Calculator
    • Mortgage Rate Comparison
    • Mortgage Specialist
    • Home Inspector
    • Solicitor’s Links
    • Essential Services
  • News
  • Contact Us
1 613 252 5511
iftkhar Mirza
  • Home
  • Property Search
    • For Sale
    • For Rent
  • Neighborhoods
    • Barrhaven
    • Riverside South
    • Findlay Creek
    • Manotick
    • Kanata
    • Stittsville
    • Orleans
    • Lower Town
    • Cumberland
  • Useful Links
    • Buyers – Seller SAQs
    • Home Evaluation
    • Mortgage Calculator
    • CMHC insurance calculator
    • Closing Costs
    • Affordability Calculator
    • Mortgage Rate Comparison
    • Mortgage Specialist
    • Home Inspector
    • Solicitor’s Links
    • Essential Services
  • News
  • Contact Us
1 613 252 5511
My Favorites
  • « Go back

1901 - 200 Rideau Street Ottawa, Ontario K1N 5Y1
view favourites
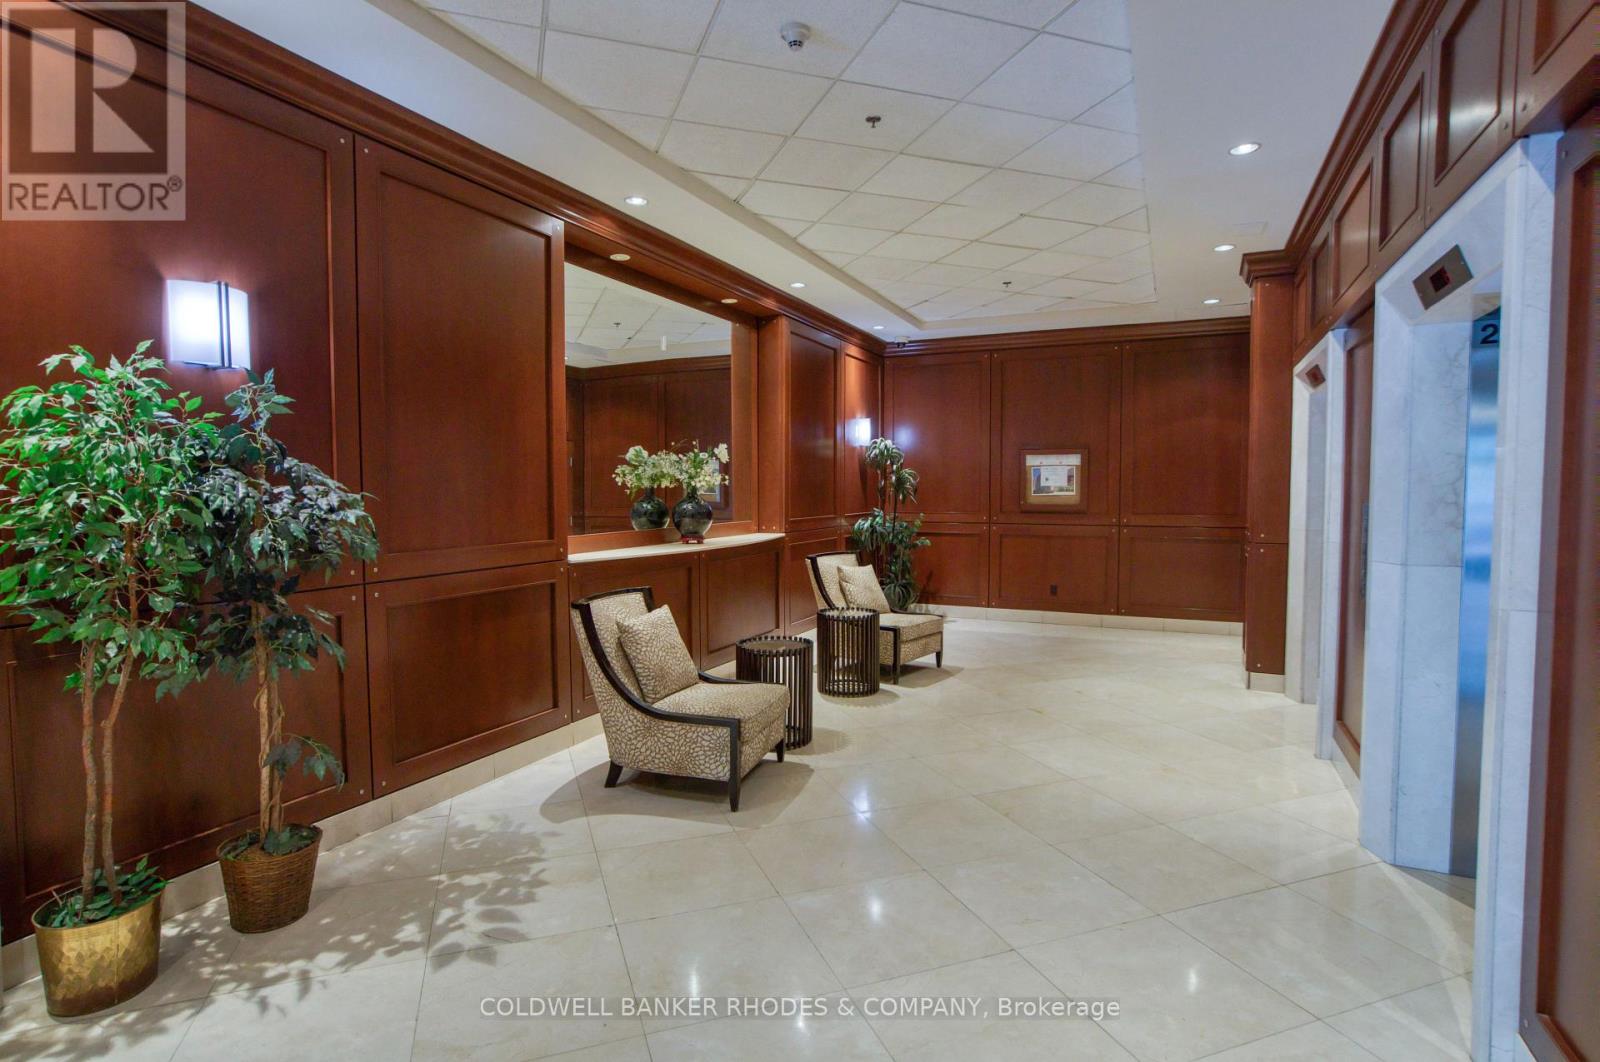
  • 1901 - 200 Rideau Street, Ottawa, Ontario  K1N 5Y1 - Photo 1 - X13803692
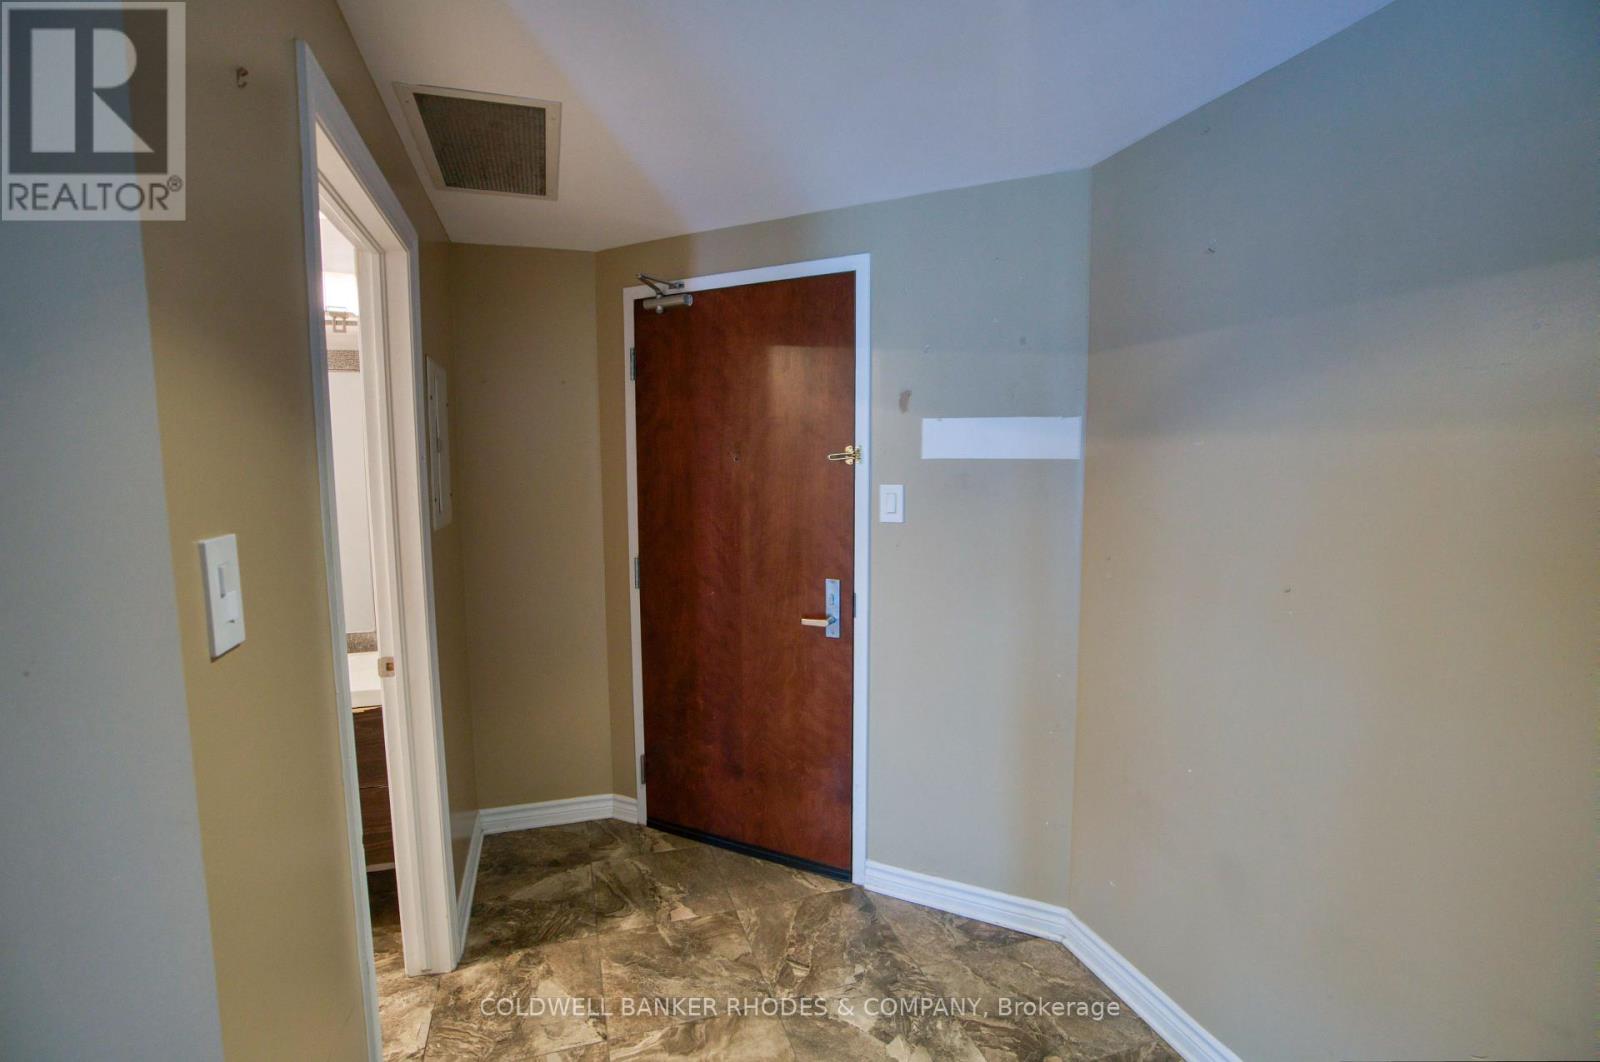
  • 1901 - 200 Rideau Street, Ottawa, Ontario  K1N 5Y1 - Photo 2 - X13803692
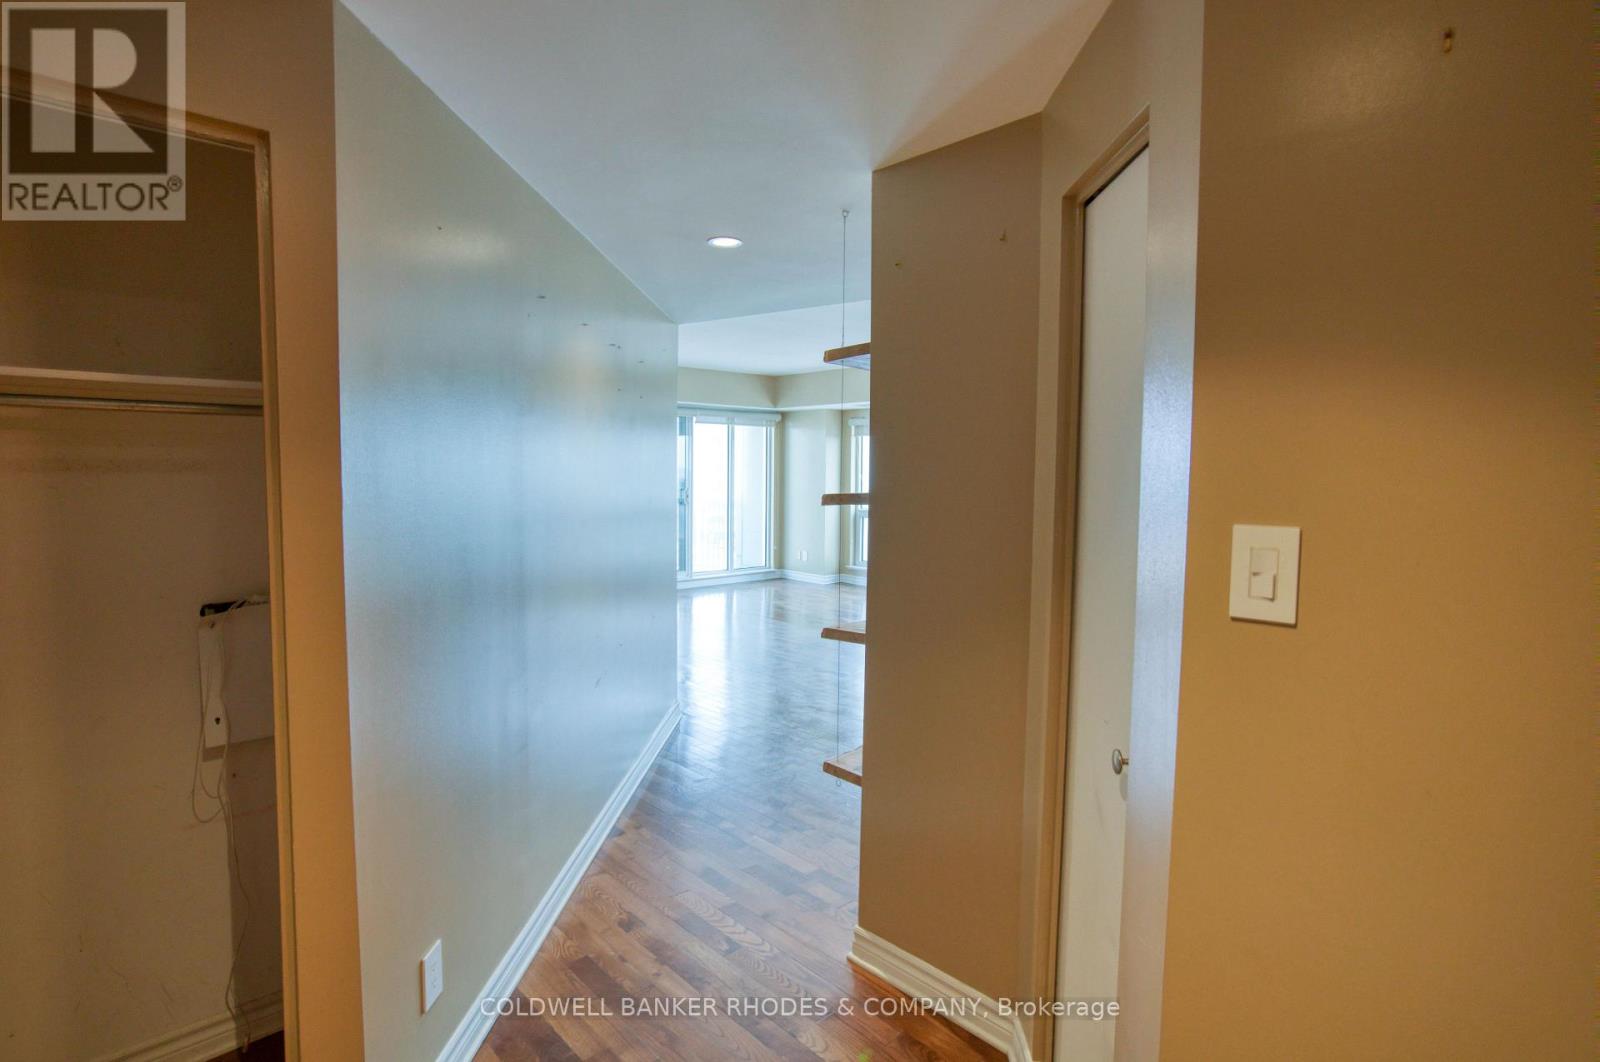
  • 1901 - 200 Rideau Street, Ottawa, Ontario  K1N 5Y1 - Photo 3 - X13803692

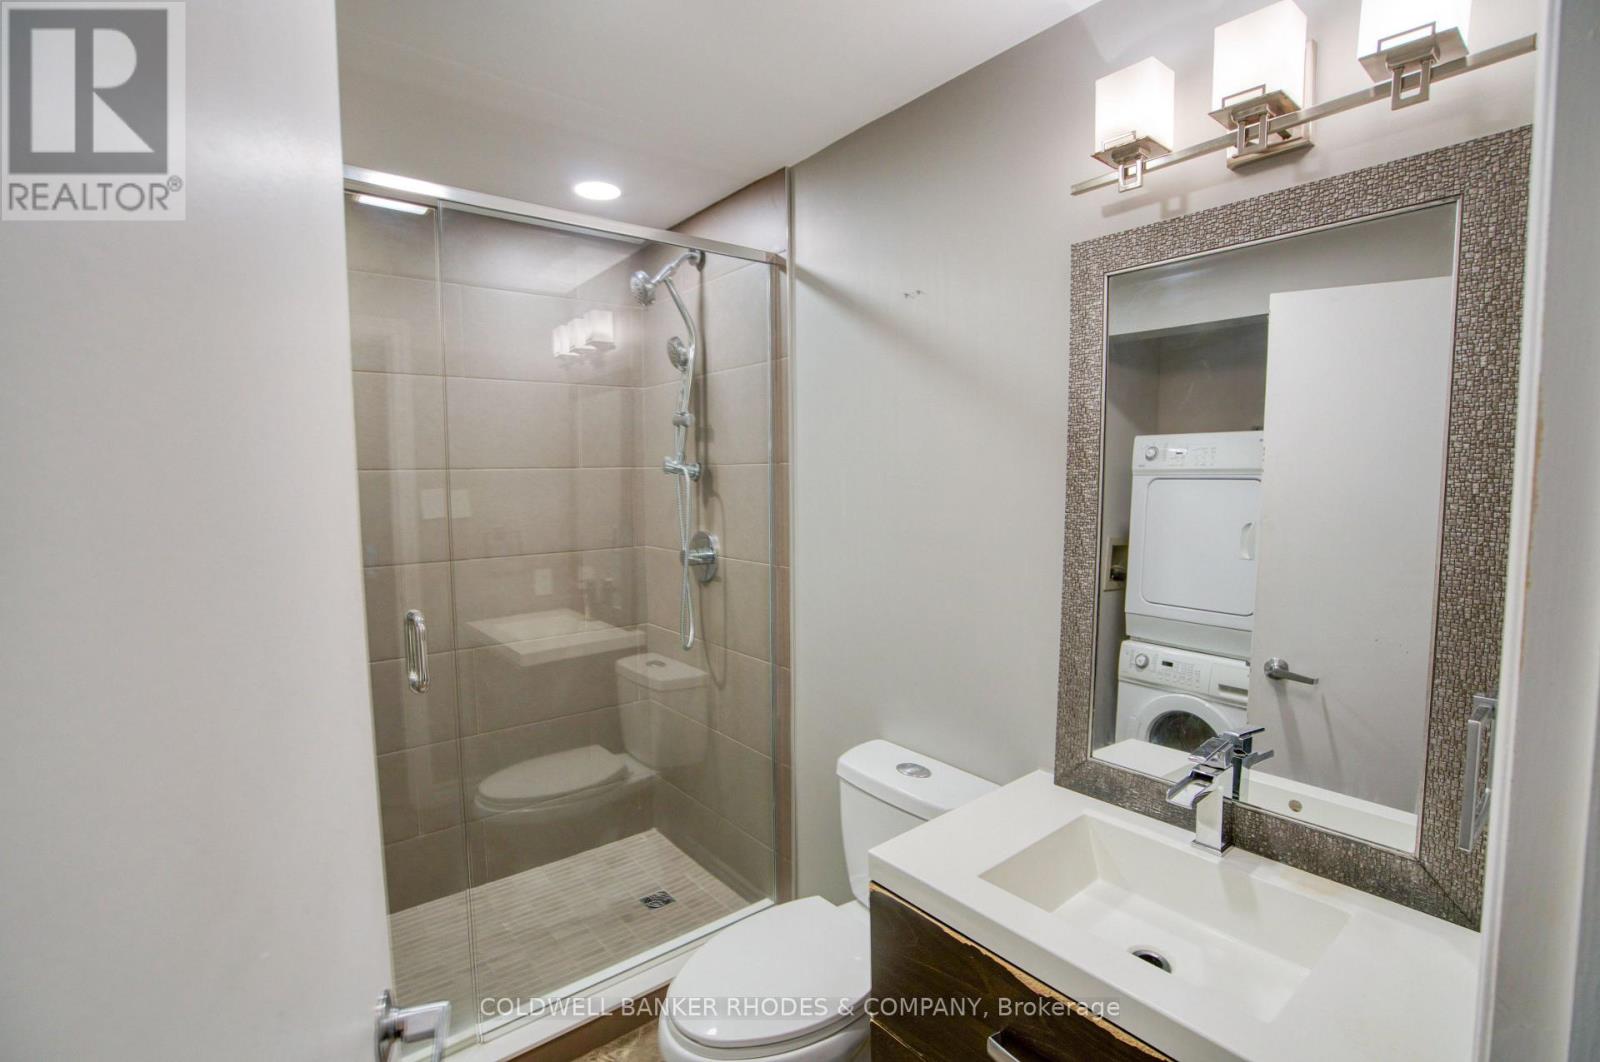
  • 1901 - 200 Rideau Street, Ottawa, Ontario  K1N 5Y1 - Photo 4 - X13803692
  • 1901 - 200 Rideau Street, Ottawa, Ontario  K1N 5Y1 - Photo 5 - X13803692
  • 1901 - 200 Rideau Street, Ottawa, Ontario  K1N 5Y1 - Photo 6 - X13803692
  • 1901 - 200 Rideau Street, Ottawa, Ontario  K1N 5Y1 - Photo 7 - X13803692
  • 1901 - 200 Rideau Street, Ottawa, Ontario  K1N 5Y1 - Photo 8 - X13803692
  • 1901 - 200 Rideau Street, Ottawa, Ontario  K1N 5Y1 - Photo 9 - X13803692
  • 1901 - 200 Rideau Street, Ottawa, Ontario  K1N 5Y1 - Photo 10 - X13803692
  • 1901 - 200 Rideau Street, Ottawa, Ontario  K1N 5Y1 - Photo 11 - X13803692
  • 1901 - 200 Rideau Street, Ottawa, Ontario  K1N 5Y1 - Photo 12 - X13803692
  • 1901 - 200 Rideau Street, Ottawa, Ontario  K1N 5Y1 - Photo 13 - X13803692
  • 1901 - 200 Rideau Street, Ottawa, Ontario  K1N 5Y1 - Photo 14 - X13803692
  • 1901 - 200 Rideau Street, Ottawa, Ontario  K1N 5Y1 - Photo 15 - X13803692
  • 1901 - 200 Rideau Street, Ottawa, Ontario  K1N 5Y1 - Photo 16 - X13803692
  • 1901 - 200 Rideau Street, Ottawa, Ontario  K1N 5Y1 - Photo 17 - X13803692
2 Bedroom 2 Bathroom 1,000 - 1,199 sqft
Indoor Pool Central Air Conditioning Forced Air

$428,000

Maintenance, Common Area Maintenance, Insurance

$742 Monthly

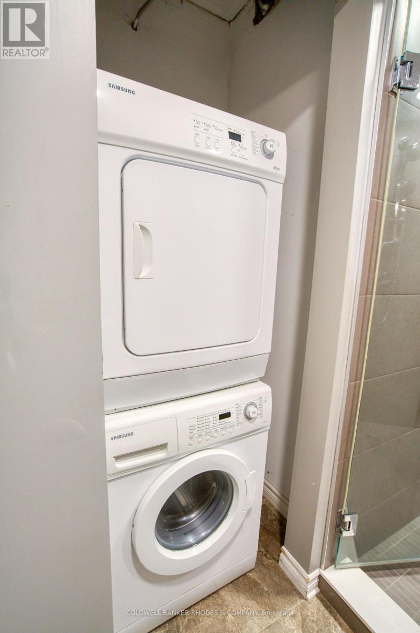
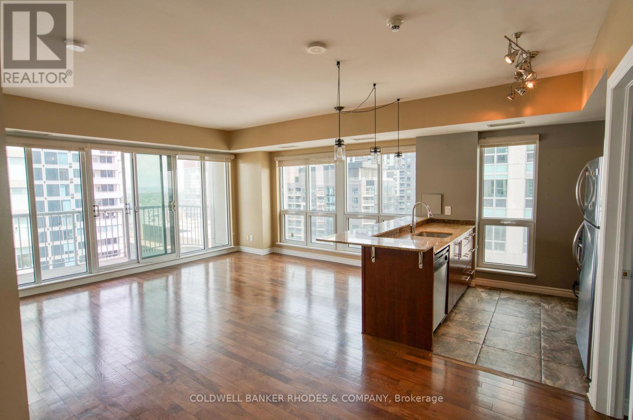
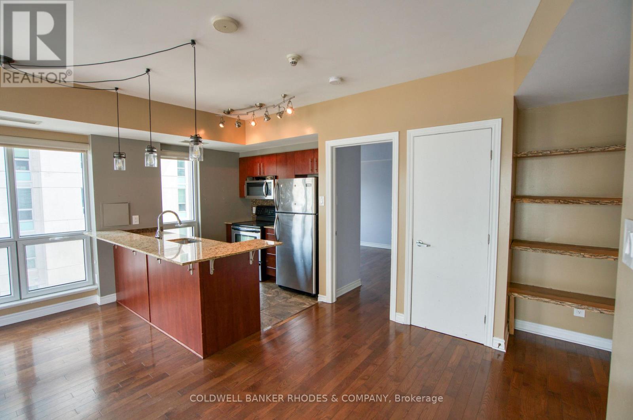
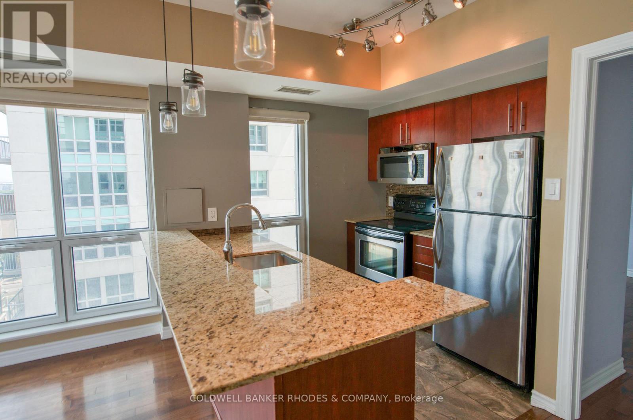
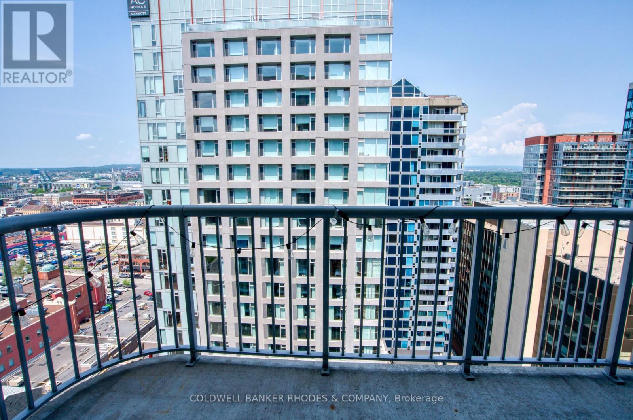
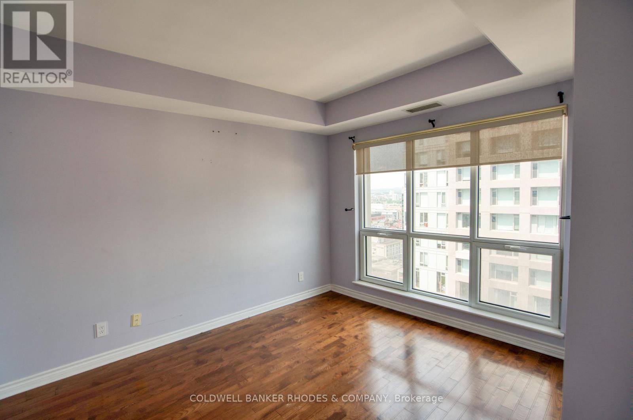
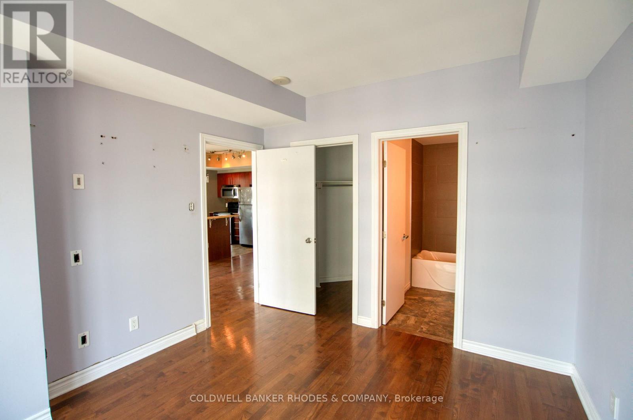
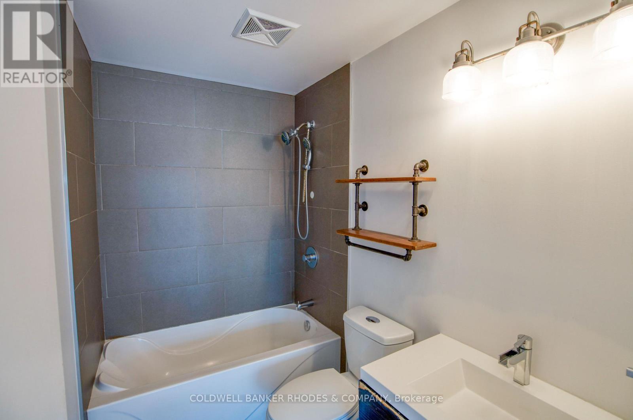
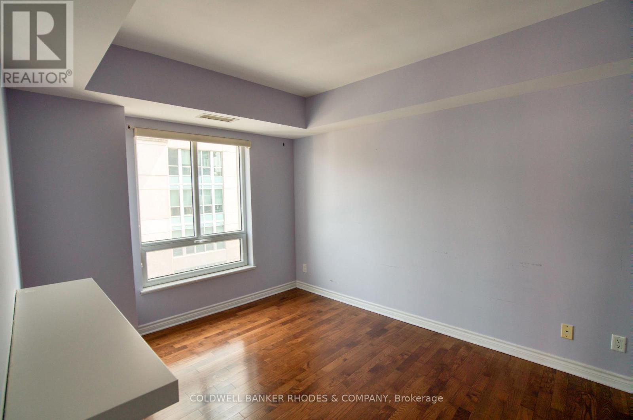
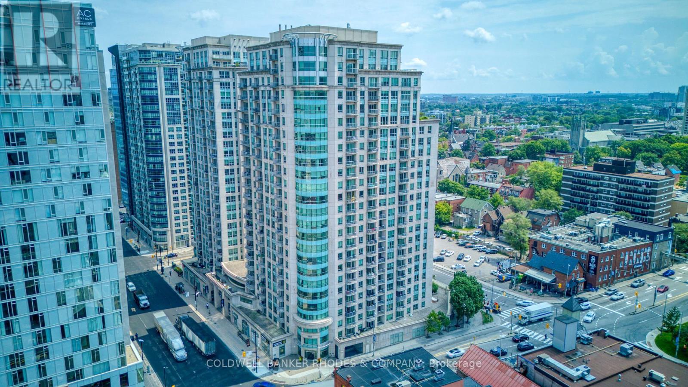
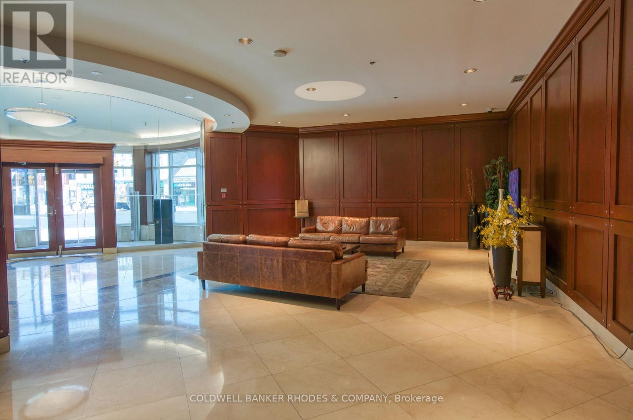
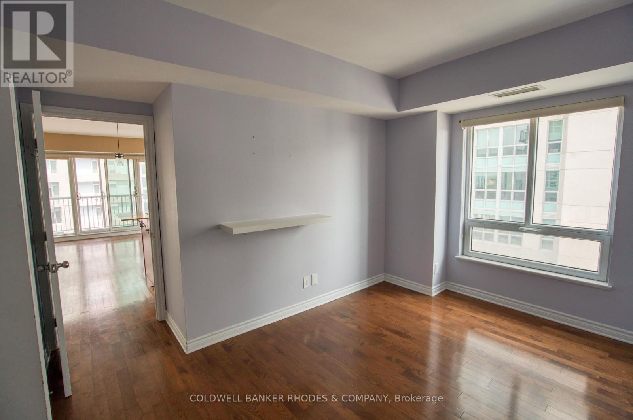
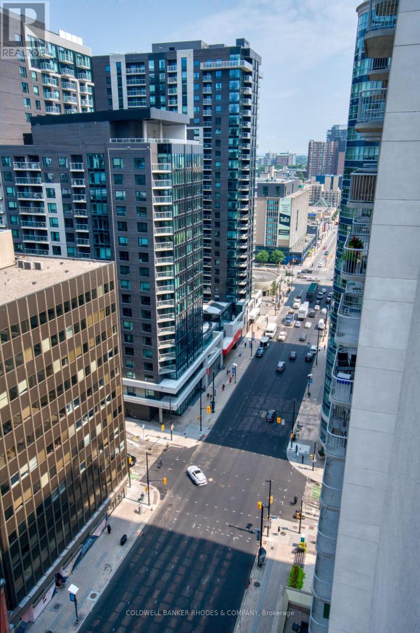
Welcome to 200 Rideau Street, where downtown living comes with convenience, space and north-facing views toward the Gatineau Hills from your private balcony. Ideally located in the heart of the city, with the ByWard Market shops & restaurants, Rideau Centre, Ottawa U, and transit all just steps away. Situated on the 19th floor, this bright 2-bedroom, 2-bathroom condo features a functional open-concept layout with hardwood flooring throughout the living areas and bedrooms. The fully equipped kitchen offers granite countertops, a breakfast bar and is open to the living area, while windows spanning the north and east sides fill the space with natural light.The two bedrooms are thoughtfully positioned on opposite sides of the living space, providing excellent separation and privacy. The spacious primary bedroom features a walk-in closet and 4-piece ensuite. The second bedroom has access to the main 3-piece bathroom, complete with a glass shower. Enjoy the added convenience of in-unit laundry, underground parking and a storage locker. There is an impressive array of building amenities including 24/7 concierge service/security, an indoor pool, sauna, two gyms, an outdoor patio with BBQs, a party room and a theatre. A great opportunity for first-time buyers, professionals, investors or downsizers looking for a well-located home in the heart of Ottawa! (id:55689)

Property Details

MLS® Number X13803692
Property Type Single Family
Community Name 4003 - Sandy Hill
Community Features Pets Allowed With Restrictions
Features Elevator, Balcony, Carpet Free, In Suite Laundry
Parking Space Total 1
Pool Type Indoor Pool

Building

Bathroom Total 2
Bedrooms Above Ground 2
Bedrooms Total 2
Amenities Security/concierge, Exercise Centre, Party Room, Visitor Parking, Storage - Locker
Basement Type None
Cooling Type Central Air Conditioning
Exterior Finish Concrete Block
Fire Protection Security Guard
Heating Fuel Natural Gas
Heating Type Forced Air
Size Interior 1,000 - 1,199 Sqft
Type Apartment

Parking

Underground
Garage

Land

Acreage No

Rooms

LevelTypeLengthWidthDimensions
Main Level Kitchen 2.36 m 2.59 m 2.36 m x 2.59 m
Main Level Living Room 4.88 m 4.17 m 4.88 m x 4.17 m
Main Level Primary Bedroom 3.81 m 3.2 m 3.81 m x 3.2 m
Main Level Bedroom 2 4.27 m 3.05 m 4.27 m x 3.05 m
  • Aerial

https://www.realtor.ca/real-estate/30300370/1901-200-rideau-street-ottawa-4003-sandy-hill

Contact Us

Contact us for more information

Sending
Generating Captcha

Your Favourites


No Favourites Found


Powered by: REALTOR.ca
This REALTOR.ca listing content is owned and licensed by REALTOR® members of The Canadian Real Estate Association

The trademarks REALTOR®, REALTORS®, and the REALTOR® logo are controlled by The Canadian Real Estate Association (CREA) and identify real estate professionals who are members of CREA. The trademarks MLS®, Multiple Listing Service® and the associated logos are owned by The Canadian Real Estate Association (CREA) and identify the quality of services provided by real estate professionals who are members of CREA. The trademark DDF® is owned by The Canadian Real Estate Association (CREA) and identifies CREA's Data Distribution Facility (DDF®)


September 18 2026 07:23:48

Ottawa Real Estate Board

Coldwell Banker Rhodes & Company

RealtyPress WordPress CREA DDF® Plugin

2912 Woodroffe Ave, Ottawa, ON, K2J 4P7

Phone : 1-613-216-1755
Cell : 1-613-252-5511

The listing data is provided under copyright by the Canadian Real Estate Association.

The trademarks REALTOR®, REALTORS®, and the REALTOR® logo are controlled by The Canadian Real Estate Association (CREA) and identify real estate professionals who are members of CREA. The trademarks MLS®, Multiple Listing Service® and the associated logos are owned by The Canadian Real Estate Association (CREA) and identify the quality of services provided by real estate professionals who are members of CREA. The trademark DDF® is owned by The Canadian Real Estate Association (CREA) and identifies CREA's Data Distribution Facility (DDF®)

Quick Links

  • Home
  • Property Search
  • Privacy Policy
  • Contact Us

Sign up For Our Newsletter

© 2026. All rights reserved.

|

Designed by Right Solutions

Owning a home is a keystone of wealth… both financial affluence and emotional security.

Suze Orman
October 6, 2026 Tuesday!
iftkhar Mirza
  • Login
Forget Password?

OTP Verification

Please enter the 6-digit OTP sent to your email.

Time remaining: 05:00