

7079 County 44 Road Edwardsburgh/cardinal, Ontario K0E 1X0




$725,000
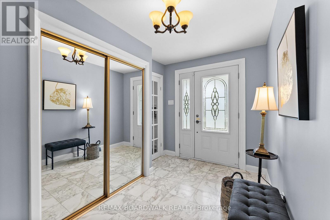
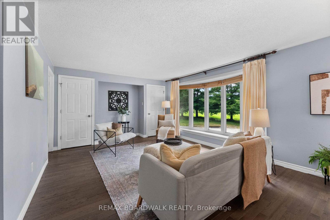
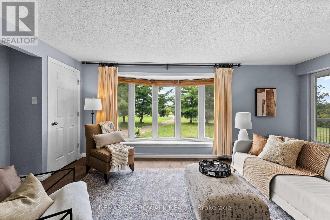
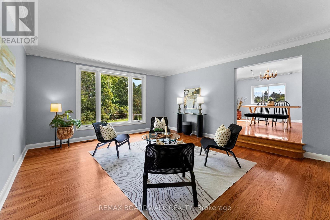
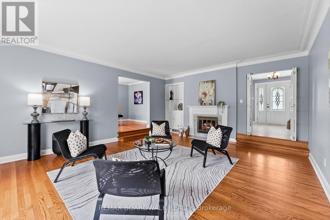
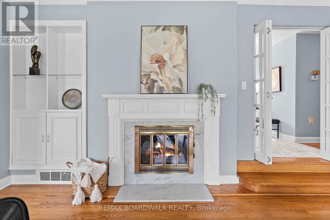
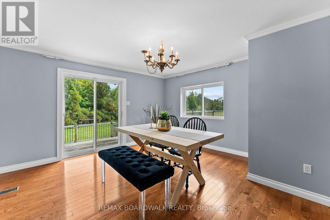
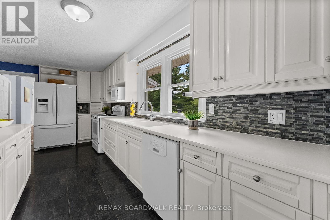
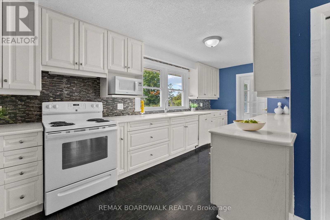
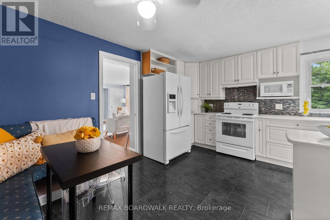
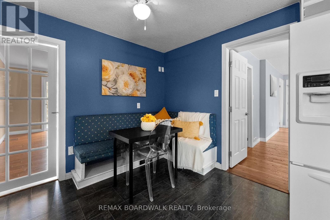
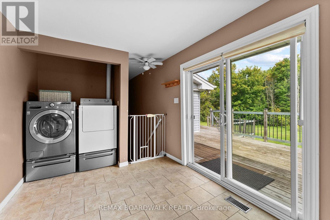
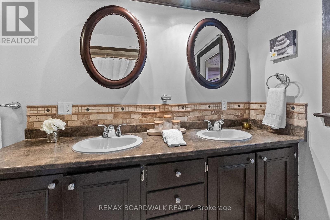
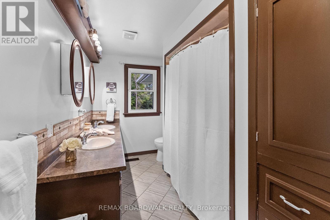
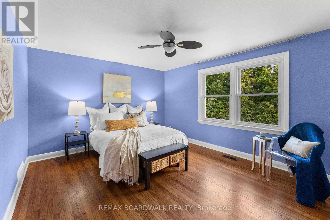
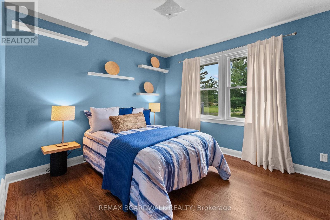
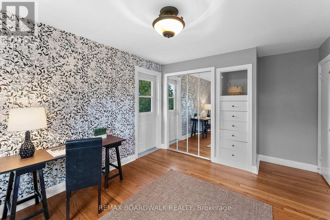
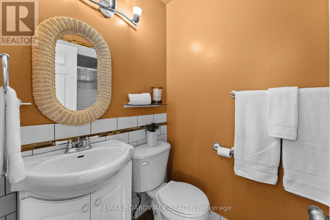
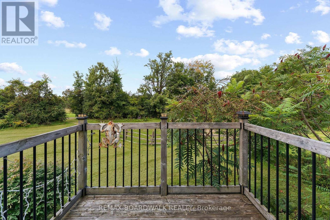
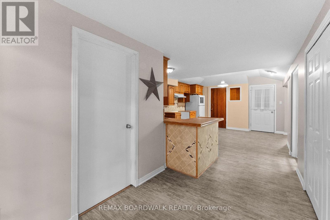
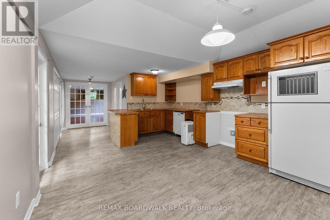
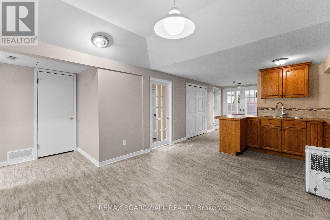
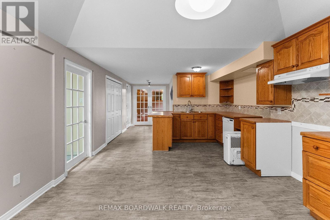
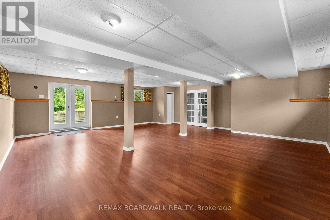
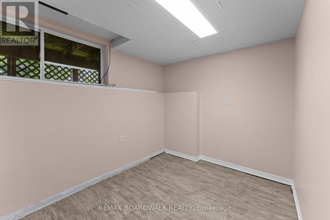
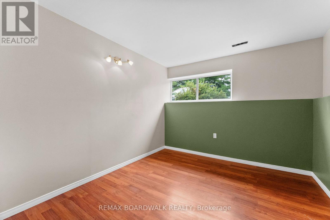
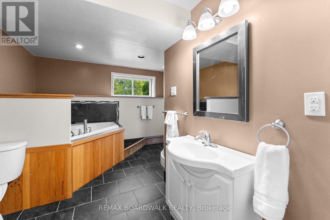
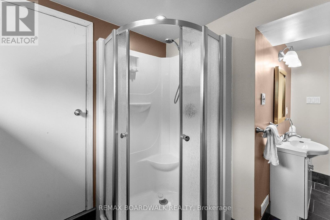
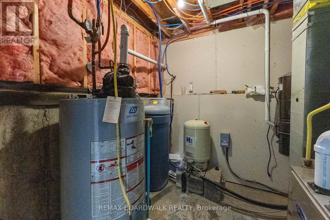
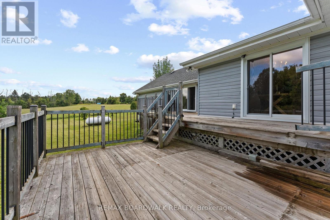
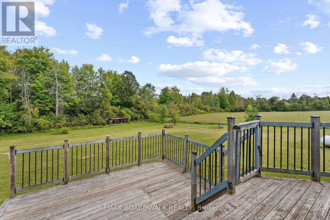
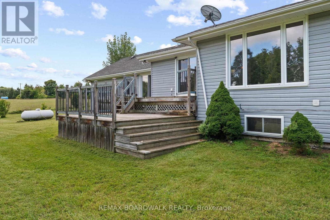
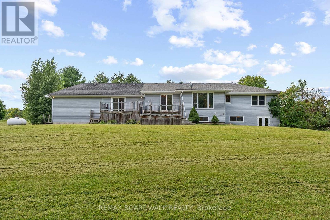
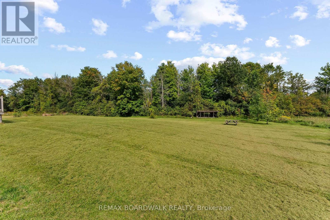
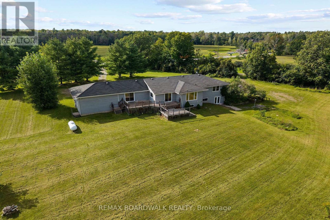
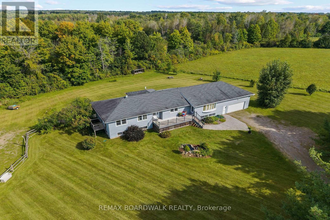
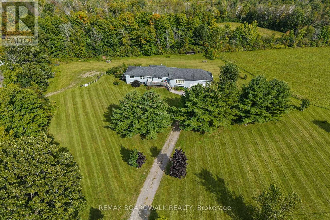
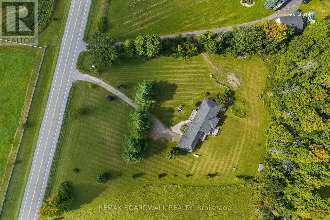
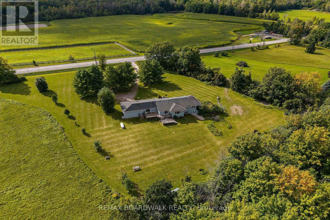
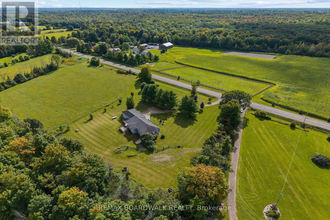
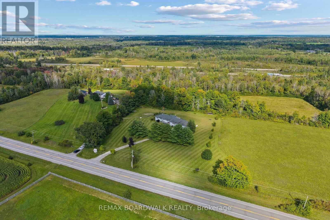
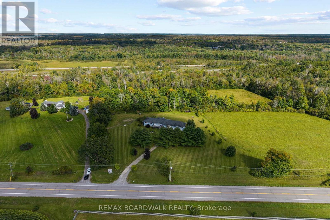
A fantastic opportunity to enjoy country living with space, versatility & room to roam! Set well back from the road on a beautifully landscaped 1.5-acre parcel, this spacious raised bungalow offers generous living areas & incredible flexibility. A large foyer with marble flooring welcomes you inside. The well-appointed kitchen features ample cabinetry & a charming built-in banquette, while the oversized principal rooms include a sunken living room with fireplace opening to the dining room, both with hardwood flooring. A bonus family room off the kitchen, convenient 3pc bath & oversized mudroom with laundry, garage access & patio doors to the rear deck add to the functionality. Three bedrooms complete this level, including one with access to a private balcony, along with a spacious 5pc bath. The walkout lower level is a standout, featuring a full second kitchen, oversized family room & 3 additional bedrooms-ideal for multigenerational or extended-family living! Originally built in the 1970s, the home was relocated to this property onto a new poured-concrete foundation, with electrical, plumbing & many major components updated, blending solid construction with modern-day finishes. Mature trees, established landscaping & large front and rear decks complete the peaceful country setting. Conveniently located between Spencerville & Kemptville with easy access to Hwy 416. A unique property with interchangeable living spaces & possibilities that are hard to find! (id:55689)
Open House
This property has open houses!
2:00 pm
Ends at:4:00 pm
Property Details
| MLS® Number | X13774014 |
| Property Type | Single Family |
| Community Name | 807 - Edwardsburgh/Cardinal Twp |
| Amenities Near By | Place Of Worship, Schools |
| Community Features | Community Centre, School Bus |
| Features | Irregular Lot Size, Carpet Free, Sump Pump |
| Parking Space Total | 6 |
| Structure | Deck |
Building
| Bathroom Total | 3 |
| Bedrooms Above Ground | 3 |
| Bedrooms Below Ground | 2 |
| Bedrooms Total | 5 |
| Age | 51 To 99 Years |
| Amenities | Fireplace(s) |
| Appliances | Garage Door Opener Remote(s), Water Heater, Water Softener, Dishwasher, Dryer, Hood Fan, Microwave, Stove, Washer, Window Coverings, Refrigerator |
| Architectural Style | Raised Bungalow |
| Basement Development | Finished |
| Basement Features | Walk Out |
| Basement Type | Full (finished) |
| Construction Style Attachment | Detached |
| Cooling Type | Central Air Conditioning |
| Exterior Finish | Vinyl Siding |
| Fireplace Present | Yes |
| Fireplace Type | Insert |
| Foundation Type | Poured Concrete |
| Heating Fuel | Propane |
| Heating Type | Forced Air |
| Stories Total | 1 |
| Size Interior | 2,000 - 2,500 Sqft |
| Type | House |
Parking
| Attached Garage | |
| Garage |
Land
| Acreage | No |
| Land Amenities | Place Of Worship, Schools |
| Sewer | Septic System |
| Size Depth | 304 Ft ,7 In |
| Size Frontage | 200 Ft |
| Size Irregular | 200 X 304.6 Ft |
| Size Total Text | 200 X 304.6 Ft |
| Zoning Description | R - Rural |
Rooms
| Level | Type | Length | Width | Dimensions |
|---|---|---|---|---|
| Lower Level | Recreational, Games Room | 7.87 m | 7.47 m | 7.87 m x 7.47 m |
| Lower Level | Bathroom | 3.89 m | 3.48 m | 3.89 m x 3.48 m |
| Lower Level | Kitchen | 5.21 m | 2.64 m | 5.21 m x 2.64 m |
| Lower Level | Bedroom | 3.79 m | 3.12 m | 3.79 m x 3.12 m |
| Lower Level | Bedroom | 5.39 m | 3.81 m | 5.39 m x 3.81 m |
| Lower Level | Bedroom | 4.14 m | 3.45 m | 4.14 m x 3.45 m |
| Lower Level | Utility Room | 2.39 m | 2.49 m | 2.39 m x 2.49 m |
| Main Level | Foyer | 3.48 m | 2.26 m | 3.48 m x 2.26 m |
| Main Level | Bathroom | 3.66 m | 2.16 m | 3.66 m x 2.16 m |
| Main Level | Living Room | 5.74 m | 4.88 m | 5.74 m x 4.88 m |
| Main Level | Dining Room | 4.29 m | 4.19 m | 4.29 m x 4.19 m |
| Main Level | Kitchen | 5.87 m | 4.22 m | 5.87 m x 4.22 m |
| Main Level | Family Room | 6.1 m | 4.27 m | 6.1 m x 4.27 m |
| Main Level | Bathroom | 2.39 m | 1.4 m | 2.39 m x 1.4 m |
| Main Level | Laundry Room | 4.24 m | 2.62 m | 4.24 m x 2.62 m |
| Main Level | Primary Bedroom | 4.55 m | 3.66 m | 4.55 m x 3.66 m |
| Main Level | Bedroom 2 | 4.32 m | 3.2 m | 4.32 m x 3.2 m |
| Main Level | Bedroom 3 | 3.99 m | 3.1 m | 3.99 m x 3.1 m |
Utilities
| Electricity | Installed |
Contact Us
Contact us for more information

The trademarks REALTOR®, REALTORS®, and the REALTOR® logo are controlled by The Canadian Real Estate Association (CREA) and identify real estate professionals who are members of CREA. The trademarks MLS®, Multiple Listing Service® and the associated logos are owned by The Canadian Real Estate Association (CREA) and identify the quality of services provided by real estate professionals who are members of CREA. The trademark DDF® is owned by The Canadian Real Estate Association (CREA) and identifies CREA's Data Distribution Facility (DDF®)
September 22 2026 02:52:45
Ottawa Real Estate Board
RE/MAX Boardwalk Realty