iftkhar Mirza
  • Home
  • Property Search
    • For Sale
    • For Rent
  • Neighborhoods
    • Barrhaven
    • Riverside South
    • Findlay Creek
    • Manotick
    • Kanata
    • Stittsville
    • Orleans
    • Lower Town
    • Cumberland
  • Useful Links
    • Buyers – Seller SAQs
    • Home Evaluation
    • Mortgage Calculator
    • CMHC insurance calculator
    • Closing Costs
    • Affordability Calculator
    • Mortgage Rate Comparison
    • Mortgage Specialist
    • Home Inspector
    • Solicitor’s Links
    • Essential Services
  • News
  • Contact Us
1 613 252 5511
iftkhar Mirza
  • Home
  • Property Search
    • For Sale
    • For Rent
  • Neighborhoods
    • Barrhaven
    • Riverside South
    • Findlay Creek
    • Manotick
    • Kanata
    • Stittsville
    • Orleans
    • Lower Town
    • Cumberland
  • Useful Links
    • Buyers – Seller SAQs
    • Home Evaluation
    • Mortgage Calculator
    • CMHC insurance calculator
    • Closing Costs
    • Affordability Calculator
    • Mortgage Rate Comparison
    • Mortgage Specialist
    • Home Inspector
    • Solicitor’s Links
    • Essential Services
  • News
  • Contact Us
1 613 252 5511
iftkhar Mirza
  • Home
  • Property Search
    • For Sale
    • For Rent
  • Neighborhoods
    • Barrhaven
    • Riverside South
    • Findlay Creek
    • Manotick
    • Kanata
    • Stittsville
    • Orleans
    • Lower Town
    • Cumberland
  • Useful Links
    • Buyers – Seller SAQs
    • Home Evaluation
    • Mortgage Calculator
    • CMHC insurance calculator
    • Closing Costs
    • Affordability Calculator
    • Mortgage Rate Comparison
    • Mortgage Specialist
    • Home Inspector
    • Solicitor’s Links
    • Essential Services
  • News
  • Contact Us
1 613 252 5511
My Favorites
  • « Go back

1112 Francis Street Greater Madawaska, Ontario K0H 1H0
view favourites
  • 1112 Francis Street, Greater Madawaska, Ontario  K0H 1H0 - Photo 1 - X13776706
  • 1112 Francis Street, Greater Madawaska, Ontario  K0H 1H0 - Photo 2 - X13776706
  • 1112 Francis Street, Greater Madawaska, Ontario  K0H 1H0 - Photo 3 - X13776706
  • 1112 Francis Street, Greater Madawaska, Ontario  K0H 1H0 - Photo 4 - X13776706
  • 1112 Francis Street, Greater Madawaska, Ontario  K0H 1H0 - Photo 5 - X13776706
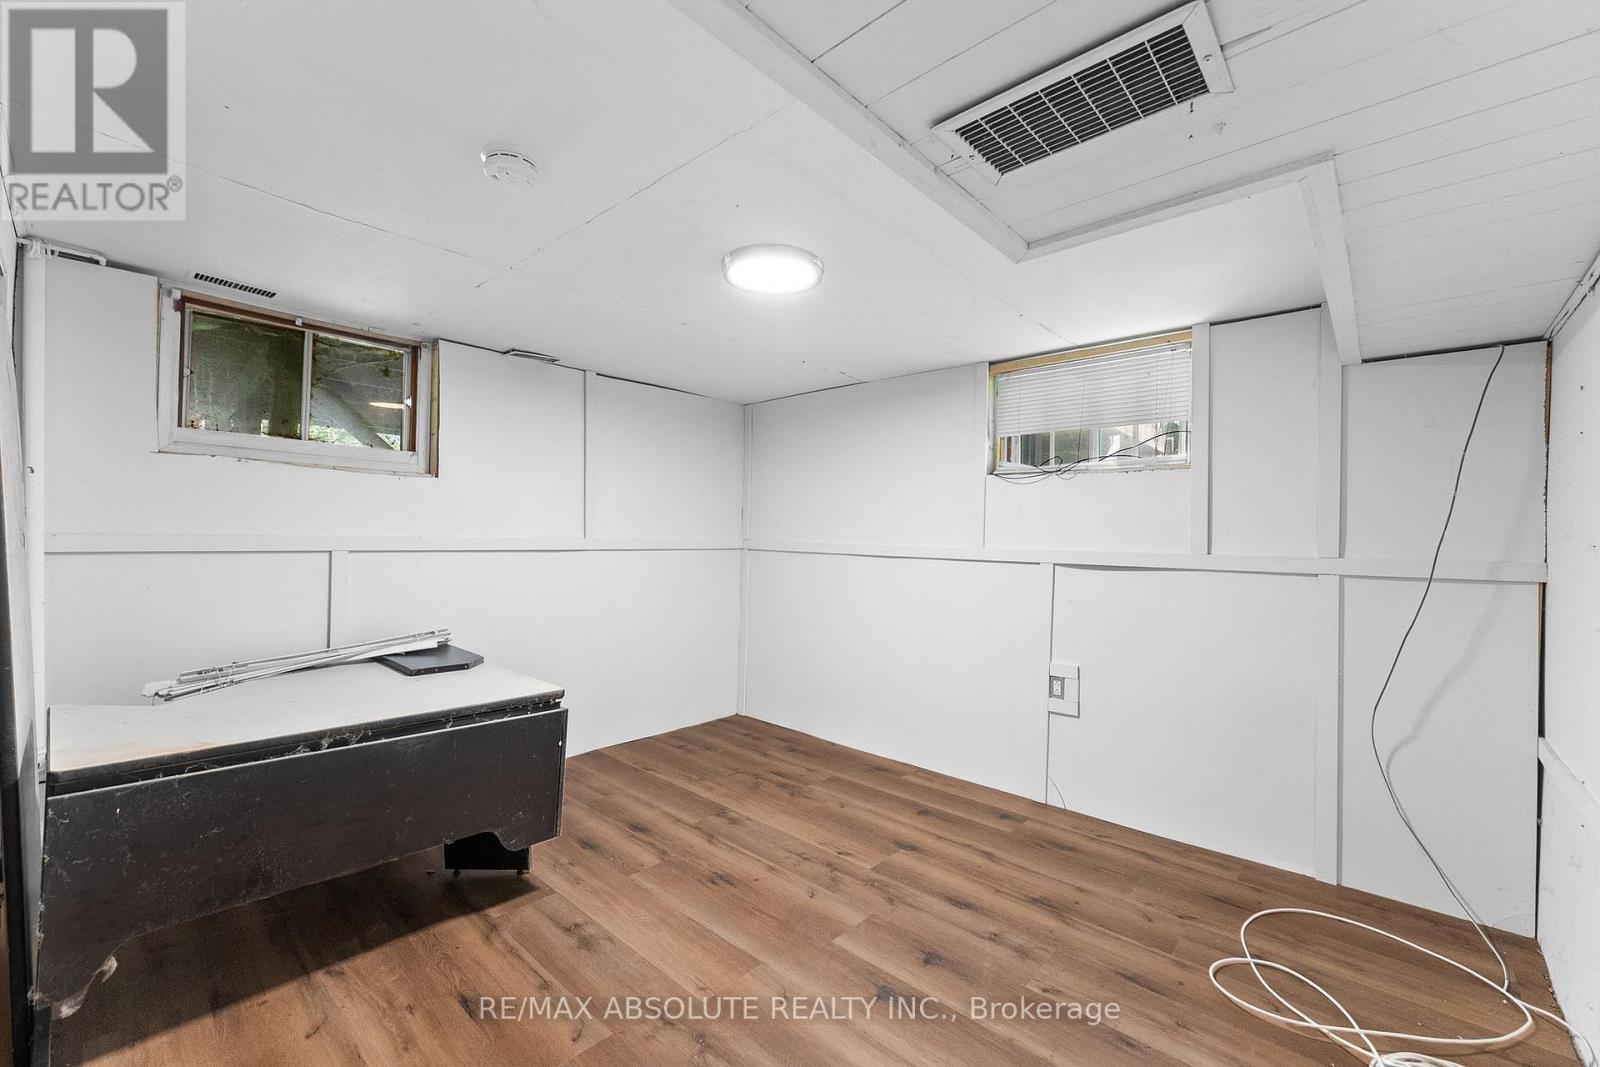
  • 1112 Francis Street, Greater Madawaska, Ontario  K0H 1H0 - Photo 6 - X13776706
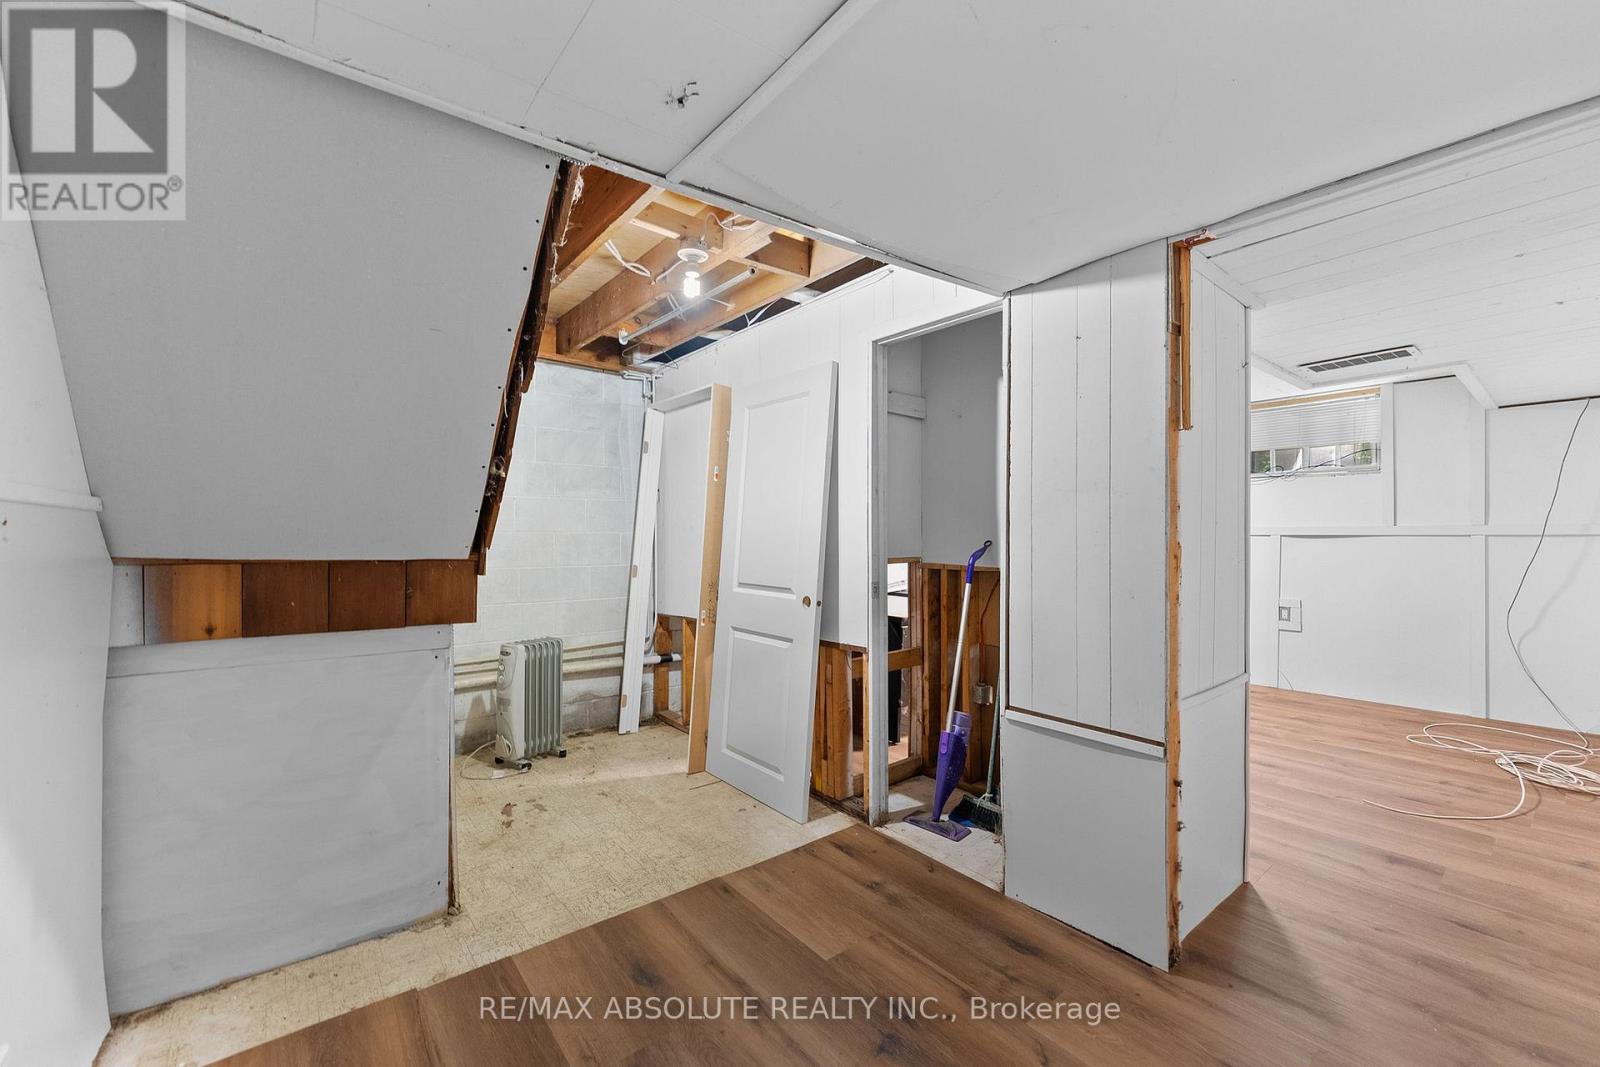
  • 1112 Francis Street, Greater Madawaska, Ontario  K0H 1H0 - Photo 7 - X13776706
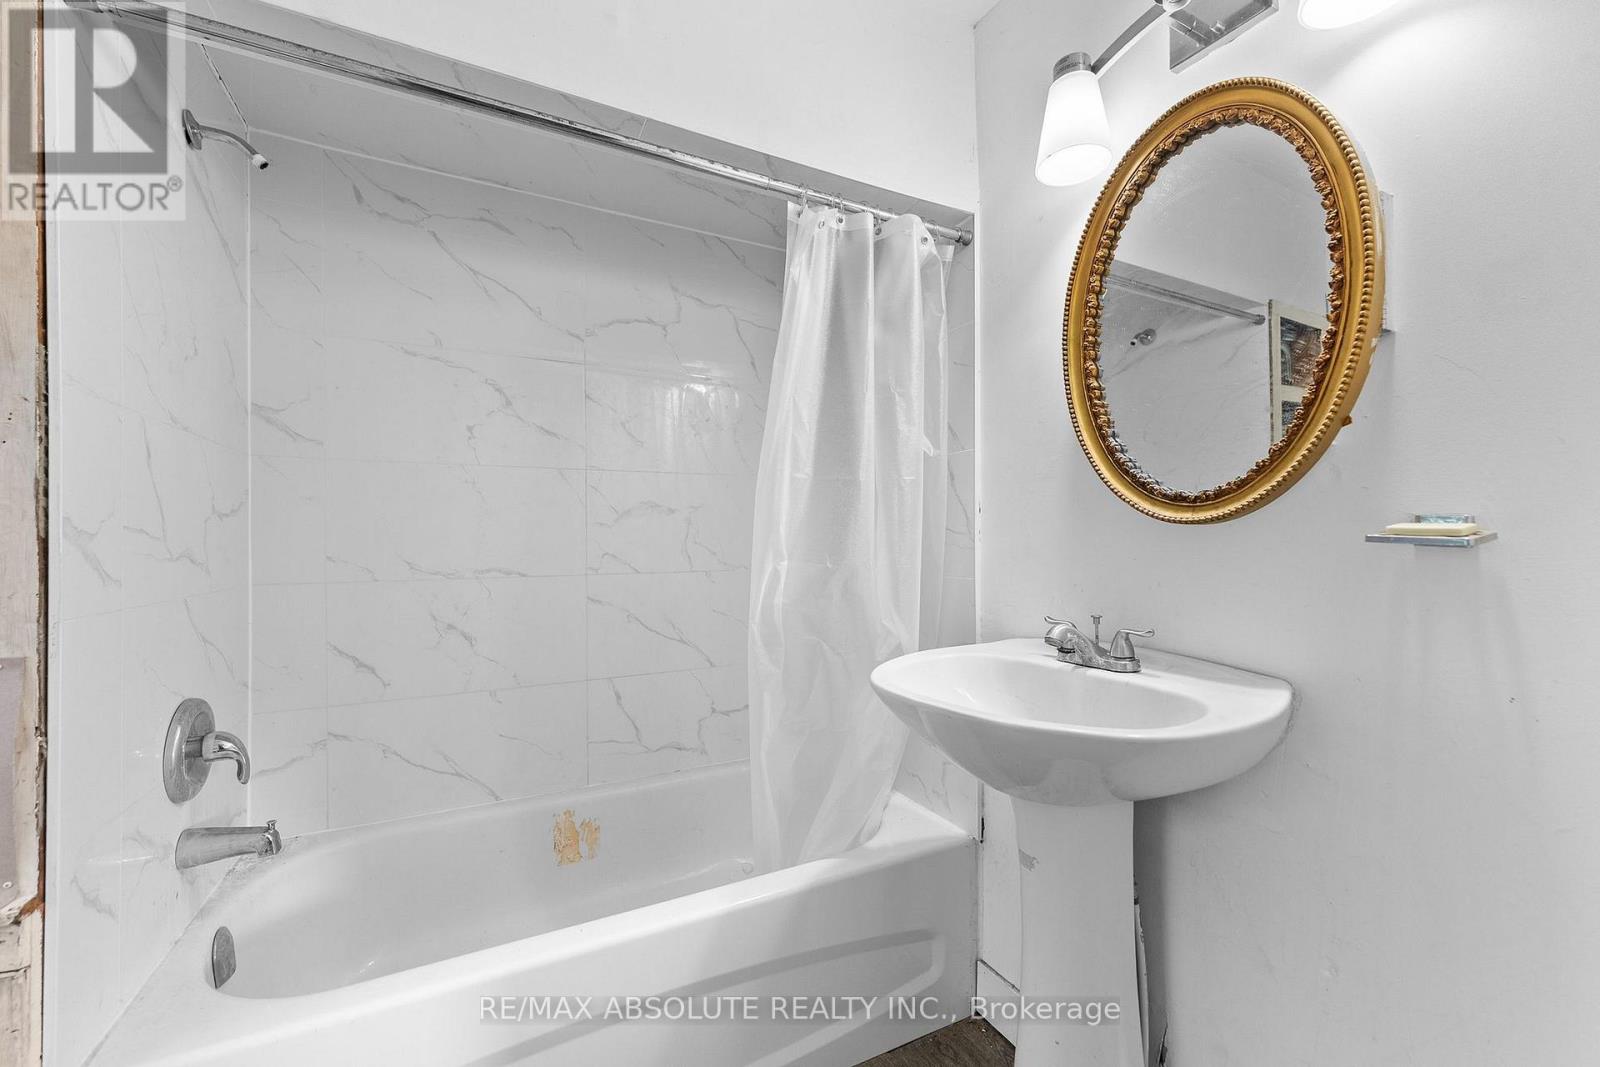
  • 1112 Francis Street, Greater Madawaska, Ontario  K0H 1H0 - Photo 8 - X13776706
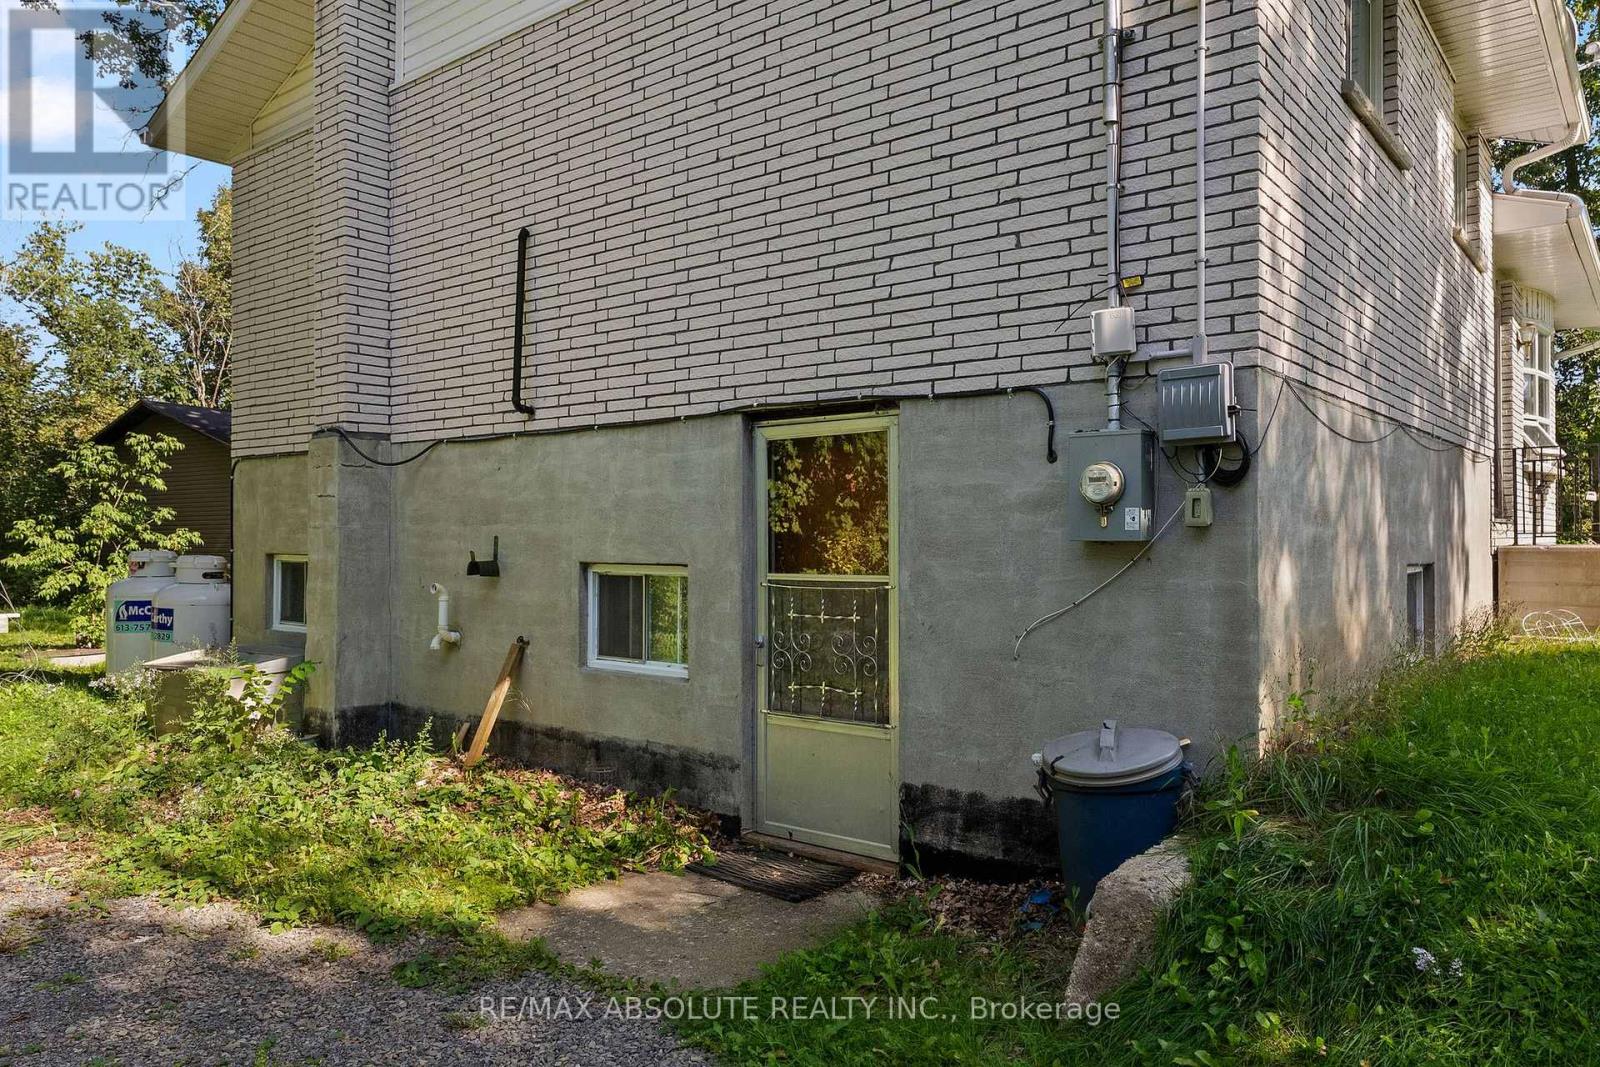
  • 1112 Francis Street, Greater Madawaska, Ontario  K0H 1H0 - Photo 9 - X13776706
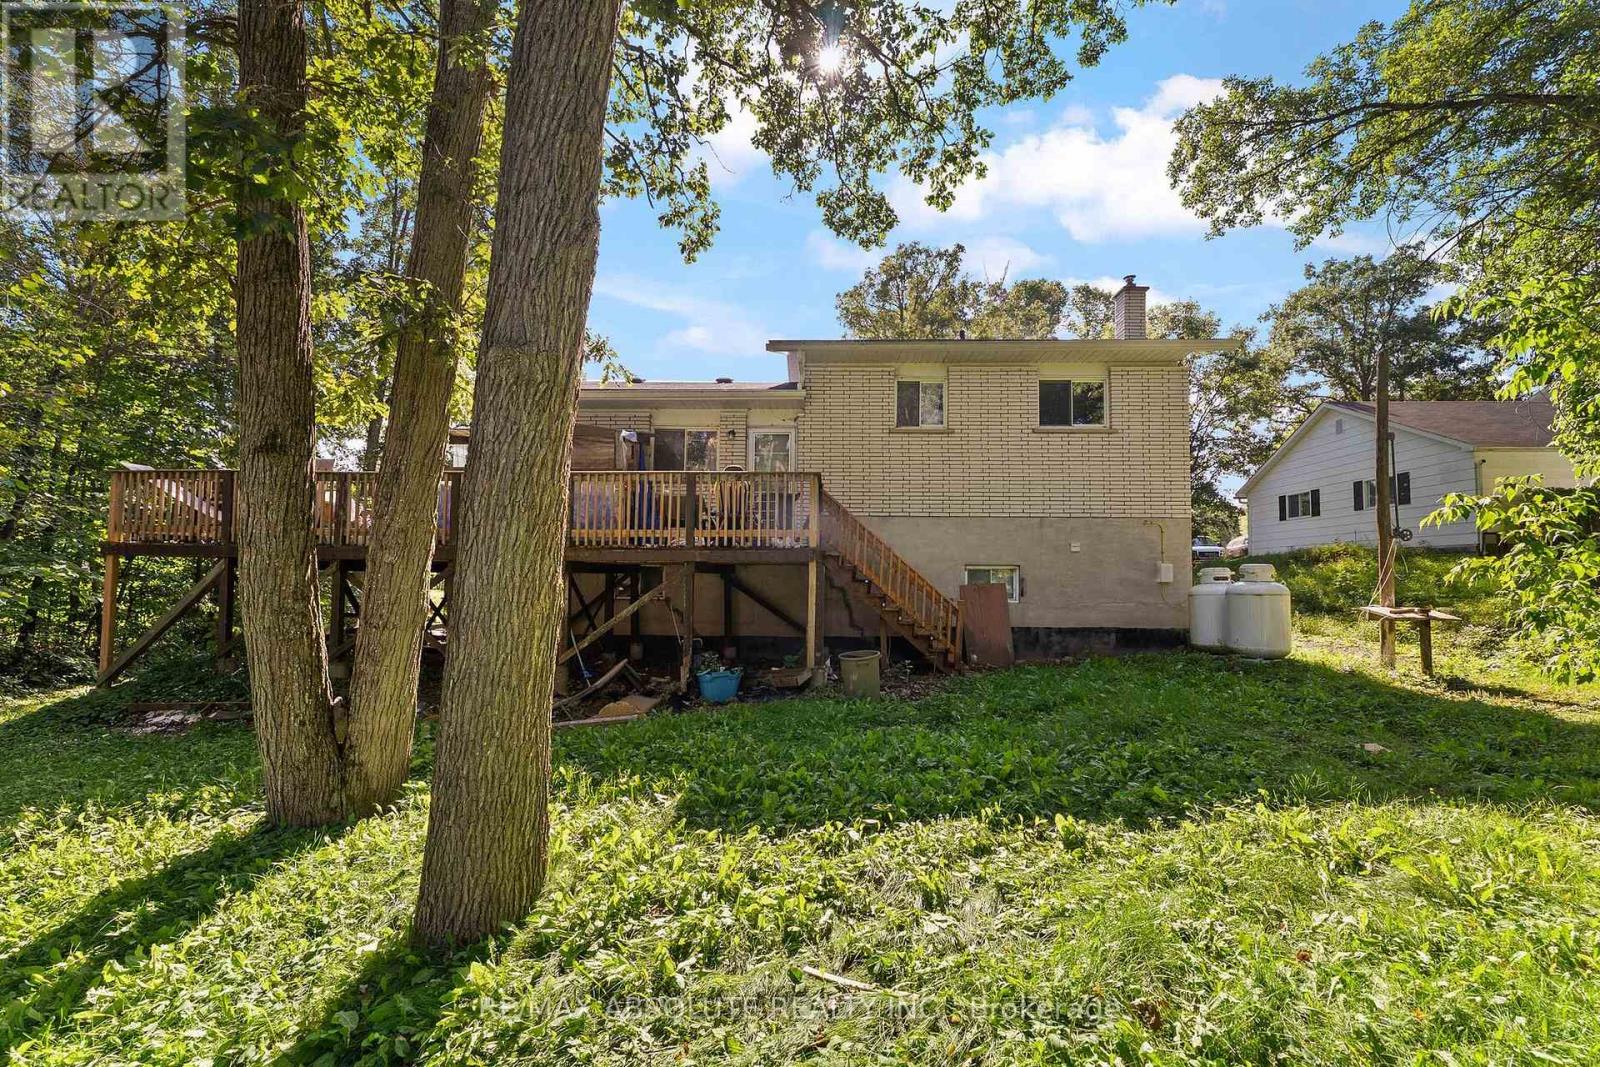
  • 1112 Francis Street, Greater Madawaska, Ontario  K0H 1H0 - Photo 10 - X13776706
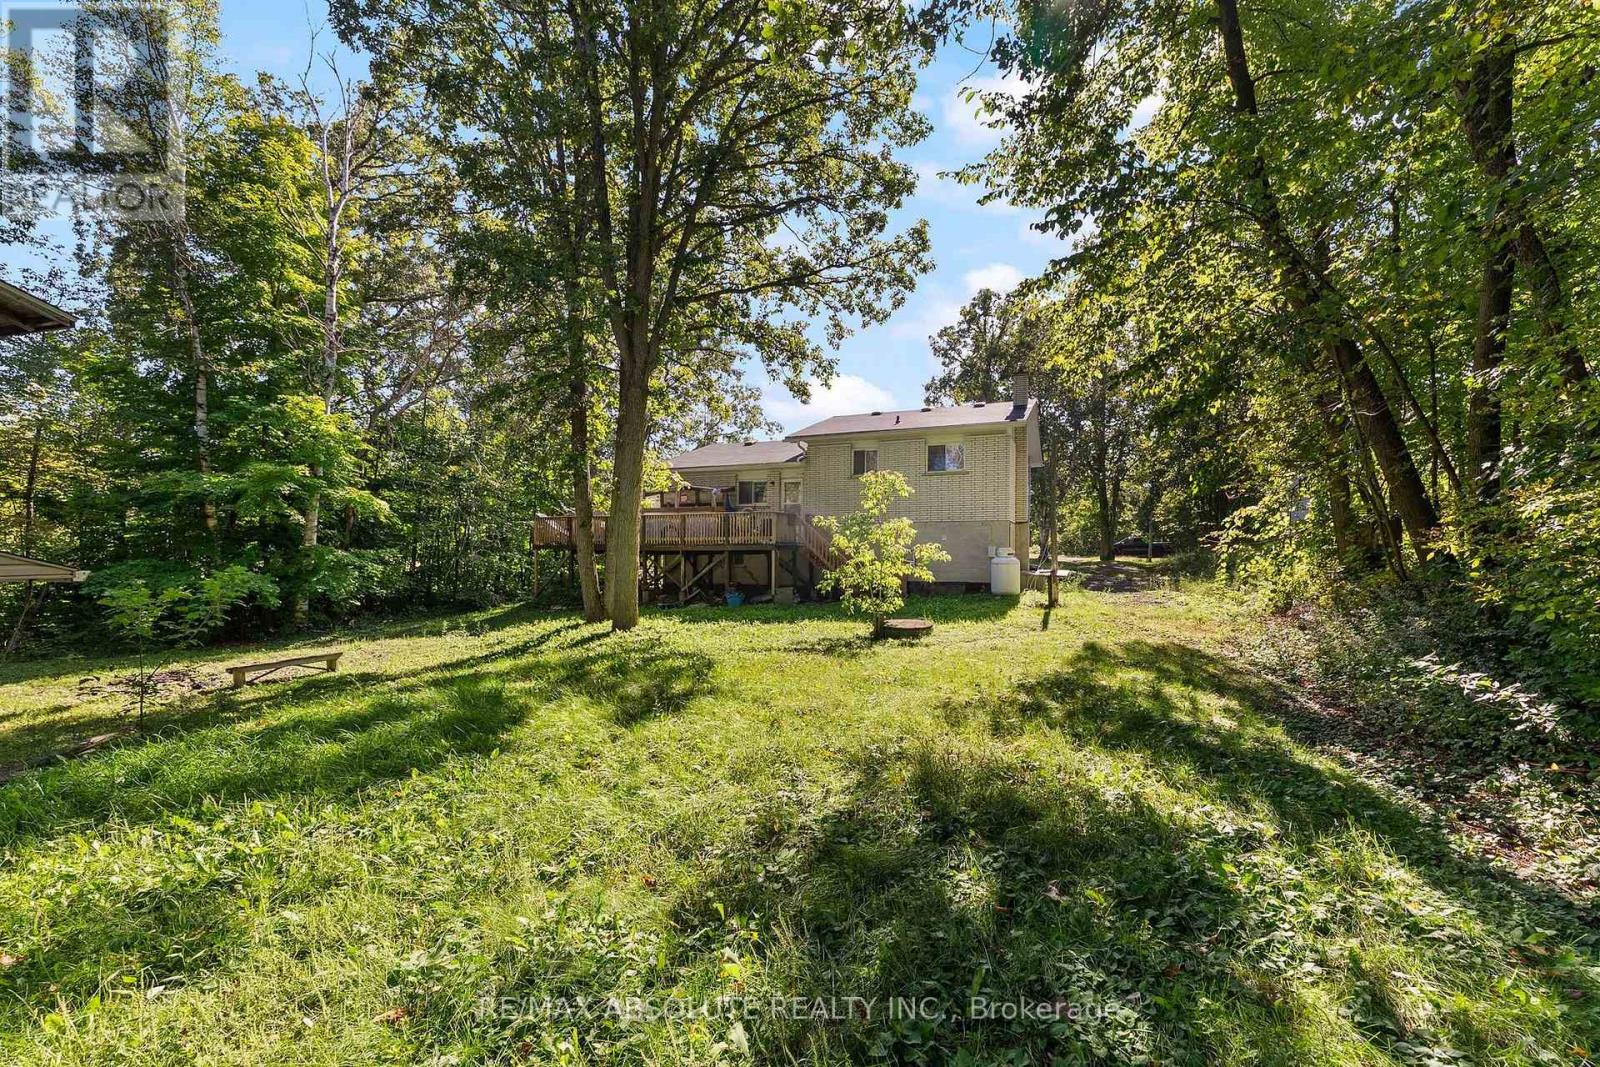
  • 1112 Francis Street, Greater Madawaska, Ontario  K0H 1H0 - Photo 11 - X13776706
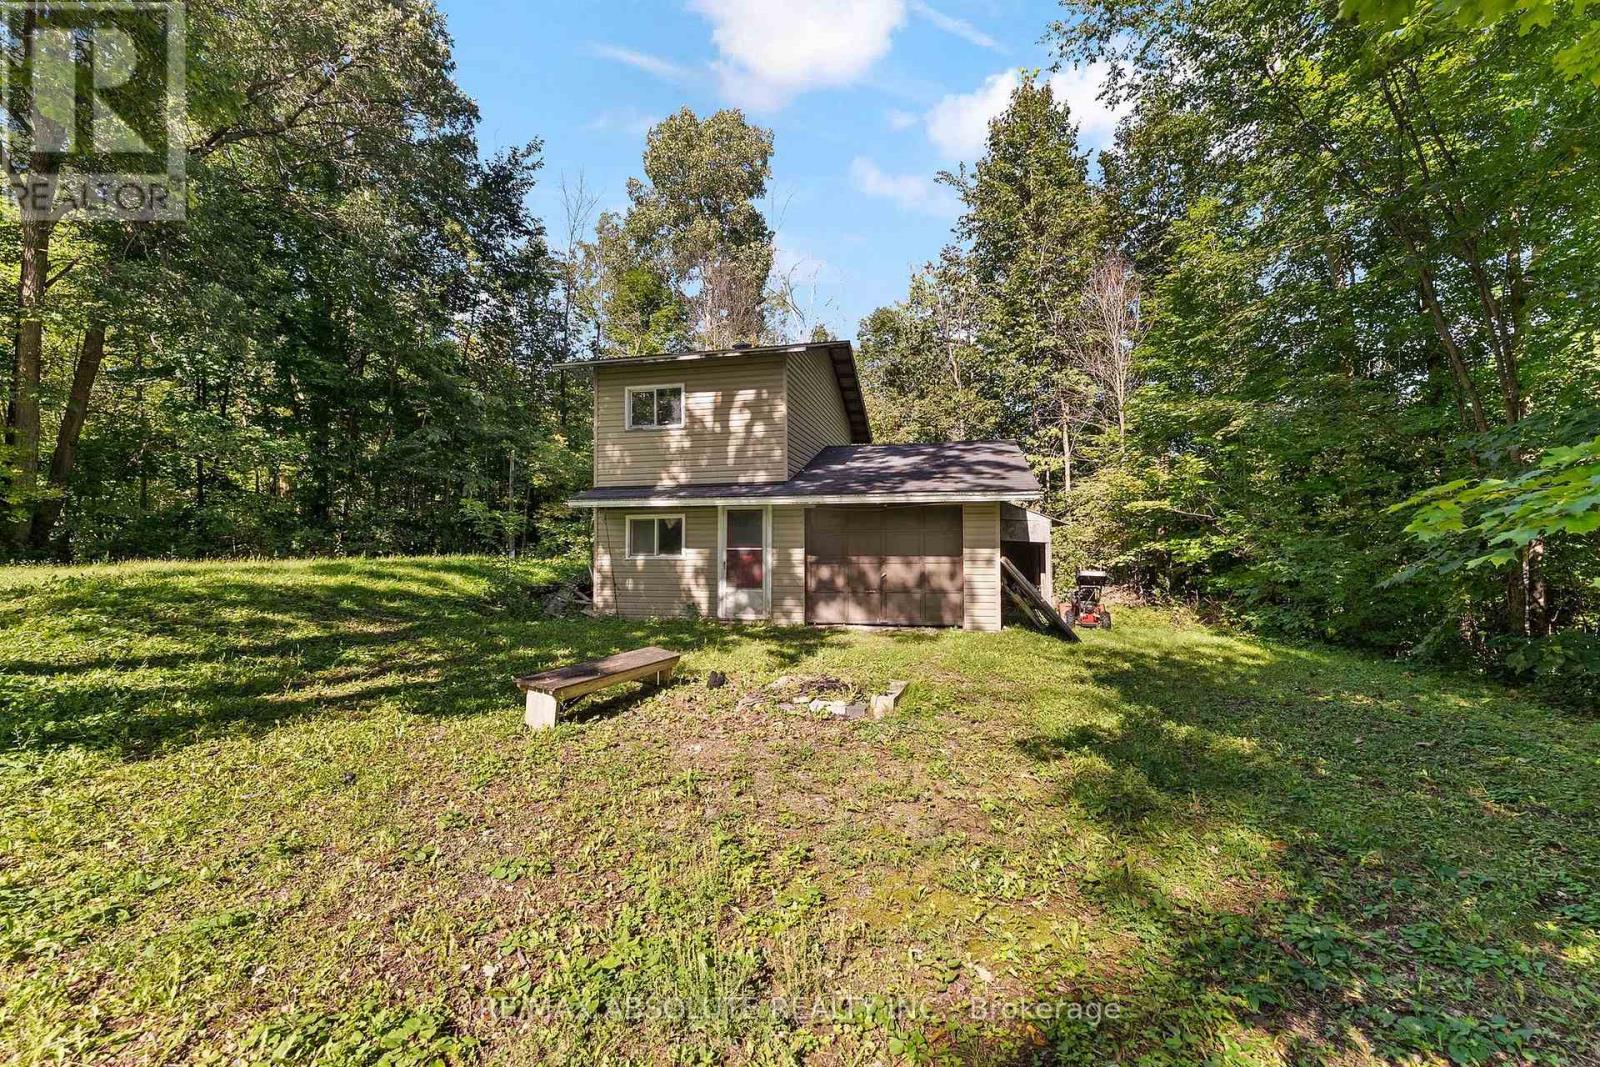
  • 1112 Francis Street, Greater Madawaska, Ontario  K0H 1H0 - Photo 12 - X13776706
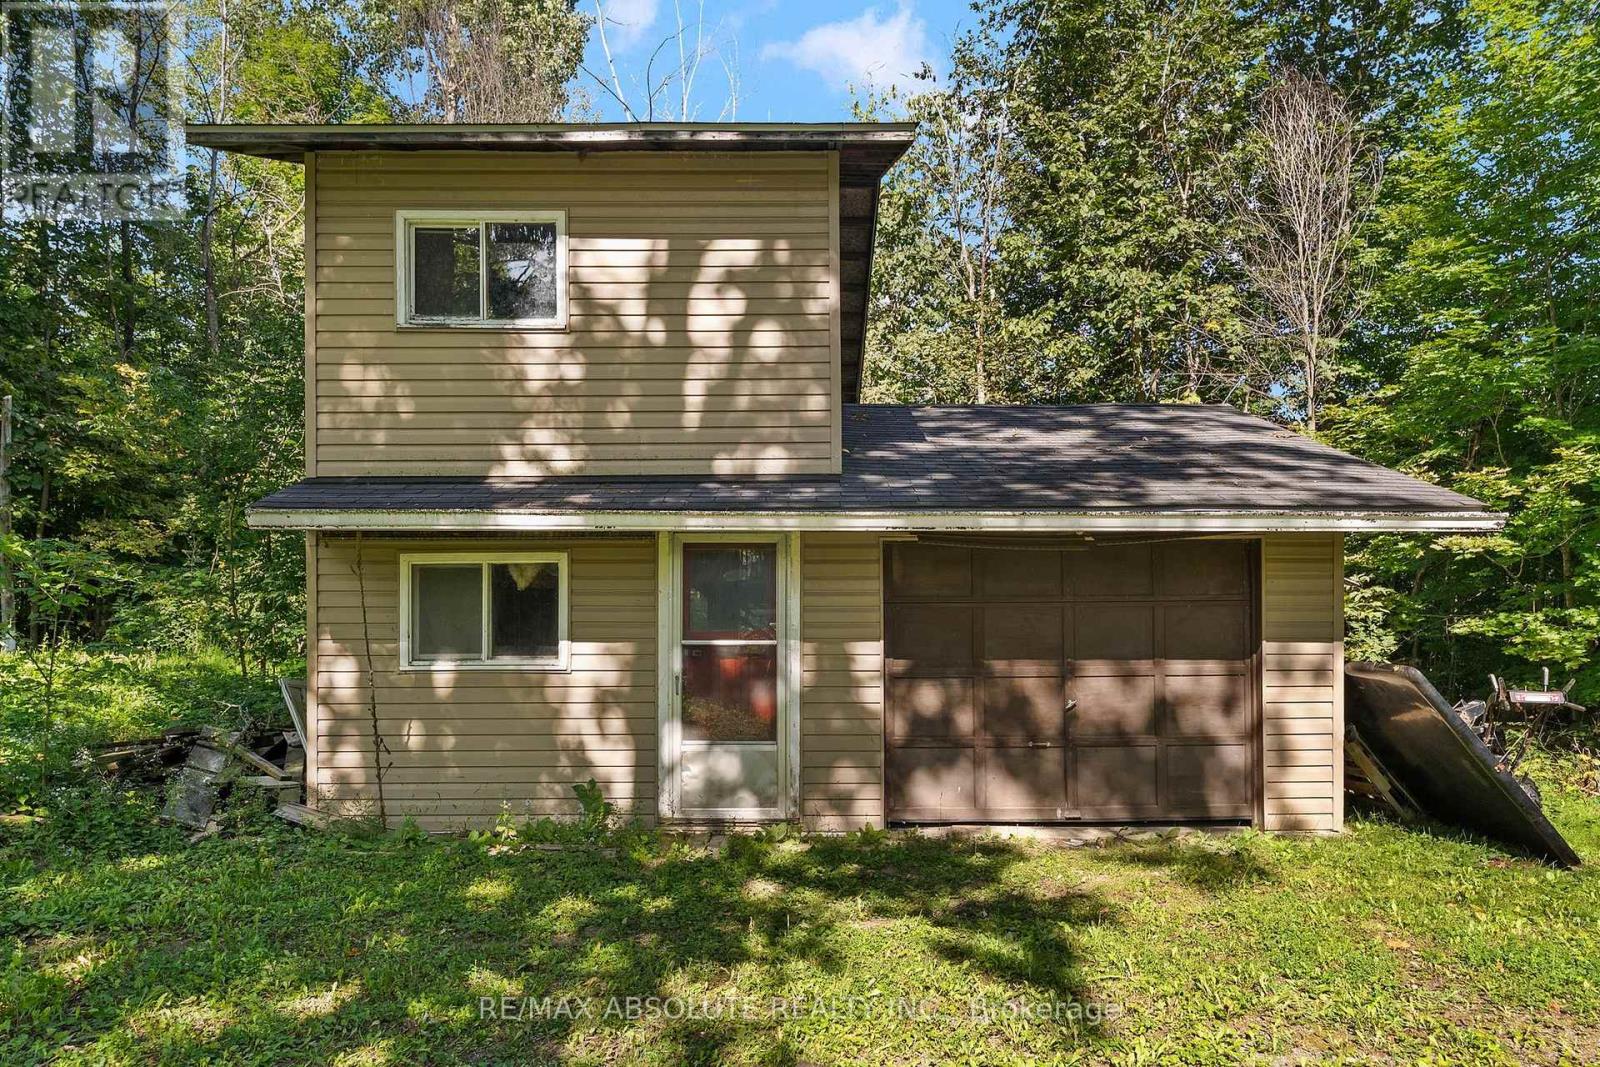
  • 1112 Francis Street, Greater Madawaska, Ontario  K0H 1H0 - Photo 13 - X13776706
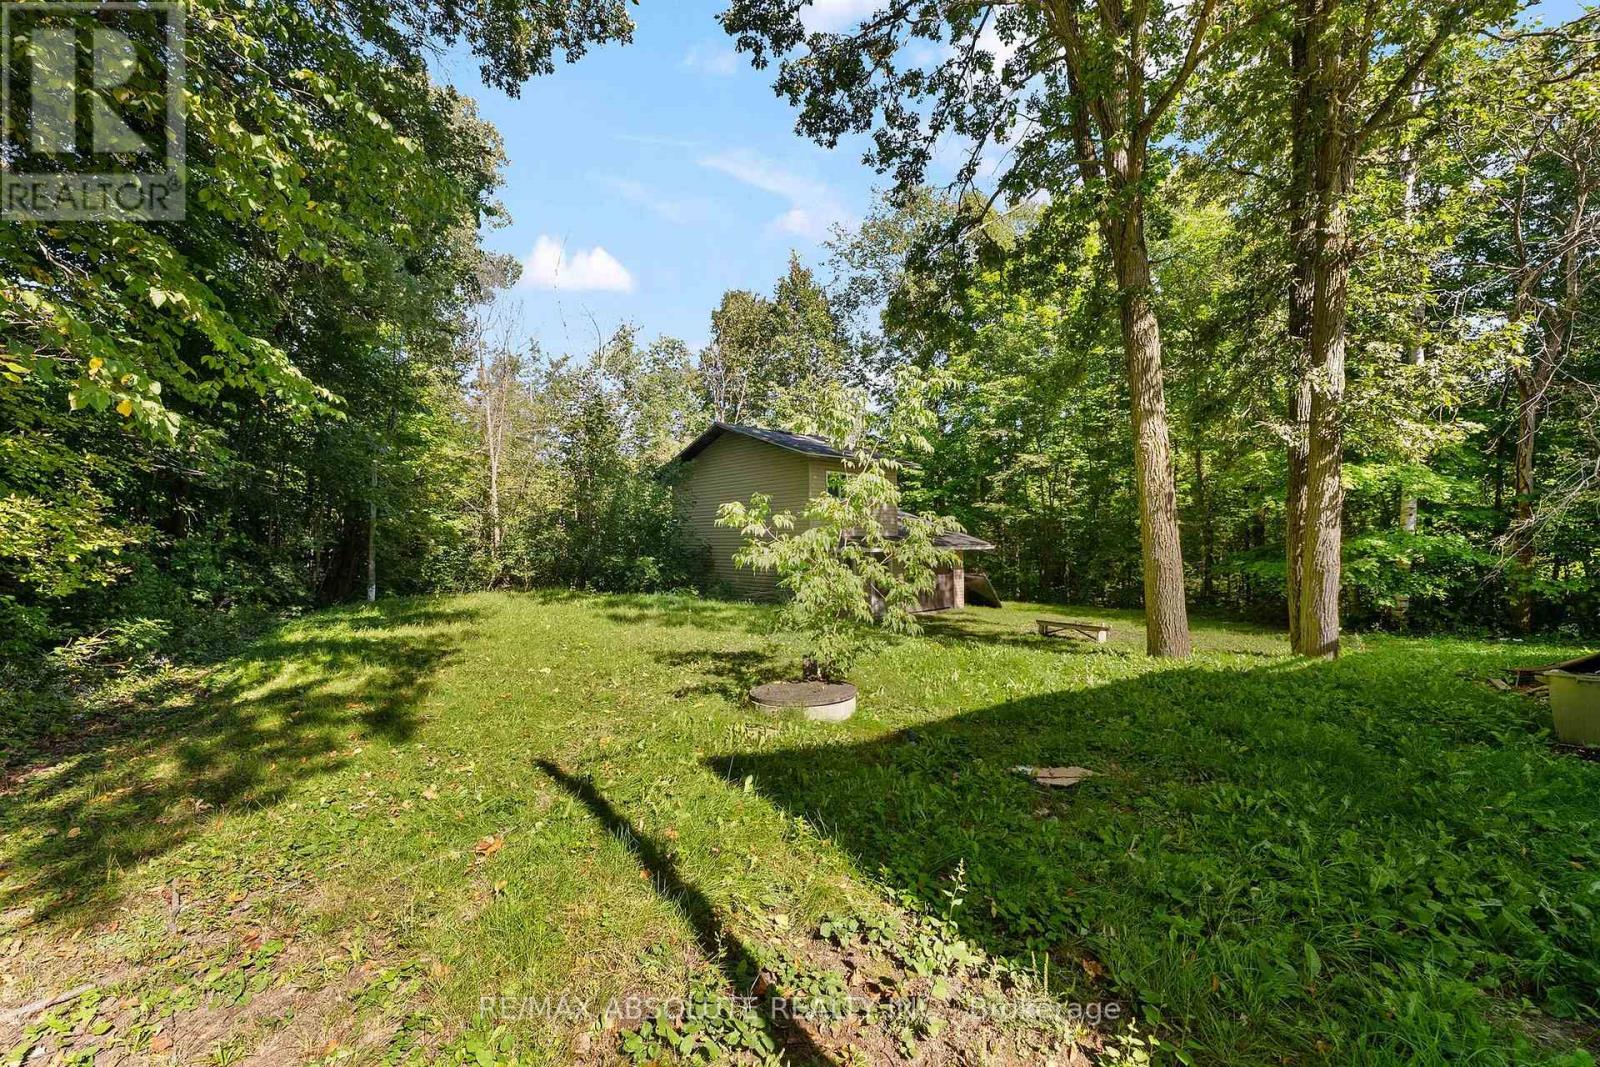
  • 1112 Francis Street, Greater Madawaska, Ontario  K0H 1H0 - Photo 14 - X13776706
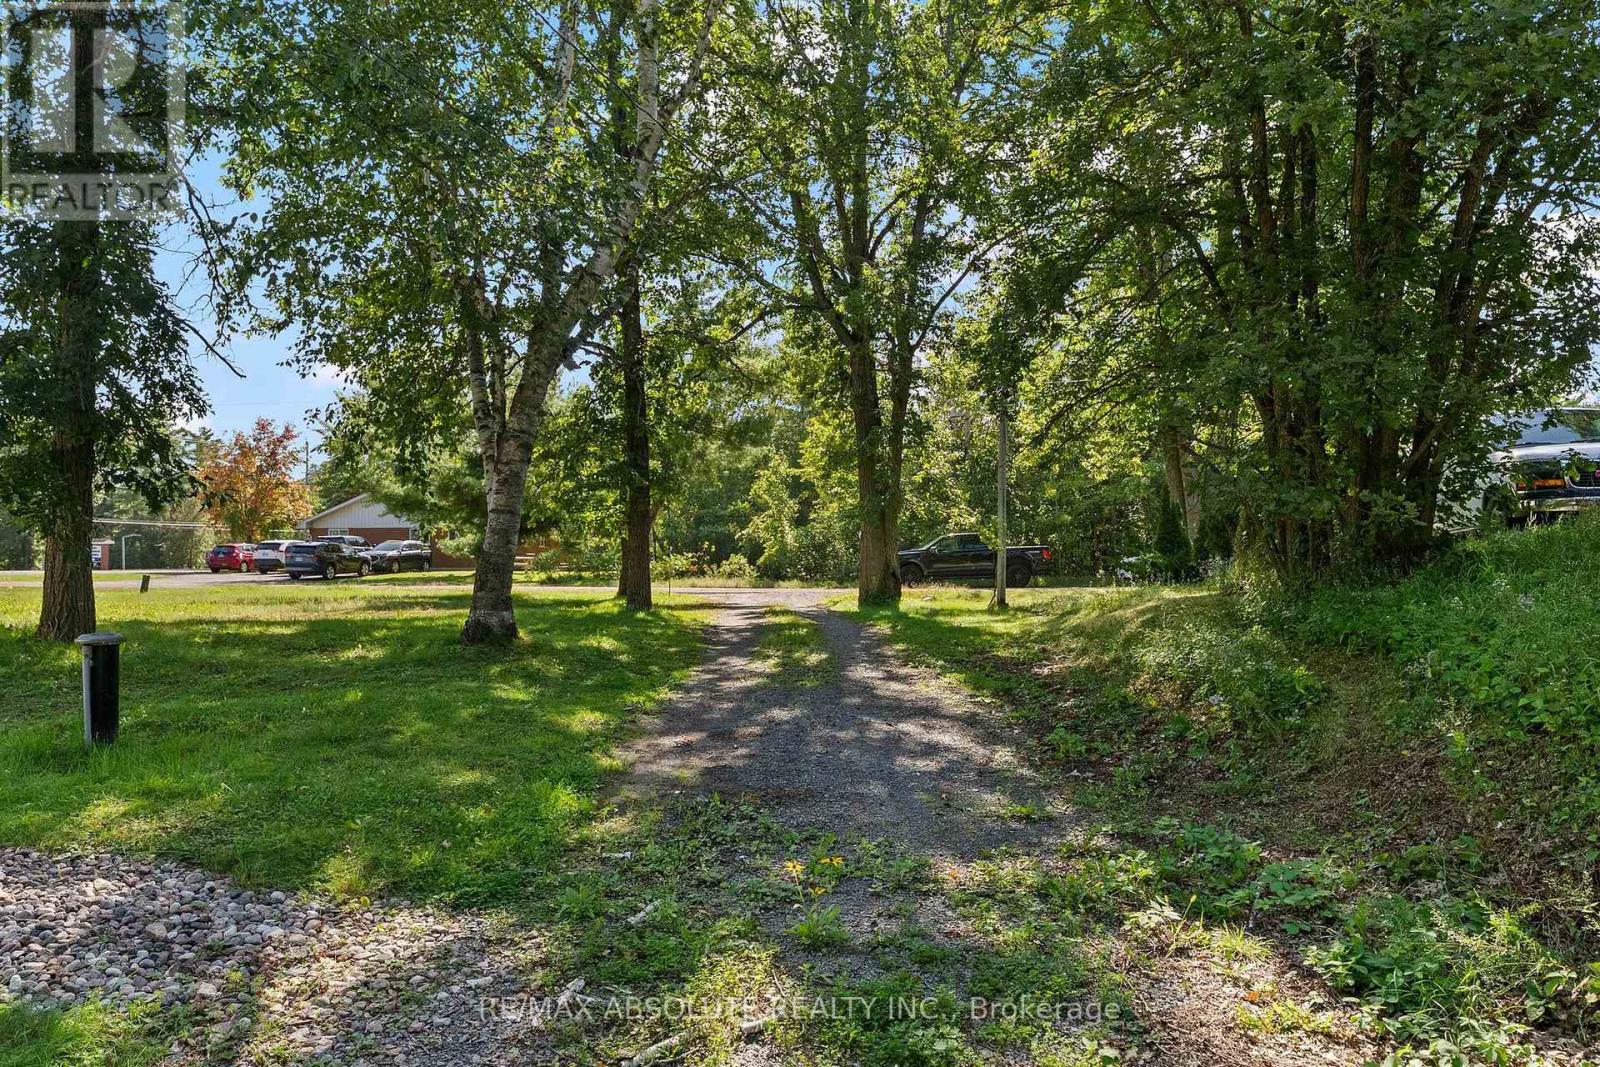
  • 1112 Francis Street, Greater Madawaska, Ontario  K0H 1H0 - Photo 15 - X13776706
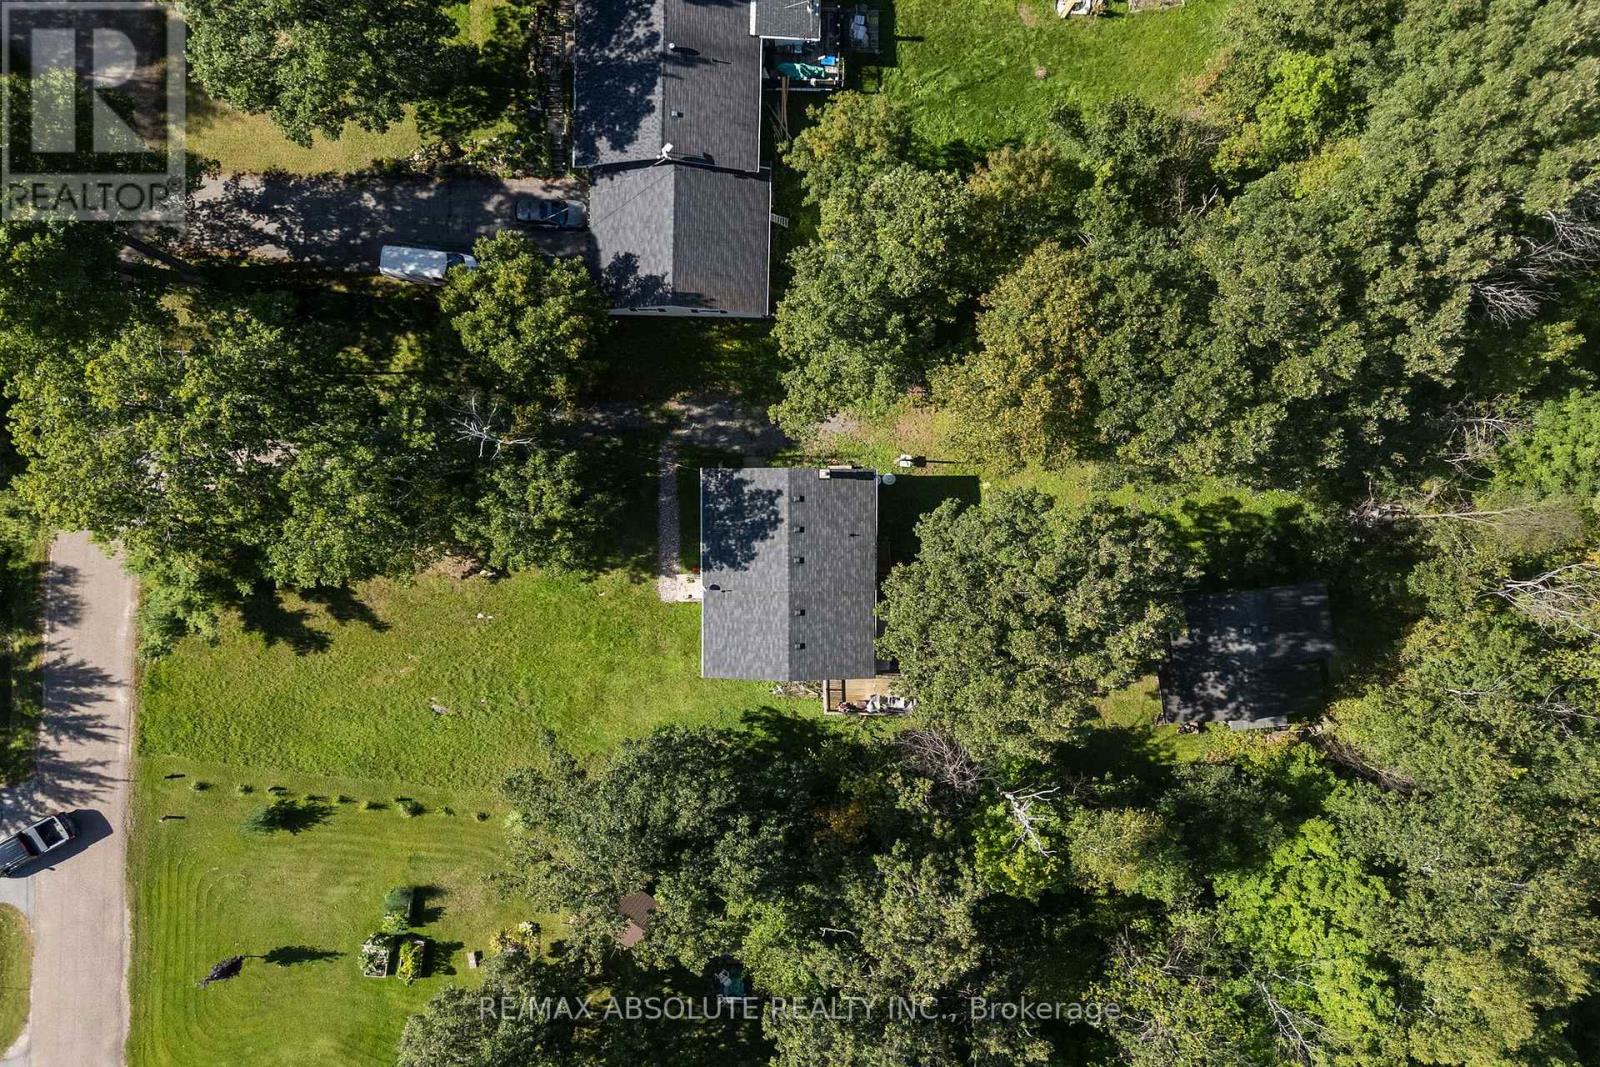
  • 1112 Francis Street, Greater Madawaska, Ontario  K0H 1H0 - Photo 16 - X13776706
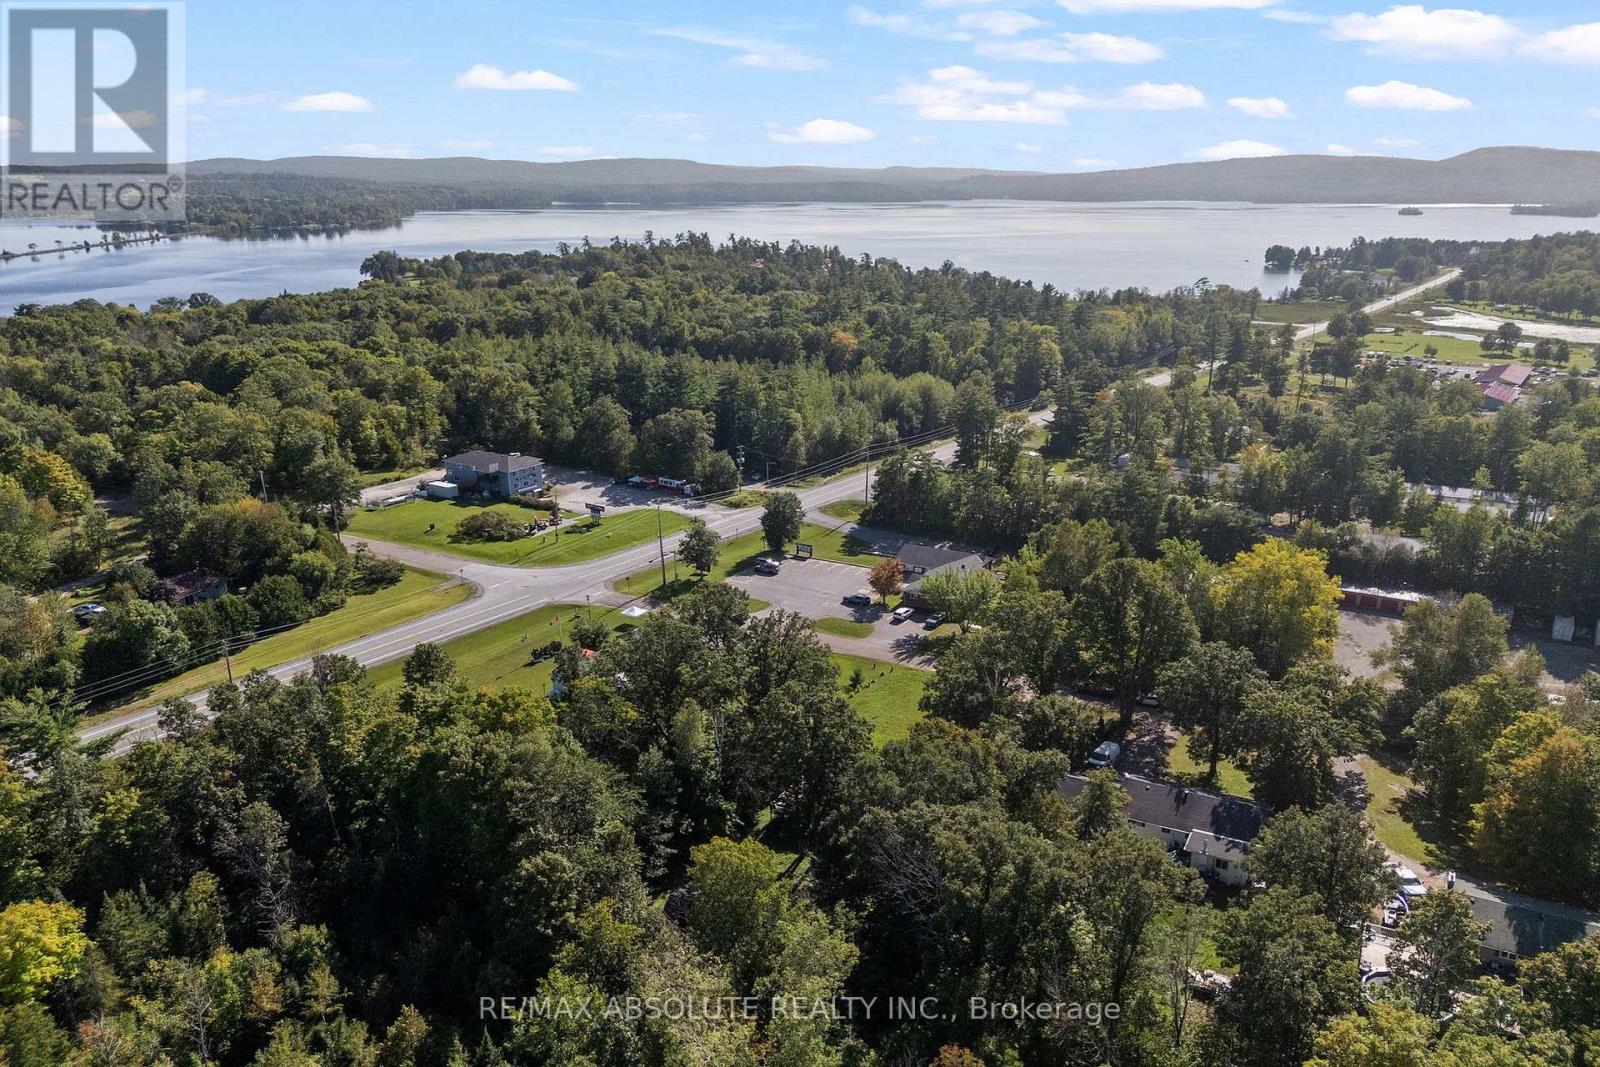
  • 1112 Francis Street, Greater Madawaska, Ontario  K0H 1H0 - Photo 17 - X13776706
  • 1112 Francis Street, Greater Madawaska, Ontario  K0H 1H0 - Photo 18 - X13776706
  • 1112 Francis Street, Greater Madawaska, Ontario  K0H 1H0 - Photo 19 - X13776706
  • 1112 Francis Street, Greater Madawaska, Ontario  K0H 1H0 - Photo 20 - X13776706
  • 1112 Francis Street, Greater Madawaska, Ontario  K0H 1H0 - Photo 21 - X13776706
  • 1112 Francis Street, Greater Madawaska, Ontario  K0H 1H0 - Photo 22 - X13776706
  • 1112 Francis Street, Greater Madawaska, Ontario  K0H 1H0 - Photo 23 - X13776706
  • 1112 Francis Street, Greater Madawaska, Ontario  K0H 1H0 - Photo 24 - X13776706

  • 1112 Francis Street, Greater Madawaska, Ontario  K0H 1H0 - Photo 25 - X13776706
  • 1112 Francis Street, Greater Madawaska, Ontario  K0H 1H0 - Photo 26 - X13776706
  • 1112 Francis Street, Greater Madawaska, Ontario  K0H 1H0 - Photo 27 - X13776706
4 Bedroom 2 Bathroom 1,100 - 1,500 sqft
None Forced Air

$419,900

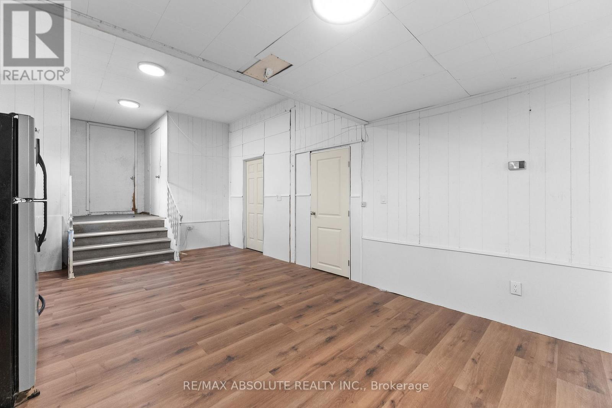
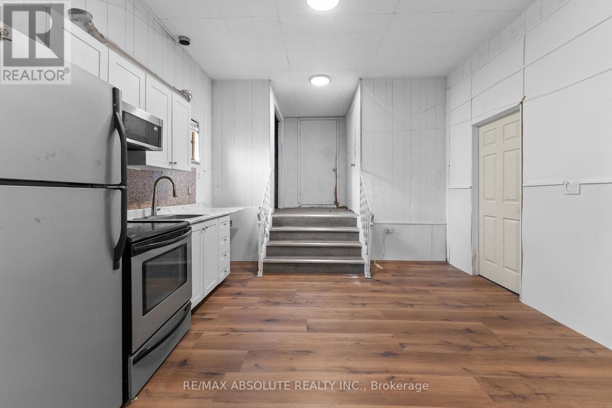
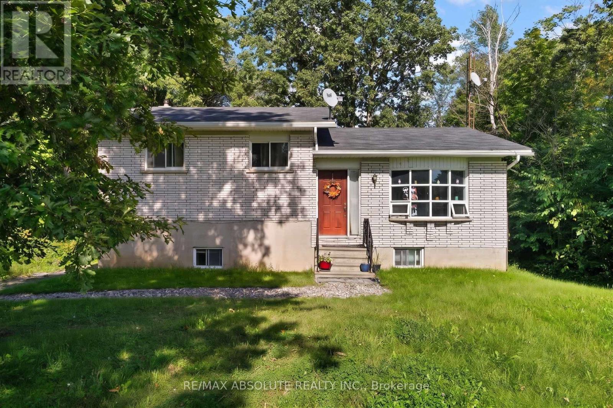
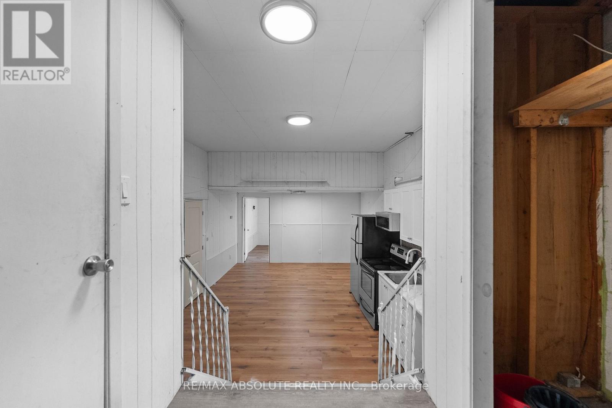
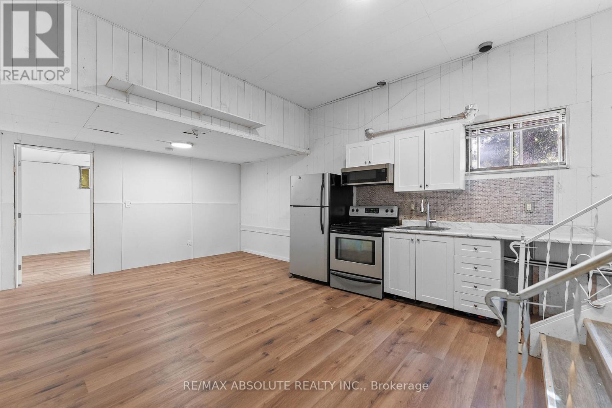
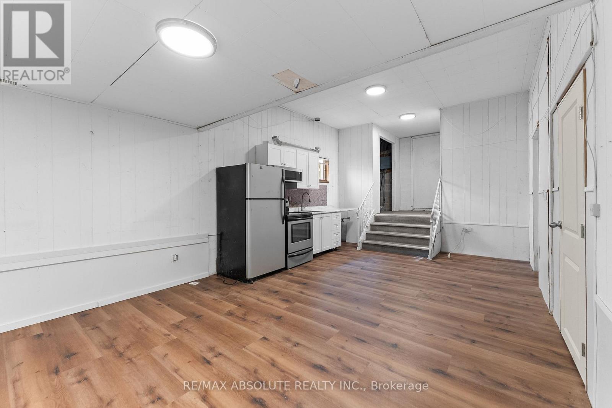
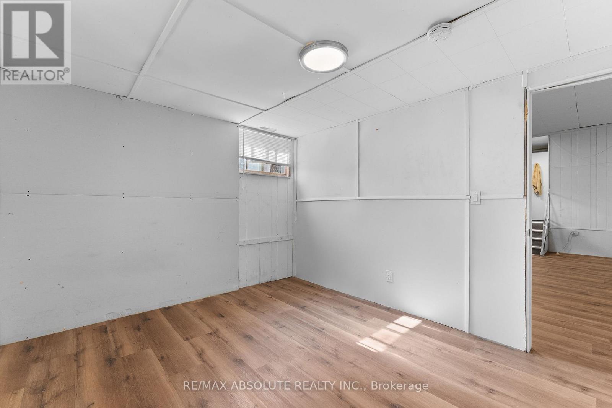
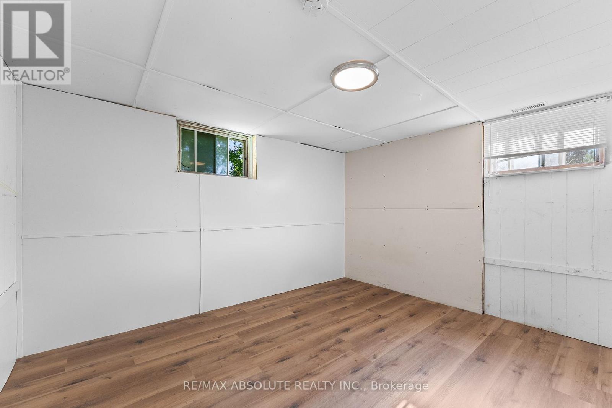
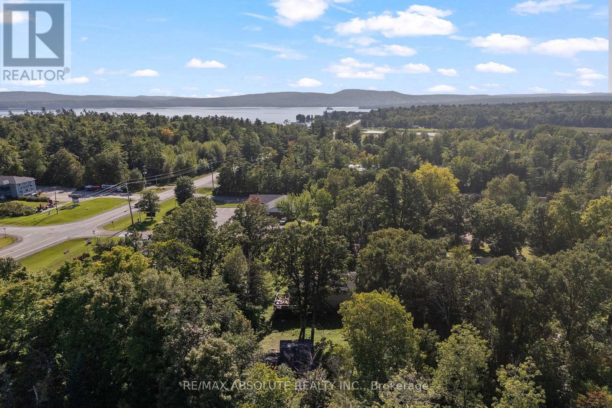
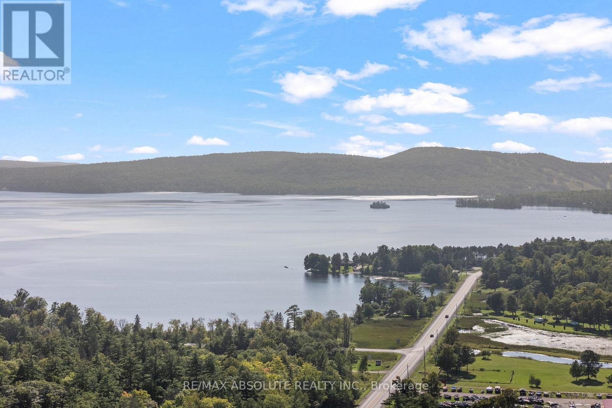
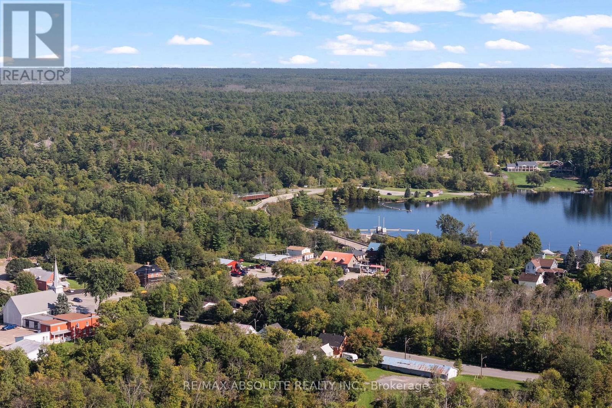
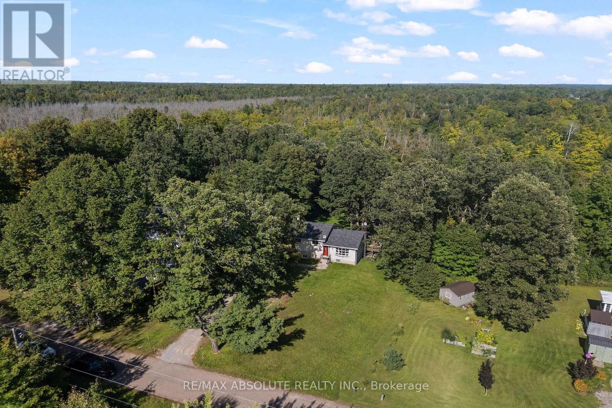
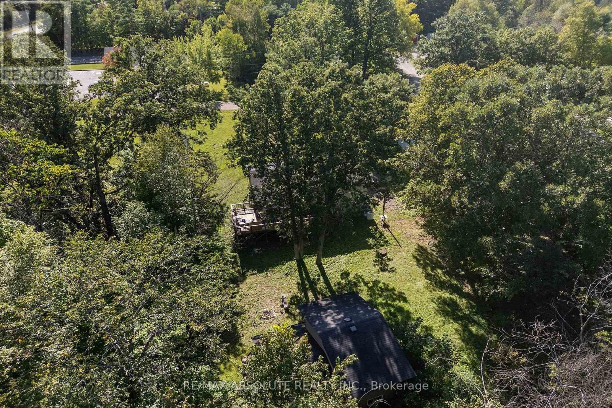
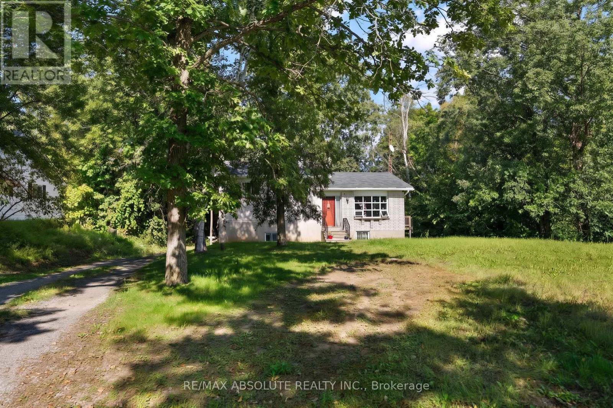
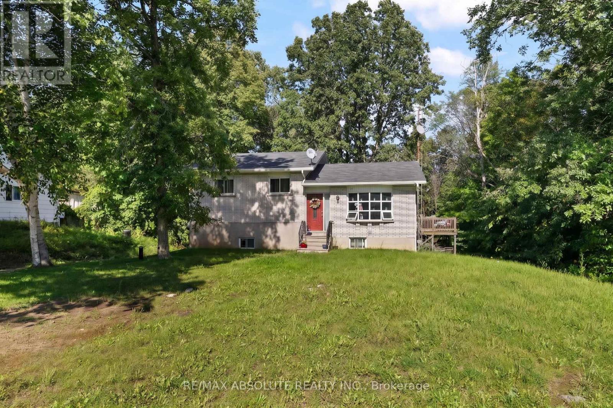
Unlock the ultimate smart ownership opportunity with this incredible income generating property. Live comfortably in one unit while collecting rent from the other to offset your mortgage, making this an ideal choice for first time home buyers and savvy investors alike. Situated on a large lot surrounded by mature trees, the expansive outdoor space offers a private sanctuary that is wonderful for children and pets to play. The upper unit is currently tenanted, providing immediate rental income from day one. Step inside the main level to discover a well appointed kitchen designed for effortless meal preparation, alongside a bright dining room featuring sliding patio doors that open directly onto a rear deck overlooking the yard. Head up just a few steps to find three good sized bedrooms and a full bathroom, offering a functional and comfortable layout. The lower level is completely vacant and ready for immediate occupancy or a fresh tenant of your choice. It features a completely private entrance, an inviting eat in kitchen, two versatile rooms, a full bathroom, and convenient access to the shared laundry room. Property perks continue outside with a fantastic detached garage complete with a loft area. This bonus space is a blank canvas awaiting your personal inspiration, whether you envision a home office, a creative studio, or extra storage. New septic system and propane furnace in 2024, new well in 2021. Positioned in an outdoor enthusiast's paradise, this location puts you moments away from everything the Calabogie area has to offer. Spend your winters skiing down the slopes at Calabogie Peaks or snowmobiling through local trails, and your summers golfing at nearby courses, boating, swimming, hunting, and fishing on local waterways. For adrenaline seekers, the Calabogie Motorsports Park is just minutes away, alongside endless crown land and four season recreation trails for hiking, ATVing, and exploring. (id:55689)

Property Details

MLS® Number X13776706
Property Type Single Family
Community Name 542 - Greater Madawaska
Equipment Type Water Heater
Features In-law Suite
Parking Space Total 4
Rental Equipment Type Water Heater
Structure Deck

Building

Bathroom Total 2
Bedrooms Above Ground 3
Bedrooms Below Ground 1
Bedrooms Total 4
Basement Development Finished
Basement Type Full (finished)
Construction Style Attachment Detached
Construction Style Split Level Sidesplit
Cooling Type None
Exterior Finish Brick
Foundation Type Block
Heating Fuel Propane
Heating Type Forced Air
Size Interior 1,100 - 1,500 Sqft
Type House

Parking

Detached Garage
Garage

Land

Acreage No
Sewer Septic System
Size Depth 200 Ft
Size Frontage 90 Ft
Size Irregular 90 X 200 Ft
Size Total Text 90 X 200 Ft
  • Aerial

https://www.realtor.ca/real-estate/30270914/1112-francis-street-greater-madawaska-542-greater-madawaska

Contact Us

Contact us for more information

Sending
Generating Captcha

Your Favourites


No Favourites Found


Powered by: REALTOR.ca
This REALTOR.ca listing content is owned and licensed by REALTOR® members of The Canadian Real Estate Association

The trademarks REALTOR®, REALTORS®, and the REALTOR® logo are controlled by The Canadian Real Estate Association (CREA) and identify real estate professionals who are members of CREA. The trademarks MLS®, Multiple Listing Service® and the associated logos are owned by The Canadian Real Estate Association (CREA) and identify the quality of services provided by real estate professionals who are members of CREA. The trademark DDF® is owned by The Canadian Real Estate Association (CREA) and identifies CREA's Data Distribution Facility (DDF®)


September 18 2026 10:52:51

Ottawa Real Estate Board

RE/MAX Absolute Realty Inc.

RealtyPress WordPress CREA DDF® Plugin

2912 Woodroffe Ave, Ottawa, ON, K2J 4P7

Phone : 1-613-216-1755
Cell : 1-613-252-5511

The listing data is provided under copyright by the Canadian Real Estate Association.

The trademarks REALTOR®, REALTORS®, and the REALTOR® logo are controlled by The Canadian Real Estate Association (CREA) and identify real estate professionals who are members of CREA. The trademarks MLS®, Multiple Listing Service® and the associated logos are owned by The Canadian Real Estate Association (CREA) and identify the quality of services provided by real estate professionals who are members of CREA. The trademark DDF® is owned by The Canadian Real Estate Association (CREA) and identifies CREA's Data Distribution Facility (DDF®)

Quick Links

  • Home
  • Property Search
  • Privacy Policy
  • Contact Us

Sign up For Our Newsletter

© 2026. All rights reserved.

|

Designed by Right Solutions

Owning a home is a keystone of wealth… both financial affluence and emotional security.

Suze Orman
October 5, 2026 Monday!
iftkhar Mirza
  • Login
Forget Password?

OTP Verification

Please enter the 6-digit OTP sent to your email.

Time remaining: 05:00