iftkhar Mirza
  • Home
  • Property Search
    • For Sale
    • For Rent
  • Neighborhoods
    • Barrhaven
    • Riverside South
    • Findlay Creek
    • Manotick
    • Kanata
    • Stittsville
    • Orleans
    • Lower Town
    • Cumberland
  • Useful Links
    • Buyers – Seller SAQs
    • Home Evaluation
    • Mortgage Calculator
    • CMHC insurance calculator
    • Closing Costs
    • Affordability Calculator
    • Mortgage Rate Comparison
    • Mortgage Specialist
    • Home Inspector
    • Solicitor’s Links
    • Essential Services
  • News
  • Contact Us
1 613 252 5511
iftkhar Mirza
  • Home
  • Property Search
    • For Sale
    • For Rent
  • Neighborhoods
    • Barrhaven
    • Riverside South
    • Findlay Creek
    • Manotick
    • Kanata
    • Stittsville
    • Orleans
    • Lower Town
    • Cumberland
  • Useful Links
    • Buyers – Seller SAQs
    • Home Evaluation
    • Mortgage Calculator
    • CMHC insurance calculator
    • Closing Costs
    • Affordability Calculator
    • Mortgage Rate Comparison
    • Mortgage Specialist
    • Home Inspector
    • Solicitor’s Links
    • Essential Services
  • News
  • Contact Us
1 613 252 5511
iftkhar Mirza
  • Home
  • Property Search
    • For Sale
    • For Rent
  • Neighborhoods
    • Barrhaven
    • Riverside South
    • Findlay Creek
    • Manotick
    • Kanata
    • Stittsville
    • Orleans
    • Lower Town
    • Cumberland
  • Useful Links
    • Buyers – Seller SAQs
    • Home Evaluation
    • Mortgage Calculator
    • CMHC insurance calculator
    • Closing Costs
    • Affordability Calculator
    • Mortgage Rate Comparison
    • Mortgage Specialist
    • Home Inspector
    • Solicitor’s Links
    • Essential Services
  • News
  • Contact Us
1 613 252 5511
My Favorites
  • « Go back

117 Drummond Street W Merrickville-Wolford, Ontario K0G 1N0
view favourites
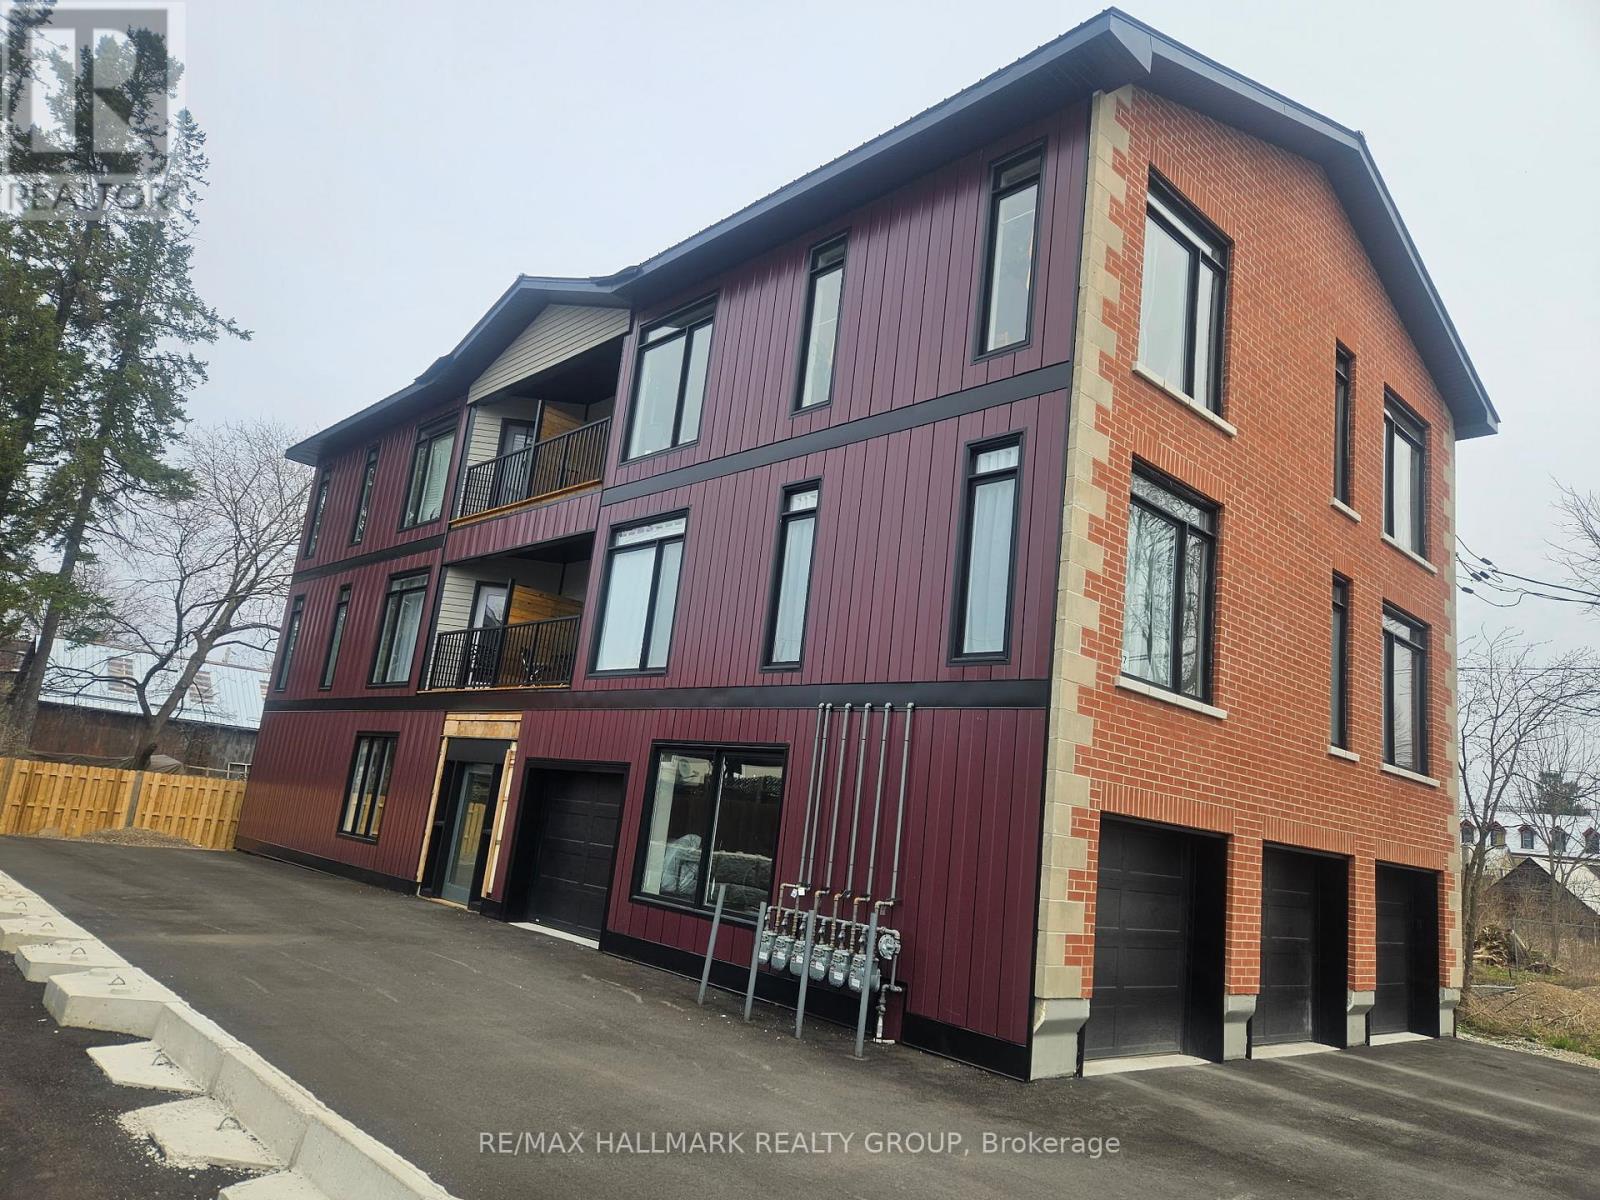
  • 117 Drummond Street W, Merrickville-Wolford, Ontario  K0G 1N0 - Photo 1 - X13458784
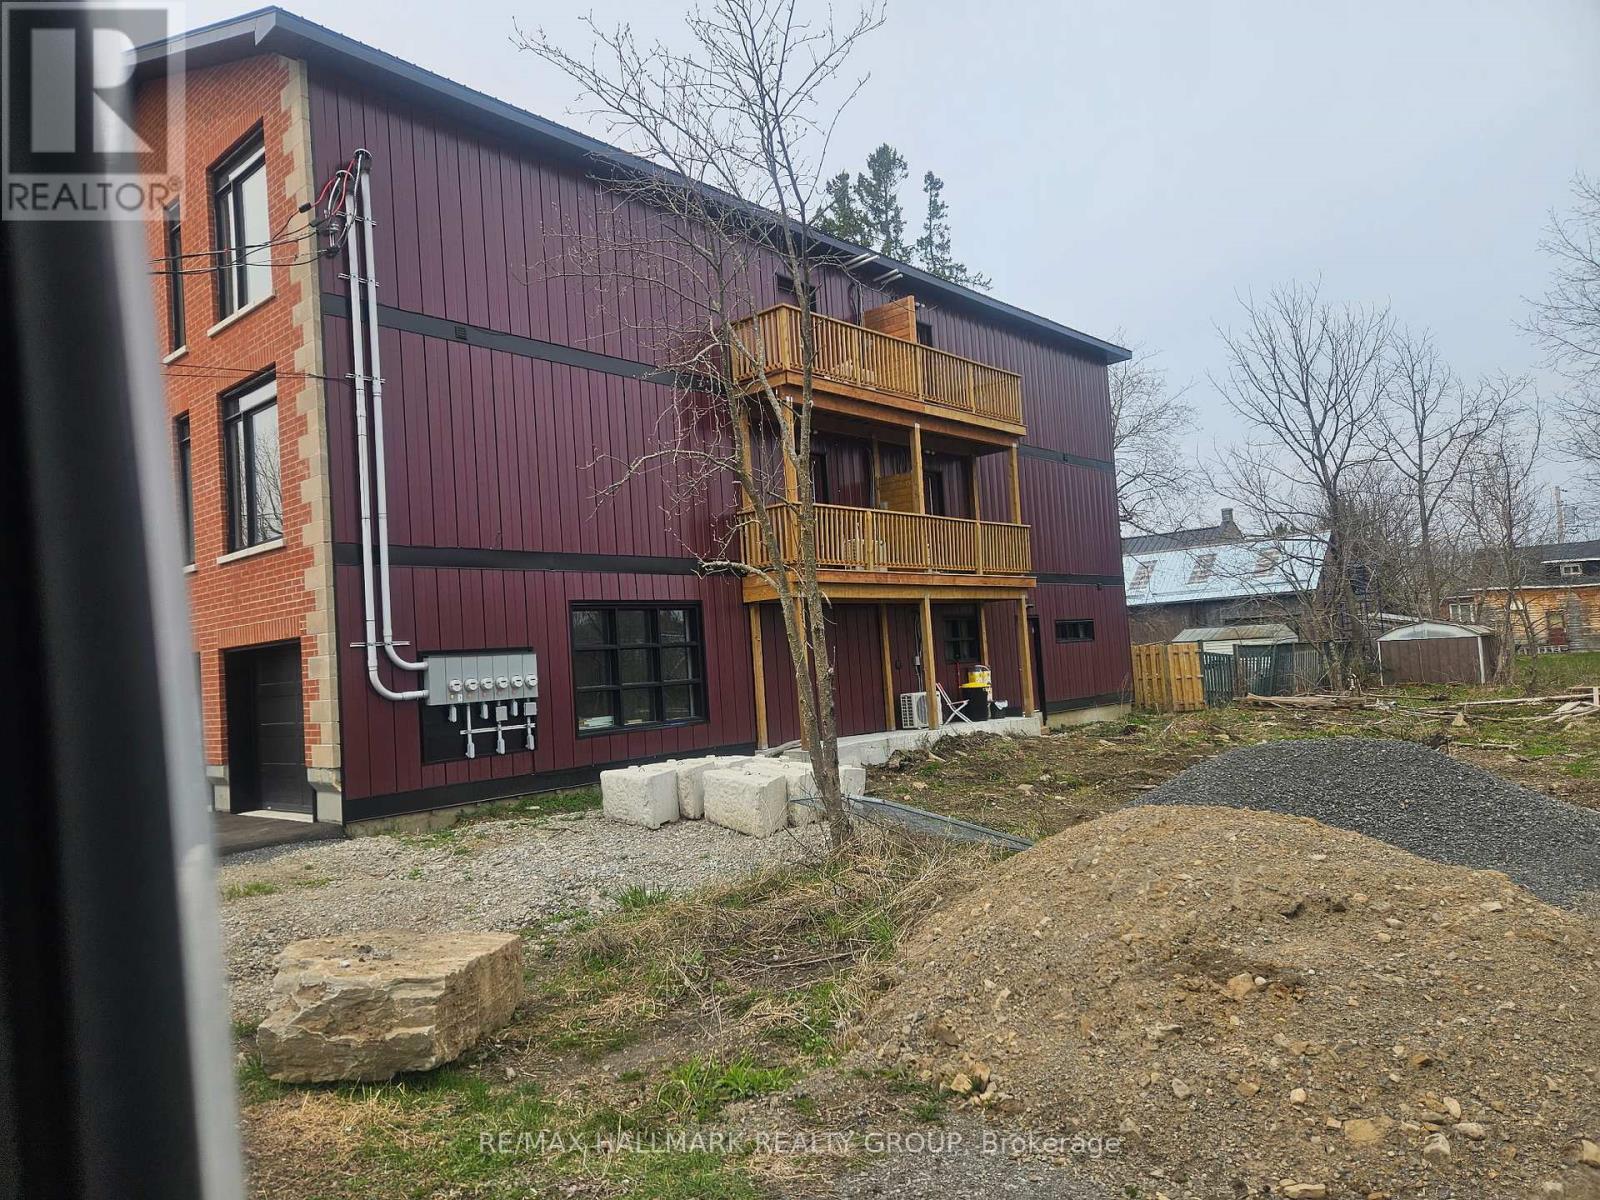
  • 117 Drummond Street W, Merrickville-Wolford, Ontario  K0G 1N0 - Photo 2 - X13458784
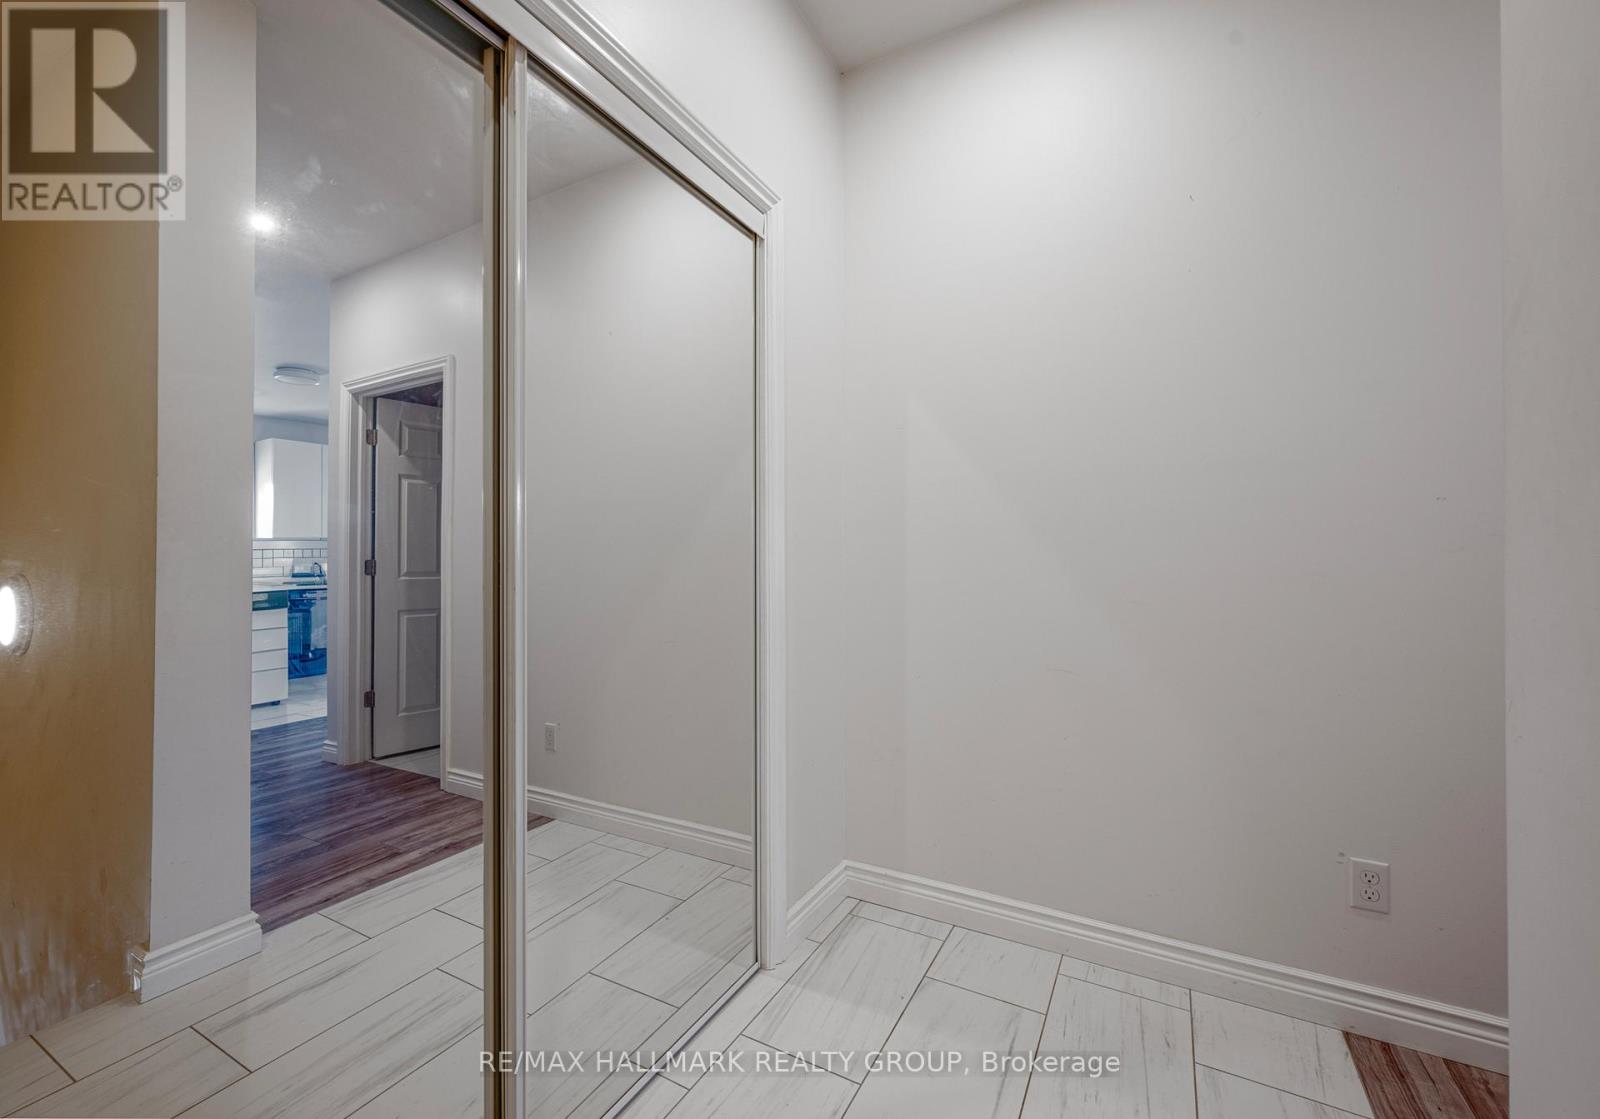
  • 117 Drummond Street W, Merrickville-Wolford, Ontario  K0G 1N0 - Photo 3 - X13458784
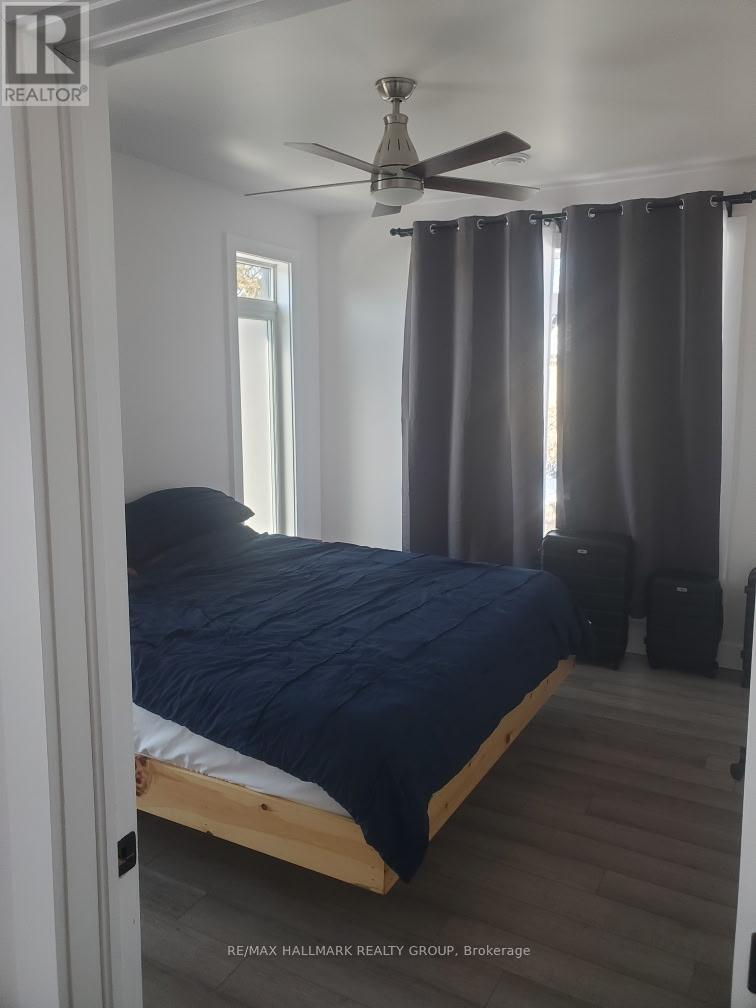
  • 117 Drummond Street W, Merrickville-Wolford, Ontario  K0G 1N0 - Photo 4 - X13458784
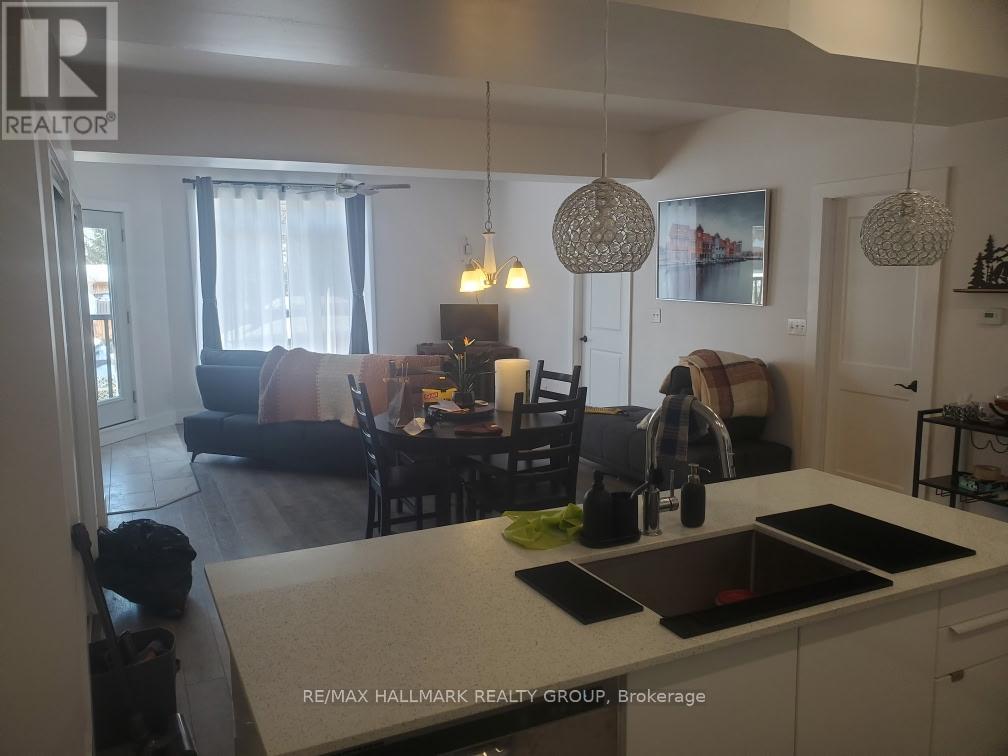
  • 117 Drummond Street W, Merrickville-Wolford, Ontario  K0G 1N0 - Photo 5 - X13458784
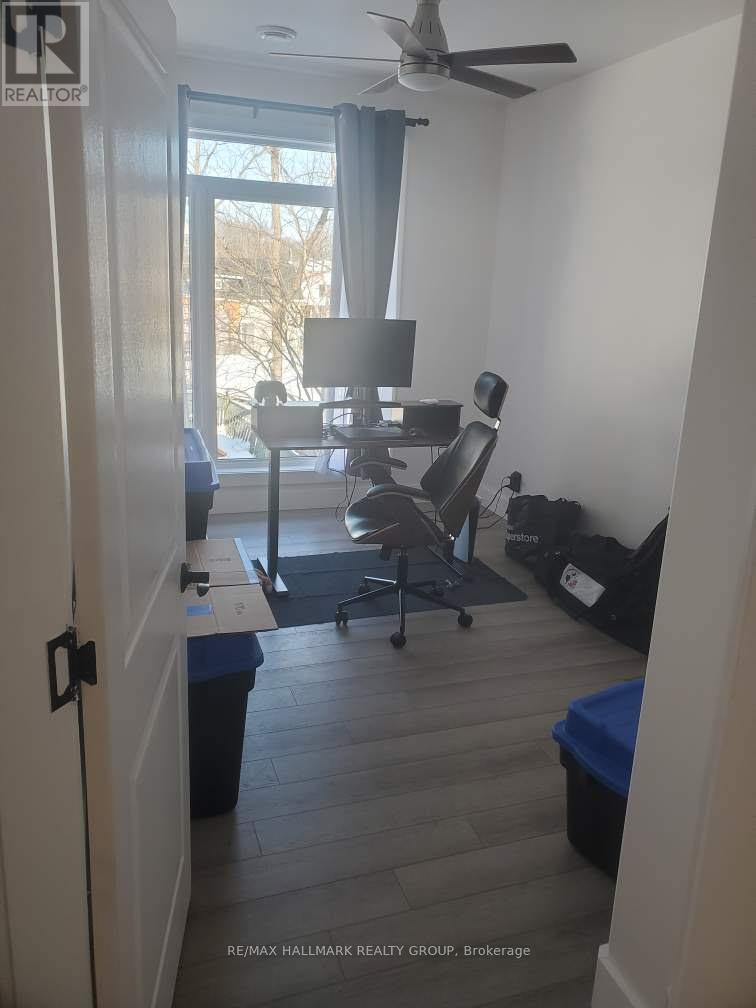
  • 117 Drummond Street W, Merrickville-Wolford, Ontario  K0G 1N0 - Photo 6 - X13458784
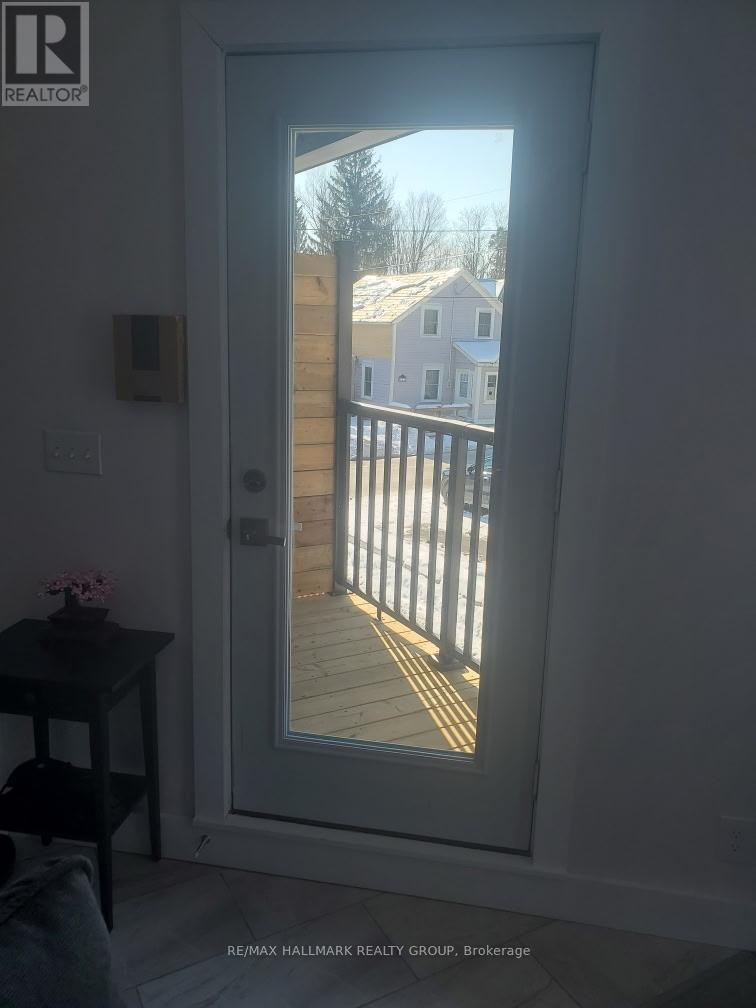
  • 117 Drummond Street W, Merrickville-Wolford, Ontario  K0G 1N0 - Photo 7 - X13458784
  • 117 Drummond Street W, Merrickville-Wolford, Ontario  K0G 1N0 - Photo 8 - X13458784

  • 117 Drummond Street W, Merrickville-Wolford, Ontario  K0G 1N0 - Photo 9 - X13458784
10 Bedroom 5 Bathroom 5,000 - 100,000 sqft
Fireplace Central Air Conditioning Forced Air Landscaped

$1,750,000

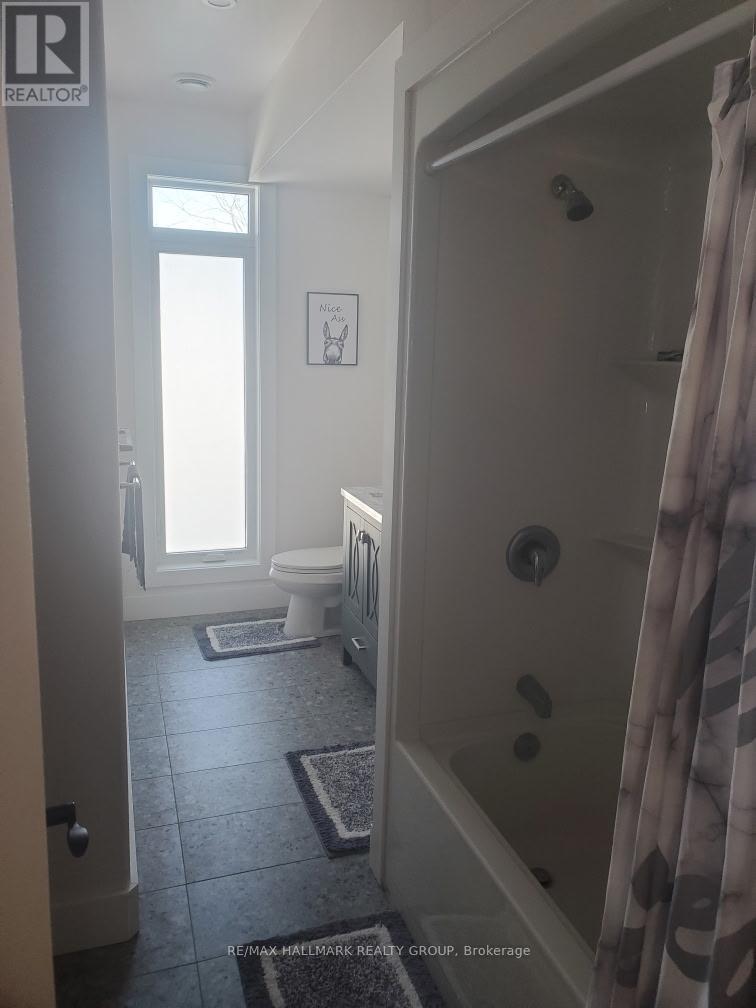
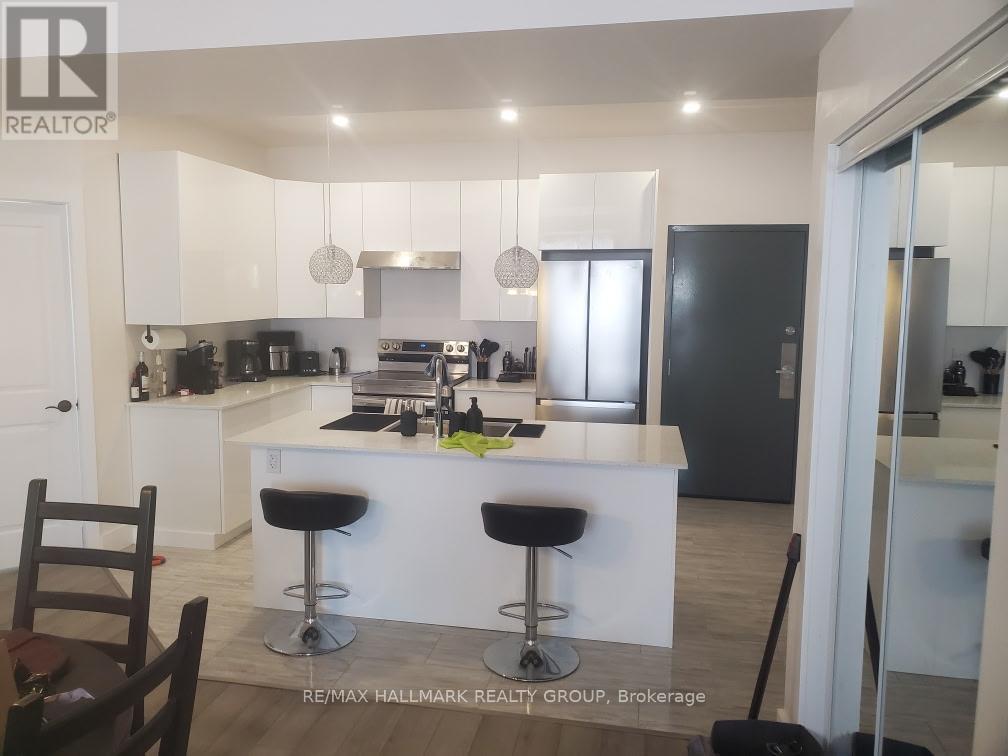
Exceptional Multi-Residential Investment Opportunity in the Heart of Merrickville Located in one of Eastern Ontario's most charming communities this purpose-built five-unit apartment building offers investors an outstanding combination of stable income, modern construction, and virtually worry-free ownership. Situated minutes away from Merrickville vibrant downtown core, residents enjoy convenient access to boutique shopping, restaurants, cafés, galleries, and the historic Rideau Canal. Constructed two years ago, this attractive building has been thoughtfully designed with both tenant comfort and long-term ownership in mind. The property consists of five spacious two-bedroom apartments featuring contemporary layouts, quality finishes, and modern conveniences that continue to attract and retain excellent tenants. Each suite offers a bright, open-concept floor plan highlighted by soaring ceilings and generous living spaces that create an airy, welcoming atmosphere. Large windows allow for an abundance of natural light throughout the day, while modern electric fireplaces provide warmth, character. The kitchens are equipped with stainless steel appliances and ample cabinetry, seamlessly flowing into the dining and living spaces. In-suite laundry, spacious bedrooms, well-appointed bathrooms, and efficient floor plans that maximize functionality and comfort. Four of the five apartments feature private balconies, providing valuable outdoor living space. The property includes both indoor and outdoor parking accommodations. The building's low-maintenance design and relatively recent construction mean investors can focus on income generation rather than capital expenditures. All units are currently rented at market rates. The quality of the building, desirable suite layouts, and prime location contribute to strong tenant demand and excellent long-term rental prospects. (id:55689)

Property Details

MLS® Number X13458784
Property Type Multi-family
Community Name 804 - Merrickville
Features Carpet Free
Parking Space Total 10
View Type City View

Building

Bathroom Total 5
Bedrooms Above Ground 10
Bedrooms Total 10
Age 0 To 5 Years
Appliances Garage Door Opener Remote(s), Water Heater - Tankless, Water Meter, Dryer, Oven, Washer, Refrigerator
Basement Type None
Cooling Type Central Air Conditioning
Exterior Finish Aluminum Siding, Brick
Fire Protection Controlled Entry
Fireplace Present Yes
Foundation Type Concrete
Heating Fuel Propane
Heating Type Forced Air
Stories Total 3
Size Interior 5,000 - 100,000 Sqft
Type Other
Utility Water Municipal Water

Parking

Attached Garage
Garage

Land

Acreage No
Landscape Features Landscaped
Sewer Sanitary Sewer
Size Depth 81 Ft ,10 In
Size Frontage 59 Ft ,2 In
Size Irregular 59.2 X 81.9 Ft
Size Total Text 59.2 X 81.9 Ft
Zoning Description R1
  • Aerial

https://www.realtor.ca/real-estate/29919012/117-drummond-street-w-merrickville-wolford-804-merrickville

Contact Us

Contact us for more information

Sending
Generating Captcha

Your Favourites


No Favourites Found


Powered by: REALTOR.ca
This REALTOR.ca listing content is owned and licensed by REALTOR® members of The Canadian Real Estate Association

The trademarks REALTOR®, REALTORS®, and the REALTOR® logo are controlled by The Canadian Real Estate Association (CREA) and identify real estate professionals who are members of CREA. The trademarks MLS®, Multiple Listing Service® and the associated logos are owned by The Canadian Real Estate Association (CREA) and identify the quality of services provided by real estate professionals who are members of CREA. The trademark DDF® is owned by The Canadian Real Estate Association (CREA) and identifies CREA's Data Distribution Facility (DDF®)


October 03 2026 11:51:26

Ottawa Real Estate Board

RE/MAX Hallmark Realty Group

RealtyPress WordPress CREA DDF® Plugin

2912 Woodroffe Ave, Ottawa, ON, K2J 4P7

Phone : 1-613-216-1755
Cell : 1-613-252-5511

The listing data is provided under copyright by the Canadian Real Estate Association.

The trademarks REALTOR®, REALTORS®, and the REALTOR® logo are controlled by The Canadian Real Estate Association (CREA) and identify real estate professionals who are members of CREA. The trademarks MLS®, Multiple Listing Service® and the associated logos are owned by The Canadian Real Estate Association (CREA) and identify the quality of services provided by real estate professionals who are members of CREA. The trademark DDF® is owned by The Canadian Real Estate Association (CREA) and identifies CREA's Data Distribution Facility (DDF®)

Quick Links

  • Home
  • Property Search
  • Privacy Policy
  • Contact Us

Sign up For Our Newsletter

© 2026. All rights reserved.

|

Designed by Right Solutions

Owning a home is a keystone of wealth… both financial affluence and emotional security.

Suze Orman
October 7, 2026 Wednesday!
iftkhar Mirza
  • Login
Forget Password?

OTP Verification

Please enter the 6-digit OTP sent to your email.

Time remaining: 05:00