iftkhar Mirza
  • Home
  • Property Search
    • For Sale
    • For Rent
  • Neighborhoods
    • Barrhaven
    • Riverside South
    • Findlay Creek
    • Manotick
    • Kanata
    • Stittsville
    • Orleans
    • Lower Town
    • Cumberland
  • Useful Links
    • Buyers – Seller SAQs
    • Home Evaluation
    • Mortgage Calculator
    • CMHC insurance calculator
    • Closing Costs
    • Affordability Calculator
    • Mortgage Rate Comparison
    • Mortgage Specialist
    • Home Inspector
    • Solicitor’s Links
    • Essential Services
  • News
  • Contact Us
1 613 252 5511
iftkhar Mirza
  • Home
  • Property Search
    • For Sale
    • For Rent
  • Neighborhoods
    • Barrhaven
    • Riverside South
    • Findlay Creek
    • Manotick
    • Kanata
    • Stittsville
    • Orleans
    • Lower Town
    • Cumberland
  • Useful Links
    • Buyers – Seller SAQs
    • Home Evaluation
    • Mortgage Calculator
    • CMHC insurance calculator
    • Closing Costs
    • Affordability Calculator
    • Mortgage Rate Comparison
    • Mortgage Specialist
    • Home Inspector
    • Solicitor’s Links
    • Essential Services
  • News
  • Contact Us
1 613 252 5511
iftkhar Mirza
  • Home
  • Property Search
    • For Sale
    • For Rent
  • Neighborhoods
    • Barrhaven
    • Riverside South
    • Findlay Creek
    • Manotick
    • Kanata
    • Stittsville
    • Orleans
    • Lower Town
    • Cumberland
  • Useful Links
    • Buyers – Seller SAQs
    • Home Evaluation
    • Mortgage Calculator
    • CMHC insurance calculator
    • Closing Costs
    • Affordability Calculator
    • Mortgage Rate Comparison
    • Mortgage Specialist
    • Home Inspector
    • Solicitor’s Links
    • Essential Services
  • News
  • Contact Us
1 613 252 5511
My Favorites
  • « Go back

2832 Innes Road Ottawa, Ontario K1B 4K4
view favourites
  • 2832 Innes Road, Ottawa, Ontario  K1B 4K4 - Photo 1 - X13729256
  • 2832 Innes Road, Ottawa, Ontario  K1B 4K4 - Photo 2 - X13729256
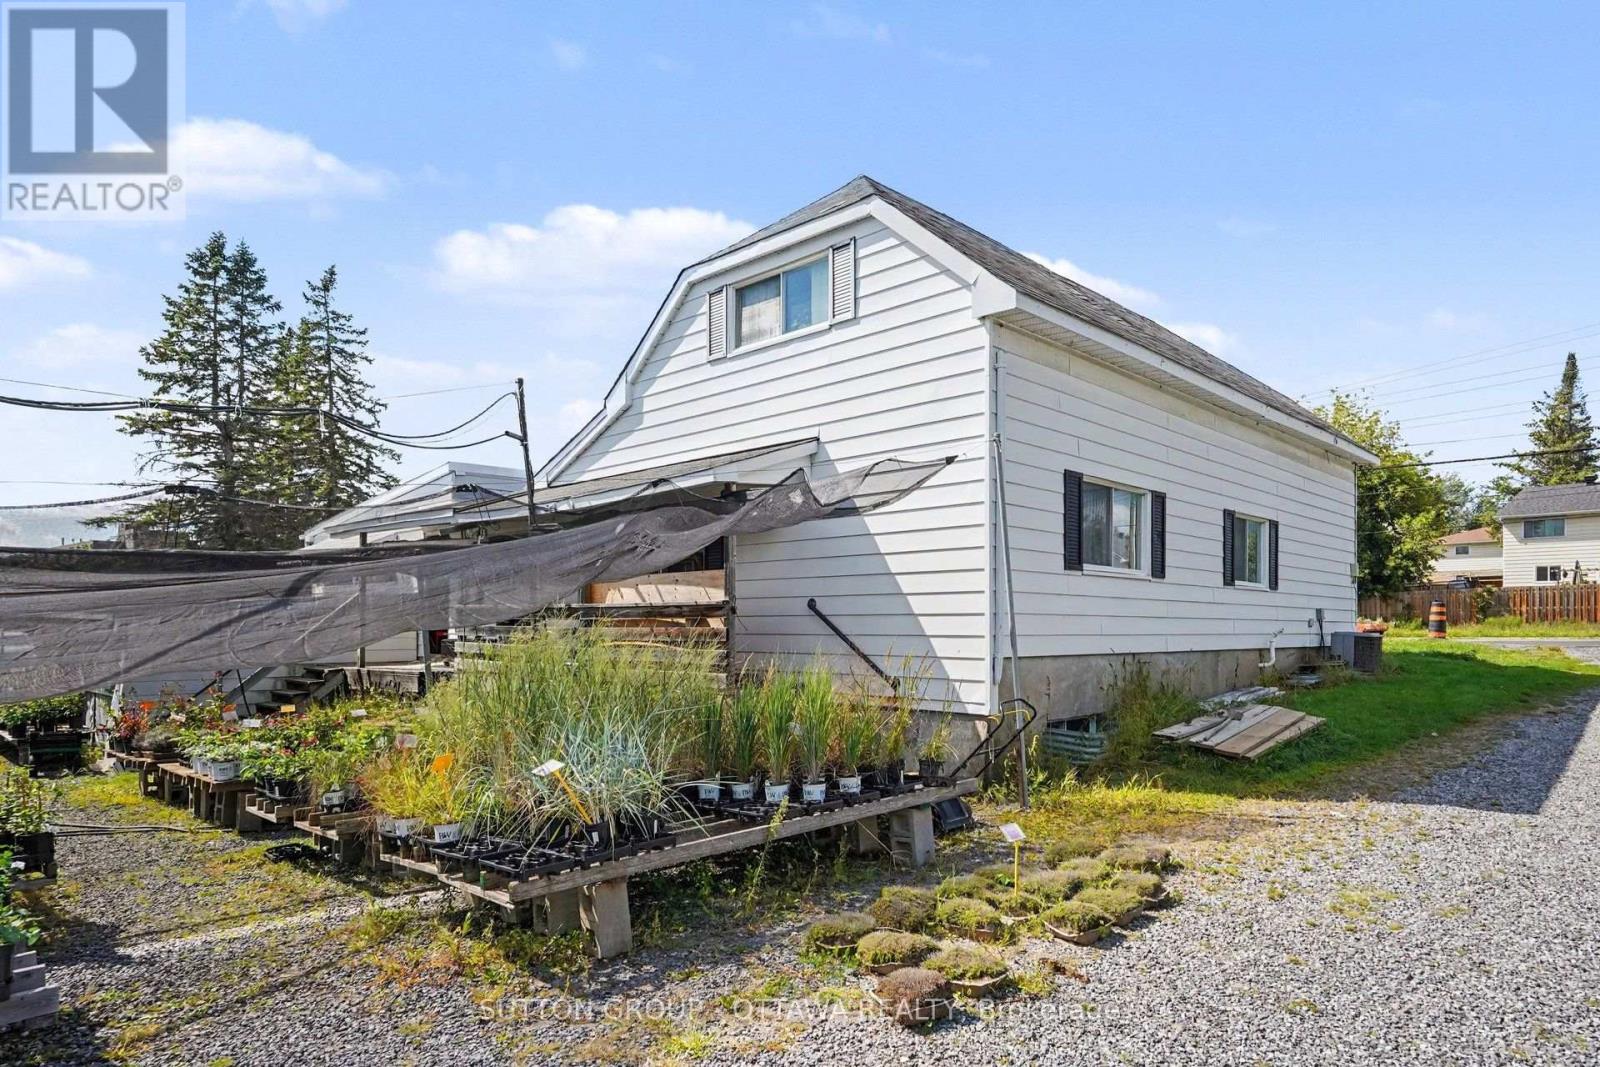
  • 2832 Innes Road, Ottawa, Ontario  K1B 4K4 - Photo 3 - X13729256
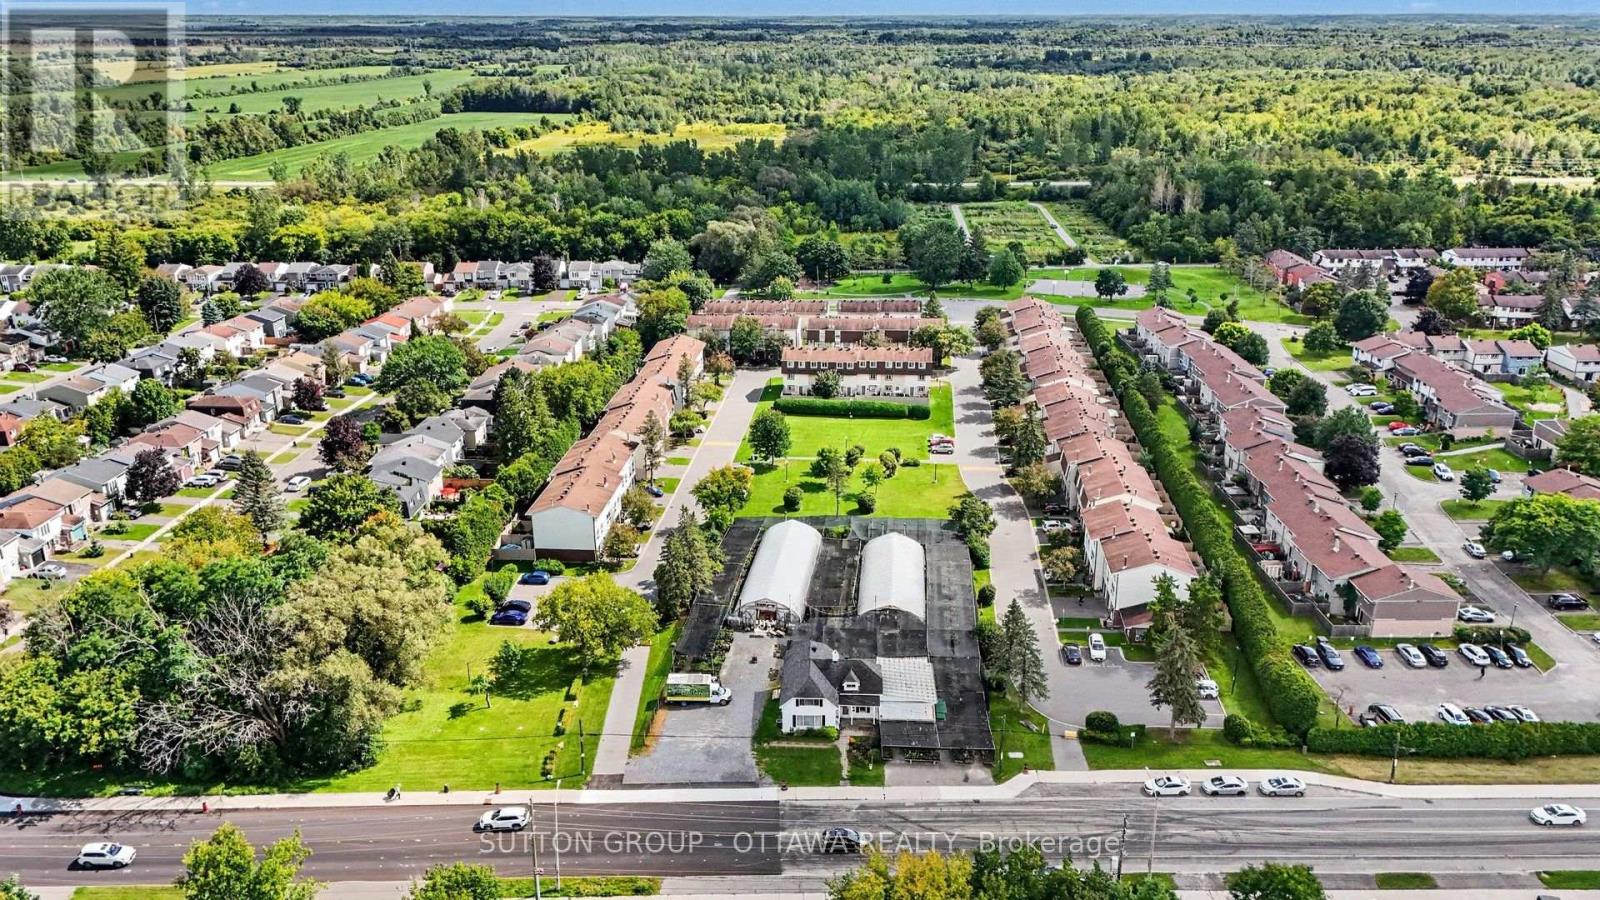
  • 2832 Innes Road, Ottawa, Ontario  K1B 4K4 - Photo 4 - X13729256
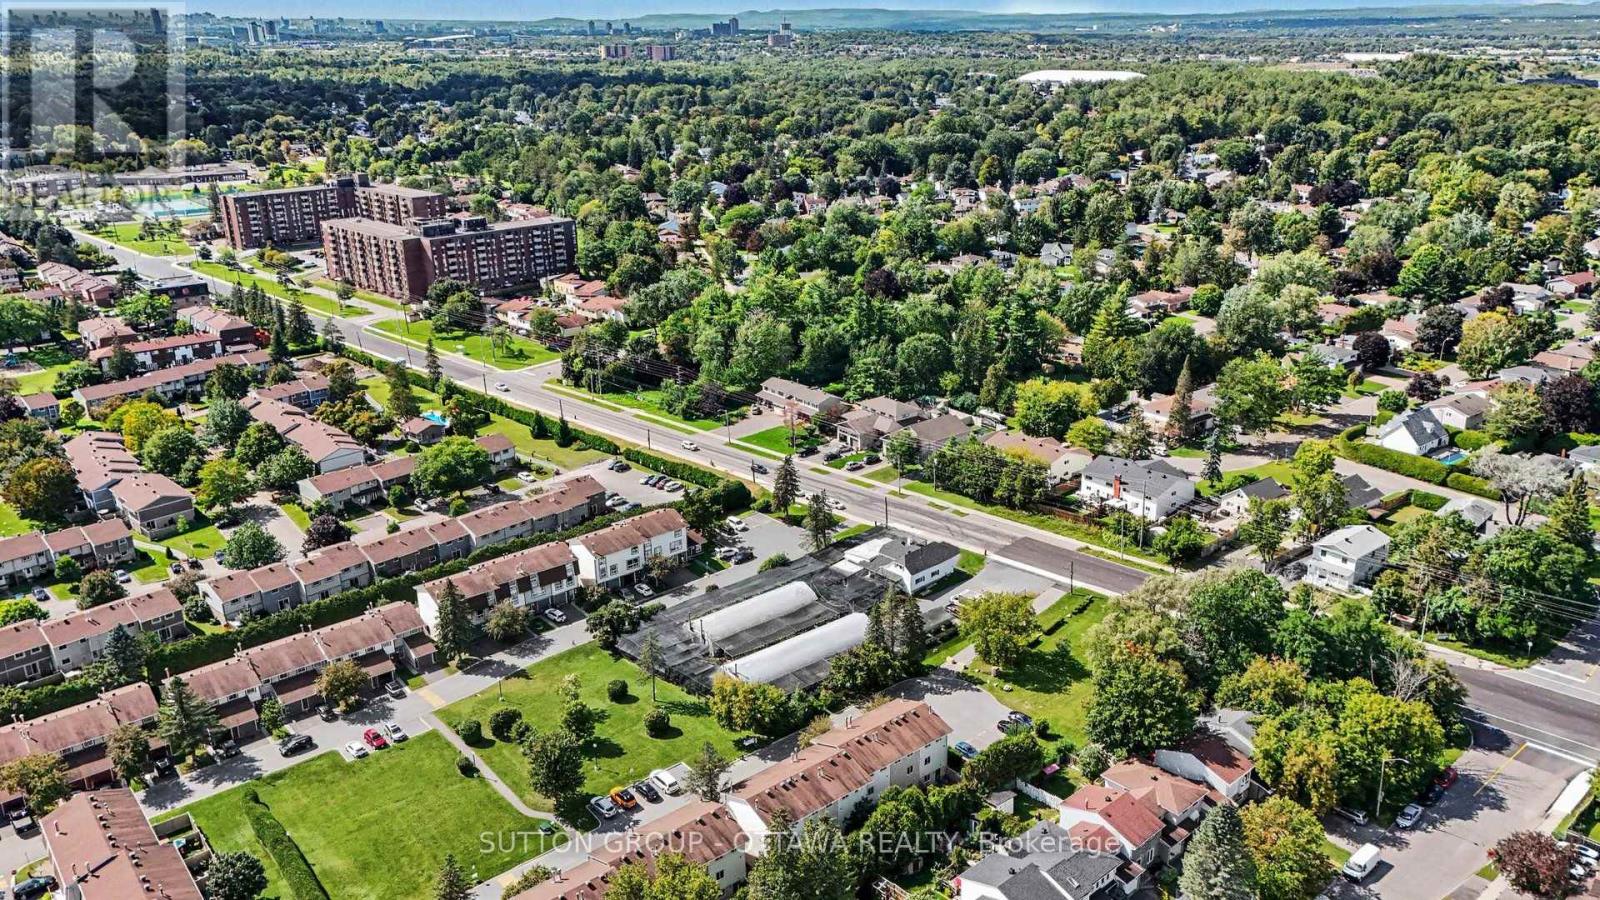
  • 2832 Innes Road, Ottawa, Ontario  K1B 4K4 - Photo 5 - X13729256
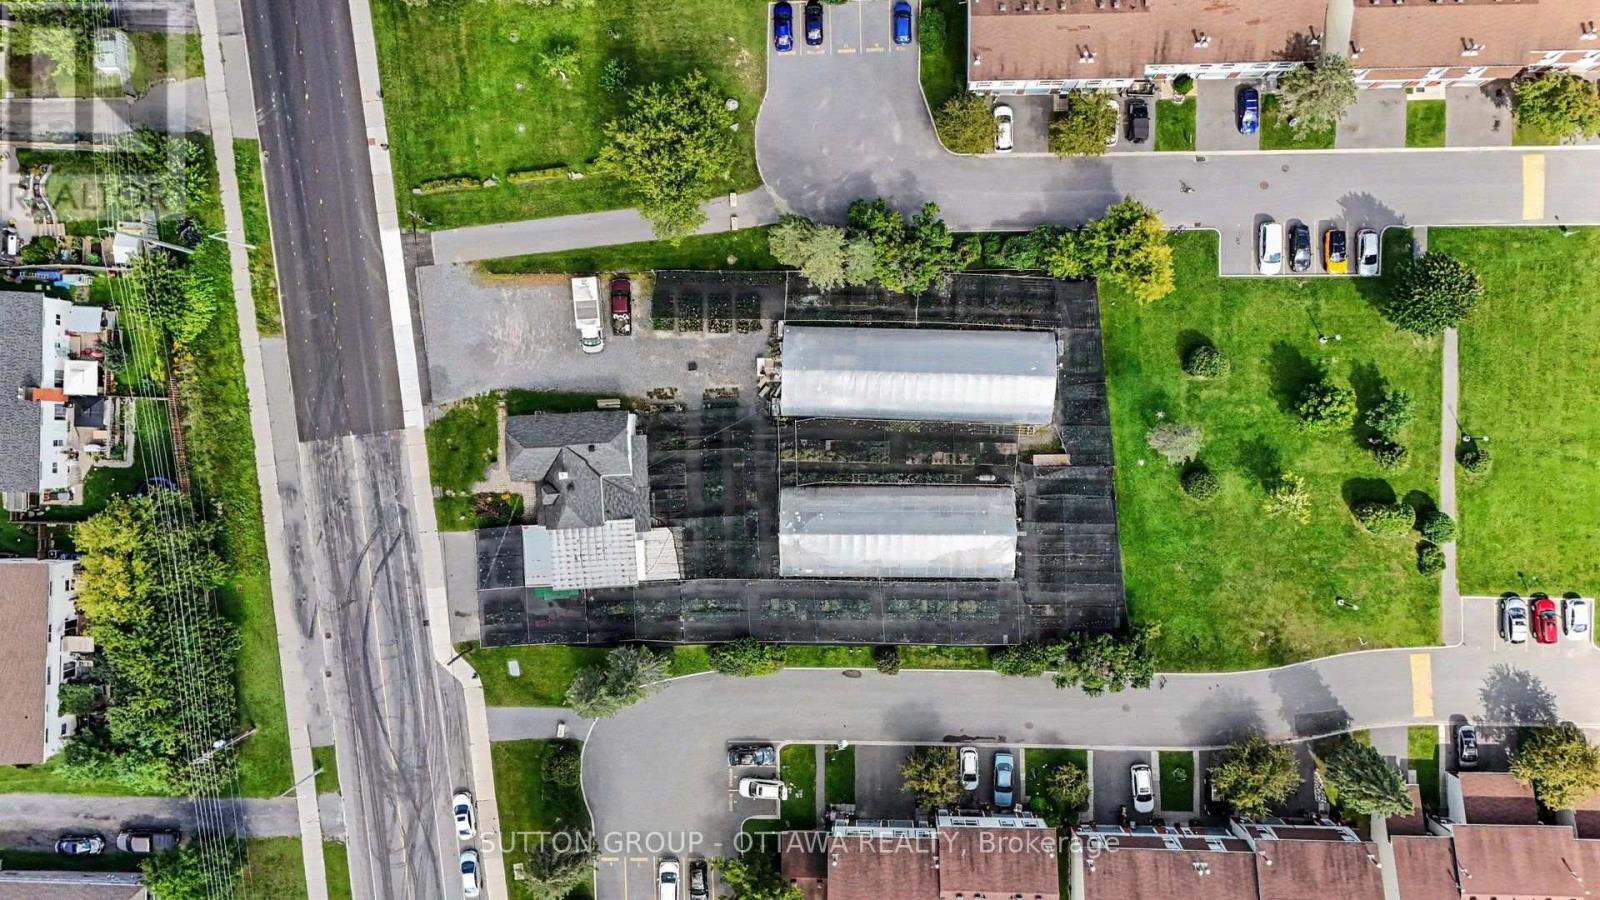
  • 2832 Innes Road, Ottawa, Ontario  K1B 4K4 - Photo 6 - X13729256
  • 2832 Innes Road, Ottawa, Ontario  K1B 4K4 - Photo 7 - X13729256

  • 2832 Innes Road, Ottawa, Ontario  K1B 4K4 - Photo 8 - X13729256
  • 2832 Innes Road, Ottawa, Ontario  K1B 4K4 - Photo 9 - X13729256
  • 2832 Innes Road, Ottawa, Ontario  K1B 4K4 - Photo 10 - X13729256
  • 2832 Innes Road, Ottawa, Ontario  K1B 4K4 - Photo 11 - X13729256
  • 2832 Innes Road, Ottawa, Ontario  K1B 4K4 - Photo 12 - X13729256
  • 2832 Innes Road, Ottawa, Ontario  K1B 4K4 - Photo 13 - X13729256
  • 2832 Innes Road, Ottawa, Ontario  K1B 4K4 - Photo 14 - X13729256
  • 2832 Innes Road, Ottawa, Ontario  K1B 4K4 - Photo 15 - X13729256
  • 2832 Innes Road, Ottawa, Ontario  K1B 4K4 - Photo 16 - X13729256
  • 2832 Innes Road, Ottawa, Ontario  K1B 4K4 - Photo 17 - X13729256
  • 2832 Innes Road, Ottawa, Ontario  K1B 4K4 - Photo 18 - X13729256
  • 2832 Innes Road, Ottawa, Ontario  K1B 4K4 - Photo 19 - X13729256
  • 2832 Innes Road, Ottawa, Ontario  K1B 4K4 - Photo 20 - X13729256
  • 2832 Innes Road, Ottawa, Ontario  K1B 4K4 - Photo 21 - X13729256
1,500 - 2,000 sqft

$1,395,000

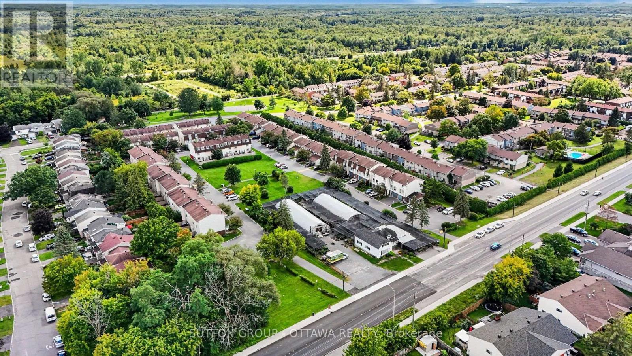
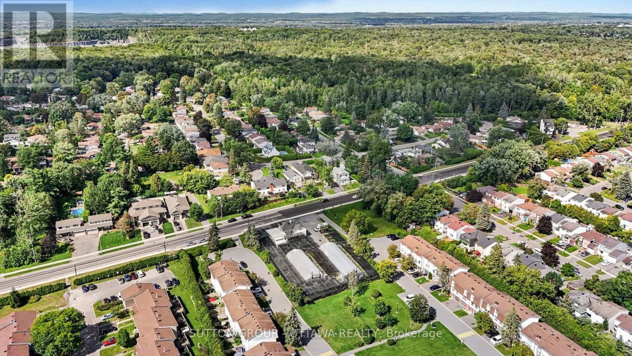
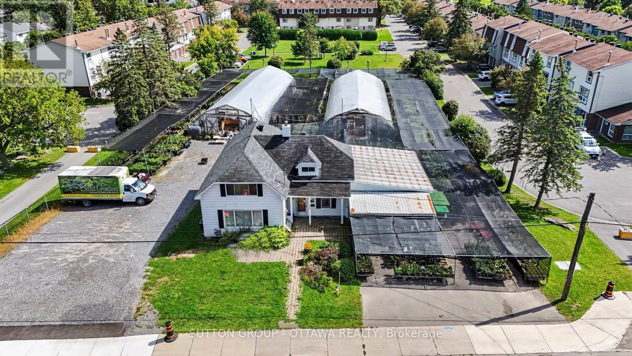
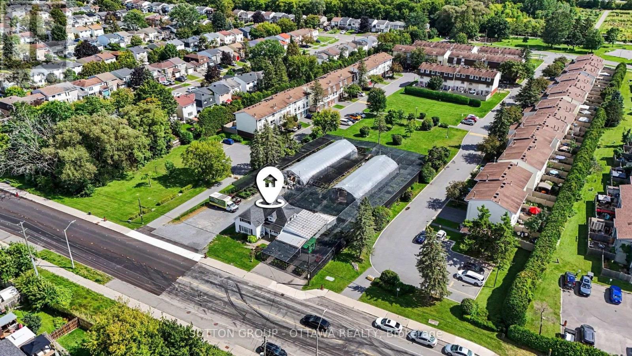
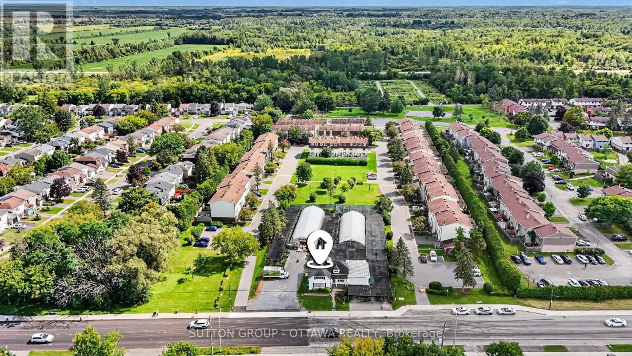
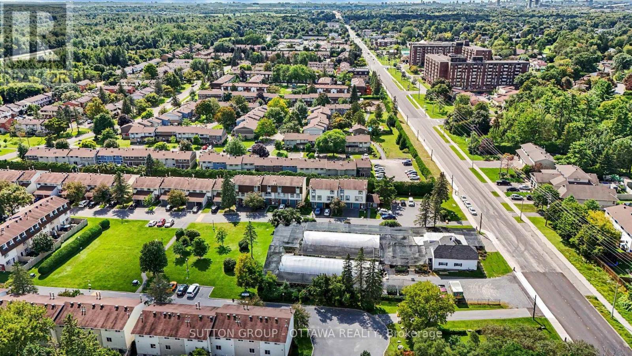
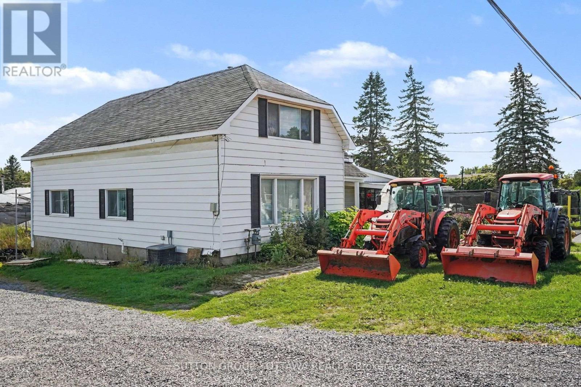
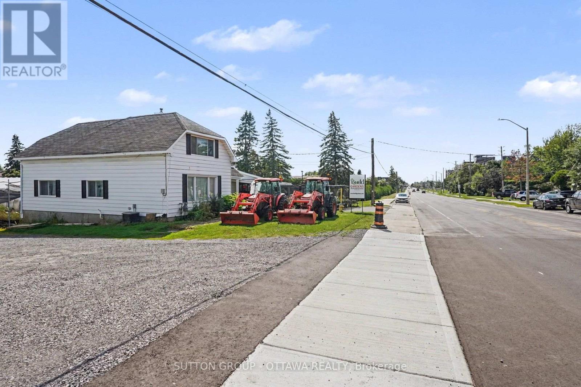
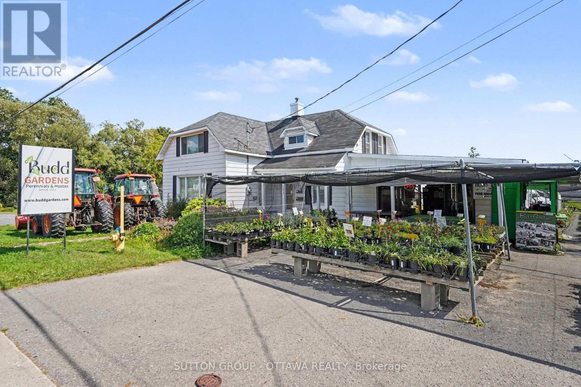
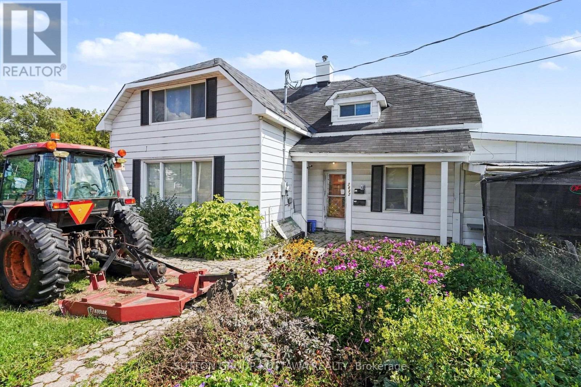
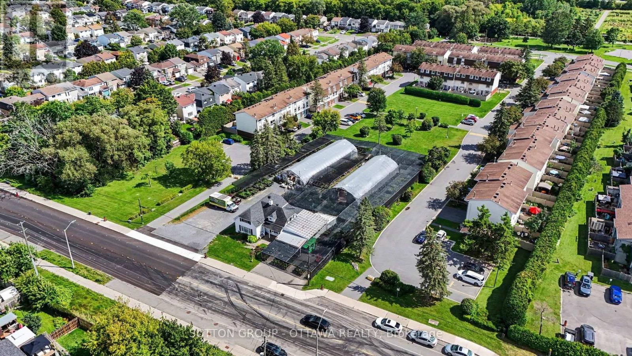
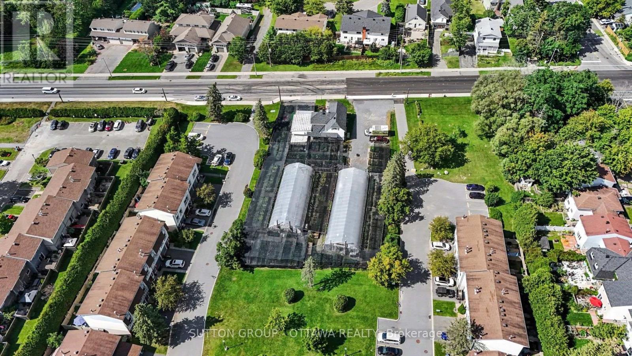
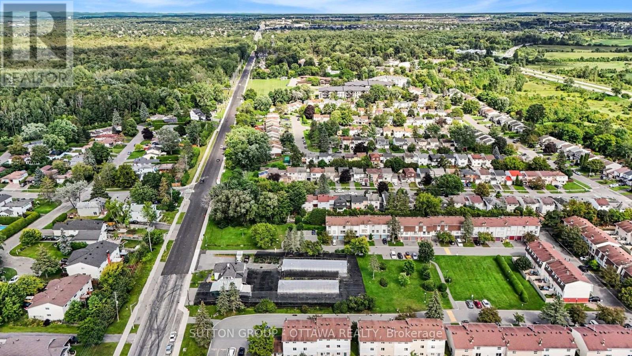
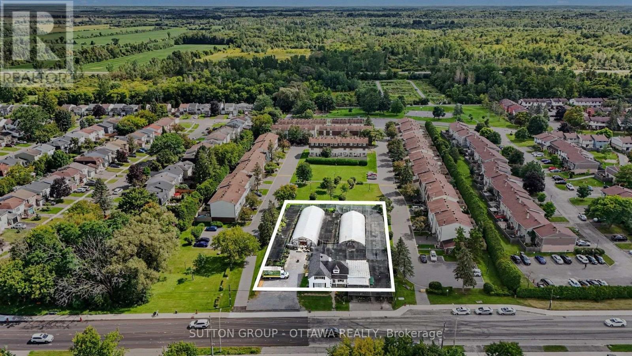
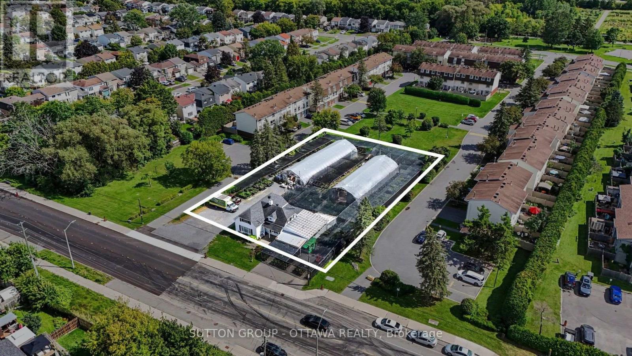
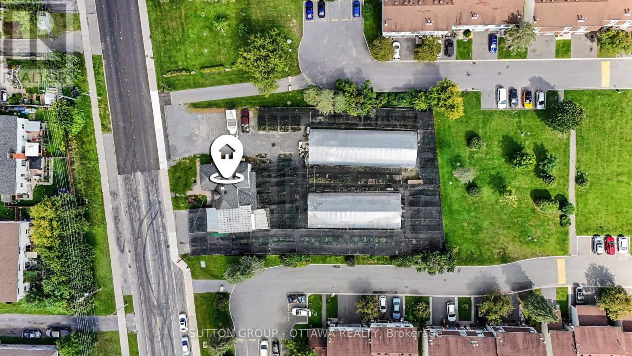
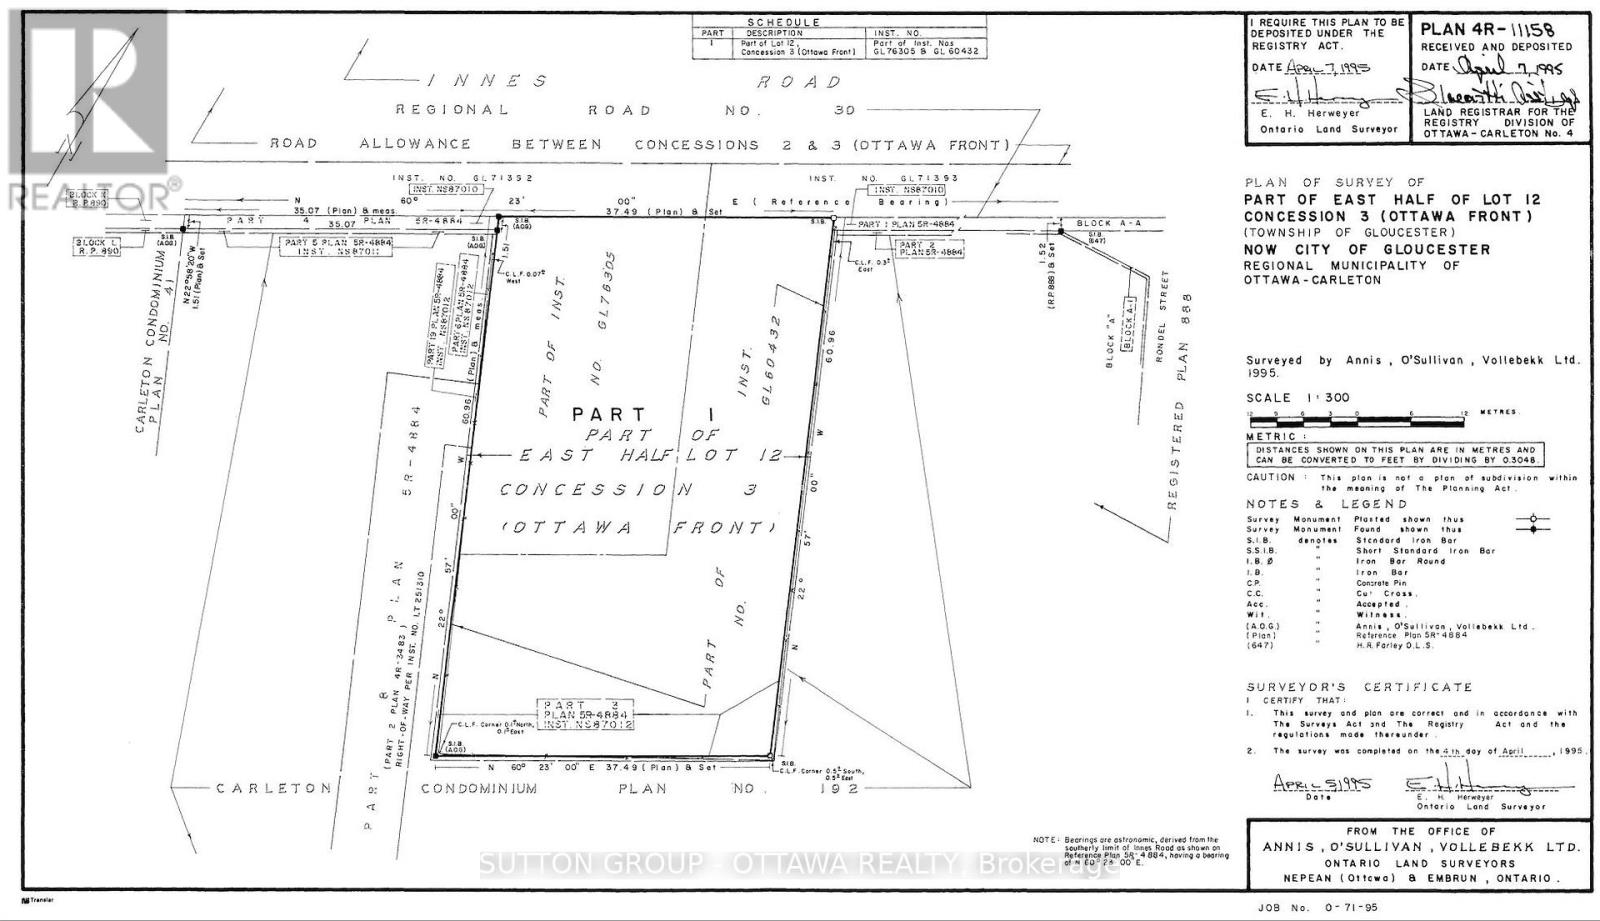
Exceptional redevelopment opportunity at 2832 Innes Road in Ottawa's established Blackburn Hamlet community. This 24,369 sf rectangular site offers approximately 123ft of frontage on Innes Road and a depth of approximately 200 ft, with full municipal services available. The property is designated Minor Corridor with an Evolving Neighbourhood Overlay under the City of Ottawa Official Plan and is currently zoned N3B[708] under the new Comprehensive Zoning By-law. The existing zoning supports low-rise residential intensification, with a maximum height of 3 storeys and a theoretical density potential of approximately 50 units based on the site area, subject to applicable zoning provisions, approvals and development feasibility. The Official Plan contemplates greater intensification along Minor Corridors, with building heights of up to 4 storeys in the Outer Urban Transect, presenting additional redevelopment potential through rezoning. A 4-storey concept could offer an opportunity to pursue increased residential density, potentially with ground-floor commercial or service uses, subject to municipal approvals. Surrounded by established low-rise residential development and backing onto landscaped open space, the site offers a compelling setting for purpose-built rental, condominium or other medium-density residential development. Excellent access to Highway 174, retail, schools, services and the broader Orléans community. Property being marketed for land value and redevelopment potential. Buyer to complete their own planning, zoning, servicing and development due diligence. Residential home on site is currently tenanted until October 2026. HST in addition to purchase price. (id:55689)

Property Details

MLS® Number X13729256
Property Type Vacant Land
Community Name 2303 - Blackburn Hamlet (South)

Building

Size Interior 1,500 - 2,000 Sqft

Land

Acreage No
Size Depth 199 Ft ,9 In
Size Frontage 122 Ft ,9 In
Size Irregular 122.8 X 199.8 Ft
Size Total Text 122.8 X 199.8 Ft|1/2 - 1.99 Acres
Zoning Description N3b[708]

Utilities

Cable Installed
Electricity Installed
Sewer Installed
  • Aerial

https://www.realtor.ca/real-estate/30216970/2832-innes-road-ottawa-2303-blackburn-hamlet-south

Contact Us

Contact us for more information

Sending
Generating Captcha

Your Favourites


No Favourites Found


Powered by: REALTOR.ca
This REALTOR.ca listing content is owned and licensed by REALTOR® members of The Canadian Real Estate Association

The trademarks REALTOR®, REALTORS®, and the REALTOR® logo are controlled by The Canadian Real Estate Association (CREA) and identify real estate professionals who are members of CREA. The trademarks MLS®, Multiple Listing Service® and the associated logos are owned by The Canadian Real Estate Association (CREA) and identify the quality of services provided by real estate professionals who are members of CREA. The trademark DDF® is owned by The Canadian Real Estate Association (CREA) and identifies CREA's Data Distribution Facility (DDF®)


August 31 2026 11:52:46

Ottawa Real Estate Board

Sutton Group - Ottawa Realty

RealtyPress WordPress CREA DDF® Plugin

2912 Woodroffe Ave, Ottawa, ON, K2J 4P7

Phone : 1-613-216-1755
Cell : 1-613-252-5511

The listing data is provided under copyright by the Canadian Real Estate Association.

The trademarks REALTOR®, REALTORS®, and the REALTOR® logo are controlled by The Canadian Real Estate Association (CREA) and identify real estate professionals who are members of CREA. The trademarks MLS®, Multiple Listing Service® and the associated logos are owned by The Canadian Real Estate Association (CREA) and identify the quality of services provided by real estate professionals who are members of CREA. The trademark DDF® is owned by The Canadian Real Estate Association (CREA) and identifies CREA's Data Distribution Facility (DDF®)

Quick Links

  • Home
  • Property Search
  • Privacy Policy
  • Contact Us

Sign up For Our Newsletter

© 2026. All rights reserved.

|

Designed by Right Solutions

Owning a home is a keystone of wealth… both financial affluence and emotional security.

Suze Orman
September 30, 2026 Wednesday!
iftkhar Mirza
  • Login
Forget Password?

OTP Verification

Please enter the 6-digit OTP sent to your email.

Time remaining: 05:00