iftkhar Mirza
  • Home
  • Property Search
    • For Sale
    • For Rent
  • Neighborhoods
    • Barrhaven
    • Riverside South
    • Findlay Creek
    • Manotick
    • Kanata
    • Stittsville
    • Orleans
    • Lower Town
    • Cumberland
  • Useful Links
    • Buyers – Seller SAQs
    • Home Evaluation
    • Mortgage Calculator
    • CMHC insurance calculator
    • Closing Costs
    • Affordability Calculator
    • Mortgage Rate Comparison
    • Mortgage Specialist
    • Home Inspector
    • Solicitor’s Links
    • Essential Services
  • News
  • Contact Us
1 613 252 5511
iftkhar Mirza
  • Home
  • Property Search
    • For Sale
    • For Rent
  • Neighborhoods
    • Barrhaven
    • Riverside South
    • Findlay Creek
    • Manotick
    • Kanata
    • Stittsville
    • Orleans
    • Lower Town
    • Cumberland
  • Useful Links
    • Buyers – Seller SAQs
    • Home Evaluation
    • Mortgage Calculator
    • CMHC insurance calculator
    • Closing Costs
    • Affordability Calculator
    • Mortgage Rate Comparison
    • Mortgage Specialist
    • Home Inspector
    • Solicitor’s Links
    • Essential Services
  • News
  • Contact Us
1 613 252 5511
iftkhar Mirza
  • Home
  • Property Search
    • For Sale
    • For Rent
  • Neighborhoods
    • Barrhaven
    • Riverside South
    • Findlay Creek
    • Manotick
    • Kanata
    • Stittsville
    • Orleans
    • Lower Town
    • Cumberland
  • Useful Links
    • Buyers – Seller SAQs
    • Home Evaluation
    • Mortgage Calculator
    • CMHC insurance calculator
    • Closing Costs
    • Affordability Calculator
    • Mortgage Rate Comparison
    • Mortgage Specialist
    • Home Inspector
    • Solicitor’s Links
    • Essential Services
  • News
  • Contact Us
1 613 252 5511
My Favorites
  • « Go back

2315 Styles Side Road Ottawa, Ontario K0A 2H0
view favourites
  • 2315 Styles Side Road, Ottawa, Ontario  K0A 2H0 - Photo 1 - X13787086
  • 2315 Styles Side Road, Ottawa, Ontario  K0A 2H0 - Photo 2 - X13787086
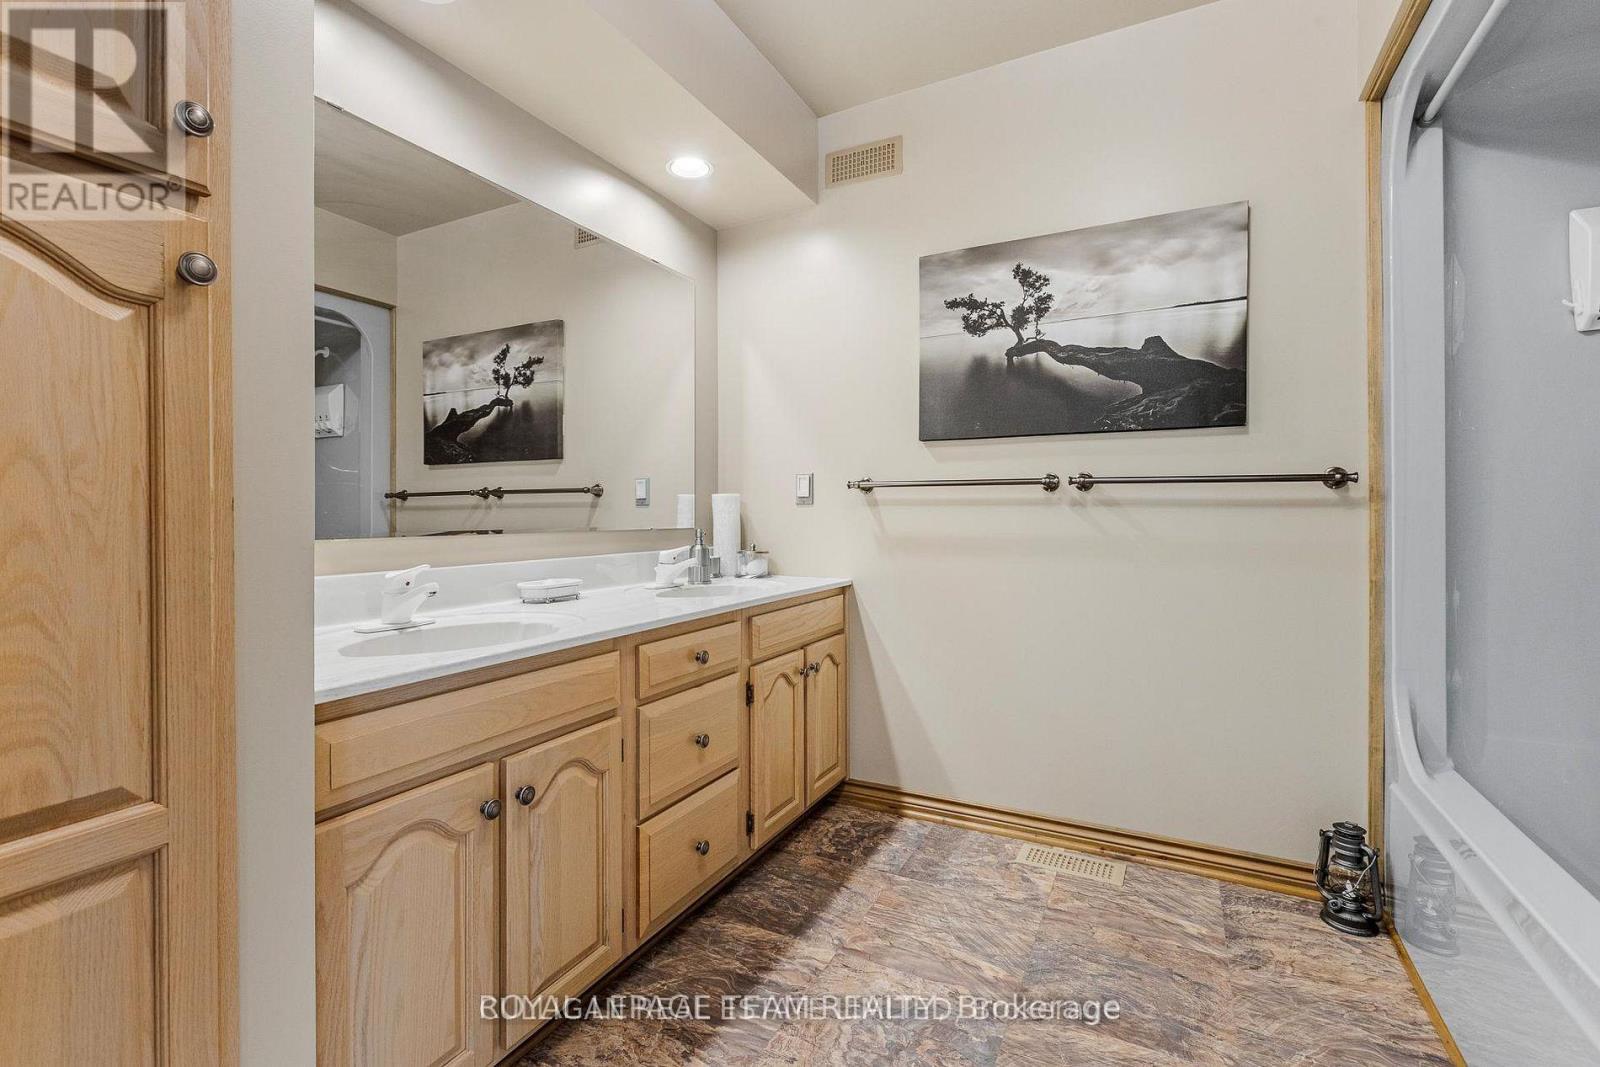
  • 2315 Styles Side Road, Ottawa, Ontario  K0A 2H0 - Photo 3 - X13787086
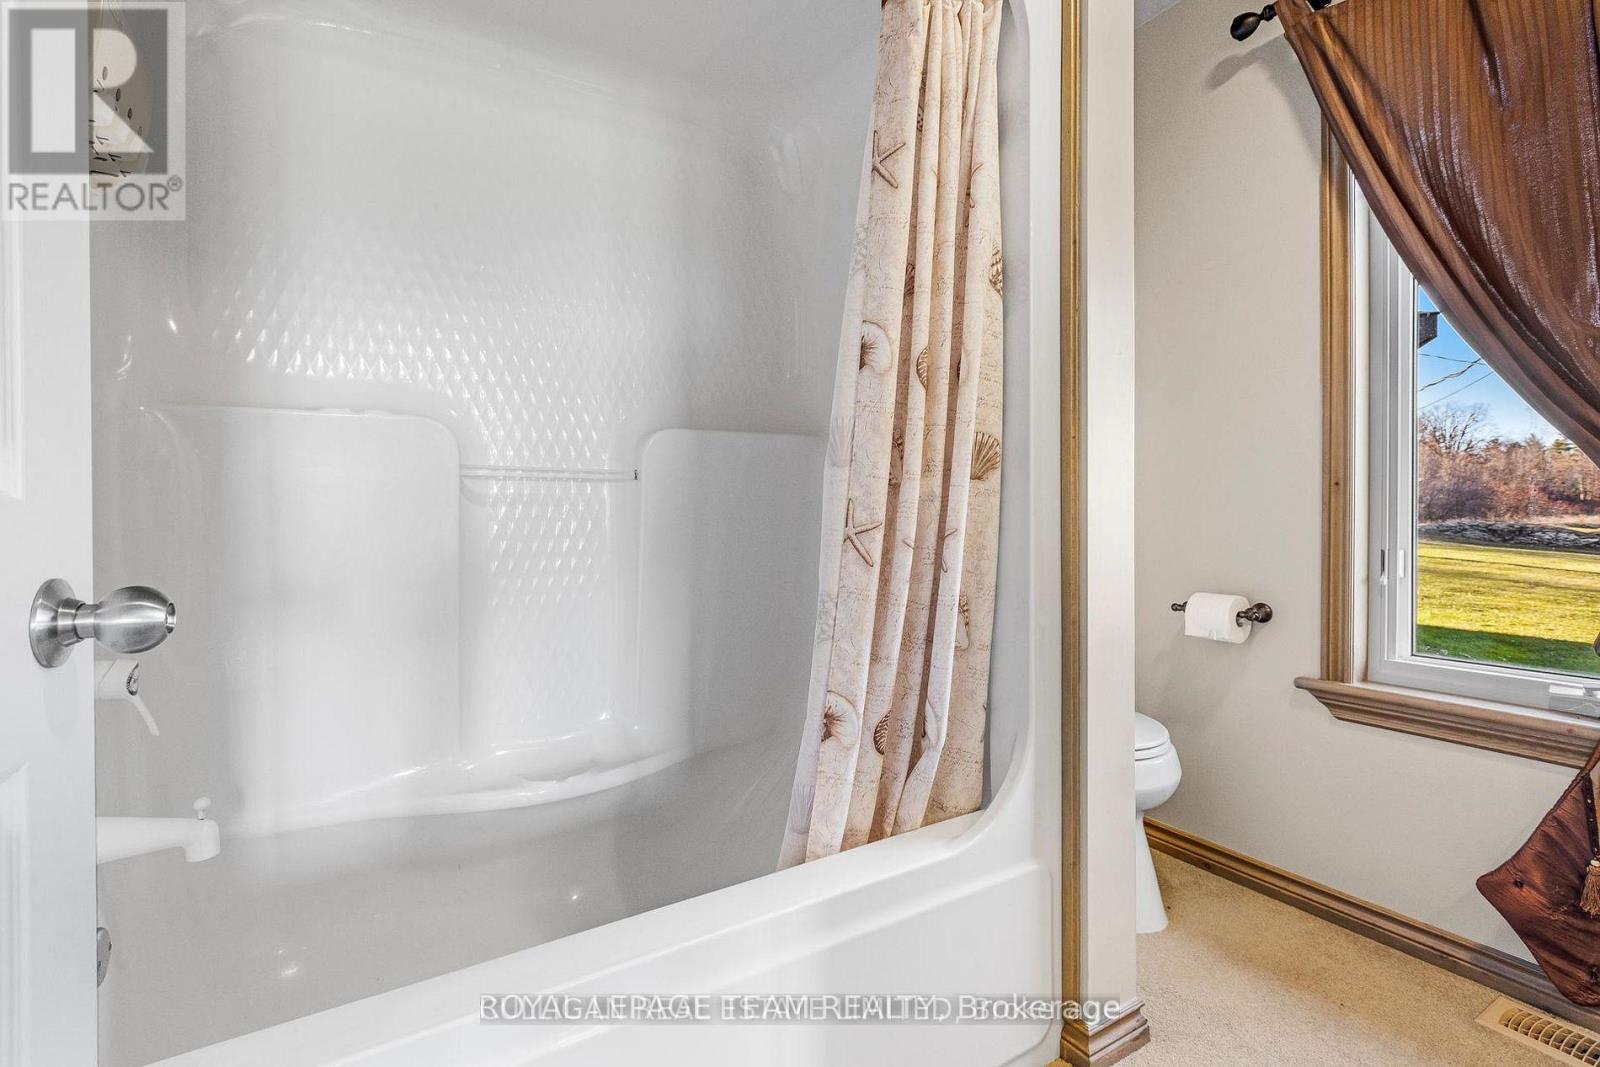
  • 2315 Styles Side Road, Ottawa, Ontario  K0A 2H0 - Photo 4 - X13787086
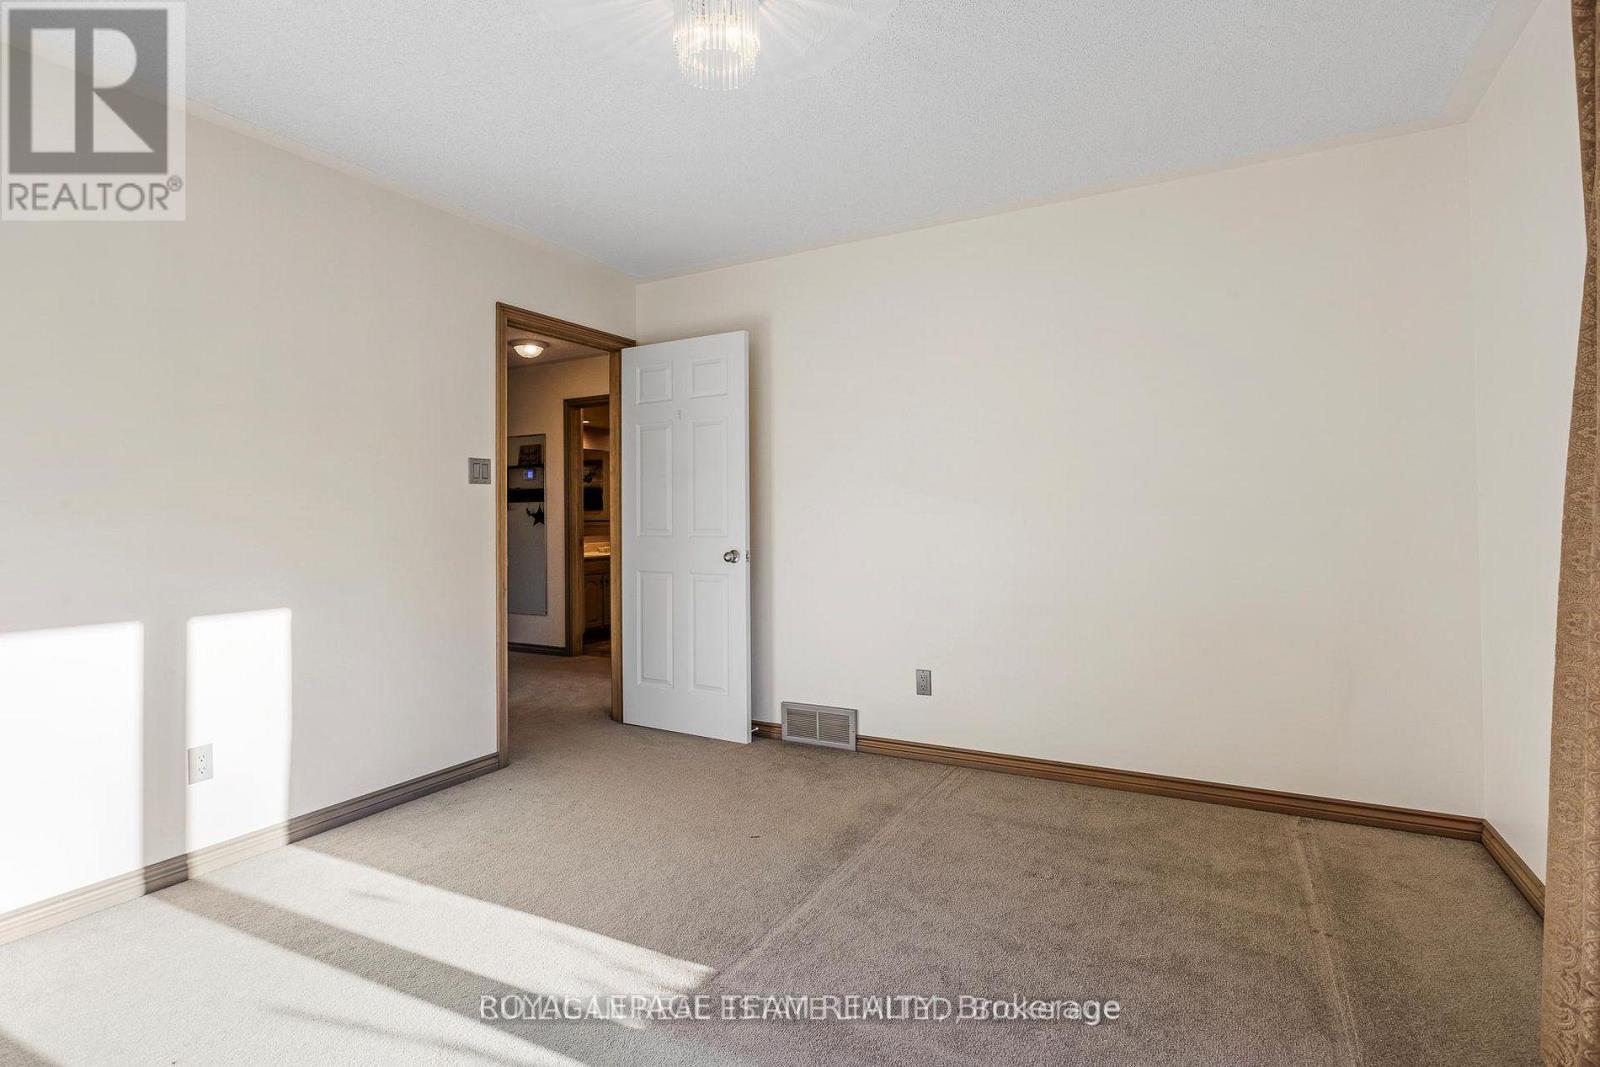
  • 2315 Styles Side Road, Ottawa, Ontario  K0A 2H0 - Photo 5 - X13787086
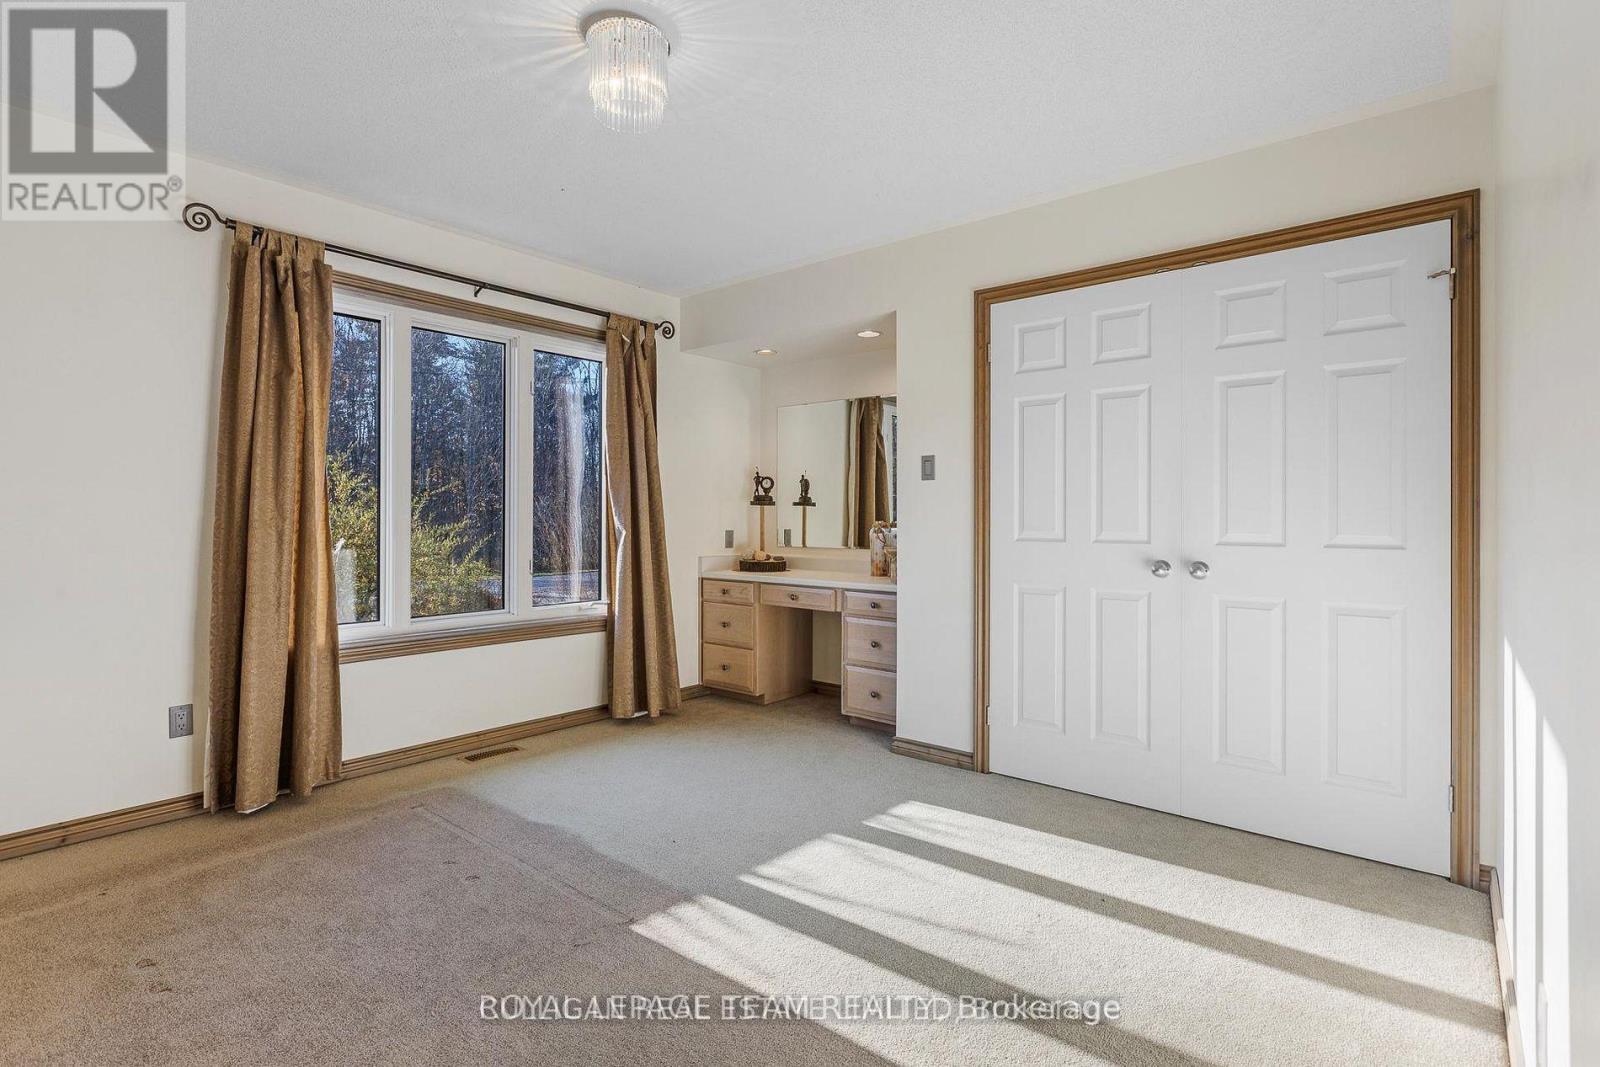
  • 2315 Styles Side Road, Ottawa, Ontario  K0A 2H0 - Photo 6 - X13787086
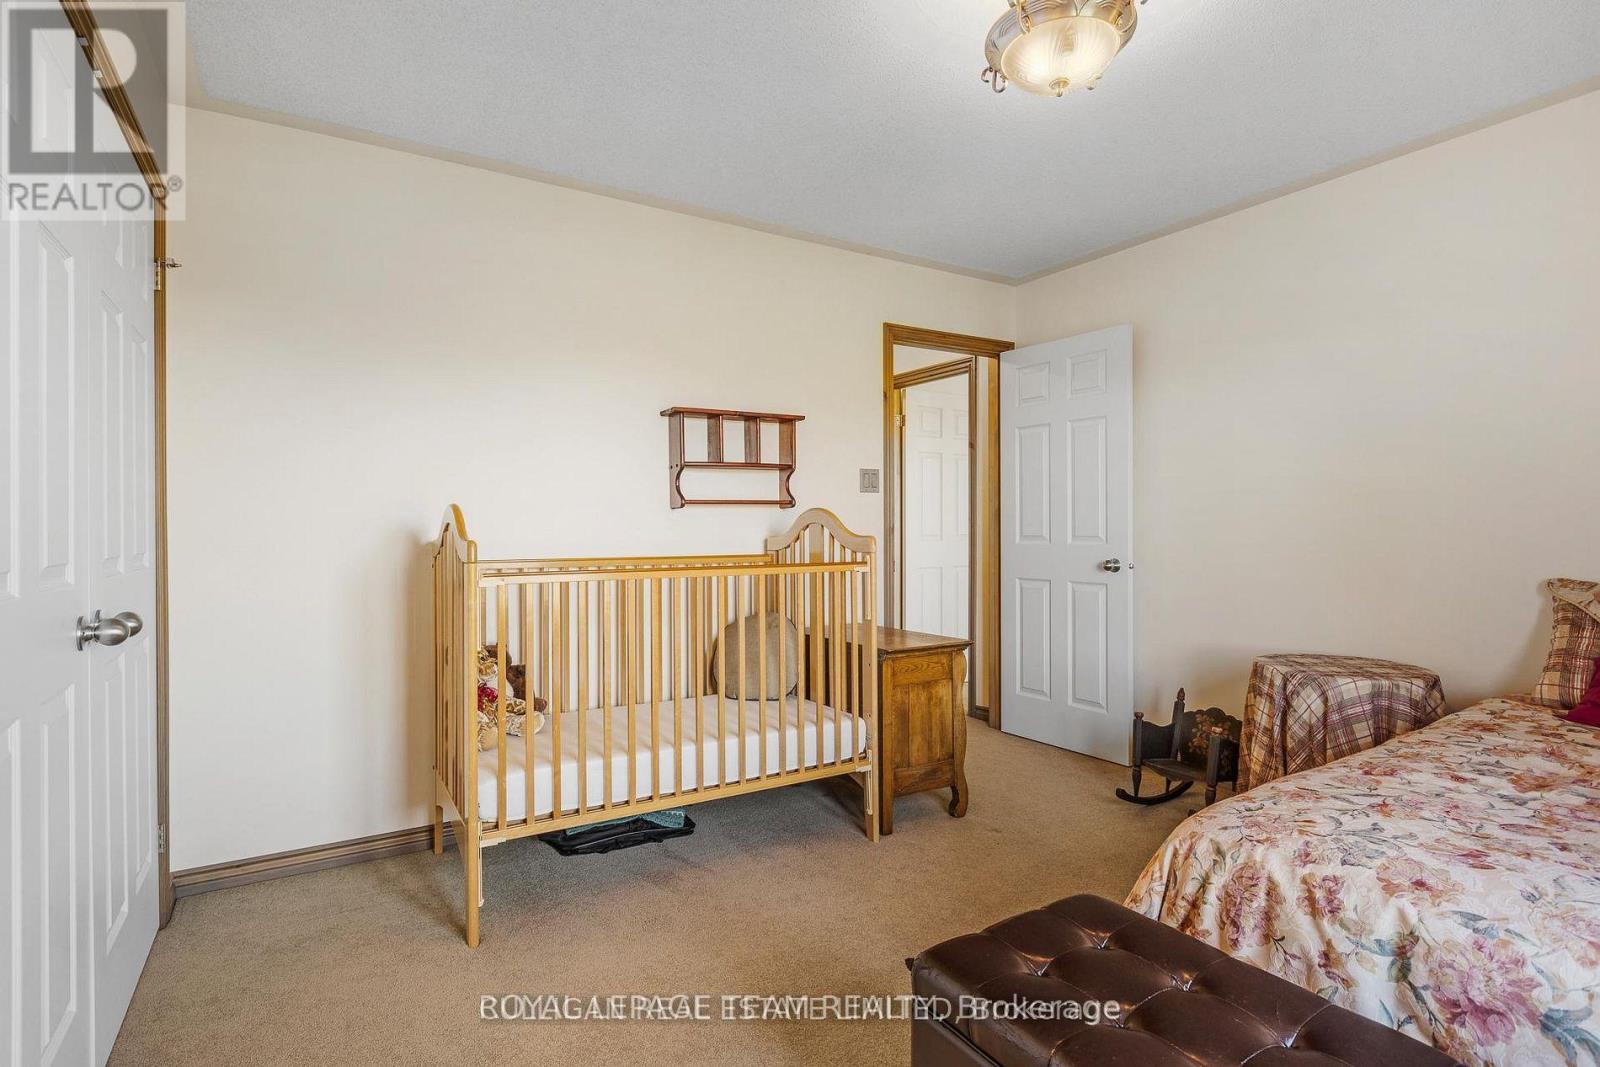
  • 2315 Styles Side Road, Ottawa, Ontario  K0A 2H0 - Photo 7 - X13787086
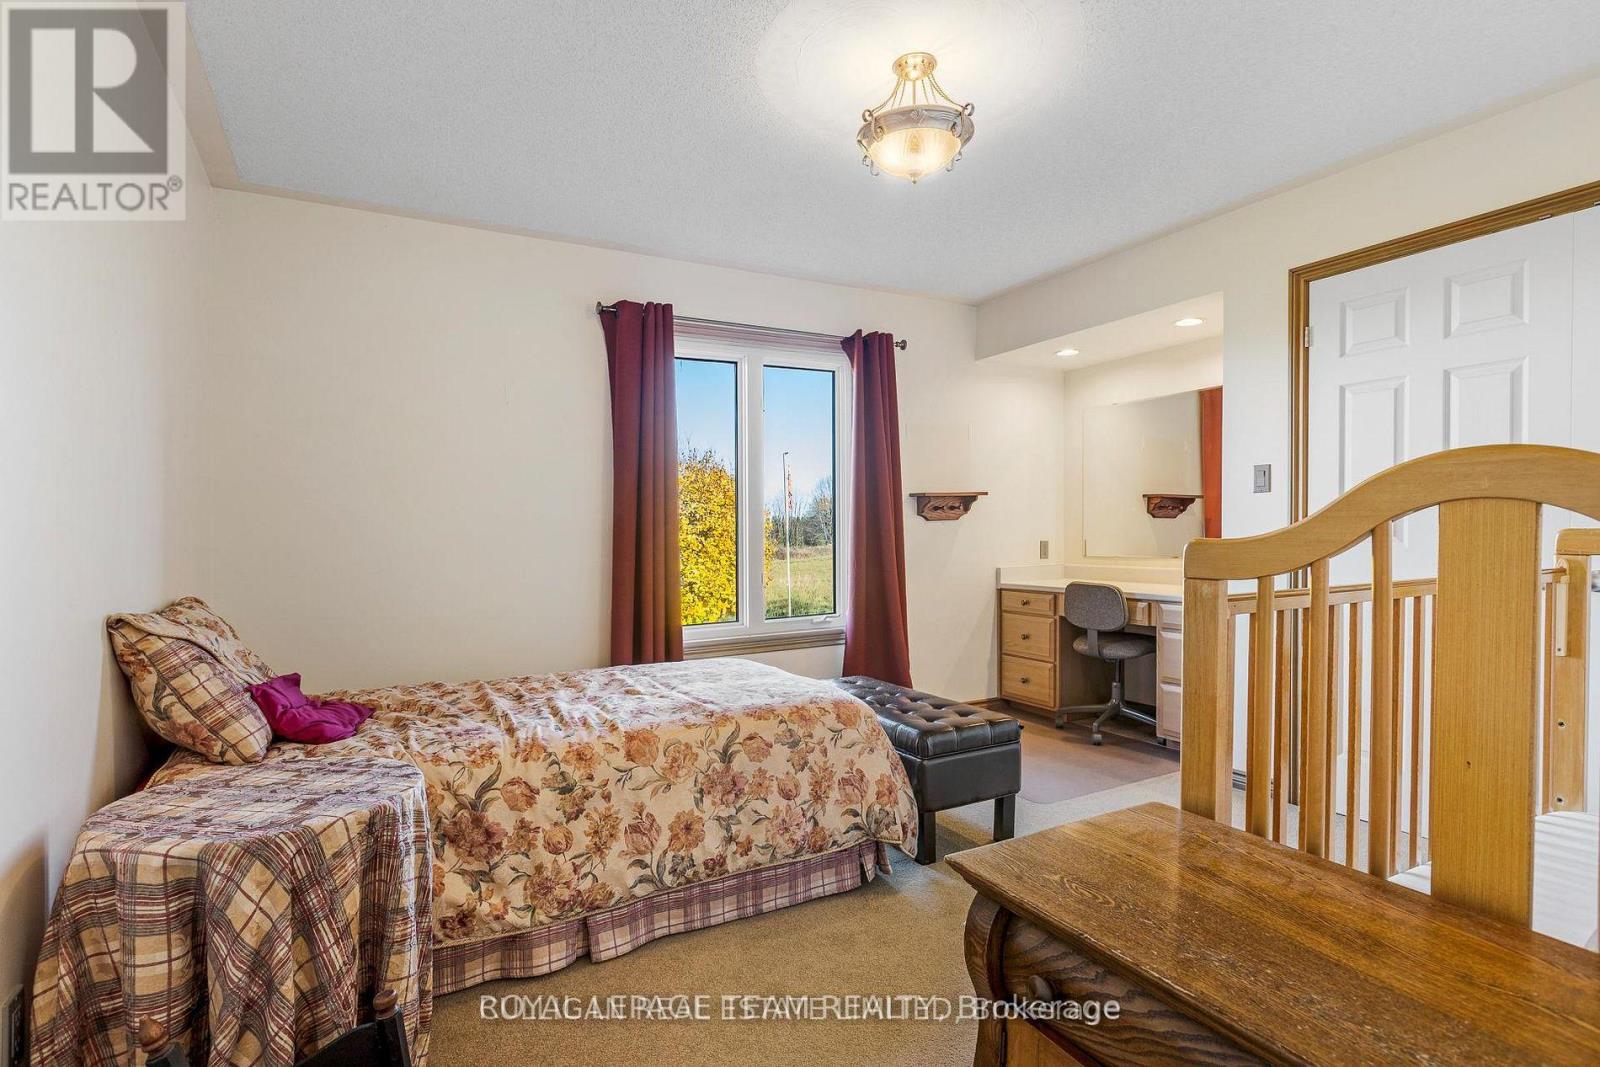
  • 2315 Styles Side Road, Ottawa, Ontario  K0A 2H0 - Photo 8 - X13787086
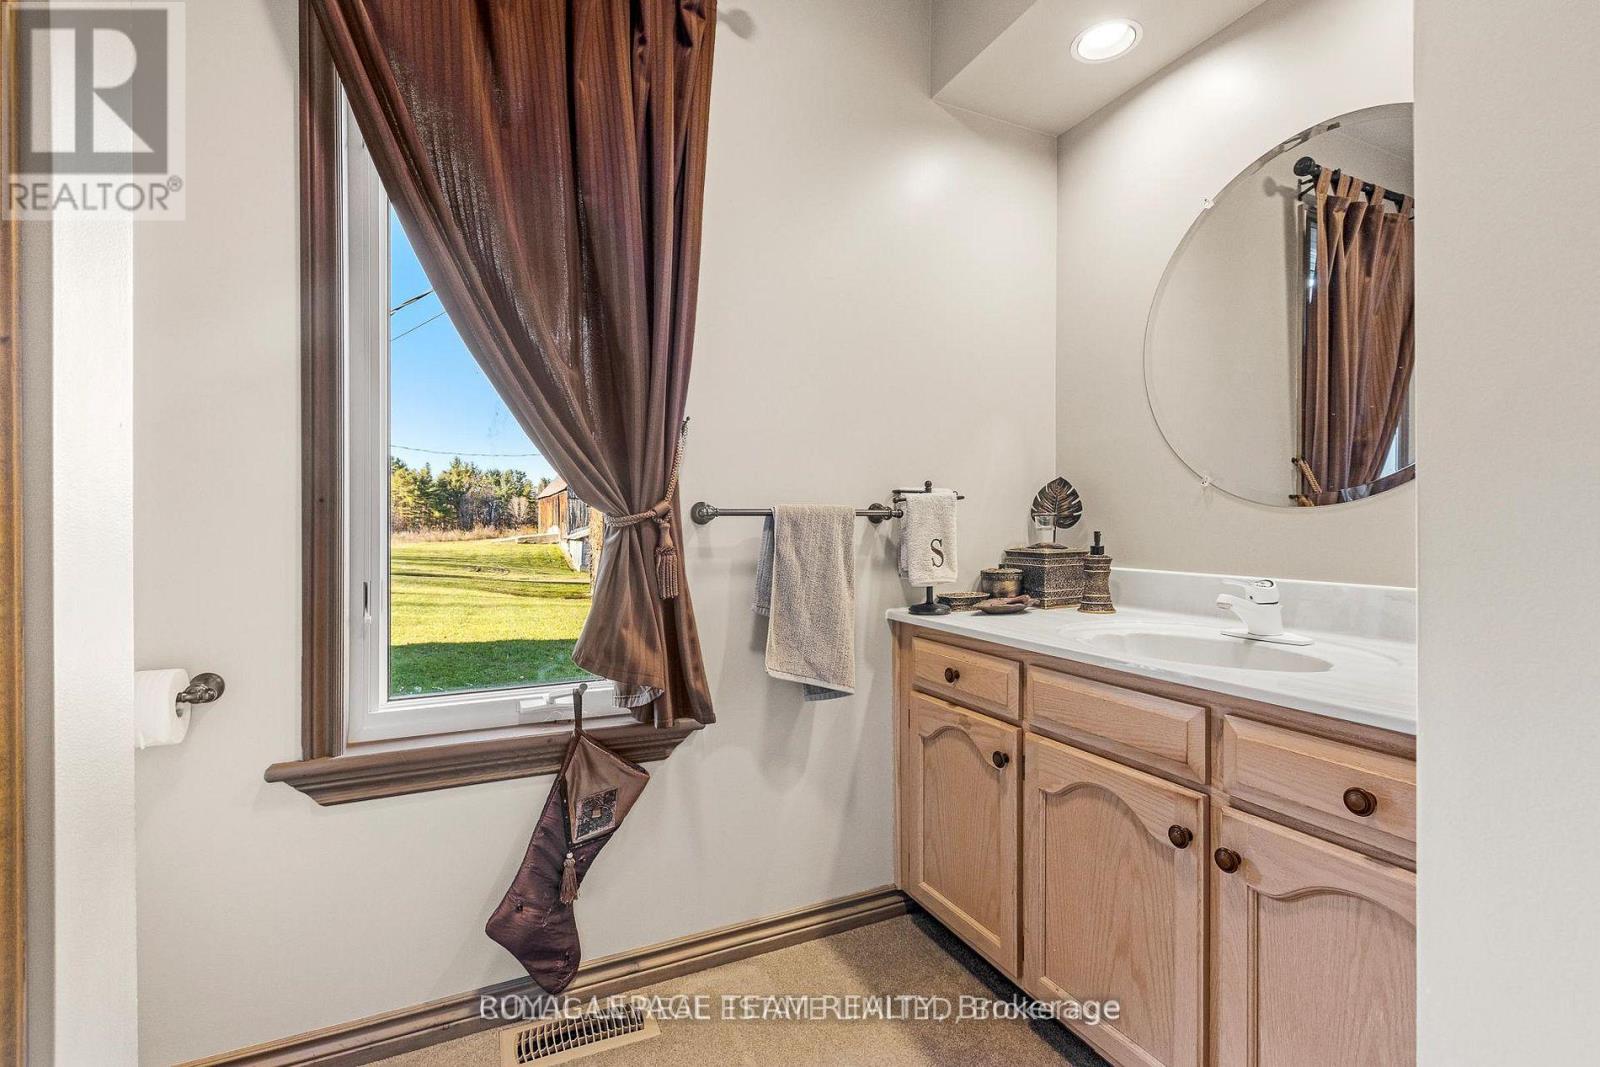
  • 2315 Styles Side Road, Ottawa, Ontario  K0A 2H0 - Photo 9 - X13787086
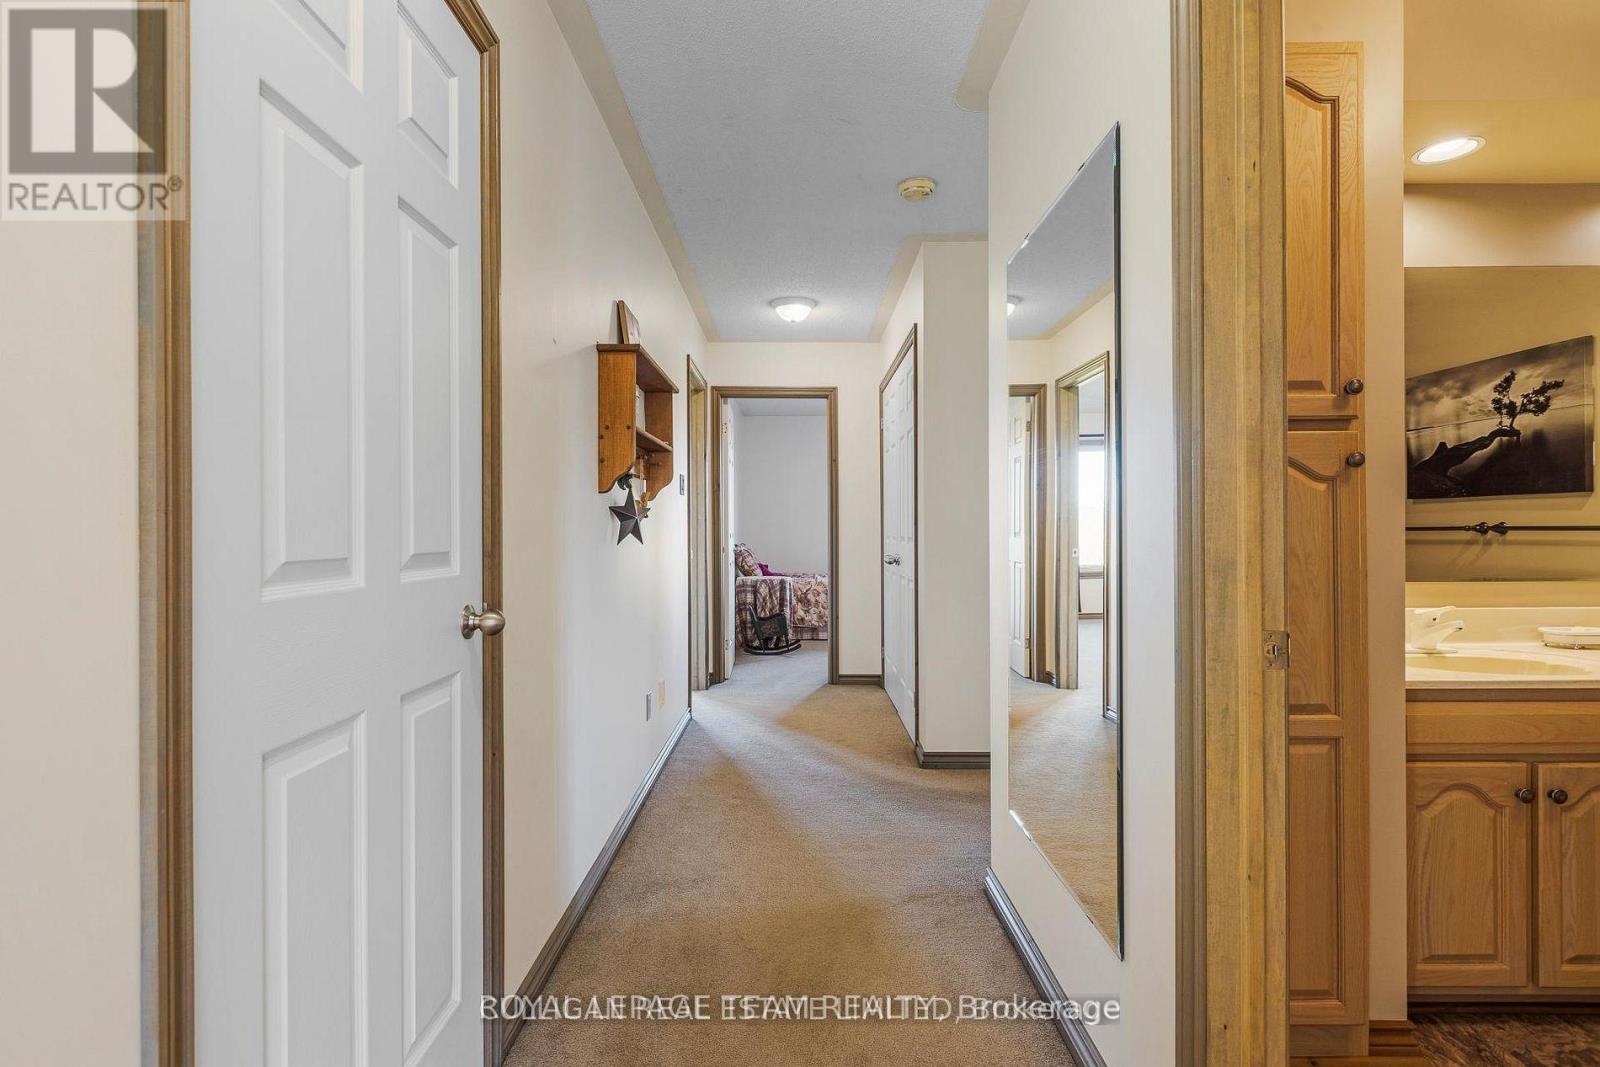
  • 2315 Styles Side Road, Ottawa, Ontario  K0A 2H0 - Photo 10 - X13787086
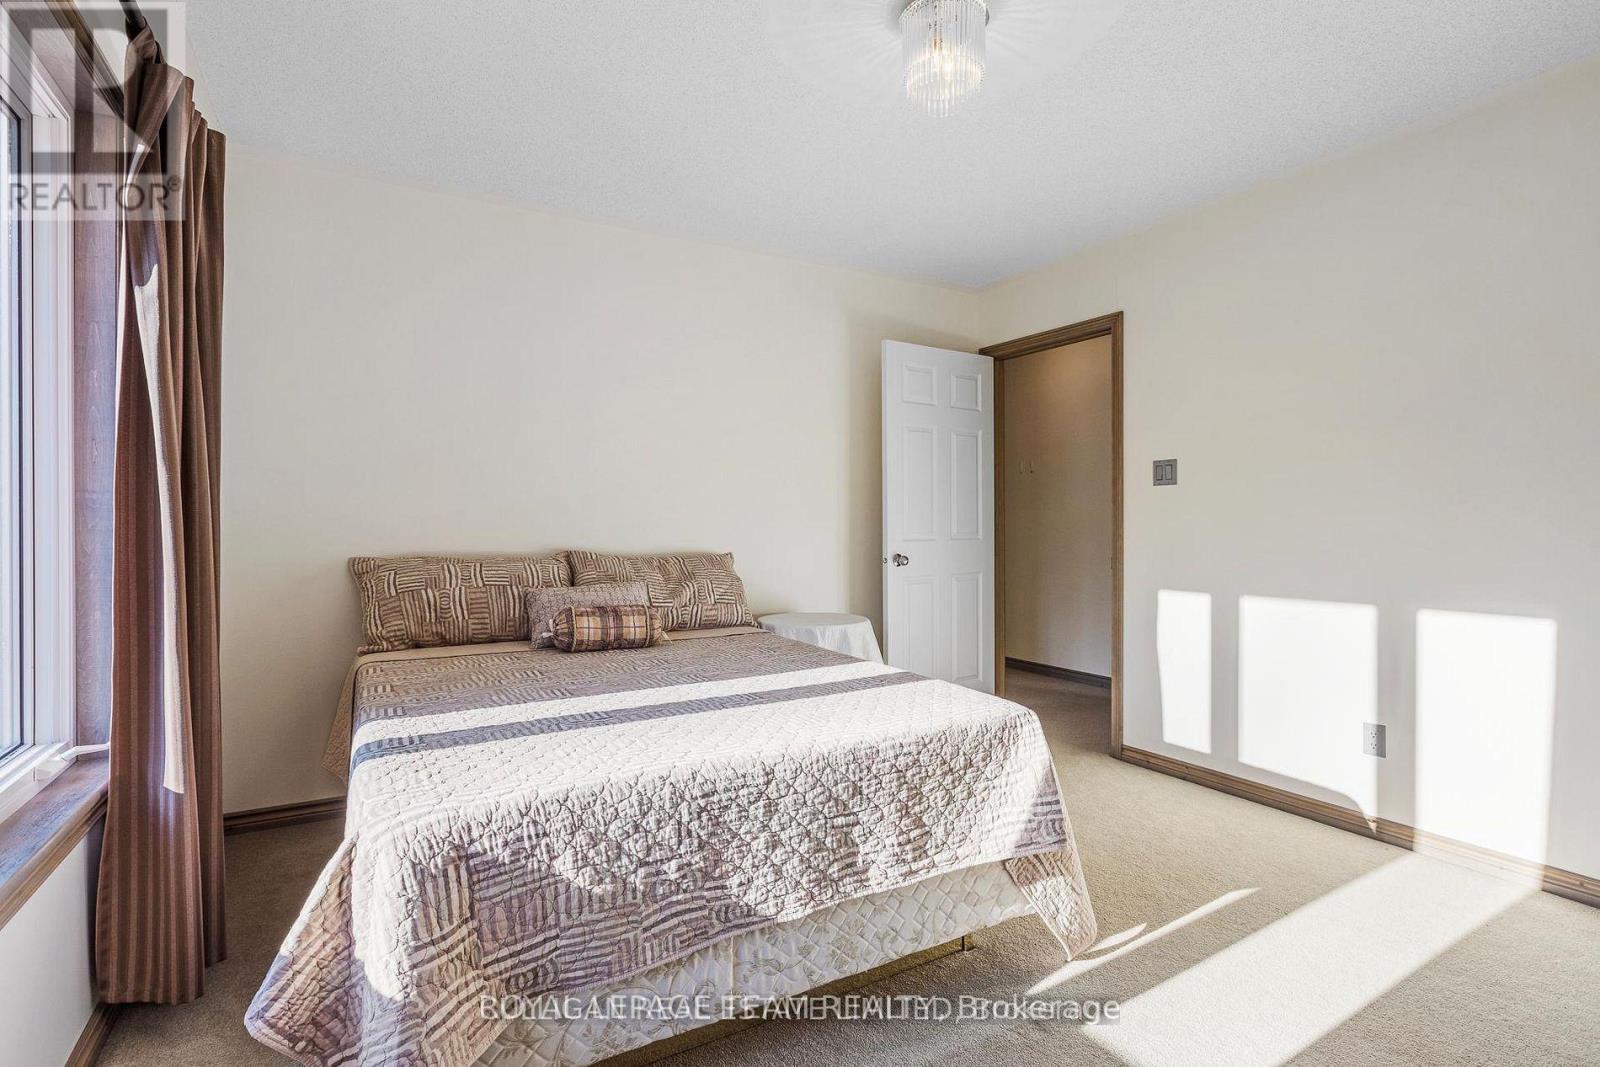
  • 2315 Styles Side Road, Ottawa, Ontario  K0A 2H0 - Photo 11 - X13787086
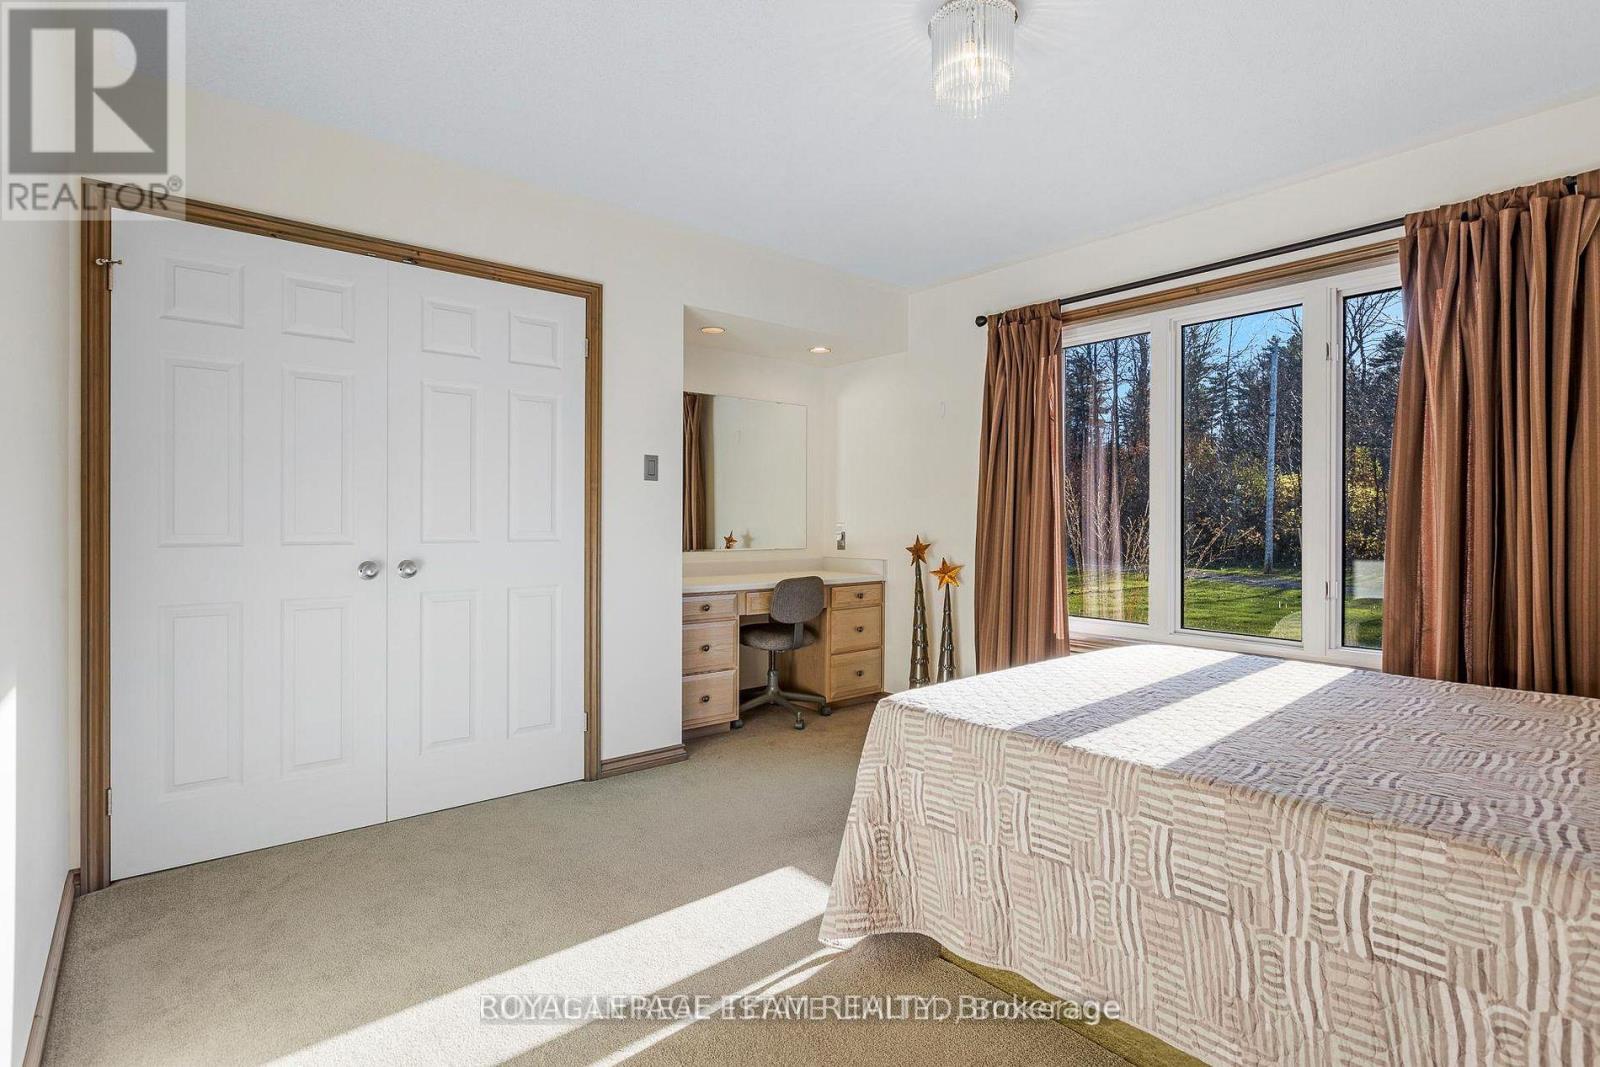
  • 2315 Styles Side Road, Ottawa, Ontario  K0A 2H0 - Photo 12 - X13787086
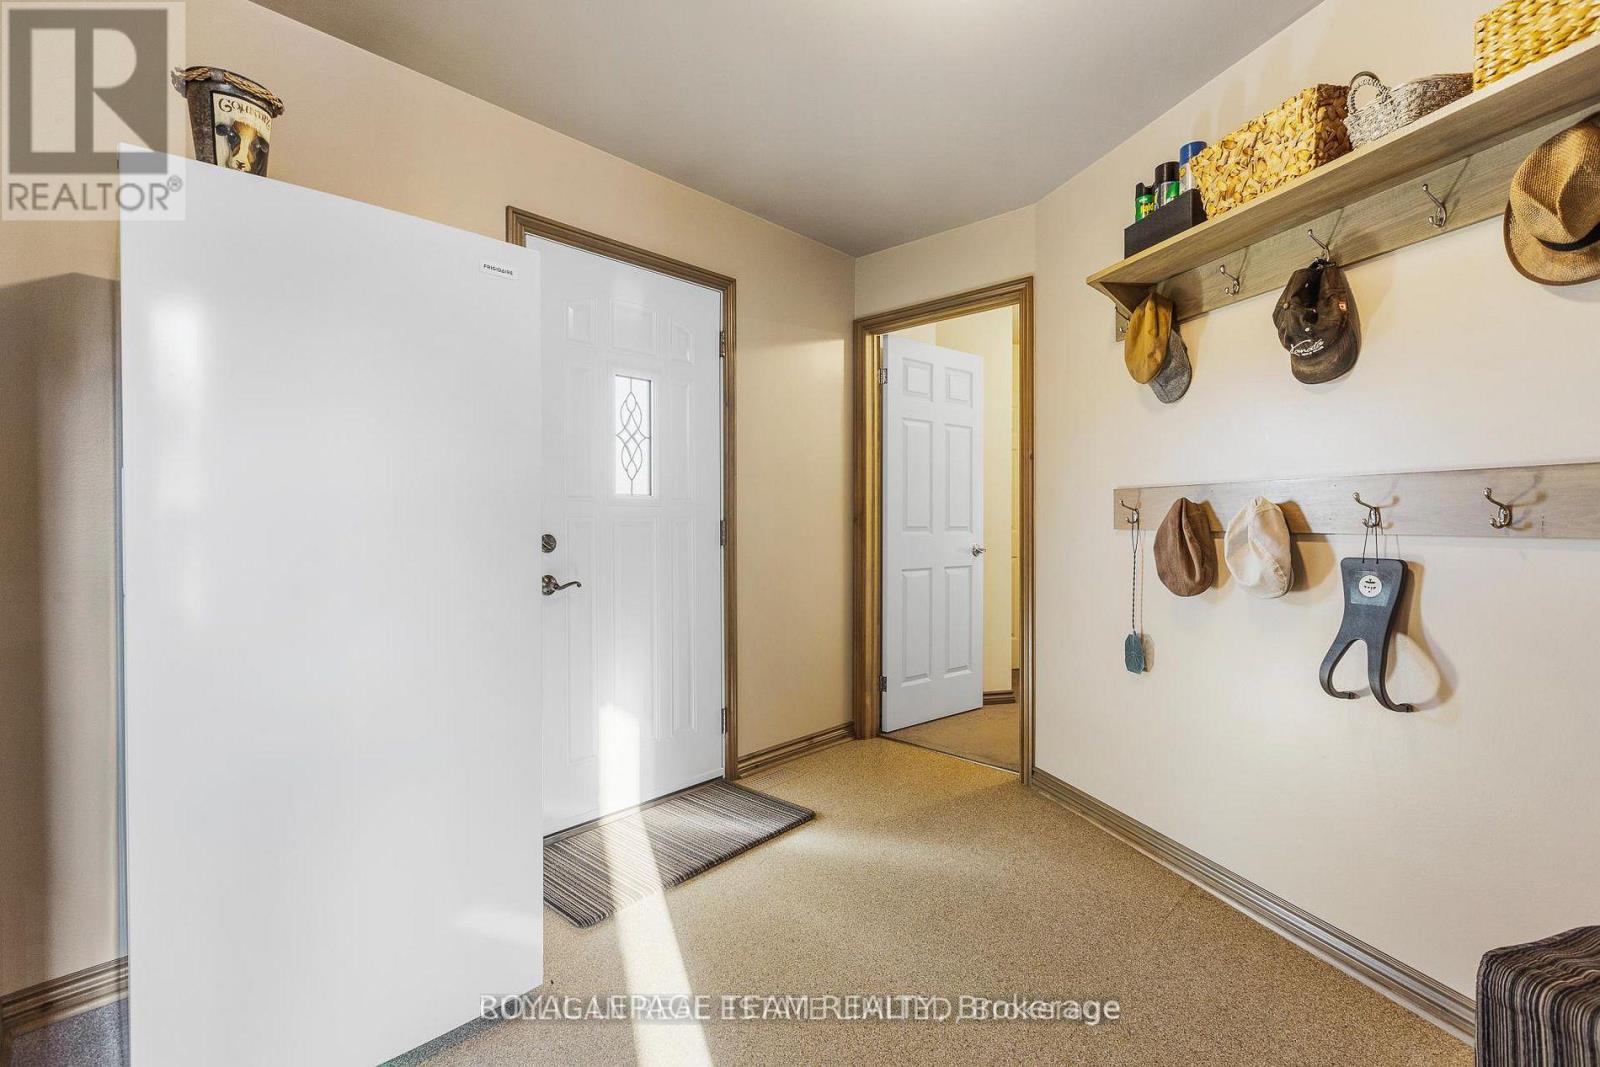
  • 2315 Styles Side Road, Ottawa, Ontario  K0A 2H0 - Photo 13 - X13787086
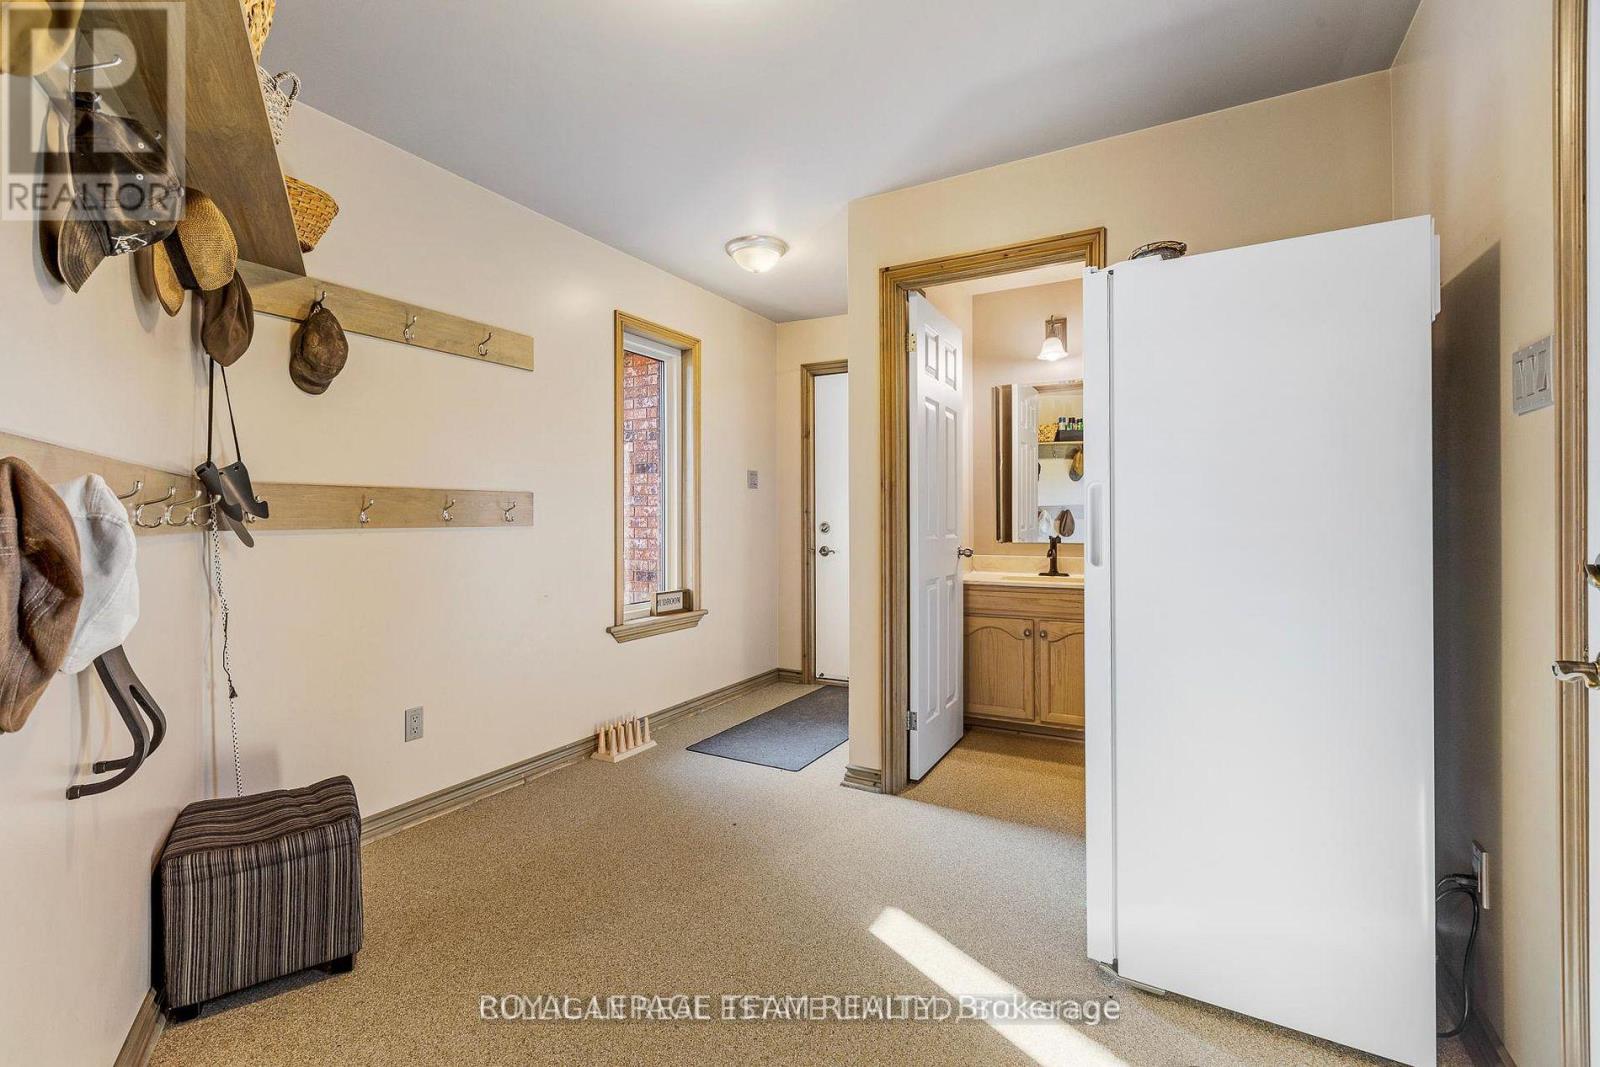
  • 2315 Styles Side Road, Ottawa, Ontario  K0A 2H0 - Photo 14 - X13787086
  • 2315 Styles Side Road, Ottawa, Ontario  K0A 2H0 - Photo 15 - X13787086
  • 2315 Styles Side Road, Ottawa, Ontario  K0A 2H0 - Photo 16 - X13787086
  • 2315 Styles Side Road, Ottawa, Ontario  K0A 2H0 - Photo 17 - X13787086
  • 2315 Styles Side Road, Ottawa, Ontario  K0A 2H0 - Photo 18 - X13787086
  • 2315 Styles Side Road, Ottawa, Ontario  K0A 2H0 - Photo 19 - X13787086
  • 2315 Styles Side Road, Ottawa, Ontario  K0A 2H0 - Photo 20 - X13787086
  • 2315 Styles Side Road, Ottawa, Ontario  K0A 2H0 - Photo 21 - X13787086
  • 2315 Styles Side Road, Ottawa, Ontario  K0A 2H0 - Photo 22 - X13787086

  • 2315 Styles Side Road, Ottawa, Ontario  K0A 2H0 - Photo 23 - X13787086
  • 2315 Styles Side Road, Ottawa, Ontario  K0A 2H0 - Photo 24 - X13787086
  • 2315 Styles Side Road, Ottawa, Ontario  K0A 2H0 - Photo 25 - X13787086
  • 2315 Styles Side Road, Ottawa, Ontario  K0A 2H0 - Photo 26 - X13787086
  • 2315 Styles Side Road, Ottawa, Ontario  K0A 2H0 - Photo 27 - X13787086
  • 2315 Styles Side Road, Ottawa, Ontario  K0A 2H0 - Photo 28 - X13787086
  • 2315 Styles Side Road, Ottawa, Ontario  K0A 2H0 - Photo 29 - X13787086
  • 2315 Styles Side Road, Ottawa, Ontario  K0A 2H0 - Photo 30 - X13787086
  • 2315 Styles Side Road, Ottawa, Ontario  K0A 2H0 - Photo 31 - X13787086
  • 2315 Styles Side Road, Ottawa, Ontario  K0A 2H0 - Photo 32 - X13787086
  • 2315 Styles Side Road, Ottawa, Ontario  K0A 2H0 - Photo 33 - X13787086
  • 2315 Styles Side Road, Ottawa, Ontario  K0A 2H0 - Photo 34 - X13787086
  • 2315 Styles Side Road, Ottawa, Ontario  K0A 2H0 - Photo 35 - X13787086
  • 2315 Styles Side Road, Ottawa, Ontario  K0A 2H0 - Photo 36 - X13787086
4 Bedroom 3 Bathroom 2,500 - 3,000 sqft
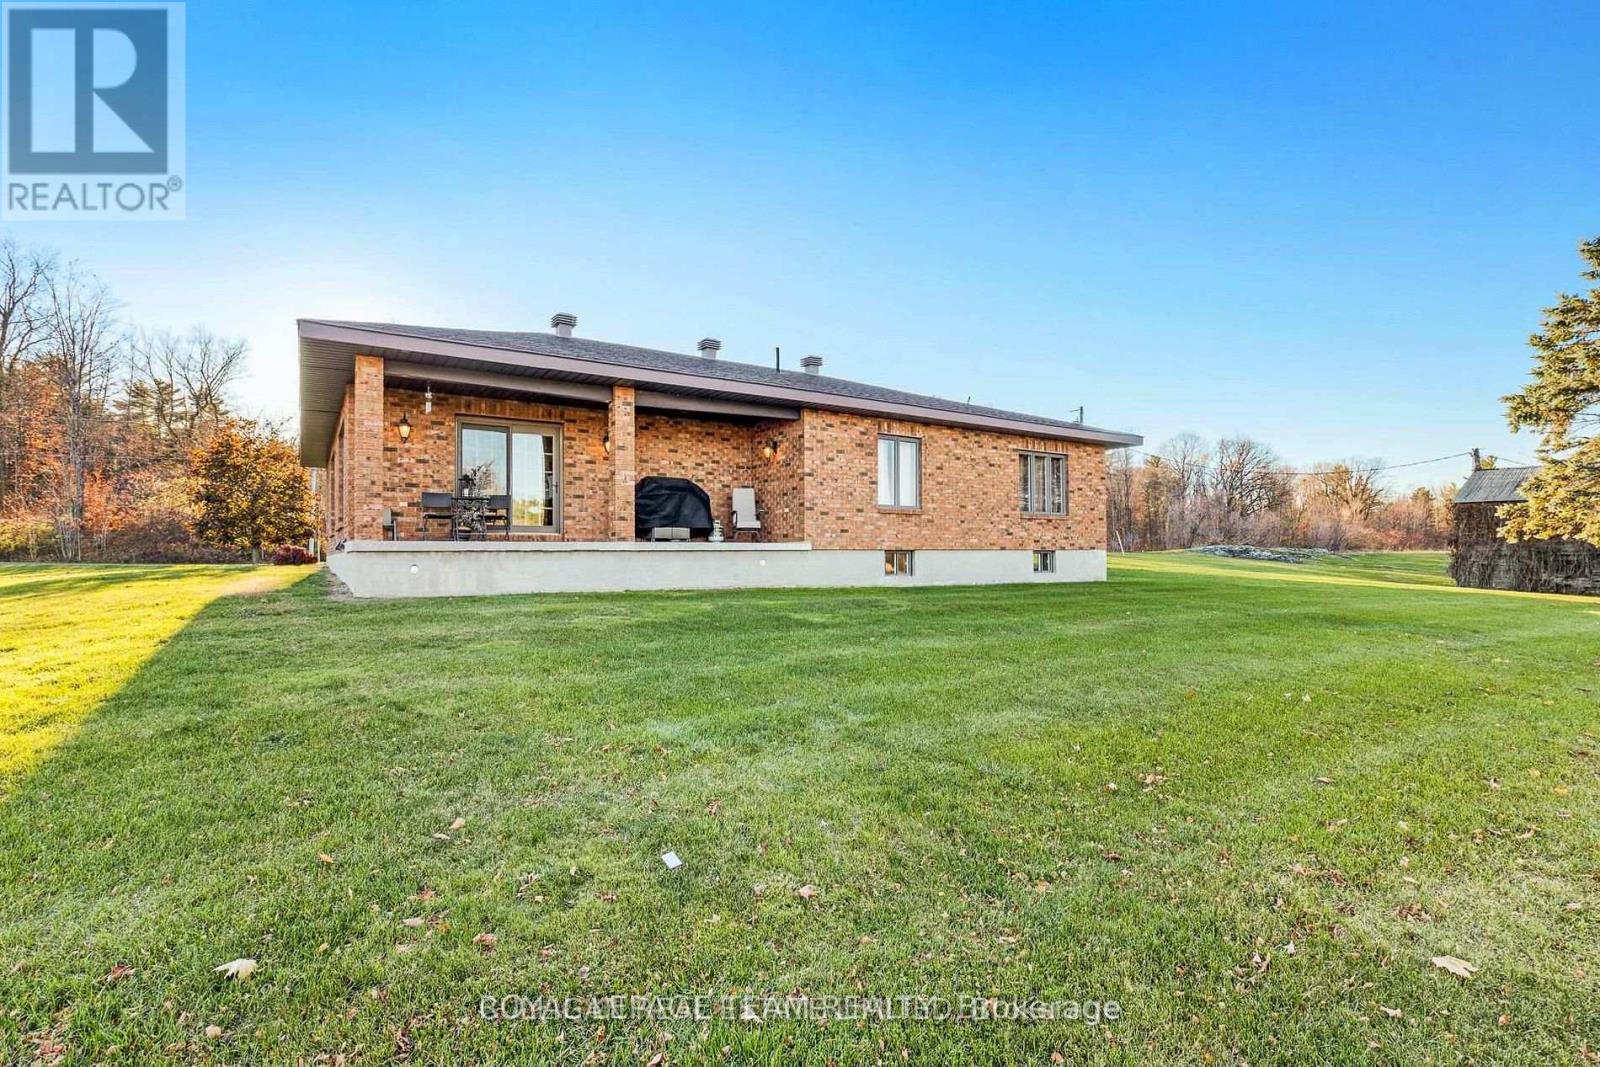
Bungalow Fireplace Central Air Conditioning Heat Pump Waterfront On River Acreage

$2,100,000

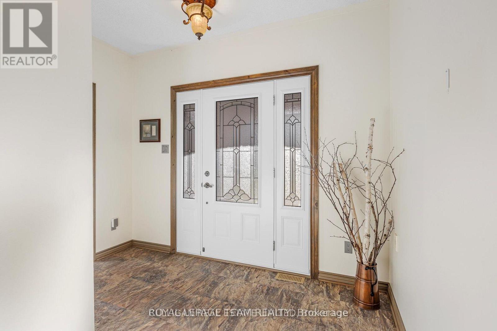
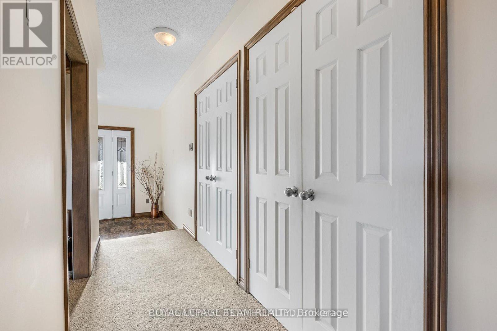
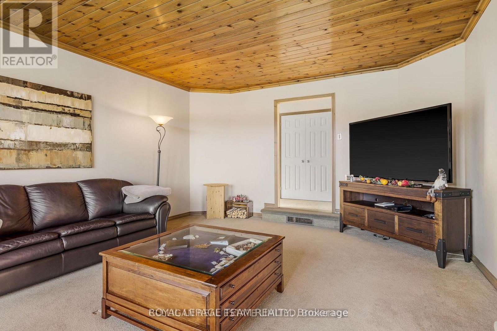
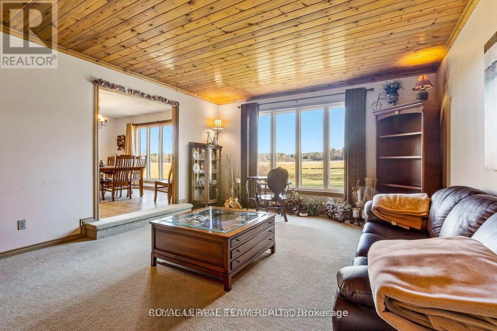
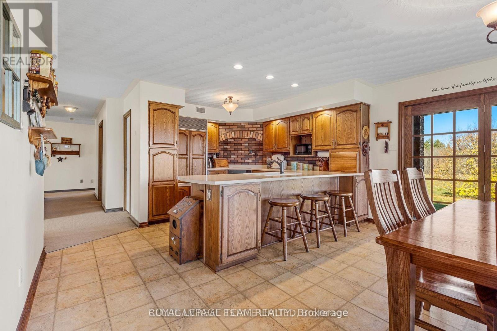
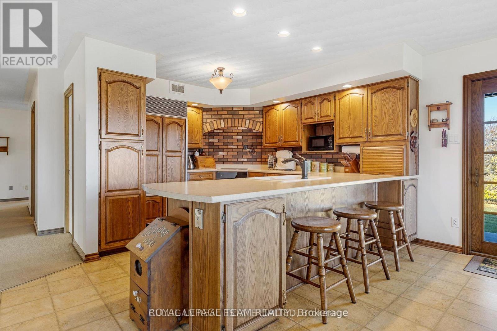
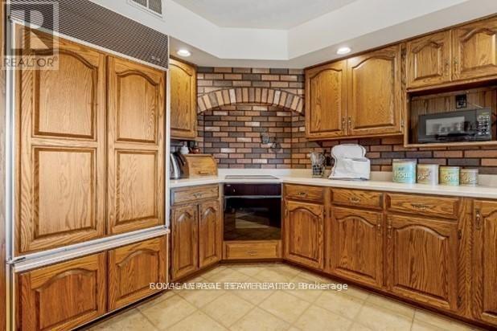
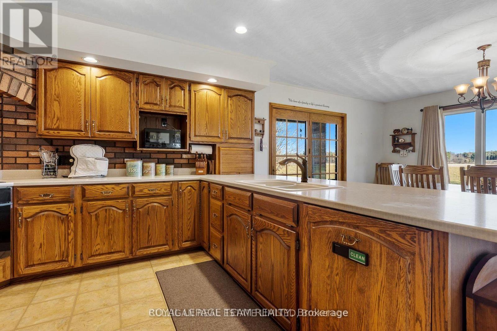
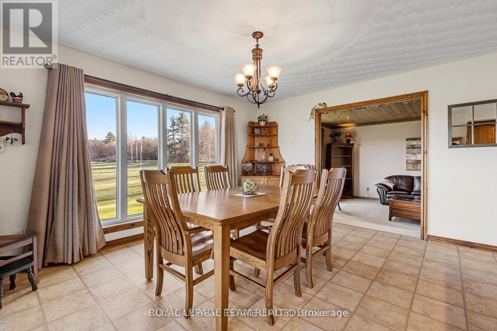
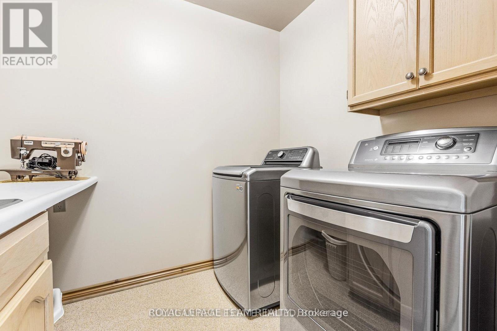
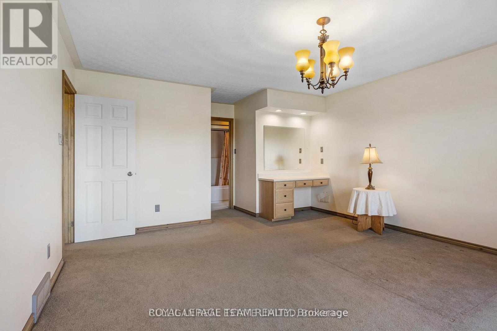
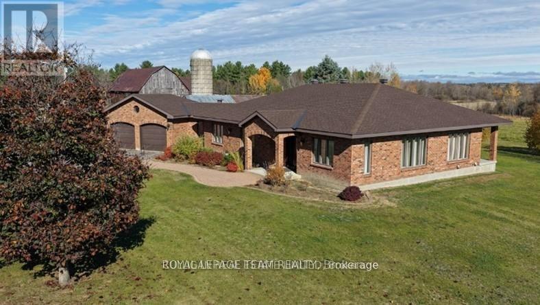
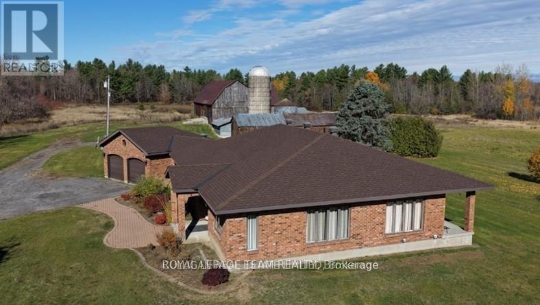
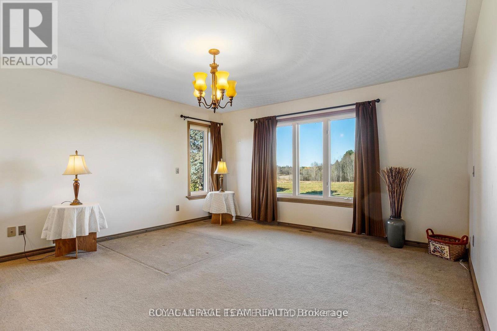
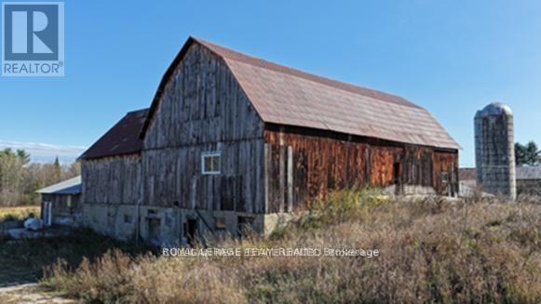
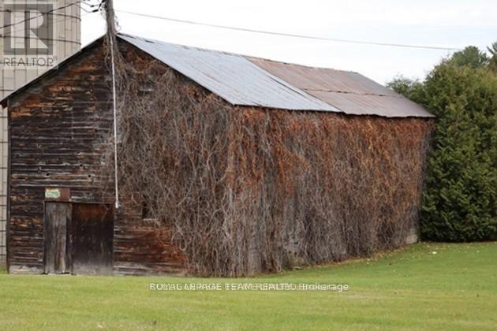
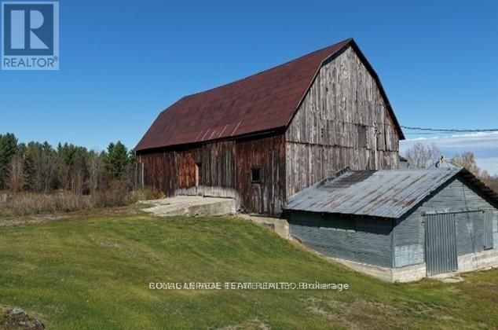
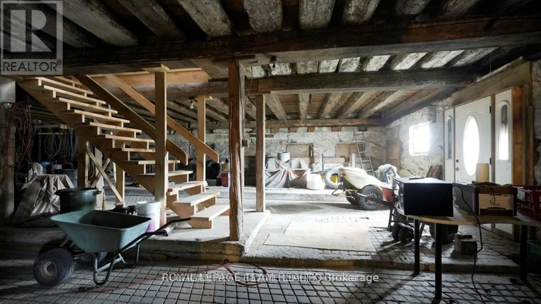
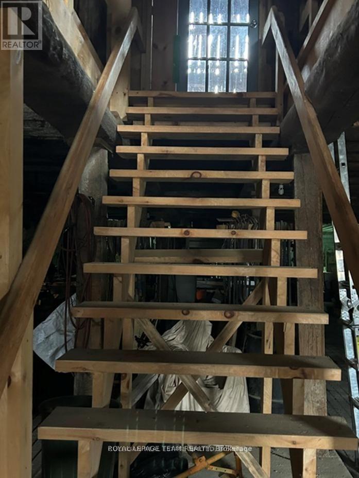
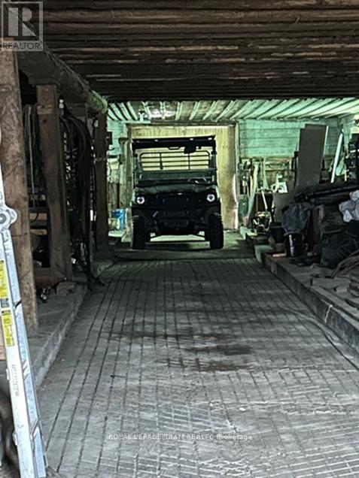
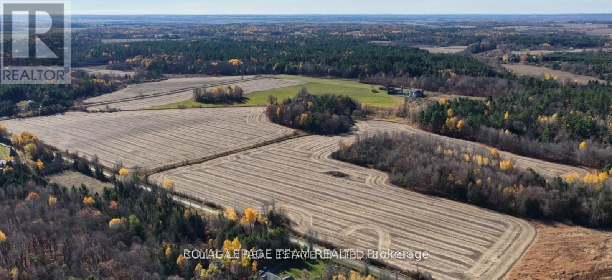
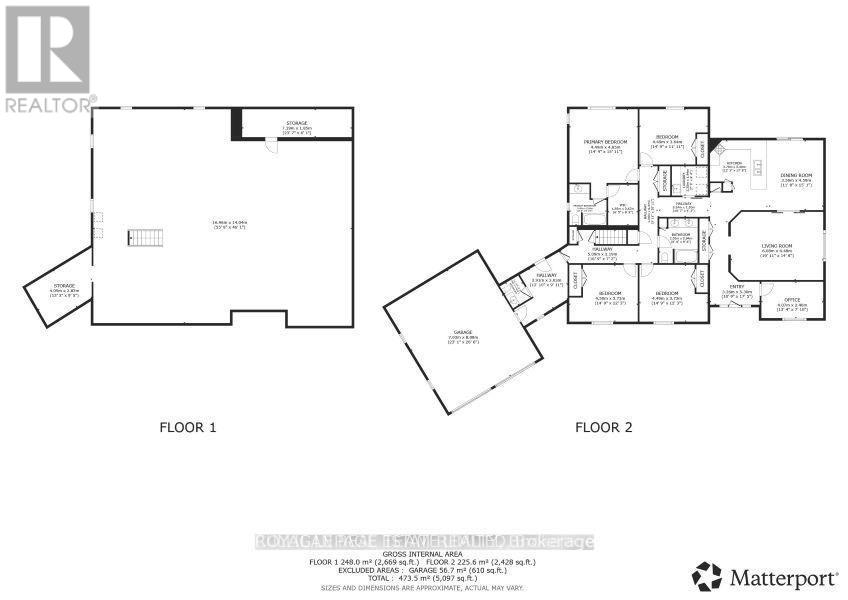
Once in a blue moon a property like this becomes available. Located in the heart of West Carleton on the banks of the Carp River, this 200-acre generational farm has it all: a sprawling all-brick bungalow with a 2-car attached garage, barns & outbuildings suitable for a variety of livestock, 78 tile-drained tillable acres for hay or cash crop & mature forest for riding trails, hunting or lumber harvesting. This property consists of 2-100 acre parcels, each with its own PIN. The RU zoning is believed to allow 2 severances for each PIN, potentially creating 6 total parcels (TBC by the buyer). Keep the full 200 acres together to start your own legacy or divide the property for an immediate return on your investment. This property also abuts the only hydro corridor in Ottawa's west end, which has capacity for larger scale green energy projects that can turn unproductive land into a lucrative revenue stream.The approximately 2,600-sq-ft home has been lovingly maintained, featuring a new roof in 2019 and a water source heat pump installed in 2023. The open concept kitchen & dining area is perfect for large gatherings of family and friends, or you can enjoy a quiet movie night in the sunken living room. The main floor also boasts a generously sized primary bedroom with an ensuite, 3 additional bedrooms complete with built-ins, a 4-piece bathroom, a powder room, laundry & an office. The unfinished basement is a blank canvas ready for your vision.The 75' x 36' bank barn is a showpiece of local heritage - with a 60' x 26' L-shaped addition, & a 20' x 34' lean-to. A 48" deep plank handcrafted staircase connects the lower level to the open loft, which features exposed beams & wide plank floors. Traditionally a dairy, it could easily convert to an equestrian stable (room for up to 20 stalls in two areas) Nearby, an ivy-covered 62' x 19' storage building with a 17' x 35' addition adds utility & appeal. Every board & beam came from here - connecting home, family and the land. (id:55689)

Property Details

MLS® Number X13787086
Property Type Agriculture
Community Name 9401 - Fitzroy
Easement Easement
Equipment Type Water Heater
Farm Type Farm
Features Wooded Area, Lane
Parking Space Total 12
Rental Equipment Type Water Heater
Structure Barn, Barn, Barn, Drive Shed
View Type River View, Direct Water View
Water Front Name Carp River
Water Front Type Waterfront On River

Building

Bathroom Total 3
Bedrooms Above Ground 4
Bedrooms Total 4
Appliances Garage Door Opener Remote(s), Oven - Built-in, Central Vacuum, Range, Water Softener, Water Treatment, Dishwasher, Dryer, Oven, Stove, Washer, Refrigerator
Architectural Style Bungalow
Basement Development Unfinished
Basement Type Full, N/a (unfinished)
Cooling Type Central Air Conditioning
Exterior Finish Brick
Fireplace Present Yes
Foundation Type Poured Concrete
Half Bath Total 1
Heating Fuel Geo Thermal
Heating Type Heat Pump
Stories Total 1
Size Interior 2,500 - 3,000 Sqft

Parking

Attached Garage
Garage

Land

Access Type Public Road
Acreage Yes
Sewer Septic System
Size Depth 4015 Ft
Size Frontage 2240 Ft
Size Irregular 2240 X 4015 Ft
Size Total Text 2240 X 4015 Ft|100+ Acres
Soil Type Clay, Loam
Surface Water River/stream
Zoning Description Ru, Ep3

Rooms

LevelTypeLengthWidthDimensions
Main Level Foyer 3.28 m 5.31 m 3.28 m x 5.31 m
Main Level Bathroom 2.54 m 2.95 m 2.54 m x 2.95 m
Main Level Bathroom 1.42 m 1.7 m 1.42 m x 1.7 m
Main Level Office 2.39 m 4.06 m 2.39 m x 4.06 m
Main Level Living Room 4.47 m 6.07 m 4.47 m x 6.07 m
Main Level Kitchen 3.79 m 5.39 m 3.79 m x 5.39 m
Main Level Dining Room 3.56 m 4.6 m 3.56 m x 4.6 m
Main Level Laundry Room 2.36 m 1.93 m 2.36 m x 1.93 m
Main Level Primary Bedroom 4.5 m 4.85 m 4.5 m x 4.85 m
Main Level Bedroom 4.5 m 3.63 m 4.5 m x 3.63 m
Main Level Bedroom 3.73 m 4.5 m 3.73 m x 4.5 m

Utilities

Electricity Installed
  • Aerial

https://www.realtor.ca/real-estate/30282085/2315-styles-side-road-ottawa-9401-fitzroy

Contact Us

Contact us for more information

Sending
Generating Captcha

Your Favourites


No Favourites Found


Powered by: REALTOR.ca
This REALTOR.ca listing content is owned and licensed by REALTOR® members of The Canadian Real Estate Association

The trademarks REALTOR®, REALTORS®, and the REALTOR® logo are controlled by The Canadian Real Estate Association (CREA) and identify real estate professionals who are members of CREA. The trademarks MLS®, Multiple Listing Service® and the associated logos are owned by The Canadian Real Estate Association (CREA) and identify the quality of services provided by real estate professionals who are members of CREA. The trademark DDF® is owned by The Canadian Real Estate Association (CREA) and identifies CREA's Data Distribution Facility (DDF®)


September 28 2026 02:12:54

Ottawa Real Estate Board

Royal LePage Team Realty

RealtyPress WordPress CREA DDF® Plugin

2912 Woodroffe Ave, Ottawa, ON, K2J 4P7

Phone : 1-613-216-1755
Cell : 1-613-252-5511

The listing data is provided under copyright by the Canadian Real Estate Association.

The trademarks REALTOR®, REALTORS®, and the REALTOR® logo are controlled by The Canadian Real Estate Association (CREA) and identify real estate professionals who are members of CREA. The trademarks MLS®, Multiple Listing Service® and the associated logos are owned by The Canadian Real Estate Association (CREA) and identify the quality of services provided by real estate professionals who are members of CREA. The trademark DDF® is owned by The Canadian Real Estate Association (CREA) and identifies CREA's Data Distribution Facility (DDF®)

Quick Links

  • Home
  • Property Search
  • Privacy Policy
  • Contact Us

Sign up For Our Newsletter

© 2026. All rights reserved.

|

Designed by Right Solutions

Owning a home is a keystone of wealth… both financial affluence and emotional security.

Suze Orman
October 1, 2026 Thursday!
iftkhar Mirza
  • Login
Forget Password?

OTP Verification

Please enter the 6-digit OTP sent to your email.

Time remaining: 05:00