iftkhar Mirza
  • Home
  • Property Search
    • For Sale
    • For Rent
  • Neighborhoods
    • Barrhaven
    • Riverside South
    • Findlay Creek
    • Manotick
    • Kanata
    • Stittsville
    • Orleans
    • Lower Town
    • Cumberland
  • Useful Links
    • Buyers – Seller SAQs
    • Home Evaluation
    • Mortgage Calculator
    • CMHC insurance calculator
    • Closing Costs
    • Affordability Calculator
    • Mortgage Rate Comparison
    • Mortgage Specialist
    • Home Inspector
    • Solicitor’s Links
    • Essential Services
  • News
  • Contact Us
1 613 252 5511
iftkhar Mirza
  • Home
  • Property Search
    • For Sale
    • For Rent
  • Neighborhoods
    • Barrhaven
    • Riverside South
    • Findlay Creek
    • Manotick
    • Kanata
    • Stittsville
    • Orleans
    • Lower Town
    • Cumberland
  • Useful Links
    • Buyers – Seller SAQs
    • Home Evaluation
    • Mortgage Calculator
    • CMHC insurance calculator
    • Closing Costs
    • Affordability Calculator
    • Mortgage Rate Comparison
    • Mortgage Specialist
    • Home Inspector
    • Solicitor’s Links
    • Essential Services
  • News
  • Contact Us
1 613 252 5511
iftkhar Mirza
  • Home
  • Property Search
    • For Sale
    • For Rent
  • Neighborhoods
    • Barrhaven
    • Riverside South
    • Findlay Creek
    • Manotick
    • Kanata
    • Stittsville
    • Orleans
    • Lower Town
    • Cumberland
  • Useful Links
    • Buyers – Seller SAQs
    • Home Evaluation
    • Mortgage Calculator
    • CMHC insurance calculator
    • Closing Costs
    • Affordability Calculator
    • Mortgage Rate Comparison
    • Mortgage Specialist
    • Home Inspector
    • Solicitor’s Links
    • Essential Services
  • News
  • Contact Us
1 613 252 5511
My Favorites
  • « Go back

2241 Trim Road Ottawa, Ontario K4A 3R2
view favourites
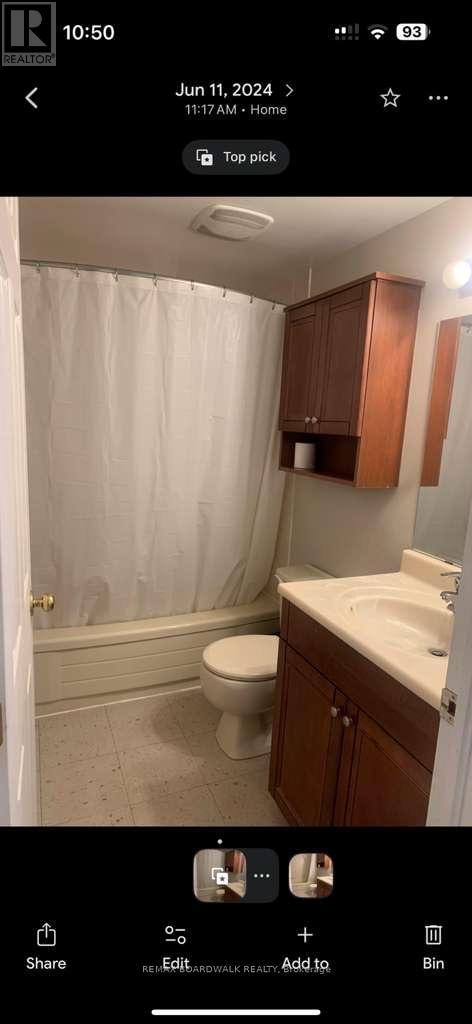
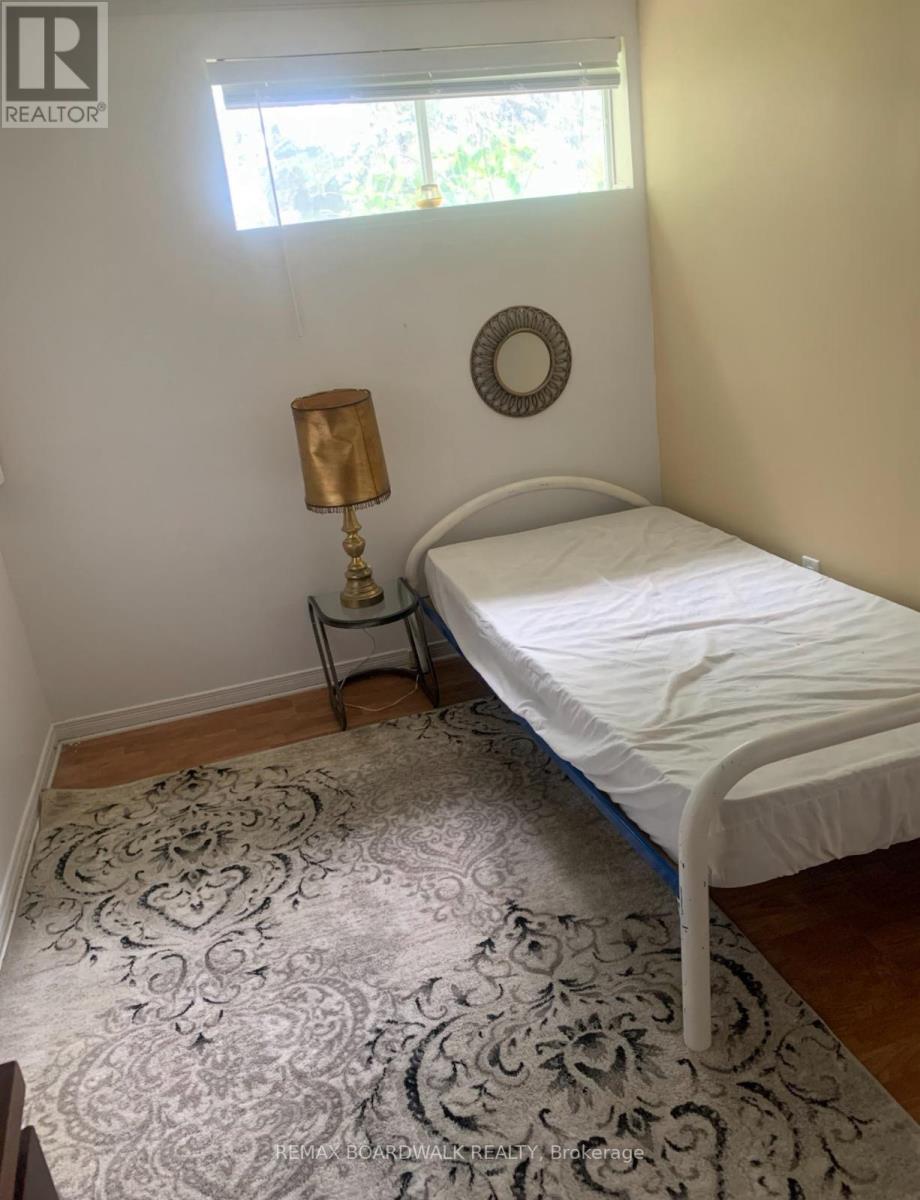
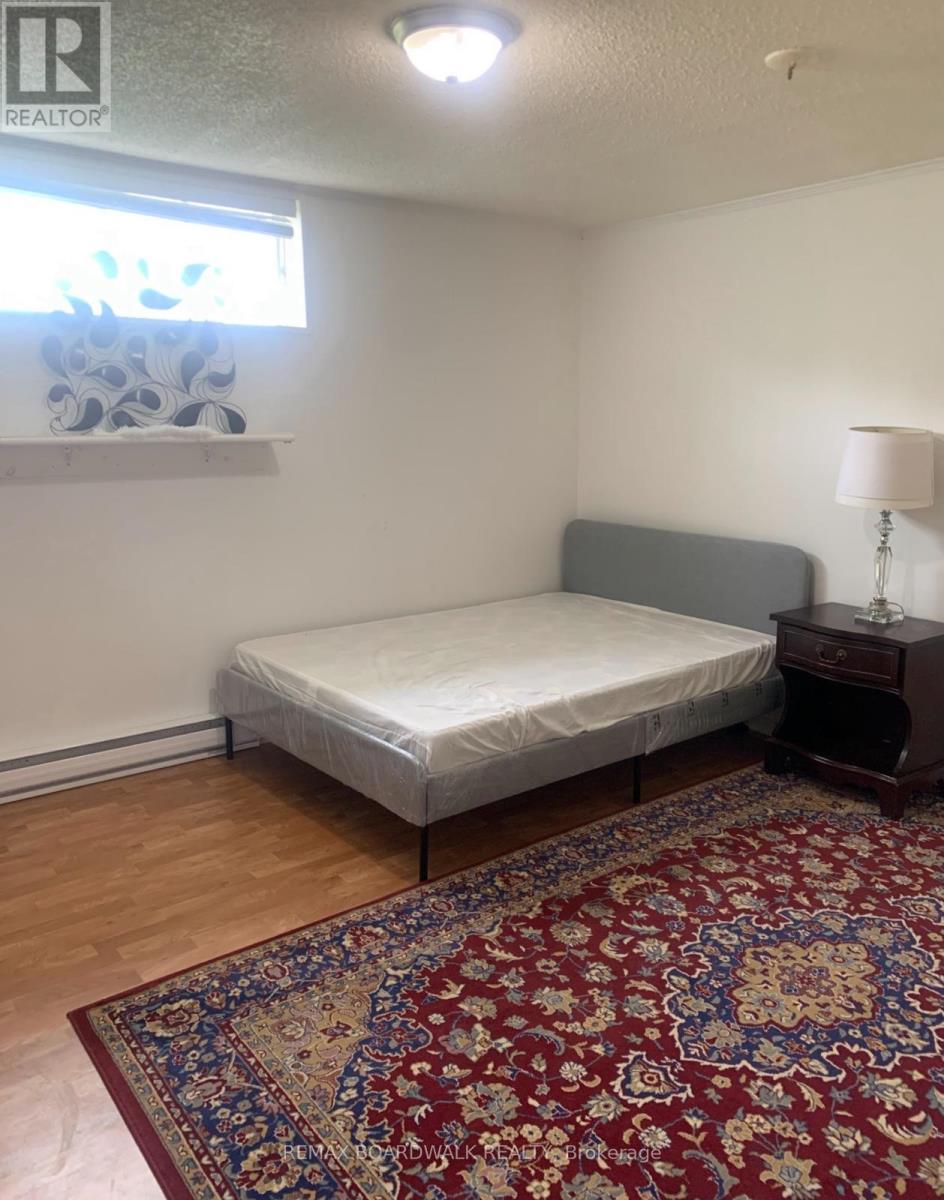
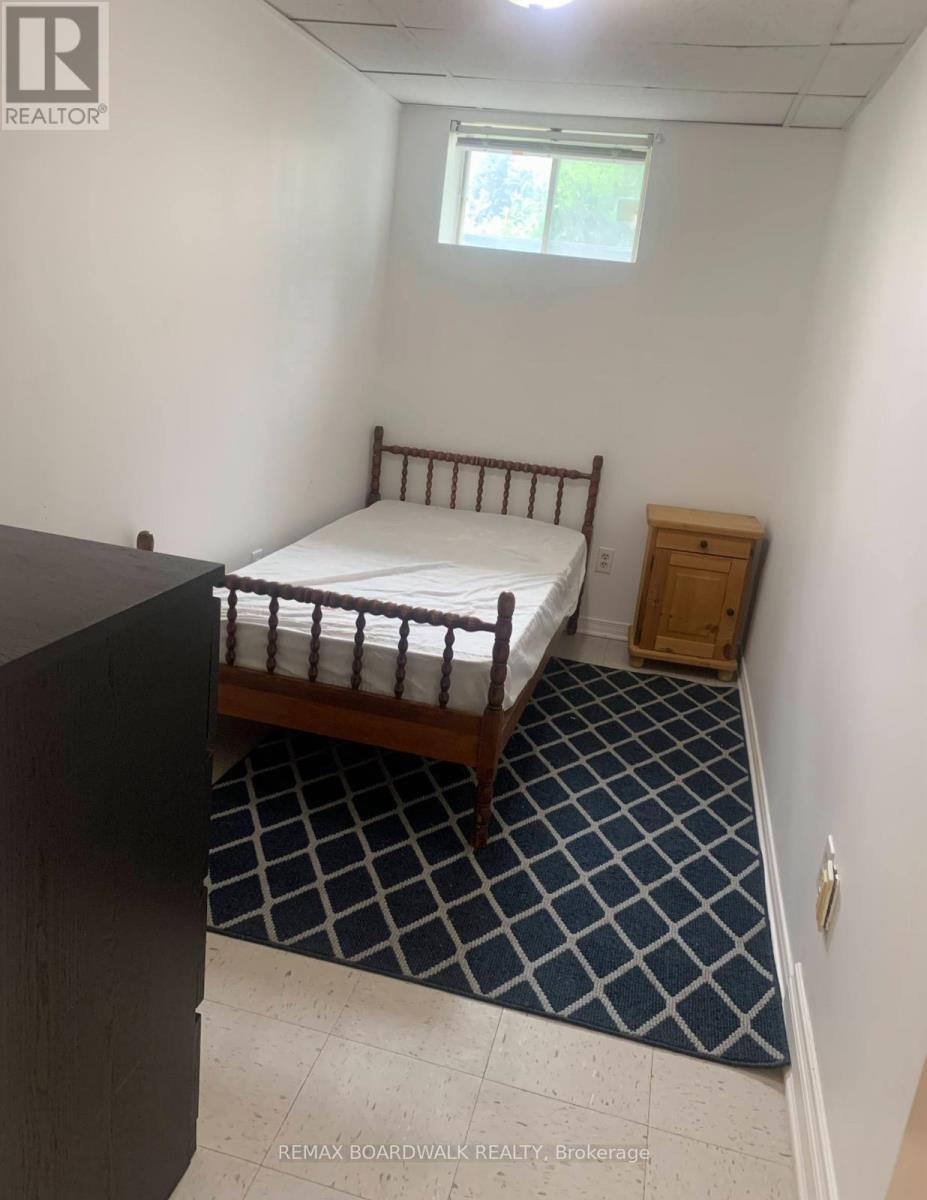
  • 2241 Trim Road, Ottawa, Ontario  K4A 3R2 - Photo 1 - X13506432
  • 2241 Trim Road, Ottawa, Ontario  K4A 3R2 - Photo 2 - X13506432
  • 2241 Trim Road, Ottawa, Ontario  K4A 3R2 - Photo 3 - X13506432
  • 2241 Trim Road, Ottawa, Ontario  K4A 3R2 - Photo 4 - X13506432
  • 2241 Trim Road, Ottawa, Ontario  K4A 3R2 - Photo 5 - X13506432
  • 2241 Trim Road, Ottawa, Ontario  K4A 3R2 - Photo 6 - X13506432
  • 2241 Trim Road, Ottawa, Ontario  K4A 3R2 - Photo 7 - X13506432
  • 2241 Trim Road, Ottawa, Ontario  K4A 3R2 - Photo 8 - X13506432
  • 2241 Trim Road, Ottawa, Ontario  K4A 3R2 - Photo 9 - X13506432
  • 2241 Trim Road, Ottawa, Ontario  K4A 3R2 - Photo 10 - X13506432
  • 2241 Trim Road, Ottawa, Ontario  K4A 3R2 - Photo 11 - X13506432
  • 2241 Trim Road, Ottawa, Ontario  K4A 3R2 - Photo 12 - X13506432
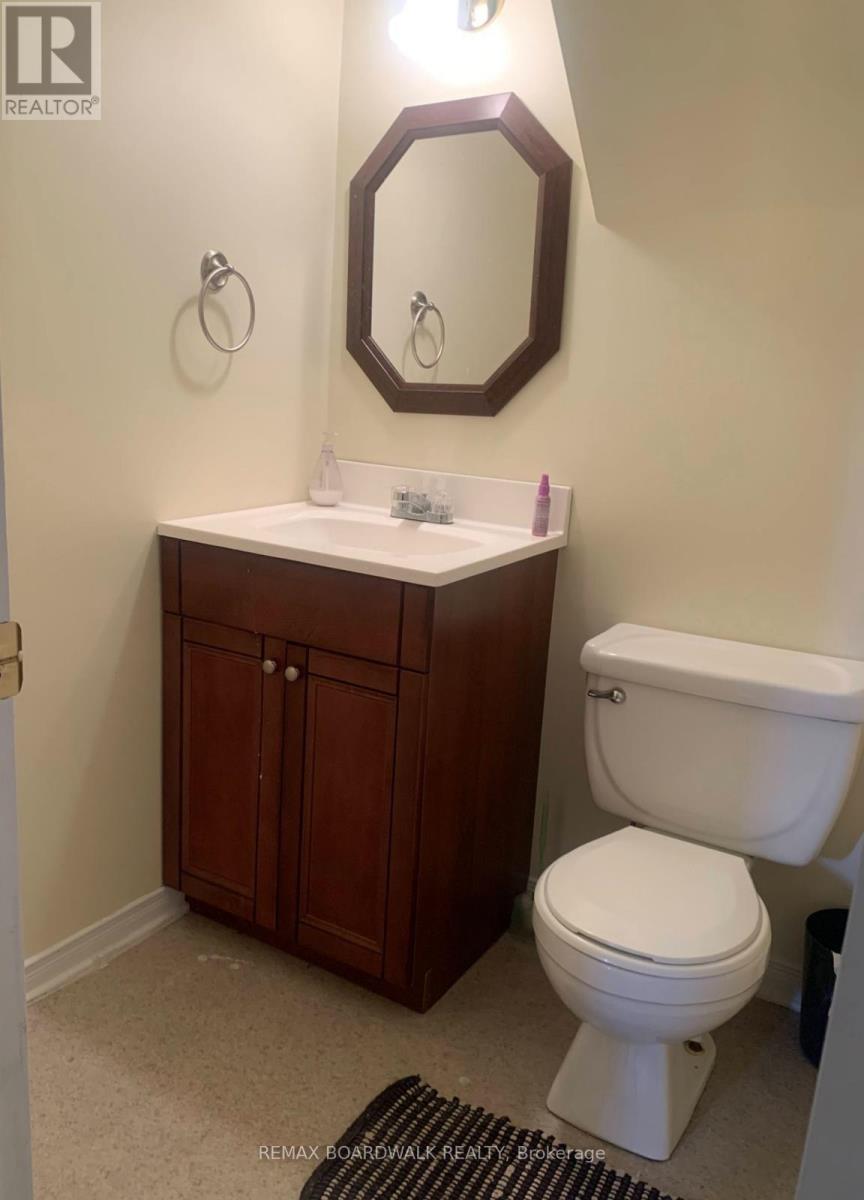
5 Bedroom 2 Bathroom 1,100 - 1,500 sqft
Fireplace Wall Unit Heat Pump

$2,100 Monthly

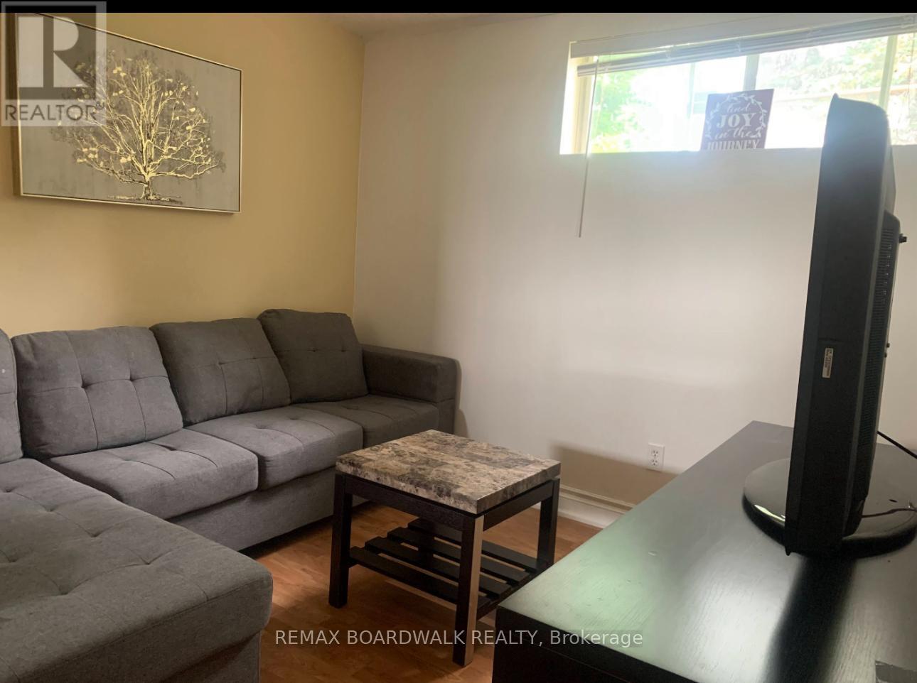
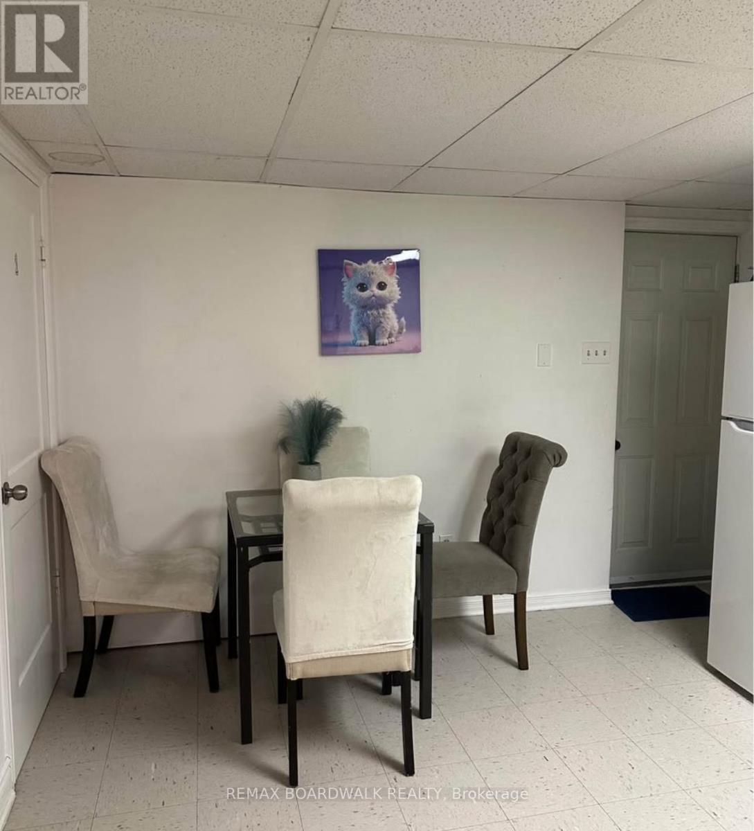
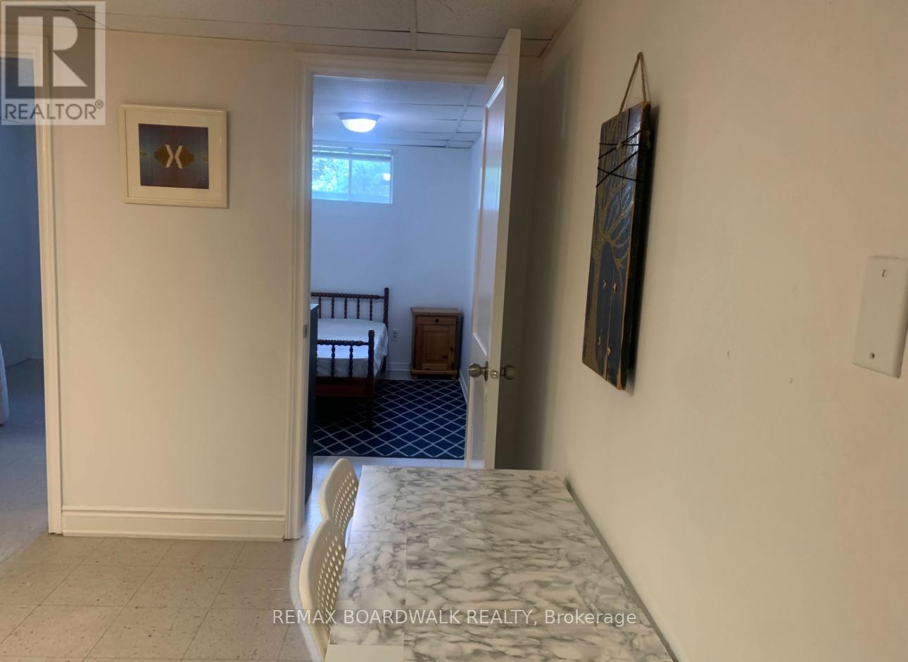
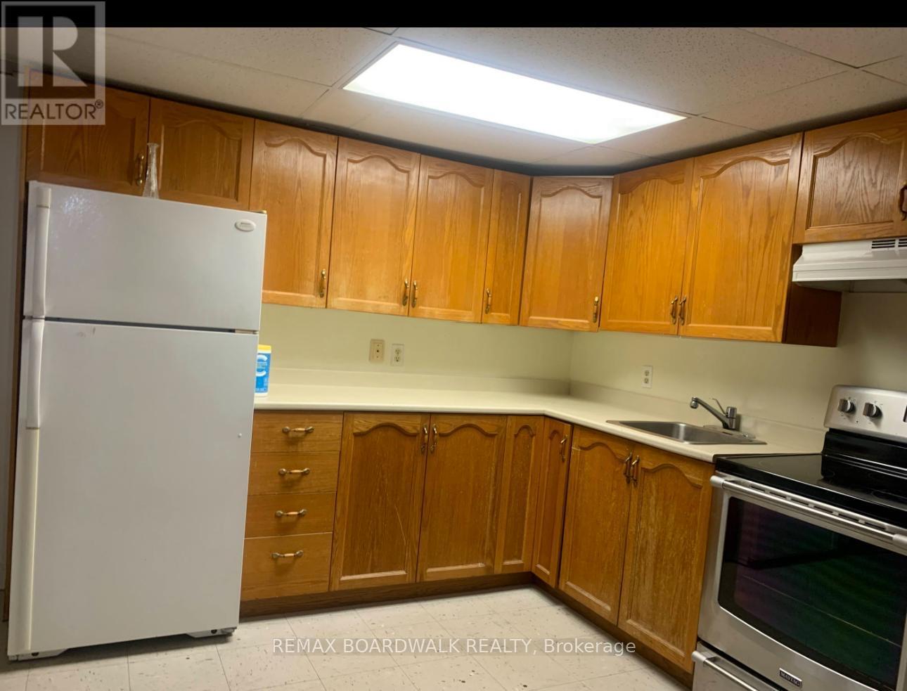
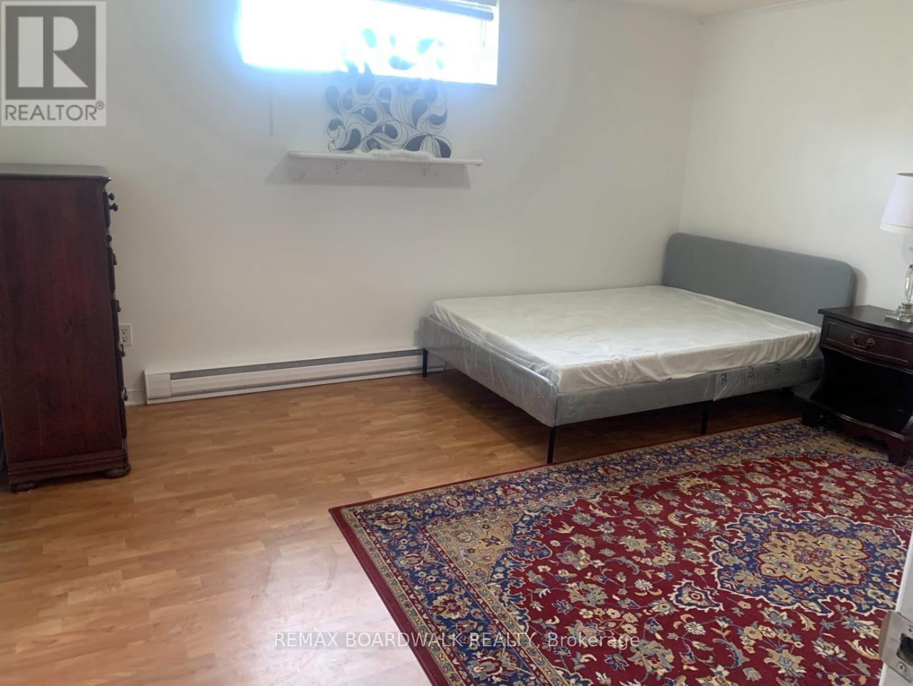
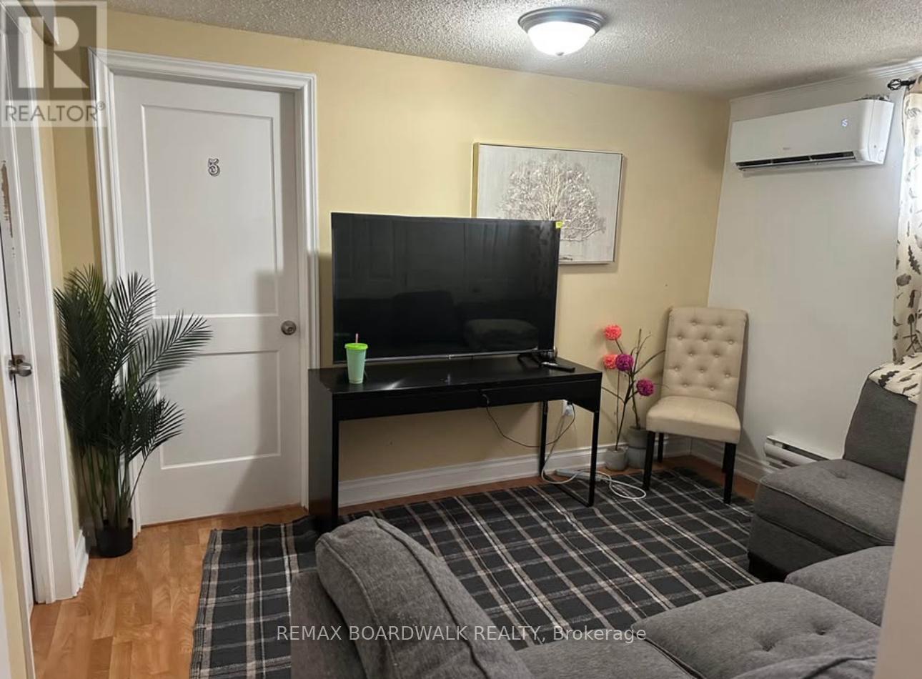
Welcome to this bright and spacious 3+2 bedroom basement apartment, offering comfortable living in a peaceful, well-connected neighbourhood. Enjoy five generously sized bedrooms, with electricity and water included in the rent. Conveniently located just a 1-minute walk to public transit and within walking distance to parks, scenic trails, shopping, and everyday amenities. Easy access to major roads makes commuting simple. This non-smoking property does not permit pets. First and last month's rent, plus a refundable cleaning deposit, required. (id:55689)

Property Details

MLS® Number X13506432
Property Type Single Family
Community Name 1119 - Notting Hill/Summerside
Parking Space Total 1

Building

Bathroom Total 2
Bedrooms Above Ground 3
Bedrooms Below Ground 2
Bedrooms Total 5
Basement Development Finished
Basement Type Full (finished)
Cooling Type Wall Unit
Exterior Finish Stone
Fireplace Present Yes
Foundation Type Concrete
Heating Fuel Electric
Heating Type Heat Pump
Size Interior 1,100 - 1,500 Sqft
Type Other
Utility Water Municipal Water

Parking

Other
Garage

Land

Acreage No
Sewer Sanitary Sewer
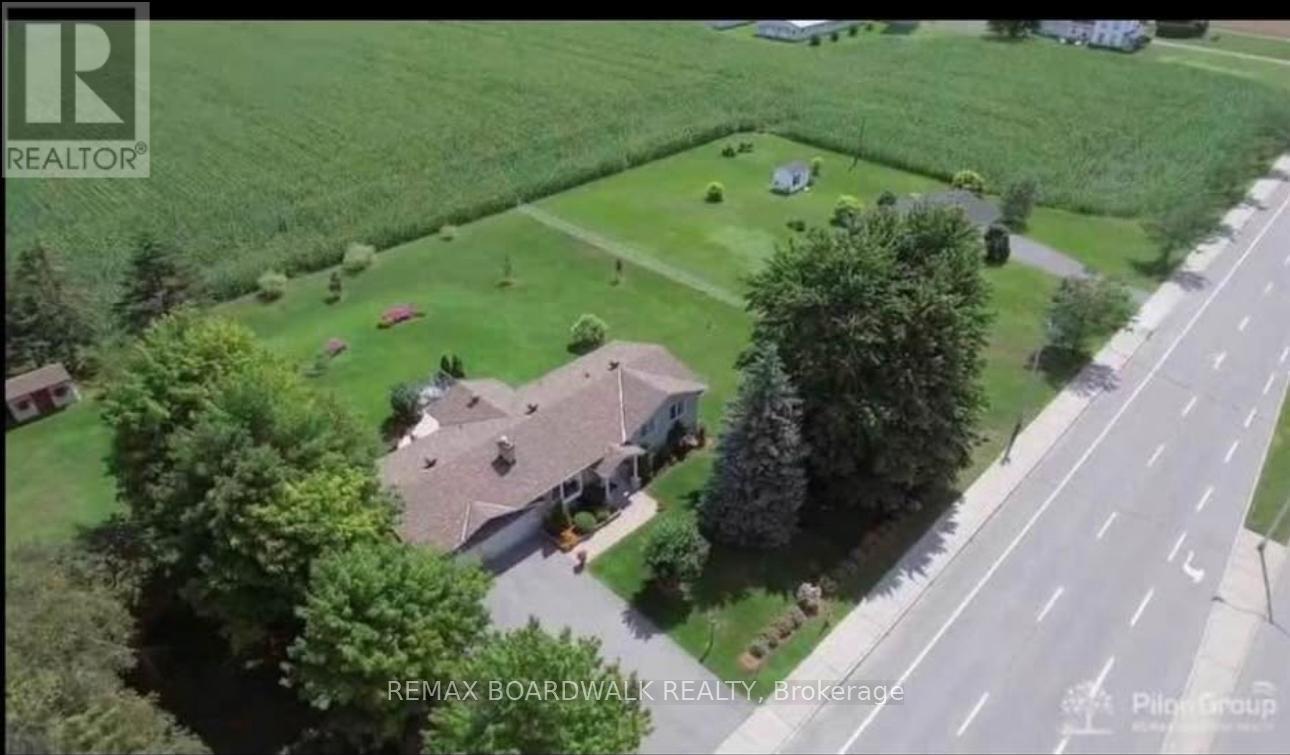
Size Depth 192 Ft ,9 In
Size Frontage 149 Ft ,7 In
Size Irregular 149.6 X 192.8 Ft
Size Total Text 149.6 X 192.8 Ft

Rooms

LevelTypeLengthWidthDimensions
Lower Level Kitchen 3.65 m 2.43 m 3.65 m x 2.43 m
Lower Level Family Room 7.16 m 4.11 m 7.16 m x 4.11 m
Lower Level Living Room 4.72 m 4.11 m 4.72 m x 4.11 m
Lower Level Bedroom 3.5 m 3.04 m 3.5 m x 3.04 m
  • Aerial

https://www.realtor.ca/real-estate/29972261/2241-trim-road-ottawa-1119-notting-hillsummerside

Contact Us

Contact us for more information

Sending
Generating Captcha

Your Favourites


No Favourites Found


Powered by: REALTOR.ca
This REALTOR.ca listing content is owned and licensed by REALTOR® members of The Canadian Real Estate Association

The trademarks REALTOR®, REALTORS®, and the REALTOR® logo are controlled by The Canadian Real Estate Association (CREA) and identify real estate professionals who are members of CREA. The trademarks MLS®, Multiple Listing Service® and the associated logos are owned by The Canadian Real Estate Association (CREA) and identify the quality of services provided by real estate professionals who are members of CREA. The trademark DDF® is owned by The Canadian Real Estate Association (CREA) and identifies CREA's Data Distribution Facility (DDF®)


June 30 2026 07:27:31

Ottawa Real Estate Board

RE/MAX Boardwalk Realty

RealtyPress WordPress CREA DDF® Plugin

2912 Woodroffe Ave, Ottawa, ON, K2J 4P7

Phone : 1-613-216-1755
Cell : 1-613-252-5511

The listing data is provided under copyright by the Canadian Real Estate Association.

The trademarks REALTOR®, REALTORS®, and the REALTOR® logo are controlled by The Canadian Real Estate Association (CREA) and identify real estate professionals who are members of CREA. The trademarks MLS®, Multiple Listing Service® and the associated logos are owned by The Canadian Real Estate Association (CREA) and identify the quality of services provided by real estate professionals who are members of CREA. The trademark DDF® is owned by The Canadian Real Estate Association (CREA) and identifies CREA's Data Distribution Facility (DDF®)

Quick Links

  • Home
  • Property Search
  • Privacy Policy
  • Contact Us

Sign up For Our Newsletter

© 2026. All rights reserved.

|

Designed by Right Solutions

Owning a home is a keystone of wealth… both financial affluence and emotional security.

Suze Orman
October 5, 2026 Monday!
iftkhar Mirza
  • Login
Forget Password?

OTP Verification

Please enter the 6-digit OTP sent to your email.

Time remaining: 05:00