iftkhar Mirza
  • Home
  • Property Search
    • For Sale
    • For Rent
  • Neighborhoods
    • Barrhaven
    • Riverside South
    • Findlay Creek
    • Manotick
    • Kanata
    • Stittsville
    • Orleans
    • Lower Town
    • Cumberland
  • Useful Links
    • Buyers – Seller SAQs
    • Home Evaluation
    • Mortgage Calculator
    • CMHC insurance calculator
    • Closing Costs
    • Affordability Calculator
    • Mortgage Rate Comparison
    • Mortgage Specialist
    • Home Inspector
    • Solicitor’s Links
    • Essential Services
  • News
  • Contact Us
1 613 252 5511
My Favorites
  • « Go back

20 Burnstown Road Mcnab/braeside, Ontario K0A 3L0
view favourites
  • 20 Burnstown Road, Mcnab/braeside, Ontario  K0A 3L0 - Photo 1 - X13762804
  • 20 Burnstown Road, Mcnab/braeside, Ontario  K0A 3L0 - Photo 2 - X13762804
  • 20 Burnstown Road, Mcnab/braeside, Ontario  K0A 3L0 - Photo 3 - X13762804
  • 20 Burnstown Road, Mcnab/braeside, Ontario  K0A 3L0 - Photo 4 - X13762804
  • 20 Burnstown Road, Mcnab/braeside, Ontario  K0A 3L0 - Photo 5 - X13762804
  • 20 Burnstown Road, Mcnab/braeside, Ontario  K0A 3L0 - Photo 6 - X13762804
  • 20 Burnstown Road, Mcnab/braeside, Ontario  K0A 3L0 - Photo 7 - X13762804
  • 20 Burnstown Road, Mcnab/braeside, Ontario  K0A 3L0 - Photo 8 - X13762804
  • 20 Burnstown Road, Mcnab/braeside, Ontario  K0A 3L0 - Photo 9 - X13762804
  • 20 Burnstown Road, Mcnab/braeside, Ontario  K0A 3L0 - Photo 10 - X13762804
  • 20 Burnstown Road, Mcnab/braeside, Ontario  K0A 3L0 - Photo 11 - X13762804
  • 20 Burnstown Road, Mcnab/braeside, Ontario  K0A 3L0 - Photo 12 - X13762804
  • 20 Burnstown Road, Mcnab/braeside, Ontario  K0A 3L0 - Photo 13 - X13762804
  • 20 Burnstown Road, Mcnab/braeside, Ontario  K0A 3L0 - Photo 14 - X13762804
  • 20 Burnstown Road, Mcnab/braeside, Ontario  K0A 3L0 - Photo 15 - X13762804
  • 20 Burnstown Road, Mcnab/braeside, Ontario  K0A 3L0 - Photo 16 - X13762804
  • 20 Burnstown Road, Mcnab/braeside, Ontario  K0A 3L0 - Photo 17 - X13762804
  • 20 Burnstown Road, Mcnab/braeside, Ontario  K0A 3L0 - Photo 18 - X13762804
  • 20 Burnstown Road, Mcnab/braeside, Ontario  K0A 3L0 - Photo 19 - X13762804
  • 20 Burnstown Road, Mcnab/braeside, Ontario  K0A 3L0 - Photo 20 - X13762804
  • 20 Burnstown Road, Mcnab/braeside, Ontario  K0A 3L0 - Photo 21 - X13762804
  • 20 Burnstown Road, Mcnab/braeside, Ontario  K0A 3L0 - Photo 22 - X13762804
  • 20 Burnstown Road, Mcnab/braeside, Ontario  K0A 3L0 - Photo 23 - X13762804
  • 20 Burnstown Road, Mcnab/braeside, Ontario  K0A 3L0 - Photo 24 - X13762804
  • 20 Burnstown Road, Mcnab/braeside, Ontario  K0A 3L0 - Photo 25 - X13762804
  • 20 Burnstown Road, Mcnab/braeside, Ontario  K0A 3L0 - Photo 26 - X13762804
  • 20 Burnstown Road, Mcnab/braeside, Ontario  K0A 3L0 - Photo 27 - X13762804
  • 20 Burnstown Road, Mcnab/braeside, Ontario  K0A 3L0 - Photo 28 - X13762804
  • 20 Burnstown Road, Mcnab/braeside, Ontario  K0A 3L0 - Photo 29 - X13762804
  • 20 Burnstown Road, Mcnab/braeside, Ontario  K0A 3L0 - Photo 30 - X13762804
  • 20 Burnstown Road, Mcnab/braeside, Ontario  K0A 3L0 - Photo 31 - X13762804
  • 20 Burnstown Road, Mcnab/braeside, Ontario  K0A 3L0 - Photo 32 - X13762804
  • 20 Burnstown Road, Mcnab/braeside, Ontario  K0A 3L0 - Photo 33 - X13762804
  • 20 Burnstown Road, Mcnab/braeside, Ontario  K0A 3L0 - Photo 34 - X13762804
  • 20 Burnstown Road, Mcnab/braeside, Ontario  K0A 3L0 - Photo 35 - X13762804
  • 20 Burnstown Road, Mcnab/braeside, Ontario  K0A 3L0 - Photo 36 - X13762804
  • 20 Burnstown Road, Mcnab/braeside, Ontario  K0A 3L0 - Photo 37 - X13762804
  • 20 Burnstown Road, Mcnab/braeside, Ontario  K0A 3L0 - Photo 38 - X13762804
  • 20 Burnstown Road, Mcnab/braeside, Ontario  K0A 3L0 - Photo 39 - X13762804
  • 20 Burnstown Road, Mcnab/braeside, Ontario  K0A 3L0 - Photo 40 - X13762804
  • 20 Burnstown Road, Mcnab/braeside, Ontario  K0A 3L0 - Photo 41 - X13762804
3 Bedroom 2 Bathroom 700 - 1,100 sqft
Central Air Conditioning Forced Air

$549,000

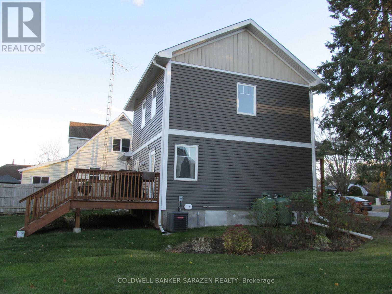
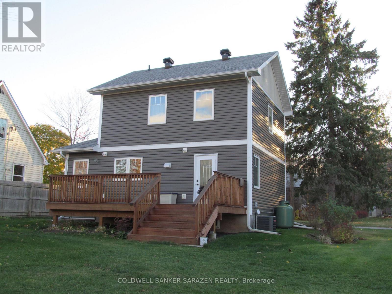
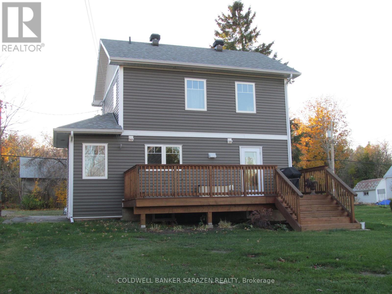
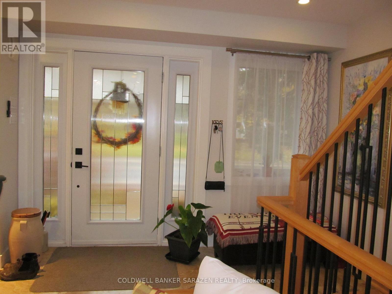
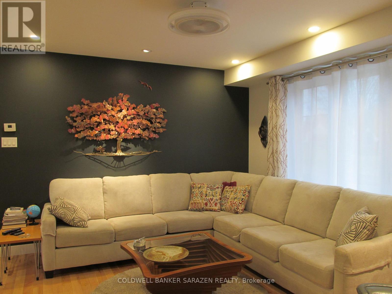
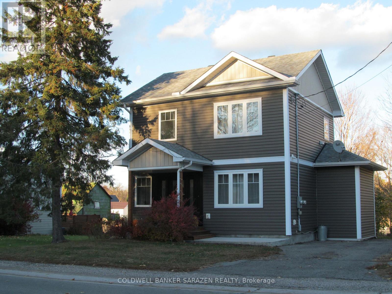
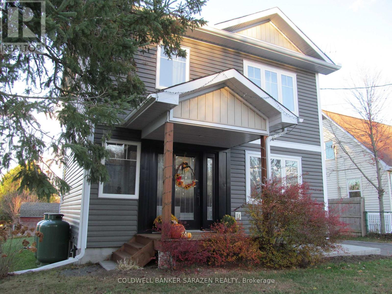
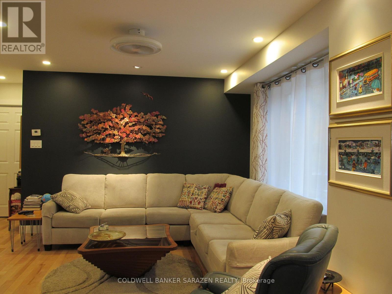
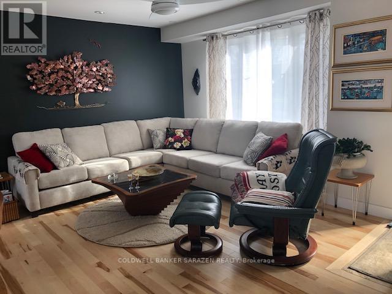
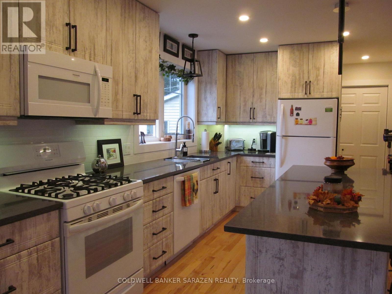
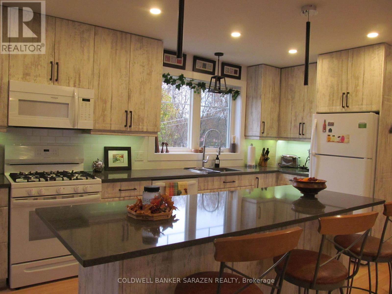
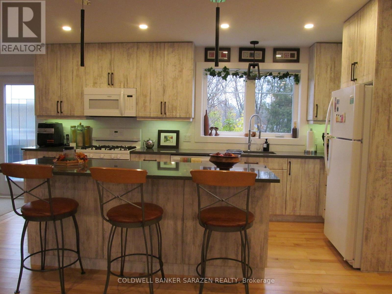
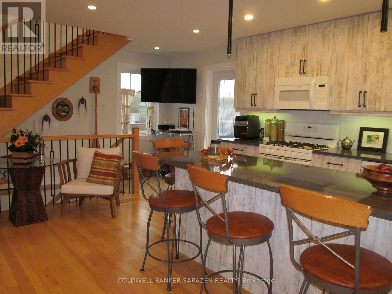
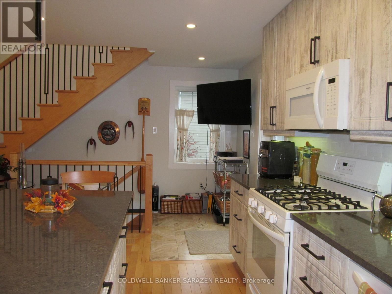
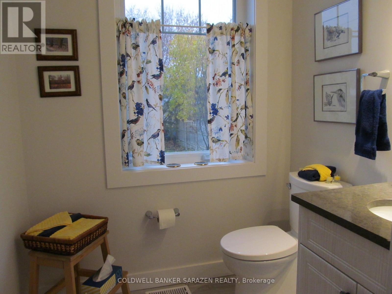
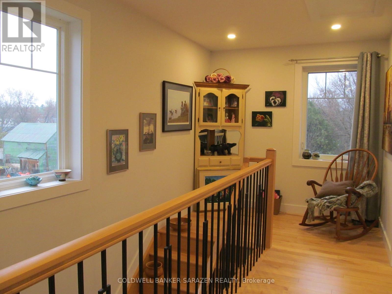
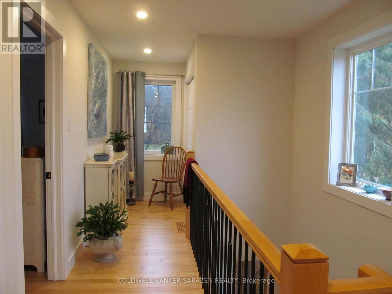
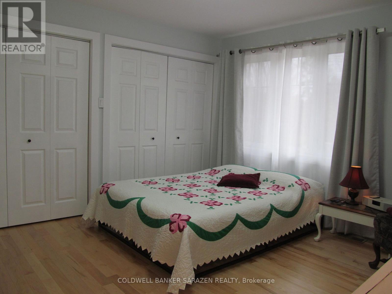
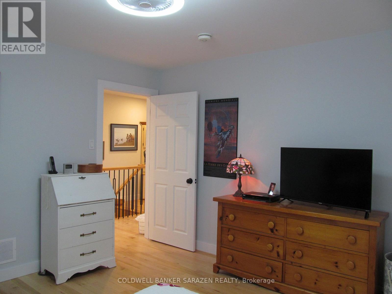
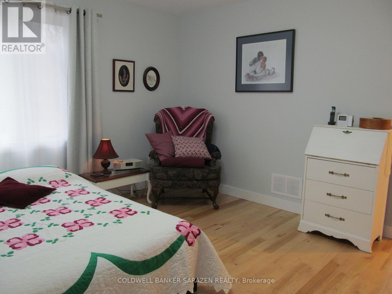
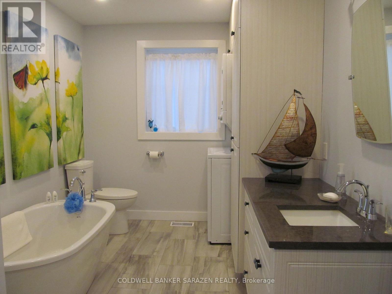
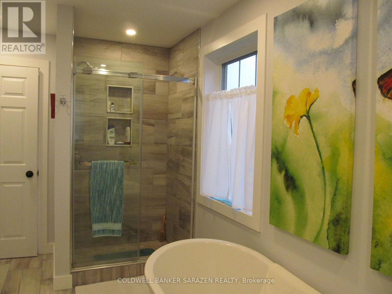
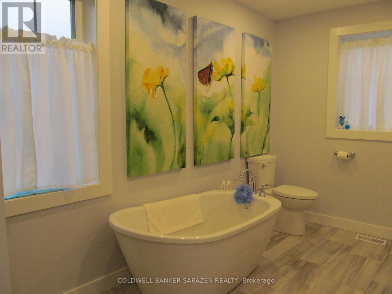
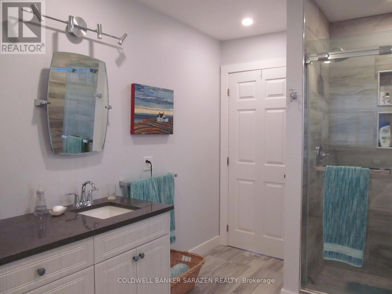
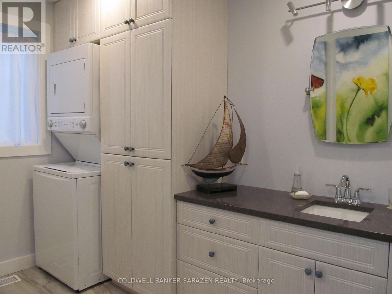
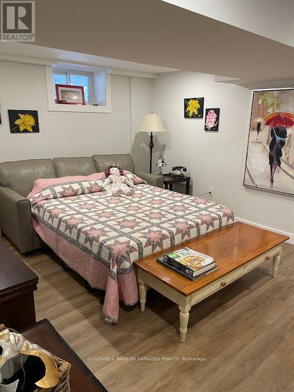
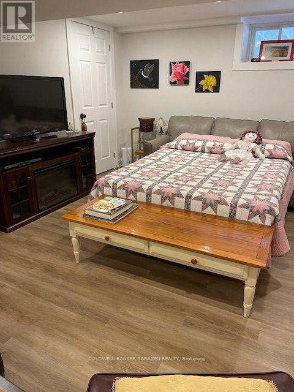
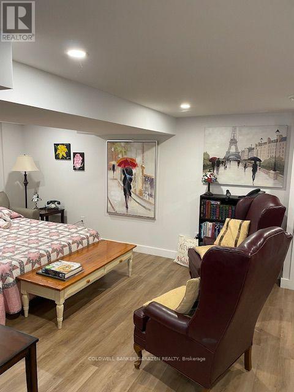
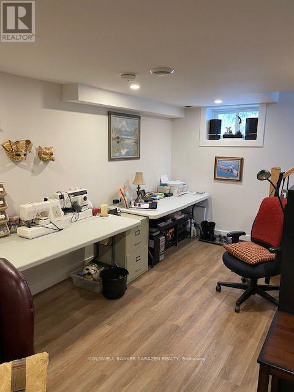
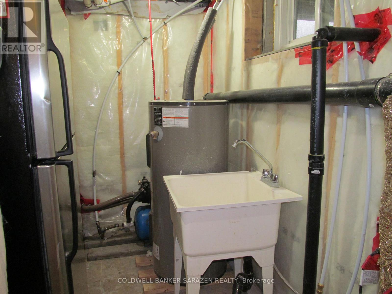
Life in a village setting is simple and rewarding away from the hustle and bustle of the city. This delightful totally renovated two storey home is situated in the heart of the village of White Lake just minutes from the General Store, cafe, church, recreation park, public beach on White Lake and the Waba Museum boat launch. You enter into the open concept foyer, living room and kitchen tastefully decorated in neutral tones. The kitchen has stunning custom backsplash and a sizeable breakfast bar with quartz countertops. A convenient two piece powder room, coat closet and doorway leads to the spacious rear deck overlooking the lovely perennial gardens completes the main floor. An elegant stairway leads to the upper level primary bedroom complete with his and hers lighted closets with a ceiling fan. A roomy four piece bathroom includes a large walk-in shower stall, free standing bath tub, vanity and stackable washer/dryer unit. This upper hallway is drenched in loads of natural light with a cozy lounging are where you can sit to enjoy some reading time. A large storage closet completes this floor. Your lower level has a thoughtfully arranged second bedroom together with space for your computer desk, exercise equipment or craft table. Plenty of storage in the utility room plus there is a utility sink for clean-up after those grimy chores. There are many local amenities including a golf course five minutes away, downhill skiing in Packenham, snowmobile trails, boating and fishing on White Lake, charming artisan stores and restaurants in Burnstown. Arnprior and the Hwy 417 interchange for access to Ottawa is a 12+ minute drive. For those with a sense for adventure take a leisurely drive through the myriad of country roads to explore the many attractions of the Ottawa Valley and beyond. A world of simplicity and tranquility awaits you - don't miss out book an appointment today! (id:55689)

Property Details

MLS® Number X13762804
Property Type Single Family
Community Name 551 - Mcnab/Braeside Twps
Amenities Near By Beach, Golf Nearby, Park, Place Of Worship
Community Features School Bus
Features Flat Site, Lane, Carpet Free, Sump Pump
Parking Space Total 3
Structure Shed

Building

Bathroom Total 2
Bedrooms Above Ground 2
Bedrooms Below Ground 1
Bedrooms Total 3
Appliances Water Heater, Dryer, Microwave, Stove, Washer, Window Coverings, Refrigerator
Basement Development Finished
Basement Type N/a (finished)
Construction Style Attachment Detached
Cooling Type Central Air Conditioning
Exterior Finish Vinyl Siding
Flooring Type Ceramic, Concrete
Foundation Type Block
Half Bath Total 1
Heating Fuel Propane
Heating Type Forced Air
Stories Total 2
Size Interior 700 - 1,100 Sqft
Type House
Utility Power Generator
Utility Water Drilled Well

Parking

No Garage

Land

Acreage No
Land Amenities Beach, Golf Nearby, Park, Place Of Worship
Sewer Septic System
Size Depth 99 Ft ,10 In
Size Frontage 50 Ft
Size Irregular 50 X 99.9 Ft
Size Total Text 50 X 99.9 Ft

Rooms

LevelTypeLengthWidthDimensions
Second Level Primary Bedroom 3.66 m 3.65 m 3.66 m x 3.65 m
Second Level Bathroom 4.27 m 2.4 m 4.27 m x 2.4 m
Second Level Other 6.1 m 1.2 m 6.1 m x 1.2 m
Basement Bedroom 6.4 m 6.09 m 6.4 m x 6.09 m
Basement Utility Room 3.05 m 3.66 m 3.05 m x 3.66 m
Ground Level Living Room 5.79 m 3.35 m 5.79 m x 3.35 m
Ground Level Kitchen 4.88 m 2.13 m 4.88 m x 2.13 m
Ground Level Partial Bathroom 1.7 m 1.7 m 1.7 m x 1.7 m
Ground Level Foyer 3.32 m 1.65 m 3.32 m x 1.65 m
  • Aerial

https://www.realtor.ca/real-estate/30255004/20-burnstown-road-mcnabbraeside-551-mcnabbraeside-twps

Contact Us

Contact us for more information

Sending
Generating Captcha

Your Favourites


No Favourites Found


Powered by: REALTOR.ca
This REALTOR.ca listing content is owned and licensed by REALTOR® members of The Canadian Real Estate Association

The trademarks REALTOR®, REALTORS®, and the REALTOR® logo are controlled by The Canadian Real Estate Association (CREA) and identify real estate professionals who are members of CREA. The trademarks MLS®, Multiple Listing Service® and the associated logos are owned by The Canadian Real Estate Association (CREA) and identify the quality of services provided by real estate professionals who are members of CREA. The trademark DDF® is owned by The Canadian Real Estate Association (CREA) and identifies CREA's Data Distribution Facility (DDF®)


October 03 2026 03:52:32

Ottawa Real Estate Board

Coldwell Banker Sarazen Realty

RealtyPress WordPress CREA DDF® Plugin

2912 Woodroffe Ave, Ottawa, ON, K2J 4P7

Phone : 1-613-216-1755
Cell : 1-613-252-5511

The listing data is provided under copyright by the Canadian Real Estate Association.

The trademarks REALTOR®, REALTORS®, and the REALTOR® logo are controlled by The Canadian Real Estate Association (CREA) and identify real estate professionals who are members of CREA. The trademarks MLS®, Multiple Listing Service® and the associated logos are owned by The Canadian Real Estate Association (CREA) and identify the quality of services provided by real estate professionals who are members of CREA. The trademark DDF® is owned by The Canadian Real Estate Association (CREA) and identifies CREA's Data Distribution Facility (DDF®)

Quick Links

  • Home
  • Property Search
  • Privacy Policy
  • Contact Us

Sign up For Our Newsletter

© 2026. All rights reserved.

|

Designed by Right Solutions

Owning a home is a keystone of wealth… both financial affluence and emotional security.

Suze Orman
October 13, 2026 Tuesday!
iftkhar Mirza
  • Login
Forget Password?

OTP Verification

Please enter the 6-digit OTP sent to your email.

Time remaining: 05:00